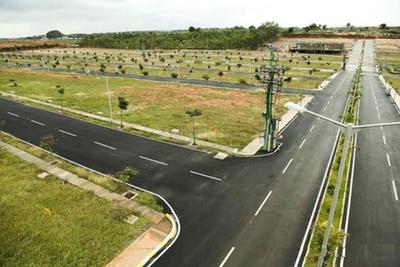
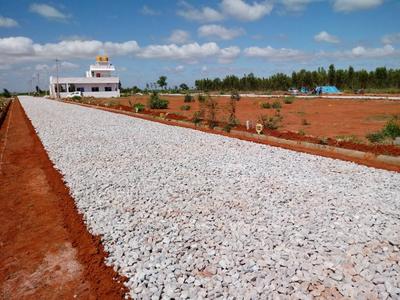
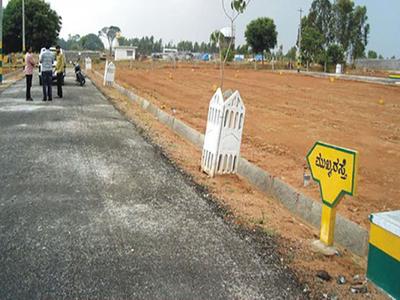
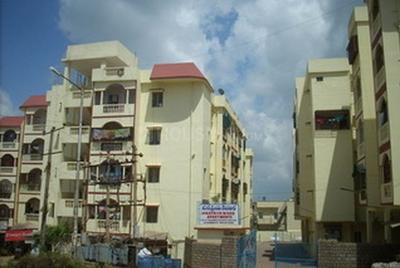
Your search for property ends here - Buy, Rent, Sell - Housing.com
housing-logo
Don't Miss out! Get notified of new homes as soon as they are posted

Notifications can be turned off anytime from browser settings.

Buy in Bengaluru
Download App
List PropertyFree
Saved
Property Type
Apartment
Independent House
Independent Floor
Plot
Studio
Duplex
Penthouse
Villa
Agricultural Land
BHK Type
1 RK
1 BHK
2 BHK
3 BHK
4 BHK
5 BHK
5+ BHK
0 -
20Cr
0
20.00Cr+
0
5Cr
10Cr
20Cr+
Sale Type
New Bookings
Resale
Construction Status
Ready to move
Under Construction
Verified
Verified by Housing.com: Authentic location and real photos
New Projects
Featured Agents
More Filters
Reset filters
Last Updated: Oct 14, 2026
Showing 1 - 30 of 362

New Projects in S M R Layout, Bengaluru for Sale - Page 5

Sort by:
Relevance
PP
Prestige Projects Pvt Ltd
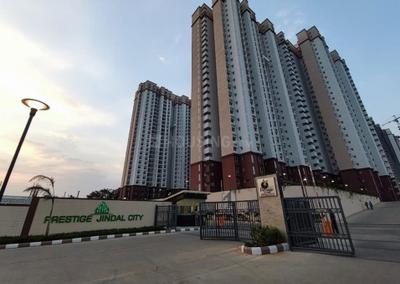
Prestige Jindal City Phase 1 Project Images
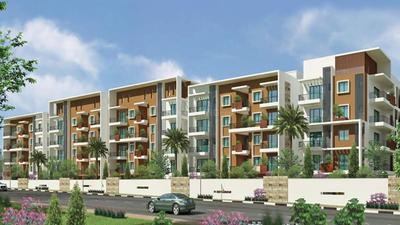
Project Image of 607.0 - 2171.0 Sq.ft 1 BHK Apartment for buy in Prestige Jindal City Phase 1
1/17
3.64 km away
1, 2, 3, 4 BHK Flats in T Dasarahalli, Bengaluru
1 BHK Flat
Price on Request
2 BHK Flat
Price on Request
3 BHK Flat
Price on Request
4 BHK Flat
Price on Request
Possession: Jul, 2023
SH
SMR Holdings
SMR Vinay Estella Project Images
Project Image of 1180.0 - 2010.0 Sq.ft 2 BHK Apartment for buy in SMR Vinay Estella
1/55
2.64 km away
2, 3 BHK Flats in Vidyaranyapura, Bangalore
2 BHK Flat
₹1.04 Cr - 1.29 Cr
3 BHK Flat
₹1.39 Cr - 1.77 Cr
Avg. Price: ₹8.82 K/sq.ftPossession: Apr, 2021
CC
Clock Cruise International Pvt Ltd
Gallery Cover Pic of Clock Bee Home Aries
1.89 km away
1, 2, 3 BHK Flats in Jalahalli West, Bengaluru
1 BHK Flat
₹49.37 L
2 BHK Flat
₹53.78 L - 78.36 L
3 BHK Flat
₹1.05 Cr
Avg. Price: ₹10.5 K/sq.ftPossession: Dec, 2024
SR
Swan Realty
Cardinal One Project Images
Project Image of 2349.0 - 3326.0 Sq.ft 3 BHK Apartment for buy in Cardinal One
1/24
5.93 km away
3, 4 BHK Flats in Yeswanthpur, Bengaluru
3 BHK Flat
₹3.12 Cr - 3.2 Cr
4 BHK Flat
₹4.2 Cr - 4.54 Cr
Avg. Price: ₹13.46 K/sq.ftPossession: Jun, 2024
RI
RNS Infrastructure
RNS Shanthi Nivas Project Images
Project Image of 1243.0 - 1495.0 Sq.ft 2 BHK Apartment for buy in RNS Shanthi Nivas
1/12
5.84 km away
2, 3 BHK Flats in Yeswanthpur, Bengaluru
2 BHK Flat
₹1.31 Cr - 1.45 Cr
3 BHK Flat
₹1.54 Cr - 1.58 Cr
Avg. Price: ₹10.57 K/sq.ftPossession: Sep, 2011
MV
Multi Vision Pro
Multi Infinite Project Images
Project Image of 1038.0 - 1423.0 Sq.ft 2 BHK Apartment for buy in Multi Infinite
1/14
3.25 km away
2, 3 BHK Flats in Vidyaranyapura, Bengaluru
2 BHK Flat
₹82.63 L - 90.07 L
3 BHK Flat
₹1.22 Cr
Avg. Price: ₹7.96 K - 8.58 K/sq.ftPossession: Mar, 2024
PP
Prestige Projects Pvt Ltd
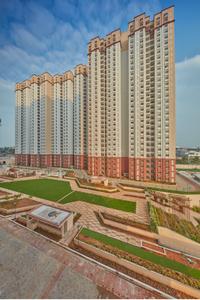
Prestige Jindal City Project Images
Project Image of 422.0 - 1520.0 Sq.ft 1 BHK Apartment for buy in Prestige Jindal City
1/59
4.14 km away
1, 2, 3, 4 BHK Flats in Tumkur Road, Bengaluru
1 BHK Flat
Price on Request
2 BHK Flat
Price on Request
3 BHK Flat
Price on Request
4 BHK Flat
Price on Request
Possession: Jul, 2023

Zero Brokerage Projects around S M R Layout

Gallery Cover Pic of Gardenia Residences
5.93 kmfrom
₹1.29 Cr - 1.89 Cr
Gardenia Residences
Parth Group
2, 3 BHK Flats Virupakshapura, Bengaluru
RV
RBD Ventures Pvt Ltd
Seller
Gallery Cover Pic of 5 Elements Natures Lap
3.44 kmfrom
₹1.05 Cr - 2.63 Cr
5 Elements Natures Lap
5 Elements Realty
2, 3, 4 BHK Flats Bagalakunte, Bengaluru
5E
5 Elements Realty
Seller
Gallery Cover Pic of Sipani Samuha
3.83 kmfrom
₹1.13 Cr - 1.9 Cr
Sipani Samuha
Sipani Developers Private Limited
2, 3 BHK Flats Bagalakunte, Bengaluru
SD
Sipani Developers Private Limited
Developer + 1 more
Gallery Cover Pic of Aruna Trivik Windwalk
6.44 kmfrom
₹1.61 Cr - 2.28 Cr
Aruna Trivik Windwalk
Shri Aruna Constructions Pvt Ltd
3 BHK Flat Yelahanka New Town, Bengaluru
IP
IC Property Ventures
Seller
MS
Maarq Spaces Pvt Ltd
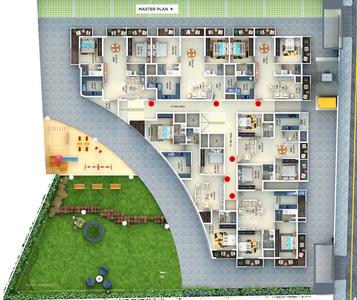
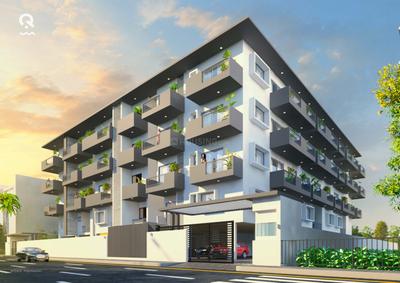
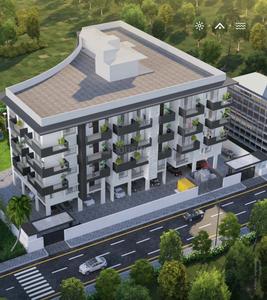
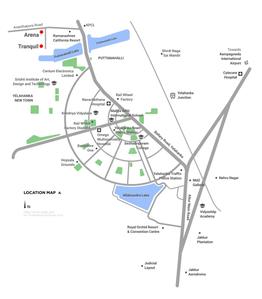
Maarq Tranquil Project Images
Project Image of 1238.0 - 1389.0 Sq.ft 2 BHK Apartment for buy in Maarq Tranquil
1/7
5.91 km away
2, 3 BHK Flats in Yelahanka New Town, Bengaluru
2 BHK Flat
₹89.75 L - 90.05 L
3 BHK Flat
₹96.86 L - 1.01 Cr
Avg. Price: ₹7.25 K/sq.ftPossession: Jun, 2023
BE
Brigade Enterprises Ltd
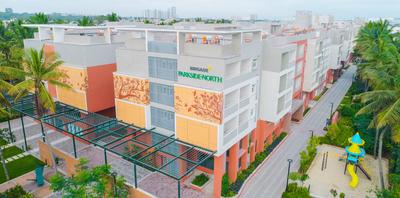
Brigade Parkside North Project Images
Project Image of 415.0 - 637.0 Sq.ft 1 BHK Apartment for buy in Brigade Parkside North
1/22
1.59 km away
1, 2 BHK Flats in Jalahalli, Bengaluru
1 BHK Flat
₹65 L - 66.4 L
2 BHK Flat
₹1.05 Cr - 1.18 Cr
Avg. Price: ₹9.34 K/sq.ftPossession: Sep, 2022
SB
Sruthika Builders & Developers
Sruthika Springfields Project Images
Project Image of 927.0 - 1467.0 Sq.ft 2 BHK Apartment for buy in Sruthika Springfields
1/23
2.18 km away
2, 3 BHK Flats in Varadharaja Nagar, Bengaluru
2 BHK Flat
₹70.57 L - 91.13 L
3 BHK Flat
₹97.29 L - 1.12 Cr
Avg. Price: ₹7.61 K/sq.ftPossession: Mar, 2020
SB
Saravana Buildwell
Saravana Tranquil Heights Project Images
Project Image of 1175.0 - 1832.0 Sq.ft 2 BHK Apartment for buy in Saravana Tranquil Heights
1/11
3.21 km away
2, 3 BHK Flats in Vidyaranyapura, Bengaluru
2 BHK Flat
₹62.27 L - 68.48 L
3 BHK Flat
₹86.6 L - 97.1 L
Avg. Price: ₹5.3 K/sq.ftPossession: Feb, 2014
DP
DS-MAX Properties Private Limited
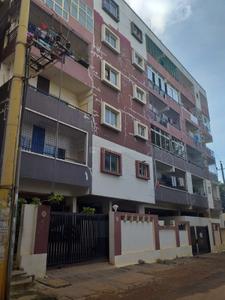
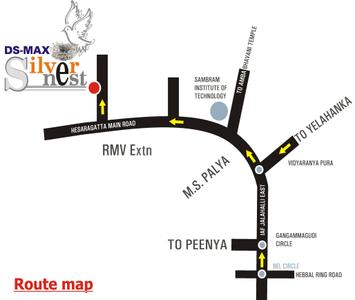
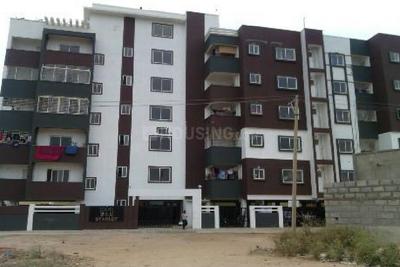
DS Max Silver Nest Project Images
Project Image of 870.0 - 1500.0 Sq.ft 2 BHK Apartment for buy in DS Max Silver Nest
1/15
3.27 km away
2, 3 BHK Flats in Vidyaranyapura, Bengaluru
2 BHK Flat
₹26.97 L - 42.78 L
3 BHK Flat
₹43.4 L - 46.5 L
Avg. Price: ₹3.1 K/sq.ftPossession: Sep, 2013
SA
Shri Aruna Constructions Pvt Ltd
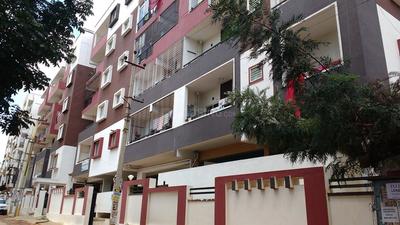
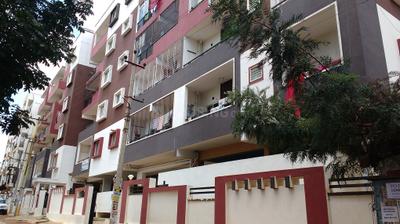
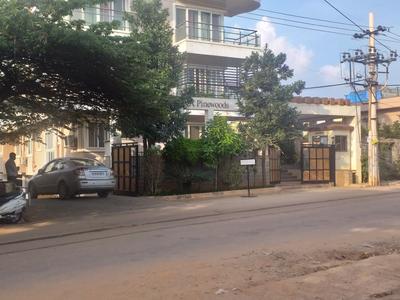
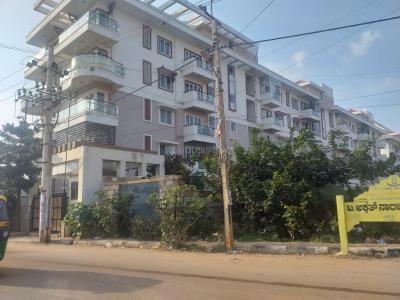
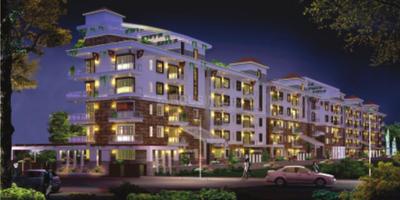
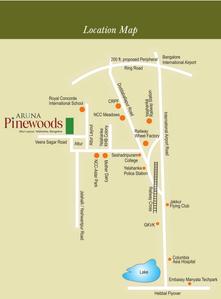
Aruna Pinewoods Project Images
Project Image of 1152.0 - 1401.0 Sq.ft 2 BHK Apartment for buy in Aruna Pinewoods
1/5
5.55 km away
2, 3 BHK Flats in Yelahanka New Town, Bengaluru
2 BHK Flat
₹40.32 L - 41.2 L
3 BHK Flat
₹48.37 L - 49.03 L
Avg. Price: ₹3.5 K/sq.ftPossession: Oct, 2013
KE
Krishna Enterprises
Krishna Hillside Meadows Project Images
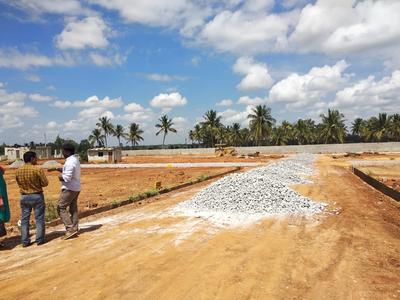
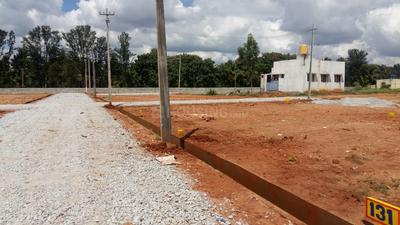
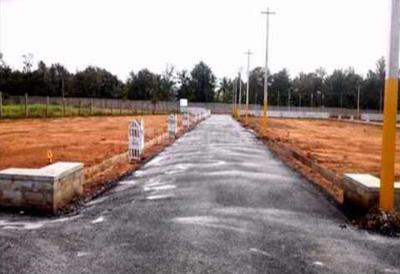
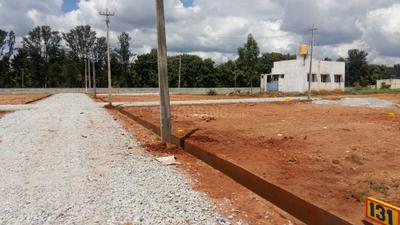
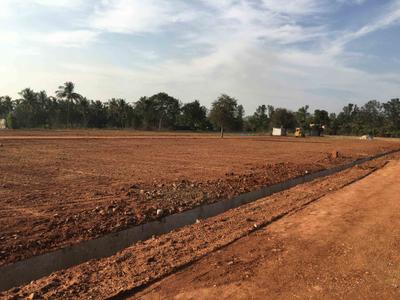
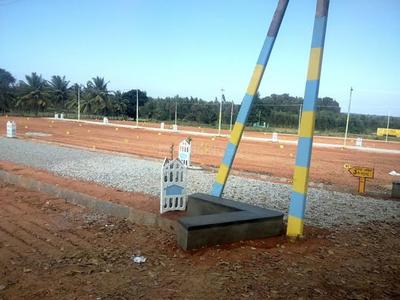
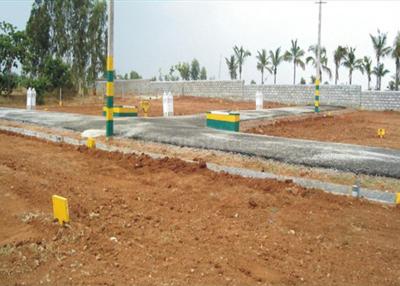
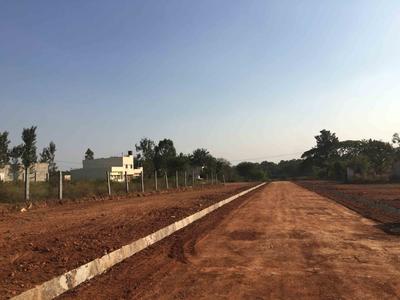
Project Image of 1200.0 - 1500.0 Sq.ft Residential Plot Plot for buy in Krishna Hillside Meadows
1/2
3.45 km away
Residential Land / Plots in Vidyaranyapura, Bengaluru
1200 sq.ft Plot
₹60 L
1500 sq.ft Plot
₹75 L
Avg. Price: ₹5.0k/sq.ftPossession: Jul, 2014
SP
Shriram Properties
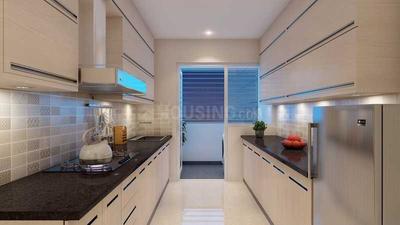
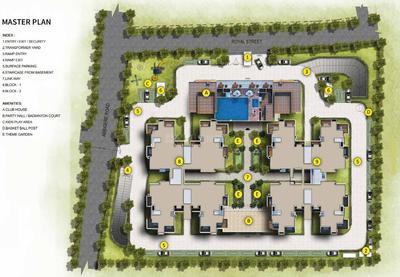
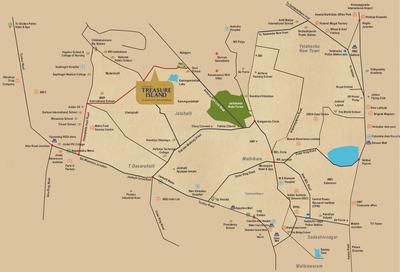
Shriram Codename Treasure Island Project Images
Project Image of 1305.0 - 1345.0 Sq.ft 2 BHK Apartment for buy in Shriram Codename Treasure Island
1/22
0.71 km away
2 BHK Flat in Abbigere, Bengaluru
2 BHK Flat
₹55.46 L - 57.16 L
Avg. Price: ₹4.25 K/sq.ftPossession: Apr, 2022
SB
SSVR Builders
SSVR Lupine Project Images
Project Image of 0.0 - 1350.0 Sq.ft 2 BHK Apartment for buy in SSVR Lupine
1/20
4.94 km away
2 BHK Flat in Kempegowdanagar, Tindlu, Bengaluru
2 BHK Flat
₹41.85 L
Avg. Price: ₹3.1 K/sq.ftPossession: Sep, 2014
MG
Mega Group
Mega Sannidhanam Project Images
Project Image of 1165.0 - 1725.0 Sq.ft 2 BHK Apartment for buy in Mega Sannidhanam
1/22
3.5 km away
2, 3 BHK Flats in T Dasarahalli, Bengaluru
2 BHK Flat
₹51.84 L
3 BHK Flat
Price on Request
Avg. Price: ₹3.01 K - ₹4.45 K/sq.ftPossession: Jul, 2015

Ready to Move Projects around S M R Layout

Gallery Cover Pic of Gardenia Residences
₹1.29 Cr - 1.89 Cr
Gardenia Residences
by Parth Group
2, 3 BHK Flats
Virupakshapura, Bengaluru
RV
RBD Ventures Pvt Ltd
Seller
Gallery Cover Pic of Aruna Trivik Windwalk
₹1.61 Cr - 2.28 Cr
Aruna Trivik Windwalk
by Shri Aruna Constructions Pvt Ltd
3 BHK Flat
Yelahanka New Town, Bengaluru
IP
IC Property Ventures
Seller
CS
Cubatic Shimul Ventures Pvt. Ltd.
Cubatic Aloha Project Images
Project Image of 1105.0 - 1800.0 Sq.ft 2 BHK Apartment for buy in Cubatic Aloha
1/38
3.56 km away
2, 3 BHK Flats in Jalahalli, Bangalore
2 BHK Flat
₹78.27 L - 93 L
3 BHK Flat
₹1.03 Cr - 1.27 Cr
Avg. Price: ₹7.08 K/sq.ftPossession: Mar, 2019
CD
Chalukya Developers
Chalukya Residency Project Images
Project Image of 912.0 - 1480.0 Sq.ft 2 BHK Apartment for buy in Chalukya Residency
1/2
5.39 km away
2, 3 BHK Flats in Kempegowdanagar, Tindlu, Bengaluru
2 BHK Flat
₹41.95 L - 52.67 L
3 BHK Flat
₹55.2 L - 66.93 L
Avg. Price: ₹4.56 K/sq.ftPossession: Dec, 2015
SI
SLV Infrastructures
SLV Sapphire Project Images
Project Image of 930.0 - 1570.0 Sq.ft 2 BHK Apartment for buy in SLV Sapphire
1/10
0.37 km away
2, 3 BHK Flats in Abbigere, Bengaluru
2 BHK Flat
₹55.14 L - 62.91 L
3 BHK Flat
₹74.47 L - 93.09 L
Avg. Price: ₹5.93 K/sq.ftPossession: Oct, 2016
JE
Janapriya Engineers Syndicate Builders
Janapriya Heights Project Images
Project Image of 500.0 - 800.0 Sq.ft 1 BHK Apartment for buy in Janapriya Heights
1/10
1.64 km away
1, 2 BHK Flats in Jalahalli West, Bengaluru
1 BHK Flat
₹23.34 L - 28.24 L
2 BHK Flat
₹32.67 L - 37.34 L
Avg. Price: ₹4.67 K/sq.ftPossession: Dec, 2003
BB
Baldota Brothers
Baldota Brothers Thumbprint Project Images
Project Image of 2304.0 - 3700.0 Sq.ft 4 BHK Villa for buy in Baldota Brothers Thumbprint
1/20
2.56 km away
4 BHK Villa in Vaderahalli, Bengaluru North, Bengaluru
4 BHK Villa
₹1.27 Cr - 2.04 Cr
Avg. Price: ₹5.5 K/sq.ftPossession: May, 2026
SP
Shriram Properties
Gallery Cover Pic of Shriram Shruthi
3.64 km away
2, 3 BHK Flats in Jalahalli, Bengaluru
2 BHK Flat
₹42.32 L
3 BHK Flat
₹46.74 L
Avg. Price: ₹3.68 K/sq.ftPossession: Jan, 2017
EP
Enrich Properties
Enrich Brundavana Project Images
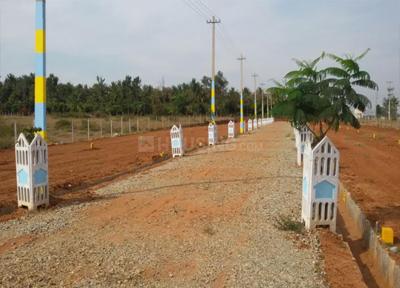
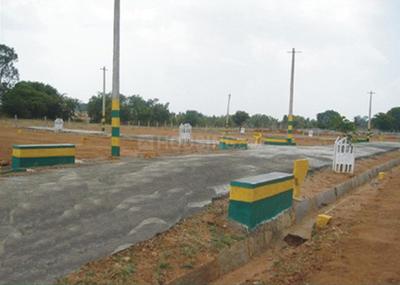
Project Image of 800.0 - 2400.0 Sq.ft Residential Plot Plot for buy in Enrich Brundavana
1/8
4.05 km away
Residential Land / Plots in Vidyaranyapura, Bengaluru
800 sq.ft Plot
₹28 L
1200 sq.ft Plot
₹42 L
1500 sq.ft Plot
₹52.5 L
2400 sq.ft Plot
₹84 L
Avg. Price: ₹3.5k/sq.ftPossession: Jun, 2019
BD
Baldota Developers
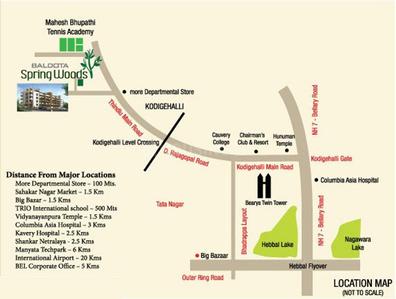
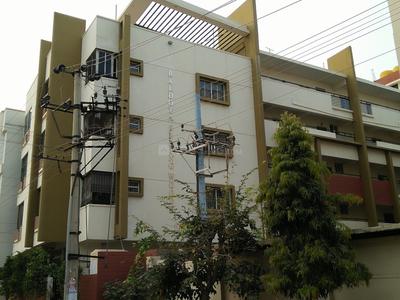
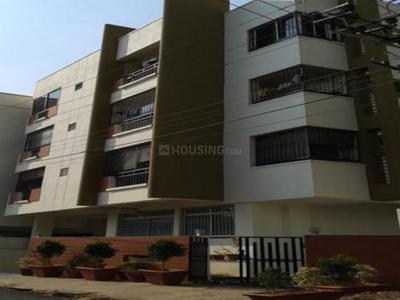
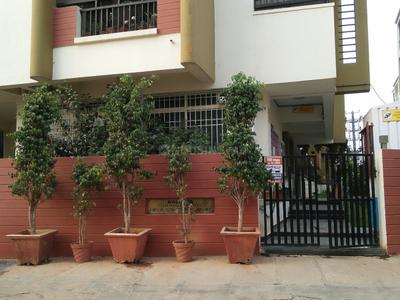
Baldota Spring Woods Project Images
Project Image of 935.0 - 1845.0 Sq.ft 2 BHK Apartment for buy in Baldota Spring Woods
1/7
5.56 km away
2, 3 BHK Flats in Kempegowdanagar, Tindlu, Bengaluru
2 BHK Flat
₹37.4 L - 47.24 L
3 BHK Flat
₹61.6 L - 62.32 L
Avg. Price: ₹3.38 K - ₹4 K/sq.ftPossession: Nov, 2013
SB
Surath Builders
Surath Raj Serenity Project Images
5.9 km away
2, 3 BHK Flats in Gandhi Krishi Vignan Kendra, Bengaluru
2 BHK Flat
₹33.48 L - 36.56 L
3 BHK Flat
₹48.75 L
Avg. Price: ₹3.25 K/sq.ftPossession: Mar, 2016
KC
Kumar Corp
Kumar Corp Princetown Royale Project Images
Project Image of 1138.0 - 1272.0 Sq.ft 3 BHK Apartment for buy in Kumar Corp Princetown Royale
1/24
1.68 km away
3 BHK Flat in Jalahalli, Bangalore
3 BHK Flat
₹60.31 L - 67.42 L
Avg. Price: ₹5.3 K/sq.ftPossession: Jul, 2017
EP
Enrich Properties
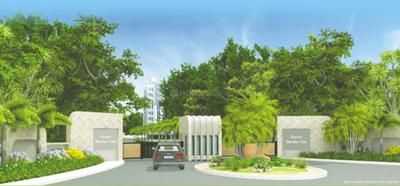
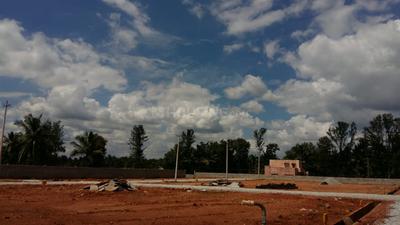
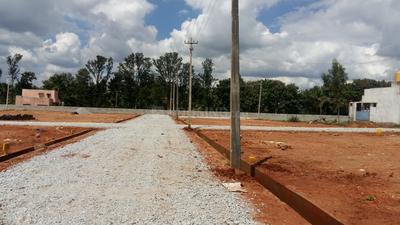
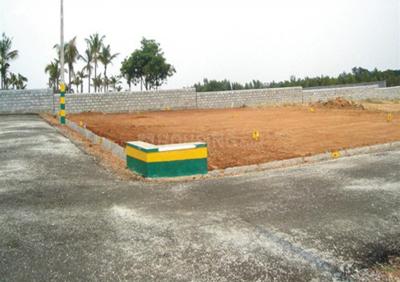
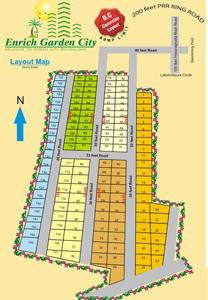
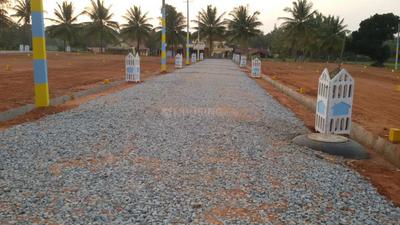
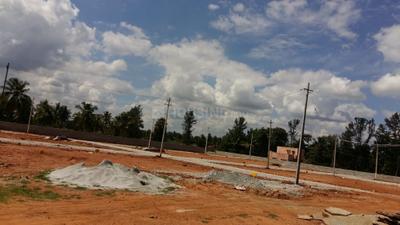
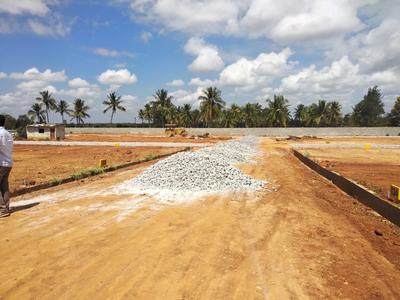
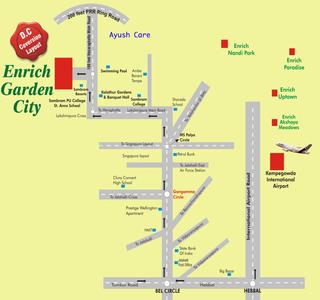
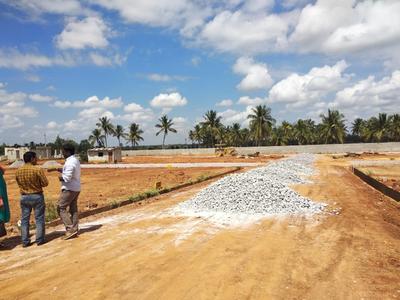
Enrich Garden City Project Images
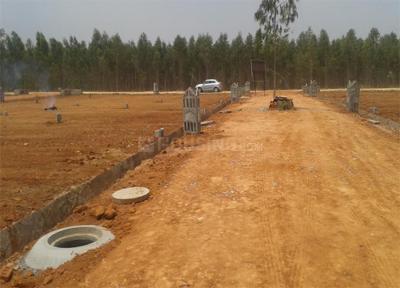
Project Image of 1200.0 - 5000.0 Sq.ft Residential Plot Plot for buy in Enrich Garden City
1/56
3.19 km away
Residential Land / Plots in Bylakere, Bengaluru
1200 sq.ft Plot
₹38.4 L
1350 sq.ft Plot
₹43.2 L
1400 sq.ft Plot
₹44.8 L
1440 sq.ft Plot
₹46.08 L
1500 sq.ft Plot
₹48 L
1750 sq.ft Plot
₹56 L
1800 sq.ft Plot
₹57.6 L
1920 sq.ft Plot
₹61.44 L
2000 sq.ft Plot
₹64 L
2400 sq.ft Plot
₹76.8 L
2460 sq.ft Plot
₹78.72 L
2700 sq.ft Plot
₹86.4 L
2800 sq.ft Plot
₹89.6 L
3060 sq.ft Plot
₹97.92 L
3100 sq.ft Plot
₹99.2 L
3500 sq.ft Plot
₹1.12 Cr
3550 sq.ft Plot
₹1.14 Cr
3660 sq.ft Plot
₹1.17 Cr
4500 sq.ft Plot
₹1.44 Cr
5000 sq.ft Plot
₹1.6 Cr
Avg. Price: ₹2.72k/sq.ftPossession: Feb, 2017
SL
Shubh Labh
Shubh Cypress Project Images
Project Image of 1000.0 - 1500.0 Sq.ft 2 BHK Apartment for buy in Shubh Cypress
1/5
2.12 km away
2, 3 BHK Flats in Jalahalli West, Bengaluru
2 BHK Flat
₹40 L
3 BHK Flat
₹60 L
Avg. Price: ₹4 K/sq.ftPossession: Dec, 2014
GI
GM Infinite
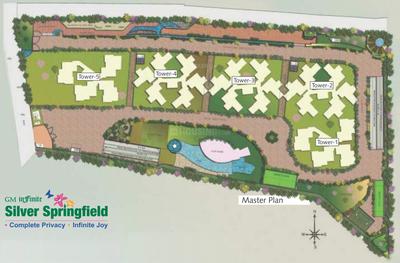
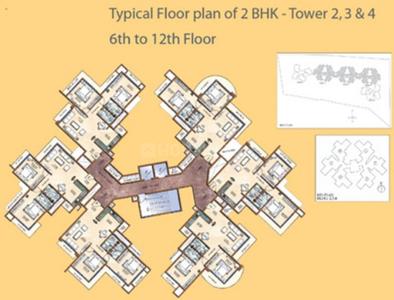
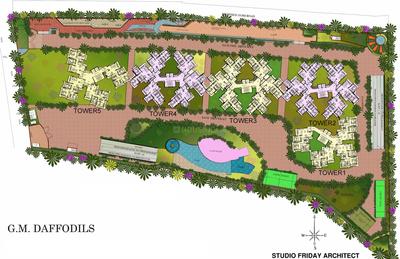
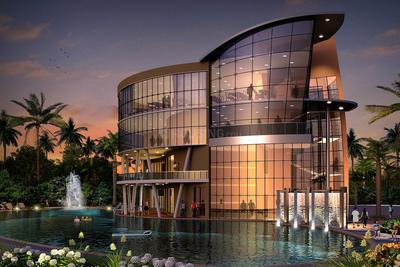
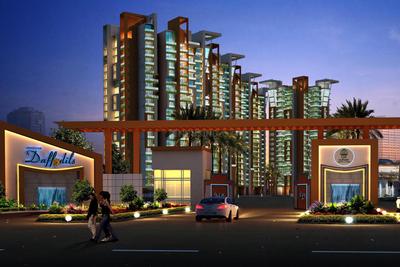
GM Daffodils Project Images
Project Image of 1325.0 - 1650.0 Sq.ft 2 BHK Apartment for buy in GM Daffodils
1/27
2.01 km away
2, 3 BHK Flats in Jalahalli West, Bengaluru
2 BHK Flat
₹72.69 L
3 BHK Flat
₹90.52 L
Avg. Price: ₹5.49 K/sq.ftPossession: Dec, 2014
Are you a property owner looking to rent/sell?
Post your property for FREE
Hello 👋🏻
Easy Contact with sellers
Personalized experience
My Activity
Contacted Properties
00
Seen Properties
00
Saved Properties
00
Recent Searches
00

Top Projects for Sale around S M R Layout, Bengaluru

Gallery Cover Pic of The Poem
2, 2.5, 3 BHK Apartments
Jalahalli West,Bengaluru
₹86.32 L-1.14 Cr
Gallery Cover Pic of Dhara Nakshthra
2, 3 BHK Apartments
Varadharaja Nagar,Bengaluru
 
Gallery Cover Pic of Sruthika The Pinnacle
2, 3 BHK Apartments
Varadharaja Nagar,Bengaluru
 
Gallery Cover Pic of Aryan Krishnaa Divine
2, 3 BHK Apartments
Yelahanka New Town, Bangalore
₹90.65 L-1.22 Cr
Gallery Cover Pic of 5 Elements Natures Lap
2, 3, 4 BHK Apartments
Bagalakunte,Bengaluru
₹1.05 Cr-2.63 Cr
Gallery Cover Pic of Affinity Sarovar
2, 3 BHK Apartments
Yelahanka,Bengaluru
₹86.42 L-1.29 Cr
Gallery Cover Pic of CKPC Winds Of Change
2, 2.5, 3, 4 BHK Apartments
Yelahanka, Bengaluru
₹1.3 Cr-2.76 Cr
Gallery Cover Pic of Ajmera Marina
2, 3 BHK Apartments
Yelahanka,Bengaluru
₹1.24 Cr-1.65 Cr
Gallery Cover Pic of Shriram Serenity
2, 3 BHK Apartments
Yelahanka,Bengaluru
₹98.88 L-1.47 Cr
Gallery Cover Pic of Bhartiya Nikoo Homes 8 Bhartiya Garden Enclave Phase 2
1, 1.5, 2, 2.5, 3, 3.5, 4 BHK Apartments
Kannuru,Bengaluru
₹92.51 L-2.94 Cr

Popular Locality for sale around S M R Layout, Bengaluru

Abbigere
10 people rated this locality
4.12
₹7,605
Avg. Price per sq.ft
10.63%
Rise in last 1 Year
₹6,607
Avg. Price per sq.ft
14.01%
Rise in last 1 Year
Price Trends are not available due to insufficient data.
You can still view properties in the area.
₹6,075
Avg. Price per sq.ft
Price Trends are not available due to insufficient data.
You can still view properties in the area.
Price Trends are not available due to insufficient data.
You can still view properties in the area.
₹2,666
Avg. Price per sq.ft
₹5,292
Avg. Price per sq.ft
17.33%
Rise in last 1 Year
₹5,555
Avg. Price per sq.ft

Popular searches for properties in S M R Layout, Bengaluru

Resale Projects around S M R Layout, Bengaluru

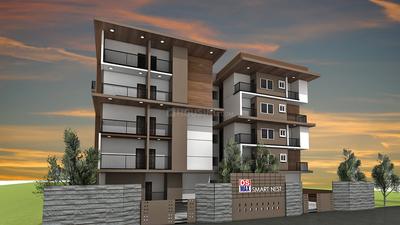
Gallery Cover Pic of DSMAX SMART NEST
Somashetti Halli, Bengaluru North,Bengaluru
1, 2, 3 BHK Apartments
36.52 L - 65.97 L
Gallery Cover Pic of SLV Suhas Celestia
Abbigere,Bengaluru
2, 3 BHK Apartments
90.0 L - 1.65 Cr
Gallery Cover Pic of Mahaveer Cedar
Jalahalli West,Bengaluru
1, 2, 3 BHK Apartments
24.49 L - 43.1 L
Gallery Cover Pic of Kumar Princetown
Jalahalli West,Bengaluru
2, 2.5, 3, 3.5 BHK Apartments
86.51 L - 2.5 Cr
Gallery Cover Pic of Brigade Parkside North
Jalahalli, Bengaluru
1, 2 BHK Apartments
65.0 L - 1.18 Cr
Gallery Cover Pic of Jupiter Commanders Glory
Varadharaja Nagar,Bengaluru
1, 1.5, 2.5 BHK Apartments
26.03 L - 47.8 L
Gallery Cover Pic of Shriram Sameeksha
Singapura,Bengaluru
1, 2, 3 BHK Apartments
61.18 L - 1.14 Cr
Gallery Cover Pic of Sattva Laurel Heights
Tumkur Road, Bengaluru
2, 3 BHK Apartments
84.63 L - 1.21 Cr

Ready to Move Projects around S M R Layout, Bengaluru

Gallery Cover Pic of Diamond Dwellings
Chikkabanavara,Bengaluru
Gallery Cover Pic of Indradhanush Rubee Enclave
Somashetti Halli, Bengaluru North,Bengaluru
Gallery Cover Pic of DX Max
Somashetti Halli, Bengaluru North,Bengaluru
Gallery Cover Pic of Jannapriya Green Wood
Somashetti Halli, Bengaluru North,Bengaluru
Gallery Cover Pic of Mahaveer Reddy Mahaveer Desire
Chikkabanavara,Bengaluru
2, 3 BHK Apartments
Gallery Cover Pic of Janapriya Nivas
Thammenahalli Village,Bengaluru
1, 2, 4 BHK Apartments
Gallery Cover Pic of KKR Amr Ruby
Jalahalli West,Bengaluru
Gallery Cover Pic of Sannidhi Apartments
Varadharaja Nagar,Bengaluru
Gallery Cover Pic of Guruva Enclave
Jalahalli West,Bengaluru

FAQs about New Projects in S M R Layout, Bengaluru for Sale

How many ready to move projects are available for sale in S M R Layout, Bengaluru?

There are 1 ready to move projects available in S M R Layout, Bengaluru.

Which projects in S M R Layout, Bengaluru are close to Top Schools?

The projects close to Top schools in S M R Layout, Bengaluru are:

Which are the most searched localities for buying projects in and around S M R Layout, Bengaluru?

What is the real estate price trend in S M R Layout, Bengaluru?

In S M R Layout, Bengaluru, there is 14.16% rise in last 12 months. Know more!
Housing.com
Great Places to work - Housing.com
Great Places to work in Asia - Housing.com