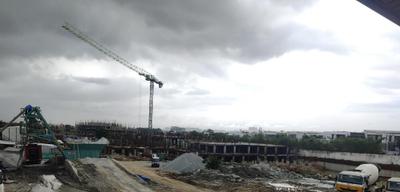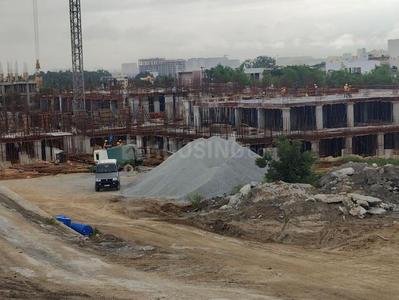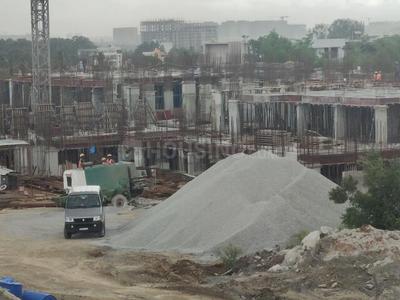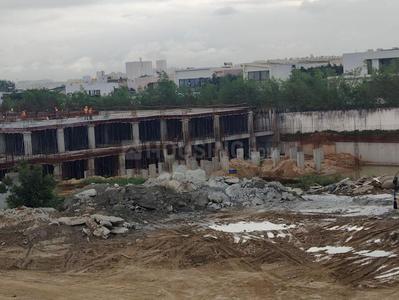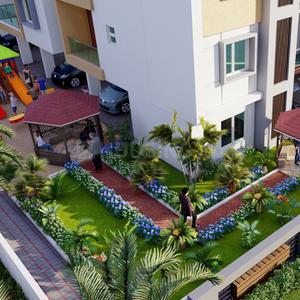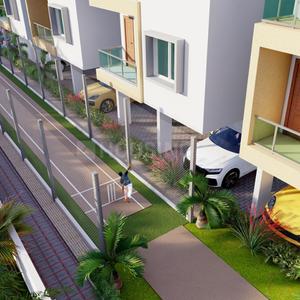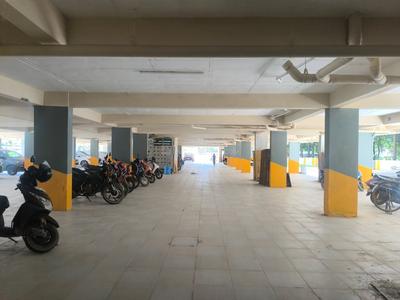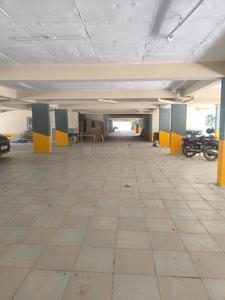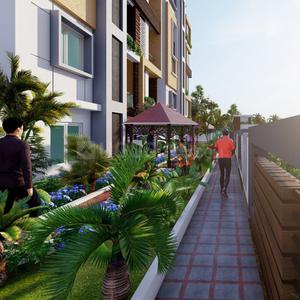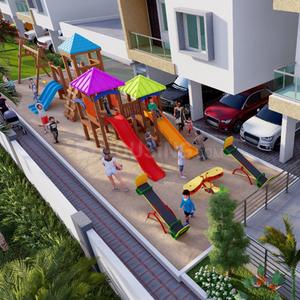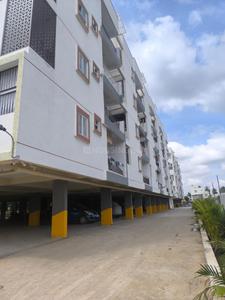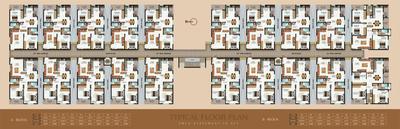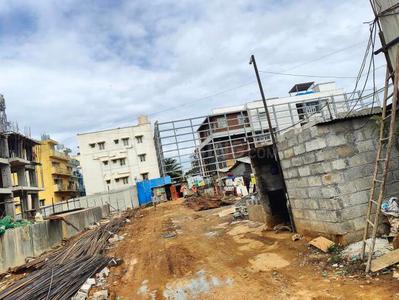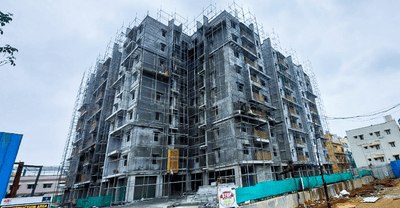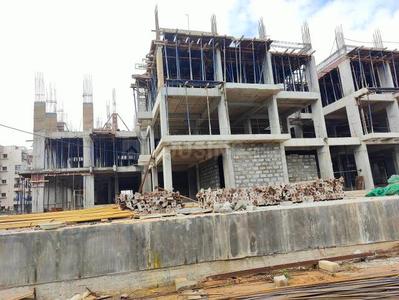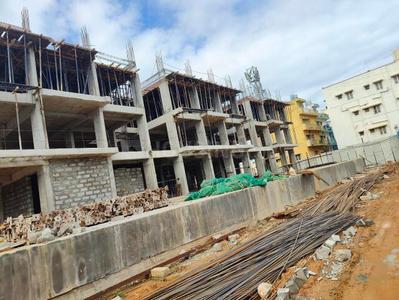
Your search for property ends here - Buy, Rent, Sell - Housing.com
housing-logo
Don't Miss out! Get notified of new homes as soon as they are posted

Notifications can be turned off anytime from browser settings.

Buy in Bengaluru
Download App
List PropertyFree
Saved
Property Type
Apartment
Independent House
Independent Floor
Plot
Studio
Duplex
Penthouse
Villa
Agricultural Land
BHK Type
1 RK
1 BHK
2 BHK
3 BHK
4 BHK
5 BHK
5+ BHK
0 -
20Cr
0
20.00Cr+
0
5Cr
10Cr
20Cr+
Sale Type
New Bookings
Resale
Under Construction
Ready to move
Under Construction
Verified
Verified by Housing.com: Authentic location and real photos
New Projects
Featured Agents
More Filters
Reset filters
Last Updated: Oct 23, 2026
Showing 1 - 30 of 56

Under Construction Projects in Soukya Road, Bengaluru

Sort by:
Relevance
P2
Properties 21
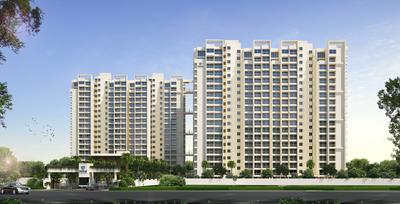
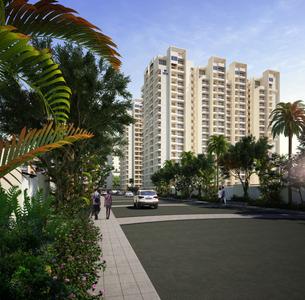
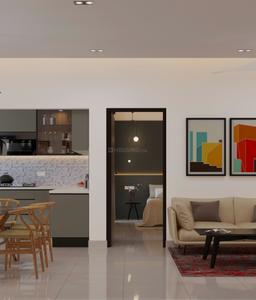
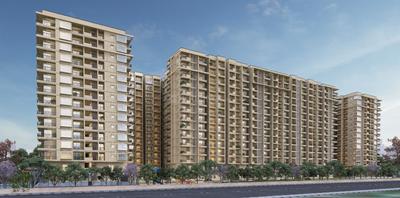
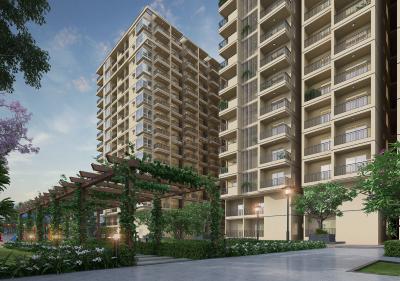
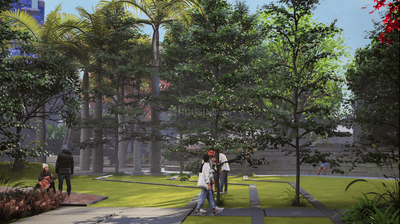
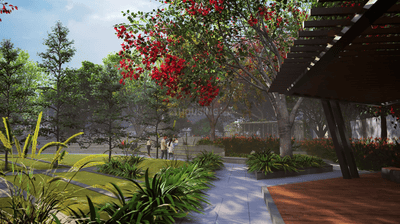
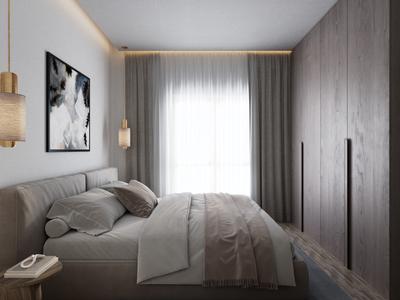
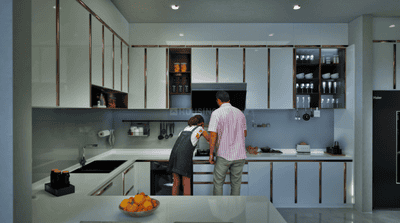
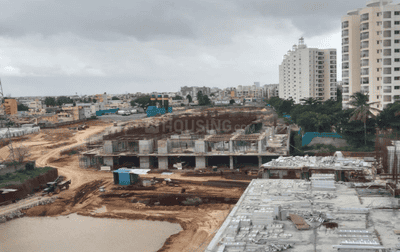
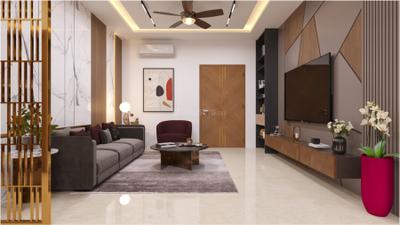
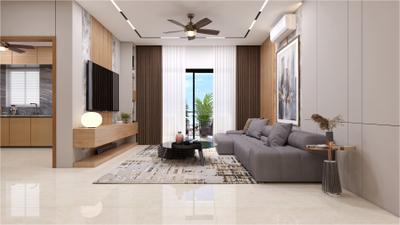
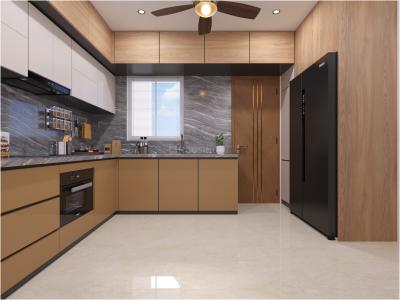
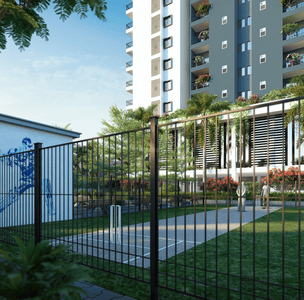
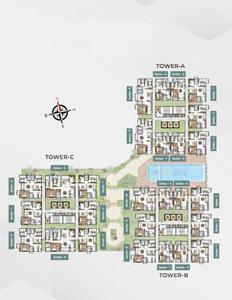
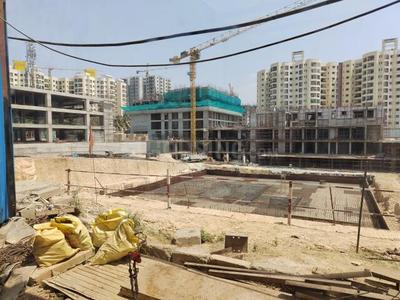
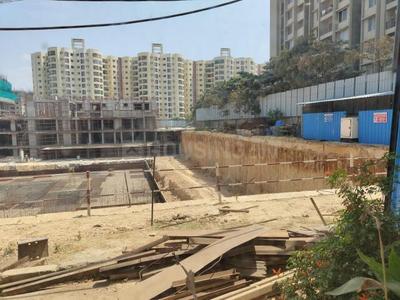
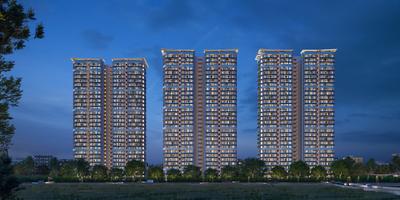
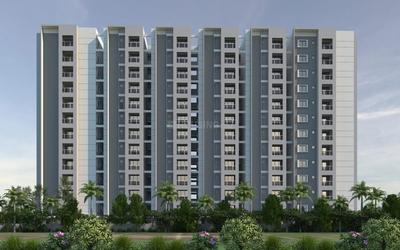
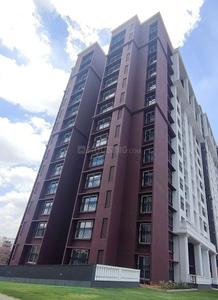
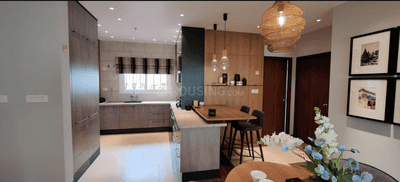
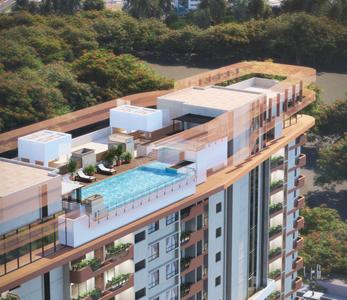
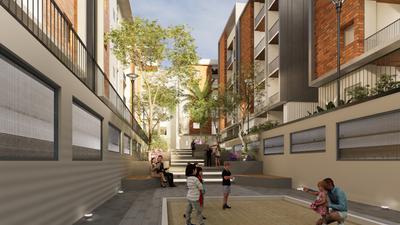
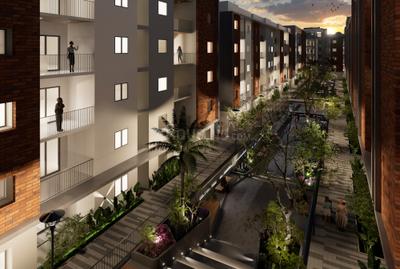
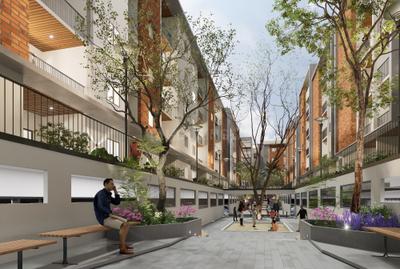
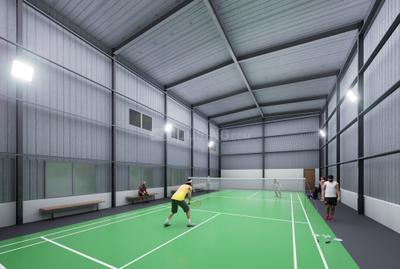
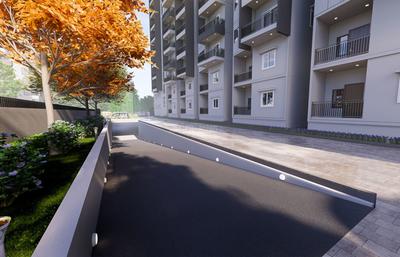
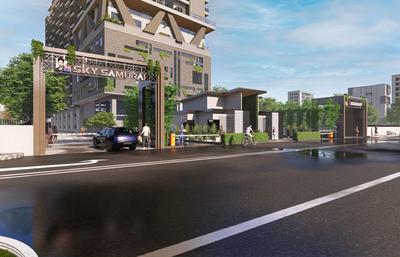
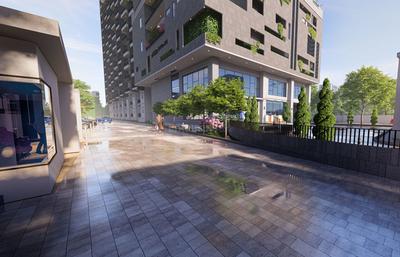
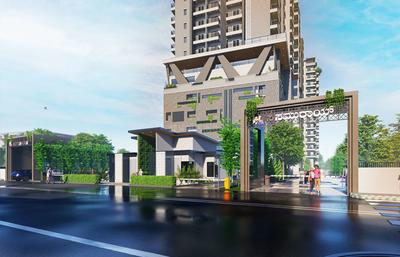
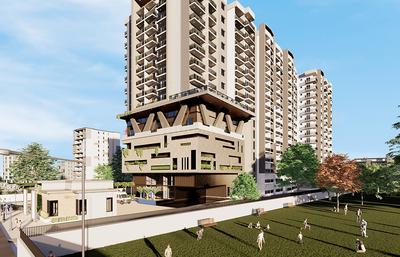
DS Sky Samurai Project Images
Project Image of 970.0 - 1652.0 Sq.ft 2 BHK Apartment for buy in DS Sky Samurai
1/31
Zero Brokerage

2, 3 BHK Flats in Kacharakanahalli,Bisnahalli, Bengaluru

2 BHK Flat
₹77.6 L - 95.28 L
3 BHK Flat
₹99.12 L - 1.32 Cr
Avg. Price: ₹8 K/sq.ftPossession: Dec, 2028
Updated
2w ago
T
Trivik
+ 3 more
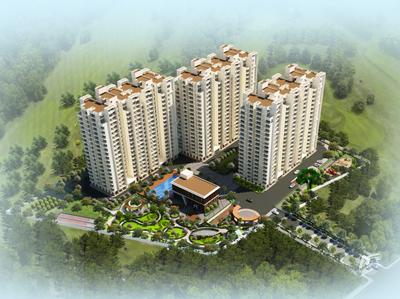
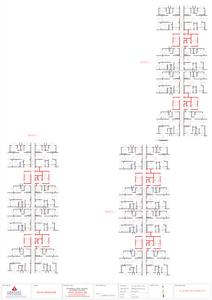
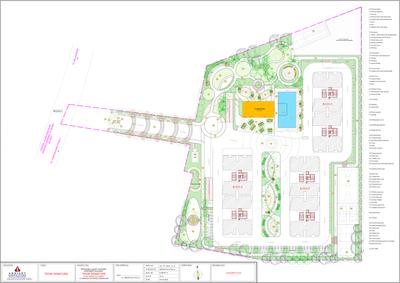
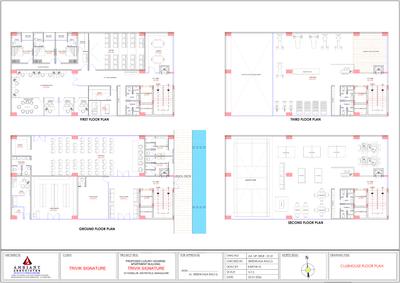
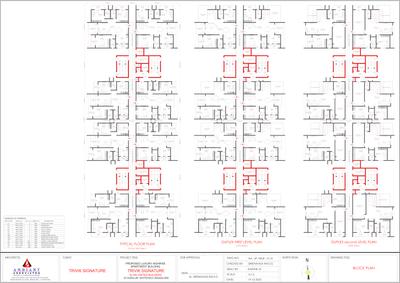
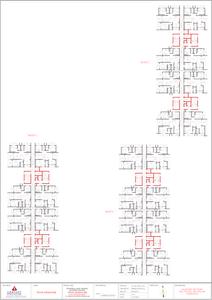
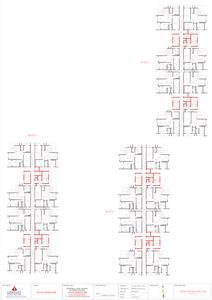
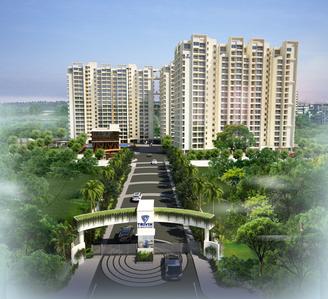
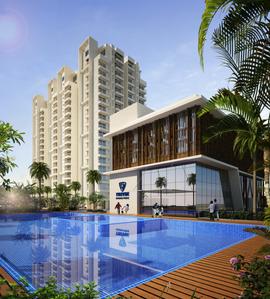
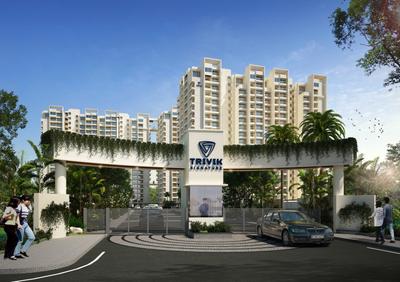
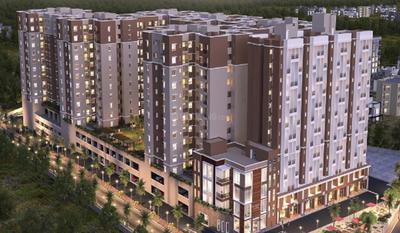
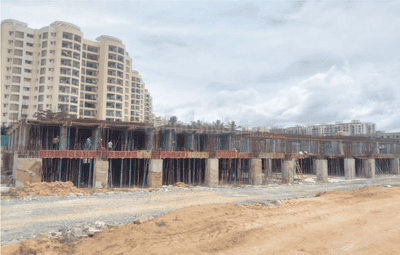
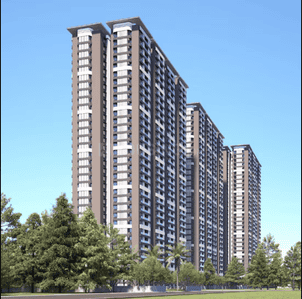
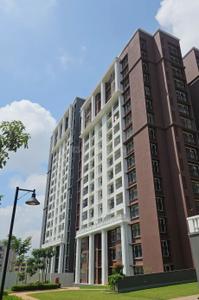
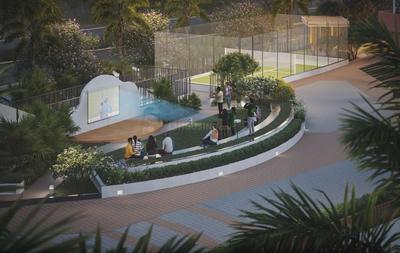
Trivik Signature Project Images
Project Image of 1650.0 - 3624.0 Sq.ft 3 BHK Apartment for buy in Trivik Signature
1/17
New Launch

3 BHK Flat,Duplex in Whitefield, Bengaluru

3 BHK Flat
₹1.65 Cr - 1.99 Cr
3 BHK Duplex
₹3.11 Cr - 3.62 Cr
Avg. Price: ₹10 K/sq.ftPossession: Dec, 2031
P2
Properties 21
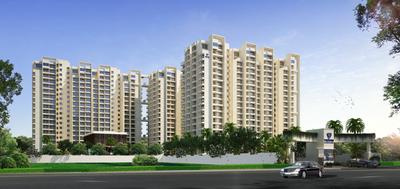
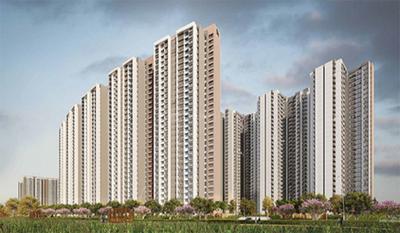
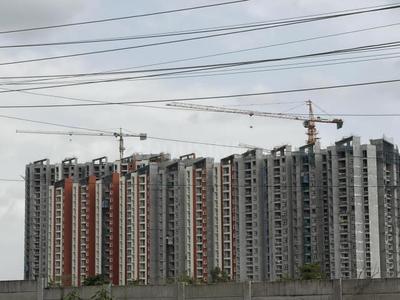
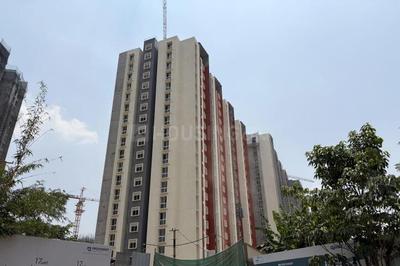
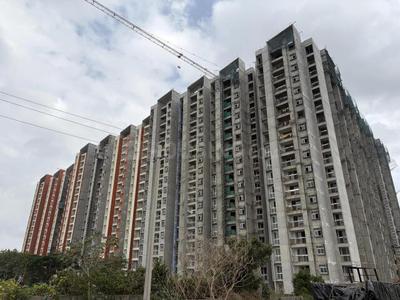
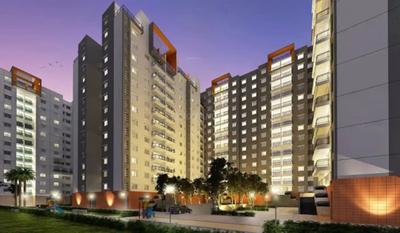
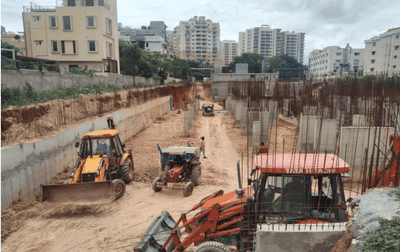
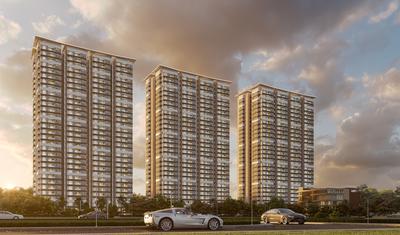
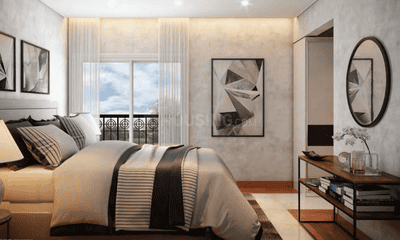
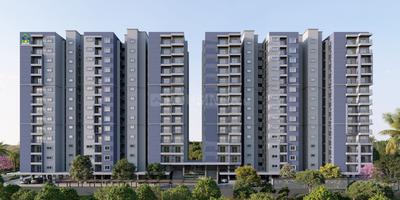
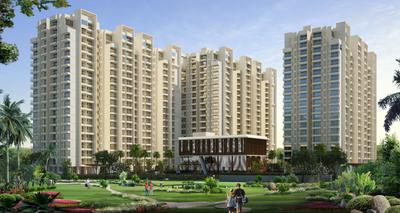
Provident Botanico Project Images
Project Image of 986.0 - 1494.0 Sq.ft 2 BHK Apartment for buy in Provident Botanico
1/52
Zero Brokerage

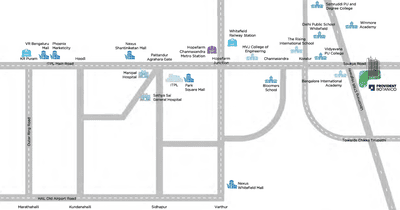
2, 3 BHK Flats in Thirumalashettyhally, Bengaluru

2 BHK Flat
₹90.99 L - 1.16 Cr
3 BHK Flat
₹1.23 Cr - 1.38 Cr
Avg. Price: ₹9.23 K/sq.ftPossession: Sep, 2028
Updated
2w ago
P2
Properties 21
+ 1 more
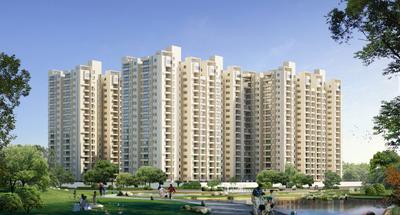
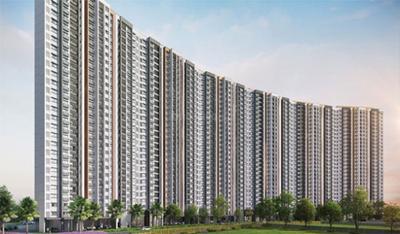
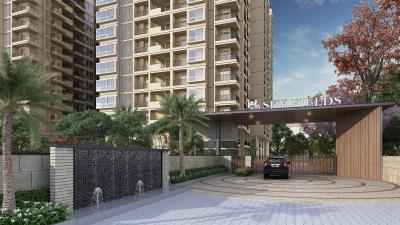
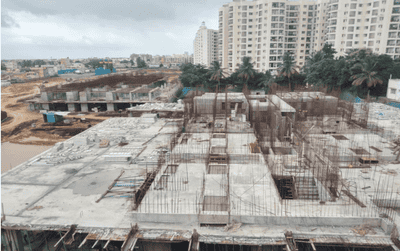
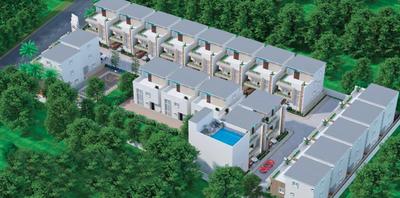
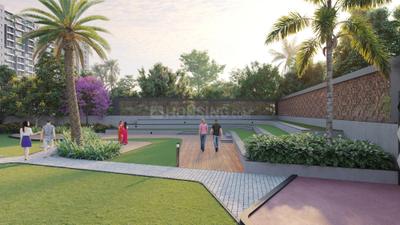
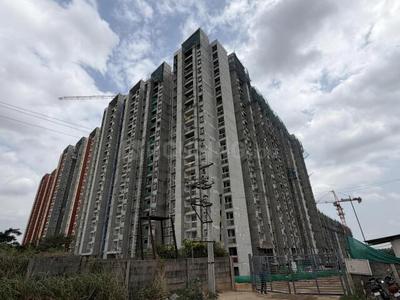
DS Sky Fields Project Images
Project Image of 757.0 - 1182.0 Sq.ft 2 BHK Apartment for buy in DS Sky Fields
1/19
Zero Brokerage

2, 3 BHK Flats in Thirumalashettyhally, Bengaluru

2 BHK Flat
₹76.77 L - 83.26 L
3 BHK Flat
₹95.22 L - 1.2 Cr
Avg. Price: ₹10.14 K/sq.ftPossession: Sep, 2030
Updated
2w ago
SR
SKYVIBE Realty
+ 1 more
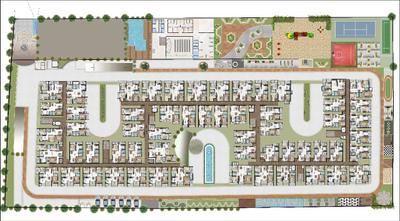
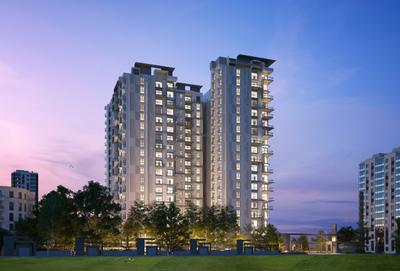
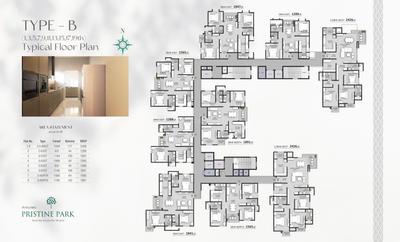
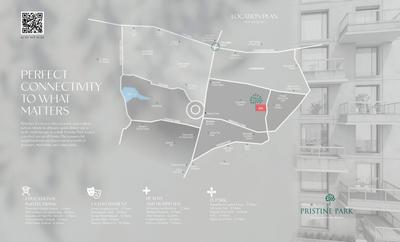
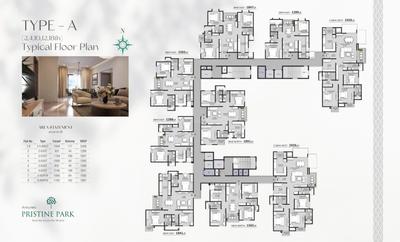
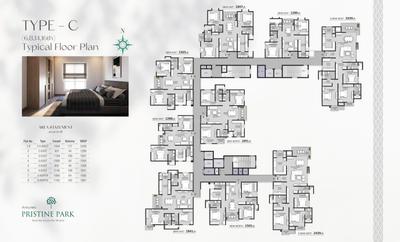
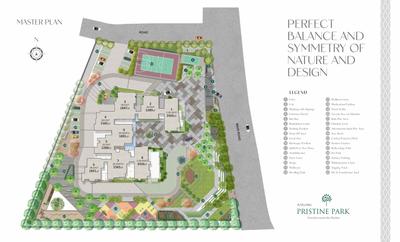
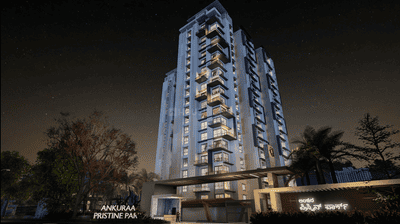
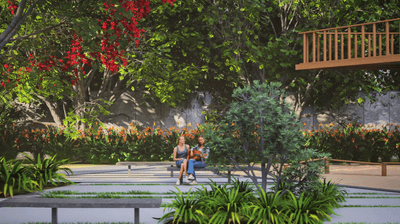
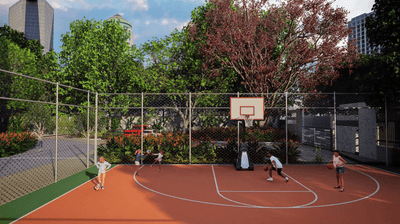
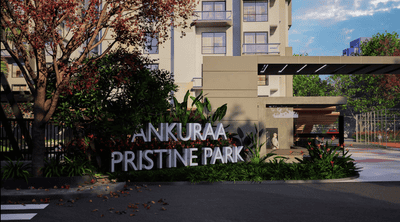
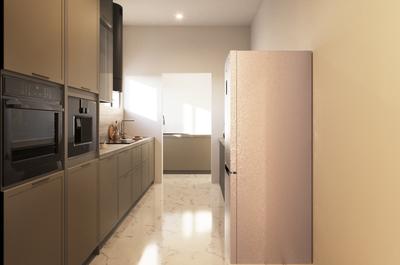
Pristine Park Project Images
Project Image of 1288.0 - 2439.0 Sq.ft 2 BHK Apartment for buy in Pristine Park
1/37
5.1 km away
Zero Brokerage

2, 2.5, 3, 3.5 BHK Flats in Whitefield, Bengaluru

2 BHK Flat
₹1.28 Cr - 1.28 Cr
2.5 BHK Flat
₹1.55 Cr
3 BHK Flat
₹1.82 Cr - 1.87 Cr
3.5 BHK Flat
₹2.4 Cr - 2.41 Cr
Avg. Price: ₹9.9 K/sq.ftPossession: Dec, 2028
H
HomeSource
+ 5 more
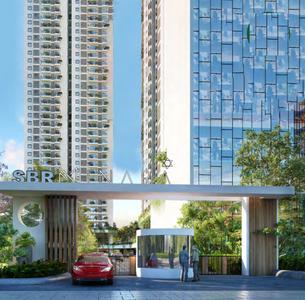
SBR One Residence Project Images
Project Image of 1192.0 - 1752.0 Sq.ft 2.5 BHK Apartment for buy in SBR One Residence
1/23
4.91 km away
Zero Brokerage

2.5, 3 BHK Flats in Whitefield, Bangalore

2.5 BHK Flat
₹1.61 Cr - 1.77 Cr
3 BHK Flat
₹2.18 Cr - 2.34 Cr
Avg. Price: ₹13.44 K/sq.ftPossession: Dec, 2030
SR
srinivas Reddy
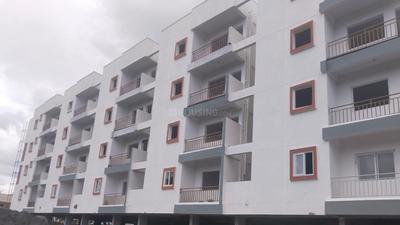
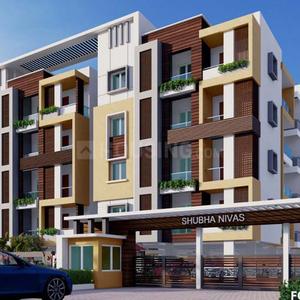
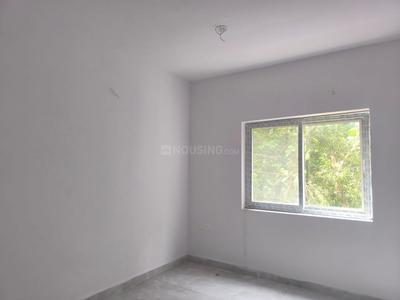
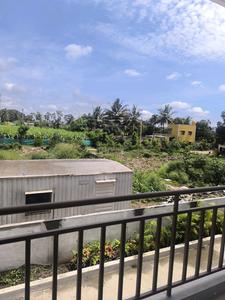
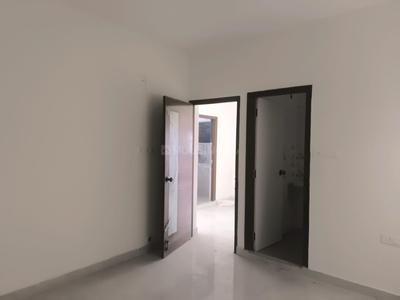
Shubha Nivas Project Images
Project Image of 1033.0 - 1108.0 Sq.ft 2 BHK Apartment for buy in Shubha Nivas
1/35
3.36 km away
Zero Brokerage

2 BHK Flat in Mallasandra, Hosakote, Bengaluru

2 BHK Flat
₹67.7 L - 72.12 L
Avg. Price: ₹6.53 K/sq.ftPossession: Dec, 2026

Zero Brokerage Projects around Soukya Road

Gallery Cover Pic of Provident Botanico
0.21 kmfrom
₹90.99 L - 1.38 Cr
Provident Botanico
Provident Housing Limited
2, 3 BHK Flats Thirumalashettyhally, Bengaluru
P2
Properties 21
Seller
Gallery Cover Pic of DS Sky Fields
1.04 kmfrom
₹76.77 L - 1.2 Cr
DS Sky Fields
DS-MAX Properties Private Limited
2, 3 BHK Flats Thirumalashettyhally, Bengaluru
PM
Proptiger Marketing Services Private Limited
Seller + 1 more
Gallery Cover Pic of DS Sky Samurai
2.04 kmfrom
₹77.6 L - 1.32 Cr
DS Sky Samurai
DS-MAX Properties Private Limited
2, 3 BHK Flats Kacharakanahalli,Bisnahalli, Bengaluru
P2
Properties 21
Seller
Gallery Cover Pic of Sumadhura Folium Phase 3
6.45 kmfrom
₹3.68 Cr - 3.76 Cr
Sumadhura Folium Phase 3
Sumadhura Infracon Pvt Ltd
4 BHK Flat Whitefield, Bengaluru
SI
Sumadhura Infracon Pvt Ltd
Developer
GR
GR Reality Pvt Ltd
+ 1 more
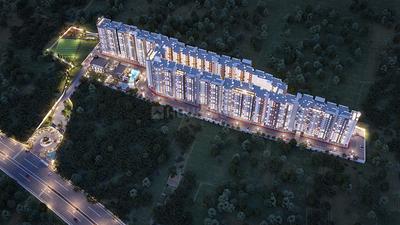
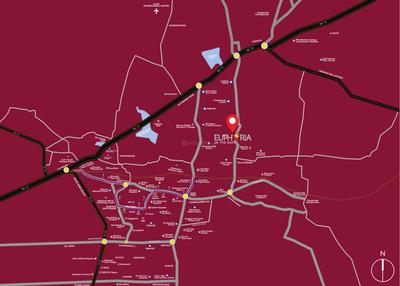
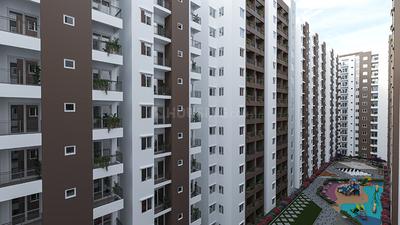
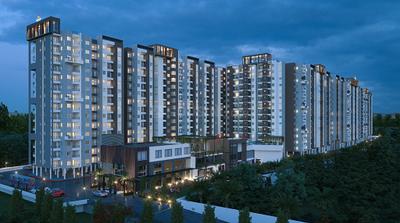
Euphoria In The East Project Images
Project Image of 540.0 - 1572.0 Sq.ft 1 BHK Apartment for buy in Euphoria In The East
1/31
5.34 km away
Zero Brokerage

1, 2, 3 BHK Flats in Whitefield, Bangalore

1 BHK Flat
₹45.89 L - 46.57 L
2 BHK Flat
₹77.43 L - 92.81 L
3 BHK Flat
₹1.01 Cr - 1.34 Cr
Avg. Price: ₹8.5 K/sq.ftPossession: May, 2031
BT
Bricks To Home
+ 3 more
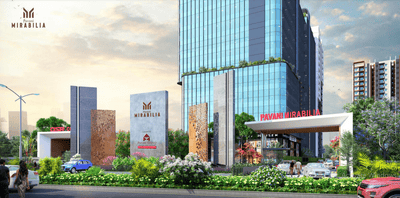
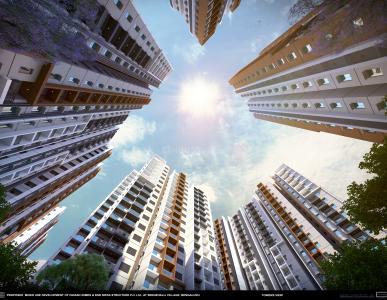
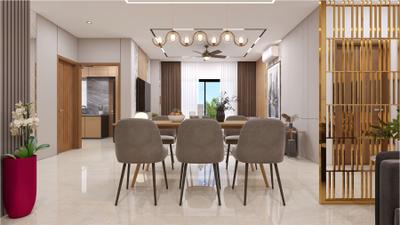
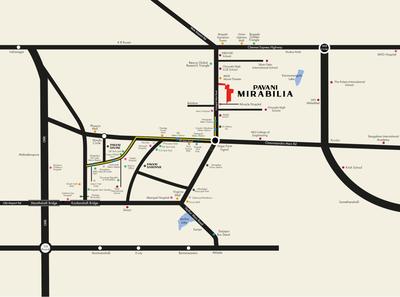
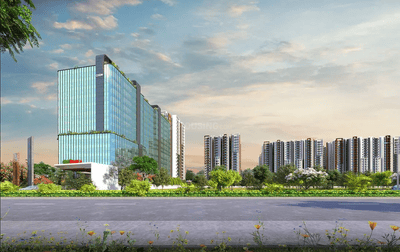
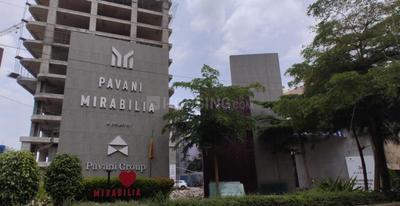
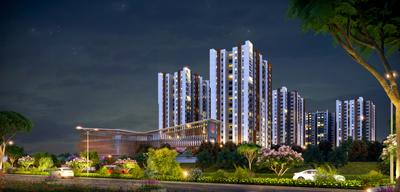
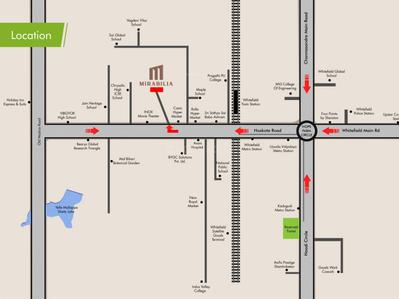
Pavani Mirabilia Project Images
Project Image of 630.0 - 2370.0 Sq.ft 1 BHK Apartment for buy in Pavani Mirabilia
1/58
5.67 km away
Zero Brokerage

1, 2, 3, 4 BHK Flats in Whitefield Hoskote Road, Bengaluru

1 BHK Flat
₹80.11 L - 87.74 L
2 BHK Flat
₹1.34 Cr - 1.56 Cr
3 BHK Flat
₹80.11 L - 3.01 Cr
4 BHK Flat
₹2.82 Cr - 3.01 Cr
Avg. Price: ₹12.72 K/sq.ftPossession: Dec, 2026
PH
Propify Homes Pvt Ltd
+ 3 more
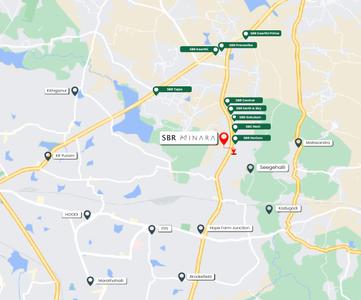
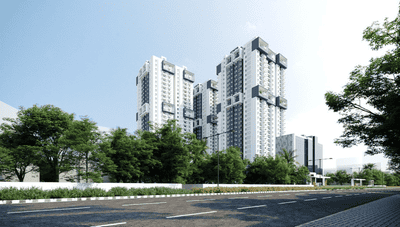
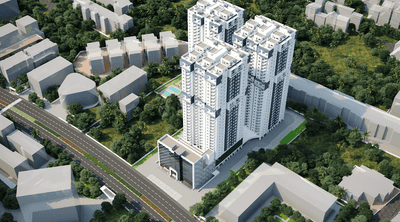
SBR Minara Project Images
Project Image of 920.0 - 3767.0 Sq.ft 2 BHK Apartment for buy in SBR Minara
1/25
5.58 km away
Zero Brokerage

2, 3, 4, 4.5, 5 BHK Flat,Penthouse,Duplexes in K R Puram, Bengaluru

2 BHK Flat
₹97.06 L - 1.43 Cr
3 BHK Flat
₹1.36 Cr - 1.79 Cr
3 BHK Duplex
₹2.08 Cr - 2.14 Cr
3 BHK Penthouse
₹2.45 Cr - 2.51 Cr
4 BHK Flat
₹2.14 Cr - 2.15 Cr
4 BHK Penthouse
₹3.38 Cr - 3.89 Cr
4.5 BHK Duplex
₹2.79 Cr - 3.46 Cr
4.5 BHK Penthouse
₹3.34 Cr
5 BHK Duplex
₹3.48 Cr
5 BHK Penthouse
₹3.97 Cr
Avg. Price: ₹10.55 K/sq.ftPossession: Aug, 2027
PC
PIN CLICK PROPERTY MANAGEMENT PVT LTD.
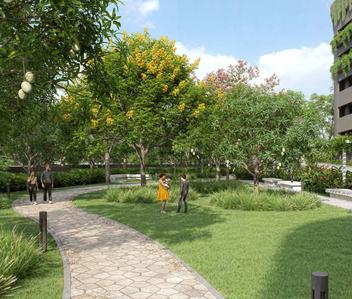
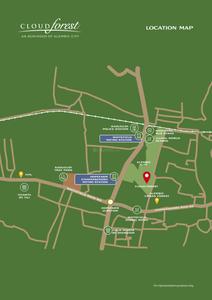
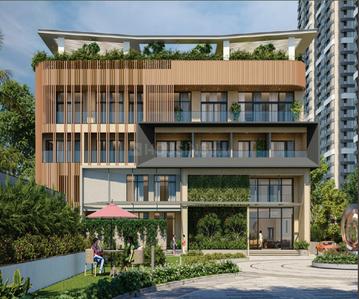
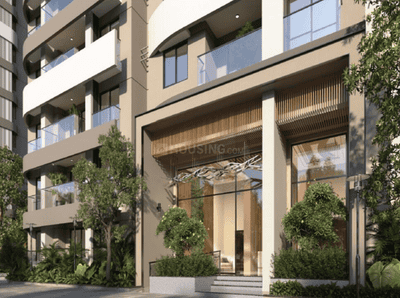
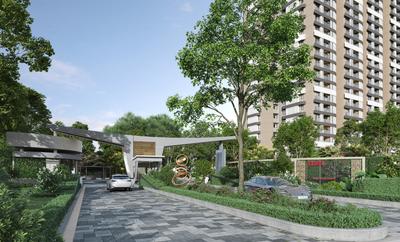
Alembic Cloud Forest Project Images
Project Image of 842.0 - 1471.0 Sq.ft 2 BHK Apartment for buy in Alembic Cloud Forest
1/16
5.12 km away
Zero Brokerage

2, 3, 3.5 BHK Flats in Kadugodi, Bengaluru

2 BHK Flat
₹1.75 Cr - 2.05 Cr
3 BHK Flat
₹2.27 Cr - 2.78 Cr
3.5 BHK Flat
₹2.74 Cr - 3.05 Cr
Avg. Price: ₹20.73 K/sq.ftPossession: Oct, 2029
SS
Sukanya S
+ 1 more
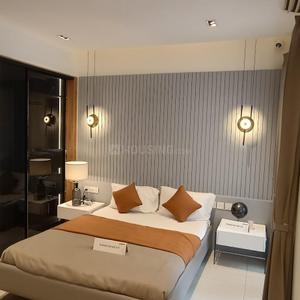
DSR Evoq Project Images
Project Image of 1227.0 - 2362.0 Sq.ft 2 BHK Apartment for buy in DSR Evoq
1/19
4.71 km away
Zero Brokerage

2, 3, 4 BHK Flats in Whitefield, Bengaluru

2 BHK Flat
₹1.47 Cr
3 BHK Flat
₹1.85 Cr - 2.36 Cr
4 BHK Flat
₹2.81 Cr
Avg. Price: ₹11.94 K/sq.ftPossession: Dec, 2029
Updated
1w ago
GR
GR Reality Pvt Ltd
+ 2 more
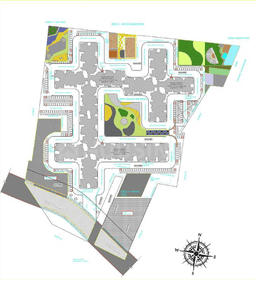
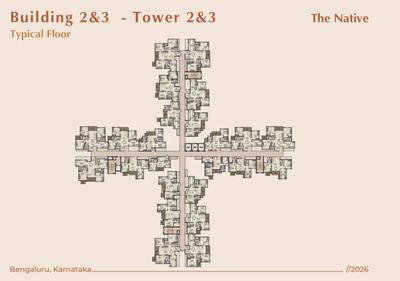
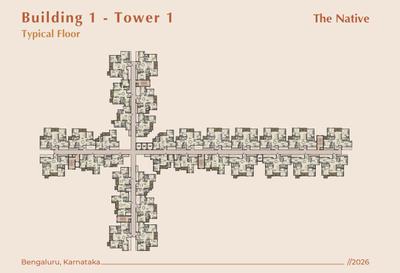
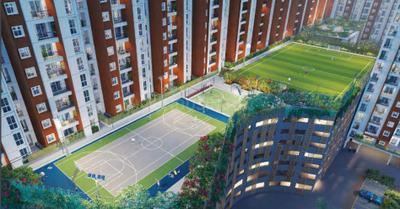
The Native Project Images
Project Image of 582.0 - 1439.0 Sq.ft 1 BHK Apartment for buy in The Native
1/9
4.72 km away
Zero Brokerage

1, 2, 3 BHK Flats in Budigere Cross, Bengaluru

1 BHK Flat
₹48.31 L
2 BHK Flat
₹76.44 L - 84.58 L
3 BHK Flat
₹1.04 Cr - 1.19 Cr
Avg. Price: ₹8.3 K/sq.ftPossession: Aug, 2033
Updated
1w ago
PM
Proptiger Marketing Services Private Limited
Pavani Mirabilia Phase II Project Images
Project Image of 1335.0 - 2400.0 Sq.ft 3 BHK Apartment for buy in Pavani Mirabilia Phase II
1/46
5.67 km away
Zero Brokerage

3, 4 BHK Flats in K R Puram, Bengaluru

3 BHK Flat
₹1.77 Cr - 2.51 Cr
4 BHK Flat
₹3.02 Cr - 3.23 Cr
Avg. Price: ₹13.37 K/sq.ftPossession: Dec, 2026
EI
EESHANYA INFRA LLP
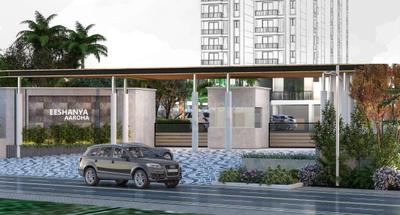
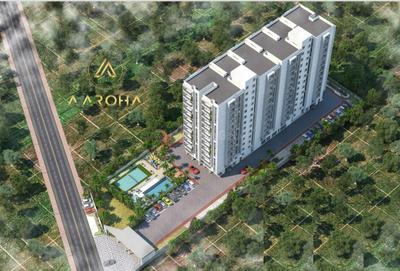
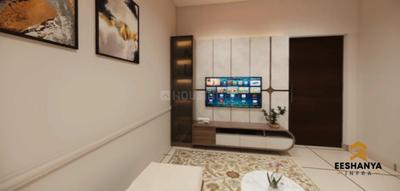
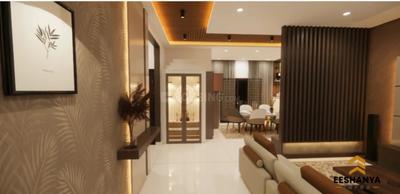
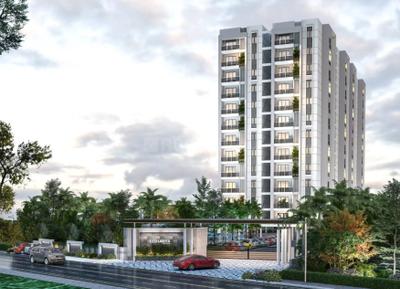
Eeshanya Aaroha Project Images
Project Image of 689.1 - 1040.1 Sq.ft 2 BHK Apartment for buy in Eeshanya Aaroha
1/35

2, 3 BHK Flats in Kacharakanahalli,Bisnahalli, Bengaluru

2 BHK Flat
₹79.13 L
3 BHK Flat
₹1.02 Cr - 1.25 Cr
Avg. Price: ₹7.5 K/sq.ftPossession: May, 2028
US
United Suvarna Homes
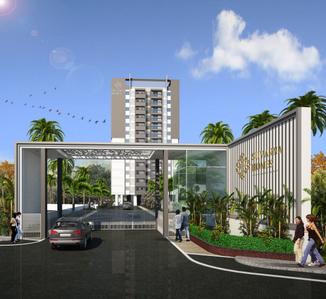
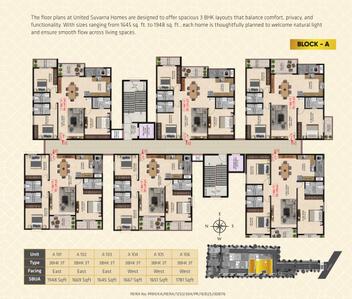
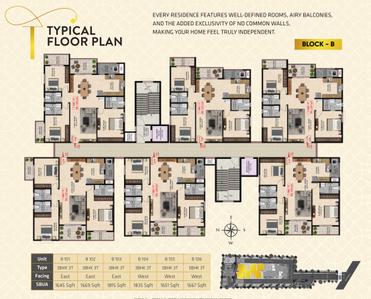
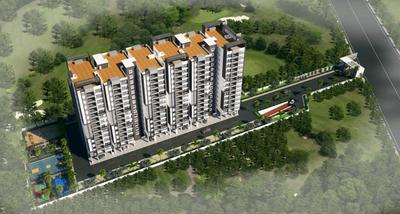
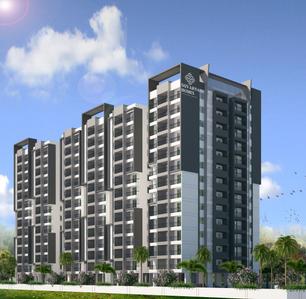
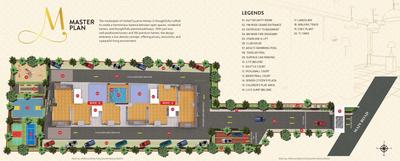
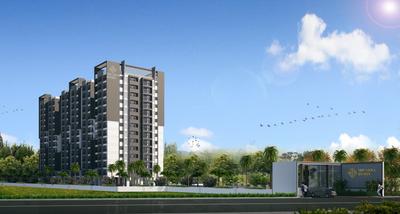
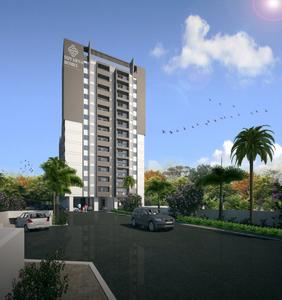
United Suvarna Homes Project Images
Project Image of 1645.0 - 1948.0 Sq.ft 3 BHK Apartment for buy in United Suvarna Homes
1/23

3 BHK Flat in Thirumalashettyhally, Bengaluru

3 BHK Flat
₹1.31 Cr - 1.55 Cr
Avg. Price: ₹7.98 K/sq.ftPossession: Sep, 2029
Updated
3w ago
SI
Sumadhura Infracon Pvt Ltd
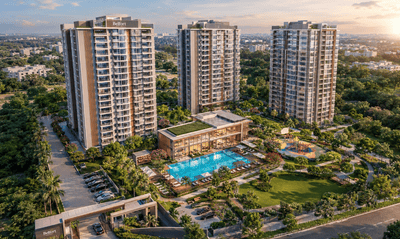
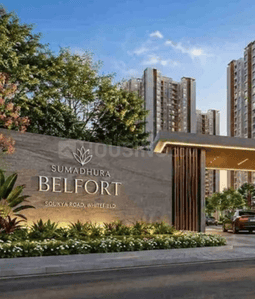
Sumadhura Belfort Project Images
Project Image of 1261.0 - 1687.0 Sq.ft 2 BHK Apartment for buy in Sumadhura Belfort
1/4

2, 2.5, 3 BHK Flats in Thirumalashettyhally, Bengaluru

2 BHK Flat
Price on Request
2.5 BHK Flat
Price on Request
3 BHK Flat
Price on Request
Possession: Aug, 2030
Updated
4w ago

SP
Sanjeevini Projects
Sanjeevini Heliconia Project Images
Project Image of 769.83 - 1049.7 Sq.ft 2 BHK Apartment for buy in Sanjeevini Heliconia
1/4

2, 2.5, 3 BHK Flats in Thirumalashettyhally, Bengaluru

2 BHK Flat
Price on Request
2.5 BHK Flat
Price on Request
3 BHK Flat
Price on Request
Possession: Dec, 2029
SK
Sree Krishna Constructions
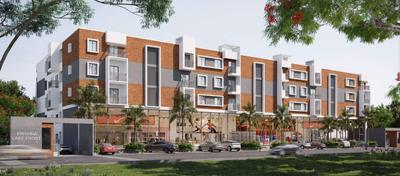
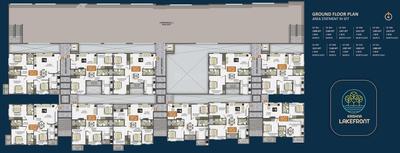
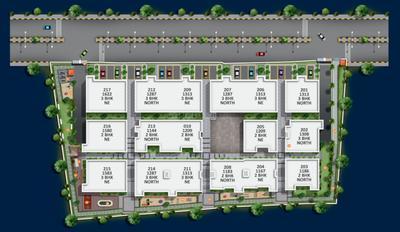
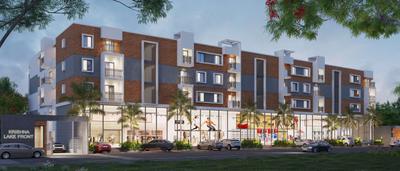
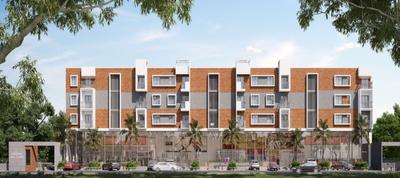
Sree Krishna Lakefront Project Images
Project Image of 1144.0 - 1580.0 Sq.ft 2 BHK Apartment for buy in Sree Krishna Lakefront
1/13
5.16 km away

2, 3 BHK Flats in K R Puram, Bengaluru

2 BHK Flat
₹89.3 L - 94.07 L
3 BHK Flat
₹99.8 L - 1.21 Cr
Avg. Price: ₹7.74 K/sq.ftPossession: Dec, 2026
RV
Ridhi Ventures
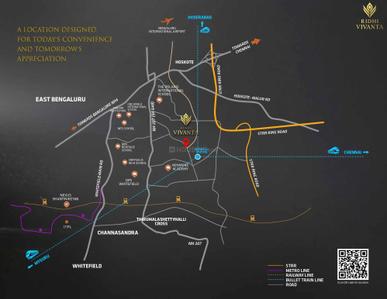
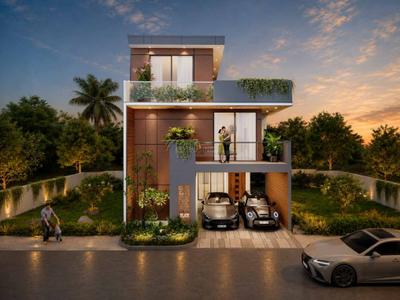
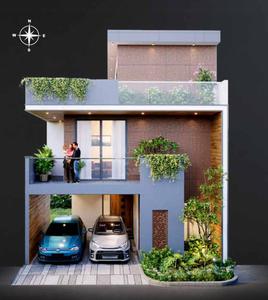
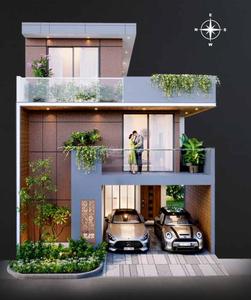
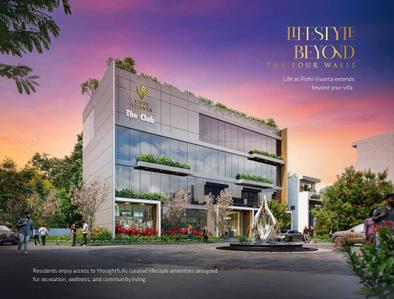
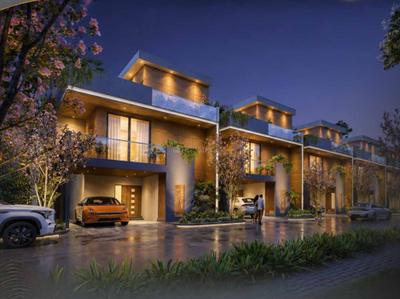
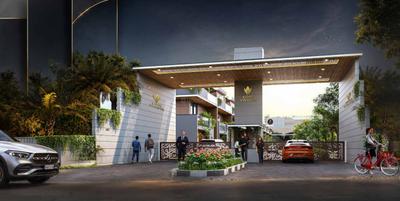
Ridhi Vivanta Project Images
Project Image of 2625.0 - 3253.0 Sq.ft 4 BHK Villa for buy in Ridhi Vivanta
1/16
4.49 km away

4 BHK Villa in Whitefield - Hoskote Road, Bengaluru

4 BHK Villa
₹2.1 Cr - 2.6 Cr
Avg. Price: ₹8 K/sq.ftPossession: Dec, 2027
SL
Sobha Limited
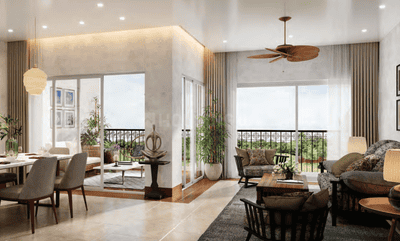
Sobha Windsor Phase 4 Wing 9 10 And 11 Project Images
Project Image of 1237.0 - 2292.24 Sq.ft 2 BHK Apartment for buy in Sobha Windsor Phase 4 Wing 9 10 And 11
1/30
4.57 km away

2, 3, 4 BHK Flats in Nagondanahalli, Bengaluru

2 BHK Flat
₹2.35 Cr - 3.11 Cr
3 BHK Flat
₹2.95 Cr - 4 Cr
4 BHK Flat
₹4.19 Cr - 4.35 Cr
Avg. Price: ₹19.02 K/sq.ftPossession: Mar, 2028
MP
Mishitha Projects
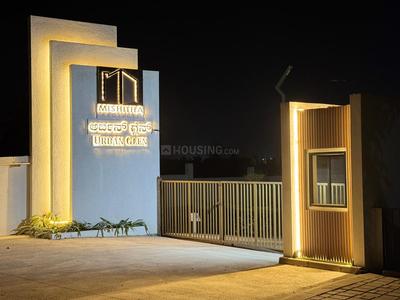
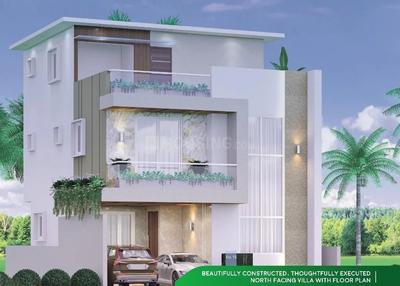
Mishitha Urban Glen Project Images
Project Image of 2000.0 - 2300.0 Sq.ft 4 BHK Villa for buy in Mishitha Urban Glen
1/14
3.34 km away

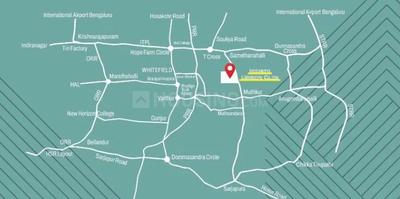
4 BHK Villa in Thimmadahalli, Bengaluru

4 BHK Villa
₹1.57 Cr - 1.81 Cr
Avg. Price: ₹7.86 K/sq.ftPossession: Mar, 2027
VC
Vrise Constructions Llp
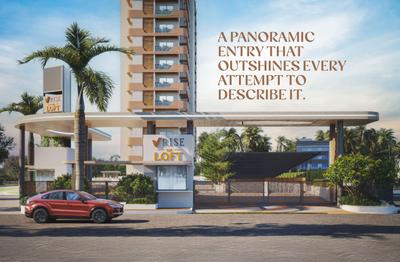
Vrise The Loft Project Images
Project Image of 1162.0 - 1355.0 Sq.ft 3 BHK Apartment for buy in Vrise The Loft
1/25
4.69 km away

3 BHK Flat in Kadugodi, Bengaluru

3 BHK Flat
₹1.9 Cr - 2.36 Cr
Avg. Price: ₹10.5 K/sq.ftPossession: Dec, 2029
UI
United Infrastructures
United Sai Green Woods Phase 1 Project Images
Project Image of 1190.0 - 2090.0 Sq.ft 2 BHK Apartment for buy in United Sai Green Woods Phase 1
1/24
4.85 km away

2, 2.5, 3, 4 BHK Flats in Kadugodi, Bengaluru

2 BHK Flat
₹1.13 Cr
2.5 BHK Flat
₹1.39 Cr - 1.49 Cr
3 BHK Flat
₹1.61 Cr
4 BHK Flat
₹1.99 Cr
Avg. Price: ₹9.5 K/sq.ftPossession: Dec, 2026
SD
Saritha Developers
Saritha Santorini Project Images
Project Image of 2580.0 - 2923.0 Sq.ft 3.5 BHK Villa for buy in Saritha Santorini
1/34
3.1 km away

3.5 BHK Villa in Thirumalashettyhally, Bengaluru

3.5 BHK Villa
₹2.49 Cr - 2.82 Cr
Avg. Price: ₹9.65 K/sq.ftPossession: Apr, 2029
UD
United Developer
United Sai Silicon Heights Project Images
Project Image of 1425.0 - 2220.0 Sq.ft 3 BHK Apartment for buy in United Sai Silicon Heights
1/39
5.35 km away

3, 4 BHK Flats in Whitefield, Bengaluru

3 BHK Flat
₹1.48 Cr - 1.8 Cr
4 BHK Flat
₹2.13 Cr - 2.3 Cr
Avg. Price: ₹10.37 K/sq.ftPossession: Dec, 2027
LV
Lorven Ventures
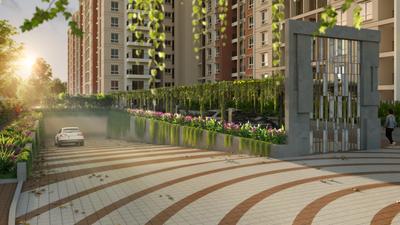
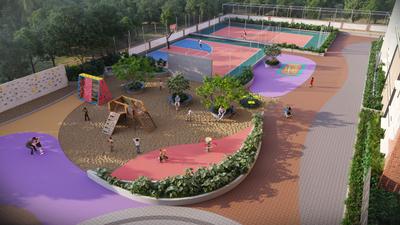
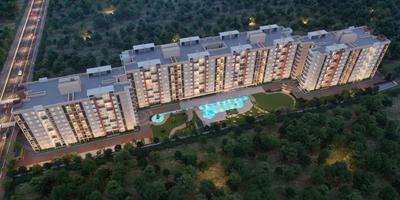
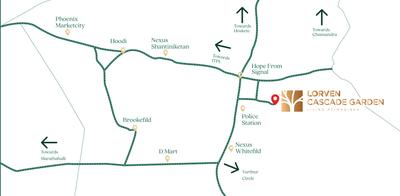
Lorven Cascade Garden Project Images
Project Image of 1325.0 - 1785.0 Sq.ft 3 BHK Apartment for buy in Lorven Cascade Garden
1/21
4.99 km away

3 BHK Flat in Whitefield, Bangalore

3 BHK Flat
₹2.01 Cr - 2.72 Cr
Avg. Price: ₹15.2 K/sq.ftPossession: May, 2028
AG
ARK Group
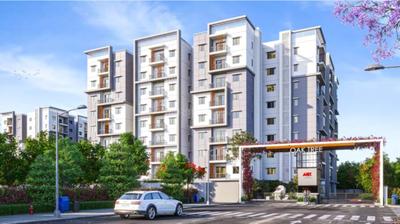
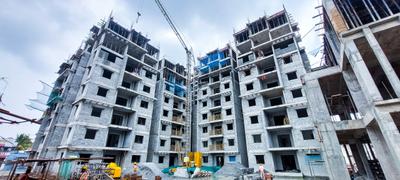
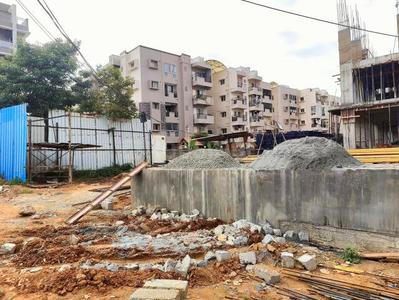
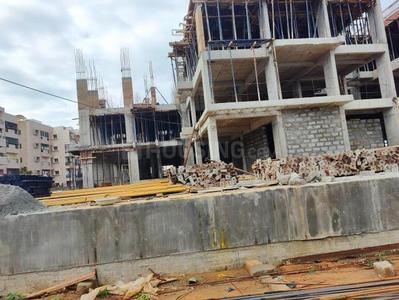
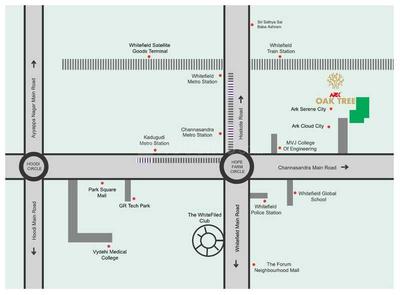
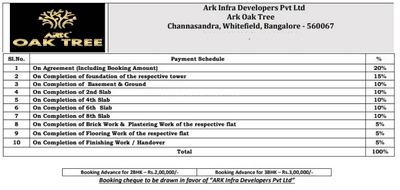
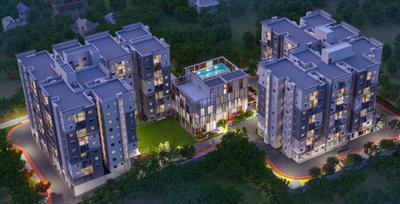
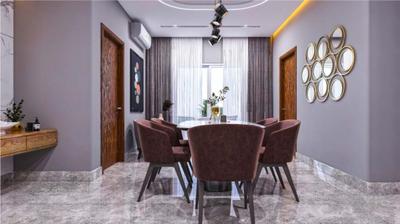
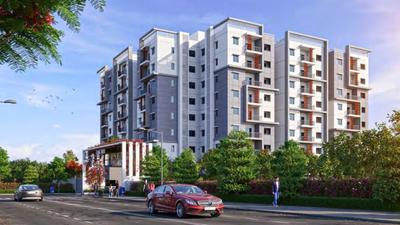
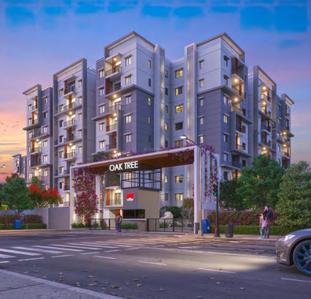
ARK Oak Tree Project Images
Project Image of 1109.0 - 1798.0 Sq.ft 2 BHK Apartment for buy in ARK Oak Tree
1/32
4.96 km away

2, 3 BHK Flats in Chansandra, Bengaluru

2 BHK Flat
₹1.28 Cr - 1.4 Cr
3 BHK Flat
₹1.58 Cr - 2.07 Cr
Avg. Price: ₹11.52 K/sq.ftPossession: Feb, 2028
SG
Sakthi Group
Sakthi Tranquilis Phase 2 Project Images
Project Image of 1386.0 - 1761.0 Sq.ft 3 BHK Apartment for buy in Sakthi Tranquilis Phase 2
1/21
5.23 km away

3 BHK Flat in K R Puram, Bengaluru

3 BHK Flat
₹1.16 Cr - 1.48 Cr
Avg. Price: ₹8.39 K/sq.ftPossession: Dec, 2026
SL
Sobha Limited
Sobha Windsor Phase 3 Wing 6 7 And 8 Project Images
Project Image of 1236.99 - 1737.0 Sq.ft 2 BHK Apartment for buy in Sobha Windsor Phase 3 Wing 6 7 And 8
1/12
4.57 km away

2, 3 BHK Flats in Nagondanahalli, Bengaluru

2 BHK Flat
₹1.42 Cr - 1.88 Cr
3 BHK Flat
₹1.78 Cr - 2 Cr
Avg. Price: ₹11.5 K/sq.ftPossession: Sep, 2027
1
Are you a property owner looking to rent/sell?
Post your property for FREE
Hello 👋🏻
Easy Contact with sellers
Personalized experience
My Activity
Contacted Properties
00
Seen Properties
00
Saved Properties
00
Recent Searches
00

Top Projects for Sale around Soukya Road, Bengaluru

Gallery Cover Pic of Ishtika Anahata
2, 2.5, 3 BHK Apartments
Samethanahalli,Bengaluru
₹91.36 L-1.25 Cr
Gallery Cover Pic of United Green Woods
2, 2.5, 3, 3.5, 4, 4.5, 5 BHK Duplex,Apartments
Thirumalashettyhally,Bengaluru
₹73.44 L-2.4 Cr
Gallery Cover Pic of DS Sky Fields
2, 3 BHK Apartments
Thirumalashettyhally,Bengaluru
₹76.77 L-1.2 Cr
Gallery Cover Pic of Eeshanya Aaroha
2, 3 BHK Apartments
Kacharakanahalli,Bisnahalli,Bengaluru
₹79.13 L-1.25 Cr
Gallery Cover Pic of Provident Botanico
2, 3 BHK Apartments
Thirumalashettyhally,Bengaluru
₹90.99 L-1.38 Cr
Gallery Cover Pic of Sanjeevini Heliconia
2, 2.5, 3 BHK Apartments
Thirumalashettyhally,Bengaluru
 
Gallery Cover Pic of Provident East Lalbag
2, 3 BHK Apartments
Thirumalashettyhally,Bengaluru
₹63.87 L-98.36 L
Gallery Cover Pic of Sumadhura Belfort
2, 2.5, 3 BHK Apartments
Thirumalashettyhally,Bengaluru
 
Gallery Cover Pic of Trivik Signature
3 BHK Apartment,Duplex
Whitefield,Bengaluru
₹1.65 Cr-3.62 Cr
Gallery Cover Pic of DS Sky Samurai
2, 3 BHK Apartments
Kacharakanahalli,Bisnahalli,Bengaluru
₹77.6 L-1.32 Cr

Popular Locality for sale around Soukya Road, Bengaluru

Explore Regions in Bengaluru

₹27,597
Avg. Price per sq.ft
29.06%
Rise in last 1 Year
₹16,177
Avg. Price per sq.ft
7.85%
Rise in last 1 Year
Price Trends are not available due to insufficient data.
You can still view properties in the area.
Central Bangalore
9 people rated this locality
4.18
₹18,717
Avg. Price per sq.ft
14.07%
Rise in last 1 Year

Popular searches for properties in Soukya Road, Bengaluru

Resale Projects around Soukya Road, Bengaluru

Gallery Cover Pic of Sowparnika Columns
Whitefield, Bengaluru
Studio, 1, 2, 3 BHK Apartment,Studio Apartments
30.41 L - 1.34 Cr
Gallery Cover Pic of SPL Samethana Lake Front
Samethanahalli,Bengaluru
2, 3 BHK Apartments
42.26 L - 97.15 L
Gallery Cover Pic of Raffles Park
Soukya Rd, Whitefield, Bengaluru
5 BHK Villa
11.05 Cr - 11.91 Cr
Gallery Cover Pic of Birla Alokya
Whitefield, Bangalore
3, 4 BHK Apartments
2.07 Cr - 3.62 Cr
Gallery Cover Pic of Jupiter Homes
Samethanahalli,Bengaluru
2 BHK Apartment
Gallery Cover Pic of Marvel Sequoia
Kadugodi,Bengaluru
2, 2.5, 3 BHK Apartments
1.55 Cr - 1.96 Cr
Gallery Cover Pic of ARK Serene County
Kadugodi,Bengaluru
2, 3 BHK Apartments
94.0 L - 1.48 Cr
Gallery Cover Pic of BM Glorietta
Whitefield,Bengaluru
2, 3 BHK Apartments
79.3 L - 1.23 Cr
Gallery Cover Pic of Alembic Urban Forest
Near Hope Farm Junction, Whitefield
3 BHK Apartment
2.52 Cr - 2.7 Cr

Ready to Move Projects around Soukya Road, Bengaluru

Gallery Cover Pic of Vidhura Viviana
Appajipura,Bengaluru
Gallery Cover Pic of Green Tree Brindavan Enclave
Chansandra,Bengaluru
2, 3 BHK Apartments
Gallery Cover Pic of SVR Pride
Kadugodi,Bengaluru
Gallery Cover Pic of Sai Prasanth Enclave
Kadugodi,Bengaluru
Gallery Cover Pic of Sri Chowdeshwari Thirumala Greenfields
K R Puram,Bengaluru
2, 3 BHK Apartments
Gallery Cover Pic of Saijayini Saimahal Apartment
Whitefield,Bengaluru
Gallery Cover Pic of Dara Silver Seasons
Kadugodi,Bengaluru
2, 3 BHK Apartments
76.78 L - 1.07 Cr
Gallery Cover Pic of Sri Sathya Sai Gokulam
K R Puram,Bengaluru
Gallery Cover Pic of Arya Lotus Apartments
Whitefield,Bengaluru
Gallery Cover Pic of Sri Balaji Homes
Kadugodi,Bengaluru
Housing.com
Great Places to work - Housing.com
Great Places to work in Asia - Housing.com