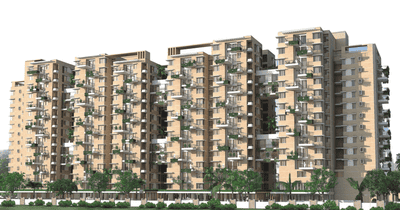
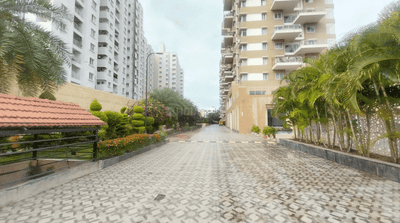
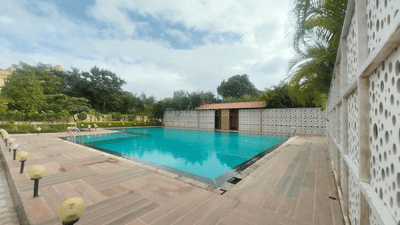
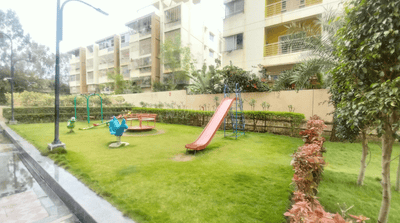
Your search for property ends here - Buy, Rent, Sell - Housing.com
housing-logo
Don't Miss out! Get notified of new homes as soon as they are posted

Notifications can be turned off anytime from browser settings.

Buy in Bengaluru
Download App
List PropertyFree
Saved
Property Type
Apartment
Independent House
Independent Floor
Plot
Studio
Duplex
Penthouse
Villa
Agricultural Land
BHK Type
1 RK
1 BHK
2 BHK
3 BHK
4 BHK
5 BHK
5+ BHK
0 -
20Cr
0
20.00Cr+
0
5Cr
10Cr
20Cr+
Sale Type
New Bookings
Resale
Construction Status
Ready to move
Under Construction
Verified
Verified by Housing.com: Authentic location and real photos
New Projects
Featured Agents
More Filters
Reset filters
Last Updated: Oct 19, 2026
Showing 1 - 30 of 835

New Projects in Srinivaspur, Bengaluru for Sale - Page 4

Sort by:
Relevance
Looking for new projects in Srinivaspur? Housing.com has 835+ new and upcoming projects in Srinivaspur, spanning 27+ pre-launch and 111+ under-construction projects to 581+ ready-to-move residential projects. Browse offerings across every budget — from 1+ affordable projects in Srinivaspur to 9+ luxury projects in Srinivaspur — by leading developers, with project price, floor plans, amenities, possession dates, photos and videos.

Top New Projects in Srinivaspur, Bengaluru for Sale - Page 4 - Price & Specification

Property
Price
Address
Odessey (2855 sq.ft)
₹1.26 Cr - 1.49 Cr
Ramanashree California Gardens Layout, Bengaluru
Sansidh Galaxy
Price on Request
Thanisandra, Bangalore
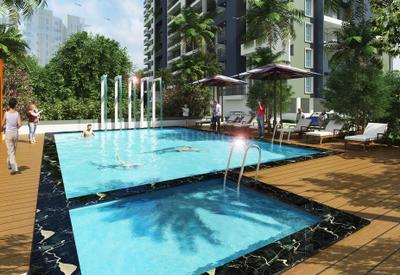
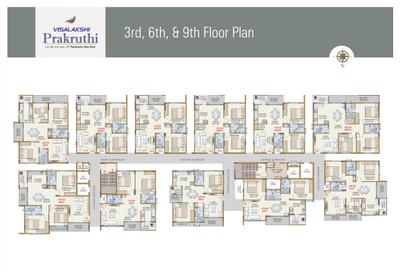
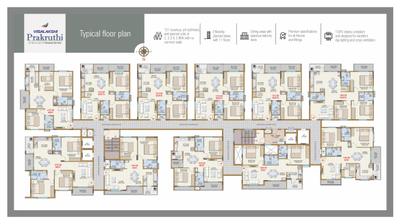
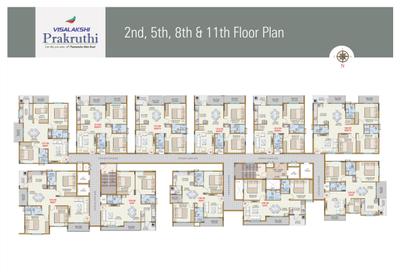
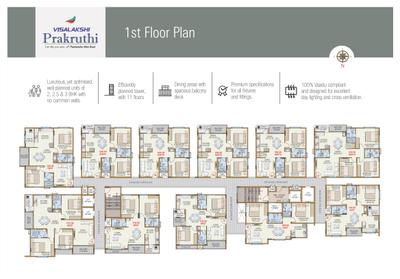
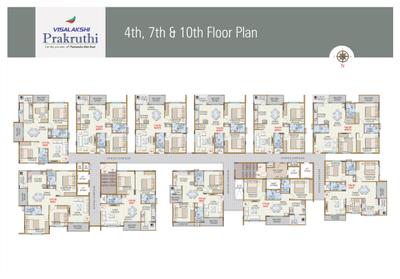
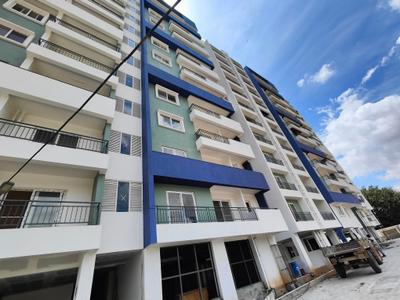
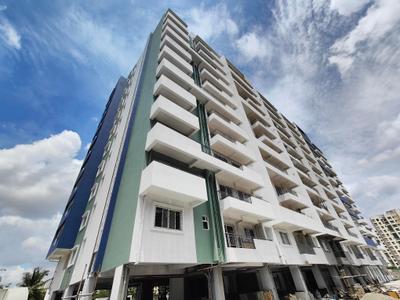
Visalakshi Prakruthi (1020 sq.ft)
₹1.05 Cr - 1.65 Cr
Thanisandra Main Rd, Bengaluru
DSR RR Avenues (1315 sq.ft)
₹1.22 Cr - 1.66 Cr
Yelahanka New Town, Bengaluru
Vajram Newtown (835 sq.ft)
₹1.17 Cr - 1.69 Cr
Thanisandra Main Road, Bangalore
HRC Ibbani (1202 sq.ft)
₹1.43 Cr - 2.01 Cr
Jakkur, Bengaluru
Provident Harmony (662 sq.ft)
₹54.46 L - 1.04 Cr
Chokkanahalli, Bengaluru
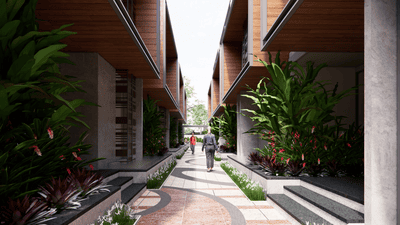
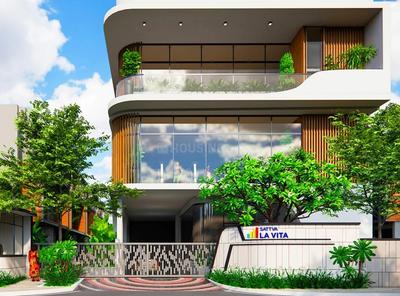
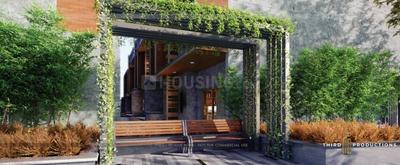
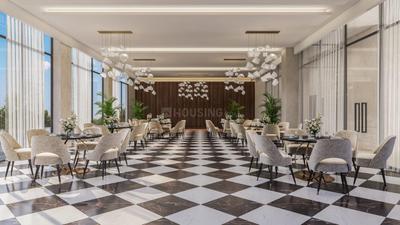
Sattva La Vita (3248 sq.ft)
₹5.69 Cr - 5.71 Cr
Thanisandra Main Road, Bangalore
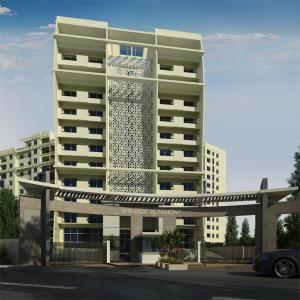
Brigade Altamont (1260 sq.ft)
₹1.25 Cr - 1.82 Cr
Narayanapura, Bengaluru
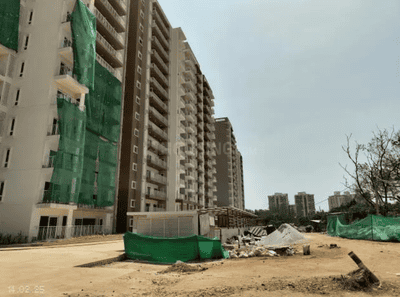
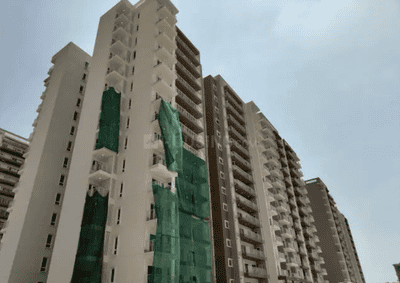
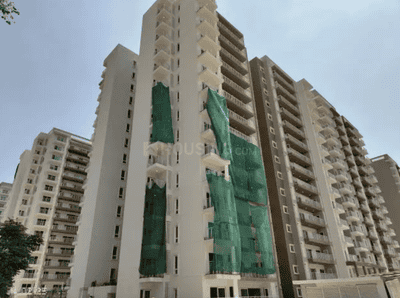
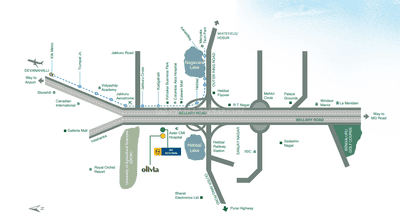
L And T Olivia At Raintree Boulevard (486 sq.ft)
₹89.8 L - 5.11 Cr
Sahakara Nagar, Bengaluru
...Read more
BP
BR Property Developers Pvt Ltd
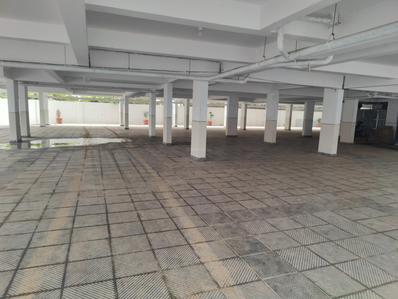
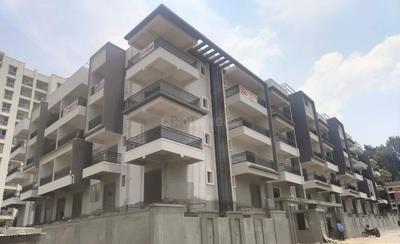
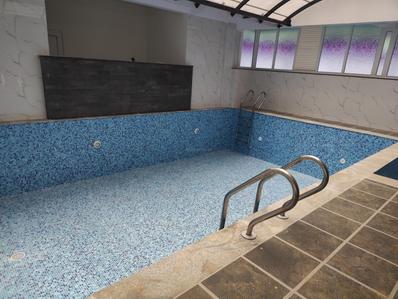
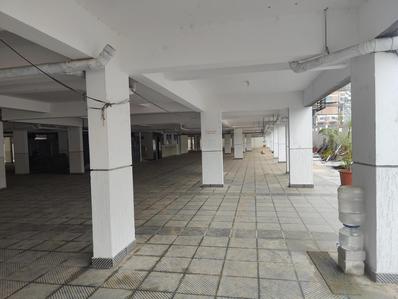
Odessey Project Images
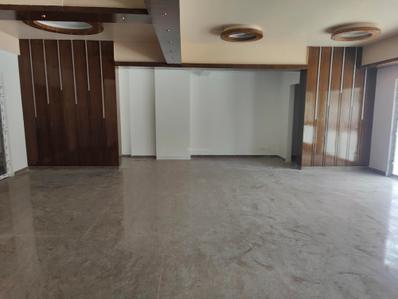
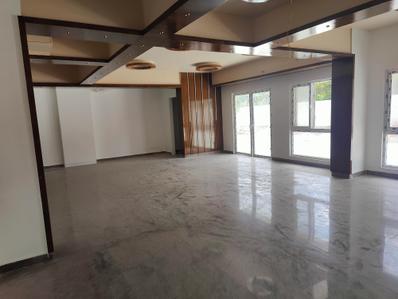
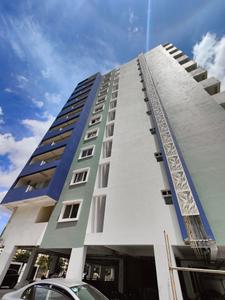
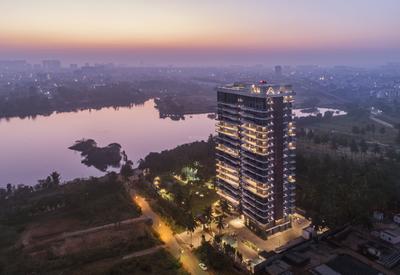
Project Image of 2855.0 - 3395.0 Sq.ft 3.5 BHK Apartment for buy in  Odessey
1/7
5.27 km away
3.5, 4.5 BHK Flats in Ramanashree California Gardens Layout, Bengaluru
3.5 BHK Flat
₹1.26 Cr - 1.49 Cr
4.5 BHK Flat
₹1.47 Cr
Avg. Price: ₹4.4 K/sq.ftPossession: Jul, 2014
SC
Sansidh Constructions
Sansidh Galaxy Project Images
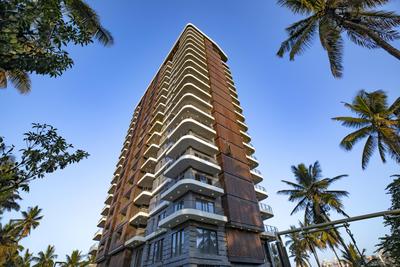
Project Image of 0.0 - 2502.0 Sq.ft 4 BHK Apartment for buy in Sansidh Galaxy
1/28
5.69 km away
Property in Thanisandra, Bangalore
Possession: Oct, 2018
VH
Visalakshi Housing Projects
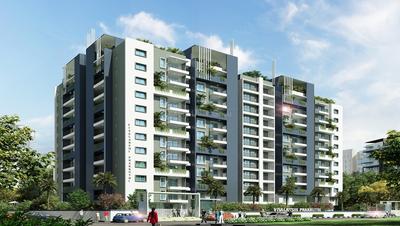
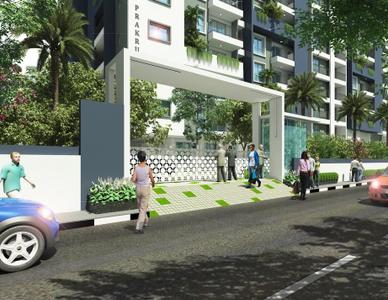
Visalakshi Prakruthi Project Images
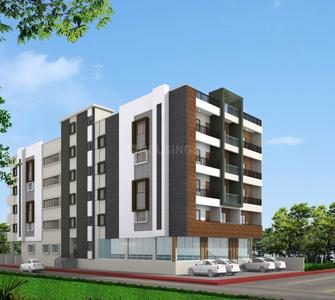
Project Image of 1020.0 - 1610.0 Sq.ft 2 BHK Apartment for buy in Visalakshi Prakruthi
1/18
5.51 km away
2, 2.5, 3 BHK Flats in Thanisandra Main Rd, Bengaluru
2 BHK Flat
₹1.05 Cr - 1.44 Cr
2.5 BHK Flat
₹1.41 Cr - 1.47 Cr
3 BHK Flat
₹1.47 Cr - 1.65 Cr
Avg. Price: ₹10.25 K/sq.ftPossession: Jul, 2025
DI
DSR Infrastructure Pvt. Ltd.
DSR RR Avenues Project Images
Project Image of 1315.0 - 1785.0 Sq.ft 2 BHK Apartment for buy in DSR RR Avenues
1/30
4.67 km away
2, 3 BHK Flats in Yelahanka New Town, Bengaluru
2 BHK Flat
₹1.22 Cr - 1.28 Cr
3 BHK Flat
₹1.36 Cr - 1.66 Cr
Avg. Price: ₹9.29 K/sq.ftPossession: Apr, 2024
VG
Vajram Group
Vajram Newtown Project Images
Project Image of 835.0 - 1205.0 Sq.ft 2 BHK Apartment for buy in Vajram Newtown
1/23
3.65 km away
2, 3 BHK Flats in Thanisandra Main Road, Bangalore
2 BHK Flat
₹1.17 Cr - 1.3 Cr
3 BHK Flat
₹1.69 Cr
Avg. Price: ₹14.05 K/sq.ftPossession: Dec, 2023
HV
HRC Ventures
HRC Ibbani Project Images
Project Image of 1202.0 - 1687.0 Sq.ft 2 BHK Apartment for buy in HRC Ibbani
1/25
4.28 km away
2, 2.5, 3 BHK Flats in Jakkur, Bengaluru
2 BHK Flat
₹1.43 Cr - 1.7 Cr
2.5 BHK Flat
₹1.71 Cr - 1.75 Cr
3 BHK Flat
₹1.91 Cr - 2.01 Cr
Avg. Price: ₹11.91 K/sq.ftPossession: Oct, 2016
PH
Provident Housing Limited
Provident Harmony Project Images
Project Image of 662.0 - 1262.0 Sq.ft 1 BHK Apartment for buy in Provident Harmony
1/30
3.2 km away
1, 3 BHK Flats in Chokkanahalli, Bengaluru
1 BHK Flat
₹54.46 L
3 BHK Flat
₹1.02 Cr - 1.04 Cr
Avg. Price: ₹8.23 K/sq.ftPossession: Dec, 2015

Zero Brokerage Projects around Srinivaspur

Gallery Cover Pic of DNR Parklink Phase 1
4.56 kmfrom
₹1.4 Cr - 2.03 Cr
DNR Parklink Phase 1
DNR Corporation Pvt Ltd
2, 2.5, 3 BHK Flats Chikkagubbi Village, Bengaluru
RV
RBD Ventures Pvt Ltd
Seller
Gallery Cover Pic of Northern Lights By Puravankara KVN
6.66 kmfrom
₹1.4 Cr - 4.91 Cr
Northern Lights By Puravankara KVN
Puravankara Limited
2, 3, 4 BHK Duplex,Flats Bagalur, Bengaluru
K
Kishore
Seller + 9 more
Gallery Cover Pic of Definer Dolce Vita
6.68 kmfrom
₹2.48 Cr - 5.53 Cr
Definer Dolce Vita
DeFINER Ventures
3, 4 BHK Duplex,Flats Avalahalli, Bengaluru
UR
URS REALITY
Seller
Gallery Cover Pic of Dhruvija Gopura
6.69 kmfrom
₹95.0 L - 1.85 Cr
Dhruvija Gopura
Dhruvija Properties
1, 2, 3 BHK Flats Bagalur, Bengaluru
DP
Dhruvija Properties
Developer
SG
Sattva Group
Sattva La Vita Project Images
Project Image of 3248.0 - 3260.0 Sq.ft 4 BHK Villa for buy in Sattva La Vita
1/23
4.29 km away
4 BHK Villa in Thanisandra Main Road, Bangalore
4 BHK Villa
₹5.69 Cr - 5.71 Cr
Avg. Price: ₹17.53 K/sq.ftPossession: Jul, 2026
BE
Brigade Enterprises Ltd
Brigade Altamont Project Images
Project Image of 1260.0 - 1830.0 Sq.ft 2 BHK Apartment for buy in Brigade Altamont
1/48
5.7 km away
2, 3 BHK Flats in Narayanapura, Bengaluru
2 BHK Flat
₹1.25 Cr - 1.26 Cr
3 BHK Flat
₹1.66 Cr - 1.82 Cr
Avg. Price: ₹9.96 K/sq.ftPossession: Dec, 2015
Updated
1w ago
LR
L&T Realty
L And T Olivia At Raintree Boulevard Project Images
Project Image of 934.0 - 2710.0 Sq.ft 2 BHK Apartment for buy in L And T Olivia At Raintree Boulevard
1/33
5.54 km away
Studio, 3, 4 BHK Studio Flat,Flats in Sahakara Nagar, Bengaluru
Studio Apartment
₹89.8 L - 5.11 Cr
3 BHK Flat
₹89.8 L - 5.11 Cr
4 BHK Flat
₹89.8 L - 5.11 Cr
Avg. Price: ₹6.63 K - 18.48 K/sq.ftPossession: Dec, 2020
AD
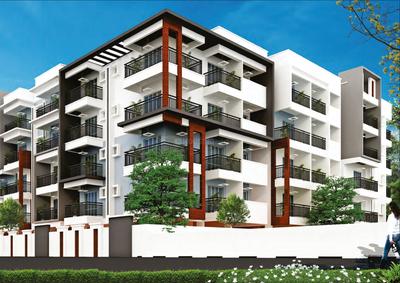
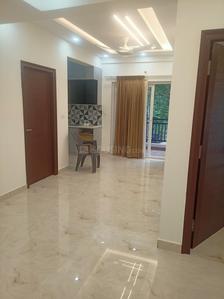
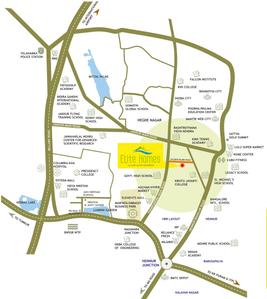
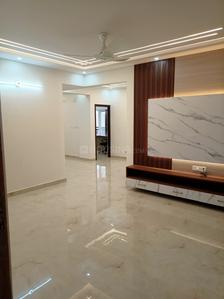
Aadhava Developers
Aadhava Elite Homes Project Images
Project Image of 1230.0 - 1688.0 Sq.ft 2 BHK Apartment for buy in Aadhava Elite Homes
1/47
5.6 km away
2, 3 BHK Flats in Thanisandra Main Road, Bengaluru
2 BHK Flat
₹1.16 Cr - 1.3 Cr
3 BHK Flat
₹1.46 Cr - 1.57 Cr
Avg. Price: ₹9.39 K/sq.ftPossession: Jun, 2025
NU
NCC Urban Infrastructure Limited
NCC Urban Mayfair Project Images
Project Image of 1182.0 - 2088.0 Sq.ft 2 BHK Apartment for buy in NCC Urban Mayfair
1/14
5.24 km away
2, 2.5, 3 BHK Flats in Yelahanka, Bengaluru
2 BHK Flat
₹1.25 Cr - 1.36 Cr
2.5 BHK Flat
₹1.56 Cr
3 BHK Flat
₹1.52 Cr - 2.21 Cr
Avg. Price: ₹10.57 K/sq.ftPossession: May, 2022
LG
Legacy Global Projects Pvt Ltd
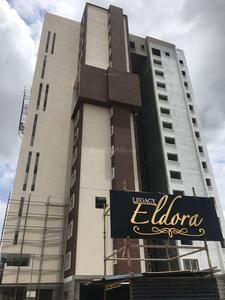
Legacy Eldora Project Images
Project Image of 1579.0 - 4040.0 Sq.ft 3 BHK Apartment for buy in Legacy Eldora
1/7
0.76 km away
3, 4 BHK Flats in Near Jakkur, Kogilu, Bengaluru
3 BHK Flat
₹2.49 Cr - 2.77 Cr
4 BHK Flat
₹4.46 Cr - 4.62 Cr
Avg. Price: ₹11.43 K/sq.ftPossession: Aug, 2019
TD
TMR Developers
TMR Blossoms Project Images
Project Image of 0.0 - 4320.0 Sq.ft 4 BHK Villa for buy in TMR Blossoms
1/24
1.64 km away
4 BHK Villa in Kogilu, Bengaluru
4 BHK Villa
₹4.32 Cr
Avg. Price: ₹10 K/sq.ftPossession: Mar, 2018
G&
Goyal & co | Hariyana Group
Goyal Alanoville Project Images
Project Image of 2957.0 - 3450.0 Sq.ft 4.5 BHK Villa for buy in Goyal Alanoville
1/28
4.43 km away
4.5 BHK Villa in Hennur Main Road, Bengaluru
4.5 BHK Villa
₹4.25 Cr - 4.96 Cr
Avg. Price: ₹14.38 K/sq.ftPossession: Mar, 2019
MI
MSR Infraa
MSR RR Signature Project Images
Project Image of 1275.0 - 2177.0 Sq.ft 2 BHK Apartment for buy in MSR RR Signature
1/19
3.41 km away
2, 3 BHK Flats in Thanisandra Main Road, Bangalore
2 BHK Flat
₹1.28 Cr - 1.37 Cr
3 BHK Flat
₹1.51 Cr - 2.15 Cr
Avg. Price: ₹9.97 K/sq.ftPossession: Mar, 2019
NG
NR Greenwood Construction Pvt Ltd
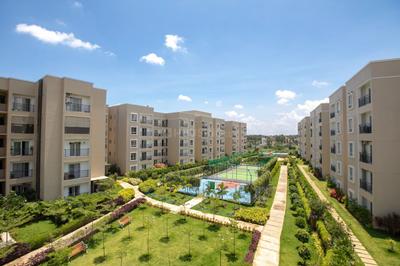
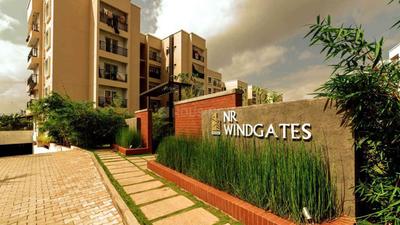
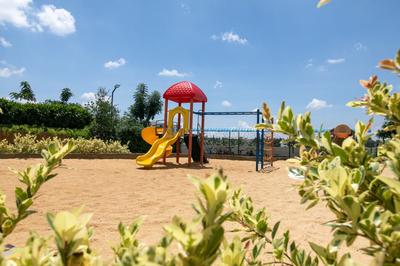
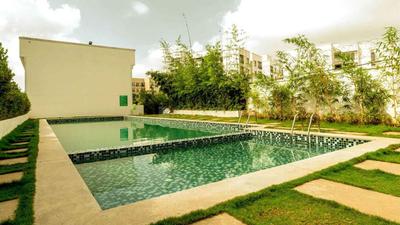
NR Windgates Project Images
Project Image of 1140.0 - 1601.0 Sq.ft 2 BHK Apartment for buy in NR Windgates
1/30
2.87 km away

NR Windgates

RERA
4.2
2, 3 BHK Flats in Thanisandra Main Road, Bangalore
2 BHK Flat
₹1.15 Cr - 1.27 Cr
3 BHK Flat
₹1.43 Cr - 1.61 Cr
Avg. Price: ₹10.04 K/sq.ftPossession: Jun, 2018

Ready to Move Projects around Srinivaspur

Gallery Cover Pic of Brigade Northridge
₹1.4 Cr - 2.4 Cr
Brigade Northridge
by Reputed Builder
2, 3 BHK Flats
Agrahara Layout, Bengaluru
ME
MH Estates
Seller
Gallery Cover Pic of Hinduja El Jardin
₹2.03 Cr - 2.46 Cr
Hinduja El Jardin
by Hinduja Holdings
3, 4 BHK Flats
Agrahara Layout, Bengaluru
BT
Bricks To Home
Seller
Gallery Cover Pic of BSCPL Bollineni Astra
₹1.1 Cr - 2.29 Cr
BSCPL Bollineni Astra
by BSCPL Infrastructure Ltd
2, 3, 4 BHK Flats
Kogilu, Bengaluru
ME
MH Estates
Seller
AS
AMIGO SHELTERS PVT. LTD.
Amigo Estella Project Images
Project Image of 1148.0 - 1862.0 Sq.ft 2 BHK Apartment for buy in Amigo Estella
1/13
4.76 km away

Amigo Estella

RERA
4.1
2, 3 BHK Flats in Thanisandra Main road, Bangalore
2 BHK Flat
₹1.21 Cr - 1.51 Cr
3 BHK Flat
₹1.66 Cr - 1.97 Cr
Avg. Price: ₹10.56 K/sq.ftPossession: Jun, 2022
CB
Casagrand Builder Private Limited
Casagrand Boulevard Project Images
Project Image of 1626.0 - 2400.0 Sq.ft 3 BHK Apartment for buy in Casagrand Boulevard
1/43
5.04 km away
3 BHK Flat in On Hennur Main Road, Bengaluru
3 BHK Flat
₹1.6 Cr - 2.5 Cr
Avg. Price: ₹9.84 K - 10.42 K/sq.ftPossession: Dec, 2024
TB
True Blue Realty Pvt. Ltd.
True Blue Napa Valley Project Images
Project Image of 2351.0 - 4670.0 Sq.ft 3 BHK Villa for buy in True Blue Napa Valley
1/23
2.72 km away
3, 4 BHK Villas in Yelahanka, Bengaluru
3 BHK Villa
₹5.85 Cr
4 BHK Villa
₹8.68 Cr - 11.53 Cr
Avg. Price: ₹21.58 K/sq.ftPossession: Dec, 2021
CA
Creative And Vikas Builders
Creative Shree Project Images
Project Image of 1395.0 - 1680.0 Sq.ft 3 BHK Apartment for buy in Creative Shree
1/13
5.32 km away
3 BHK Flat in Thanisandra, Bengaluru
3 BHK Flat
₹1.52 Cr - 1.83 Cr
Avg. Price: ₹10.9 K/sq.ftPossession: Dec, 2023
MD
Mantri Developers
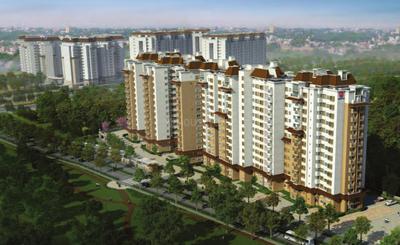
Mantri Webcity Project Images
Project Image of 950.0 - 1740.0 Sq.ft 2 BHK Apartment for buy in Mantri Webcity
1/73
4.93 km away
2, 2.5, 3, 3.5 BHK Flats in Hennur Mn Rd, Bengaluru
2 BHK Flat
₹1.01 Cr - 1.22 Cr
2.5 BHK Flat
₹1.33 Cr
3 BHK Flat
₹1.32 Cr
3.5 BHK Flat
₹1.53 Cr - 1.84 Cr
Avg. Price: ₹10.58 K/sq.ftPossession: Mar, 2022
SL
Sobha Limited
Sobha Casa Paradiso Project Images
Project Image of 2005.0 - 3217.0 Sq.ft 3 BHK Apartment for buy in Sobha Casa Paradiso
1/12
3.64 km away
3, 4 BHK Flats in Chokkanahalli, Bengaluru
3 BHK Flat
₹2.57 Cr - 2.81 Cr
4 BHK Flat
₹4.12 Cr
Avg. Price: ₹12.81 K/sq.ftPossession: Dec, 2018
ME
Maia Estate LLP
Maia Pelican Grove Project Images
Project Image of 3075.0 - 3247.0 Sq.ft 4 BHK Apartment for buy in Maia Pelican Grove
1/14
3.33 km away
4 BHK Flat in Nehru Nagar, Bengaluru
4 BHK Flat
₹3.82 Cr - 4.03 Cr
Avg. Price: ₹12.41 K/sq.ftPossession: Mar, 2023
DS
Devi Shri Properties
Devi Shri Sai Sadan Project Images
Project Image of 1952.0 - 2192.0 Sq.ft 3 BHK Apartment for buy in Devi Shri Sai Sadan
1/2
5.76 km away
3, 4 BHK Flats in Dasarahalli, Bengaluru
3 BHK Flat
₹1.46 Cr
4 BHK Flat
₹1.64 Cr
Avg. Price: ₹7.5 K/sq.ftPossession: May, 2025
MG
Mahaveer Group
Antaliea Homes 1 Project Images
Project Image of 2738.0 - 2810.0 Sq.ft 4 BHK Villa for buy in Antaliea Homes 1
1/45
1.4 km away
4 BHK Villa in Thanisandra Main Road, Bengaluru
4 BHK Villa
₹3.56 Cr - 3.66 Cr
Avg. Price: ₹13.01 K/sq.ftPossession: Dec, 2024
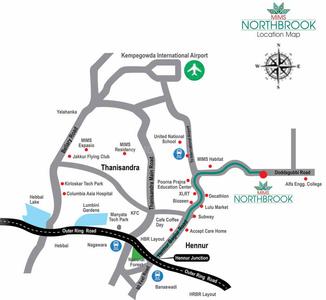
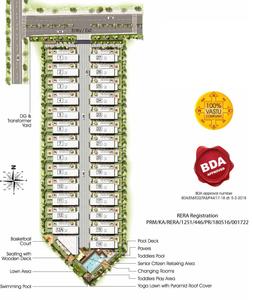
MB
MIMS Builders
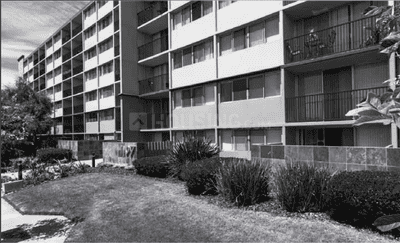
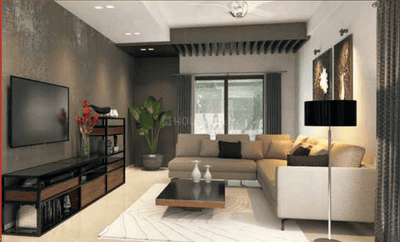
MIMS Northbrook Project Images
Project Image of 2307.0 - 2432.0 Sq.ft 4 BHK Villa for buy in MIMS Northbrook
1/13
5.23 km away
4 BHK Villa in Visthar, Bengaluru
4 BHK Villa
₹2.33 Cr - 2.38 Cr
Avg. Price: ₹9.94 K/sq.ftPossession: Apr, 2021
KH
Keya Homes
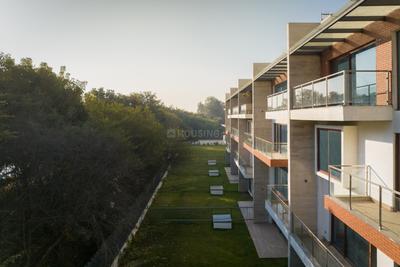
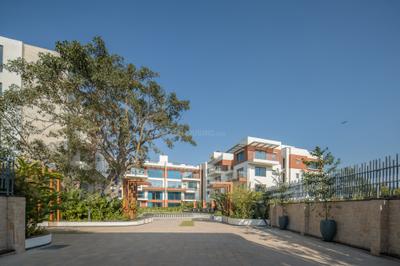
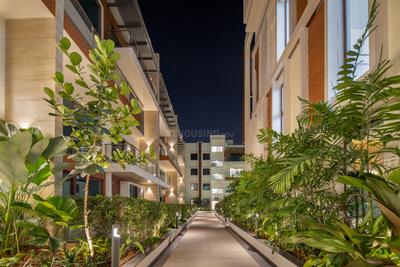
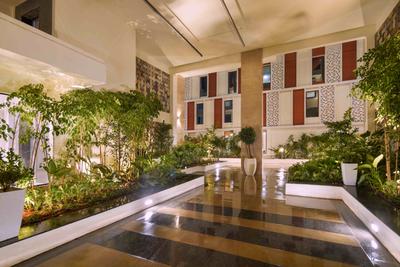
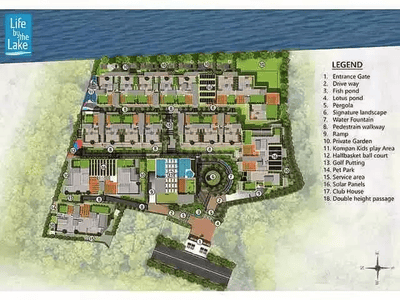
Keya Life By The Lake Project Images
Project Image of 3320.0 - 4450.0 Sq.ft 4 BHK Penthouse for buy in Keya Life By The Lake
1/60
5.11 km away
4 BHK Duplex,Penthouse in Jakkur, Bangalore
4 BHK Penthouse
₹3.98 Cr
4 BHK Duplex
₹5.3 Cr
Avg. Price: ₹11.95 K/sq.ftPossession: Jun, 2022
U
Unishire
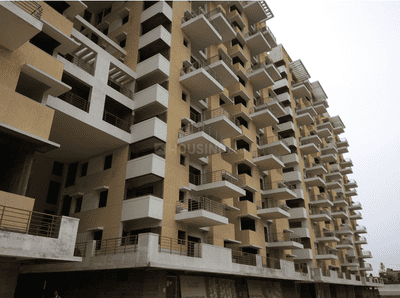
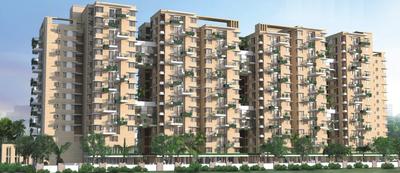
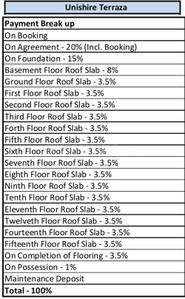
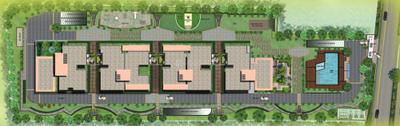
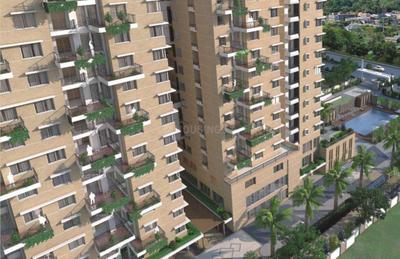
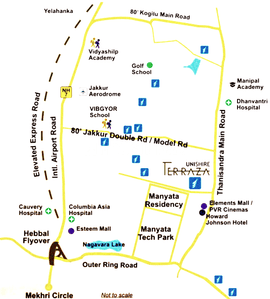
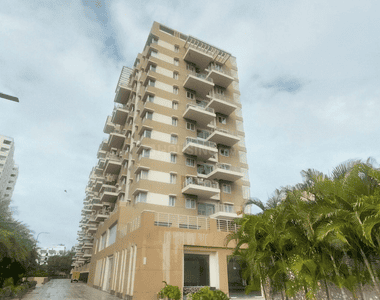
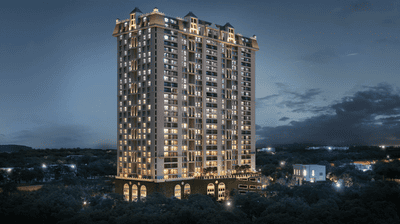
Unishire Terraza Project Images
Project Image of 1420.0 - 2516.0 Sq.ft 2 BHK Apartment for buy in Unishire Terraza
1/21
5.85 km away
2, 3, 3.5, 4 BHK Flats in Thanisandra, Bengaluru
2 BHK Flat
₹1.59 Cr - 1.76 Cr
3 BHK Flat
₹1.81 Cr - 2.21 Cr
3.5 BHK Flat
₹2.24 Cr - 2.41 Cr
4 BHK Flat
₹1.76 Cr - 2.81 Cr
Avg. Price: ₹11.16 K/sq.ftPossession: Dec, 2019
TD
TMR Developers
TMR TMR Orchids Luxury Villa Project Images
Project Image of 3730.0 - 3750.0 Sq.ft 4 BHK Villa for buy in TMR TMR Orchids Luxury Villa
1/8
2.67 km away
4 BHK Villa in Yelahanka, Bengaluru
4 BHK Villa
₹2.8 Cr - 2.81 Cr
Avg. Price: ₹7.5 K/sq.ftPossession: Dec, 2018
Are you a property owner looking to rent/sell?
Post your property for FREE
Hello 👋🏻
Easy Contact with sellers
Personalized experience
My Activity
Contacted Properties
00
Seen Properties
00
Saved Properties
00
Recent Searches
00

Explore Sub Localities in Srinivaspur, Bengaluru

Price Trends are not available due to insufficient data.
You can still view properties in the area.
Price Trends are not available due to insufficient data.
You can still view properties in the area.
Price Trends are not available due to insufficient data.
You can still view properties in the area.
Price Trends are not available due to insufficient data.
You can still view properties in the area.
Price Trends are not available due to insufficient data.
You can still view properties in the area.

Top Projects for Sale in Srinivaspur, Bengaluru

Gallery Cover Pic of Godrej Woods
2, 3 BHK Apartments
Srinivaspur,Bengaluru
₹1.53 Cr-2.56 Cr
Gallery Cover Pic of Y V TNM Lakeview
2, 3 BHK Apartments
Srinivaspur,Bengaluru
 
Gallery Cover Pic of Alisha Projects The Gallery
2, 3 BHK Apartments
Srinivaspur,Bengaluru
₹30.68 L-43.91 L
Gallery Cover Pic of Viven Trails
2 BHK Apartment
Srinivaspur,Bengaluru
 

Popular Locality for sale around Srinivaspur, Bengaluru

Kattigenahalli
13 people rated this locality
4.22
₹13,626
Avg. Price per sq.ft
67.33%
Rise in last 1 Year
Agrahara Layout
2 people rated this locality
5
₹10,539
Avg. Price per sq.ft
10.09%
Rise in last 1 Year
Sathnur
1 people rated this locality
4
₹12,819
Avg. Price per sq.ft
22.41%
Rise in last 1 Year
Kogilu
7 people rated this locality
4.14
₹11,854
Avg. Price per sq.ft
8.88%
Rise in last 1 Year
₹9,320
Avg. Price per sq.ft
Ferns Residency Phase 2
1 people rated this locality
4.25
Price Trends are not available due to insufficient data.
You can still view properties in the area.
₹10,415
Avg. Price per sq.ft
12.96%
Rise in last 1 Year
₹11,309
Avg. Price per sq.ft
36.5%
Rise in last 1 Year
R.K. Hegde Nagar
2 people rated this locality
4.2
₹14,716
Avg. Price per sq.ft
2.64%
Rise in last 1 Year
Price Trends are not available due to insufficient data.
You can still view properties in the area.

Popular searches for properties in Srinivaspur, Bengaluru

Resale Projects around Srinivaspur, Bengaluru

Gallery Cover Pic of Mittal Elanza
Yelahanka Hobli, Bengaluru
2, 2.5, 3 BHK Apartments
1.17 Cr - 1.99 Cr
Gallery Cover Pic of Brigade Bricklane
Jakkur, Bangalore
1, 2 BHK Apartments
74.67 L - 1.15 Cr
Gallery Cover Pic of Nitesh Columbus Square
Kattigenahalli,Bengaluru
2, 3, 4 BHK Apartment,Penthouses
1.11 Cr - 2.8 Cr
Gallery Cover Pic of Churchill Mont Zion
Agrahara Layout,Bengaluru
2 BHK Apartment
Gallery Cover Pic of Krishna Shelton
Kattigenahalli,Bengaluru
2.5, 3, 4 BHK Apartment,Duplex,Penthouses
73.0 L - 1.25 Cr
Gallery Cover Pic of TMR Blossoms
Kogilu,Bengaluru
4 BHK Villa
4.32 Cr - 4.32 Cr
Gallery Cover Pic of SLV Greencity
Chokkanahalli,Bengaluru
2, 3 BHK Apartments
64.74 L - 95.58 L
Gallery Cover Pic of MIMS Residency
Sampigehalli,Bengaluru
2, 3 BHK Apartments
51.03 L - 68.85 L
Residential Lands for Sale in Sai Meridian
Mitganahalli,Bengaluru
43.19 L - 1.3 Cr

Ready to Move Projects around Srinivaspur, Bengaluru

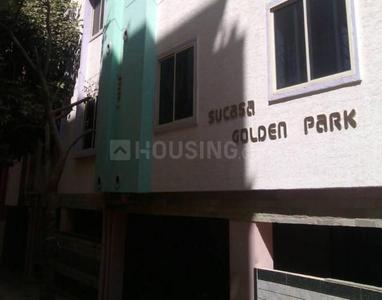
Gallery Cover Pic of Sucasa Golden Park
Yelahanka,Bengaluru
Gallery Cover Pic of SLV Defense Orchid
Dwarka Nagar,Bengaluru
Gallery Cover Pic of Bhartiya city
Agrahara Layout,Bengaluru
Gallery Cover Pic of  North Windsor
Dwarka Nagar,Bengaluru
Gallery Cover Pic of Srinivas Sai Residency
Kattigenahalli,Bengaluru
Gallery Cover Pic of Pariwar Airport City
Yelahanka,Bengaluru
Gallery Cover Pic of Lake View Residency
Venkatala,Bengaluru
Gallery Cover Pic of MN Guru Gokulam
Agrahara Layout,Bengaluru
Gallery Cover Pic of SNN Raj One North
Yelahanka,Bengaluru
3 BHK Apartment

FAQs about New Projects in Srinivaspur, Bengaluru for Sale

How many ready to move projects are available for sale in Srinivaspur, Bengaluru?

There are 1 ready to move projects available in Srinivaspur, Bengaluru.

What are the top ready to move projects in Srinivaspur, Bengaluru?

The best ready to move projects in Srinivaspur, Bengaluru are:

Which projects in Srinivaspur, Bengaluru are close to Top Schools?

The projects close to Top schools in Srinivaspur, Bengaluru are:

Which are the most searched localities for buying projects in and around Srinivaspur, Bengaluru?
What are the top upcoming projects in Srinivaspur, Bengaluru?

The top upcoming projects in Srinivaspur, Bengaluru are:

What is the real estate price trend in Srinivaspur, Bengaluru?

In Srinivaspur, Bengaluru, there is 1.28% fall in last 12 months. Know more!

How many residential projects are available in Srinivaspur, Bengaluru?

There are 3 residential projects in Srinivaspur, Bengaluru.
Housing.com
Great Places to work - Housing.com
Great Places to work in Asia - Housing.com