housing-logo
Don't Miss out! Get notified of new homes as soon as they are posted

Notifications can be turned off anytime from browser settings.

Buy in Bengaluru
Download App
List PropertyFree
Saved
Last updated: Jun 1, 2026

DNR Parklink Phase 1

RERA
By DNR Corporation Pvt Ltd
Chikkagubbi On Hennur Main Road, Hennur Main Road, Bengaluru
1.4 Cr - 2.03 Cr₹10.3 K/sq.ft
Basic Price
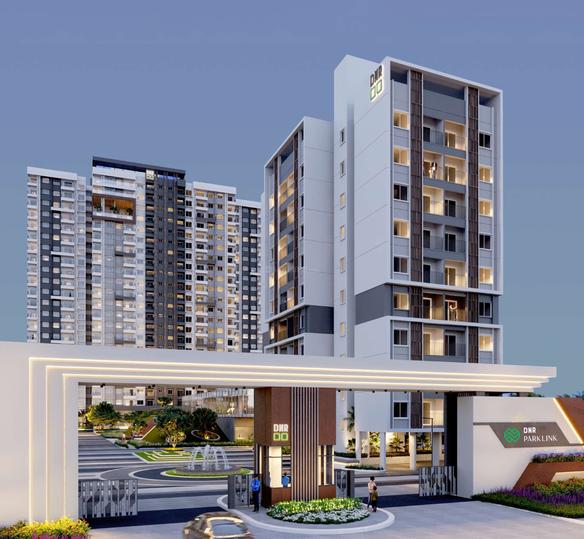
Gallery Cover Pic of DNR Parklink Phase 1Gallery Cover Pic of DNR Parklink Phase 1
Save

DNR Parklink Phase 1 Project Tour 1
DNR Parklink Phase 1 Elevation 1
+ 36 more
2, 2.5, 3 BHK Apartments
Configurations
Dec, 2027
Possession Starts
₹10.3 K/sq.ft
Avg. Price
₹10.3k/sq.ft.
Formatted per unit price
1357 - 1967 sq.ft
Sizes
Overview/Home
Highlights
Around This Project
More About Project
About Project
DNR Parklink Phase 1 Floor Plans and Pricing
Tour This Project
Amenities
Ratings and Reviews
Price Trends
Brochure
Bank Offers
Calculator
Locality
Compare Properties
About the Developer of DNR Parklink Phase 1
Q&A
FAQs about DNR Parklink Phase 1
Similar Projects
News
DNR Parklink Phase 1

DNR Parklink Phase 1 Highlights

Within 14 km of KR Puram
Lush Green Outdoor Environment
Outdoor Fitness Center & Yoga Deck
Singapore-based Landscaping
Comprehensive CCTV Security
Outdoor Sports Facilities
Seismic-resistant RCC Structure
Eco-friendly Rainwater Harvesting
Premium Wooden Flooring in Master
Property Location
Chikkagubbi On Hennur Main Road, Hennur Main Road, Bengaluru
Around This Project
School
United International School
Bus Stand
Poornaprajna School Bus Stop
Hospital
REGAL Kidney and Multi Specialty Hospital, Bengaluru
Mall
Elements Mall
Restaurant
Byg Brewski Brewing Company
View more on Maps

DNR Parklink Phase 1 Overview

Project Units
784
Area Unit
sq.ft.
Formatted per unit price
10.3k/sq.ft.
Project Area
8.35 Acres (70% open)
Sizes
1357 - 1967 sq.ft.
Project Size
2 Buildings - 784 units
Launch Date
Jun, 2023
Avg. Price
10.3 K/sq.ft
Possession Starts
Dec, 2027
Configurations
2, 2.5, 3 BHK Apartments
Rera Id
PRM/KA/RERA/1251/446/PR/040823/006113
Check RERA Status
Share
Save
Ask For Details

About DNR Parklink Phase 1

Bangalore's residential project, DNR Parklink is offering property for sale. Check out some Apartment. Available configurations include 1 BHK, 2.5 BHK, 3 BHK formats in Hennur. It is a Under Construction project by DNR Corporation Pvt Ltd. DNR Parklink is set in an area of 8.35 Acres and is complete with various modern-day amenities. As per the area plan, units are in the size range of 700.0 - 1967.0 sq.ft.. DNR Parklink was launched in June 2023 and possession date is Dec, 2027. There are 784 units in DNR Parklink. There are 4 buildings. DNR Parklink is located in Hennur Main Rd, Chikkagubbi Village, Hennur.

There are multiple amenities for residents at DNR Parklink which includes Gymnasium, Power Backup. Young families with children will love the Children's Play Area, Kid's Pool, School, nearby apart from Swimming Pool, Sports Area. Sports enthusiasts will like the Tennis Court, Cricket Pitch, Squash Court, Skating Rink, Aerobics Room, Basketball Court, Badminton Court, Cycling & Jogging Track. Enjoy access to ATM, Barbecue Area, Restaurants/ Cafeterias, provisions in the project. There is 24x7 Security. It is a Gated Community. Other provisions include access to Banquet Hall, Health Facilities, Community Hall, Energy management, Landscaping & Tree Planting, Solid Waste Management And Disposal, Storm Water Drains, Sewage Treatment Plant, Shopping Mall, Maintenance Staff. There is provision for Open Car Parking, Closed Car Parking. Own a home in DNR Parklink today!.

DNR Parklink is a RERA registered project with ID ACK/KA/RERA/1251/446/PR/130523/007105.

Hennur is well-connected to other parts of city by road, which passes through the heart of this suburb. Prominent shopping malls, movie theatres, school, and hospitals are present in proximity of this residential project.

Show More About Project

DNR Parklink Phase 1 Floor Plans and Pricing

  • 2 BHK Apartment
    1.4 Cr - 1.45 Cr
  • 2.5 BHK Apartment
    1.61 Cr
  • 3 BHK Apartment
    1.77 Cr - 2.03 Cr
  • 1357 sq.ft
  • 1382 sq.ft
  • 1385 sq.ft
  • 1409 sq.ft
₹ 1.4 Cr
3D2D
EMI starts at ₹69.39 K
Bedroom 1
Attached Bathroom with Bedroom 1
Attached Balcony with Bedroom 1
Common Bathroom
Bedroom 2
Kitchen & Utility
Kitchen
Study Room
Dining Area
Living Room / Hall
Entrance Foyer
Passage
Attached Balcony with Living Room
Is the pricing & floor plan helpful?

DNR Parklink Phase 1 Photos & Videos

Project Tour & Photos
DNR Parklink Phase 1 Project Tour 1
DNR Parklink Phase 1 More Images 1
DNR Parklink Phase 1 Elevation 1
+35DNR Parklink Phase 1 Elevation 2

DNR Parklink Phase 1 Top Amenities

Amphitheater
Cricket Pitch
Changing Room
Spa
Skating Rink
Letter Box
Valet Parking
Table Tennis
Kid's Pool
Electrification(Transformer, Solar Energy etc)
Medical Store/Pharmacy
+77 more

DNR Parklink Phase 1 Specifications

Floor & Counter

Living/Dining Vitrified Tiles
Master Bedroom Vitrified Tiles
Other Bedroom Vitrified Tiles
Kitchen Vitrified Tiles
Toilets Anti Skid Ceramic Tiles

Fitting

Toilets EWC, Sanitary Ware / Parryware / Hindware or Equivalent Sanitary Fittings, Standard CP Fitting, Hindware / Parryware or Equivalent Sanitary Fittings, Premium Sanitary Fittings, Cera / Equivalent Sanitary Fittings, Kohler / Roca / American Standard or Equivalent Make Fittings, GI / CPVC / PPR Pipes, Branded CP Fittings with Granite Counter, Branded CP Fittings & Sanitary Ware, Anti-Skid Tiles
Kitchen Standard Fitting, Concealed Plumbing with Premium Quality CP Fitting, Piped Gas Connection with Gas Leak Detector, C.P Fittings of JAQUAR/ MARC or Equivalent/ Single Drain Board Sink, Provision For Water Purifier and Exhaust Fan, Single Bowl Single Drain Steel Sink with Chrome Plated Tap
Doors Decorative Flush Door

Wall & Ceiling

Interior Sand Faced Plaster
Exterior Acrylic Paint
Kitchen Ceramic Tiles
Toilets Ceramic Tiles

DNR Parklink Phase 1 Ratings & Reviews

Chikkagubbi Village

Ratings based on features

5/5

Connectivity

5/5

Neighbourhood

5/5

Safety

5/5

Livability

Good things here

Schools and restaurants present
No power cuts
Water shortage not present

Things that need improvement

High pollution levels
All resident reviews (1 reviews)
Basoso

Owner | 2 years ago

1 User found this review helpful

5

Good things here

The schools and resturants are present which are easily accessible . There is even no power cuts in the area. Water shortage is not there and roads are also good maderead more

Things need improvement

Sometimes the pollution is high in the locality. So this should be decreased taking strict action regarding this. Rest everything is good here.read more

Is this helpful?

Price Trends for DNR Parklink Phase 1 vs. Chikkagubbi Village

(Apartments)
8.33%
appreciation in avg. price / sq.ft (Built-up Area) for DNR Parklink Phase 1 in last 1 year

+

ADD MORE

to compare

Project
DNR Parklink Phase 1
8.33%
Last 1 Year
₹11.8K/sq.ft
Avg. rate
Locality(Apartments)
Chikkagubbi Village
5.27%
Last 1 Year
₹10.7 K/sq.ft
Avg. rate
Is this helpful?

DNR Parklink Phase 1 Official Brochure

DNR Parklink Phase 1 Brochure 1
DNR Parklink Phase 1 Brochure 2
DNR Parklink Phase 1 Brochure 3
DNR Parklink Phase 1 Brochure 4
DNR Parklink Phase 1 Brochure 5
DNR Parklink Phase 1 Brochure 6
DNR Parklink Phase 1 Brochure 7
DNR Parklink Phase 1 Brochure 8
DNR Parklink Phase 1 Brochure 9
DNR Parklink Phase 1 Brochure 10
DNR Parklink Phase 1 Brochure 11
DNR Parklink Phase 1 Brochure 12
DNR Parklink Phase 1 Brochure 13
DNR Parklink Phase 1 Brochure 14
DNR Parklink Phase 1 Brochure 15
DNR Parklink Phase 1 Brochure 16
DNR Parklink Phase 1 Brochure 17
DNR Parklink Phase 1 Brochure 18
DNR Parklink Phase 1 Brochure 19
DNR Parklink Phase 1 Brochure 20
DNR Parklink Phase 1 Brochure 21
DNR Parklink Phase 1 Brochure 22
DNR Parklink Phase 1 Brochure 23
DNR Parklink Phase 1 Brochure 24
DNR Parklink Phase 1 Brochure 25
DNR Parklink Phase 1 Brochure 26
DNR Parklink Phase 1 Brochure 27
DNR Parklink Phase 1 Brochure 28
DNR Parklink Phase 1 Brochure 29
DNR Parklink Phase 1 Brochure 30
DNR Parklink Phase 1 Brochure 31
DNR Parklink Phase 1 Brochure 32
DNR Parklink Phase 1 Brochure 33
DNR Parklink Phase 1 Brochure 34
DNR Parklink Phase 1 Brochure 35
DNR Parklink Phase 1 Brochure 36
DNR Parklink Phase 1 Brochure 37
DNR Parklink Phase 1 Brochure 38
DNR Parklink Phase 1 Brochure 39
DNR Parklink Phase 1 Brochure 40
DNR Parklink Phase 1 Brochure 41
DNR Parklink Phase 1 Brochure 42
DNR Parklink Phase 1 Brochure 43
DNR Parklink Phase 1 Brochure 44
DNR Parklink Phase 1 Brochure 45
DNR Parklink Phase 1 Brochure 46
View Brochure
Bank Offers
Helpful Tools
Check your affordability, Home loan eligibility & EMI

Explore Neighbourhood - DNR Parklink Phase 1

Locality Guide
for Chikkagubbi Village, Bengaluru

Share
Chikkagubbi Village Feature Image
Chikkagubbi is a village in Bangalore, India. It is located in the Yelhanka taluk of Bangalore District. It is surrounded by the villages of Chintamani, Chennasandra, and Chitlapakkam. It has a total population of around 3,500 people, most of whom are farmers. It also has a few small businesses such as petty shops and roadside eateries. The village is largely agrarian. The main crops are paddy, sugarcane, and vegetables. The village is known for its lush green fields and its friendly people. The village also has a temple dedicated to Lord Shiva, which is the center of all festivities. A good road network connects Chikkagubbi to the nearby towns and villages. The village has its own primary school, where children can learn basic education. There are good medical facilities available in the village, such as a health centre and a hospital. Chikkagubbi is an ideal place to experience traditional rural life in Bengaluru. The people are friendly and cooperative, which makes it a great place to visit. The village has plenty of sights and activities to enjoy, with lush fields, temples, and other interesting places to explore. So if you are looking for a place to spend some peaceful time in Bangalore, Chikkagubbi should definitely top your list. Read More
Compare Properties
EMI starts at
STATUS
NA
POSSESSION BY
NA
AMENITIES
Request Detail
Bricks and Milestones Solcrest
Anagalapura, Bengaluru
2 BHK Apartment
1332sq.ft
Bricks and Milestones Solcrest Project Images
RERA
₹1.41 Cr
₹10.58k/sq.ft
STATUS
Under Construction
POSSESSION BY
Nov 2030
AMENITIES
Request Detail
MLN Heights
Thanisandra, Bengaluru
2.5 BHK Apartment
1337sq.ft
MLN Heights Project Images
₹1.4 Cr
₹10.47k/sq.ft
STATUS
Under Construction
POSSESSION BY
Dec 2028
AMENITIES
Request Detail
Sumadhura Epitome
Thanisandra, Bangalore
2 BHK Apartment
1290sq.ft
Sumadhura Epitome Project Images
RERA
₹1.46 Cr
₹11.35k/sq.ft
STATUS
Under Construction
POSSESSION BY
Dec 2027
AMENITIES
Request Detail

About the Developer of DNR Parklink Phase 1

DC

DNR Corporation Pvt Ltd
2007
Year estd.
12
Projects

DNR is a young & dynamic real estate development group that enjoys creating spaces to live, work and play. Our passion lies in bauilding life itself with signature experience. With our no compromise and transparent approach in every project, we seek to uplift people’s life by providing innovative, contemporary & environmentally sensitive residential and commercial spaces.
Read More
Possession status:
Ready to Move
In 3 years
Beyond 3 years
DNR Casablanca
83.46 L - 1.22 Cr
DNR Casablanca
2, 2.5, 3 BHK Flats
Mahadevapura,Bengaluru
DNR Spring Leaf
1.72 Cr - 3.29 Cr
DNR Spring Leaf
2.5, 3, 4 BHK Flats
Koramangala,Bengaluru
DNR Reflection
2.71 Cr - 4.78 Cr
DNR Reflection
3, 3.5, 4 BHK Flats
Bellandur,Bengaluru
DNR Atmosphere
2.6 Cr - 4.5 Cr
DNR Atmosphere
3, 4 BHK Flats
Whitefield,Bengaluru
DNR Arista Phase 2
2.08 Cr - 3.34 Cr
DNR Arista Phase 2
2, 3, 4 BHK Flats
Bellandur,Bengaluru
DNR Arista Phase 1
2.08 Cr - 3.94 Cr
DNR Arista Phase 1
2, 3, 4 BHK Flats
Bellandur,Bengaluru

Curated Solutions

Questions and Answers
Get answers to your un-answered questions.
Disclaimer: While Housing.com takes all steps to ensure accuracy of the information provided in this section, please check the same with the developers. Housing.com does not take responsibility for any discrepancies in the information provided.

FAQs about DNR Parklink Phase 1

What is the pin code of DNR Parklink Phase 1?

DNR Parklink Phase 1 is a residential project by DNR Corporation Pvt Ltd located in Chikkagubbi Village, Bengaluru, Karnataka. The pin code for DNR Parklink Phase 1, Chikkagubbi Village, is 562149. This locality has top schools like United International School, Delhi Public School Bangalore North and healthcare centers like REGAL Kidney and Multi Specialty Hospital, Bengaluru, Cratis Hospital.

Are there good hospitals in the vicinity of DNR Parklink Phase 1?

Hospitals such as REGAL Kidney and Multi Specialty Hospital, Bengaluru, Cratis Hospital, SUNSHINE HOSPITAL are located close to DNR Parklink Phase 1, giving residents easy access to good healthcare.

What security features are available at DNR Parklink Phase 1?

DNR Parklink Phase 1 hosts range of facilities such as Security Cabin, 24x7 Security, Video Door Security and Intercom to ensure all the residents feel safe and secure.

Who is the builder of the project?

DNR Parklink Phase 1 is developed by DNR Corporation Pvt Ltd. DNR Corporation Pvt Ltd has successfully delivered 12 projects since 2007, including 2 projects in Bengaluru.

Is DNR Parklink Phase 1 RERA approved?

Yes, DNR Parklink Phase 1 is registered under RERA. The RERA number for DNR Parklink Phase 1 is PRM/KA/RERA/1251/446/PR/040823/006113. Buyers can verify the project details using this number on the official RERA website.

What is the price range of DNR Parklink Phase 1?

The price range of apartments in DNR Parklink Phase 1, Chikkagubbi Village, Bengaluru starts from ₹1.4 Cr onwards. The project offers 2 BHK, 2.5 BHK and 3 BHK flats, with prices approximately as follows:
  • 2 BHK: ₹1.4 Cr to ₹1.45 Cr
  • 2.5 BHK: From ₹1.61 Cr
  • 3 BHK: ₹1.77 Cr to ₹2.03 Cr

How many units are available in DNR Parklink Phase 1?

DNR Parklink Phase 1 comprises 784 residential units across 2 tower(s).

How many floors are available in DNR Parklink Phase 1?

There are 2 towers with 22 floors each, in DNR Parklink Phase 1.

What is the total size of DNR Parklink Phase 1?

DNR Parklink Phase 1 spans across 8.35 Acres of premium residential development in Chikkagubbi Village, Bengaluru. The project has essential amenities like Lift(s), 24X7 Water Supply, 24x7 Security and 24x7 CCTV Surveillance along with recreational amenities like Club House, Gymnasium and Swimming Pool.

Where to download DNR Parklink Phase 1 brochure?

You can download the brochure of DNR Parklink Phase 1 through this Link. The brochure includes detailed information on floor plans, amenities, and layout maps of DNR Parklink Phase 1 in Chikkagubbi Village.

Are there any metro station nearby DNR Parklink Phase 1?

The closest metro station near DNR Parklink Phase 1 is K.R. Pura Metro Station which is around 9.29 kms away from the society.

What is the possession status of DNR Parklink Phase 1?

The possession status of DNR Parklink Phase 1 is Under Construction.

What are the property types offered by Builder?

The builder, DNR Corporation Pvt Ltd, offers a variety of configurations in DNR Parklink Phase 1, including 2 BHK, 2.5 BHK and 3 BHK. Currently, there are 4 unit(s) of 2 BHK, 1 unit(s) of 2.5 BHK and 15 unit(s) of 3 BHK flats listed on Housing.com.

What are the key amenities of DNR Parklink Phase 1?

Lift(s), 24X7 Water Supply, 24x7 Security, Club House, Gymnasium and Swimming Pool are some of the key amenities offered at DNR Parklink Phase 1, designed to make everyday living more comfortable for residents. Click to view more amenities.

What are the popular landmarks nearby DNR Parklink Phase 1?

Popular landmarks near DNR Parklink Phase 1 in Chikkagubbi Village, Bengaluru include well known schools such as United International School, Delhi Public School Bangalore North, hospitals such as REGAL Kidney and Multi Specialty Hospital, Bengaluru, Cratis Hospital and shopping centers such as Elements Mall, Bhartiya Mall Of Bengaluru, making the locality an extremely convenient place for residents. Click to view all landmarks near DNR Parklink Phase 1.

What are the other projects done by DNR Corporation Pvt Ltd in Bengaluru?

DNR Corporation Pvt Ltd, established in 2007, has successfully delivered 12 projects to date, with 2 of them located in Bengaluru.
Some of the other residential projects by DNR Corporation Pvt Ltd in Bengaluru include: Each of these projects reflects DNR Corporation Pvt Ltd's commitment to quality construction, contemporary design, and creating vibrant residential communities across the city.

What are the nearby projects to DNR Parklink Phase 1?

Some of the nearby residential projects to DNR Parklink Phase 1 in Chikkagubbi Village, Bengaluru, include:

How much is the area of 2 BHK in DNR Parklink Phase 1?

The 2 BHK apartments in DNR Parklink Phase 1, Chikkagubbi Village, Bengaluru, range between 1357 sq.ft. to 1409 sq.ft. These homes are designed with vitrified tiles and doors with decorative flush.

How much is the area of 3 BHK in DNR Parklink Phase 1?

The 3 BHK apartments in DNR Parklink Phase 1, Chikkagubbi Village, Bengaluru, range between 1720 sq.ft. to 1967 sq.ft. These homes are designed with vitrified tiles and doors with decorative flush.

What is the price of 2 BHK in DNR Parklink Phase 1?

2 BHK unit(s) in the DNR Parklink Phase 1 are priced at Rs.1.4 Cr to Rs.1.45 Cr.

What is the price of 3 BHK in DNR Parklink Phase 1?

3 BHK unit(s) in the DNR Parklink Phase 1 are priced at Rs.1.77 Cr to Rs.2.03 Cr.
See More

Similar properties in this locality

News & Articles
Still deciding?
Shortlist this property for now & easily come back to it later.
Share
Hello 👋🏻
Easy Contact with sellers
Personalized experience
My Activity
Contacted Properties
00
Seen Properties
00
Saved Properties
00
Recent Searches
00