housing-logo
Don't Miss out! Get notified of new homes as soon as they are posted

Notifications can be turned off anytime from browser settings.

Buy in Bengaluru
Download App
List PropertyFree
Saved
Last updated: Sep 8, 2026

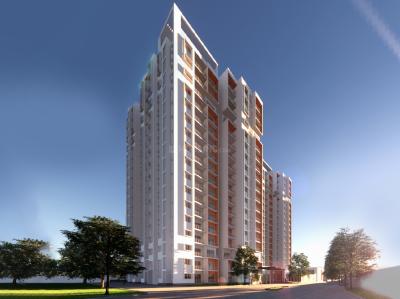
Sattva Aspire

By Sattva Group
Near United Public School, Chikkagubbi On Hennur Main Road, Bengaluru
4
Write a Review
1.74 Cr - 1.98 Cr₹9.48 K/sq.ft
All inclusive price except registration
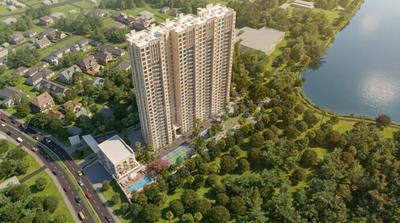
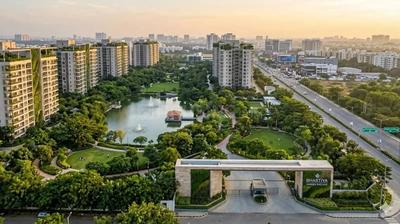
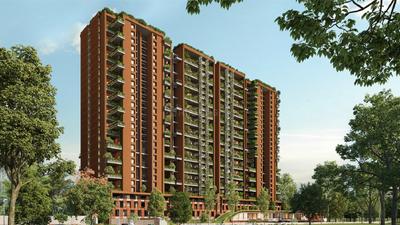
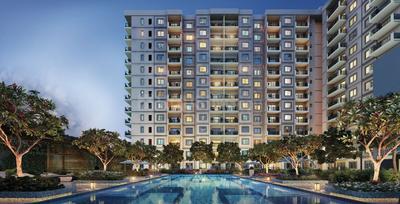
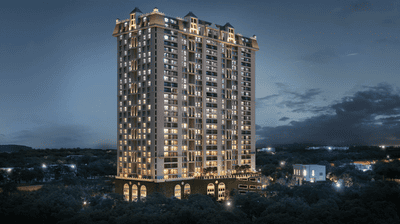
Gallery Cover Pic of Sattva AspireGallery Cover Pic of Sattva Aspire
Save
Sattva Aspire Project Tour 1
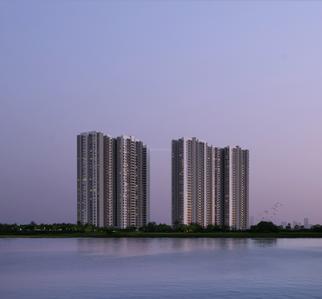
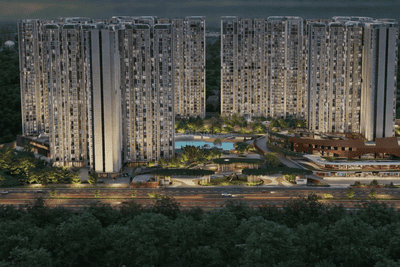
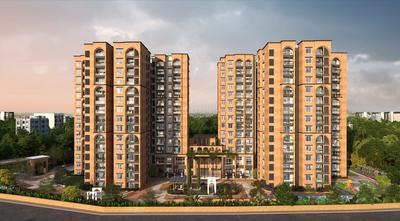
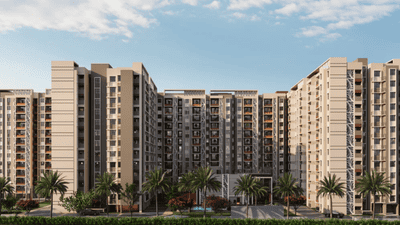
Sattva Aspire Images for Elevation of Salarpuria Sattva Aspire 1
+ 43 more
3 BHK Apartment
Configuration
Ready to Move in
Possession Status
₹9.48 K/sq.ft
Avg. Price
1832 - 2093 sq.ft
Sizes
Overview/Home
Highlights
Around This Project
More About Project
Properties in Sattva Aspire
About Project
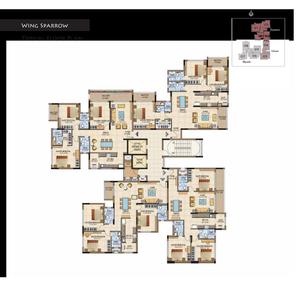
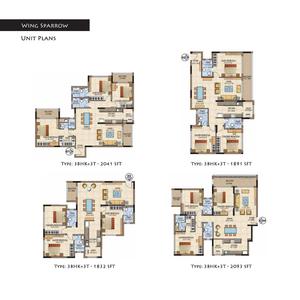
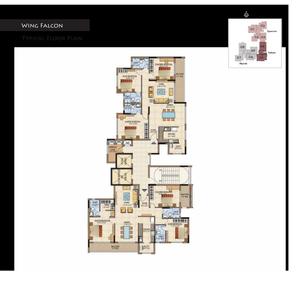
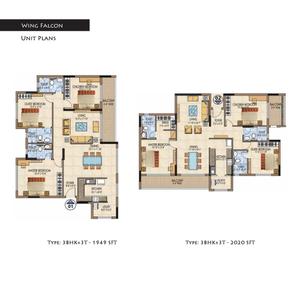
Sattva Aspire Floor Plans and Pricing
Tour This Project
Amenities
Ratings and Reviews
Price Trends
Registry Records
Brochure
Bank Offers
Calculator
Locality
Compare Properties
About the Developer of Sattva Aspire
Q&A
FAQs about Sattva Aspire
Similar Projects
News
Sattva Aspire

Sattva Aspire Highlights

Spectacular National Park Views
Near Educational Institutes
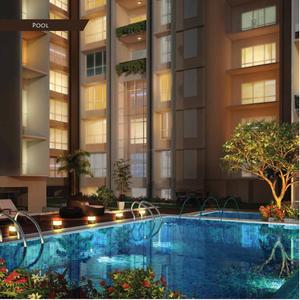
Infinity Pool
85% Open Space on 2 Acres
Vaastu Compliant Design
Award-winning Trusted Developer
Meditation Area
Certified Legal Approvals
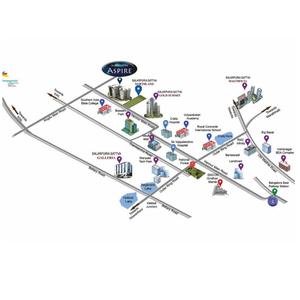
Property Location
Near United Public School, Chikkagubbi On Hennur Main Road, Bengaluru
Around This Project
School
United International School
2 mins
(0.7 km)
Bus Stand
Poornaprajna School Bus Stop
Hospital
REGAL Kidney and Multi Specialty Hospital, Bengaluru
8 mins
(6 km)
Mall
Bhartiya Mall Of Bengaluru
9 mins
(7.1 km)
Restaurant
Byg Brewski Brewing Company
View more on Maps

Sattva Aspire Overview

Project Units
119
Area Unit
sq.ft.
Project Area
2 Acres
Sizes
1832 - 2093 sq.ft.
Project Size
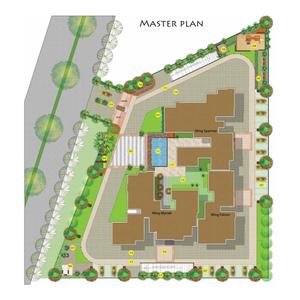
3 Buildings - 119 units
Launch Date
Sep, 2013
Avg. Price
9.48 K/sq.ft
Possession Status
Ready to Move in
Configuration
3 BHK Apartment
Rera Id
Rera Not Applicable
Know More
Share
Save
Ask For Details

Properties in Sattva Aspire

  • buy
  • rent
3 BHK Flat
Posted 6 months ago
3 BHK Flat
2044 sq.ft
4th floor•South facing
1.95 Cr
by Mohammed Nabil
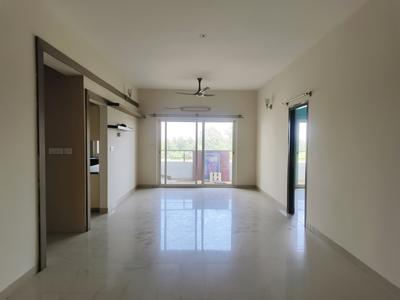
3 BHK Flat
Posted 6 months ago
3 BHK Flat
2040 sq.ft
6th floor•North-West facing
1.89 Cr
by Mohammed Nabil
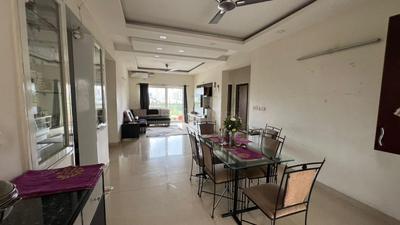
3 BHK Flat
Posted 3 months ago
3 BHK Flat
2040 sq.ft
4th floor•North facing
1.85 Cr
by Mohammed Nabil
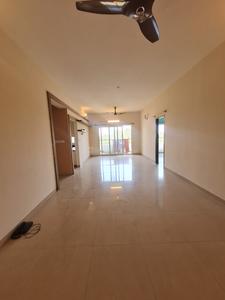
3 BHK Flat
Posted 3 months ago
3 BHK Flat
2040 sq.ft
6th floor•North facing
1.92 Cr
by Mohammed Nabil
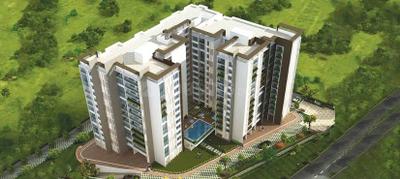
3 BHK Flat
Posted 9 days ago
3 BHK Flat
2041 sq.ft
11th floor•West facing
2.59 Cr
by Home Dealz Shahid
3 BHK Flat
Posted 1 month ago
3 BHK Flat
2020 sq.ft
Brokerage: None•
2.9 Cr
by K S SHETTY
Zero Brokerage Projects
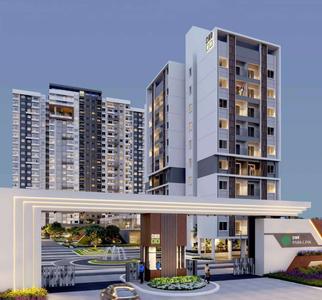
Gallery Cover Pic of DNR Parklink Phase 1
₹1.4 Cr - 2.03 Cr
DNR Parklink Phase 1
DNR Corporation Pvt Ltd
2, 2.5, 3 BHK Flats Chikkagubbi Village, Bengaluru
RV
RBD Ventures Pvt Ltd
Seller
Gallery Cover Pic of Concorde Sienna
1.80 km away
₹1.26 Cr - 1.96 Cr
Concorde Sienna
Concorde Housing Corporation Pvt. Ltd.
2, 3 BHK Flats Kannuru, Bengaluru
CH
Concorde Housing Corporation Pvt. Ltd.
Developer + 2 more
Gallery Cover Pic of Solcrest
3.92 km away
₹1.5 Cr - 2.43 Cr
Solcrest
Bricks And Milestones Projects LLP
2, 3, 3.5, 4 BHK Flats Hennur, Bengaluru
BA
Bricks And Milestones Projects LLP
Developer
Gallery Cover Pic of Northern Lights By Puravankara KVN
6.84 km away
₹1.4 Cr - 4.91 Cr
Northern Lights By Puravankara KVN
Puravankara Limited
2, 3, 4 BHK Duplex,Flats Bagalur, Bengaluru
NR
NK real estate
Seller + 8 more
Gallery Cover Pic of DNR Parklink Phase 2
₹75.2 L - 2.31 Cr
DNR Parklink Phase 2
DNR Corporation Pvt Ltd
1, 2, 2.5, 3 BHK Flats Chikkagubbi Village, Bengaluru
FB
Full Basket Property
Seller
Gallery Cover Pic of Disha Symphony Heights
1.78 km away
₹1.8 Cr - 1.94 Cr
Disha Symphony Heights
Disha Properties
3, 3.5 BHK Flats Visthar, Bengaluru
RV
RBD Ventures Pvt Ltd
Seller + 2 more
Gallery Cover Pic of Poulomi Florique
1.95 km away
₹1.7 Cr - 2.95 Cr
Poulomi Florique
Poulomi Estates
3, 3.5 BHK Flats Kannuru, Bengaluru
IP
IC Property Ventures
Seller
Gallery Cover Pic of Vajram Newtown II
2.97 km away
₹1.23 Cr - 1.66 Cr
Vajram Newtown II
Vajram Group
2, 3 BHK Flats Chokkanahalli, Bengaluru
SR
SKYVIBE Realty
Seller + 2 more
Gallery Cover Pic of Goyal Orchid Salisbury
3.06 km away
₹1.1 Cr - 1.97 Cr
Goyal Orchid Salisbury
Goyal & co | Hariyana Group
2, 3 BHK Flats Agrahara Layout, Bengaluru
PM
Proptiger Marketing Services Private Limited
Seller + 3 more
Gallery Cover Pic of Ranka Ankura
3.25 km away
₹1.41 Cr - 2.26 Cr
Ranka Ankura
Ranka International Private Limited
2, 3, 4 BHK Flats Thanisandra, Bengaluru
PH
Propify Homes Pvt Ltd
Seller + 3 more
Gallery Cover Pic of Bhartiya Nikoo Homes 8 Bhartiya Garden Enclave Phase 1
3.34 km away
₹66.6 L - 2.94 Cr
Bhartiya Nikoo Homes 8 Bhartiya Garden Enclave Phase 1
Bhartiya City Builders
Studio, 1, 1.5, 2, 2.5, 3, 3.5, 4 BHK Flat,Studio Flat,Villas Kannuru, Bengaluru
AE
Anokhi Enterprises
Seller + 2 more
Gallery Cover Pic of Bhartiya Nikoo Homes 8 Bhartiya Garden Enclave Phase 2
3.34 km away
₹92.51 L - 2.94 Cr
Bhartiya Nikoo Homes 8 Bhartiya Garden Enclave Phase 2
Bhartiya City Builders
1, 1.5, 2, 2.5, 3, 3.5, 4 BHK Flats Kannuru, Bengaluru
PC
PIN CLICK PROPERTY MANAGEMENT PVT LTD.
Seller + 2 more
Gallery Cover Pic of Concorde Neo
3.49 km away
₹1.07 Cr - 1.5 Cr
Concorde Neo
Concorde Housing Corporation Pvt. Ltd.
2, 3 BHK Flats Agrahara Layout, Bengaluru
PH
Propify Homes Pvt Ltd
Seller + 1 more
Gallery Cover Pic of Total Environment In That Quiet Earth Phase 1
3.80 km away
₹2.21 Cr - 4.47 Cr
Total Environment In That Quiet Earth Phase 1
Total Environment Building Systems
2, 3, 4 BHK Flats Bileshivale, Bengaluru
PC
PIN CLICK PROPERTY MANAGEMENT PVT LTD.
Seller + 1 more
Gallery Cover Pic of Hinduja El Jardin
3.85 km away
₹2.03 Cr - 2.46 Cr
Hinduja El Jardin
Hinduja Holdings
3, 4 BHK Flats Agrahara Layout, Bengaluru
BT
Bricks To Home
Seller
Gallery Cover Pic of Brigade Northridge
3.95 km away
₹1.4 Cr - 2.4 Cr
Brigade Northridge
Reputed Builder
2, 3 BHK Flats Agrahara Layout, Bengaluru
ME
MH Estates
Seller
Gallery Cover Pic of Godrej Woods
4.23 km away
₹1.53 Cr - 2.56 Cr
Godrej Woods
Godrej Properties Ltd.
2, 3 BHK Flats Srinivaspur, Bengaluru
IP
IC Property Ventures
Seller + 4 more
Gallery Cover Pic of Sumadhura Epitome
4.47 km away
₹1.46 Cr - 2.39 Cr
Sumadhura Epitome
Sumadhura Infracon Pvt Ltd
2, 2.5, 3, 4 BHK Flats Thanisandra, Bengaluru
FB
Full Basket Property
Seller + 5 more
Gallery Cover Pic of Sumadhura Solea
4.48 km away
₹2.06 Cr - 2.85 Cr
Sumadhura Solea
Sumadhura
3, 4 BHK Flats Thanisandra, Bengaluru
GR
GR Reality Pvt Ltd
Seller + 1 more
Gallery Cover Pic of TVS Emerald Auralis
4.59 km away
₹1.24 Cr - 2.11 Cr
TVS Emerald Auralis
TVS Emerald Limited
2, 3 BHK Flats Thanisandra, Bengaluru
PC
PIN CLICK PROPERTY MANAGEMENT PVT LTD.
Seller + 2 more

About Sattva Aspire

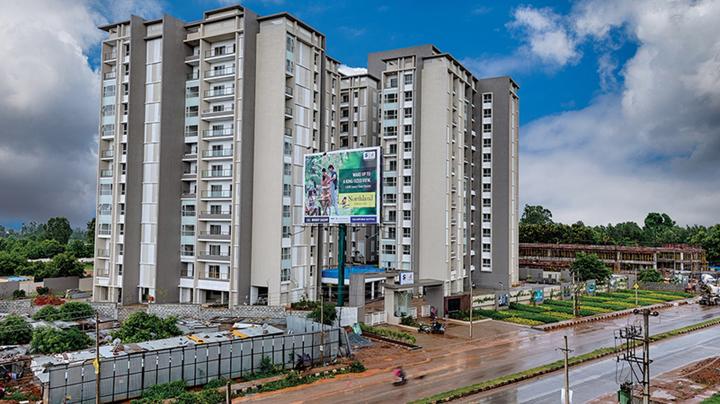
�??Aspire�?? is located on the main Hennur Road a route to the International Airport and in close vicinity to Salarpuria Sattva�??s Gold Summit. Aspire stands up to its name. Just right for those who are looking for a peaceful and stress- free life. Blue-skies, clean air and close to the best educational institutes. It is just about 10 minutes from Manyata IT Park. Fuss-free and intended for practical living, Aspire has spacious apartments that are well planned to ensure maximum utilization of space. Designed to the specifications of global best practices and stringent environment specifications Aspire promises you the �??good life�?� in the fastest developing location in Bangalore. It is designed by Architect Kabir Hira. The recreation spaces are well-planned and neatly tucked into convenient spaces without much utilization of common areas so that much of the construction allows you to enjoy more space in your home. 
Show More About Project

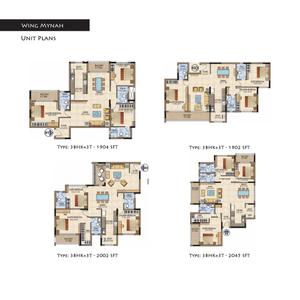
Sattva Aspire Floor Plans and Pricing

  • 3 BHK Apartment
    1.74 Cr - 1.98 Cr
  • 1832 sq.ft
  • 1891 sq.ft
  • 1902 sq.ft
  • 1904 sq.ft
  • 1949 sq.ft
₹ 1.74 Cr
3D2D
EMI starts at ₹86.19 K
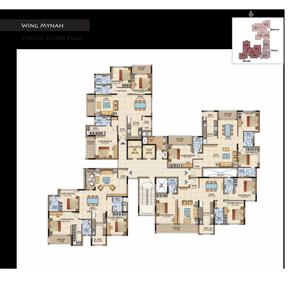
Living Room / Hall
Kitchen
Guest Room
Common Bathroom
Service Area
Common Bathroom 1
Balcony
Common Bathroom 2
Bedroom 1
Kids Room
Dining Area
Passage
Is the pricing & floor plan helpful?

Sattva Aspire Photos & Videos

Verified
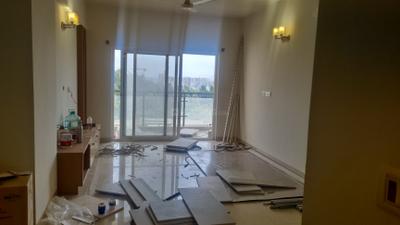
Photos and Videos
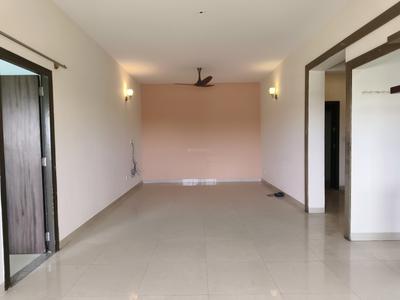
Sattva Aspire Living Room 1
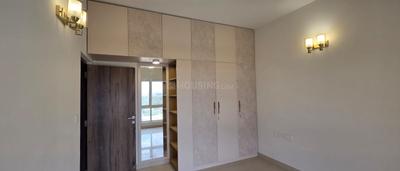
Sattva Aspire Bedroom One 2
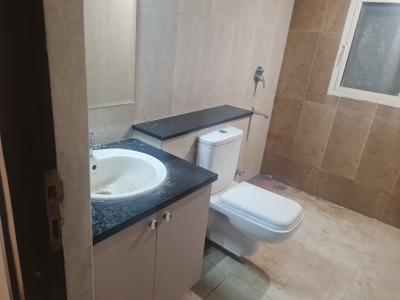
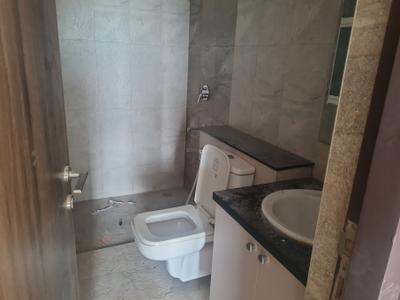
Sattva Aspire Bathroom One 3
+4Sattva Aspire Bathroom Two 4
Project Tour & Photos
Sattva Aspire Project Tour 1
Sattva Aspire More Images 1
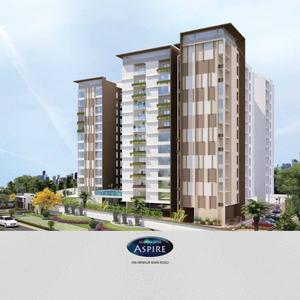
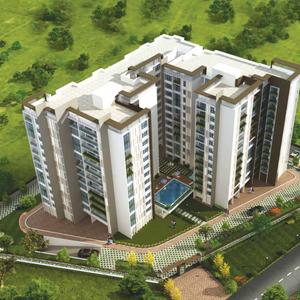
Sattva Aspire Images for Elevation of Salarpuria Sattva Aspire 1
+35Sattva Aspire Images for Elevation of Salarpuria Sattva Aspire 2

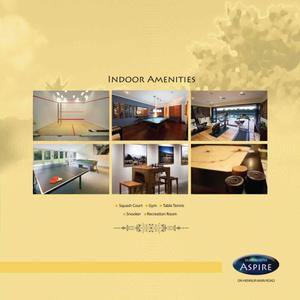
Sattva Aspire Top Amenities

Tennis Court
Swimming Pool
Vastu Compliant
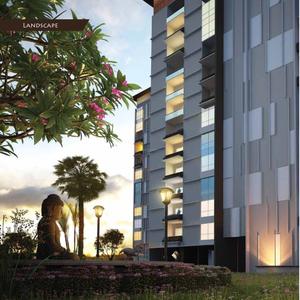
Landscaping & Tree Planting
Table Tennis
Gymnasium
Squash Court
Closed Car Parking
Car Parking
24X7 Water Supply
Multipurpose Room
+25 more

Sattva Aspire Specifications

Floor & Counter

Living/Dining Vitrified Tiles
Master Bedroom Vitrified Tiles
Other Bedroom Vitrified Tiles
Kitchen Vitrified Tiles
Toilets Anti Skid Tiles
Balcony Anti Skid Tiles

Fitting

Electrical Concealed copper wiring
Toilets ISI Branded Chromium Plated Tap, Branded CP Fittings and Sanitary Ware, Concealed Plumbing
Kitchen Granite Platform with Stainless Steel Sink and Drain Board
Doors Teak Wood Frame
Windows Anodized Aluminium Sliding

Wall & Ceiling
Interior Oil Bound Distemper
Exterior Textured Paint
Kitchen Glazed Designer Tiles
Toilets Glazed Designer Tiles

Sattva Aspire Ratings & Reviews

Sattva Aspire
4/5
Project
Locality
Tips

Now you can see Rating & Review in one place for both Project & Locality!

Ratings based on features

4.1/5

Connectivity

3.7/5

Maintenance

3.9/5

Construction

4/5

Social Life

3.6/5

Amenities

Good things here

Spacious homes with good ventilation
Well-built roads with street lights
Availability of basic amenities

Things that need improvement

Lack of playground for children
Unresponsive builder
Leakage and termite issues
All resident reviews (10 reviews)View All
Devika Velu

Lived before | 2 years ago

4.8

Good things here

The society boasts an exceptional location with convenient access to various amenities within a 1 km radius, including transportation options, supermarkets, schools, and more. The road quality is commendable, and maintenance efforts ensure cleanliness and proper waste disposal. Residents benefit from reliable water and power supply, while the construction quality and ventilation are satisfactory. Amenities such as the gym, clubhouse, walking track, and children's play area contribute to a vibrant community atmosphere, where residents celebrate diverse festivals together.read more

Things need improvement

Maintenance charges in this society are deemed expensive by residents. Despite the high costs, there are concerns regarding the quality of maintenance services provided. Residents express dissatisfaction with the value proposition offered in exchange for the fees they are required to pay.read more

Satyanarayana Poduru

Owner | 2 years ago

3.6

Good things here

Connectivity via cabs and water facilities is easily accessible within walking distance from the society. Water supply is reliable 24/7, and there's a backup power system available. Garbage collection is efficiently managed with daily pickups at specified times. The amenities include a swimming pool, clubhouse, gym, tennis and badminton courts, and a football court, all well-maintained. Parking space is ample within the city. The locality is characterized by its serene environment and scenic beauty. Road quality is excellent. People are friendly and respectful within the society.read more

Things need improvement

Hospitals are situated quite far from the society, approximately 7-8 kilometers away, which can be inconvenient during emergencies. The absence of a nearby metro station adds to the inconvenience. Traffic congestion is a significant issue near the society.read more

Meghraj�Mahajan

Owner | 2 years ago

4.6

Good things here

The greenery around here is just beautiful, creating such a peaceful atmosphere. And you can always count on water and power being available whenever you need them. Getting around is a breeze too, whether you're grabbing a cab or hopping on public transport, with metro stations just a short walk away. Maintenance is top-notch, and there's plenty of parking. Plus, the people here are super friendly and welcoming. It's really a great place to be!read more

Things need improvement

It's really unfortunate that we don't have amenities like swimming pools, clubhouses, gyms, tennis courts, and kids' play areas here; it's quite inconvenient. Plus, dealing with leaks and seepages in the flats due to poor construction quality is really frustrating.read more
Manonmani Maligacha

Lived before | 2 years ago

3.6

Good things here

As a former resident, I had a very positive experience living here. Autos and cabs were easily available, making transportation convenient. The cleanliness was consistently good, contributing to a pleasant environment. The gym, pool, and clubhouse were excellent amenities that I frequently used.read more
Things need improvement

My experience was marred by several significant issues. The builder was not good in nature, often being unresponsive and difficult to deal with. There were frequent problems, including leakage and termite issues in some flats. These persistent issues made living here less enjoyable and created a lot of unnecessary stress.read more

Jyothsna Gosala

Owner | 2 years ago

4.8

Good things here

Big schools nearby and great connectivity with the availability of autos , cabs and public transportation. The people in the society are quite friendly and they gather together to celebrate all the holidays. No problems with the building, such as seepage, leaks, or cracks. Enough electricity, clean water, and efficient garbage collection are provided. The society has amenities like a clubhouse, gym, and swimming pool. Excellent parking and security.read more

Things need improvement

There is not much of playground for children to play and roam around . Rest all is great ,there are no major issues in the society . Its a great society to live in.read more

View All

10 Reviews

Is this helpful?

Price Trends for Sattva Aspire vs. Chikkagubbi Village

(Apartments)
11.36%
appreciation in avg. price / sq.ft (Built-up Area) for Sattva Aspire in last 1 year

+

ADD MORE

to compare

Project
Sattva Aspire
11.36%
Last 1 Year
₹11.3K/sq.ft
Avg. rate
Locality(Apartments)
Chikkagubbi Village
10.35%
Last 1 Year
₹10.9 K/sq.ft
Avg. rate
Is this helpful?

Property Registery Records of Sattva Aspire

Government Registered Transactions & Property Rates

See more registration records in Sattva Aspire

Recent Registries in Sattva Aspire

Data Source : Karnataka Government

Date
Agreement Price
Area(sq.ft)
Rate/sq.ft
Flat & Floor No.
Tower
Transaction Type
13 Oct, 2026
View Price
2,001 sq.ft

super built-up area

C-907, 9th    Floor
"MYNAH"
sale
13 Oct, 2026
View Price
2,001 sq.ft

super built-up area

C-907, 9th    Floor
"MYNAH"
sale
13 Oct, 2026
View Price
-

A-, 8th    Floor-
sale
13 Oct, 2026
View Price
1,903 sq.ft

super built-up area

C-309, 3rd    Floor-
sale
13 Oct, 2026
View Price
-

C-1206,, 12th    Floor
C
sale
Realtime Updates

Learn about new registry records in Sattva Aspire

Notify Me
Is this helpful?

Sattva Aspire Official Brochure

Sattva Aspire Brochure 1
Sattva Aspire Brochure 2
Sattva Aspire Brochure 3
Sattva Aspire Brochure 4
Sattva Aspire Brochure 5
Sattva Aspire Brochure 6
Sattva Aspire Brochure 7
Sattva Aspire Brochure 8
Sattva Aspire Brochure 9
Sattva Aspire Brochure 10
Sattva Aspire Brochure 11
Sattva Aspire Brochure 12
Sattva Aspire Brochure 13
Sattva Aspire Brochure 14
Sattva Aspire Brochure 15
Sattva Aspire Brochure 16
Sattva Aspire Brochure 17
Sattva Aspire Brochure 18
Sattva Aspire Brochure 19
Sattva Aspire Brochure 20
Sattva Aspire Brochure 21
Sattva Aspire Brochure 22
Sattva Aspire Brochure 23
Sattva Aspire Brochure 24
Sattva Aspire Brochure 25
Sattva Aspire Brochure 26
Sattva Aspire Brochure 27
Sattva Aspire Brochure 28
View Brochure
Bank Offers
Helpful Tools
Check your affordability, Home loan eligibility & EMI

Explore Neighbourhood - Sattva Aspire

Locality Guide
for Chikkagubbi Village, Bengaluru

Share
Chikkagubbi Village Feature Image
Chikkagubbi is a village in Bangalore, India. It is located in the Yelhanka taluk of Bangalore District. It is surrounded by the villages of Chintamani, Chennasandra, and Chitlapakkam. It has a total population of around 3,500 people, most of whom are farmers. It also has a few small businesses such as petty shops and roadside eateries. The village is largely agrarian. The main crops are paddy, sugarcane, and vegetables. The village is known for its lush green fields and its friendly people. The village also has a temple dedicated to Lord Shiva, which is the center of all festivities. A good road network connects Chikkagubbi to the nearby towns and villages. The village has its own primary school, where children can learn basic education. There are good medical facilities available in the village, such as a health centre and a hospital. Chikkagubbi is an ideal place to experience traditional rural life in Bengaluru. The people are friendly and cooperative, which makes it a great place to visit. The village has plenty of sights and activities to enjoy, with lush fields, temples, and other interesting places to explore. So if you are looking for a place to spend some peaceful time in Bangalore, Chikkagubbi should definitely top your list. Read More

What is good here

  • Thanisandra metro station 4.14 km away for Namma Metro access
  • Kempegowda International Airport 36 km away, convenient for frequent flyers
  • Smooth access to MG Road, Koramangala, and Electronic City within 20�45 minutes
  • Indian Oil petrol pump 2.82 km away for refueling.
  • Active property listings suggest growing resident base enhancing vigilance.

What can be better

  • Malls, cinemas, cafes, and pharmacies missing; travel 6-12km to Hennur or Yelahanka for entertainment and daily needs.read more
Compare Properties
EMI starts at
STATUS
NA
POSSESSION BY
NA
AMENITIES
Request Detail
Classique Willowbell
Hennur Main Road, Bengaluru
2 BHK Apartment
1214sq.ft
Classique Willowbell Project Images
RERA
₹1.14 Cr
₹8.75k/sq.ft
STATUS
Under Construction
POSSESSION BY
May 2029
AMENITIES
Request Detail
Solcrest
Hennur, Bengaluru
2 BHK Apartment
1332sq.ft
Solcrest Project Images
RERA
₹1.5 Cr
₹11.26k/sq.ft
STATUS
Under Construction
POSSESSION BY
Nov 2030
AMENITIES
Request Detail
Disha Harmony Gardens
Essel Gardens, Bengaluru
2 BHK Apartment
1230sq.ft
Disha Harmony Gardens Project Images
RERA
₹1.23 Cr
₹10.0k/sq.ft
STATUS
Under Construction
POSSESSION BY
Dec 2027
AMENITIES
Request Detail

About the Developer of Sattva Aspire

SG

Sattva Group
1986
Year estd.
97
Projects

Sattva Group is one of the promising builders in the field of Real Estate. All Sattva Group constructions have the highest standards of quality through the construction process. Green initiatives, advanced engineering ensure the best standards in construction since 1986. The group mainly focuses on delivering high-quality spaces and have been powering the goals of emerging as a leading name. The builder has created unparalleled projects for its customers with all sorts of amenities and services that meet the needs. Backed by the professional team of architects and designers who plan as per the current Real Estate trend, they always seek the betterment of their clients and guide them to the best path in the property related section of matters and affairs. Sattva Group aims to be a number one Real Estate constructor in India and showcase their talent worldwide.
Read More
Possession status:
Ready to Move
In 3 years
Beyond 3 years
Sattva Aspire
1.74 Cr - 1.98 Cr
Sattva Aspire
3 BHK Flat
Sattva Aqua Vista
2.88 Cr
Sattva Aqua Vista
3 BHK Penthouse
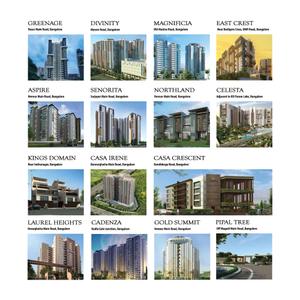
Sattva Greenage
2.26 Cr - 4.82 Cr
Sattva Greenage
2, 3, 4 BHK Flats
Sattva Park Cubix Phase 1
50.13 L - 1.14 Cr
Sattva Park Cubix Phase 1
1, 2, 3 BHK Flats
Sattva Aeropolis
30.97 L - 1.02 Cr
Sattva Aeropolis
Studio, 1, 3 BHK Studio Flat,Flats
Sattva Signet
1.53 Cr - 2.41 Cr
Sattva Signet
1, 2, 3 BHK Flats
Sattva Greenage
2.48 Cr - 5.29 Cr
Sattva Greenage
2, 3, 4 BHK Flats
Sattva Misty Charm
68.32 L - 1.78 Cr
Sattva Misty Charm
1, 2, 3 BHK Flats
Sattva La Vita
5.69 Cr - 5.71 Cr
Sattva La Vita
4 BHK Villa
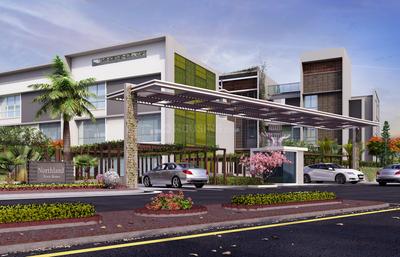
Northland
3.01 Cr - 3.1 Cr
Northland
4 BHK Villa

Curated Solutions

Questions and Answers
Get answers to your un-answered questions.
Disclaimer: While Housing.com takes all steps to ensure accuracy of the information provided in this section, please check the same with the developers. Housing.com does not take responsibility for any discrepancies in the information provided.

FAQs about Sattva Aspire

What is the pin code of Sattva Aspire?

Sattva Aspire is a residential project by Sattva Group located in Chikkagubbi Village, Bengaluru, Karnataka. The pin code for Sattva Aspire, Chikkagubbi Village, is 562149. This locality has top schools like United International School, Delhi Public School Bangalore North and healthcare centers like REGAL Kidney and Multi Specialty Hospital, Bengaluru, Cratis Hospital.

Are there good hospitals in the vicinity of Sattva Aspire?

Hospitals such as REGAL Kidney and Multi Specialty Hospital, Bengaluru, Cratis Hospital, SUNSHINE HOSPITAL are located close to Sattva Aspire, giving residents easy access to good healthcare.

What security features are available at Sattva Aspire?

Sattva Aspire hosts range of facilities such as Security Cabin, 24x7 Security and Intercom to ensure all the residents feel safe and secure.

Who is the builder of the project?

Sattva Aspire is developed by Sattva Group. Sattva Group has successfully delivered 95 projects since 1986, including 22 projects in Bengaluru.

Is Sattva Aspire RERA approved?

Yes, Sattva Aspire is registered under RERA. The RERA number for Sattva Aspire is Rera Not Applicable. Buyers can verify the project details using this number on the official RERA website.

What is the price range of Sattva Aspire?

The price range of apartments in Sattva Aspire, Chikkagubbi Village, Bengaluru starts from ₹1.74 Cr onwards. The project offers 3 BHK flats, with prices approximately as follows:
  • 3 BHK: ₹1.74 Cr to ₹1.98 Cr

How many units are available in Sattva Aspire?

Sattva Aspire comprises 119 residential units across 3 tower(s). Currently, you can find around 7 rent & resale apartments in Sattva Aspire on Housing.com. These include options in 3 BHK configurations depending on availability.

How many floors are available in Sattva Aspire?

There are 3 towers with 12 floors each, in Sattva Aspire.

What is the total size of Sattva Aspire?

Sattva Aspire spans across 2 Acres of premium residential development in Chikkagubbi Village, Bengaluru. The project has essential amenities like Lift(s), 24X7 Water Supply, 24x7 Security and Power Backup along with recreational amenities like Club House, Gymnasium and Swimming Pool.

Where to download Sattva Aspire brochure?

You can download the brochure of Sattva Aspire through this Link. The brochure includes detailed information on floor plans, amenities, and layout maps of Sattva Aspire in Chikkagubbi Village.

Are there any metro station nearby Sattva Aspire?

The closest metro station near Sattva Aspire is K.R. Pura Metro Station which is around 9.64 kms away from the society.

What is the possession status of Sattva Aspire?

The possession status of Sattva Aspire is Ready to Move in.

What are the property types offered by Builder?

The builder, Sattva Group, offers a variety of configurations in Sattva Aspire, including 3 BHK. Currently, there are 13 unit(s) of 3 BHK flats listed on Housing.com.

What are the key amenities of Sattva Aspire?

Lift(s), 24X7 Water Supply, 24x7 Security, Club House, Gymnasium and Swimming Pool are some of the key amenities offered at Sattva Aspire, designed to make everyday living more comfortable for residents. Click to view more amenities.

What are the popular landmarks nearby Sattva Aspire?

Popular landmarks near Sattva Aspire in Chikkagubbi Village, Bengaluru include well known schools such as United International School, Delhi Public School Bangalore North, hospitals such as REGAL Kidney and Multi Specialty Hospital, Bengaluru, Cratis Hospital and shopping centers such as Bhartiya Mall Of Bengaluru, Paul Plaza, making the locality an extremely convenient place for residents. Click to view all landmarks near Sattva Aspire.

What are the other projects done by Sattva Group in Bengaluru?

Sattva Group, established in 1986, has successfully delivered 95 projects to date, with 22 of them located in Bengaluru.
Some of the other residential projects by Sattva Group in Bengaluru include: Each of these projects reflects Sattva Group's commitment to quality construction, contemporary design, and creating vibrant residential communities across the city.

What are the nearby projects to Sattva Aspire?

Some of the nearby residential projects to Sattva Aspire in Chikkagubbi Village, Bengaluru, include:

How much is the area of 3 BHK in Sattva Aspire?

The 3 BHK apartments in Sattva Aspire, Chikkagubbi Village, Bengaluru, range between 1832 sq.ft. to 2093 sq.ft. These homes are designed with open balconies, vitrified tiles and doors with teak wood frame.

What is the price of 3 BHK in Sattva Aspire?

3 BHK unit(s) in the Sattva Aspire are priced at Rs.1.74 Cr to Rs.1.98 Cr.

How many properties for rent are available in Sattva Aspire?

There are 1 properties available for rent in Sattva Aspire.

Are there semi furnished property for rent in Sattva Aspire?

There are 1 semi furnished properties available for rent in Sattva Aspire.

What is the average rental cost in Sattva Aspire?

The average rental cost in Sattva Aspire is:
  • 3 BHK: Rs. 65,000
See More

Similar properties in this locality

News & Articles
Still deciding?
Shortlist this property for now & easily come back to it later.
Share
Hello 👋🏻
Easy Contact with sellers
Personalized experience
My Activity
Contacted Properties
00
Seen Properties
00
Saved Properties
00
Recent Searches
00