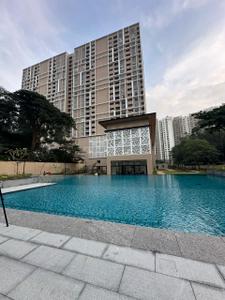
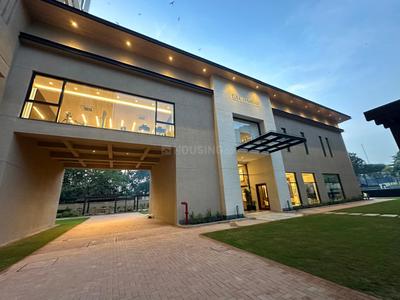
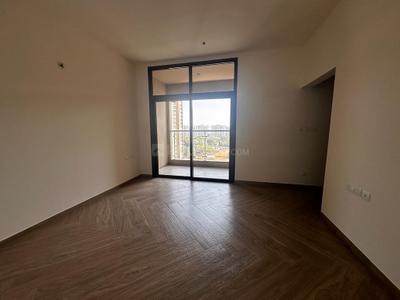
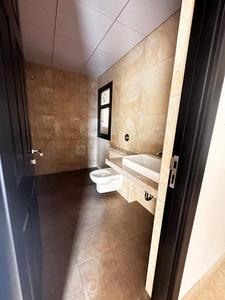
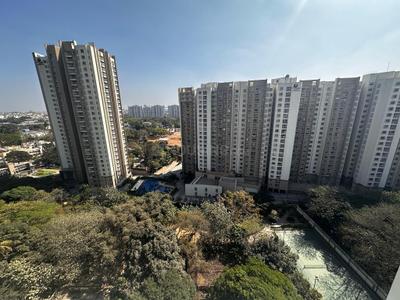
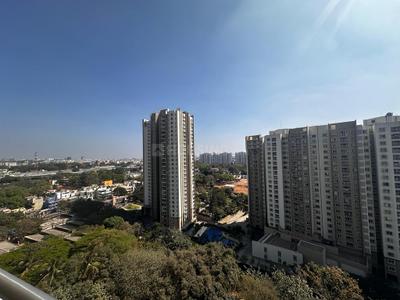
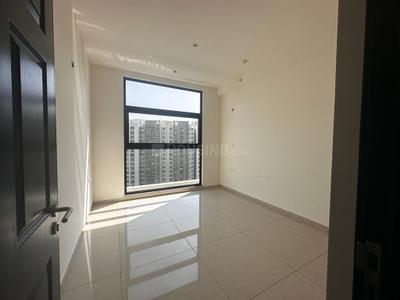
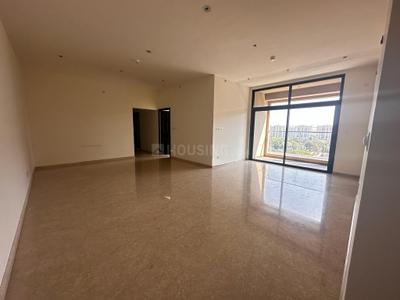
Your search for property ends here - Buy, Rent, Sell - Housing.com
housing-logo
Don't Miss out! Get notified of new homes as soon as they are posted

Notifications can be turned off anytime from browser settings.

Buy in Bengaluru
Download App
List PropertyFree
Saved
Property Type
Apartment
Independent House
Independent Floor
Plot
Studio
Duplex
Penthouse
Villa
Agricultural Land
BHK Type
1 RK
1 BHK
2 BHK
3 BHK
4 BHK
5 BHK
5+ BHK
0 -
20Cr
0
20.00Cr+
0
5Cr
10Cr
20Cr+
Sale Type
New Bookings
Resale
Construction Status
Ready to move
Under Construction
Verified
Verified by Housing.com: Authentic location and real photos
New Projects
Featured Agents
More Filters
Reset filters
Last Updated: Sep 10, 2026
Showing 1 - 11 of 11

Luxury Properties for Sale in Telecom Layout, Bengaluru

Sort by:
Relevance
TM
The Machani Group
Svasa Homes Project Images
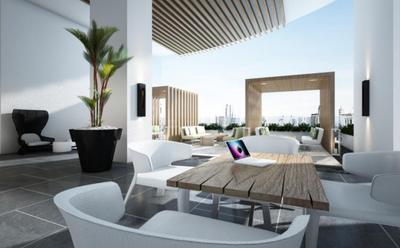
Project Image of 3357.0 - 3558.0 Sq.ft 4 BHK Apartment for buy in Svasa Homes
1/22
1.9 km away
Svasa Homes
RERA
3.7

4 BHK Flat in Kempegowda Nagar, Bengaluru

4 BHK Flat
₹5 Cr - 5.5 Cr
Avg. Price: ₹15.18 K/sq.ftPossession: Dec, 2018
TR
Tata Realty and Infrastructure Limited
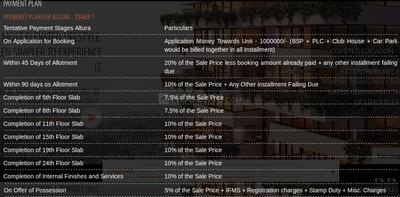
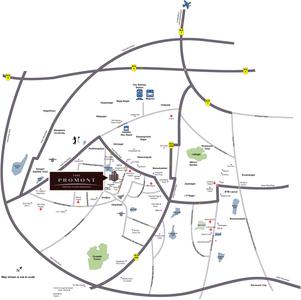
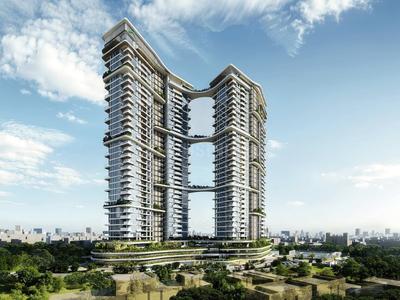
Tata The Promont Project Images
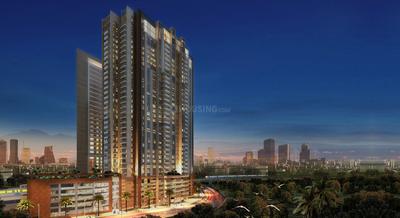
Project Image of 1820.34 - 8251.0 Sq.ft 3 BHK Apartment for buy in Tata The Promont
1/32
3.5 km away

3, 4 BHK Flats in Banashankari 3rd Stage, Bengaluru

3 BHK Flat
Price on Request
4 BHK Flat
Price on Request
Possession: Dec, 2028
CI
Capital Investors
+ 1 more
Adarsh Premia Project Images
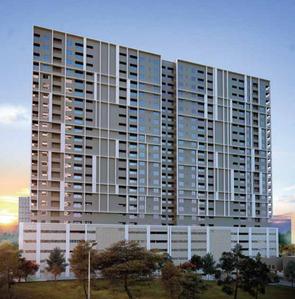
Project Image of 2050.0 - 3720.0 Sq.ft 3 BHK Apartment for buy in Adarsh Premia
1/23
1.79 km away
Zero Brokerage

3, 4 BHK Flats in Banashankari, Bengaluru

3 BHK Flat
₹3.69 Cr - 4.32 Cr
4 BHK Flat
₹5.23 Cr - 6.7 Cr
Avg. Price: ₹18 K/sq.ftPossession: Mar, 2027
IA
Infimax Advisors
Heriitage Signature Project Images
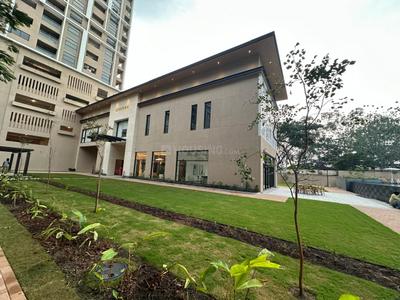
Project Image of 1575.0 - 2310.0 Sq.ft 2.5 BHK Apartment for buy in Heriitage Signature
1/16
5.29 km away
Zero Brokerage

2.5, 3 BHK Flats in Shanti Nagar, Bangalore

2.5 BHK Flat
₹1.76 Cr
3 BHK Flat
₹2.02 Cr - 2.54 Cr
Avg. Price: ₹11.07 K/sq.ftPossession: May, 2023
Updated
1w ago
SL
Sobha Limited
Sobha Clovelly Project Images
Project Image of 1346.0 - 2727.0 Sq.ft 3 BHK Apartment for buy in Sobha Clovelly
1/22
4.37 km away

3, 4 BHK Flats in Padmanabhanagar, Bengaluru

3 BHK Flat
₹3.06 Cr - 3.52 Cr
4 BHK Flat
₹7.01 Cr - 7.01 Cr
Avg. Price: ₹22.77 K - 25.7 K/sq.ftPossession: Oct, 2020
Updated
1w ago
SR
SNN Raj Corp
SNN Raj Spiritua Project Images
Project Image of 2425.0 - 3340.0 Sq.ft 3 BHK Apartment for buy in SNN Raj Spiritua
1/32
5.01 km away

3, 4 BHK Flats in JP Nagar, Kanakapura main road

3 BHK Flat
₹2.88 Cr - 2.92 Cr
4 BHK Flat
₹3.92 Cr - 3.97 Cr
Avg. Price: ₹11.89 K/sq.ftPossession: Jul, 2018
Updated
1w ago
MD
Mantri Developers
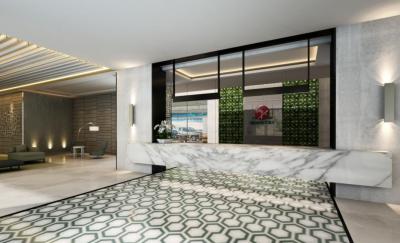
Mantri Centrium Project Images
Project Image of 3165.0 - 8900.0 Sq.ft 3 BHK Apartment for buy in Mantri Centrium
1/30
5.08 km away

3, 3.5, 4, 4.5 BHK Flats in Sheshadripuram, Bengaluru

3 BHK Flat
₹3.79 Cr - 3.84 Cr
3.5 BHK Flat
₹3.83 Cr - 3.95 Cr
4 BHK Flat
₹5.25 Cr - 10.67 Cr
4.5 BHK Flat
₹5.38 Cr - 8.56 Cr
Avg. Price: ₹11.99 K/sq.ftPossession: Apr, 2022
SL
Sobha Limited
Sobha Rajvilas Project Images
Project Image of 1325.0 - 1886.07 Sq.ft 3 BHK Apartment for buy in Sobha Rajvilas
1/21
3.59 km away

3, 4 BHK Flats in Rajajinagar, Bengaluru

3 BHK Flat
₹3.86 Cr - 3.9 Cr
4 BHK Flat
₹4.17 Cr - 5.5 Cr
Avg. Price: ₹29.15 K/sq.ftPossession: Dec, 2024
Updated
1w ago

Zero Brokerage Projects around Telecom Layout

Gallery Cover Pic of Adarsh Premia
1.79 kmfrom
₹3.69 Cr - 6.7 Cr
Adarsh Premia
Adarsh Developers
3, 4 BHK Flats Banashankari, Bengaluru
CI
Capital Investors
Seller + 1 more
PP
Prestige Projects Pvt Ltd
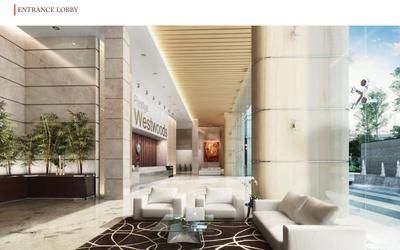
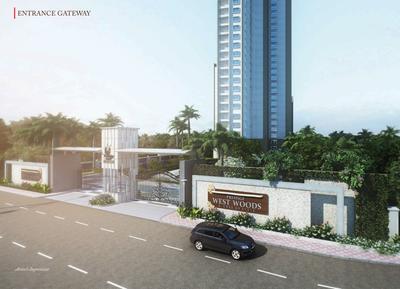
Prestige West Woods Project Images
Project Image of 877.0 - 2593.0 Sq.ft 2 BHK Apartment for buy in Prestige West Woods
1/27
3.54 km away

2, 3, 4, 5 BHK Penthouse,Flats in Rajajinagar, Bangalore

2 BHK Flat
₹1.88 Cr - 2.08 Cr
3 BHK Flat
₹2.43 Cr - 2.69 Cr
4 BHK Flat
₹3.7 Cr - 4.02 Cr
4 BHK Penthouse
₹5.37 Cr
5 BHK Penthouse
₹5.57 Cr
Avg. Price: ₹21.48 K/sq.ftPossession: Aug, 2018
PP
Prestige Projects Pvt Ltd
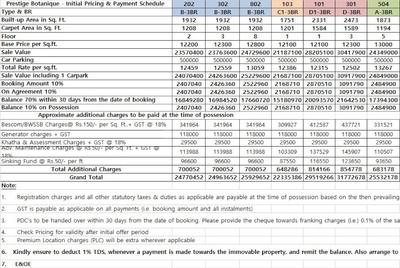
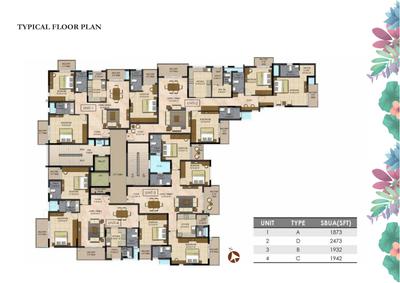
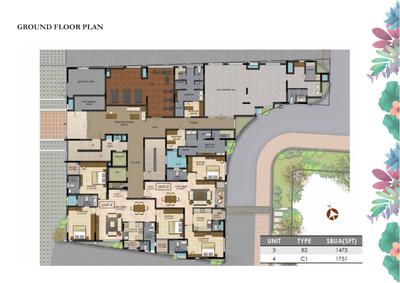
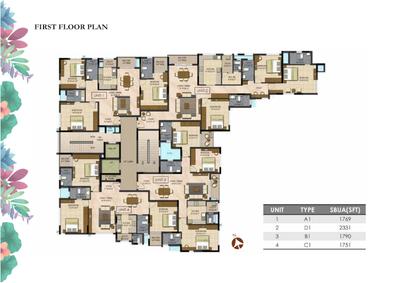
Prestige Botanique Project Images
Project Image of 1003.0 - 2473.0 Sq.ft 2 BHK Apartment for buy in Prestige Botanique
Misc
Misc
Misc
Misc
1/22
3.46 km away

2, 3, 3.5 BHK Flats in RV Road, Mavalli, Bengaluru

2 BHK Flat
₹2.29 Cr
3 BHK Flat
₹2.72 Cr - 3.85 Cr
3.5 BHK Flat
₹3.63 Cr
Avg. Price: ₹15.56 K/sq.ftPossession: Aug, 2022
PP
Prestige Projects Pvt Ltd
Prestige Brooklyn Heights Project Images
Project Image of 1875.0 - 4000.0 Sq.ft 3 BHK Apartment for buy in Prestige Brooklyn Heights
1/14
4.76 km away

3, 4 BHK Flats in JP Nagar, Bengaluru

3 BHK Flat
Price on Request
4 BHK Flat
Price on Request
Avg. Price: ₹8.5k/sq.ftPossession: Feb, 2018

Nearby Properties Around (Telecom Layout)

CI
Capital Investors
+ 1 more
Adarsh Premia Project Images
Project Image of 2050.0 - 3720.0 Sq.ft 3 BHK Apartment for buy in Adarsh Premia
1/23
1.79 km away
Zero Brokerage

3, 4 BHK Flats in Banashankari, Bengaluru

3 BHK Flat
₹3.69 Cr - 4.32 Cr
4 BHK Flat
₹5.23 Cr - 6.7 Cr
Avg. Price: ₹18 K/sq.ftPossession: Mar, 2027
PP
Prestige Projects Pvt Ltd
Prestige Botanique Project Images
Project Image of 1003.0 - 2473.0 Sq.ft 2 BHK Apartment for buy in Prestige Botanique
Misc
Misc
Misc
Misc
1/22
3.46 km away

2, 3, 3.5 BHK Flats in RV Road, Mavalli, Bengaluru

2 BHK Flat
₹2.29 Cr
3 BHK Flat
₹2.72 Cr - 3.85 Cr
3.5 BHK Flat
₹3.63 Cr
Avg. Price: ₹15.56 K/sq.ftPossession: Aug, 2022
TR
Tata Realty and Infrastructure Limited
Tata The Promont Project Images
Project Image of 1820.34 - 8251.0 Sq.ft 3 BHK Apartment for buy in Tata The Promont
1/32
3.5 km away

3, 4 BHK Flats in Banashankari 3rd Stage, Bengaluru

3 BHK Flat
Price on Request
4 BHK Flat
Price on Request
Possession: Dec, 2028
PP
Prestige Projects Pvt Ltd
Prestige West Woods Project Images
Project Image of 877.0 - 2593.0 Sq.ft 2 BHK Apartment for buy in Prestige West Woods
1/27
3.54 km away

2, 3, 4, 5 BHK Penthouse,Flats in Rajajinagar, Bangalore

2 BHK Flat
₹1.88 Cr - 2.08 Cr
3 BHK Flat
₹2.43 Cr - 2.69 Cr
4 BHK Flat
₹3.7 Cr - 4.02 Cr
4 BHK Penthouse
₹5.37 Cr
5 BHK Penthouse
₹5.57 Cr
Avg. Price: ₹21.48 K/sq.ftPossession: Aug, 2018
SL
Sobha Limited
Sobha Rajvilas Project Images
Project Image of 1325.0 - 1886.07 Sq.ft 3 BHK Apartment for buy in Sobha Rajvilas
1/21
3.59 km away

3, 4 BHK Flats in Rajajinagar, Bengaluru

3 BHK Flat
₹3.86 Cr - 3.9 Cr
4 BHK Flat
₹4.17 Cr - 5.5 Cr
Avg. Price: ₹29.15 K/sq.ftPossession: Dec, 2024
Updated
1w ago
SL
Sobha Limited
Sobha Clovelly Project Images
Project Image of 1346.0 - 2727.0 Sq.ft 3 BHK Apartment for buy in Sobha Clovelly
1/22
4.37 km away

3, 4 BHK Flats in Padmanabhanagar, Bengaluru

3 BHK Flat
₹3.06 Cr - 3.52 Cr
4 BHK Flat
₹7.01 Cr - 7.01 Cr
Avg. Price: ₹22.77 K - 25.7 K/sq.ftPossession: Oct, 2020
Updated
1w ago
SR
SNN Raj Corp
SNN Raj Spiritua Project Images
Project Image of 2425.0 - 3340.0 Sq.ft 3 BHK Apartment for buy in SNN Raj Spiritua
1/32
5.01 km away

3, 4 BHK Flats in JP Nagar, Kanakapura main road

3 BHK Flat
₹2.88 Cr - 2.92 Cr
4 BHK Flat
₹3.92 Cr - 3.97 Cr
Avg. Price: ₹11.89 K/sq.ftPossession: Jul, 2018
Updated
1w ago
MD
Mantri Developers
Mantri Centrium Project Images
Project Image of 3165.0 - 8900.0 Sq.ft 3 BHK Apartment for buy in Mantri Centrium
1/30
5.08 km away

3, 3.5, 4, 4.5 BHK Flats in Sheshadripuram, Bengaluru

3 BHK Flat
₹3.79 Cr - 3.84 Cr
3.5 BHK Flat
₹3.83 Cr - 3.95 Cr
4 BHK Flat
₹5.25 Cr - 10.67 Cr
4.5 BHK Flat
₹5.38 Cr - 8.56 Cr
Avg. Price: ₹11.99 K/sq.ftPossession: Apr, 2022
SL
Sobha Limited
Sobha 25 Richmond Project Images
Project Image of 2700.0 - 6564.0 Sq.ft 3 BHK Apartment for buy in Sobha 25 Richmond
1/25
6.0 kms away

3 BHK Flat in Langford Gardens, Bengaluru

3 BHK Flat
₹7.71 Cr - 9.47 Cr
Avg. Price: ₹14.43 K - ₹28.57 K/sq.ftSizes: 2700 - 6564 sq.ft.Ready to MovePossession: Dec, 2020
TP
The Phoenix Mills LTD
Phoenix Kessaku Project Images
Project Image of 2678.0 - 12833.0 Sq.ft 3 BHK Apartment for buy in Phoenix Kessaku
View Sample 3D Tour
1/27
6.7 kms away

5 BHK Flat in Rajajinagar, Bengaluru

5 BHK Flat
Price on Request
Sizes: 2678 - 12833 sq.ft.Ready to MovePossession: May, 2019
Are you a property owner looking to rent/sell?
Post your property for FREE
Hello 👋🏻
Easy Contact with sellers
Personalized experience
My Activity
Contacted Properties
00
Seen Properties
00
Saved Properties
00
Recent Searches
00

Explore Sub Localities in Telecom Layout, Bengaluru

Price Trends are not available due to insufficient data.
You can still view properties in the area.

Top Projects for Sale around Telecom Layout, Bengaluru

Gallery Cover Pic of VB Varahi
2, 3 BHK Apartments
Banashankari,Bengaluru
56.09 L-1.06 Cr
Gallery Cover Pic of Sai Temple Chimes
2, 3 BHK Apartment,Duplexes
Banashankari,Bengaluru
81.12 L-1.17 Cr
Gallery Cover Pic of R V Fallon
2, 3 BHK Apartments
Banashankari,Bengaluru
1.27 Cr-2.03 Cr
Gallery Cover Pic of Adarsh Premia
3, 4 BHK Apartments
Banashankari, Bengaluru
3.69 Cr-6.7 Cr
Gallery Cover Pic of Ballal SS Enclave
3 BHK Apartment
Banashankari,Bengaluru
1.05 Cr-1.05 Cr
Gallery Cover Pic of Maia The Seven
4, 4.5 BHK Apartments
Basavanagudi,Bengaluru
 
Gallery Cover Pic of Sobha Royal Crest
3, 4 BHK Apartments
RR Nagar,Bengaluru
2.74 Cr-4.68 Cr
Gallery Cover Pic of Shapoorji Pallonji Parkwest Sequoia Tower 11
3, 4.5 BHK Apartments
Jagajeevanram Nagar,Bengaluru
2.8 Cr-4.01 Cr
Gallery Cover Pic of Shravanee Icon
4 BHK Apartment
Basavanagudi,Bengaluru
 
Gallery Cover Pic of Srivatsav Jubilee Heritage
3 BHK Apartment
Chamrajpet,Bengaluru
 

Popular Locality for sale around Telecom Layout, Bengaluru

Price Trends are not available due to insufficient data.
You can still view properties in the area.
Price Trends are not available due to insufficient data.
You can still view properties in the area.
Price Trends are not available due to insufficient data.
You can still view properties in the area.
Price Trends are not available due to insufficient data.
You can still view properties in the area.
Price Trends are not available due to insufficient data.
You can still view properties in the area.
Price Trends are not available due to insufficient data.
You can still view properties in the area.
Price Trends are not available due to insufficient data.
You can still view properties in the area.
Price Trends are not available due to insufficient data.
You can still view properties in the area.

Popular searches for properties in Telecom Layout, Bengaluru

Luxury Properties in this area

Resale Projects around Telecom Layout, Bengaluru

Gallery Cover Pic of Sai Sumukha Telecom Clusters
Banashankari,Bengaluru
2, 3 BHK Apartments
83.93 L - 1.24 Cr
Gallery Cover Pic of Svasa Homes
Kempegowda Nagar,Bengaluru
4 BHK Apartment
5.0 Cr - 5.5 Cr
Gallery Cover Pic of ACS Vasundhara
Banashankari,Bengaluru
2, 3 BHK Apartments
Gallery Cover Pic of Sobha Valley View
RR Nagar,Bengaluru
2, 3 BHK Apartments
2.0 Cr - 2.47 Cr
Gallery Cover Pic of Gopalan Residency
Kempapura Agrahara,Bengaluru
2, 3 BHK Apartments
1.57 Cr - 1.84 Cr
Gallery Cover Pic of SSK Paradise
Banashankari,Bengaluru
2 BHK Apartment
48.47 L - 51.08 L
Gallery Cover Pic of Icons SLV Paradise
Basavanagudi,Bengaluru
2 BHK Apartment
1.03 Cr - 1.03 Cr
Gallery Cover Pic of Shapoorji Pallonji Parkwest
Binnypete, Bengaluru
2, 3, 4 BHK Apartments
2.03 Cr - 4.72 Cr
Gallery Cover Pic of Sattva Divinity
Mysore Road, Bangalore
1, 1.5, 2, 3 BHK Apartments
98.41 L - 3.36 Cr
Gallery Cover Pic of Birla Applespire
Nayandahalli,Bengaluru
2 BHK Apartment
1.0 Cr - 1.08 Cr

Ready to Move Projects around Telecom Layout, Bengaluru

Gallery Cover Pic of Raj Residency
Banashankari,Bengaluru
Gallery Cover Pic of Vignesh Residency
Banashankari,Bengaluru
Gallery Cover Pic of Banashankari Residency
Banashankari,Bengaluru
Gallery Cover Pic of Balaji Homes
Banashankari,Bengaluru
Gallery Cover Pic of Swagath Renaissance
Basavanagudi,Bengaluru
Gallery Cover Pic of Veerabhadra Swamy Nilaya
Banashankari,Bengaluru
Gallery Cover Pic of SLV Marvel
Azad Nagar,Bengaluru
Gallery Cover Pic of Ajantha Palace
Banashankari,Bengaluru
Gallery Cover Pic of Comfort Sannidhi
Basavanagudi,Bengaluru
Gallery Cover Pic of  Passion Residency
Basavanagudi,Bengaluru
Part of
REA Group
Housing.com
Great Places to work - Housing.com
Great Places to work in Asia - Housing.com
FOLLOW
©2012-26 Locon Solutions Pvt. Ltd
Company
CareersAbout UsFor PartnersTermsAnnual ReturnPrivacy PolicyContact UsUnsubscribeMerger Hearing Advertisement
EXPERIENCE HOUSING APP ON MOBILE
Housing iOS App
Housing Android App
Open camera & scan the QR code to Download the App