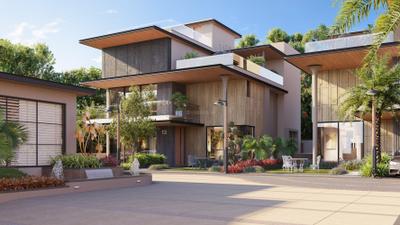
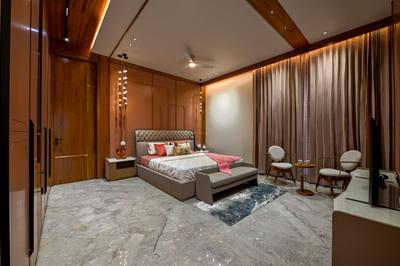
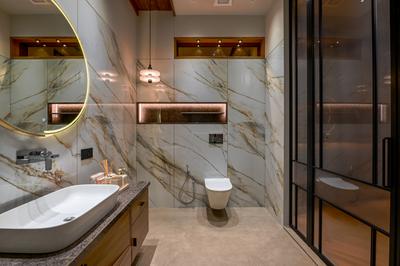
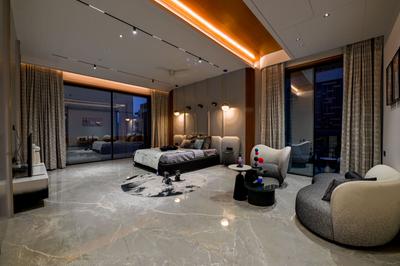
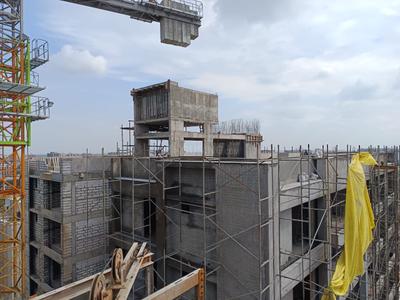
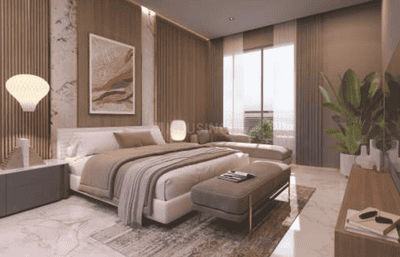
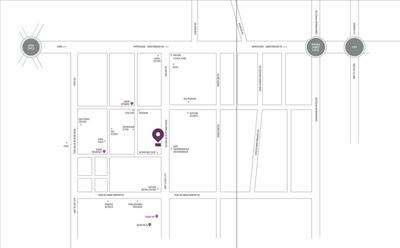
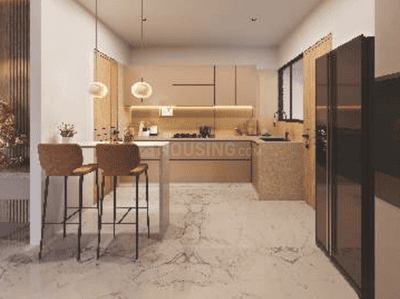
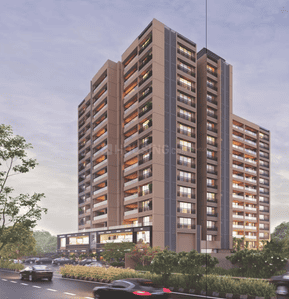
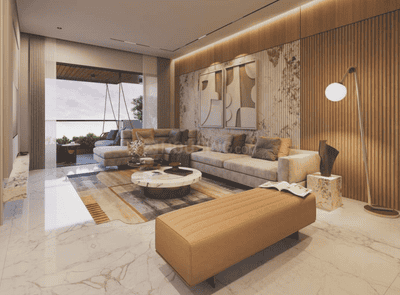
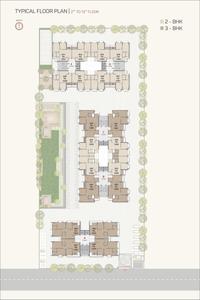
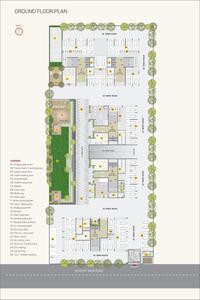
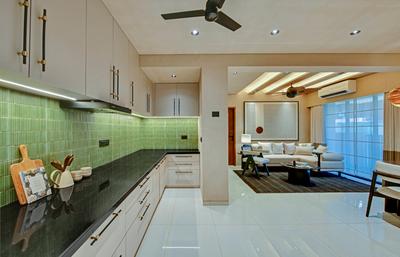
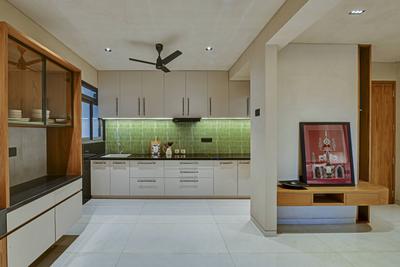
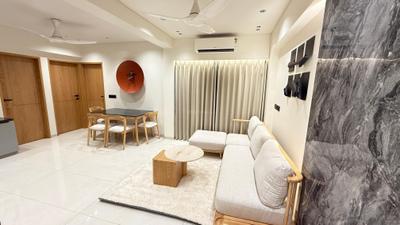
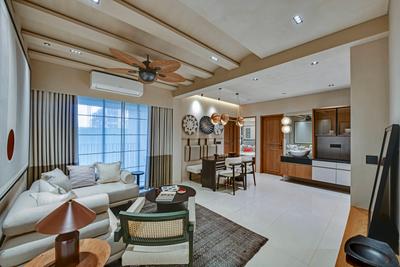
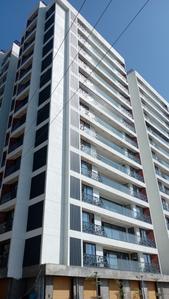
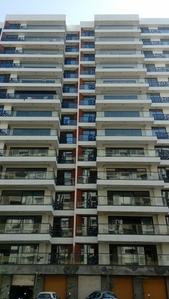
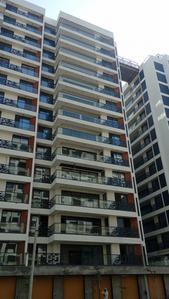
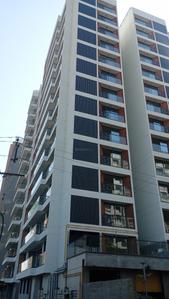
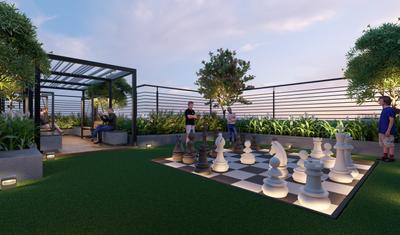
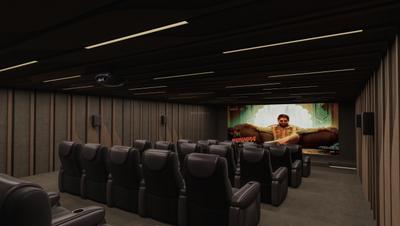
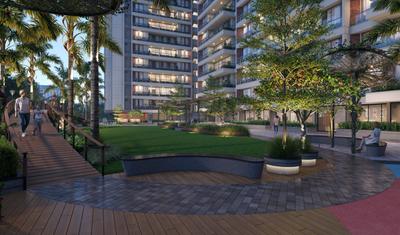
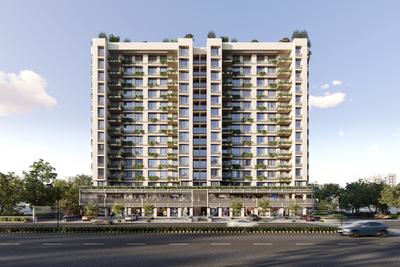
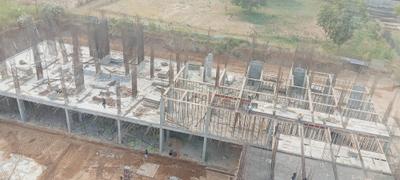
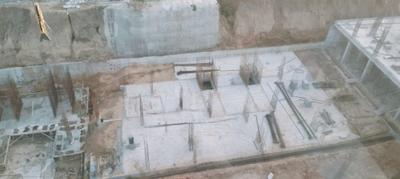
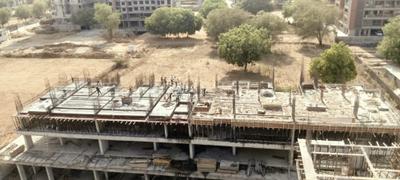
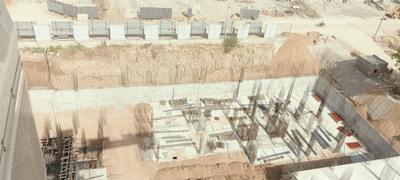
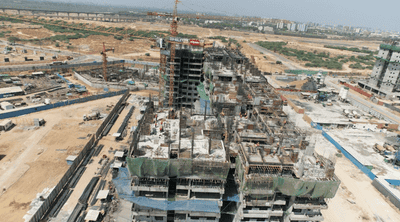
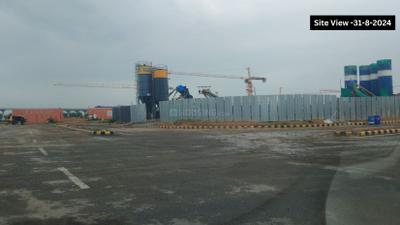
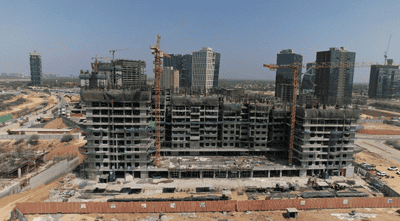
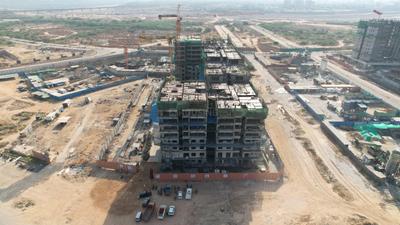
Your search for property ends here - Buy, Rent, Sell - Housing.com
housing-logo
Don't Miss out! Get notified of new homes as soon as they are posted

Notifications can be turned off anytime from browser settings.

Buy in Gandhinagar
Download App
List PropertyFree
Saved
Property Type
Apartment
Independent House
Independent Floor
Plot
Studio
Duplex
Penthouse
Villa
Agricultural Land
BHK Type
1 RK
1 BHK
2 BHK
3 BHK
4 BHK
5 BHK
5+ BHK
0 -
20Cr
0
20.00Cr+
0
5Cr
10Cr
20Cr+
Sale Type
New Bookings
Resale
Under Construction
Ready to move
Under Construction
Verified
Verified by Housing.com: Authentic location and real photos
New Projects
Featured Agents
More Filters
Reset filters
Last Updated: Oct 13, 2026
Showing 1 - 30 of 105

Under Construction Projects in Lavarpur, Gandhinagar

Sort by:
Relevance
PE
Presha Enterprise LLP
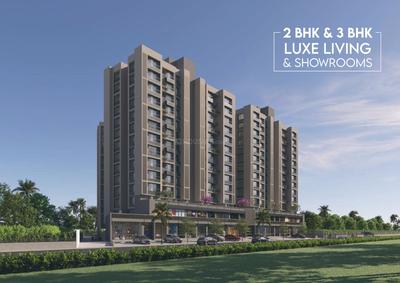
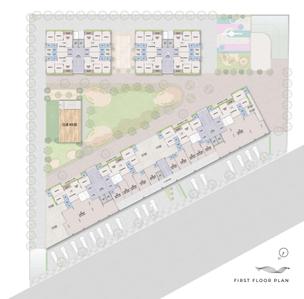
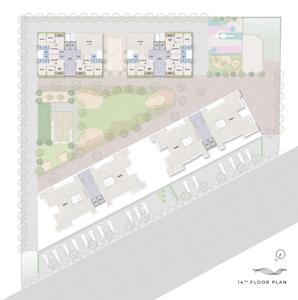
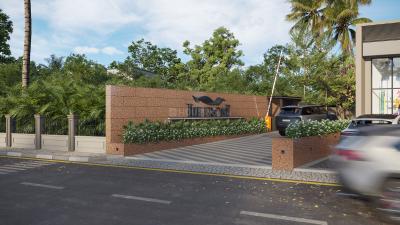
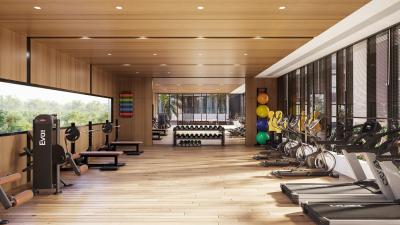
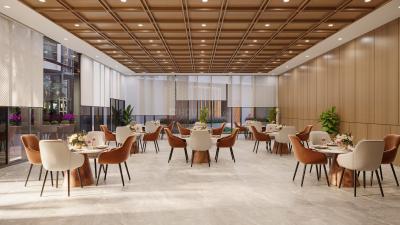
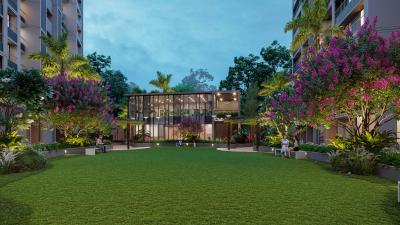
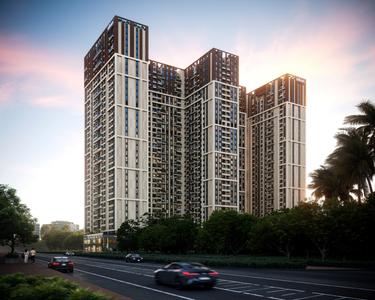
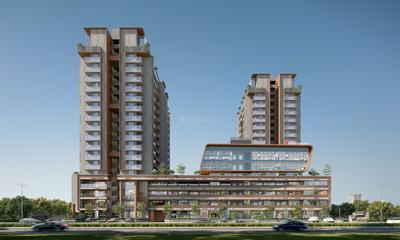
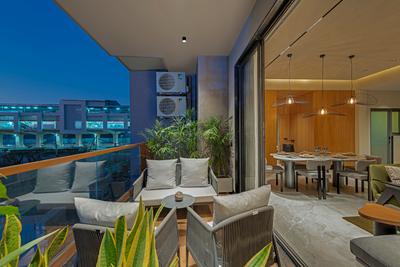
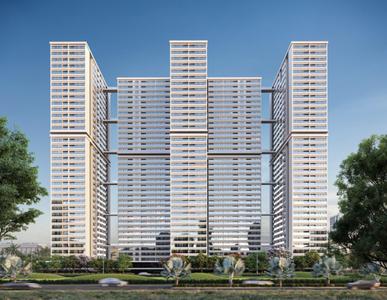
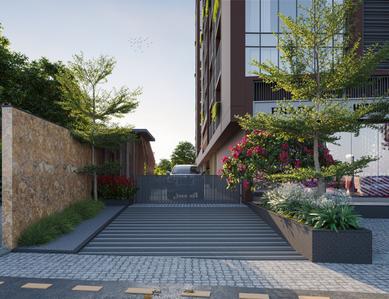
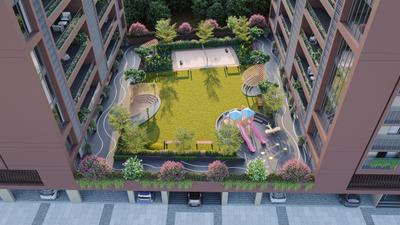
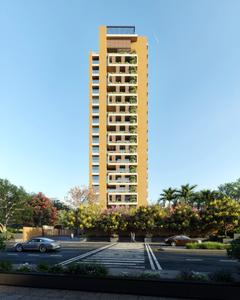
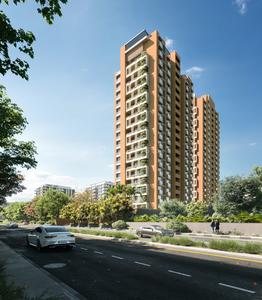
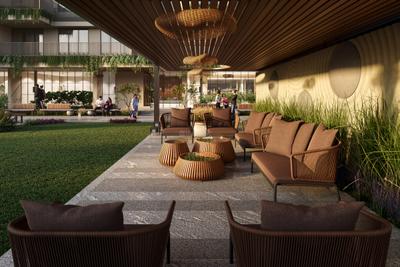
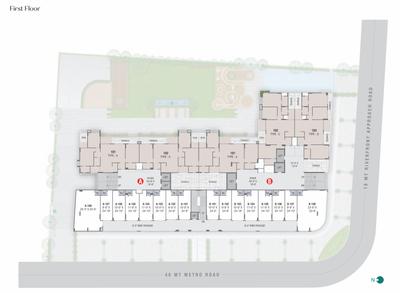
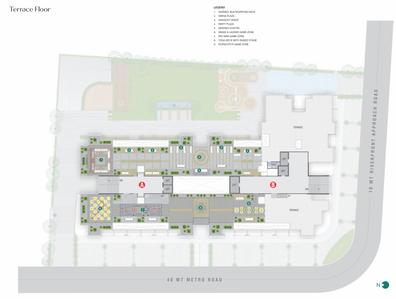
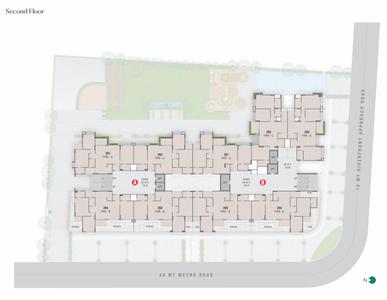
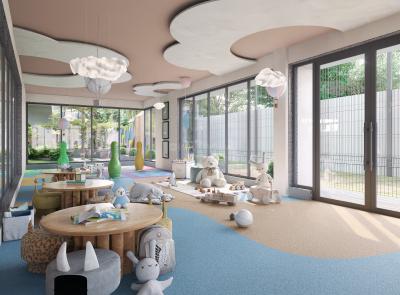
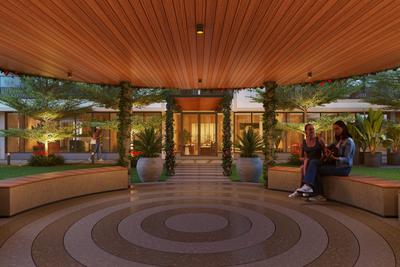
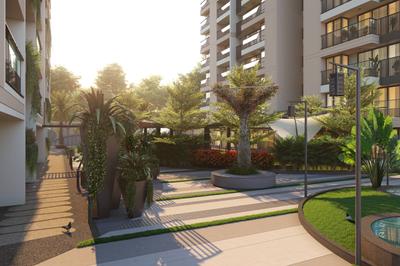
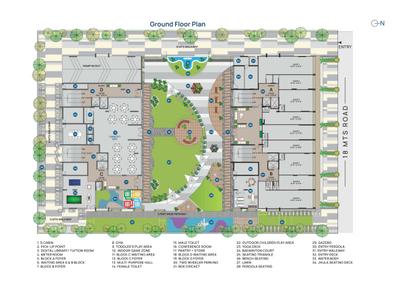
Presha The Front Project Images
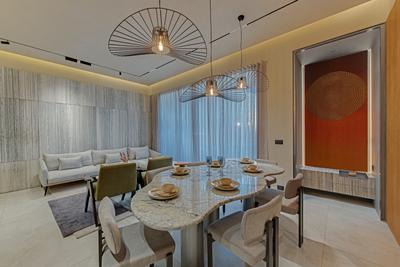
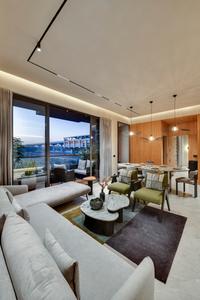
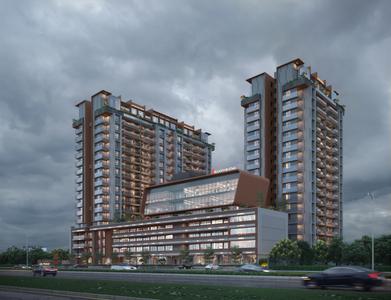
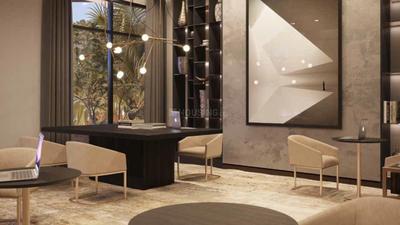
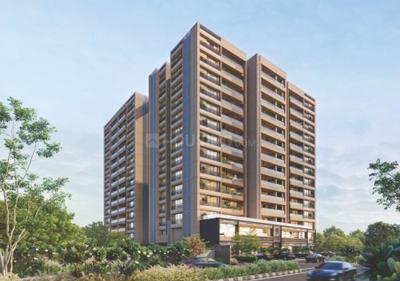
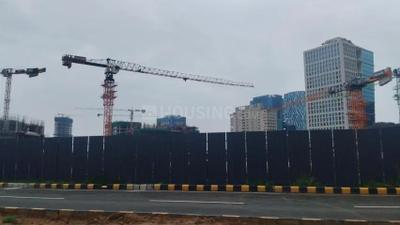
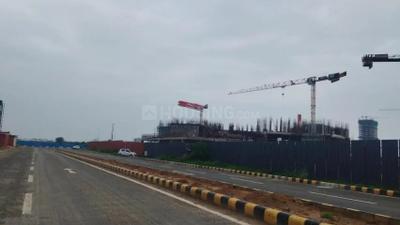
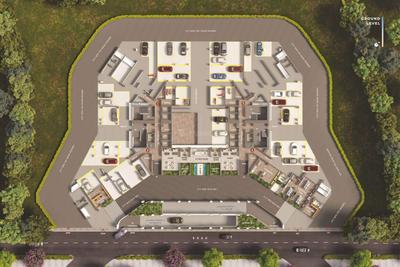
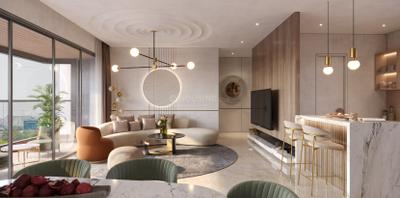
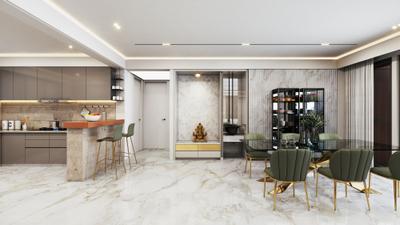
Project Image of 1495.0 - 2990.0 Sq.ft 2 BHK Apartment for buy in Presha The Front
1/21
2.87 km away

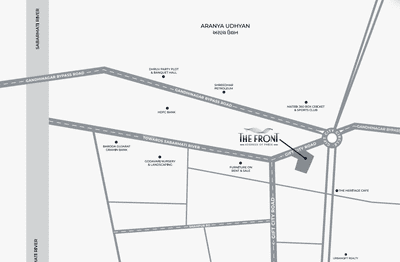
2, 3 BHK Flat,Penthouses in Gujarat International Finance Tec City, Gandhinagar

2 BHK Flat
₹1.57 Cr
2 BHK Penthouse
₹3.16 Cr
3 BHK Flat
₹1.98 Cr
Avg. Price: ₹10.53 K/sq.ftPossession: Mar, 2031
Updated
1w ago
SI
Sangath IPL Group
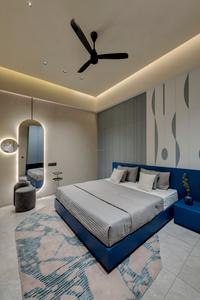
Sangath Accolade Project Images
Project Image of 1173.27 - 1356.25 Sq.ft 3 BHK Apartment for buy in Sangath Accolade
1/30
3.38 km away

3 BHK Flat in Gujarat International Finance Tec City, Gandhinagar

3 BHK Flat
₹1.35 Cr - 1.56 Cr
Avg. Price: ₹11.5 K/sq.ftPossession: Dec, 2028
SB
Stavya Buildcon LLP
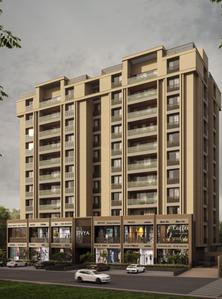
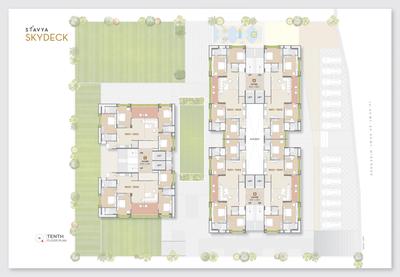
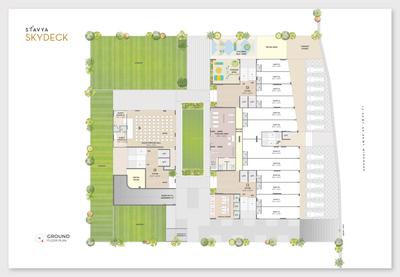
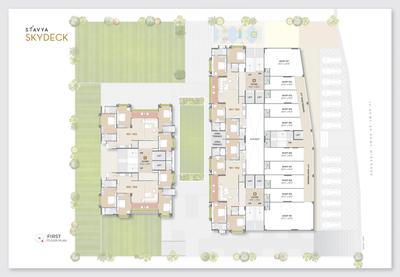
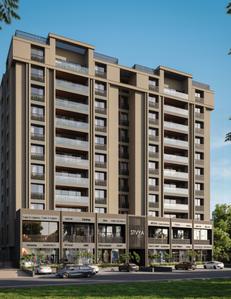
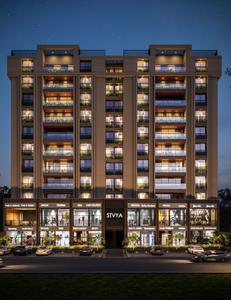
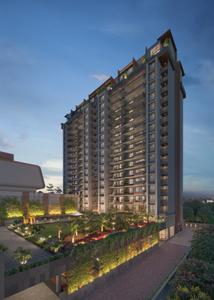
Stavya Skydeck Project Images
Project Image of 3105.0 - 3114.0 Sq.ft 4 BHK Apartment for buy in Stavya Skydeck
1/9
3.52 km away
Zero Brokerage

4 BHK Flat in Gujarat International Finance Tec City, Gandhinagar

4 BHK Flat
₹1.17 Cr - 1.17 Cr
Avg. Price: ₹33.86 K/sq.ydPossession: Jun, 2028
PM
Proptiger Marketing Services Private Limited
+ 2 more
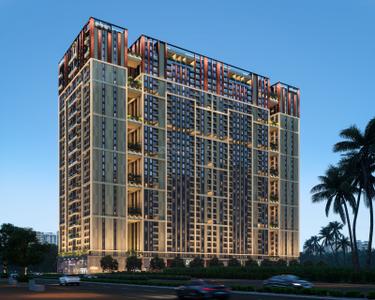
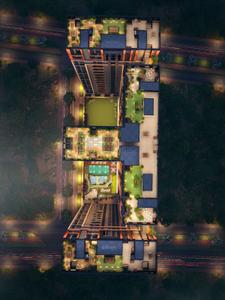
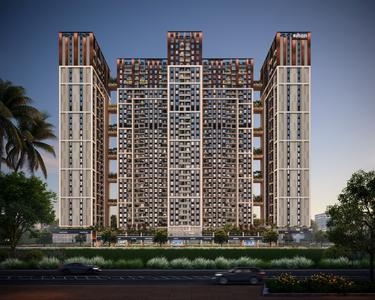
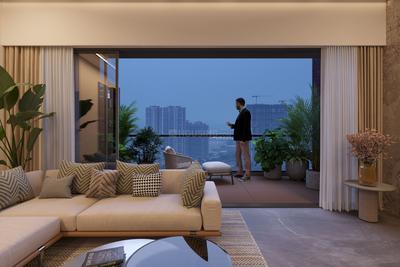
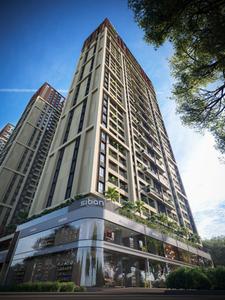
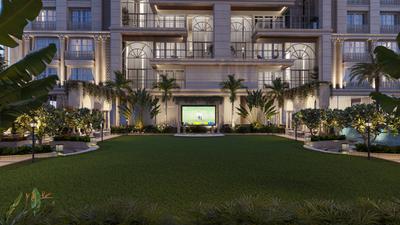
Siban Project Images
Project Image of 625.0 - 4315.0 Sq.ft Studio Studio Apartment for buy in Siban
1/18
2.11 km away
Zero Brokerage
Siban
RERA

Studio, 1, 2, 2.5, 3, 4 BHK Flat,Penthouse,Studio Flats in Gujarat International Finance Tec City, Gandhinagar

Studio Apartment
₹56.24 L - 61.19 L
1 BHK Flat
₹77.84 L - 92.69 L
1 BHK Penthouse
₹1.48 Cr - 1.5 Cr
2 BHK Flat
₹98.54 L - 1.34 Cr
2 BHK Penthouse
₹2.24 Cr
2.5 BHK Flat
₹1.26 Cr - 1.39 Cr
3 BHK Penthouse
₹2.2 Cr - 3.26 Cr
4 BHK Penthouse
₹3.35 Cr - 4.96 Cr
Avg. Price: ₹9 K - 11.5 K/sq.ftPossession: Dec, 2030
SG
Saamarth Group
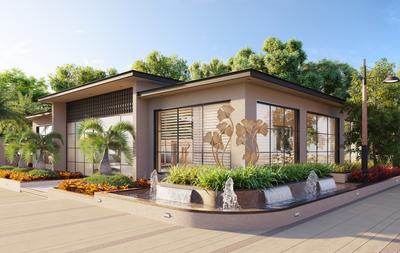
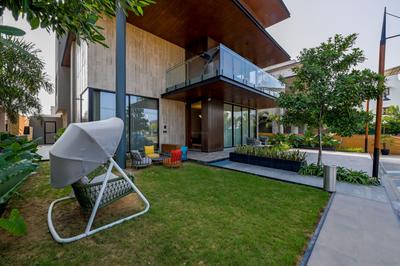
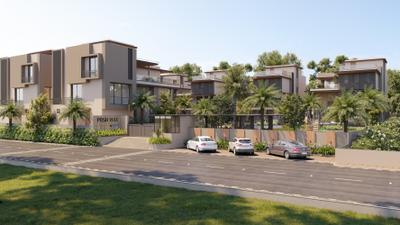
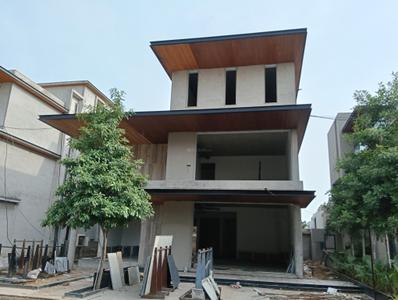
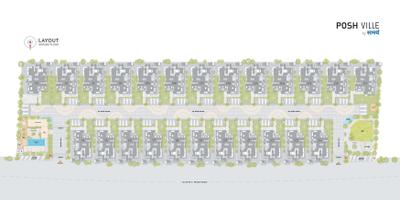
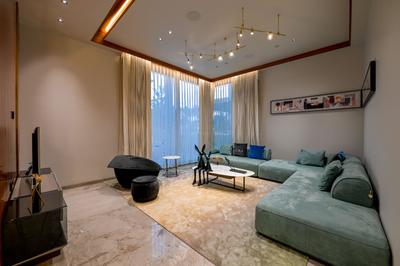
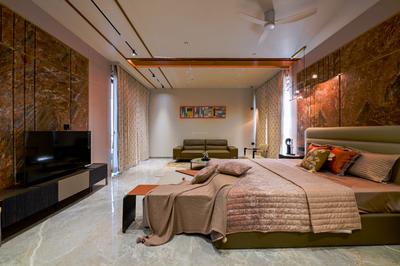
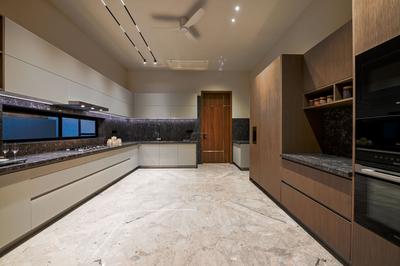
Posh Ville Project Images
Project Image of 12078.0 - 13149.0 Sq.ft 4 BHK Villa for buy in Posh Ville
1/36
4.81 km away
Zero Brokerage

4 BHK Villa in Raysan, Gandhinagar

4 BHK Villa
Price on Request
Possession: Dec, 2026
KG
Kaavyaratna Group
+ 1 more
The Balcony By Kaavyaratna Project Images
Project Image of 2394.0 - 2412.0 Sq.ft 3 BHK Apartment for buy in The Balcony By Kaavyaratna
1/39
5.75 km away
Zero Brokerage

3 BHK Flat in Randesan, Gandhinagar

3 BHK Flat
₹1.23 Cr - 1.24 Cr
Avg. Price: ₹46.27 K/sq.ydPossession: Jul, 2027
PS
Polaris Sunwoods Developers LLP
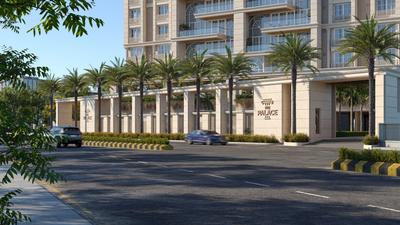
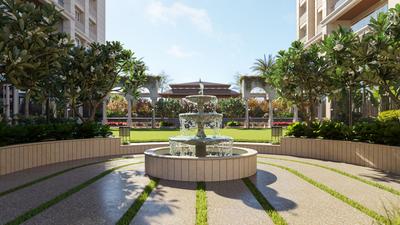
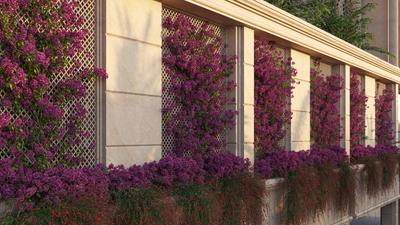
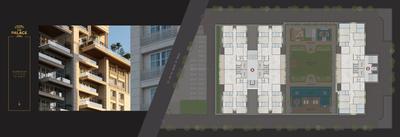
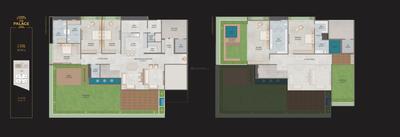
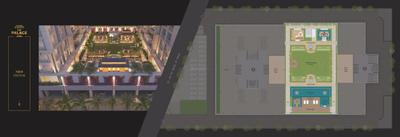
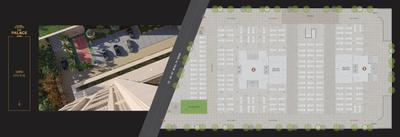
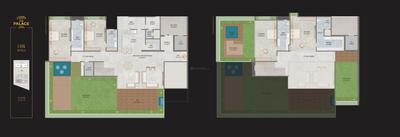
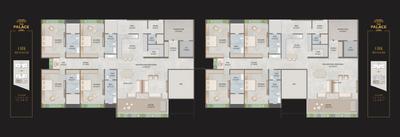
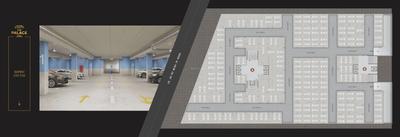
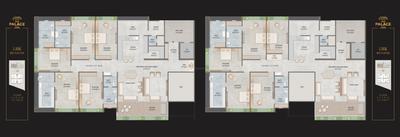
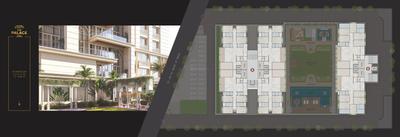
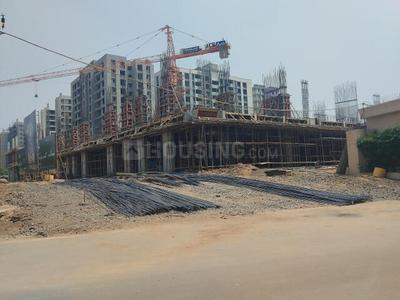
The Palace Project Images
Project Image of 5310.0 - 6057.0 Sq.ft 4 BHK Apartment for buy in The Palace
1/26
5.58 km away
Zero Brokerage

4, 5 BHK Flats in PDPU Road, Gandhinagar

4 BHK Flat
₹2.8 Cr
5 BHK Flat
₹3.29 Cr
Avg. Price: ₹5.35 K/sq.ftPossession: Mar, 2028

Zero Brokerage Projects around Lavarpur

Gallery Cover Pic of Siban
2.11 kmfrom
₹56.24 L - 4.96 Cr
Siban
United Yogi LLP
Studio, 1, 2, 2.5, 3, 4 BHK Flat,Penthouse,Studio Flats Gujarat International Finance Tec City, Gandhinagar
PM
Proptiger Marketing Services Private Limited
Seller + 2 more
Gallery Cover Pic of Tree Top
5.71 kmfrom
₹1.82 Cr - 2.03 Cr
Tree Top
Suchi Maruti Developers
4 BHK Flat PDPU Road, Gandhinagar
SM
Suchi Maruti Developers
Developer + 1 more
Gallery Cover Pic of Yogi New Launch Gift City
2.29 kmfrom
₹65.53 L - 1.58 Cr
Yogi New Launch Gift City
Yogi Construction Gandhinagar
Studio, 1, 2 BHK Flat,Studio Flats Gujarat International Finance Tec City, Gandhinagar
PM
Proptiger Marketing Services Private Limited
Seller
Gallery Cover Pic of Sobha Avalon
2.52 kmfrom
₹99.21 L - 2.36 Cr
Sobha Avalon
Sobha Limited
1, 1.5, 2, 3 BHK Flats Gujarat International Finance Tec City, Gandhinagar
PM
Proptiger Marketing Services Private Limited
Seller
PM
Proptiger Marketing Services Private Limited
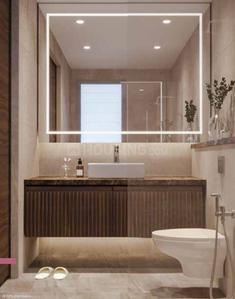
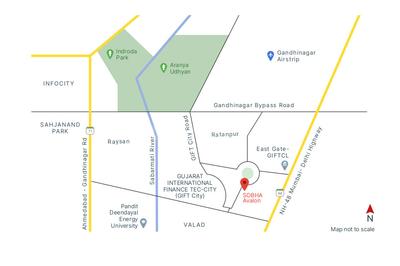
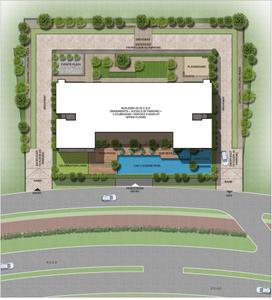
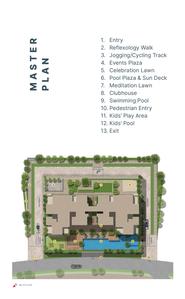
Sobha Avalon Project Images
Project Image of 405.0 - 1005.0 Sq.ft 1 BHK Apartment for buy in Sobha Avalon
1/33
2.52 km away
Zero Brokerage

1, 1.5, 2, 3 BHK Flats in Gujarat International Finance Tec City, Gandhinagar

1 BHK Flat
₹99.21 L
1.5 BHK Flat
₹1.28 Cr
2 BHK Flat
₹1.76 Cr - 2 Cr
3 BHK Flat
₹2.36 Cr
Avg. Price: ₹13.48 K/sq.ftPossession: Mar, 2027
SI
Span Infrastructure
+ 2 more
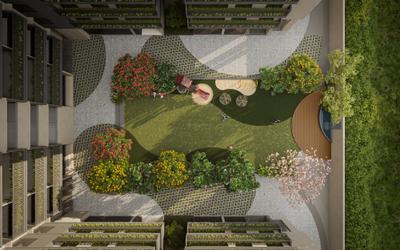
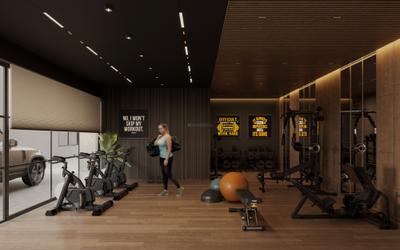
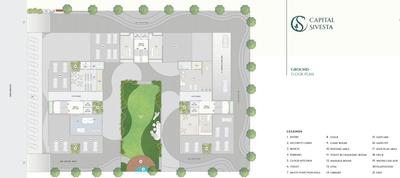
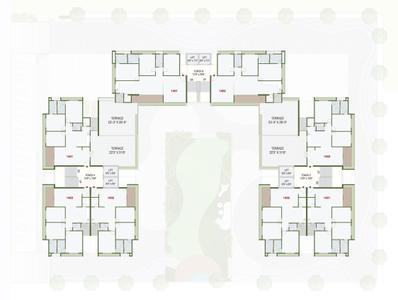
Capital Sivesta Project Images
Project Image of 2340.0 - 2880.0 Sq.ft 3 BHK Apartment for buy in Capital Sivesta
1/31
5.35 km away
Zero Brokerage

3 BHK Flat in Randesan, Gandhinagar

3 BHK Flat
₹1.01 Cr - 1.31 Cr
Avg. Price: ₹38.85 K - 40.94 K/sq.ydPossession: Dec, 2029
Updated
3w ago
PB
Polaris Buildcon Llp
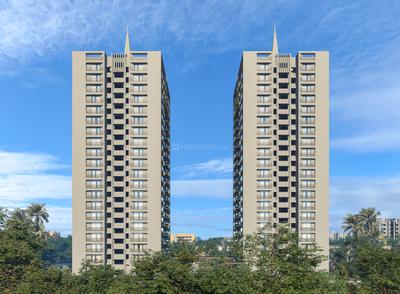
Polaris Calice Project Images
Project Image of 2511.0 - 2655.0 Sq.ft 3 BHK Apartment for buy in Polaris Calice
1/35
5.38 km away
Zero Brokerage

3 BHK Flat in Randesan, Gandhinagar

3 BHK Flat
₹1.11 Cr - 1.18 Cr
Avg. Price: ₹4.43 K/sq.ftPossession: Dec, 2027
AS
Atishay Shivalay Group
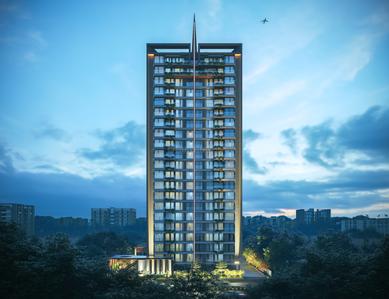
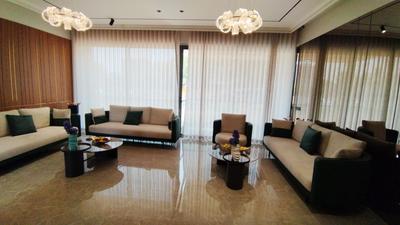
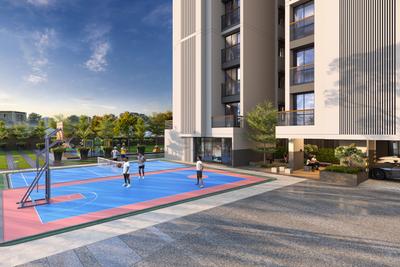
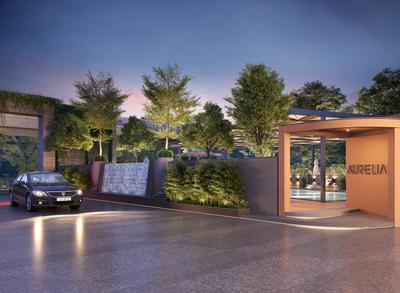
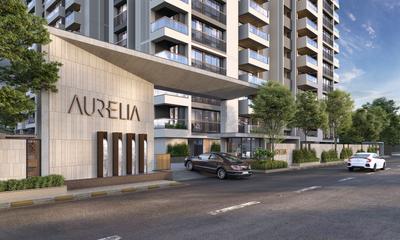
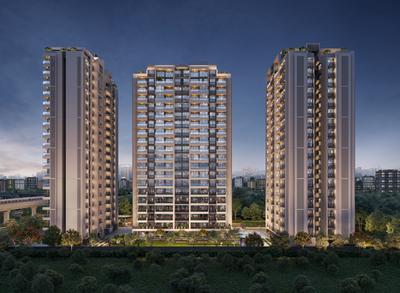
Aurelia Project Images
Project Image of 3735.0 - 4005.0 Sq.ft 4 BHK Apartment for buy in Aurelia
1/33
6.1 km away
Zero Brokerage
Aurelia
RERA

4 BHK Flat in PDPU Road, Gandhinagar

4 BHK Flat
₹1.75 Cr - 2.15 Cr
Avg. Price: ₹42.17 K - 48.32 K/sq.ydPossession: Dec, 2027
Updated
4w ago
PM
Proptiger Marketing Services Private Limited
Yogi New Launch Gift City Project Images
Project Image of 603.0 - 1453.0 Sq.ft Studio Studio Apartment for buy in Yogi New Launch Gift City
1/15
2.29 km away
Zero Brokerage

Studio, 1, 2 BHK Flat,Studio Flats in Gujarat International Finance Tec City, Gandhinagar

Studio Apartment
₹65.53 L - 72.92 L
1 BHK Flat
₹95.09 L - 1.02 Cr
2 BHK Flat
₹1.18 Cr - 1.58 Cr
Avg. Price: ₹10.87 K/sq.ftPossession: Jun, 2029
KB
Katha Buildcon
+ 1 more
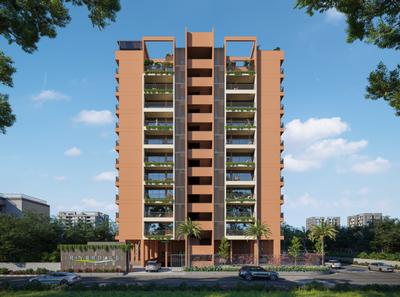
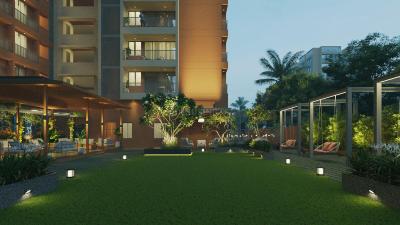
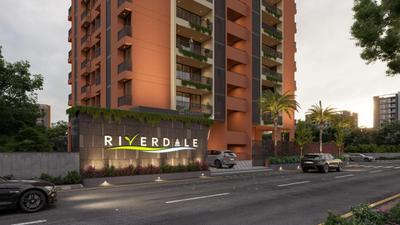
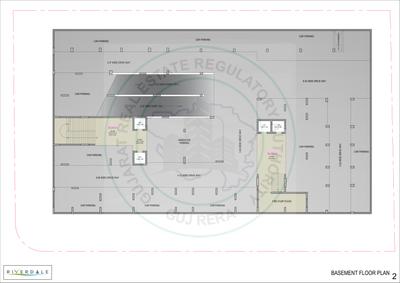
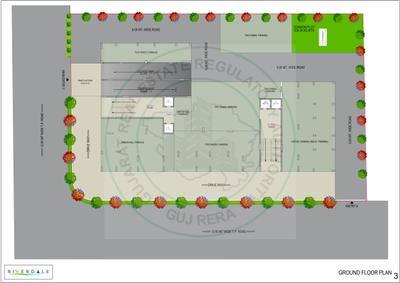
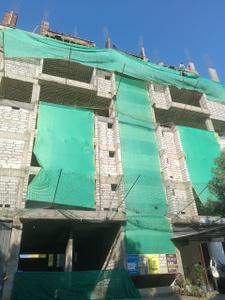
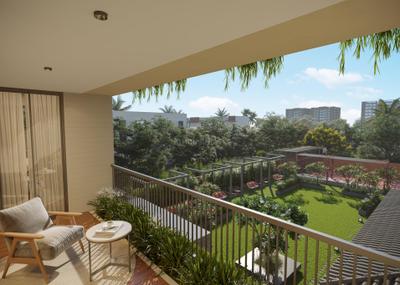

Katha Riverdale Project Images
Project Image of 2025.0 - 2070.0 Sq.ft 3 BHK Apartment for buy in Katha Riverdale
1/19
4.4 km away
Zero Brokerage

3 BHK Flat in Raysan, Gandhinagar

3 BHK Flat
₹99.5 L - 1.02 Cr
Avg. Price: ₹44.29 K/sq.ydPossession: May, 2027
SM
Suchi Maruti Developers
+ 1 more
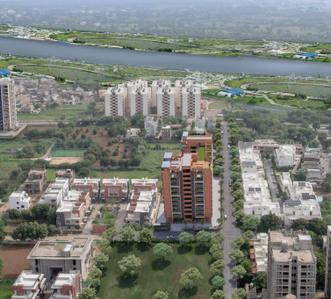
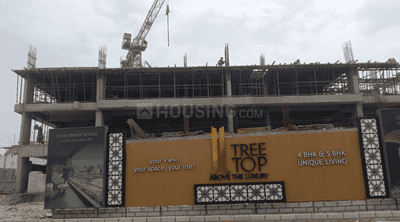
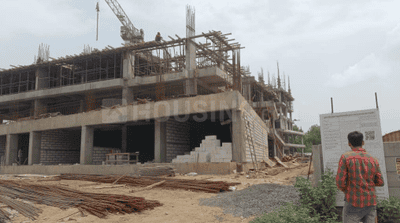
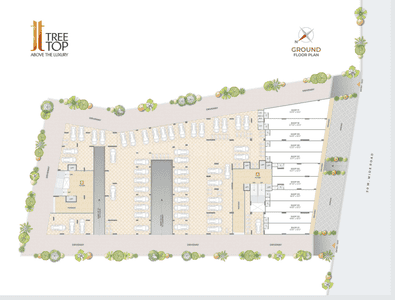
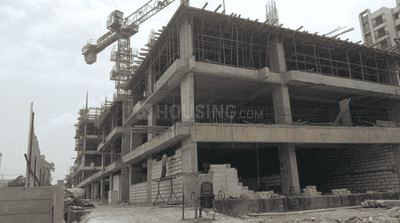
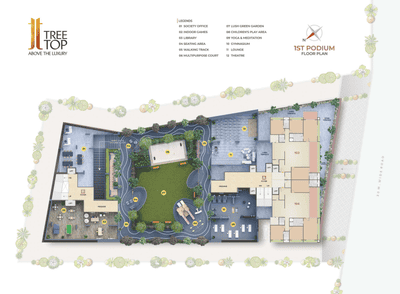
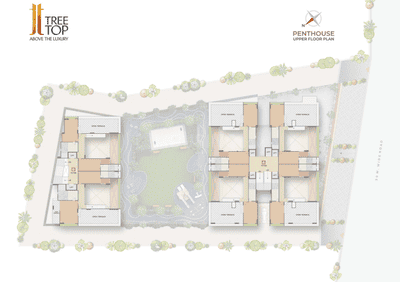
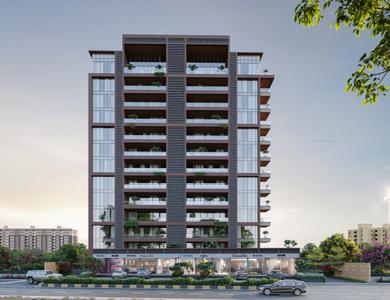
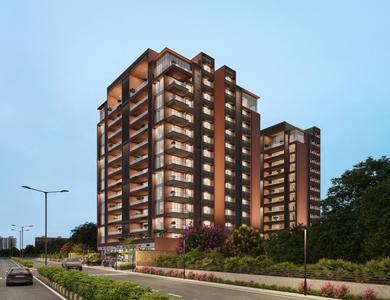
Tree Top Project Images
Project Image of 4104.0 - 4563.0 Sq.ft 4 BHK Apartment for buy in Tree Top
1/23
5.71 km away
Zero Brokerage

4 BHK Flat in PDPU Road, Gandhinagar

4 BHK Flat
₹1.82 Cr - 2.03 Cr
Avg. Price: ₹40 K/sq.ydPossession: Mar, 2028
SB
Sagar Buildcon
+ 1 more
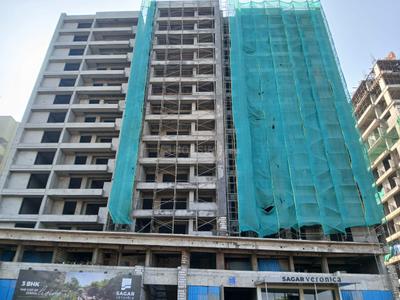
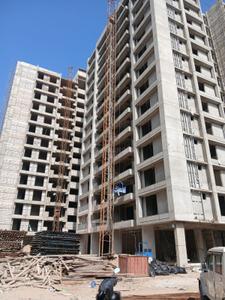
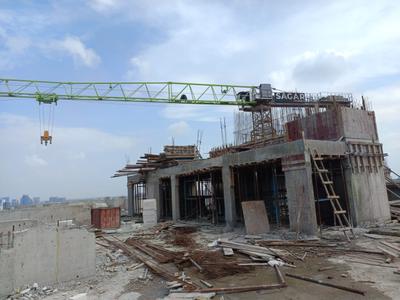
Sagar Veronica Project Images
Project Image of 2727.0 - 2826.0 Sq.ft 3 BHK Apartment for buy in Sagar Veronica
1/24
5.89 km away
Zero Brokerage

3 BHK Flat in Raysan, Gandhinagar

3 BHK Flat
₹1.14 Cr - 1.25 Cr
Avg. Price: ₹37.62 K - 39.81 K/sq.ydPossession: Apr, 2027
KG
Kaavyaratna Group
+ 2 more
Pravesh By Kaavyaratna Project Images
Project Image of 1332.03 - 1754.95 Sq.ft 2 BHK Apartment for buy in Pravesh By Kaavyaratna
1/55
5.15 km away
Zero Brokerage

2, 3 BHK Flats in Randesan, Gandhinagar

2 BHK Flat
₹62.18 L - 63.44 L
3 BHK Flat
₹81.49 L - 81.9 L
Avg. Price: ₹42.01 K/sq.ydPossession: Jul, 2027
IA
Individual Agent
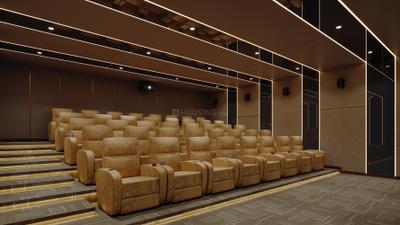
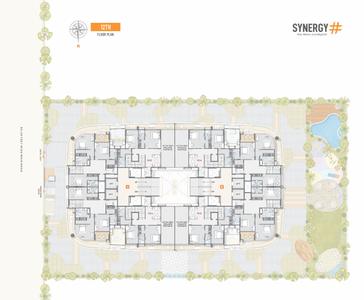
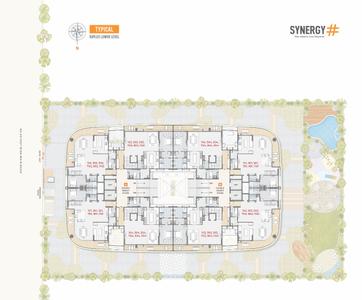
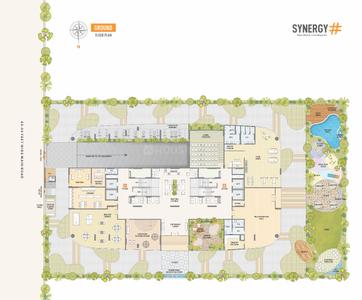
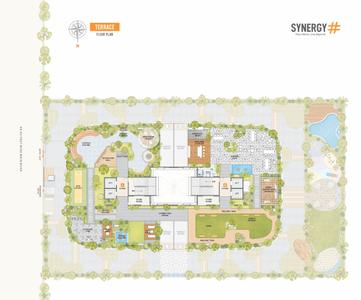
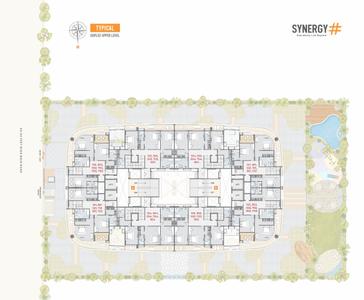
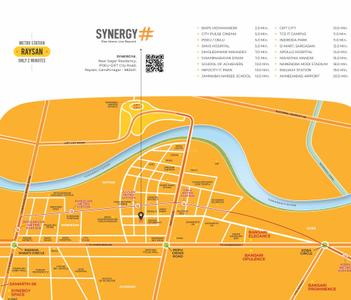
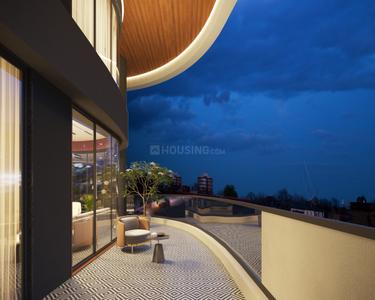
Synergy Hashtag Project Images
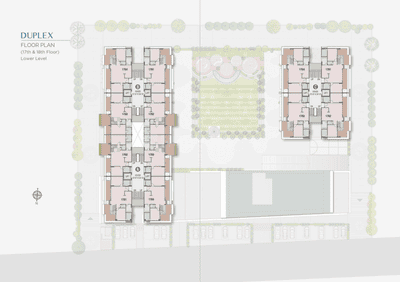
Project Image of 5670.0 - 5850.0 Sq.ft 4 BHK Duplex for buy in Synergy Hashtag
1/28
5.99 km away
Zero Brokerage

4 BHK Duplex in Raysan, Gandhinagar

4 BHK Duplex
₹2.6 Cr - 2.92 Cr
Avg. Price: ₹41.27 K - 44.92 K/sq.ydPossession: Apr, 2029
Updated
4d ago
SS
SALES STUDIO
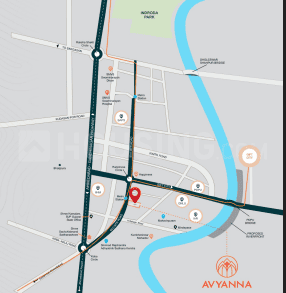
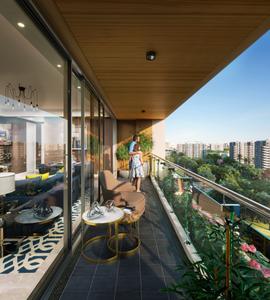
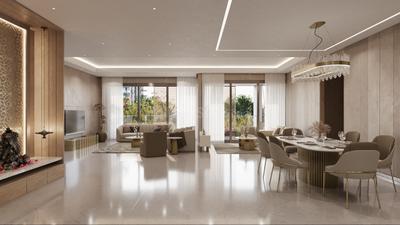
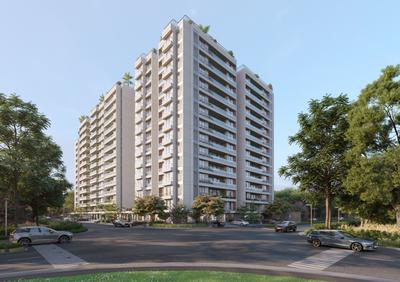
Avyanna Project Images
Project Image of 1929.75 - 2893.77 Sq.ft 4 BHK Apartment for buy in Avyanna
1/29
6.12 km away
Zero Brokerage
Avyanna
RERA

4, 5, 6 BHK Flat,Penthouses in PDPU Road, Gandhinagar

4 BHK Flat
₹1.31 Cr - 1.64 Cr
5 BHK Penthouse
₹1.96 Cr
6 BHK Penthouse
₹1.92 Cr
Avg. Price: ₹6.79 K/sq.ftPossession: Dec, 2026
Updated
1w ago
DA
Dev Aashish
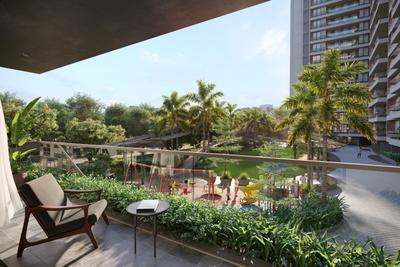
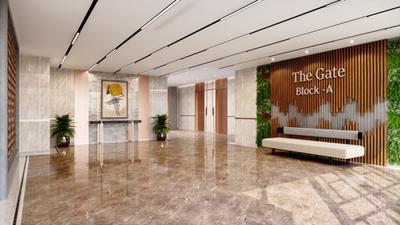
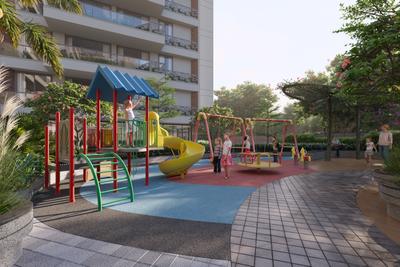
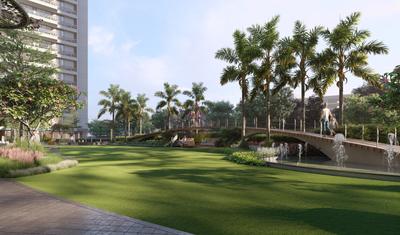
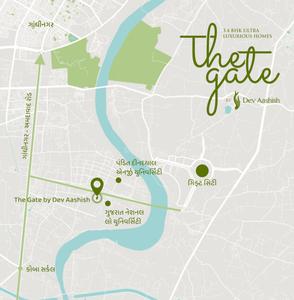
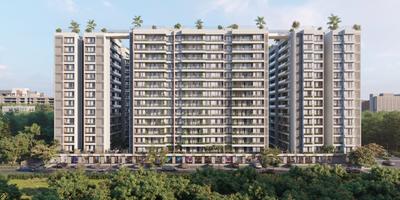
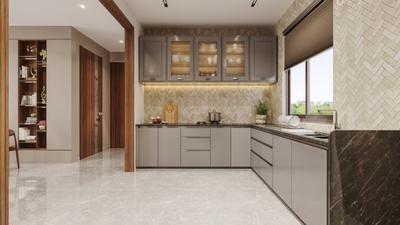
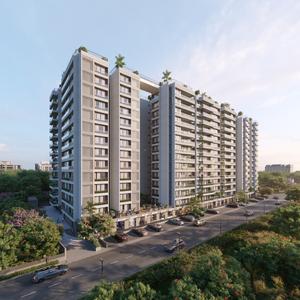
The Gate Project Images
Project Image of 1410.0 - 1935.0 Sq.ft 3 BHK Apartment for buy in The Gate
1/35
5.36 km away
Zero Brokerage

3, 4 BHK Flats in Raysan, Gandhinagar

3 BHK Flat
₹1.24 Cr
4 BHK Flat
₹1.7 Cr
Avg. Price: ₹43.5 K/sq.ydPossession: Dec, 2026
VR
Vision Realty
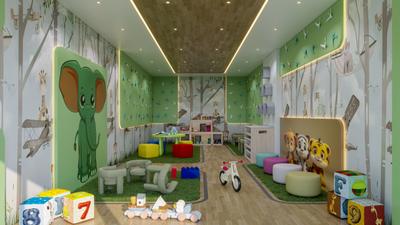
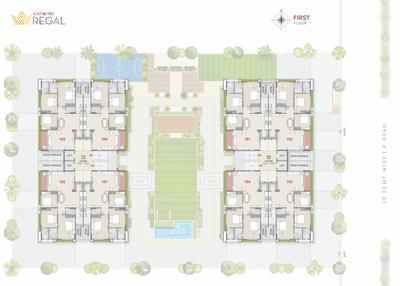
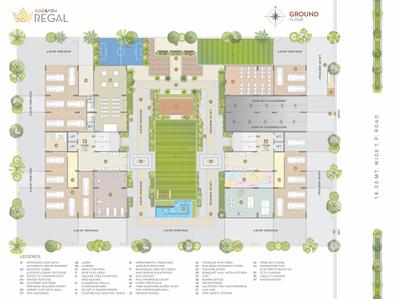
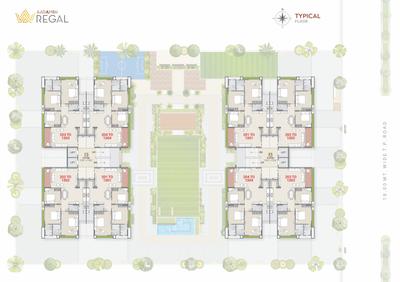
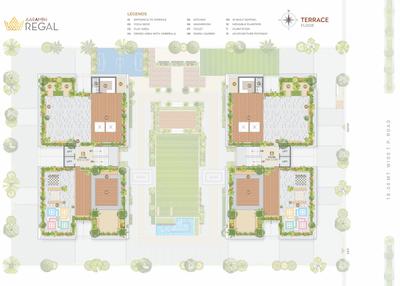
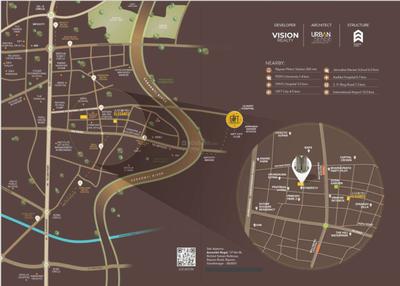
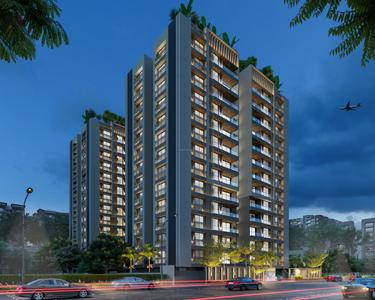
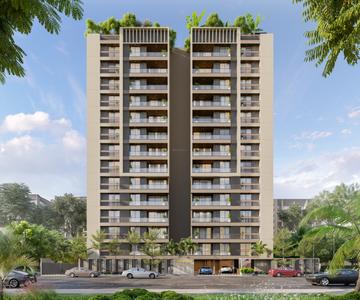
Aarambh Regal Project Images
Project Image of 0.0 - 2862.0 Sq.ft 3 BHK Apartment for buy in Aarambh Regal
1/21
5.86 km away
Zero Brokerage

3 BHK Flat in Raysan, Gandhinagar

3 BHK Flat
₹1.11 Cr
Avg. Price: ₹3.88 K/sq.ftPossession: Jun, 2028
RP
Rj Properties
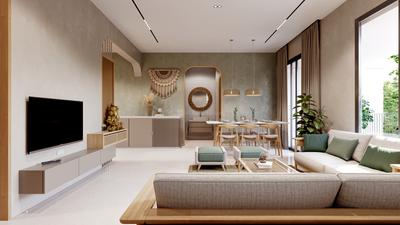
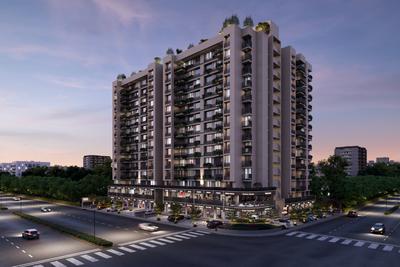
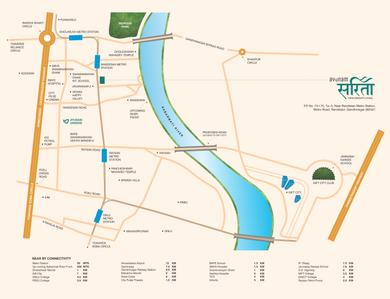
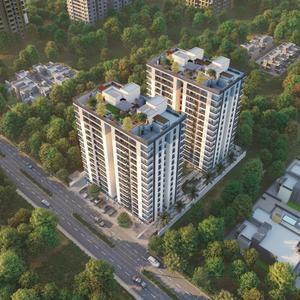
Ayunam Sarita Project Images
Project Image of 2358.0 - 2421.0 Sq.ft 3 BHK Apartment for buy in Ayunam Sarita
1/16
5.43 km away
Zero Brokerage

3 BHK Flat in Kudasan, Gandhinagar

3 BHK Flat
₹94.15 L - 1.02 Cr
Avg. Price: ₹35.94 K - 37.92 K/sq.ydPossession: Mar, 2028
RP
Rj Properties
+ 2 more
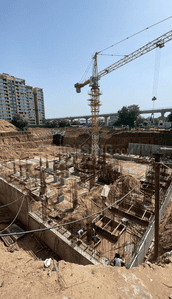
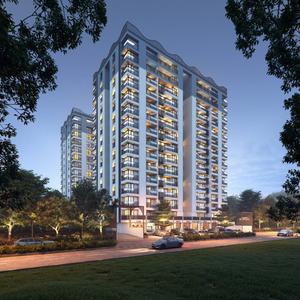
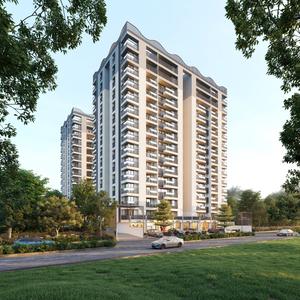
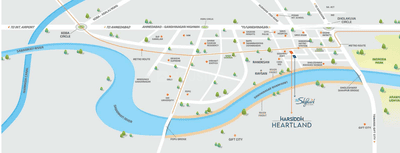
Harsiddh Heartland Project Images
Project Image of 1458.0 - 2016.0 Sq.ft 2 BHK Apartment for buy in Harsiddh Heartland
1/26
5.25 km away
Zero Brokerage

2, 3 BHK Flats in Randesan, Gandhinagar

2 BHK Flat
₹62.37 L - 70.84 L
3 BHK Flat
₹84.32 L - 86.24 L
Avg. Price: ₹4.28 K/sq.ftPossession: Dec, 2029
P
PropertyFlick.com
+ 2 more
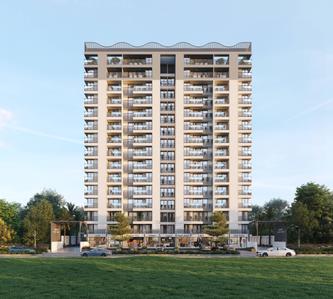
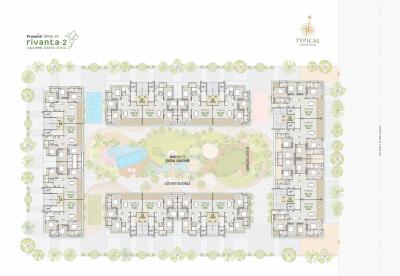
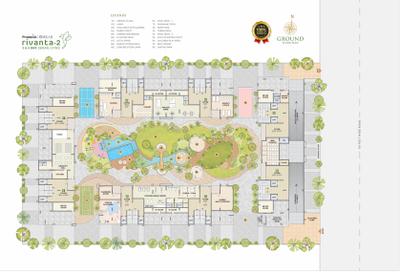
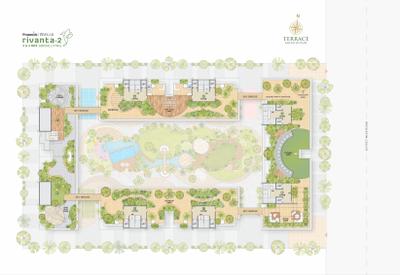
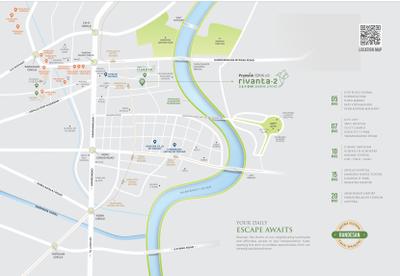
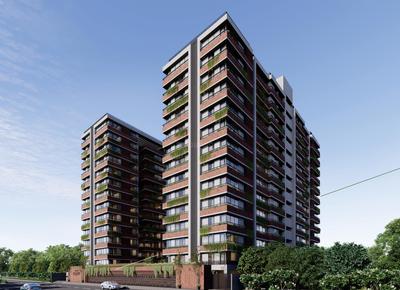
Pramukh Omkar Rivanta 2 Project Images
Project Image of 1361.0 - 1926.0 Sq.ft 3 BHK Apartment for buy in Pramukh Omkar Rivanta 2
1/39
5.12 km away
Zero Brokerage

3, 4 BHK Flats in Randesan, Gandhinagar

3 BHK Flat
₹1.32 Cr - 1.34 Cr
4 BHK Flat
₹1.87 Cr
Avg. Price: ₹87.34 K/sq.ydPossession: Dec, 2029
P
PropertyFlick.com
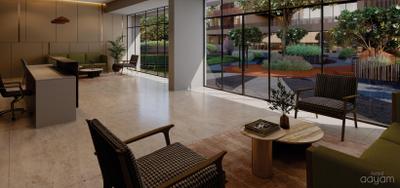
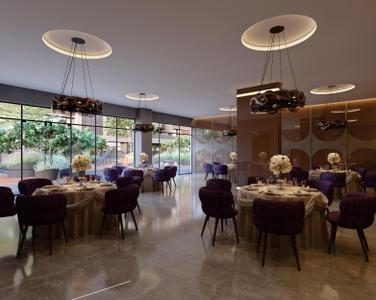
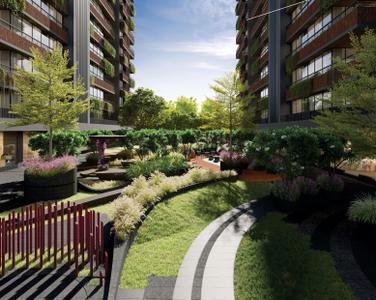
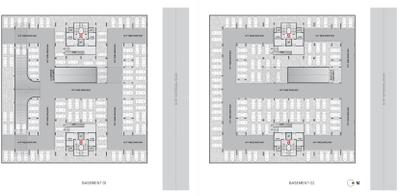
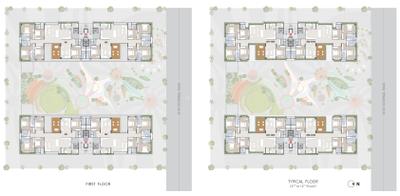
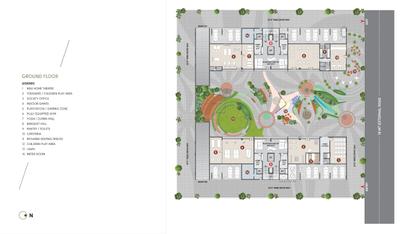
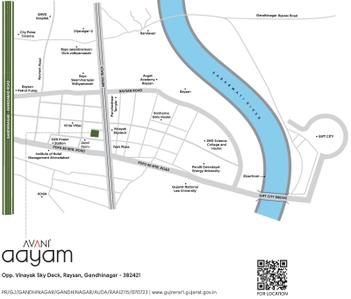
Avani Aayam Project Images
Project Image of 0.0 - 6399.0 Sq.ft 5 BHK Apartment for buy in Avani Aayam
1/14
4.88 km away
Zero Brokerage

5 BHK Flat in Raysan, Gandhinagar

5 BHK Flat
₹3.2 Cr
Avg. Price: ₹45.01 K/sq.ydPossession: Dec, 2027
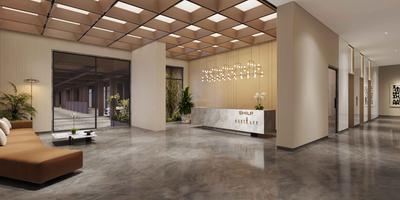
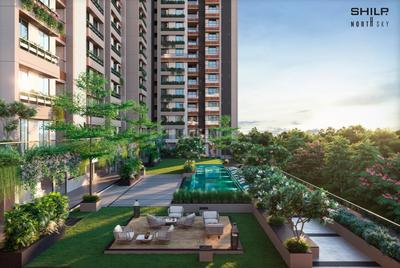
SG
Shilp Group
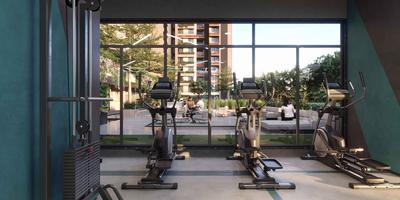
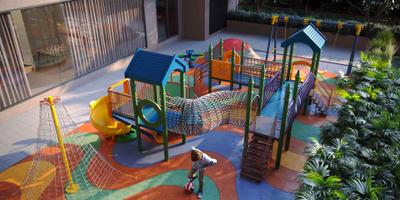
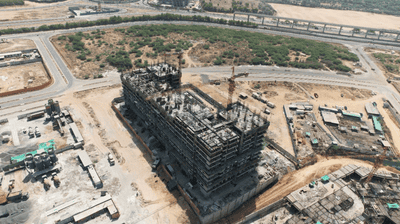
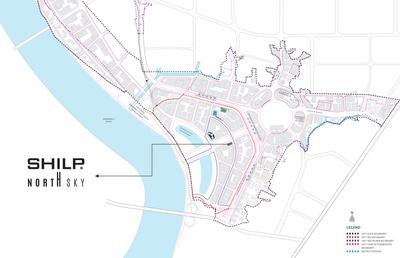
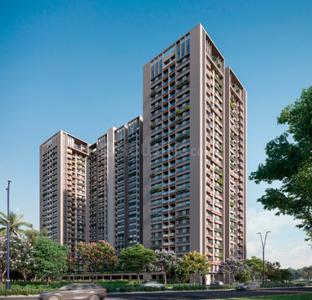
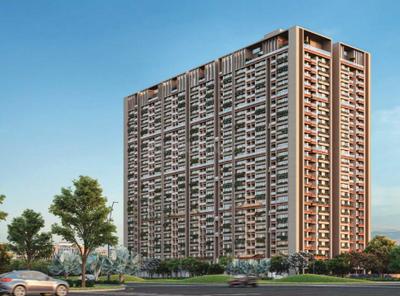
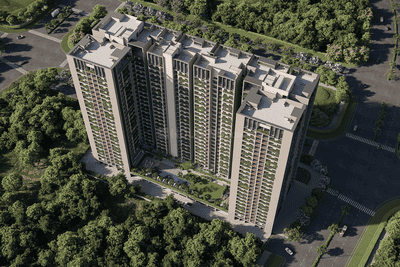
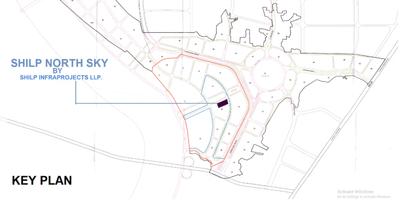
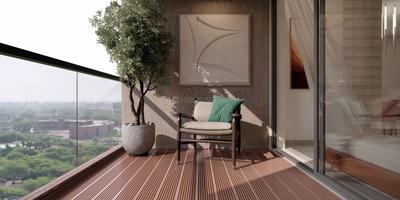
Shilp North Sky Project Images
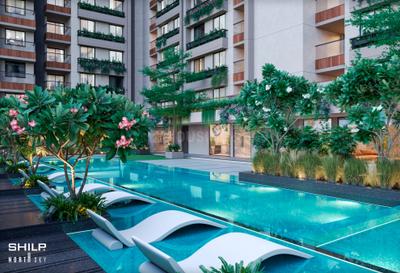
Project Image of 1511.0 - 1875.0 Sq.ft 2 BHK Apartment for buy in Shilp North Sky
1/38
3.38 km away

2, 3 BHK Flats in Gujarat International Finance Tec City, Gandhinagar

2 BHK Flat
₹1.7 Cr
3 BHK Flat
₹2.2 Cr
Avg. Price: ₹11.49 K/sq.ftPossession: Mar, 2028
S
Shivalik
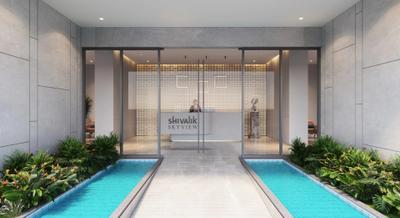
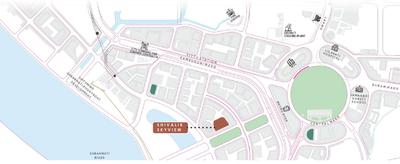
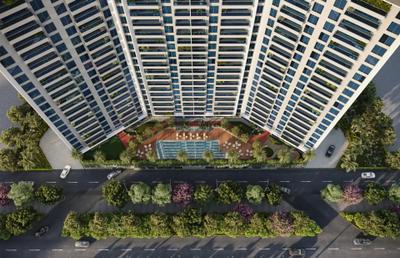
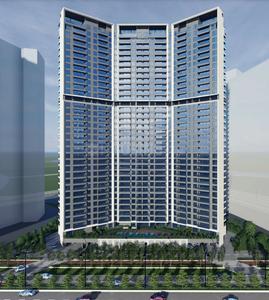
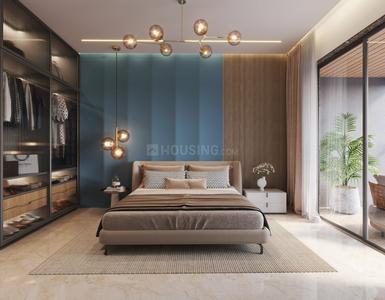
Shivalik Skyview Project Images
Project Image of 827.0 - 2507.0 Sq.ft 2 BHK Apartment for buy in Shivalik Skyview
1/29
2.95 km away

2, 3, 4 BHK Flat,Penthouses in Gujarat International Finance Tec City, Gandhinagar

2 BHK Flat
₹1.25 Cr - 2.42 Cr
2 BHK Penthouse
₹2.4 Cr
3 BHK Flat
₹2.24 Cr
3 BHK Penthouse
₹4.05 Cr - 6.56 Cr
4 BHK Penthouse
₹6.56 Cr - 6.9 Cr
Avg. Price: ₹15.15 K - 27.54 K/sq.ftPossession: Dec, 2028
SI
Savvy Infrastructure
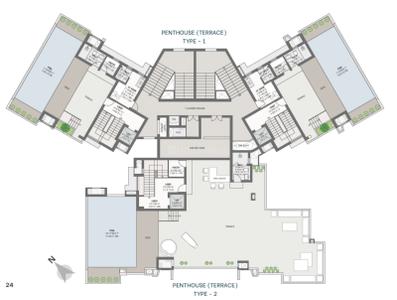
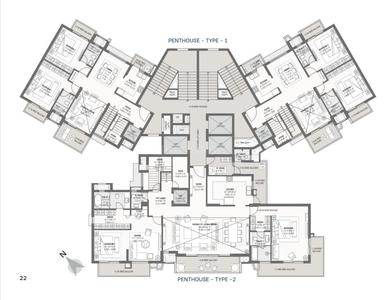
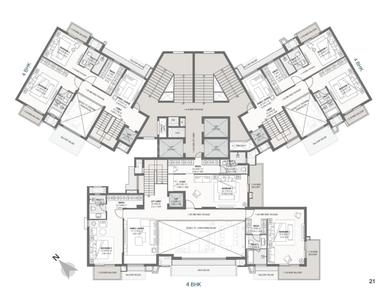
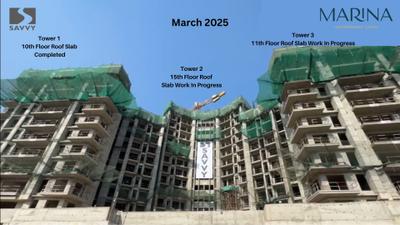
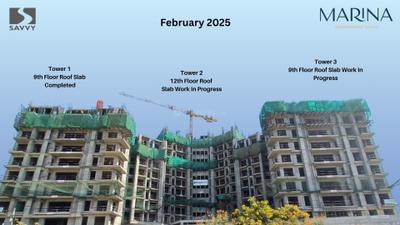
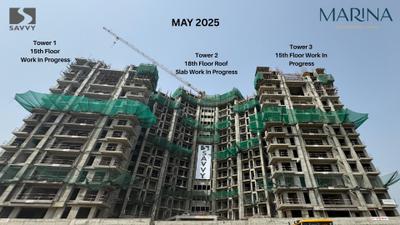
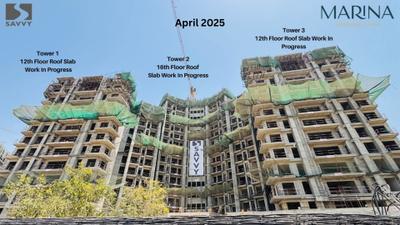
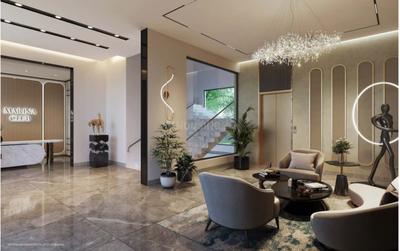
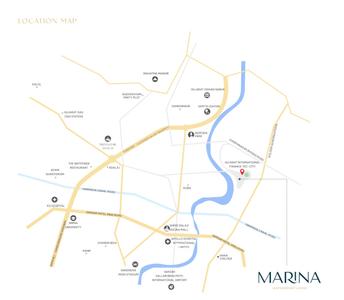
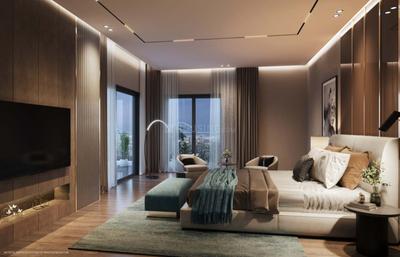
Savvy Marina Project Images
Project Image of 892.0 - 7197.24 Sq.ft 2 BHK Apartment for buy in Savvy Marina
1/34
3.09 km away

2, 3, 4 BHK Flats in Gujarat International Finance Tec City, Gandhinagar

2 BHK Flat
₹1.71 Cr
3 BHK Flat
₹2.25 Cr - 2.42 Cr
4 BHK Flat
₹4.33 Cr - 13.78 Cr
Avg. Price: ₹19.15 K/sq.ftPossession: Dec, 2027
BG
Brij Group
Brij Sandalwood Project Images
Project Image of 1228.92 - 2665.25 Sq.ft 3 BHK Apartment for buy in Brij Sandalwood
1/35
5.44 km away

3, 4, 5 BHK Flat,Penthouses in Kudasan, Gandhinagar

3 BHK Flat
₹1.35 Cr
4 BHK Flat
₹1.73 Cr - 1.98 Cr
4 BHK Penthouse
₹2.13 Cr
5 BHK Penthouse
₹2.72 Cr - 2.93 Cr
Avg. Price: ₹10.99 K/sq.ftPossession: Sep, 2027
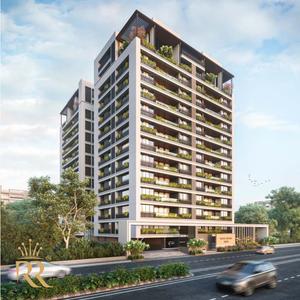
RR
R R buildcon
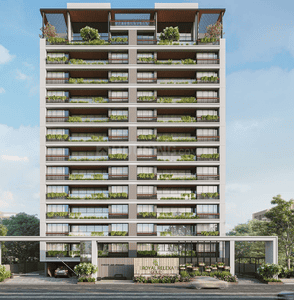
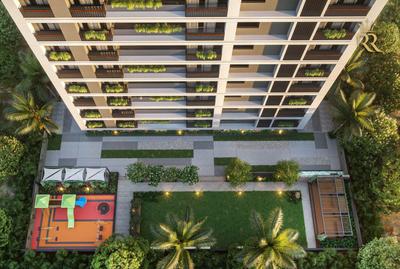
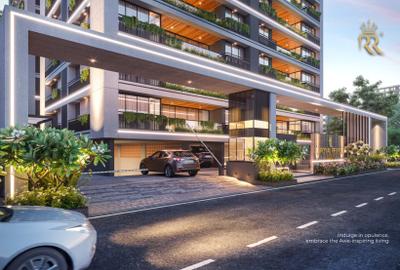
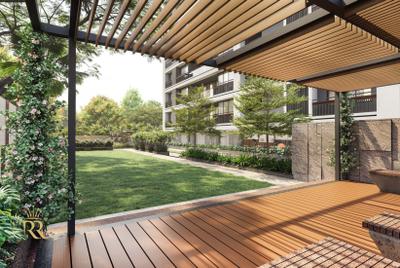
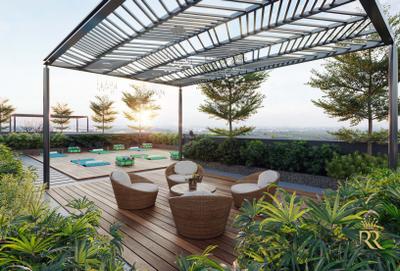
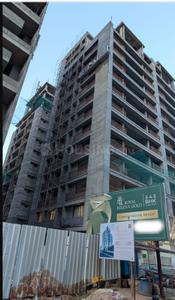
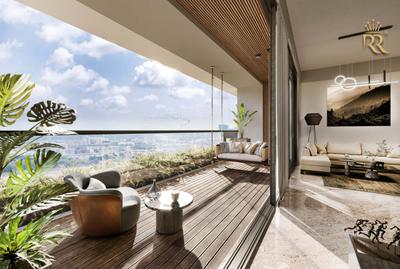
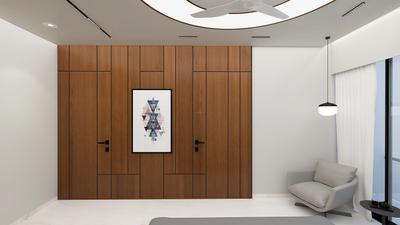
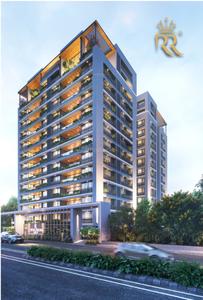
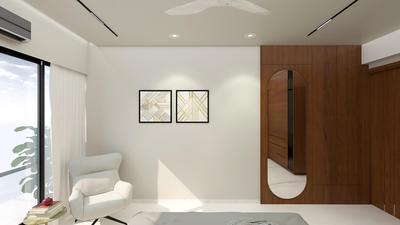
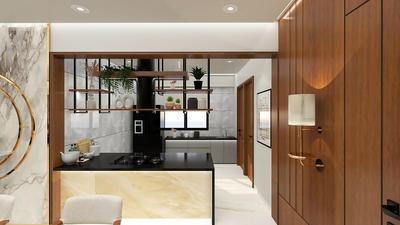
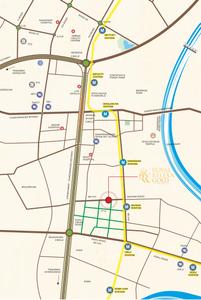
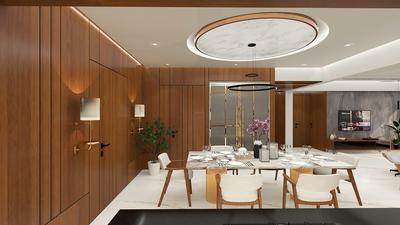
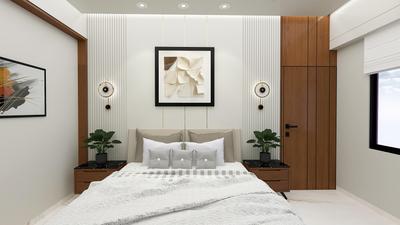
Royal Relexa Gold Project Images
Project Image of 3060.0 - 7425.0 Sq.ft 3 BHK Apartment for buy in Royal Relexa Gold
1/37
5.73 km away

3, 4, 5 BHK Flat,Penthouses in Raysan, Gandhinagar

3 BHK Flat
₹1.35 Cr - 1.49 Cr
4 BHK Penthouse
₹2.04 Cr
5 BHK Penthouse
₹3.75 Cr
Avg. Price: ₹39.71 K - 45.46 K/sq.ydPossession: May, 2028
NS
Nila Spaces LTD
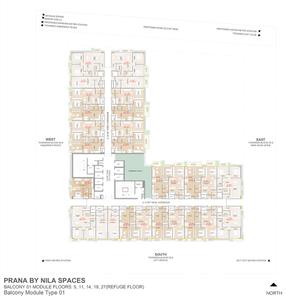
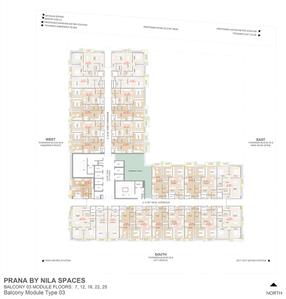
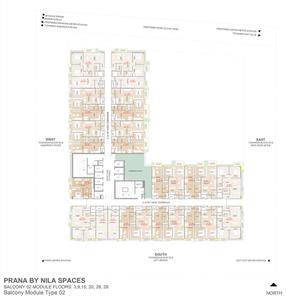
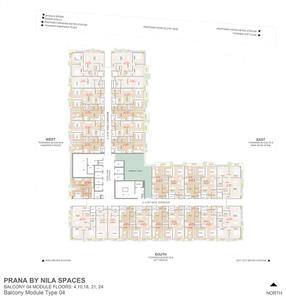
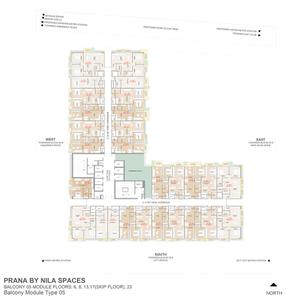
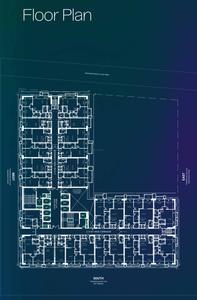
Nila Prana Project Images
Project Image of 356.0 - 809.0 Sq.ft 1 RK Apartment for buy in Nila Prana
1/19
3.26 km away

1 RK, Studio, 1, 2 BHK Studio Flat,Flats in Gujarat International Finance Tec City, Gandhinagar

1 RK Flat
₹92.34 L - 1.2 Cr
Studio Apartment
₹87.66 L - 1.15 Cr
1 BHK Flat
₹1.34 Cr - 1.48 Cr
2 BHK Flat
₹1.83 Cr - 1.99 Cr
Avg. Price: ₹24.62 K/sq.ftPossession: Dec, 2030
1
Are you a property owner looking to rent/sell?
Post your property for FREE
Hello 👋🏻
Easy Contact with sellers
Personalized experience
My Activity
Contacted Properties
00
Seen Properties
00
Saved Properties
00
Recent Searches
00

Top Projects for Sale in Lavarpur, Gandhinagar

Gallery Cover Pic of Sahyog Panchkutir Bunglows
Property
Lavarpur,Gandhinagar
 

Popular Locality for sale around Lavarpur, Gandhinagar

Gujarat International Finance Tec City
1 people rated this locality
4.75
₹11,881
Avg. Price per sq.ft
2.19%
Fall in last 1 Year
Price Trends are not available due to insufficient data.
You can still view properties in the area.
₹10,648
Avg. Price per sq.ft
₹19,811
Avg. Price per sq.ft
27.92%
Rise in last 1 Year
Price Trends are not available due to insufficient data.
You can still view properties in the area.
Price Trends are not available due to insufficient data.
You can still view properties in the area.
Price Trends are not available due to insufficient data.
You can still view properties in the area.
₹5,911
Avg. Price per sq.ft

Popular searches for properties in Lavarpur, Gandhinagar

Resale Projects around Lavarpur, Gandhinagar
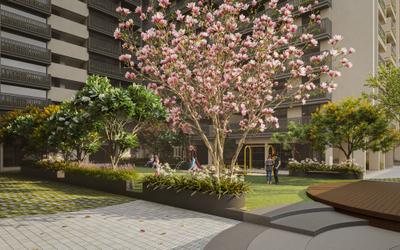
Gallery Cover Pic of Janaadhar Janaadhar Mangala
Gujarat International Finance Tec City,Gandhinagar
1 BHK Apartment
8.7 L - 8.7 L
Gallery Cover Pic of Sheetal Vedika E Series
PDPU Road,Gandhinagar
2, 4 BHK Apartments
50.01 L - 1.04 Cr
Gallery Cover Pic of Silver Sparsh Villa
Raysan,Gandhinagar
4 BHK Villa
Gallery Cover Pic of Divyajivan Aura
Kudasan,Gandhinagar
2, 3 BHK Apartments
53.18 L - 66.9 L
Gallery Cover Pic of Kaavyaratna Antriksh
Randesan,Gandhinagar
3, 4 BHK Apartments
1.27 Cr - 1.94 Cr
Gallery Cover Pic of Shree Rang Aroma
Randesan,Gandhinagar
4 BHK Apartment
76.49 L - 76.49 L
Gallery Cover Pic of Shree Rang Oasis
Randesan,Gandhinagar
2, 3 BHK Apartments
55.41 L - 76.43 L
Gallery Cover Pic of Silicone Hills
PDPU Road,Gandhinagar
2, 3 BHK Apartments
73.24 L - 1.08 Cr
Gallery Cover Pic of Balaji Shrifal Heights
Kudasan,Gandhinagar
2, 3 BHK Apartments
61.95 L - 96.13 L

Ready to Move Projects around Lavarpur, Gandhinagar

Gallery Cover Pic of Mahavir Enclave
Raysan,Gandhinagar
3 BHK Villa,Apartment
54.72 L - 80.0 L
Gallery Cover Pic of Vinayak Flora
Raysan,Gandhinagar
Gallery Cover Pic of Pramukh Signature
Bhaijipura,Gandhinagar
Gallery Cover Pic of Viridian WTC
Gujarat International Finance Tec City,Gandhinagar
53.71 L - 81.88 L
Gallery Cover Pic of Siddhidhata Aashi
Koba,Gandhinagar
Gallery Cover Pic of Shukan Eye
Kudasan,Gandhinagar
2 BHK Apartment
45.96 L - 45.96 L
Gallery Cover Pic of Akshat Icon
Sargasan,Gandhinagar
3 BHK Apartment
79.08 L - 79.08 L
Gallery Cover Pic of Shukan Villas
Sargasan,Gandhinagar
Gallery Cover Pic of Sheladia Poornam Residency
Kudasan,Gandhinagar
2, 3 BHK Apartments
76.92 L - 95.28 L
Gallery Cover Pic of Landmark Living
Randesan,Gandhinagar
3, 4 BHK Apartments
Housing.com
Great Places to work - Housing.com
Great Places to work in Asia - Housing.com