Your search for property ends here - Buy, Rent, Sell - Housing.com
housing-logo
Don't Miss out! Get notified of new homes as soon as they are posted

Notifications can be turned off anytime from browser settings.

Buy in Hyderabad
Download App
List PropertyFree
Saved
Property Type
Apartment
Independent House
Independent Floor
Plot
Studio
Duplex
Penthouse
Villa
Agricultural Land
BHK Type
1 RK
1 BHK
2 BHK
3 BHK
4 BHK
5 BHK
5+ BHK
0 -
20Cr
0
20.00Cr+
0
5Cr
10Cr
20Cr+
Sale Type
New Bookings
Resale
Construction Status
Ready to move
Under Construction
Verified
Verified by Housing.com: Authentic location and real photos
New Projects
Featured Agents
More Filters
Reset filters
Last Updated: Apr 6, 2026
Showing 1 - 1 of 1

New Projects in Alind Colony, Serilingampally, Hyderabad for Sale

Sort by:
Relevance
WA
Wonder Avenues
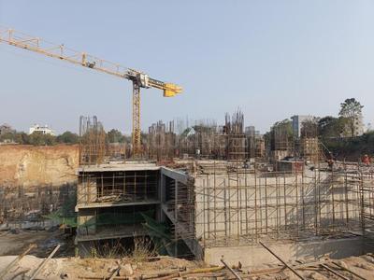
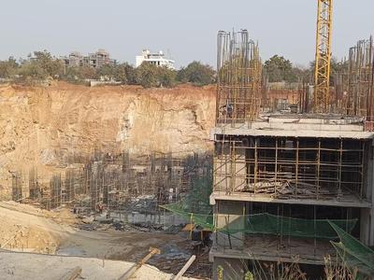
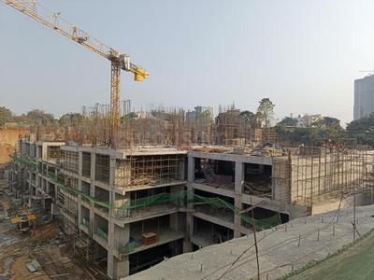
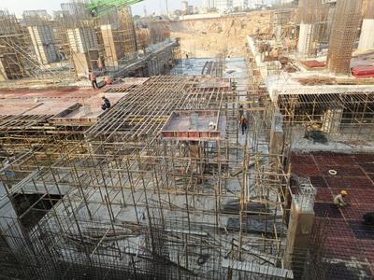
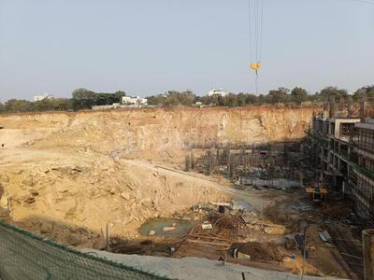
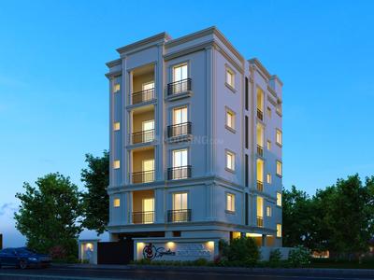
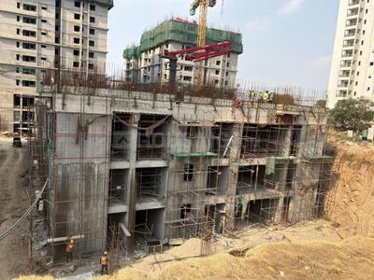
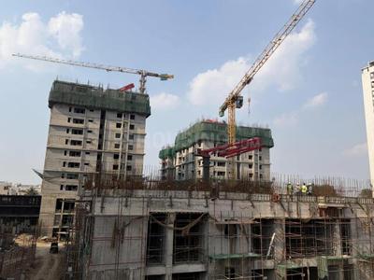
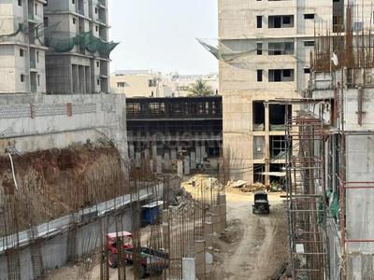
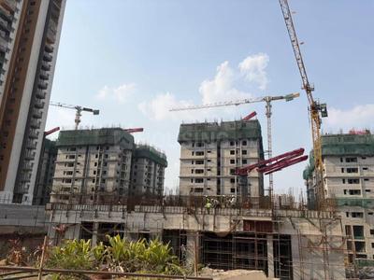
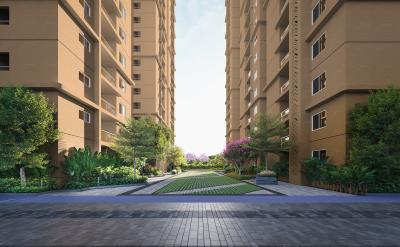
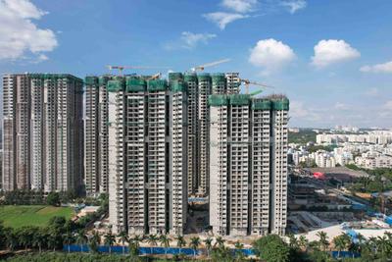
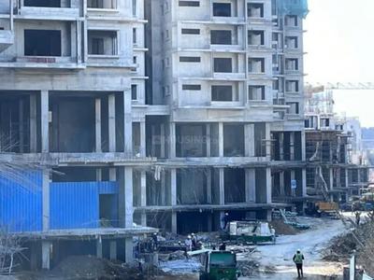
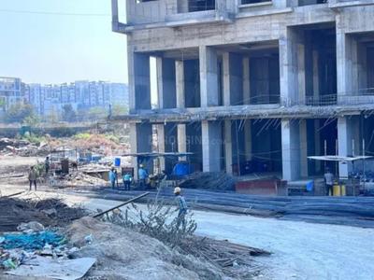
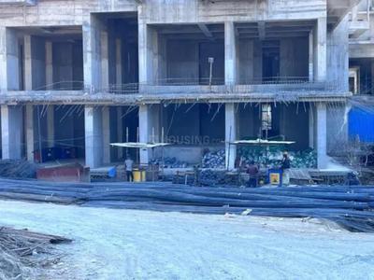
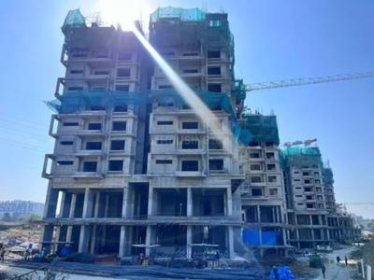
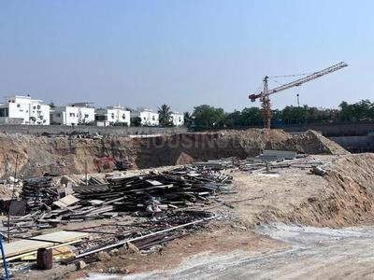
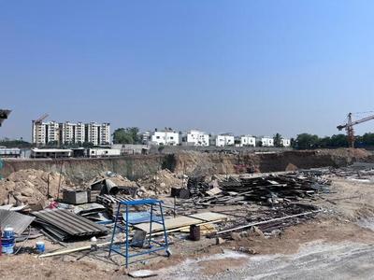
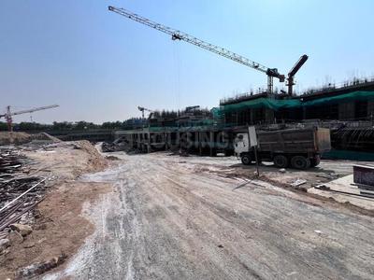
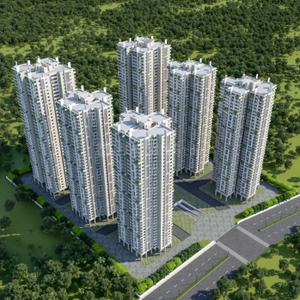
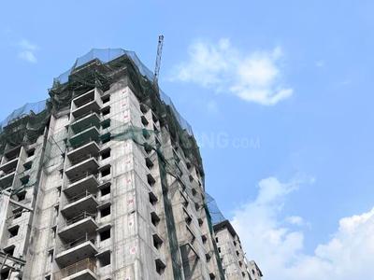
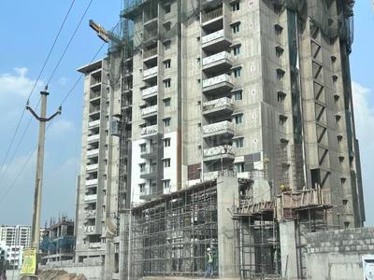
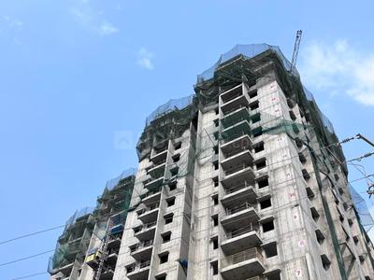
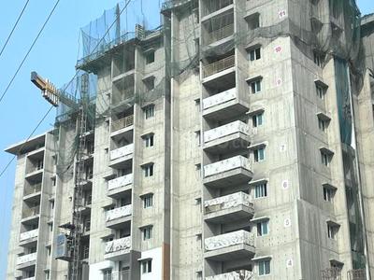
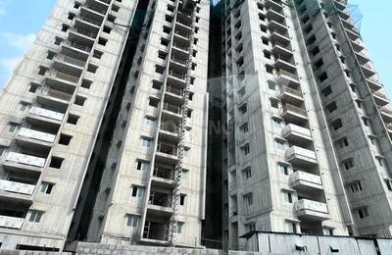
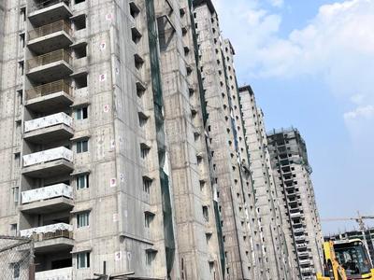
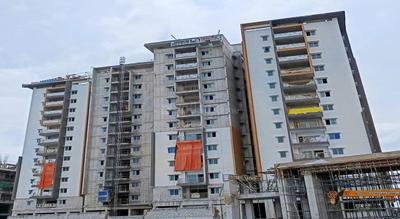
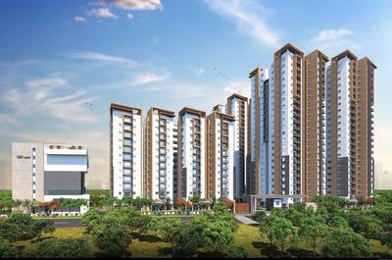
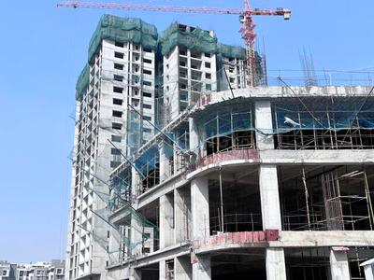
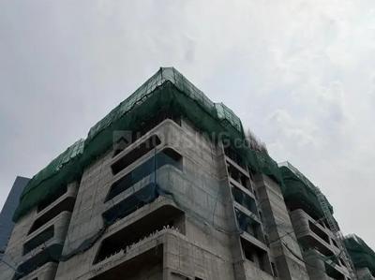
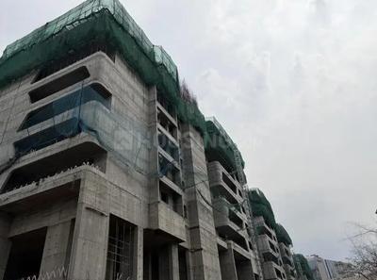
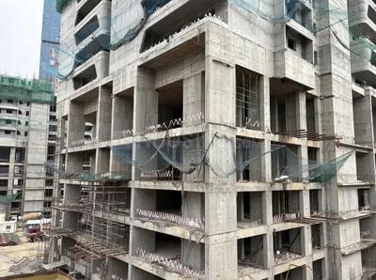
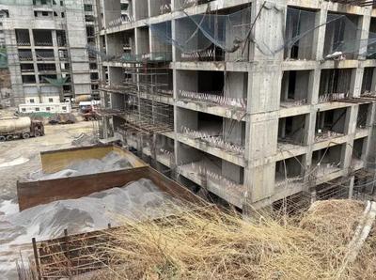
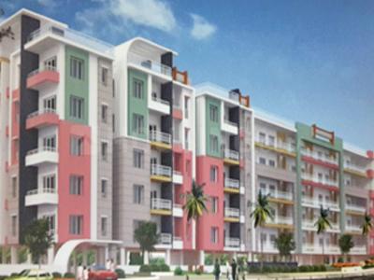
Gallery Cover Pic of Wonder Blossoms
2, 3 BHK Flats in Serilingampally, Hyderabad
2 BHK Flat
Price on Request
3 BHK Flat
Price on Request
Possession: Jan, 2013

Nearby Properties Around (Alind Colony)

B
Balaji
+ 4 more
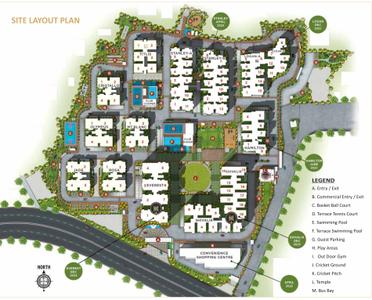
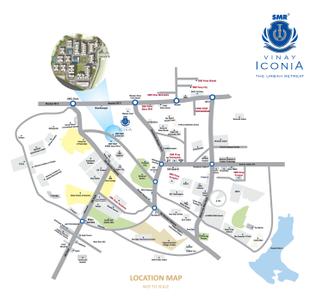
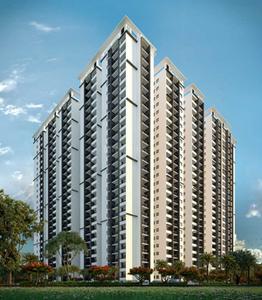
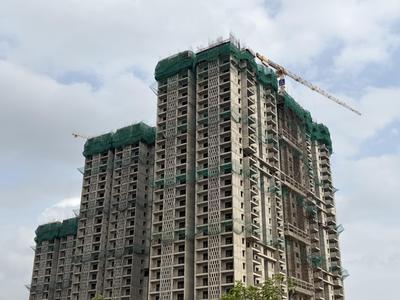
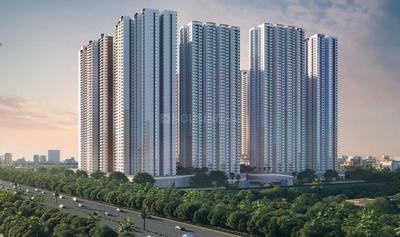
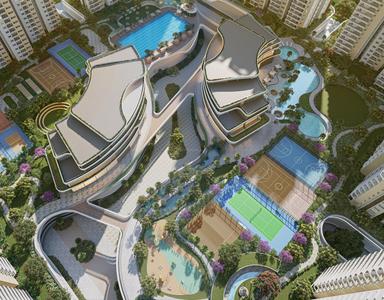
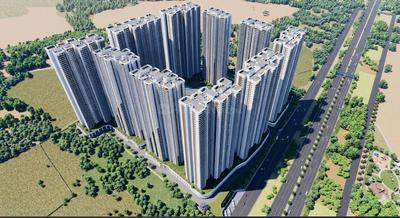
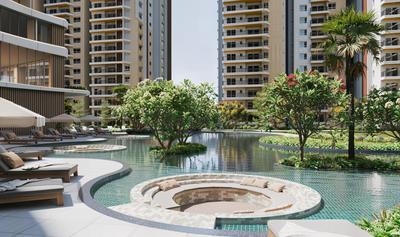
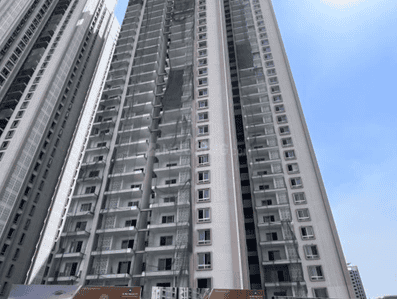
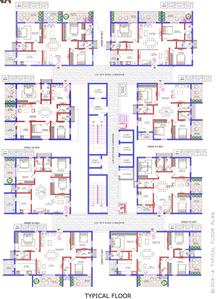
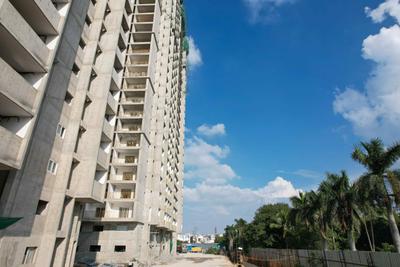
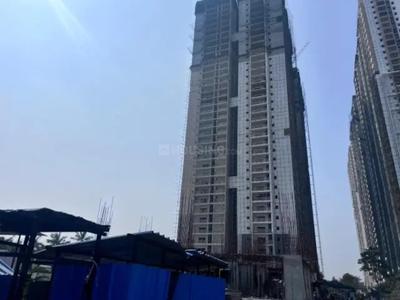
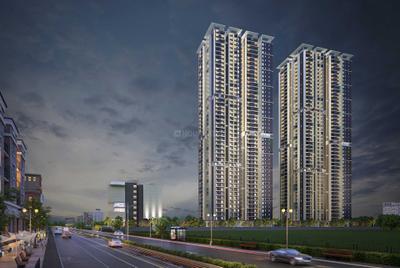
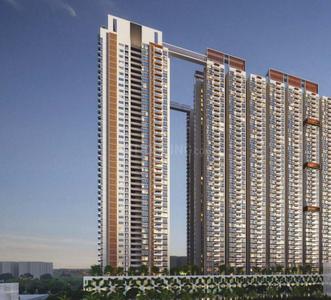
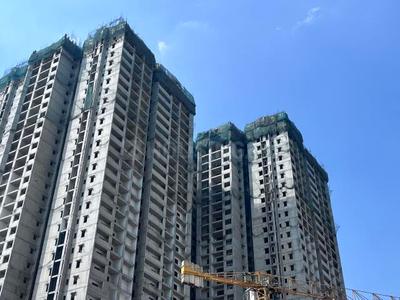
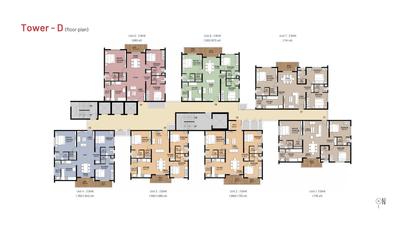
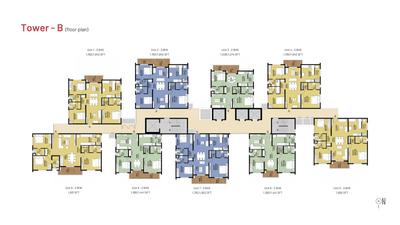
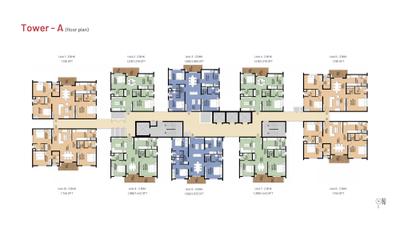
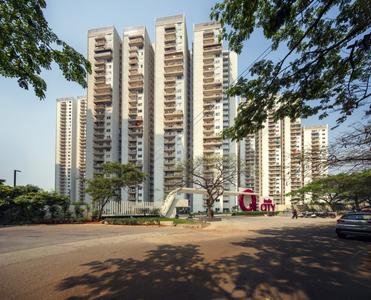
SMR Vinay Iconia Project Images
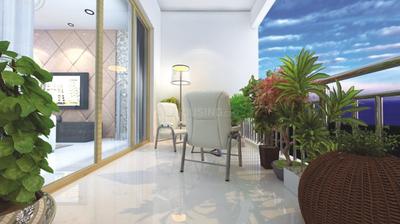
Project Image of 1360.0 - 3550.0 Sq.ft 2 BHK Apartment for buy in SMR Vinay Iconia
1/52
0.4 km away
Zero Brokerage
2, 3, 4 BHK Flats in Serilingampally, Hyderabad
2 BHK Flat
₹1.47 Cr - 1.71 Cr
3 BHK Flat
₹1.71 Cr - 2.81 Cr
4 BHK Flat
₹2.61 Cr - 3.84 Cr
Avg. Price: ₹10.81 K/sq.ftSizes: 1360 - 3550 sq.ft.Ready to MovePossession: Jan, 2026
AE
Anokhi Enterprises Pvt Ltd
+ 2 more
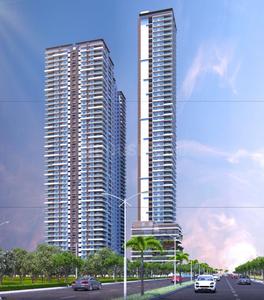
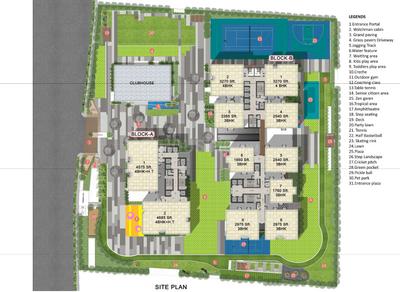
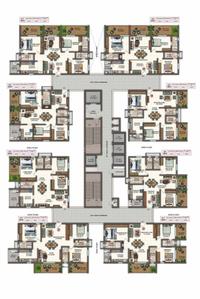
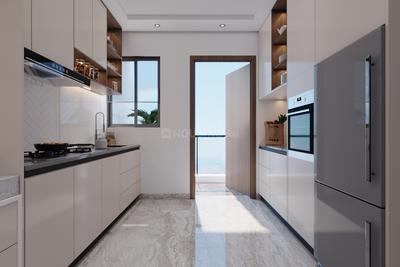
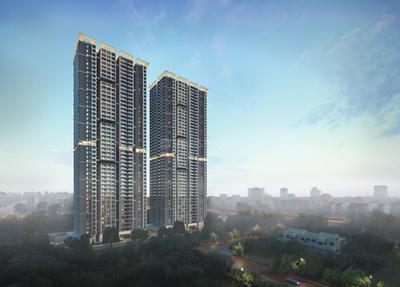
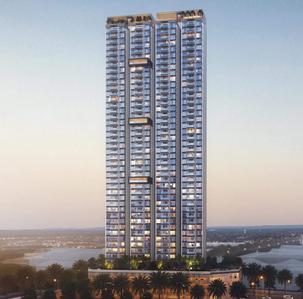
Hallmark Altus Project Images
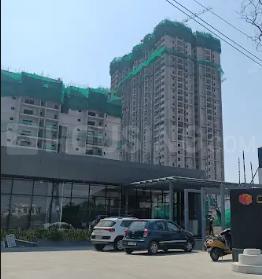
Project Image of 1760.0 - 4685.0 Sq.ft 3 BHK Apartment for buy in Hallmark Altus
1/41
1.4 kms away
Zero Brokerage
3, 3.5, 4 BHK Flats in Serilingampally, Hyderabad
3 BHK Flat
₹1.8 Cr - 2.35 Cr
3.5 BHK Flat
₹2.5 Cr - 2.9 Cr
4 BHK Flat
₹3.2 Cr - 5.3 Cr
Avg. Price: ₹10.23 K - 11.31 K/sq.ftSizes: 1760 - 4685 sq.ft.Under ConstructionPossession: Jun, 2029
PM
Proptiger Marketing Services Private Limited
+ 3 more
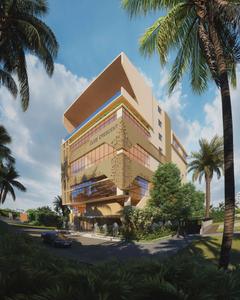
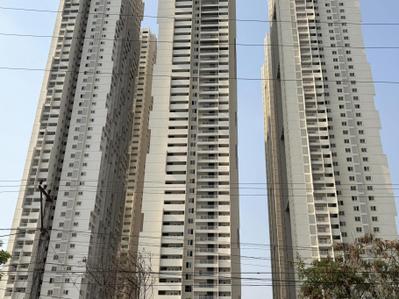
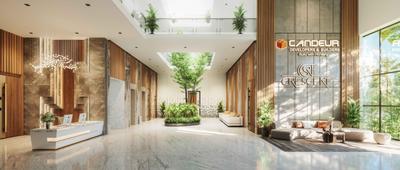
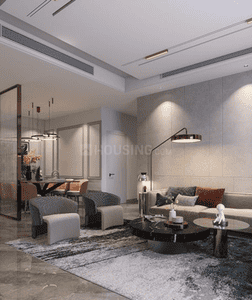
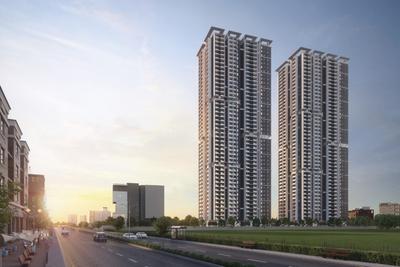
Candeur Crescent Project Images
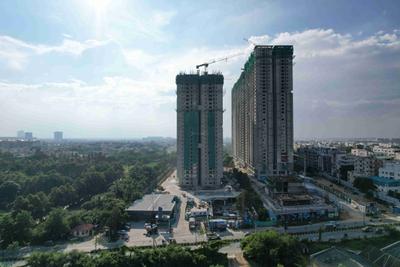
Project Image of 1333.0 - 2656.0 Sq.ft 2.5 BHK Apartment for buy in Candeur Crescent
1/29
1.7 kms away
Zero Brokerage
2.5, 3 BHK Flats in Seriliingampally, Hyderabad
2.5 BHK Flat
₹1.2 Cr - 1.38 Cr
3 BHK Flat
₹1.44 Cr - 2.39 Cr
Avg. Price: ₹9 K/sq.ftSizes: 1333 - 2656 sq.ft.Under ConstructionPossession: Apr, 2028
HR
Holistic Realty
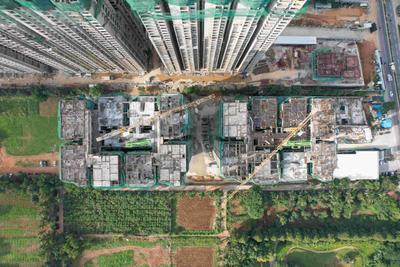
Sukhii Tatva Project Images
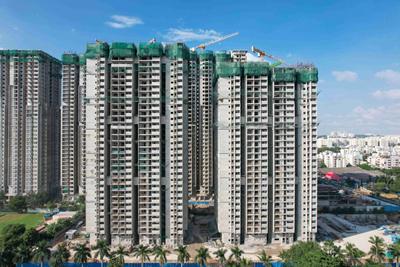
Project Image of 1309.97 - 2539.96 Sq.ft 2 BHK Apartment for buy in Sukhii Tatva
1/24
2.5 kms away
Zero Brokerage
2, 3, 4 BHK Flats in Nallagandla, Hyderabad
2 BHK Flat
₹1.05 Cr
3 BHK Flat
₹1.19 Cr - 1.68 Cr
4 BHK Flat
₹2.03 Cr
Avg. Price: ₹8 K/sq.ftSizes: 1310 - 2540 sq.ft.Under ConstructionPossession: Oct, 2028
TP
TADO PROJECTS
+ 1 more
Tado Shree Signature Project Images
Project Image of 0.0 - 1975.0 Sq.ft 3 BHK Apartment for buy in Tado Shree Signature
1/3
4.5 kms away
Zero Brokerage
3 BHK Flat in Miyapur, Hyderabad
3 BHK Flat
₹1.64 Cr
Avg. Price: ₹8.3 K/sq.ftSizes: 1975 sq.ft.Under ConstructionPossession: Dec, 2026
PM
Proptiger Marketing Services Private Limited
+ 5 more
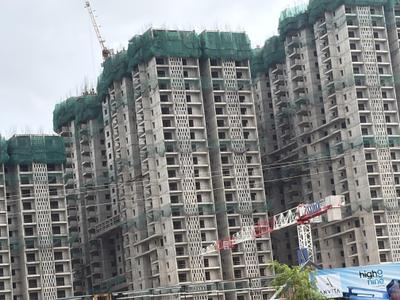
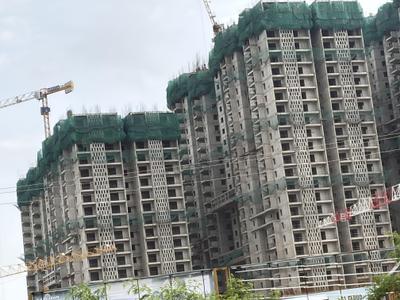
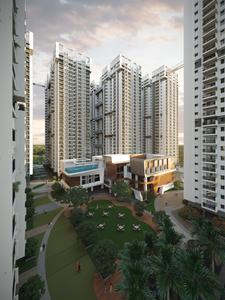
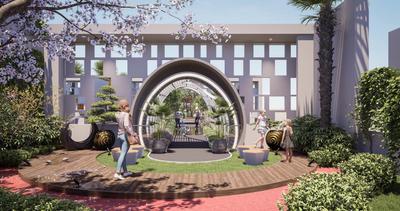
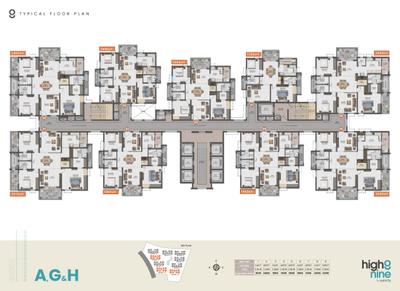
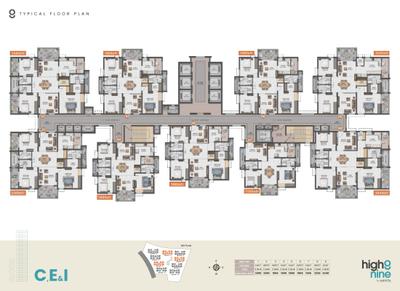
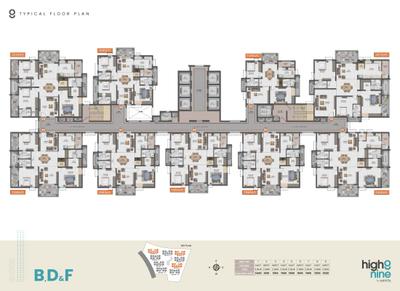
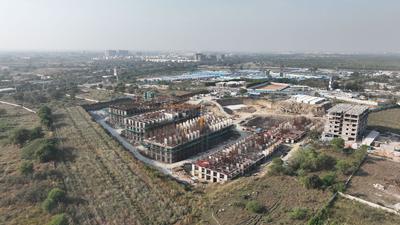
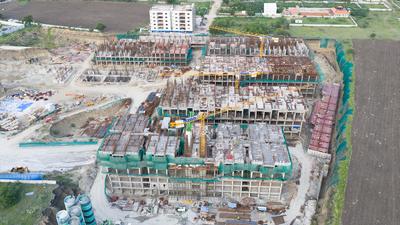
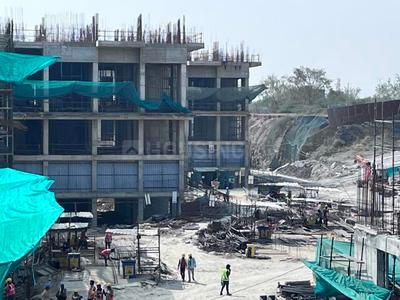
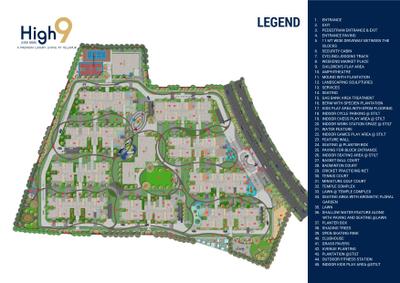
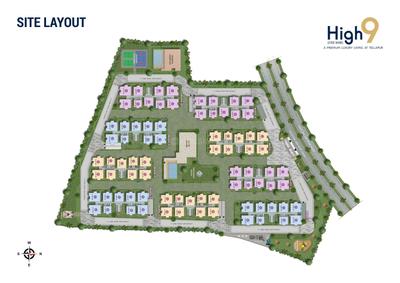
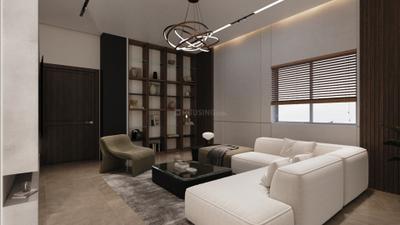
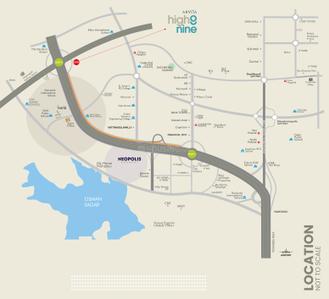
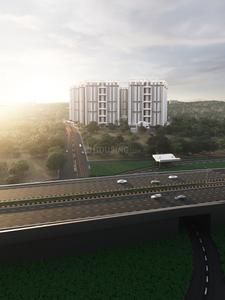
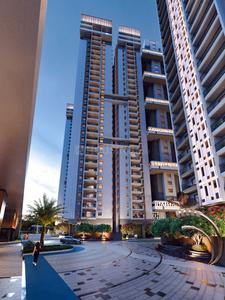
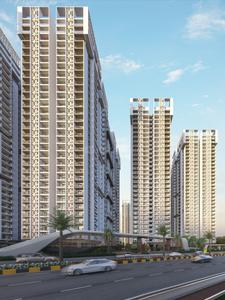
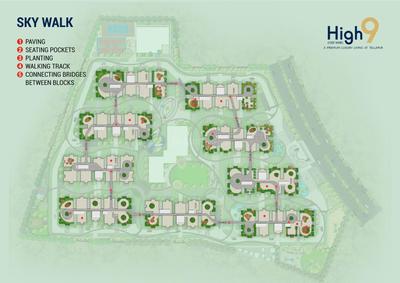
High9 Project Images
Project Image of 1355.0 - 5470.0 Sq.ft 2 BHK Apartment for buy in High9
1/51
5.0 kms away
Zero Brokerage

High9

RERA
2, 3, 4 BHK Flats in Tellapur, Sangareddy
2 BHK Flat
₹99.59 L
3 BHK Flat
₹1.25 Cr - 1.92 Cr
4 BHK Flat
₹2.1 Cr - 4.02 Cr
Avg. Price: ₹7.35 K/sq.ftSizes: 1355 - 5470 sq.ft.Under ConstructionPossession: Nov, 2028
H
HomeBazaar.com
+ 7 more
Prestige Golden Grove Project Images
Project Image of 1169.0 - 3013.0 Sq.ft 2 BHK Apartment for buy in Prestige Golden Grove
1/29
5.0 kms away
Zero Brokerage
2, 3, 3.5, 4 BHK Flats in Tellapur, Sangareddy
2 BHK Flat
₹85.33 L - 93.5 L
3 BHK Flat
₹1.11 Cr - 1.58 Cr
3.5 BHK Flat
₹1.8 Cr
4 BHK Flat
₹1.99 Cr - 2.2 Cr
Avg. Price: ₹7.3 K - 8.75 K/sq.ftSizes: 1169 - 3013 sq.ft.Under ConstructionPossession: Mar, 2031

Zero Brokerage Projects around Alind Colony

Gallery Cover Pic of SMR Vinay Iconia
0.40 kmfrom
₹1.47 Cr - 3.84 Cr
SMR Vinay Iconia
SMR Holdings
2, 3, 4 BHK Flats Serilingampally, Hyderabad
B
Balaji
Seller + 4 more
Gallery Cover Pic of Hallmark Altus
1.42 kmfrom
₹1.8 Cr - 5.3 Cr
Hallmark Altus
Hallmark Builders
3, 3.5, 4 BHK Flats Serilingampally, Hyderabad
AE
Anokhi Enterprises Pvt Ltd
Seller + 2 more
Gallery Cover Pic of Candeur Crescent
1.69 kmfrom
₹1.2 Cr - 2.39 Cr
Candeur Crescent
Candeur Projects
2.5, 3 BHK Flats Nallagandla, Hyderabad
PM
Proptiger Marketing Services Private Limited
Seller + 3 more
Gallery Cover Pic of Sukhii Tatva
2.46 kmfrom
₹1.05 Cr - 2.03 Cr
Sukhii Tatva
Sukhii Group
2, 3, 4 BHK Flats Nallagandla, Hyderabad
HR
Holistic Realty
Seller
HR
Holistic Realty
+ 2 more
DSR Altitude Project Images
Project Image of 0.0 - 2277.0 Sq.ft 3 BHK Apartment for buy in DSR Altitude
1/22
5.0 kms away
Zero Brokerage
3 BHK Flat in Tellapur, Sangareddy
3 BHK Flat
₹1.73 Cr
Avg. Price: ₹7.6 K - 8 K/sq.ftSizes: 2277 sq.ft.Under ConstructionPossession: Oct, 2029
FB
Full Basket Property
+ 1 more
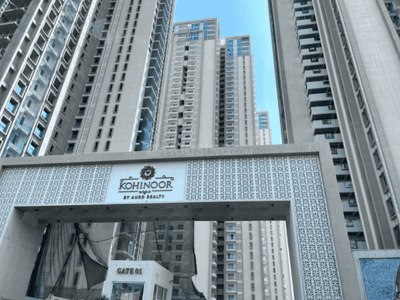
Auro Kohinoor Phase III Project Images
Project Image of 0.0 - 2936.93 Sq.ft 4 BHK Apartment for buy in Auro Kohinoor Phase III
1/25
5.0 kms away
Zero Brokerage
4 BHK Flat in Kothaguda, Hyderabad
4 BHK Flat
₹3.82 Cr
Avg. Price: ₹13 K/sq.ftSizes: 2937 sq.ft.Under ConstructionPossession: Jun, 2028
SV
Sreeram Ventures
+ 1 more
Candeur Twins Project Images
Project Image of 1591.23 - 2059.49 Sq.ft 3 BHK Apartment for buy in Candeur Twins
1/31
5.0 kms away
Zero Brokerage
3 BHK Flat in Miyapur, Hyderabad
3 BHK Flat
₹1.21 Cr - 1.57 Cr
Avg. Price: ₹7.6 K/sq.ftSizes: 1591 - 2059 sq.ft.Under ConstructionPossession: Sep, 2028
V
Vishwak
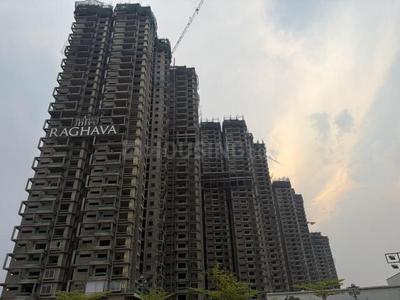
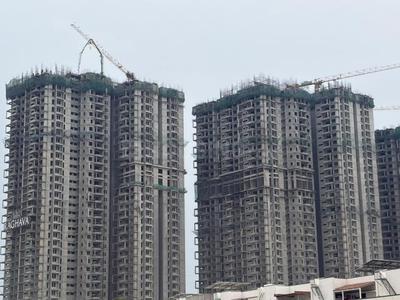
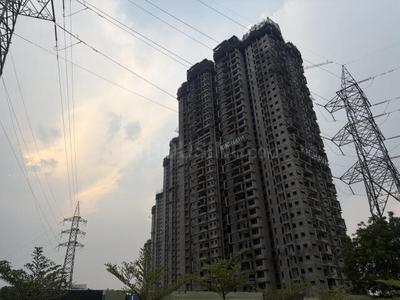
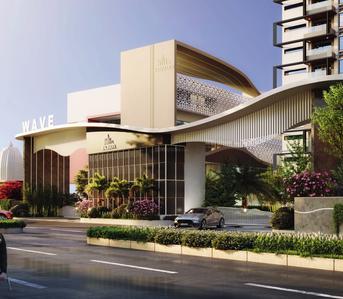
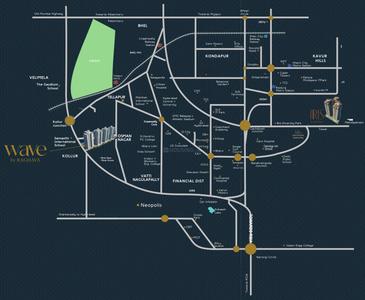
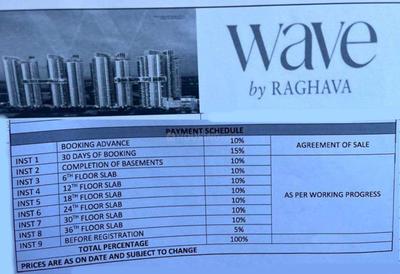
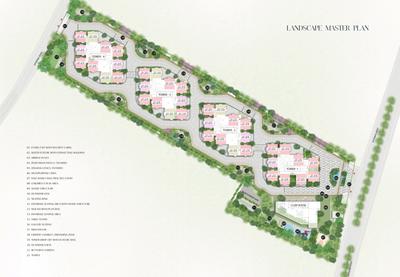
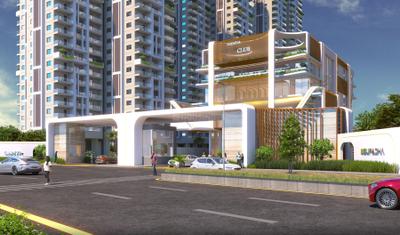
Wave By Raghava Project Images
Project Image of 1660.0 - 1930.0 Sq.ft 3 BHK Apartment for buy in Wave By Raghava
1/37
5.1 kms away
Zero Brokerage
3 BHK Flat in Tellapur, Sangareddy
3 BHK Flat
₹1.33 Cr - 1.54 Cr
Avg. Price: ₹8 K/sq.ftSizes: 1660 - 1930 sq.ft.Under ConstructionPossession: Oct, 2028
PM
Proptiger Marketing Services Private Limited
+ 1 more
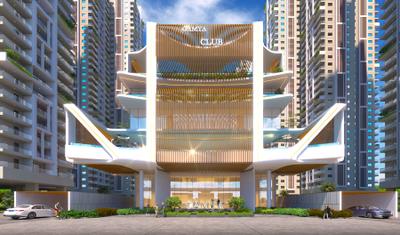
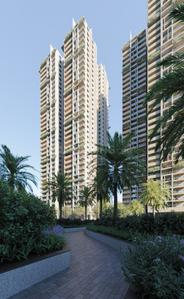
Supadha Gamya Project Images
Project Image of 2430.0 - 3855.0 Sq.ft 3 BHK Apartment for buy in Supadha Gamya
1/29
5.1 kms away
Zero Brokerage
3, 4 BHK Flats in Osman Nagar, Hyderabad
3 BHK Flat
₹1.99 Cr - 2.3 Cr
4 BHK Flat
₹2.85 Cr - 3.16 Cr
Avg. Price: ₹8.2 K/sq.ftSizes: 2430 - 3855 sq.ft.Under ConstructionPossession: Dec, 2028
PM
Proptiger Marketing Services Private Limited
+ 3 more
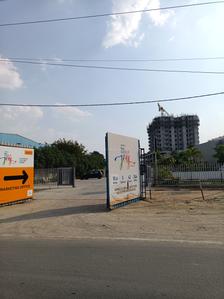
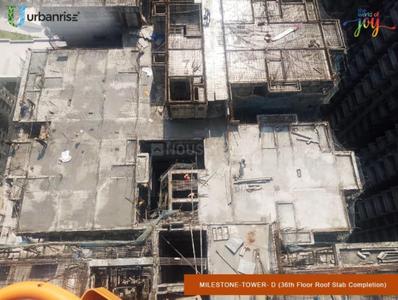
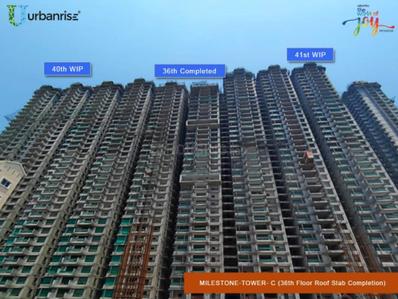
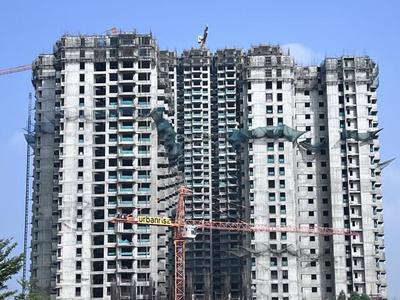
Urbanrise Sky Habitat Project Images
Project Image of 1509.0 - 2309.0 Sq.ft 3 BHK Apartment for buy in Urbanrise Sky Habitat
1/64
5.2 kms away
Zero Brokerage
3, 4 BHK Flats in Miyapur, Hyderabad
3 BHK Flat
₹1.31 Cr - 1.56 Cr
4 BHK Flat
₹1.96 Cr
Avg. Price: ₹8.59 K/sq.ftSizes: 1509 - 2309 sq.ft.Under ConstructionPossession: Sep, 2028
TL
Team4 Lifespaces Prime LLP
+ 4 more
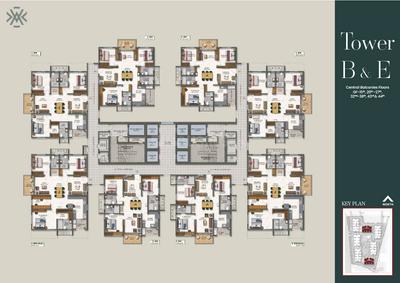
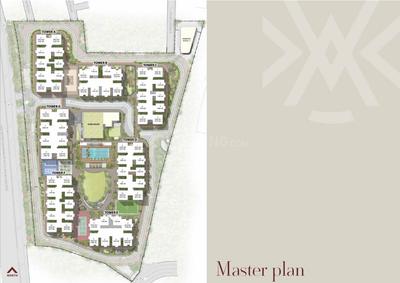
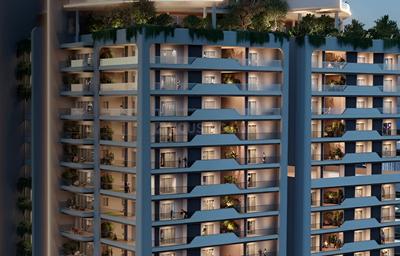
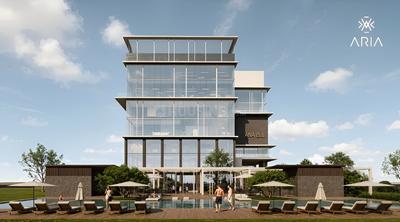
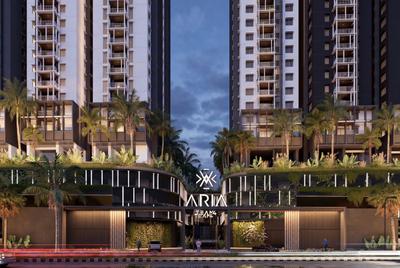
Team4 Aria Project Images
Project Image of 1655.0 - 2465.0 Sq.ft 3 BHK Apartment for buy in Team4 Aria
1/34
5.2 kms away
Zero Brokerage
3, 3.5 BHK Flats in Miyapur, Hyderabad
3 BHK Flat
₹1.35 Cr - 2.01 Cr
3.5 BHK Flat
₹1.86 Cr
Avg. Price: ₹8.16 K/sq.ftSizes: 1655 - 2465 sq.ft.Under ConstructionPossession: Dec, 2030
FB
Full Basket Property
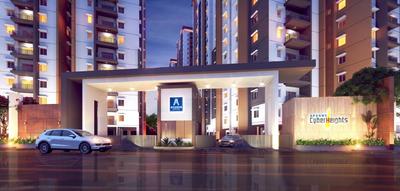
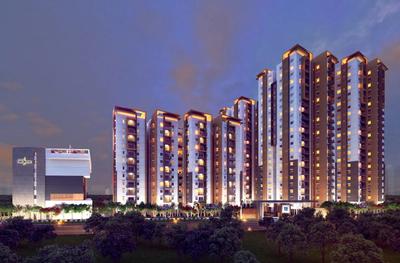
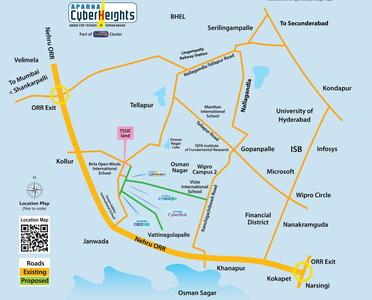
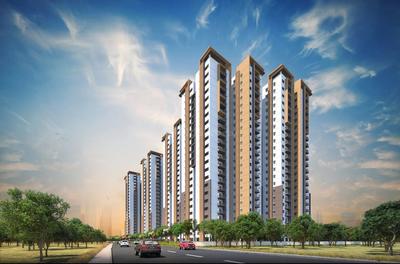
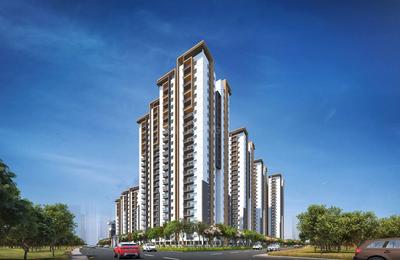
Aparna Cyber Heights Project Images
Project Image of 1345.0 - 1981.0 Sq.ft 2 BHK Apartment for buy in Aparna Cyber Heights
1/20
5.9 kms away
Zero Brokerage
2, 3 BHK Flats in Osman Nagar, Hyderabad
2 BHK Flat
Price on Request
3 BHK Flat
Price on Request
Avg. Price: ₹8.08k/sq.ftSizes: 1345 - 1981 sq.ft.Under ConstructionPossession: Aug, 2028
PP
Prop Pin Point
+ 3 more
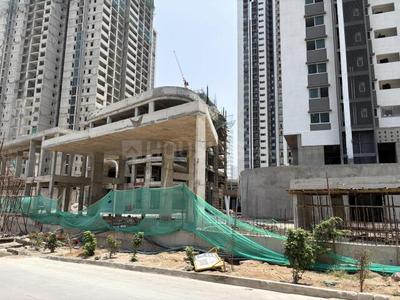
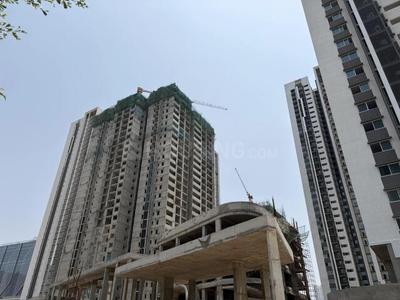
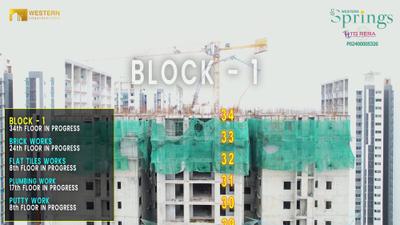
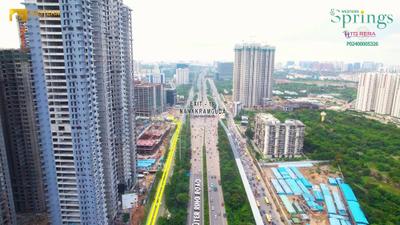
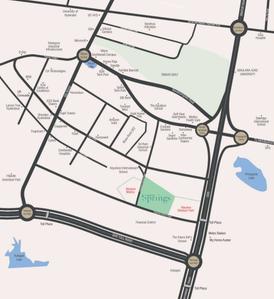
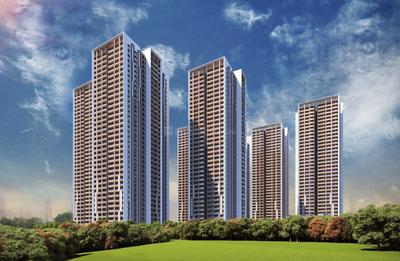
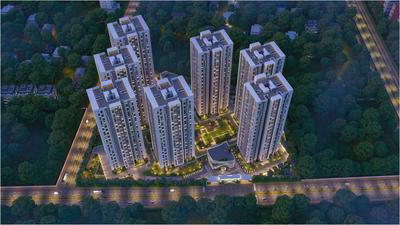
Western Springs Project Images
Project Image of 1346.0 - 2231.0 Sq.ft 3 BHK Apartment for buy in Western Springs
1/66
6.1 kms away
Zero Brokerage
3 BHK Flat in Financial District, Hyderabad
3 BHK Flat
₹2.19 Cr - 3.49 Cr
Avg. Price: ₹10 K/sq.ftSizes: 2185 - 3490 sq.ft.Under ConstructionPossession: Apr, 2028
C
CityLiferealty
Indis One City Project Images
Project Image of 1208.0 - 1931.0 Sq.ft 2 BHK Apartment for buy in Indis One City
1/31
6.2 kms away
Zero Brokerage
2, 3 BHK Flats in Kukatpally, Hyderabad
2 BHK Flat
₹1.58 Cr - 1.97 Cr
3 BHK Flat
₹2.09 Cr - 2.53 Cr
Avg. Price: ₹13.1 K/sq.ftSizes: 1208 - 1931 sq.ft.Ready to MovePossession: Sep, 2020
D
Dhanwin
+ 2 more
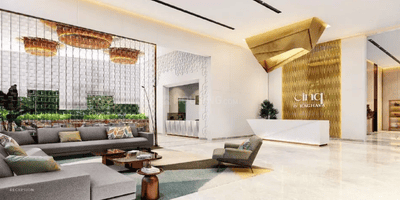
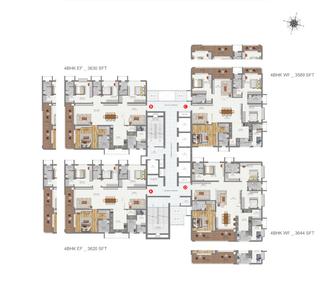
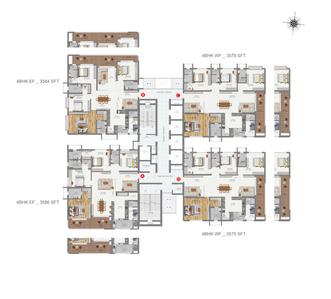
CINQ Project Images
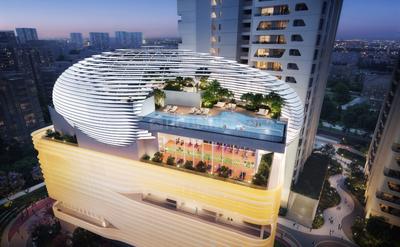
Project Image of 3575.0 - 3644.0 Sq.ft 4 BHK Apartment for buy in CINQ
1/48
6.2 kms away
Zero Brokerage

CINQ

RERA
4 BHK Flat in Financial District, Hyderabad
4 BHK Flat
₹3.6 Cr - 3.67 Cr
Avg. Price: ₹10.08 K/sq.ftSizes: 3575 - 3644 sq.ft.Under ConstructionPossession: Feb, 2031

Ready to Move Projects around Alind Colony

Gallery Cover Pic of SMR Vinay Iconia
₹1.47 Cr - 3.84 Cr
SMR Vinay Iconia
by SMR Holdings
2, 3, 4 BHK Flats
Serilingampally, Hyderabad
B
Balaji
Seller + 4 more
Gallery Cover Pic of Indis One City
₹1.58 Cr - 2.53 Cr
Indis One City
by Indis
2, 3 BHK Flats
Kukatpally, Hyderabad
C
CityLiferealty
Seller
Gallery Cover Pic of Lodha Meridian
₹1.34 Cr - 2.37 Cr
Lodha Meridian
by Lodha Group
2, 3 BHK Flats
Kukatpally, Hyderabad
PM
Prop Mission
Seller + 2 more
UL
Upbricks Landlord Share aggregator
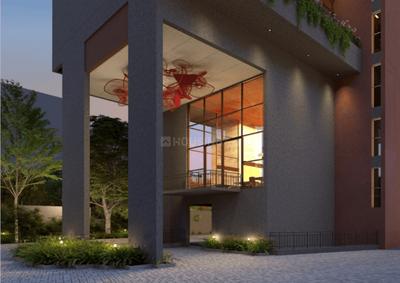
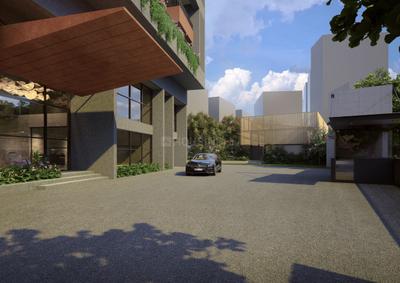
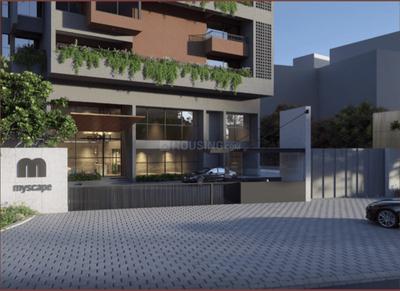
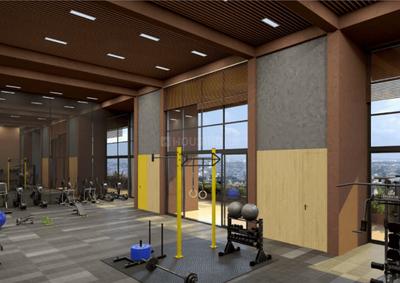
Myscape Edition Project Images
Project Image of 0.0 - 7850.0 Sq.ft 4 BHK Duplex for buy in Myscape Edition
1/15
6.2 kms away
Zero Brokerage
4 BHK Duplex in Financial District, Hyderabad
4 BHK Duplex
₹9.81 Cr
Avg. Price: ₹12.5 K/sq.ftSizes: 7850 sq.ft.Under ConstructionPossession: Aug, 2028
PM
Prop Mission
+ 2 more
Lodha Meridian Project Images
Project Image of 1278.0 - 2259.0 Sq.ft 2 BHK Apartment for buy in Lodha Meridian
1/32
6.3 kms away
Zero Brokerage
2, 3 BHK Flats in Kukatpally, Hyderabad
2 BHK Flat
₹1.34 Cr - 1.55 Cr
3 BHK Flat
₹1.96 Cr - 2.37 Cr
Avg. Price: ₹10.5 K/sq.ftSizes: 1278 - 2259 sq.ft.Ready to MovePossession: Oct, 2016
Are you a property owner looking to rent/sell?
Post your property for FREE
Hello 👋🏻
Easy Contact with sellers
Personalized experience
My Activity
Contacted Properties
00
Seen Properties
00
Saved Properties
00
Recent Searches
00

Explore Sub Localities around Alind Colony, Hyderabad

Price Trends are not available due to insufficient data.
You can still view properties in the area.
₹8,552
Avg. Price per sq.ft
44.16%
Fall in last 1 Year
₹9,200
Avg. Price per sq.ft
0.02%
Rise in last 1 Year
₹11,401
Avg. Price per sq.ft
20.24%
Rise in last 1 Year
₹7,692
Avg. Price per sq.ft

Top Projects for Sale around Alind Colony, Hyderabad

Gallery Cover Pic of Oorjita Armonia
5, 6 BHK Villas
Serilingampally,Hyderabad
₹10.81 Cr-24.45 Cr
Gallery Cover Pic of The Regent Phase 1
3 BHK Apartment
Kondapur, Hyderabad
₹1.71 Cr-2.23 Cr
Gallery Cover Pic of Srikaaram Silver Shine Residency
3 BHK Apartment
Serilingampally,Hyderabad
 
Gallery Cover Pic of Candeur Crescent
2.5, 3 BHK Apartments
Seriliingampally, Hyderabad
₹1.2 Cr-2.39 Cr
Gallery Cover Pic of SNR The Elite
2, 3 BHK Apartments
Gopanpally, Hyderabad
₹84.66 L-1.39 Cr
Gallery Cover Pic of Sreenivasam
3 BHK Apartment
Kondapur,Hyderabad
₹1.66 Cr-2.17 Cr
Gallery Cover Pic of Hallmark Altus
3, 3.5, 4 BHK Apartments
Serilingampally,Hyderabad
₹1.8 Cr-5.3 Cr
Gallery Cover Pic of Namishree Vrindavan
2, 3, 4 BHK Apartments
Kondapur,Hyderabad
₹91.07 L-2.08 Cr
Gallery Cover Pic of Sukhii Tatva
2, 3, 4 BHK Apartments
Nallagandla,Hyderabad
₹1.05 Cr-2.03 Cr
Gallery Cover Pic of DSR Park Ridge
2, 3 BHK Apartments
Nallagandla,Hyderabad
₹1.23 Cr-2.11 Cr

Popular Locality for sale around Alind Colony, Hyderabad

Serilingampally
17 people rated this locality
4.8
₹10,657
Avg. Price per sq.ft
2.88%
Rise in last 1 Year
Nallagandla
13 people rated this locality
4.47
₹9,107
Avg. Price per sq.ft
7.01%
Fall in last 1 Year
Kondapur
165 people rated this locality
4.75
₹9,650
Avg. Price per sq.ft
1.39%
Fall in last 1 Year
₹7,122
Avg. Price per sq.ft
0.54%
Fall in last 1 Year
Chandanagar
37 people rated this locality
3.82
₹7,173
Avg. Price per sq.ft
12.28%
Fall in last 1 Year
Gachibowli
80 people rated this locality
4.65
₹12,735
Avg. Price per sq.ft
10.9%
Rise in last 1 Year
Gopanapalli
2 people rated this locality
5
₹9,854
Avg. Price per sq.ft
20.4%
Fall in last 1 Year
Rai Durg
13 people rated this locality
4.25
₹17,630
Avg. Price per sq.ft
1.36%
Rise in last 1 Year
Hakimpet
1 people rated this locality
5
₹5,608
Avg. Price per sq.ft
9.01%
Rise in last 1 Year
₹12,123
Avg. Price per sq.ft
16.44%
Rise in last 1 Year

Popular searches for properties in Alind Colony, Hyderabad

Filter by Property Type

Resale Projects around Alind Colony, Hyderabad

Gallery Cover Pic of Sri Esmeralda Fortune
Serilingampally,Hyderabad
4, 5 BHK Villas
6.42 Cr - 6.83 Cr
Gallery Cover Pic of Concrete Destina
Serilingampally,Hyderabad
3 BHK Apartment
1.01 Cr - 1.01 Cr
Gallery Cover Pic of Aparna Serene Park
Gachibowli,Hyderabad
2, 3 BHK Apartments
1.83 Cr - 3.18 Cr
Gallery Cover Pic of Tirumala Cyber Residency
Serilingampally,Hyderabad
2 BHK Apartment
48.0 L - 48.0 L
Gallery Cover Pic of Anand Nilayam
Serilingampally,Hyderabad
2, 3 BHK Apartments
70.0 L - 1.23 Cr
Gallery Cover Pic of Aparna Cyber Zon
Nallagandla,Hyderabad
2, 3 BHK Apartments
1.32 Cr - 1.97 Cr
Gallery Cover Pic of Aparna Sarovar Grande
Gopanapalli,Hyderabad
3 BHK Apartment
2.29 Cr - 4.61 Cr
Gallery Cover Pic of RV Bhaiji Panchajanya
Kondapur,Hyderabad
1, 2, 3 BHK Apartments
1.2 Cr - 9.83 Cr
Gallery Cover Pic of Celebrity Uber Heights
Serilingampally,Hyderabad
2, 3 BHK Apartments
70.94 L - 1.09 Cr
Gallery Cover Pic of AR Grand
Kondapur,Hyderabad
3 BHK Apartment

Ready to Move Projects around Alind Colony, Hyderabad

Gallery Cover Pic of Theme Tellapur Residential
Serilingampally,Hyderabad
Gallery Cover Pic of Bhargav Residency
Serilingampally,Hyderabad
Gallery Cover Pic of Akshita Heights Two
Kondapur,Hyderabad
2, 3 BHK Apartments
55.23 L - 82.72 L
Gallery Cover Pic of Cyber Meadows
Serilingampally,Hyderabad
Gallery Cover Pic of Sathya Sai Residency
Kondapur,Hyderabad
Gallery Cover Pic of Shanta Pearl Residency
Kondapur,Hyderabad
Gallery Cover Pic of Naidu Silpi Paradise
Kondapur,Hyderabad
Gallery Cover Pic of Sri Crystal Residency
Kondapur,Hyderabad

FAQs about New Projects in Alind Colony, Serilingampally, Hyderabad for Sale

How many ready to move projects are available for sale in Alind Colony, Hyderabad?

There are 11 ready to move projects available in Alind Colony, Hyderabad.

What are the top ready to move projects in Alind Colony, Hyderabad?

The best ready to move projects in Alind Colony, Hyderabad are:

Which projects in Alind Colony, Hyderabad are close to Top Schools?

The projects close to Top schools in Alind Colony, Hyderabad are:

Which are the most searched localities for buying projects in and around Alind Colony, Hyderabad?

The best areas to buy projects in and around Alind Colony, Hyderabad are:

What are the top upcoming projects in Alind Colony, Hyderabad?

The top upcoming projects in Alind Colony, Hyderabad are:

How many residential projects are available in Alind Colony, Hyderabad?

There are 1 residential projects in Alind Colony, Hyderabad.
Housing.com
Great Places to work - Housing.com
Great Places to work in Asia - Housing.com