housing-logo
Don't Miss out! Get notified of new homes as soon as they are posted

Notifications can be turned off anytime from browser settings.

Buy in Mumbai
Download App
List PropertyFree
Saved
Last updated: Oct 30, 2026

Ashtha Heights

RERA
By Town Developers
Road No. 3, Jawahar Nagar Near Ashtha Hospital Opposite Jain Derasar, Goregaon West, Western Suburbs, Mumbai
Write a Review
1.88 Cr - 2.35 Cr23.74 K - ₹28.53 K/sq.ft
Price includes maintenance, floor rise cost, stamp duty, registration etc.See More
Gallery Cover Pic of Ashtha HeightsGallery Cover Pic of Ashtha Heights
Save
Ashtha Heights Project Tour 1
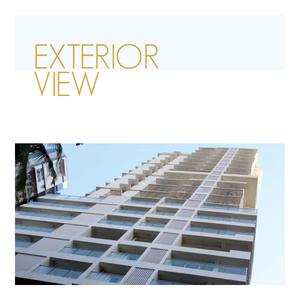
Ashtha Heights Elevation 1
+ 28 more
2 BHK Apartment
Configuration
Ready to Move
Possession Status
23.74 K - ₹28.53 K/sq.ft
Avg. Price
659 - 990 sq.ft
Sizes
Overview/Home
Highlights
Around This Project
More About Project
Properties in Ashtha Heights
About Project
Ashtha Heights Floor Plans and Pricing
Tour This Project
Amenities
Ratings and Reviews
Price Trends
Registry Records
Brochure
Bank Offers
Calculator
Locality
Compare Properties
Q&A
FAQs about Ashtha Heights
Similar Projects
News
Ashtha Heights

Ashtha Heights Highlights

FLOOR....21
10min walking to Goregaon Railway Station
INVENTORIES..2BHK
Spacious properties
Property Location
Road No. 3, Jawahar Nagar Near Ashtha Hospital Opposite Jain Derasar, Goregaon West, Western Suburbs, Mumbai
Around This Project
School
Bhavan's College
Bus Stand
Goregaon Bus Station (W)
3 mins
(1.8 km)
Hospital
SRV Hospitals - Goregaon
1 min
(0.7 km)
Mall
Oberoi Mall
Restaurant
Sai Veg World
View more on Maps

Ashtha Heights Overview

Project Units
69
Area Unit
sq.ft.
Sizes
659 - 990 sq.ft.
Project Size
1 Building - 69 units
Launch Date
Mar, 2014
Avg. Price
23.74 K - 28.53 K/sq.ft
Possession Status
Ready to Move
Configuration
2 BHK Apartment
Rera Id
P51800001546
Check RERA Status
Share
Save
Ask For Details

Properties in Ashtha Heights

  • buy
  • rent
2 BHK Flat
Posted 1 month ago
Verified
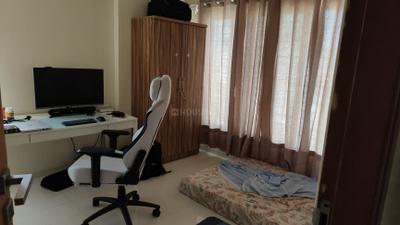
2 BHK Flat
990 sq.ft
15th floor•North facing
2.2 Cr
by SS REAL ESTATE
2 BHK Flat
Posted 1 month ago
Verified
2 BHK Flat
990 sq.ft
18th floor•East facing
2.15 Cr
by New Haus Consultants
Zero Brokerage Projects
Gallery Cover Pic of 34 Park Estate
₹1.25 Cr - 3.94 Cr
34 Park Estate
Chandak Group
1, 2, 3, 4 BHK Flats Goregaon West, Mumbai
BR
BigBricks Realty
Seller + 1 more
Gallery Cover Pic of Vivere by Kolte Patil
₹2.74 Cr - 5.44 Cr
Vivere by Kolte Patil
Kolte-Patil Developers
2, 3 BHK Flats Goregaon West, Mumbai
H
HomeBazaar.com
Seller + 3 more
Gallery Cover Pic of Kumar Vibe Mangrove
₹2.82 Cr - 3.82 Cr
Kumar Vibe Mangrove
Kumar Vibe Properties Private Limited
2, 3 BHK Flats Goregaon West, Mumbai
T
Taher
Seller + 1 more
Gallery Cover Pic of Rishabraj Avyaana
₹1.66 Cr - 4.96 Cr
Rishabraj Avyaana
Rishabraj Estate Developers Pvt Ltd
1, 2, 3 BHK Flats Goregaon West, Mumbai
RR
Rama Realtors
Seller + 4 more
Gallery Cover Pic of Agarwal Floresta Java
1.39 km away
₹1.79 Cr - 5.42 Cr
Agarwal Floresta Java
Agarwal Group of Companies
2, 3, 4, 5 BHK Flats Goregaon East, Mumbai
TS
TRUE SPACE ADVISORS (RACHIT VORA) Estate Agent in Mumbai
Seller + 2 more
Gallery Cover Pic of Roswalt Zaiden
1.56 km away
₹2.0 Cr - 2.2 Cr
Roswalt Zaiden
Roswalt Realty
2 BHK Flat Jogeshwari West, Mumbai
T
Taher
Seller
Gallery Cover Pic of Shree Mahavir Park Horizon
1.59 km away
₹1.73 Cr - 3.1 Cr
Shree Mahavir Park Horizon
Shree Mahavir Group
1, 2, 3 BHK Flats Andheri West, Mumbai
BR
BigBricks Realty
Seller
Gallery Cover Pic of Ranbir Green Path
1.63 km away
₹1.53 Cr - 3.42 Cr
Ranbir Green Path
Ranbir Developers
2, 3 BHK Flat,Duplexes Goregaon East, Mumbai
T
Taher
Seller + 1 more
Gallery Cover Pic of Modis Rashmi Signature
1.78 km away
₹1.85 Cr - 2.71 Cr
Modis Rashmi Signature
Modis Navnirman Limited
2, 3 BHK Flats Malad West, Mumbai
ID
Investor Deals
Seller
Gallery Cover Pic of Kabra Tiara
2.74 km away
₹2.1 Cr - 3.98 Cr
Kabra Tiara
Kabra Group
2, 3, 4 BHK Flats Malad East, Mumbai
TS
TRUE SPACE ADVISORS (RACHIT VORA) Estate Agent in Mumbai
Seller
Gallery Cover Pic of Arkade Ascend
2.75 km away
₹1.6 Cr - 5.82 Cr
Arkade Ascend
Arkade Developers Limited
1, 2, 3 BHK Flats Malad West, Mumbai
YN
Your Nest Navigators
Seller + 2 more
Gallery Cover Pic of Pratha Codename Zero
2.88 km away
₹1.1 Cr - 2.64 Cr
Pratha Codename Zero
Pratha Constructions
1, 2, 3 BHK Flats Goregaon East, Mumbai
BR
BigBricks Realty
Seller + 1 more
Gallery Cover Pic of Vaishno Sky
2.90 km away
₹1.35 Cr - 2.23 Cr
Vaishno Sky
Shree Vaishno Homes Pvt Ltd
1, 1.5, 2 BHK Flats Malad East, Mumbai
LE
Labdhi Estates
Seller
Gallery Cover Pic of Chandiwala Pearl Universe
2.91 km away
₹1.24 Cr - 2.49 Cr
Chandiwala Pearl Universe
Chandiwala Enterprises
1, 2, 3 BHK Flats Andheri West, Mumbai
DS
Developer Sales Team
Seller
Gallery Cover Pic of Alfred Splendour
3.15 km away
₹1.24 Cr - 2.11 Cr
Alfred Splendour
Barses Jawhar Anastasio Dsouza
1, 2 BHK Flats Malad West, Mumbai
DS
Developer Sales Team
Seller + 1 more
Gallery Cover Pic of Platinum Vibe
3.44 km away
₹1.71 Cr - 4.7 Cr
Platinum Vibe
Platinum Corp
1, 2, 3, 4 BHK Flats Andheri West, Mumbai
T
Taher
Seller + 1 more
Gallery Cover Pic of Vighnavinashanaya Fortune Venetian
3.60 km away
₹1.91 Cr - 3.18 Cr
Vighnavinashanaya Fortune Venetian
Vighnavinashanaya Vikasak Llp
2, 3 BHK Flats Andheri West, Mumbai
RR
Richfield Realestate Solutions
Seller + 1 more
Gallery Cover Pic of Vraj Meridian Nikunj CHSL
3.64 km away
₹1.16 Cr - 2.72 Cr
Vraj Meridian Nikunj CHSL
Vraj Bvg Infrasheltors Llp
1, 2, 3 BHK Flats Andheri West, Mumbai
DS
Developer Sales Team
Seller
Gallery Cover Pic of Mehta Marquina 1978
3.79 km away
₹1.4 Cr - 3.39 Cr
Mehta Marquina 1978
Mehta Group
1, 2, 2.5, 3 BHK Flats Goregaon East, Mumbai
T
Taher
Seller + 1 more
Gallery Cover Pic of Shristi Residency Phase 1
3.97 km away
₹1.6 Cr - 1.65 Cr
Shristi Residency Phase 1
Ranbir Real Estate And Developers LLP
2 BHK Flat Jogeshwari East, Mumbai
RR
Ranbir Real Estate And Developers LLP
Developer

About Ashtha Heights

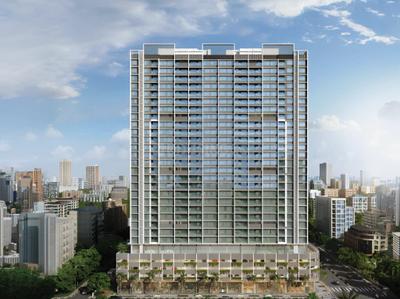
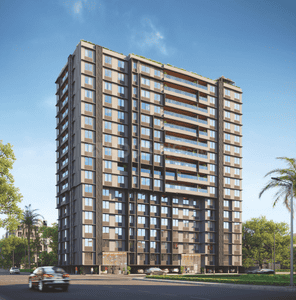
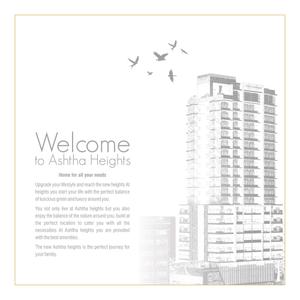
Standing tall, Ashtha Heights is graciously designed structure, a perfect fusion of modern technology and appealing architecture. The structure and detailing of the project has been done to have spacious rooms with high roofs. The large windows provide plentiful of sunlight & ventilation. The structure has green surrounding that gives a clean & fresh environment. The project is a top notch structure with best of the best amenities to lead a comfortable lifestyle. The layout of the project is crafted to create an aura to give you your own breathing space. Redefine your comfort living here at Ashtha Heights with your loved ones.

More About This Property

Property for sale in Goregaon West, Mumbai. This project, that is, Ashtha Heights is a well designed project by Town Developers. It is offering Ready to Move units. If you are looking at Apartment, you should check out Ashtha Heights. Available configurations include 2 BHK & 3 BHK. As per the area plan, units are in the size range of 659 - 990 sq.ft.. Ashtha Heights was launched in March 2014. Project possession is slated for Aug, 2017. Total number of flats at Ashtha Heights is 69. Ashtha Heights is located in Road No. 16, Jawahar Nagar, Opp Goregaon West Digambar Jain Mandir, Goregaon West. There are 69 units in this residential project.

Come home to Ashtha Heights. It offers multiple facilities such as Gymnasium, Power Backup. If you are passionate about sports, you will enjoy the facilities such as Cycling & Jogging Track. The property is equipped with Fire Sprinklers. There is 24x7 Security. These amenities make this property totally aspirational.

Major banks such as HDFC have approved financing for Ashtha Heights.

Town Developers is a renowned name in the real estate space. Founded in 1984, the company has developed as many as 8 projects.

Social infrastructure like banks, schools and parks surround Goregaon West area. It is also very well-connected to various parts of the city by public transport network.

Show More About Project

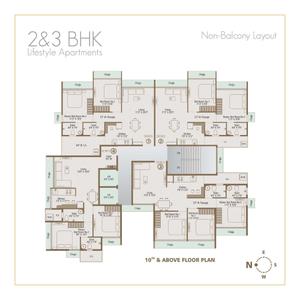
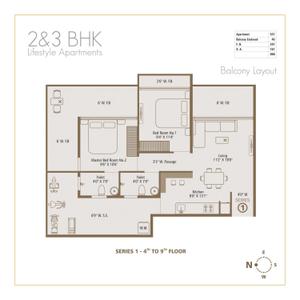
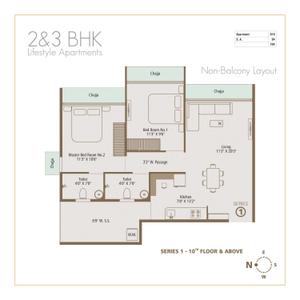
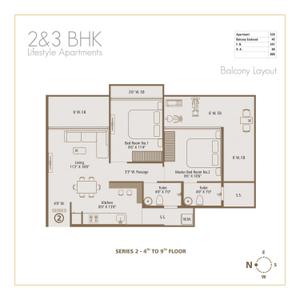
Ashtha Heights Floor Plans and Pricing

  • 2 BHK Apartment
    1.88 Cr - 2.35 Cr
  • 659 sq.ft
  • 990 sq.ft
₹ 1.88 Cr
3D2D
EMI starts at ₹93.33 K
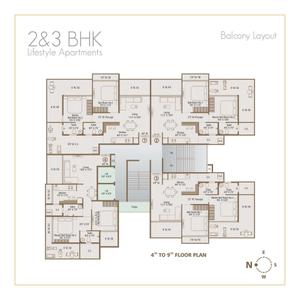
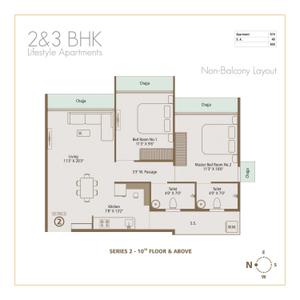
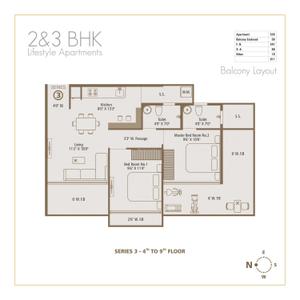
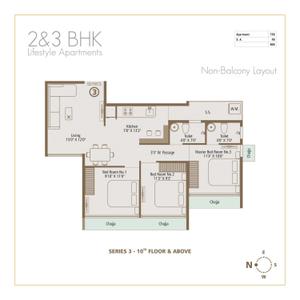
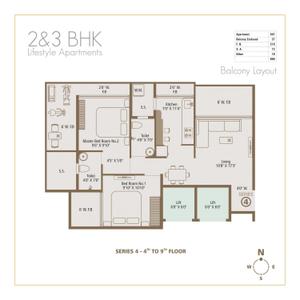
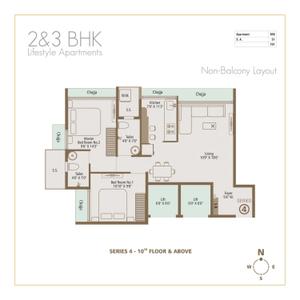
Bedroom 1
Common Bathroom
Attached Bathroom with Bedroom 1
Bedroom 2
Bedroom 1 Chajja
Kitchen
Passage
Dining Area
Attached Balcony with Kitchen
Living Room / Hall
Attached Balcony with Living Room
Attached Balcony with Bedroom 2
Entrance Foyer
Attached Balcony with Bedroom 1
Is the pricing & floor plan helpful?

Ashtha Heights Photos & Videos

Verified
Photos and Videos
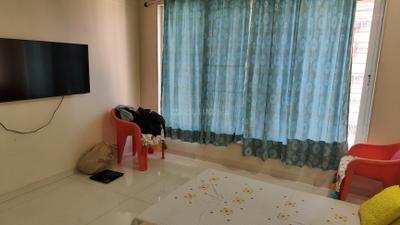
Ashtha Heights Living Room 1
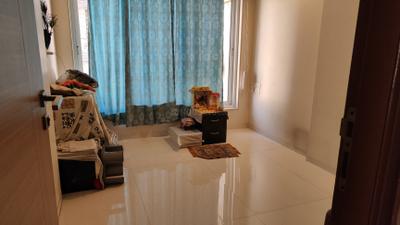
Ashtha Heights Bedroom One 2
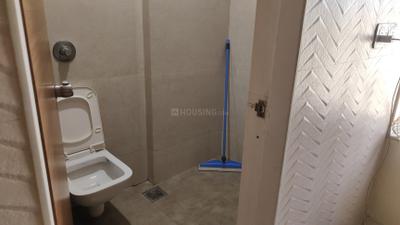
Ashtha Heights Bathroom Two 3
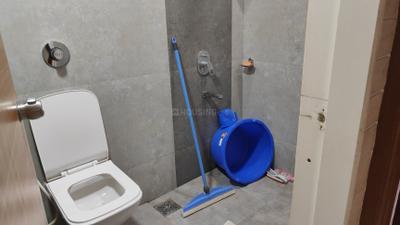
+2Ashtha Heights Bathroom One 4
Project Tour & Photos
Ashtha Heights Project Tour 1
Ashtha Heights More Images 1
Ashtha Heights Elevation 1
+22Ashtha Heights Elevation 2

Ashtha Heights Top Amenities

Children's Play Area
Yoga / Meditation Area
Fire Sprinklers
Vastu Compliant
Lift(s)
Gymnasium
Car Parking
24X7 Water Supply
Jogging Track
Multipurpose Hall
Senior Citizen Siteout
+4 more

Ashtha Heights Specifications

Floor & Counter

Living/Dining Vitrified Tiles
Master Bedroom Vitrified Tiles
Other Bedroom Vitrified Tiles
Kitchen Vitrified Tiles
Toilets Vitrified Tiles
Balcony Vitrified Tiles

Fitting

Kitchen Piped Gas Connection with Gas Leak Detector
Doors Decorative Main Door

Wall & Ceiling

Interior Plastic Emulsion Paint
Exterior Acrylic Paint
Kitchen Designer Tiles
Toilets Designer Tiles

Ashtha Heights Ratings & Reviews

Ashtha Heights
Project
Locality
Tips

Now you can see Rating & Review in one place for both Project & Locality!

Ratings based on features

5/5

Connectivity

5/5

Maintenance

5/5

Construction

5/5

Social Life

1/5

Amenities

Good things here

Easily available auto/cabs
Top-notch build quality
Allocated parking

Things that need improvement

Lack of gym and swimming pool
All resident reviews (1 reviews)
Vimal Bhandari

Owner | 2 years ago

4.2

Good things here

Auto,cabs are easily available near by the society even though schools and hospitals are at walkable distance from the society.Build quality is top notch there is no leakage and seepage issues in the apartment.Allocated parking for owners and visitors.High security to there resdident and time to time cleaning in the society.Crowd of the people in the society is great like they are very soft spoken and friendly.read more

Things need improvement

Only semi amenities has been provided like one club house and kids play area there is no gym and swimming pool in the society.read more

Is this helpful?

Price Trends for Ashtha Heights vs. Goregaon West

(Apartments)
7.03%
appreciation in avg. price / sq.ft (Built-up Area) for Ashtha Heights in last 1 year

+

ADD MORE

to compare

Project
Ashtha Heights
7.03%
Last 1 Year
₹22.0K/sq.ft
Avg. rate
Locality(Apartments)
Goregaon West
-0.37%
Last 1 Year
₹23.3 K/sq.ft
Avg. rate
Is this helpful?

Property Registery Records of Ashtha Heights

Government Registered Transactions & Property Rates

See more registration records in Ashtha Heights

Recent Registries in Ashtha Heights

Data Source : Maharashtra Government

Date
Agreement Price
Area(sq.ft)
Rate/sq.ft
Flat & Floor No.
Tower
Transaction Type
9 Nov, 2026
View Price
670 sq.ft

super built-up area

1501, 15th    Floor
B
sale
9 Nov, 2026
View Price
911 sq.ft

super built-up area

403 :4 : :, 4th    Floor-
rent
9 Nov, 2026
View Price
660 sq.ft

super built-up area

2004 :20 : :, 20th    Floor-
rent
9 Nov, 2026
View Price
535 sq.ft

super built-up area

802 :8 :, 8th    Floor-
rent
9 Nov, 2026
View Price
-

602
B
sale
Realtime Updates

Learn about new registry records in Ashtha Heights
Notify Me
Is this helpful?

Ashtha Heights Official Brochure

Ashtha Heights Brochure 1
Ashtha Heights Brochure 2
Ashtha Heights Brochure 3
Ashtha Heights Brochure 4
Ashtha Heights Brochure 5
Ashtha Heights Brochure 6
Ashtha Heights Brochure 7
Ashtha Heights Brochure 8
Ashtha Heights Brochure 9
Ashtha Heights Brochure 10
Ashtha Heights Brochure 11
Ashtha Heights Brochure 12
Ashtha Heights Brochure 13
Ashtha Heights Brochure 14
Ashtha Heights Brochure 15
Ashtha Heights Brochure 16
Ashtha Heights Brochure 17
Ashtha Heights Brochure 18
Ashtha Heights Brochure 19
Ashtha Heights Brochure 20
Ashtha Heights Brochure 21
Ashtha Heights Brochure 22
Ashtha Heights Brochure 23
Ashtha Heights Brochure 24
Ashtha Heights Brochure 25
Ashtha Heights Brochure 26
Ashtha Heights Brochure 27
Ashtha Heights Brochure 28
View Brochure
Bank Offers
Helpful Tools
Check your affordability, Home loan eligibility & EMI

Explore Neighbourhood - Ashtha Heights

Locality Guide
for Goregaon West, Mumbai

Share
cover
Locality Overview Video
Others
Others
Others
Bharat Petroleum
+
24 More
Goregaon West, which was once in the outskirts of Mumbai, is now a part of Mumbai. It is on the northwestern fringe and is right next to western Express Highway and also alongside the Western local coastline that runs from Churchgate right up to Virar. The area is developing fast and has developed into both a commercial as well as a residential area. The localities nearby include Piramal Nagar, Unnat Nagar, Prakash Nagar, and Jawahar Nagar. there are IT hubs and business parks in the vicinity. There are a large number of residential projects in Goregaon west include Kalpataru Radiance, Wadhwa Anmol Fortune, Ekta Tripolis, Galaxy Royale, and the Luxor. Some of the well-known builders with prestigious projects in Goregaon West are Kalpataru, the Wadhwa group, Kolte Patil Developers, the Oxford Group, and the Chandak group. 2 BHK and 3 BHK apartments are the most common type of accommodation available in Goregaon West and consist of 77% of all the property available here. Rates range from 22000 to 27000 per square foot, which is high. Buying property at Goregaon West can be a good investment. Read More
"The western express highway is a key connecting road in Goregaon West
In the region, General Arun Kumar Vaidya Marg is a major road as it connects the rest of the city
The prime residential area and its viability increasing with more development in the area
Located in a residential area with many residential areas surrounding it
Kadamnagar, Jogeshwari, Shantinagar, Piramal Nagar, Unnat Nagar, and Adyar localities in the neighborhood more

What is good here

  • Here, there are many taxis and autorickshaws available for hire easily
  • "Aarey Road and Swami Vivekananda Road provide a vital connection to the eastern and southern hubs of Mumbai read more
  • Parking is still a problem and residents forced to park their cars on roadsides
  • Inorbit, Central, City Centre Malls, Goregaon Central, PVR, Carnival Cinemas offer shopping and entertainment nearby.read more
  • Monitoring of CCTV cameras by the police ensures adequate coverage
  • "Only a few stray crimes have been reported in the locality so far, and not more than that read more
  • Schools, shops, and restaurants support a secure residential vibe.
  • Proximity to Nesco and Nirlon Knowledge Park adds convenience for professionals.

What can be better

  • Goregaon�Magathane 5.5km corridor delayed until mid-2029, leaving East-West link via WEH congested.read more
  • No railway connectivity in JVLR area; relies on Goregaon Railway Station 2km away.
  • Western Railway anti-encroachment drive between Goregaon and Malad indicates ongoing street obstruction issuesread more
  • Power cuts near WEH access points disrupt daily routines.
Compare Properties
EMI starts at
STATUS
NA
POSSESSION BY
NA
AMENITIES
Request Detail
Sushanku Avenue 37
Goregaon West, Mumbai
2 BHK Apartment
605sq.ft
Sushanku Avenue 37 Project Images
RERA
₹1.66 Cr
₹23.32k/sq.ft
STATUS
Under Construction
POSSESSION BY
Dec 2027
AMENITIES
Request Detail
Godrej Bliss
Kandivali East, Mumbai
1 BHK Apartment
413sq.ft
Godrej Bliss Project Images
RERA
₹1.09 Cr
₹26.47k/sq.ft
STATUS
Under Construction
POSSESSION BY
Nov 2029
AMENITIES
Request Detail
Shristi Residency Phase 1
Jogeshwari East, Mumbai
2 BHK Apartment
595sq.ft
Shristi Residency Phase 1 Project Images
RERA
₹1.6 Cr
₹26.89k/sq.ft
STATUS
Ready to Move
POSSESSION BY
NA
AMENITIES
Request Detail
Questions and Answers
Get answers to your un-answered questions.
Disclaimer: While Housing.com takes all steps to ensure accuracy of the information provided in this section, please check the same with the developers. Housing.com does not take responsibility for any discrepancies in the information provided.

FAQs about Ashtha Heights

What are the nearby projects to Ashtha Heights?

Some of the nearby residential projects to Ashtha Heights in Goregaon West, Mumbai, include:

How much is the area of 2 BHK in Ashtha Heights?

The 2 BHK apartments in Ashtha Heights, Goregaon West, Mumbai, range between 659 sq.ft. to 990 sq.ft. These homes are designed with open balconies, vitrified tiles and doors with decorative main.

What is the price of 2 BHK in Ashtha Heights?

2 BHK unit(s) in the Ashtha Heights are priced at Rs.1.88 Cr to Rs.2.35 Cr.

How many properties for rent are available in Ashtha Heights?

There are 6 properties available for rent in Ashtha Heights.

Are there fully furnished property for rent in Ashtha Heights?

There are 1 fully furnished properties available for rent in Ashtha Heights.

Are there semi furnished property for rent in Ashtha Heights?

There are 5 semi furnished properties available for rent in Ashtha Heights.

What is the average rental cost in Ashtha Heights?

The average rental cost in Ashtha Heights is:
  • 2 BHK: Rs. 67,833

What is the pin code of Ashtha Heights?

Ashtha Heights is a residential project by Town Developers located in Goregaon West, Mumbai, Maharashtra. The pin code for Ashtha Heights, Goregaon West, is 400104. This locality has top schools like Bhavan's College, St. John's Universal School and healthcare centers like SRV Hospitals - Goregaon, Cloudnine Hospital - Malad | Best Maternity & Pregnancy Centre.

How many units are available in Ashtha Heights?

Ashtha Heights comprises 69 residential units across 1 tower(s). Currently, you can find around 8 rent & resale apartments in Ashtha Heights on Housing.com. These include options in 2 BHK configurations depending on availability.

What is the price range of Ashtha Heights?

The price range of apartments in Ashtha Heights, Goregaon West, Mumbai starts from ₹1.88 Cr onwards. The project offers 2 BHK flats, with prices approximately as follows:
  • 2 BHK: ₹1.88 Cr to ₹2.35 Cr

How many floors are available in Ashtha Heights?

There are 1 towers with 19 floors each, in Ashtha Heights.

Where to download Ashtha Heights brochure?

You can download the brochure of Ashtha Heights through this Link. The brochure includes detailed information on floor plans, amenities, and layout maps of Ashtha Heights in Goregaon West.

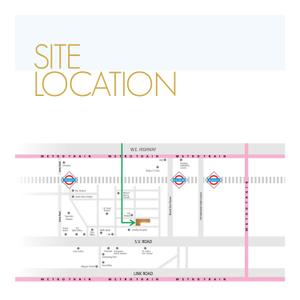
Are there any metro station nearby Ashtha Heights?

The closest metro station near Ashtha Heights is Goregaon (East) Metro Station which is around 1.04 kms away from the society.

What is the possession status of Ashtha Heights?

The possession status of Ashtha Heights is Ready to Move.

What are the property types offered by Builder?

The builder, Town Developers, offers a variety of configurations in Ashtha Heights, including 2 BHK. Currently, there are 2 unit(s) of 2 BHK flats listed on Housing.com.

What are the key amenities of Ashtha Heights?

Lift(s), 24X7 Water Supply, 24x7 Security and Gymnasium are some of the key amenities offered at Ashtha Heights, designed to make everyday living more comfortable for residents. Click to view more amenities.

What are the popular landmarks nearby Ashtha Heights?

Popular landmarks near Ashtha Heights in Goregaon West, Mumbai include well known schools such as Bhavan's College, St. John's Universal School, hospitals such as SRV Hospitals - Goregaon, Cloudnine Hospital - Malad | Best Maternity & Pregnancy Centre and shopping centers such as Oberoi Mall, Inorbit Mall Malad, making the locality an extremely convenient place for residents. Click to view all landmarks near Ashtha Heights.

Are there good hospitals in the vicinity of Ashtha Heights?

Hospitals such as SRV Hospitals - Goregaon, Cloudnine Hospital - Malad | Best Maternity & Pregnancy Centre, CritiCare Asia Multispeciality Hospital are located close to Ashtha Heights, giving residents easy access to good healthcare.

What security features are available at Ashtha Heights?

Ashtha Heights hosts range of facilities such as 24x7 Security and Intercom to ensure all the residents feel safe and secure.

Who is the builder of the project?

Ashtha Heights is developed by Town Developers.

Is Ashtha Heights RERA approved?

Yes, Ashtha Heights is registered under RERA. The RERA number for Ashtha Heights is P51800001546. Buyers can verify the project details using this number on the official RERA website.
See More

Similar properties in this locality

News & Articles
Still deciding?
Shortlist this property for now & easily come back to it later.
Share
Hello 👋🏻
Easy Contact with sellers
Personalized experience
My Activity
Contacted Properties
00
Seen Properties
00
Saved Properties
00
Recent Searches
00