housing-logo
Don't Miss out! Get notified of new homes as soon as they are posted

Notifications can be turned off anytime from browser settings.

Buy in Durg
Download App
List PropertyFree
Saved
Last updated: Jun 26, 2026

Rishabh City Prime

By Rishabh Builders
Potiakala Chowk, Near New Adarsh Nagar, Durg
Become the first to Rate
19.96 L - 38.93 L₹2.05 K/sq.ft
Price excludes maintenance, floor rise cost, stamp duty, registration, GST etc.See More
Gallery Cover Pic of Rishabh City PrimeGallery Cover Pic of Rishabh City Prime
Save
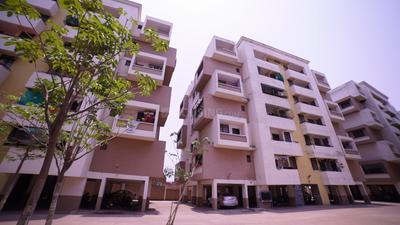
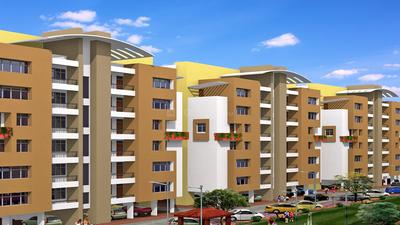
Rishabh City Prime Elevation 1
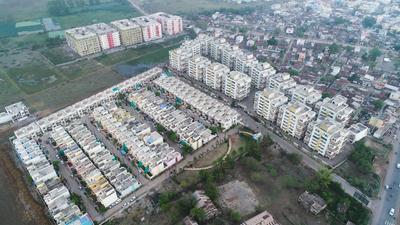
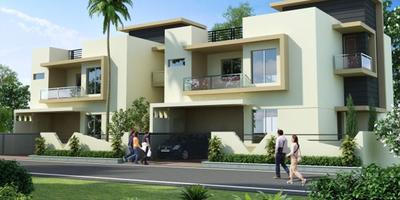
Rishabh City Prime Elevation 2
+ 9 more
2, 3 BHK Apartment,Penthouses
Configurations
Ready to Move
Possession Status
₹2.05 K/sq.ft
Avg. Price
₹2.05k/sq.ft.
Formatted per unit price
974 - 1900 sq.ft
Sizes
Overview/Home
Around This Project
More About Project
Properties in Rishabh City Prime
About Project
Rishabh City Prime Floor Plans and Pricing
Tour This Project
Amenities
Ratings and Reviews
Price Trends
Calculator
Locality
Compare Properties
About the Developer of Rishabh City Prime
Q&A
FAQs about Rishabh City Prime
Similar Projects
Rishabh City Prime
Property Location
Potiakala Chowk, Near New Adarsh Nagar, Durg
Around This Project
School
Little Meadows School - Durg, Bhilai
Hospital
Dr PRAFULLA JAIN VARDHMAN HOSPITAL and Vaccination Centre
Mall
Patel Complex
Restaurant
Domino's Pizza
View more on Maps

Rishabh City Prime Overview

Project Units
-
Area Unit
sq.ft.
Formatted per unit price
2.05k/sq.ft.
Project Area
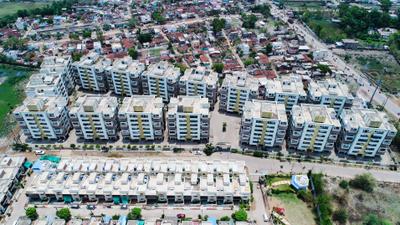
9 Acres
Sizes
974 - 1900 sq.ft.
Project Size
16 Buildings
Avg. Price
2.05 K/sq.ft
Possession Status
Ready to Move
Configurations
2, 3 BHK Apartment,Penthouses
Share
Save
Ask For Details

Properties in Rishabh City Prime

  • buy
2 BHK Flat
Posted 2 months ago
2 BHK Flat
815 sq.ft
North facingBrokerage: None
25.0 L
by Ayush

About Rishabh City Prime

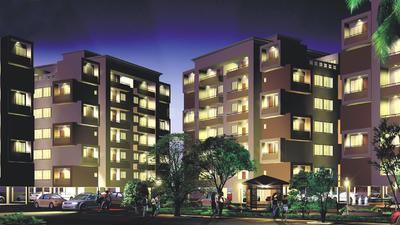
Rishabh City Prime brings to you premium homes for comfortable and convenient living. Every apartment is outstanding with the best quality design and infrastructure, giving an elegant outlook to the whole project. The splendid and comfortable apartments have been built to fulfill the demands of buyers who are in search of an ultimate home. It has lavishly designed flats that represent style and coziness. The rooms are spacious and comfortable. The apartments are structured to give you a pleasant view of lush greenery every day. Own a home at Rishabh City Prime for the fresh breeze of aura that will make your day refreshing and delightful.
Show More About Project

Rishabh City Prime Floor Plans and Pricing

  • 2 BHK Apartment
    19.96 L
  • 3 BHK Penthouse
    38.93 L
  • 974 sq.ft
₹ 19.96 L
3D2D
Bedroom 1
Bedroom 2
Attached Bathroom with Bedroom 1
Common Bathroom 1
Living Room / Hall
Dining Area
Kitchen
Attached Balcony with Bedroom 1
Balcony
Passage 1
Is the pricing & floor plan helpful?

Rishabh City Prime Photos & Videos

Project Tour & Photos
Rishabh City Prime More Images 1
Rishabh City Prime Elevation 1
Rishabh City Prime Elevation 2
+8
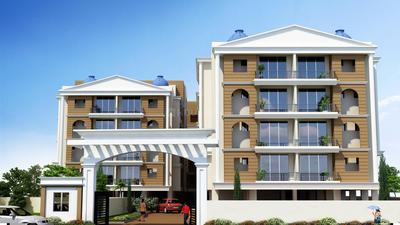
Rishabh City Prime Elevation 3

Rishabh City Prime Top Amenities

Children's Play Area
Vastu Compliant
Lift(s)
Landscaping & Tree Planting
Gymnasium
Fire Fighting System
Car Parking
Jogging Track
Staff Quarter
Indoor Games
Rain Water Harvesting
+3 more

Rishabh City Prime Specifications

Floor & Counter

Living/Dining Vitrified Tiles
Master Bedroom Vitrified Tiles
Other Bedroom Vitrified Tiles
Kitchen Vitrified Tiles
Toilets Anti Skid Tiles
Balcony Vitrified Tiles

Fitting

Electrical Concealed Fire Resistant Copper Wires of Finolex, Modular Switches
Toilets Sanitary Fittings, Parry Ware or Equivalent China Ware
Kitchen Granite Platform with Stainless Steel Sink
Doors Wooden Frame
Windows Powder Coated Aluminium Sliding

Wall & Ceiling

Interior Putty Finish
Exterior Apex Paints
Kitchen Ceramic Tiles

Price Trends for Rishabh City Prime vs. Adarsh Nagar

(Apartments)
11.96%
appreciation in avg. price / sq.ft (Built-up Area) for Rishabh City Prime in last 1 year

+

ADD MORE

to compare

Project
Rishabh City Prime
11.96%
Last 1 Year
₹2.5K/sq.ft
Avg. rate
Locality(Apartments)
Adarsh Nagar
17.00%
Last 1 Year
₹2.3 K/sq.ft
Avg. rate
Is this helpful?
Helpful Tools
Check your affordability, Home loan eligibility & EMI

Explore Neighbourhood - Rishabh City Prime

Locality Guide
for Adarsh Nagar, Durg

Share
Adarsh Nagar is an locality in Durg, Durg District, Chhattisgarh, India, 491001. Risali Sector (7.24 Km), Risali (7.51 Km), Nehru Nagar (7.64 Km), Smriti Nagar (9.12 Km), Supela (11.68 Km) are the nearby areas to Adarsh Nagar. Bhilai, Durg are the nearby cities to Adarsh Nagar. Read More
Compare Properties
EMI starts at
STATUS
NA
POSSESSION BY
NA
AMENITIES
Request Detail
Add a project to compare

About the Developer of Rishabh City Prime

RB

Rishabh Builders
1997
Year estd.
12
Projects

One of the Most Well Known Brand in the Real Estate Sector of Chhattisgarh. The Company Has a Real Estate Presence in Major Cities of Chhattisgarh, Raipur, Durg, Bhilai, Kanker, & others.

Since inception, the Company has always strived for benchmark quality, customer centric approach, robust engineering, in-house research, uncompromising business ethics, timeless values and transparency in all spheres of business conduct, which have contributed in making it a preferred real estate brand in India.

An Enduring Legacy of Trust
●2700+ Constructed Units
●30+ Lakh in sq.ft Constructed
●23+ Years of Experience
●15+ Projects in Chhattisgarh
●3+ Cities Presence
Read More
Possession status:
Ready to Move
In 3 years
Beyond 3 years
Rishabh Onyx
26.0 L - 42.99 L
Rishabh Onyx
2, 3 BHK Flats
Pulgoan,Durg

Curated Solutions

Questions and Answers
Get answers to your un-answered questions.
Disclaimer: While Housing.com takes all steps to ensure accuracy of the information provided in this section, please check the same with the developers. Housing.com does not take responsibility for any discrepancies in the information provided.

FAQs about Rishabh City Prime

What is the pin code of Rishabh City Prime?

Rishabh City Prime is a residential project by Rishabh Builders located in Adarsh Nagar, Durg, Chhattisgarh. The pin code for Rishabh City Prime, Adarsh Nagar, is 491001. This locality has top schools like Little Meadows School - Durg, Bhilai, DAV Public School Hudco, Bhilai and healthcare centers like Dr PRAFULLA JAIN VARDHMAN HOSPITAL and Vaccination Centre, Colors Children Hospital Durg.

Are there good hospitals in the vicinity of Rishabh City Prime?

Hospitals such as Dr PRAFULLA JAIN VARDHMAN HOSPITAL and Vaccination Centre, Colors Children Hospital Durg, Sector 9 Hospital are located close to Rishabh City Prime, giving residents easy access to good healthcare.

What security features are available at Rishabh City Prime?

Rishabh City Prime hosts range of facilities such as 24x7 Security to ensure all the residents feel safe and secure.

Who is the builder of the project?

Rishabh City Prime is developed by Rishabh Builders.

What is the price range of Rishabh City Prime?

The price range of apartments in Rishabh City Prime, Adarsh Nagar, Durg starts from ₹19.96 L onwards. The project offers 2 BHK and 3 BHK flats, with prices approximately as follows:
  • 2 BHK: From ₹19.96 L
  • 3 BHK: From ₹38.93 L

How many floors are available in Rishabh City Prime?

There are 16 towers with 6 floors each, in Rishabh City Prime.

What is the total size of Rishabh City Prime?

Rishabh City Prime spans across 9 Acres of premium residential development in Adarsh Nagar, Durg. The project has essential amenities like Lift(s), 24x7 Security, Power Backup and Car Parking along with recreational amenities like Club House and Gymnasium.

What is the possession status of Rishabh City Prime?

The possession status of Rishabh City Prime is Ready to Move.

What are the property types offered by Builder?

The builder, Rishabh Builders, offers a variety of configurations in Rishabh City Prime, including 2 BHK and 3 BHK. Currently, there are 1 unit(s) of 2 BHK and 1 unit(s) of 3 BHK flats listed on Housing.com.

What are the key amenities of Rishabh City Prime?

Lift(s), 24x7 Security, Power Backup, Club House and Gymnasium are some of the key amenities offered at Rishabh City Prime, designed to make everyday living more comfortable for residents. Click to view more amenities.

What are the popular landmarks nearby Rishabh City Prime?

Popular landmarks near Rishabh City Prime in Adarsh Nagar, Durg include well known schools such as Little Meadows School - Durg, Bhilai, DAV Public School Hudco, Bhilai, hospitals such as Dr PRAFULLA JAIN VARDHMAN HOSPITAL and Vaccination Centre, Colors Children Hospital Durg and shopping centers such as Patel Complex, City center mall, making the locality an extremely convenient place for residents. Click to view all landmarks near Rishabh City Prime.

What are the nearby projects to Rishabh City Prime?

Some of the nearby residential projects to Rishabh City Prime in Adarsh Nagar, Durg, include:

How much is the area of 2 BHK in Rishabh City Prime?

The 2 BHK apartments in Rishabh City Prime, Adarsh Nagar, Durg, is 974 sq.ft. These homes are designed with open balconies, vitrified tiles and doors with wooden frame.

How much is the area of 3 BHK in Rishabh City Prime?

The 3 BHK apartments in Rishabh City Prime, Adarsh Nagar, Durg, is 1900 sq.ft. These homes are designed with open balconies, vitrified tiles and doors with wooden frame.

What is the price of 2 BHK in Rishabh City Prime?

2 BHK unit(s) in the Rishabh City Prime are priced at Rs.19.96 L.

What is the price of 3 BHK in Rishabh City Prime?

3 BHK unit(s) in the Rishabh City Prime are priced at Rs.38.93 L.
See More

Similar properties in this locality

Still deciding?
Shortlist this property for now & easily come back to it later.
Share
Hello 👋🏻
Easy Contact with sellers
Personalized experience
My Activity
Contacted Properties
00
Seen Properties
00
Saved Properties
00
Recent Searches
00