housing-logo
Don't Miss out! Get notified of new homes as soon as they are posted

Notifications can be turned off anytime from browser settings.

Buy in Rajkot
Download App
List PropertyFree
Saved
Last updated: Oct 5, 2026

Aadarsh Upvan

RERA
By Aadarsh Group
Vavdi, Rajkot
Become the first to Rate
Price on Request
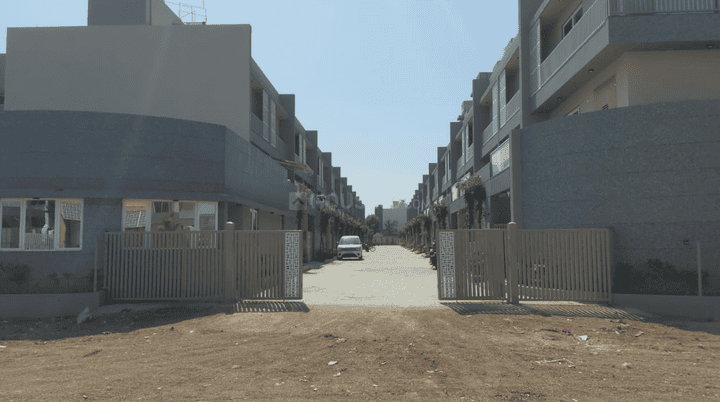
Gallery Cover Pic of Aadarsh UpvanGallery Cover Pic of Aadarsh Upvan
Save
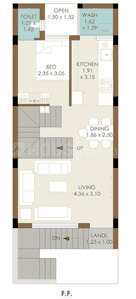
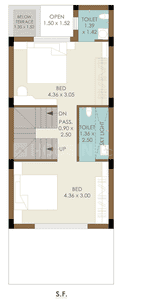
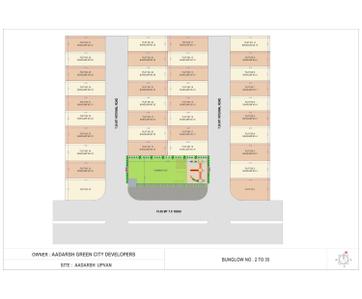
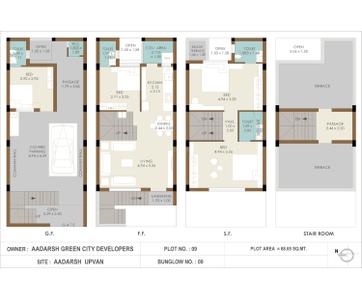
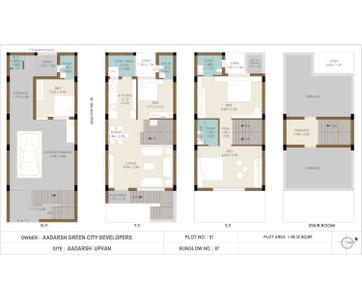
Aadarsh Upvan 2D 1
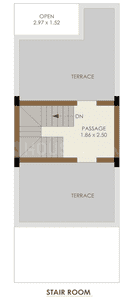
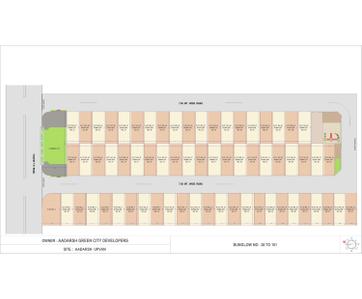
Aadarsh Upvan 2D 2
+ 22 more
4 BHK Villa
Configuration
Ready to Move
Possession Status
Price on request
Avg. Price
783 - 1136 sq.ft
Sizes
Overview/Home
Around This Project
More About Project
Aadarsh Upvan Floor Plans and Pricing
Tour This Project
Amenities
Ratings and Reviews
Brochure
Calculator
Locality
Compare Properties
FAQs about Aadarsh Upvan
Similar Projects
News
Aadarsh Upvan
Property Location
Vavdi, Rajkot
Around This Project
School
Tapovan School
Bus Stand
Gondal Chokdi Bus Stop
Hospital
Shree Giriraj Hospital
Mall
Reliance Mall
Restaurant
Fortune Park JPS Grand, Rajkot - Member ITCs hotel group
View more on Maps

Aadarsh Upvan Overview

Project Units
98
Area Unit
sq.ft.
Project Area
2.69 Acres
Sizes
783 - 1136 sq.ft.
Project Size
98 units
Launch Date
Mar, 2020
Avg. Price
Price on request
Possession Status
Ready to Move
Configuration
4 BHK Villa
Rera Id
PR/GJ/RAJKOT/RAJKOT/Others/RAA07246/020720
Check RERA Status
Share
Save
Ask For Details

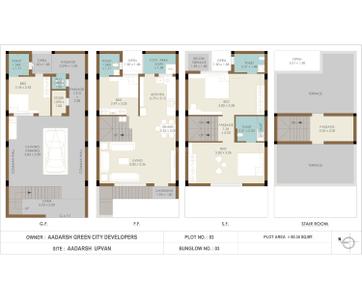
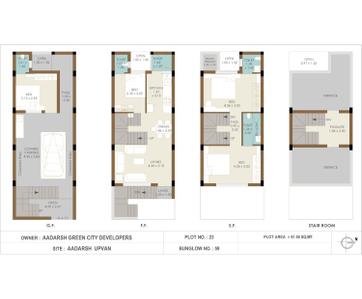
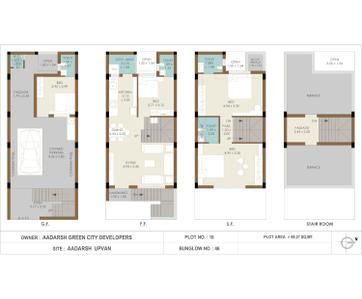
Aadarsh Upvan Floor Plans and Pricing

  • 4 BHK Villa
  • 782.86 sq.ft
  • 798.36 sq.ft
  • 808.37 sq.ft
  • 900.19 sq.ft
  • 905.24 sq.ft
Price on Request
Carpet Area
782.86 sq.ft
Rera ID
PR/GJ/RAJKOT/RAJKOT/Others/RAA07246/020720
Possession Status
Ready to Move
Is the pricing & floor plan helpful?

Aadarsh Upvan Photos & Videos

Project Tour & Photos
Aadarsh Upvan More Images 1
Aadarsh Upvan 2D 1
Aadarsh Upvan 2D 2
+21Aadarsh Upvan 2D 3

Aadarsh Upvan Top Amenities

24X7 Water Supply
Fire Alarm
Community Hall
Garbage Disposal
Swimming Pool
Lift(s)
Internal Roads & Footpaths
Water Conservation, Rain water Harvesting
Water Storage
Energy management
24x7 Security
+1 more

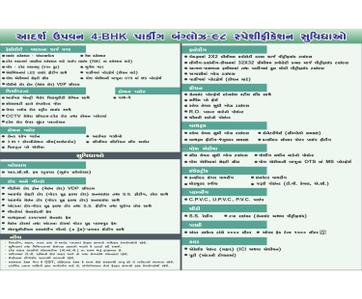
Aadarsh Upvan Official Brochure

Aadarsh Upvan Brochure 1
Aadarsh Upvan Brochure 2
Aadarsh Upvan Brochure 3
Aadarsh Upvan Brochure 4
Aadarsh Upvan Brochure 5
Aadarsh Upvan Brochure 6
Aadarsh Upvan Brochure 7
Aadarsh Upvan Brochure 8
Aadarsh Upvan Brochure 9
Aadarsh Upvan Brochure 10
View Brochure
Helpful Tools
Check your affordability, Home loan eligibility & EMI

Better Priced

Explore Neighbourhood - Aadarsh Upvan

Locality Guide
for Vavdi, Rajkot

Share
Vavdi is an locality in Rajkot, Rajkot District, Gujarat, India, 393145. Bhakti Nagar (28.83 Km), Radhika Park (31.68 Km), Gandhigram (36.91 Km) are the nearby areas to Vavdi. Rajkot are the nearby cities to Vavdi. Read More
Compare Properties
EMI starts at
STATUS
NA
POSSESSION BY
NA
AMENITIES
Request Detail
Add a project to compare

FAQs about Aadarsh Upvan

What is the pin code of Aadarsh Upvan?

Aadarsh Upvan is a residential project by Aadarsh Group located in Vavdi, Rajkot, Gujarat. The pin code for Aadarsh Upvan, Vavdi, is 393145. This locality has top schools like Tapovan School, Shree Udgam School and healthcare centers like Shree Giriraj Hospital, Star synergy hospital.

Are there good hospitals in the vicinity of Aadarsh Upvan?

Hospitals such as Shree Giriraj Hospital, Star synergy hospital, Flowrence Hospital are located close to Aadarsh Upvan, giving residents easy access to good healthcare.

What security features are available at Aadarsh Upvan?

Aadarsh Upvan hosts range of facilities such as 24x7 Security to ensure all the residents feel safe and secure.

Who is the builder of the project?

Aadarsh Upvan is developed by Aadarsh Group.

Is Aadarsh Upvan RERA approved?

Yes, Aadarsh Upvan is registered under RERA. The RERA number for Aadarsh Upvan is PR/GJ/RAJKOT/RAJKOT/Others/RAA07246/020720. Buyers can verify the project details using this number on the official RERA website.

How many units are available in Aadarsh Upvan?

Aadarsh Upvan comprises 98 residential units.

What is the total size of Aadarsh Upvan?

Aadarsh Upvan spans across 2.69 Acres of premium residential development in Vavdi, Rajkot. The project has essential amenities like Lift(s), 24X7 Water Supply and 24x7 Security along with recreational amenities like Swimming Pool.

Where to download Aadarsh Upvan brochure?

You can download the brochure of Aadarsh Upvan through this Link. The brochure includes detailed information on floor plans, amenities, and layout maps of Aadarsh Upvan in Vavdi.

How much is the area of 4 BHK in Aadarsh Upvan?

The 4 BHK apartments in Aadarsh Upvan, Vavdi, Rajkot, range between 783 sq.ft. to 1136 sq.ft.

What is the possession status of Aadarsh Upvan?

The possession status of Aadarsh Upvan is Ready to Move.

What are the property types offered by Builder?

The builder, Aadarsh Group, offers a variety of configurations in Aadarsh Upvan, including 4 BHK. Currently, there are 12 unit(s) of 4 BHK flats listed on Housing.com.

What are the key amenities of Aadarsh Upvan?

Lift(s), 24X7 Water Supply, 24x7 Security and Swimming Pool are some of the key amenities offered at Aadarsh Upvan, designed to make everyday living more comfortable for residents. Click to view more amenities.

What are the popular landmarks nearby Aadarsh Upvan?

Popular landmarks near Aadarsh Upvan in Vavdi, Rajkot include well known schools such as Tapovan School, Shree Udgam School, hospitals such as Shree Giriraj Hospital, Star synergy hospital and shopping centers such as Reliance Mall, Crystal Mall, making the locality an extremely convenient place for residents. Click to view all landmarks near Aadarsh Upvan.

What are the nearby projects to Aadarsh Upvan?

Some of the nearby residential projects to Aadarsh Upvan in Vavdi, Rajkot, include:
See More

Similar properties in this locality

News & Articles
Still deciding?
Shortlist this property for now & easily come back to it later.
Share
Hello 👋🏻
Easy Contact with sellers
Personalized experience
My Activity
Contacted Properties
00
Seen Properties
00
Saved Properties
00
Recent Searches
00