









housing-logo
Don't Miss out! Get notified of new homes as soon as they are posted

Notifications can be turned off anytime from browser settings.

Buy in Dubai
Download App
List PropertyFree
Saved
Last updated: Nov 13, 2026

Acube Avior

By Acube Developments
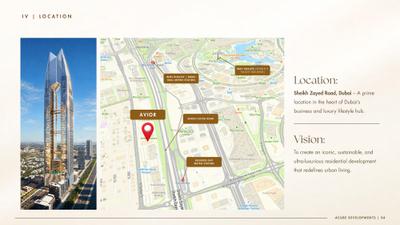
Al Wasl, Dubai
10.1 Cr - 54.06 Cr₹99.05 K - 1.34 Lacs/sq.ft
Price excludes maintenance, floor rise cost, stamp duty, registration, GST etc.See More
Gallery Cover Pic of Acube AviorGallery Cover Pic of Acube Avior
Save
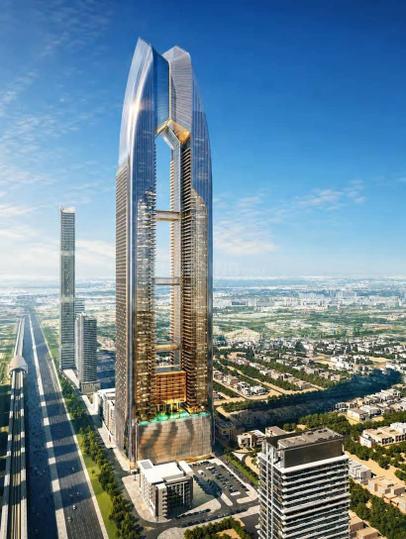
Acube Avior Elevation 1
Acube Avior Living Area 1
+ 17 more
1, 2, 3, 4, 5 BHK Apartments
Configurations
Jul, 2031
Possession Starts
₹99.05 K - 1.34 Lacs/sq.ft
Avg. Price
1020 - 4020 sq.ft
Sizes
Overview/Home
Around This Project
More About Project
About Project
Acube Avior Floor Plans and Pricing
Tour This Project
Amenities
Ratings and Reviews
Price Trends
Brochure
Calculator
Locality
Compare Properties
FAQs about Acube Avior
Similar Projects
News
Acube Avior
Property Location
Al Wasl, Dubai
Around This Project
School
JSS Private School
Metro Station
Business Bay Metro Station
Hospital
Medcare Hospital Al Safa
Mall
City Walk
Restaurant
Danial Restaurant Dubai
View more on Maps

Acube Avior Overview

Project Units
-
Area Unit
sq.ft.
Sizes
1020 - 4020 sq.ft.
Launch Date
Apr, 2026
Avg. Price
99.05 K - 1.34 Lacs/sq.ft
Possession Starts
Jul, 2031
Configurations
1, 2, 3, 4, 5 BHK Apartments
Rera Id
Rera Not Applicable
Know More
Share
Save
Ask For Details

About Acube Avior

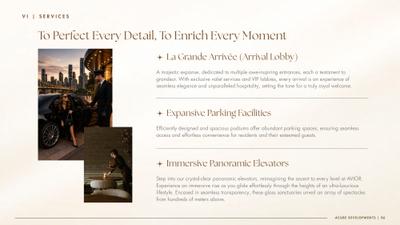
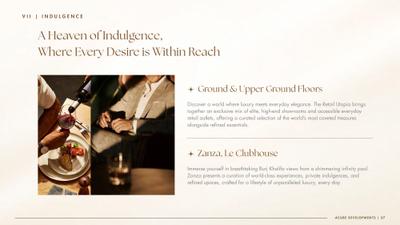
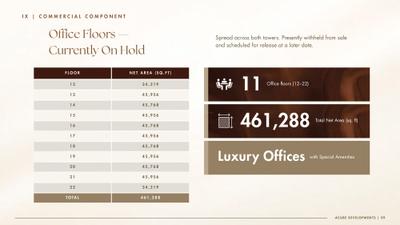
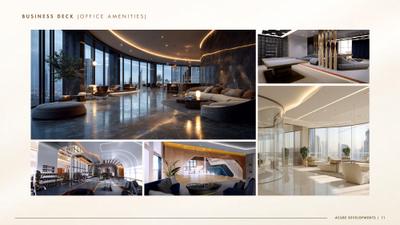
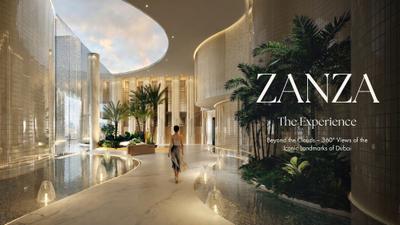
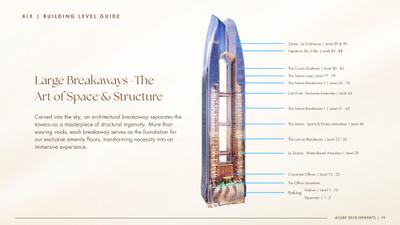
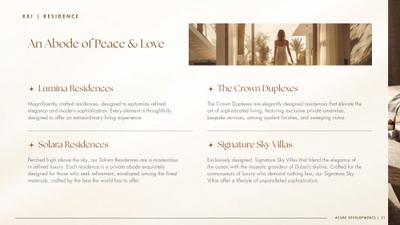
Avior is a mixed-use twin-tower development by Acube Developments in Al Wasl, on Sheikh Zayed Road. Its residential collection includes one- to five-bedroom apartments from 1,020 to 4,020 sq ft, three- to five-bedroom duplexes from 3,024 to 3,807 sq ft, and five- and six-bedroom penthouses from 13,939 to 14,154 sq ft. The towers combine homes with office floors, podium parking and retail space, with Zanza, Le Clubhouse occupying levels 89 and 90.

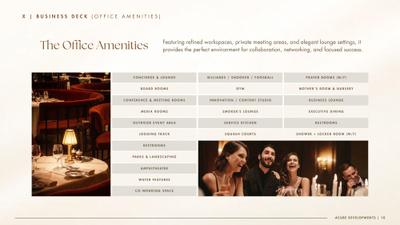
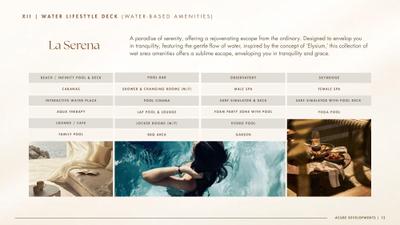
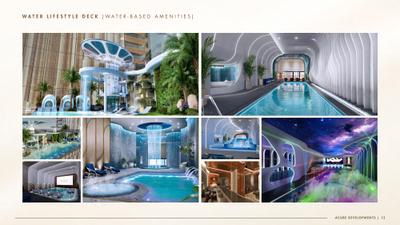
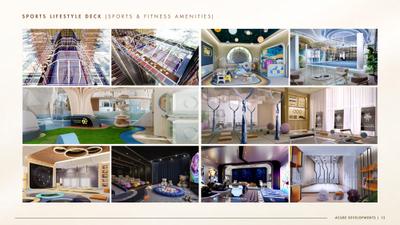
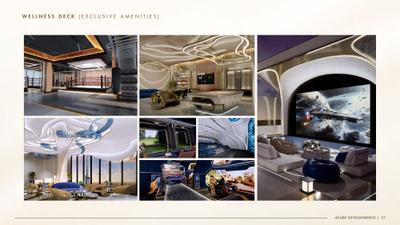
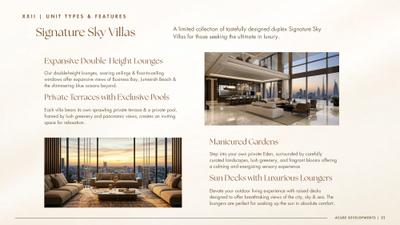
Homes feature smart home systems, branded kitchen appliances, sintered stone worktops and European sanitaryware and fittings. Separate amenity decks bring together infinity and lap pools, spa facilities, sports courts, children's play spaces and cinemas. The Signature Sky Villas have double-height lounges, private terraces, pools and gardens. The Sheikh Zayed Road setting places the development alongside the Business Bay and Downtown corridor, with Burj Khalifa, city and Arabian Gulf views forming part of the design.

The project suits buyers looking for a central Dubai address with a choice of apartment and duplex sizes, alongside larger penthouses. Its combination of residential, office and retail uses brings several everyday activities into the development. The payment plan allocates 30% on booking and 70% on handover, with completion expected in Q3 2031.

Show More About Project

Acube Avior Floor Plans and Pricing

  • 1 BHK Apartment
    10.1 Cr
  • 2 BHK Apartment
    15.3 Cr
  • 3 BHK Apartment
    17.45 Cr
  • 4 BHK Apartment
    32.25 Cr
  • 5 BHK Apartment
    54.06 Cr
  • 1020 sq.ft
₹ 10.1 Cr
Acube Avior Floor Plan: 1 BHK Unit with Built up area of 1020 sq.ft 1
Builtup Area
1020 sq.ft
Rera ID
Rera Not Applicable
Possession Status
Jul, 2031
Is the pricing & floor plan helpful?

Acube Avior Photos & Videos

Project Tour & Photos
Acube Avior More Images 1
Acube Avior Elevation 1
Acube Avior Living Area 1
+16Acube Avior Living Area 2

Acube Avior Top Amenities

Children's Play Area
Closed Car Parking
Spa
Swimming Pool
Mini Theatre
Infinity Pool

Price Trends for Al Wasl

(Apartments)
0.00%
appreciation in avg. price / sq.ft (Built-up Area) for Al Wasl in last 1 year

+

ADD MORE

to compare

Locality(Apartments)
Al Wasl
- -
Last 1 Year
₹78.5 K/sq.ft
Avg. rate
Is this helpful?

Acube Avior Official Brochure

Acube Avior Brochure 1
Acube Avior Brochure 2
Acube Avior Brochure 3
Acube Avior Brochure 4
Acube Avior Brochure 5
Acube Avior Brochure 6
Acube Avior Brochure 7
Acube Avior Brochure 8
Acube Avior Brochure 9
Acube Avior Brochure 10
Acube Avior Brochure 11
Acube Avior Brochure 12
Acube Avior Brochure 13
Acube Avior Brochure 14
Acube Avior Brochure 15
Acube Avior Brochure 16
Acube Avior Brochure 17
Acube Avior Brochure 18
Acube Avior Brochure 19
Acube Avior Brochure 20
Acube Avior Brochure 21
Acube Avior Brochure 22
Acube Avior Brochure 23
View Brochure
Helpful Tools
Check your affordability, Home loan eligibility & EMI

Explore Neighbourhood - Acube Avior

Locality Guide
for Al Wasl, Dubai

Share
Al Wasl is an locality in Dubai, United Arab Emirates, 500001. Dubai are the nearby cities to Al Wasl. Read More
Compare Properties
EMI starts at
STATUS
NA
POSSESSION BY
NA
AMENITIES
Request Detail
DG1 Living
Business Bay, Dubai
1 BHK Apartment
1051sq.ft
DG1 Living Project Images
₹8.45 Cr
₹80.41k/sq.ft
STATUS
Under Construction
POSSESSION BY
Dec 2027
AMENITIES
Request Detail
Tiger Sky Tower
Business Bay, Dubai
1 BHK Apartment
873sq.ft
Tiger Sky Tower Project Images
₹8.24 Cr
₹94.4k/sq.ft
STATUS
Under Construction
POSSESSION BY
Dec 2028
AMENITIES
Request Detail
Emaar The ST Regis Residences
Downtown Dubai, Dubai
1 BHK Apartment
720sq.ft
Emaar The ST Regis Residences Project Images
₹6.5 Cr
₹90.28k/sq.ft
STATUS
Under Construction
POSSESSION BY
May 2030
AMENITIES
Request Detail

FAQs about Acube Avior

What are the other projects done by Acube Developments in Dubai?

Acube Developments has successfully delivered 3 projects to date, with 3 of them located in Dubai.
Some of the other residential projects by Acube Developments in Dubai include: Each of these projects reflects Acube Developments's commitment to quality construction, contemporary design, and creating vibrant residential communities across the city.

What are the nearby projects to Acube Avior?

How much is the area of 1 BHK in Acube Avior?

The 1 BHK apartments in Acube Avior, Al Wasl, Dubai, is 1020 sq.ft.

How much is the area of 2 BHK in Acube Avior?

The 2 BHK apartments in Acube Avior, Al Wasl, Dubai, is 1545 sq.ft.

How much is the area of 3 BHK in Acube Avior?

The 3 BHK apartments in Acube Avior, Al Wasl, Dubai, is 2280 sq.ft.

What is the price of 1 BHK in Acube Avior?

1 BHK unit(s) in the Acube Avior are priced at Rs.10.1 Cr.

What is the price of 2 BHK in Acube Avior?

2 BHK unit(s) in the Acube Avior are priced at Rs.15.3 Cr.

What is the price of 3 BHK in Acube Avior?

3 BHK unit(s) in the Acube Avior are priced at Rs.17.45 Cr.

What is the price range of Acube Avior?

The price range of apartments in Acube Avior, Al Wasl, Dubai starts from ₹10.1 Cr onwards. The project offers 1 BHK, 2 BHK, 3 BHK and 4 BHK flats, with prices approximately as follows:
  • 1 BHK: From ₹10.1 Cr
  • 2 BHK: From ₹15.3 Cr
  • 3 BHK: From ₹17.45 Cr
  • 4 BHK: From ₹32.25 Cr
  • 5 BHK: From ₹54.06 Cr

Where to download Acube Avior brochure?

You can download the brochure of Acube Avior through this Link. The brochure includes detailed information on floor plans, amenities, and layout maps of Acube Avior in Al Wasl.

Are there any metro station nearby Acube Avior?

The closest metro station near Acube Avior is Business Bay Metro Station which is around 0.46 kms away from the society.

How much is the area of 4 BHK in Acube Avior?

The 4 BHK apartments in Acube Avior, Al Wasl, Dubai, is 2630 sq.ft.

What is the price of 4 BHK in Acube Avior?

4 BHK unit(s) in the Acube Avior are priced at Rs.32.25 Cr.

What is the possession status of Acube Avior?

The possession status of Acube Avior is Under Construction.

What are the property types offered by Builder?

The builder, Acube Developments, offers a variety of configurations in Acube Avior, including 1 BHK, 2 BHK, 3 BHK and 4 BHK. Currently, there are 1 unit(s) of 1 BHK, 1 unit(s) of 2 BHK, 1 unit(s) of 3 BHK and 1 unit(s) of 4 BHK flats listed on Housing.com.

What are the key amenities of Acube Avior?

Closed Car Parking and Swimming Pool are some of the key amenities offered at Acube Avior, designed to make everyday living more comfortable for residents. Click to view more amenities.

What are the popular landmarks nearby Acube Avior?

Popular landmarks near Acube Avior in Al Wasl, Dubai include well known schools such as JSS Private School, Horizon English School Dubai | Best British School in Dubai - HES, hospitals such as Medcare Hospital Al Safa, Medcare Women & Children Hospital and shopping centers such as City Walk, Galleria Mall Al Wasl, making the locality an extremely convenient place for residents. Click to view all landmarks near Acube Avior.

Are there good hospitals in the vicinity of Acube Avior?

Hospitals such as Medcare Hospital Al Safa, Medcare Women & Children Hospital, Valiant Clinic & Hospital are located close to Acube Avior, giving residents easy access to good healthcare.

Who is the builder of the project?

Acube Avior is developed by Acube Developments. Acube Developments has successfully delivered 3 projects including 3 projects in Dubai.

Is Acube Avior RERA approved?

Yes, Acube Avior is registered under RERA. The RERA number for Acube Avior is Rera Not Applicable. Buyers can verify the project details using this number on the official RERA website.
See More

Similar properties in this locality

News & Articles
Still deciding?
Shortlist this property for now & easily come back to it later.
Share
Hello 👋🏻
Easy Contact with sellers
Personalized experience
My Activity
Contacted Properties
00
Seen Properties
00
Saved Properties
00
Recent Searches
00