housing-logo
Don't Miss out! Get notified of new homes as soon as they are posted

Notifications can be turned off anytime from browser settings.

Buy in Bengaluru
Download App
List PropertyFree
Saved
Last updated: Apr 6, 2026

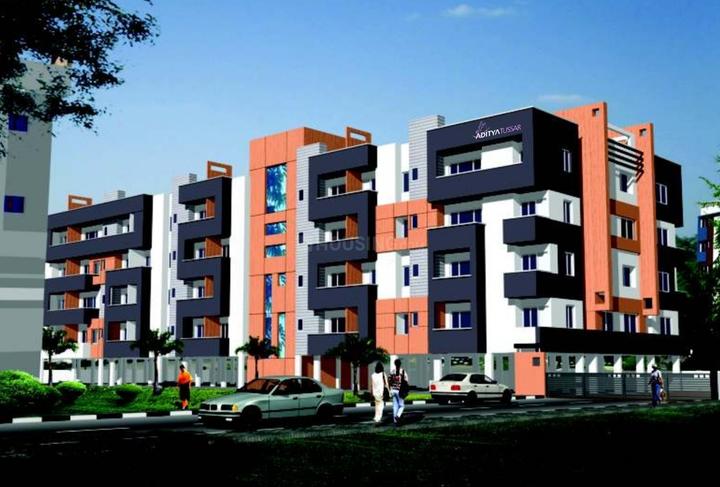
Aditya Tussar

By Aditya Chithaary Construction Pvt Ltd.
Silk Board Junction on the Hosur Road, BTM Layout, South Bangalore, Bengaluru
4.5
Write a Review
50.04 L - 63.89 L₹5 K/sq.ft
Price excludes maintenance, floor rise cost, stamp duty, registration, GST etc.See More
Gallery Cover Pic of Aditya TussarGallery Cover Pic of Aditya Tussar
Save
Aditya Tussar 3D 1
Aditya Tussar 3D 2
+ 8 more
2, 3 BHK Apartments
Configurations
Ready to Move
Possession Status
₹5 K/sq.ft
Avg. Price
1001 - 1278 sq.ft
Sizes
Overview/Home
Around This Project
More About Project
About Project
Aditya Tussar Floor Plans and Pricing
Tour This Project
Amenities
Ratings and Reviews
Price Trends
Registry Records
Bank Offers
Calculator
Locality
Compare Properties
Q&A
FAQs about Aditya Tussar
Similar Projects
News
Aditya Tussar
Property Location
Silk Board Junction on the Hosur Road, BTM Layout, South Bangalore, Bengaluru
Around This Project
School
ORCHIDS The International School Schools in BTM Layout
Bus Stand
Madiwala Police Station Bus Stop
2 mins
(0.9 km)
Metro Station
Jayadeva Metro Station
Hospital
Apollo Hospitals Bannerghatta
Mall
Market Square Mall
4 mins
(1.9 km)
View more on Maps

Aditya Tussar Overview

Project Units
40
Area Unit
sq.ft.
Sizes
1001 - 1278 sq.ft.
Project Size
1 Building - 40 units
Launch Date
Oct, 2011
Avg. Price
5 K/sq.ft
Possession Status
Ready to Move
Configurations
2, 3 BHK Apartments
Share
Save
Ask For Details

About Aditya Tussar

Aditya Chithaary Construction Pvt Ltd. presents a housing project located in BTM Layout 1, Bangalore. The project comes equipped with all the basic facilities necessary to meet daily requirements of the modern urban lifestyle of its residents, including . In Chithaary Aditya Tussar , the interiors are thoughtfully designed to provide adequate space, light and ventilation to the residential units. BTM Layout 1 is well-connected to other parts of the city via an extensive road.
Show More About Project

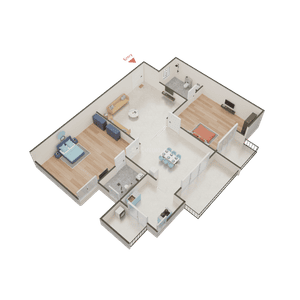
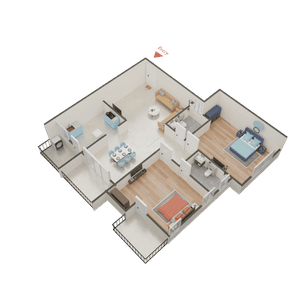
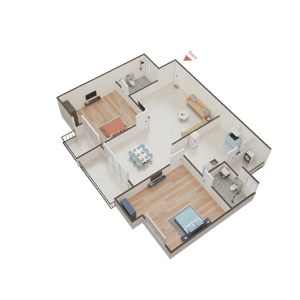
Aditya Tussar Floor Plans and Pricing

  • 2 BHK Apartment
    50.04 L - 56.29 L
  • 3 BHK Apartment
    60.59 L - 63.89 L
  • 1001 sq.ft
  • 1075 sq.ft
  • 1121 sq.ft
  • 1126 sq.ft
₹ 50.04 L
EMI starts at ₹26.5 K
Bedroom 1
Attached Bathroom with Bedroom 1
Attached Balcony with Bedroom 1
Bedroom 2
Attached Bathroom with Bedroom 2
Kitchen
Kitchen & Utility
Dining Area
Dining Room Balcony
Living Room / Hall
Is the pricing & floor plan helpful?

Aditya Tussar Photos & Videos

Project Tour & Photos
Aditya Tussar More Images 1
Aditya Tussar 3D 1
Aditya Tussar 3D 2
+7Aditya Tussar 3D 3

Aditya Tussar Top Amenities

Children's Play Area
Recreation Facilities
Vastu Compliant
Lift(s)
Gymnasium
Car Parking
24X7 Water Supply
Multipurpose Room
Sports Facility
24x7 Security
Power Backup
+2 more

Aditya Tussar Specifications

Floor & Counter

Living/Dining Vitrified Tiles
Master Bedroom Vitrified Tiles
Other Bedroom Vitrified Tiles
Kitchen Vitrified Tiles
Toilets Anti Skid Tiles
Balcony Ceramic Tiles

Fitting

Electrical Concealed Copper Wiring
Toilets ISI Branded Chromium Plated Tap
Kitchen Granite Platform with Stainless Steel Sink
Doors Wooden Frame
Windows UPVC

Wall & Ceiling

Interior Plastic Emulsion Paint
Exterior Emulsion Paint
Kitchen Ceramic Tiles
Toilets Glazed Designer Tiles

Aditya Tussar Ratings & Reviews

Aditya Tussar
4.5/5
Project
Locality
Tips

Now you can see Rating & Review in one place for both Project & Locality!

Ratings based on features

4.6/5

Connectivity

4.6/5

Maintenance

4.6/5

Construction

4.2/5

Social Life

4/5

Amenities

Good things here

Nearby park
Good construction quality
Surrounding greenery
All resident reviews (5 reviews)
Arushi Kulkarni

Tenant | 3 years ago

4.2

Various 1 BHK and 2 BHK apartments are found within Aditya Tussar and the rooms of every apartment are big and some south-facing windows are included within each of the apartments.

Mahesh Sinha

Owner | 3 years ago

4.8

Lots of basic amenities are involved within Aditya Tussar for the betterment of the residents. Those amenities are such as rainwater harvesting facility and video door security services are available there.

Shibhansi Shikawat

Broker | 4 years ago

4.7

Aditya Tussar is a nice housing complex developed in a good area of Bengaluru city. The entire residential property is surrounded by lush greenery which creates a magical atmosphere for every visitor.

Lalita Singh

Owner | 4 years ago

4.7

A big as well as large park is established within 5 minutes of walking distance from Aditya Tussar. Local children used to go there to play with their companions and spend some quality time.

Soniya Prasad

Tenant | 4 years ago

4.2

The construction quality of Aditya Tussar is quite good and the drainage system of this housing complex is also nice. Free wi-fi connectivity and a covered car parking area are included there.

Is this helpful?

Price Trends for Aditya Tussar vs. BTM Layout

(Apartments)
45.54%
appreciation in avg. price / sq.ft (Built-up Area) for Aditya Tussar in last 1 year

+

ADD MORE

to compare

Project
Aditya Tussar
45.54%
Last 1 Year
₹9.9K/sq.ft
Avg. rate
Locality(Apartments)
BTM Layout
1.83%
Last 1 Year
₹11.4 K/sq.ft
Avg. rate
Is this helpful?

Property Registery Records of Aditya Tussar

Government Registered Transactions & Property Rates

See more registration records in Aditya Tussar

Recent Registries in Aditya Tussar

Data Source : Karnataka Government

Date
Agreement Price
Area(sq.ft)
Rate/sq.ft
Flat & Floor No.
Tower
Transaction Type
11 Nov, 2026
View Price
-

005, G    Floor-
sale
Realtime Updates

Learn about new registry records in Aditya Tussar

Notify Me
Is this helpful?
Bank Offers
Helpful Tools
Check your affordability, Home loan eligibility & EMI

Explore Neighbourhood - Aditya Tussar

Locality Guide
for BTM Layout, Bengaluru

Share
cover
Locality Overview Video
Gangothri Hospital
Vega City Mall
Sandhya Digital k Cinema
Justbooksclc
+
11 More
BTM Layout is a neighbourhood in Bangalore. The locality got its abbreviated name as it is situated between Byrasandra, Tavarekere, and Madiwala. It is merely 8 km away from Bangalore City. The prominent localities located close to it are Outer Ring Road, JP Nagar, Jayanagar, HSR Layout, etc. This makes it one of the most popular residential and commercial places in Bangalore. The 1st Stage of BTM Layout is separated from the 2nd-6th Stages, by the Outer Ring Road. BTM Layout is noted for its cafés and boutiques. It is one of the high-growth neighbourhoods in terms of property prices. Malls like Vega City Mall and Gopalan Innovation Mall are located in and around the locality. Some of the popular schools located here are IQRA International School, St. Mira’s High School, Ekya School, etc. The locality has several multi-specialty, super-specialty, and general hospitals in its vicinity, such as the Apollo Hospital and the Fortis Hospital. BTM Layout is in the vicinity of IT and commercial hubs. Companies like Accenture and Oracle have their offices here. All of these features make BTM Layout a desirable place to live. What is BTM Layout famous for? BTM Layout is a residential locality in South Bangalore, known for its pubs, restaurants, cafes and shopping complexes. It has become popular among the Bangaloreans for its vibrant nightlife, with bars, pubs, lounges and cafes. BTM Layout is also popular with software professionals and students who frequent the place for its easy connectivity to the IT hubs of Electronic City and Whitefield. Is BTM Layout a posh area? BTM Layout is not a very posh area, it is a residential area that is known for being a budget-friendly neighborhood. Read More
Dual metro access planned through BTM Layout and Central Silk Board Metro stations on Yellow Line
Flyover planned at Central Silk Board will be a crucial commute junction and will vastly ease traffic
New residential projects are coming up
Authorities plan to improve maintenance as well as security of internal parks by installing CCTV cameras more

What is good here

  • The HAL Airport is 8.7kms from BTM Layout, which is the closest to the locale
  • Many other streets are renovated and reconstructed
  • Most of the streets are well organized
  • Apollo Hospitals is a multispecialty hospital at Bannerghatta Road
  •  Ashirwad Supermarket is a grocery store near BTM Layout. It sells groceries at an affordable priceread more
  •  Bangalore Central Mall is located in JP Nagar which is about 5.6km from BTM Layout
  • Due to proximity to IT and commercial hubs, which work at night, the roads are never mostly deserted read more
  • The street lights help the drivers and motorists to have a clear view of the road ahead read more
  • The government has ordered to increase police patrolling at night in several localities including BTM Layout read more
  •  Nandanavana is on 3rd road of BTM Layout 2nd stage. It is known for its impressive green landscape read more
  • Roads are usually kept clean
  • Bannerghatta National Park is a national park located near Bannerghatta Road. It is about 30.5km away from BTM Layoutread more
  • The price of properties since the beginning of 2021 has been static after increasing read more
  • Authorities plan to improve maintenance as well as security of internal parks by installing CCTV cameras read more
  • Due to the pandemic the rental price of properties had initially increased

What can be better

  • Waterlogging problems during monsoons cause congestion on road
  • Unauthorised parking on streets are reported which creates commotion and traffic
  • Limited 24-hour pharmacies near 6th Stage; most close by 10 PM despite high residential density.read more
  • Inconsistent infrastructure and service gaps due to lack of integrated town planning near 5th Stage.read more
  • No dedicated parks or cultural hubs near 3rd Stage; insufficient recreational areas.read more
  • Dust particles from nearby construction sites create pollution
  • The power cuts are unscheduled
  • Bad road conditions cause discomfort and potential vehicle damage.
Compare Properties
EMI starts at
STATUS
NA
POSSESSION BY
NA
AMENITIES
Request Detail
Add a project to compare
Questions and Answers
Get answers to your un-answered questions.
Disclaimer: While Housing.com takes all steps to ensure accuracy of the information provided in this section, please check the same with the developers. Housing.com does not take responsibility for any discrepancies in the information provided.

FAQs about Aditya Tussar

What are the nearby projects to Aditya Tussar?

Some of the nearby residential projects to Aditya Tussar in BTM Layout, Bengaluru, include:

How much is the area of 2 BHK in Aditya Tussar?

The 2 BHK apartments in Aditya Tussar, BTM Layout, Bengaluru, range between 1001 sq.ft. to 1126 sq.ft. These homes are designed with open balconies, vitrified tiles and doors with wooden frame.

How much is the area of 3 BHK in Aditya Tussar?

The 3 BHK apartments in Aditya Tussar, BTM Layout, Bengaluru, range between 1212 sq.ft. to 1278 sq.ft. These homes are designed with open balconies, vitrified tiles and doors with wooden frame.

What is the price of 2 BHK in Aditya Tussar?

2 BHK unit(s) in the Aditya Tussar are priced at Rs.50.04 L to Rs.56.29 L.

What is the price of 3 BHK in Aditya Tussar?

3 BHK unit(s) in the Aditya Tussar are priced at Rs.60.59 L to Rs.63.89 L.

What is the pin code of Aditya Tussar?

Aditya Tussar is a residential project by Aditya Chithaary Construction Pvt Ltd. located in BTM Layout, Bengaluru, Karnataka. The pin code for Aditya Tussar, BTM Layout, is 560076. This locality has top schools like ORCHIDS The International School Schools in BTM Layout, IQRA International School and healthcare centers like Apollo Hospitals Bannerghatta, Narayana Hospital, HSR Layout.

How many units are available in Aditya Tussar?

Aditya Tussar comprises 40 residential units across 1 tower(s).

What is the price range of Aditya Tussar?

The price range of apartments in Aditya Tussar, BTM Layout, Bengaluru starts from ₹50.04 L onwards. The project offers 2 BHK and 3 BHK flats, with prices approximately as follows:
  • 2 BHK: ₹50.04 L to ₹56.29 L
  • 3 BHK: ₹60.59 L to ₹63.89 L

How many floors are available in Aditya Tussar?

There are 1 towers with 4 floors each, in Aditya Tussar.

Are there any metro station nearby Aditya Tussar?

The closest metro station near Aditya Tussar is Jayadeva Metro Station which is around 2.58 kms away from the society.

What is the possession status of Aditya Tussar?

The possession status of Aditya Tussar is Ready to Move.

What are the property types offered by Builder?

The builder, Aditya Chithaary Construction Pvt Ltd., offers a variety of configurations in Aditya Tussar, including 2 BHK and 3 BHK. Currently, there are 4 unit(s) of 2 BHK and 2 unit(s) of 3 BHK flats listed on Housing.com.

What are the key amenities of Aditya Tussar?

Lift(s), 24X7 Water Supply, 24x7 Security and Gymnasium are some of the key amenities offered at Aditya Tussar, designed to make everyday living more comfortable for residents. Click to view more amenities.

What are the popular landmarks nearby Aditya Tussar?

Popular landmarks near Aditya Tussar in BTM Layout, Bengaluru include well known schools such as ORCHIDS The International School Schools in BTM Layout, IQRA International School, hospitals such as Apollo Hospitals Bannerghatta, Narayana Hospital, HSR Layout and shopping centers such as Market Square Mall, Nexus Vega City Mall, making the locality an extremely convenient place for residents. Click to view all landmarks near Aditya Tussar.

Are there good hospitals in the vicinity of Aditya Tussar?

Hospitals such as Apollo Hospitals Bannerghatta, Narayana Hospital, HSR Layout, Manipal Hospital Sarjapur Road are located close to Aditya Tussar, giving residents easy access to good healthcare.

What security features are available at Aditya Tussar?

Aditya Tussar hosts range of facilities such as 24x7 Security and Intercom to ensure all the residents feel safe and secure.

Who is the builder of the project?

Aditya Tussar is developed by Aditya Chithaary Construction Pvt Ltd..
See More

Similar properties in this locality

News & Articles
Still deciding?
Shortlist this property for now & easily come back to it later.
Share
Hello 👋🏻
Easy Contact with sellers
Personalized experience
My Activity
Contacted Properties
00
Seen Properties
00
Saved Properties
00
Recent Searches
00