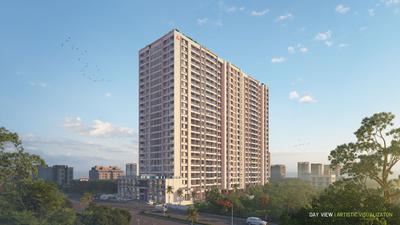
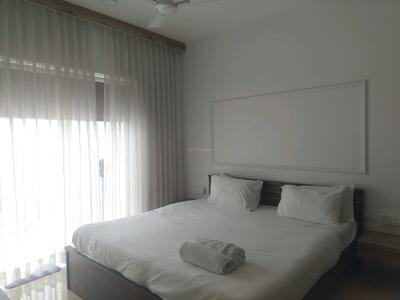
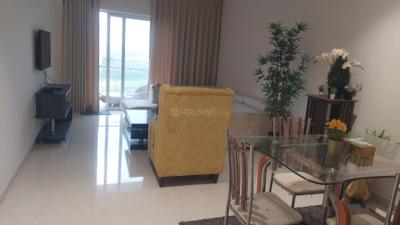
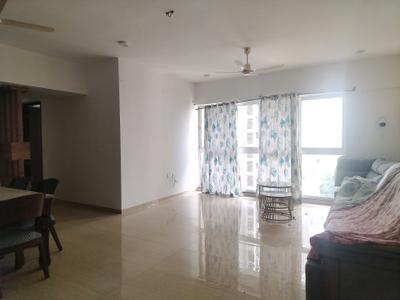
Your search for property ends here - Buy, Rent, Sell - Housing.com
housing-logo
Don't Miss out! Get notified of new homes as soon as they are posted

Notifications can be turned off anytime from browser settings.

Buy in Pune
Download App
List PropertyFree
Saved
Property Type
Apartment
Independent House
Independent Floor
Plot
Studio
Duplex
Penthouse
Villa
Agricultural Land
BHK Type
1 RK
1 BHK
2 BHK
3 BHK
4 BHK
5 BHK
5+ BHK
0 -
20Cr
0
20.00Cr+
0
5Cr
10Cr
20Cr+
Sale Type
New Bookings
Resale
Under Construction
Ready to move
Under Construction
Verified
Verified by Housing.com: Authentic location and real photos
New Projects
Featured Agents
More Filters
Reset filters
Last Updated: Oct 9, 2026
Showing 1 - 266 of 266

Under Construction Projects in Bapdev Nagar, Pune - Page 9

Sort by:
Relevance
TV
Tristar Ventures
Tristar Citrine Project Images
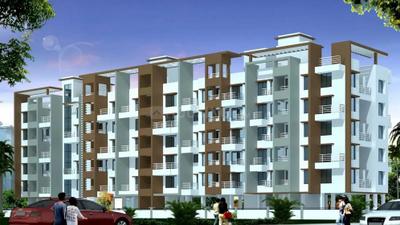
Project Image of 283.41 - 596.0 Sq.ft 1 RK Apartment for buy in Tristar Citrine
1/2
1.95 km away

1 RK Flat in Ravet, Pune

1 RK Flat
Price on Request
Possession: Dec, 2030
GD
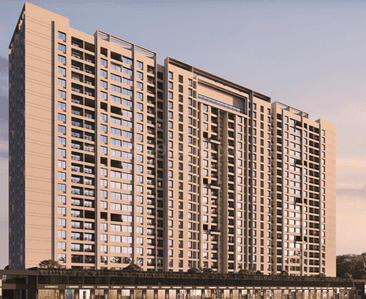
Garve Developers And Builders
Garve Akshara Grandeur Project Images
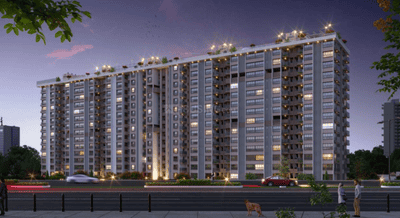
Project Image of 538.2 - 975.53 Sq.ft 2 BHK Apartment for buy in Garve Akshara Grandeur
1/9
4.49 km away

2 BHK Flat in Punawale, Pune

2 BHK Flat
₹44.41 L - 80.49 L
Avg. Price: ₹8.25 K/sq.ftPossession: Dec, 2028
PI
Prachi Infra
Prachi Niwara Project Images
Project Image of 1124.18 - 1482.73 Sq.ft 3 BHK Apartment for buy in Prachi Niwara
1/2
3.8 km away

3, 4 BHK Flats in Nigdi, Pune

3 BHK Flat
Price on Request
4 BHK Flat
Price on Request
Possession: Dec, 2027
Updated
3w ago
TC
Triyama Corp
Triyama Mangalam Starview Project Images
Project Image of 573.29 - 907.29 Sq.ft 2 BHK Apartment for buy in Triyama Mangalam Starview
1/2
1.75 km away

2, 3 BHK Flats in Kiwale, Pune

2 BHK Flat
Price on Request
3 BHK Flat
Price on Request
Possession: Apr, 2031
Updated
2w ago
SE
Shree Ekdant Associates
Shree Athashree Grace Project Images
Project Image of 753.37 - 1826.1 Sq.ft 2 BHK Apartment for buy in Shree Athashree Grace
1/2
3.1 km away

2, 3 BHK Flats in Nigdi, Pune

2 BHK Flat
Price on Request
3 BHK Flat
Price on Request
Possession: Jun, 2028
SC
Saakshi Constructions
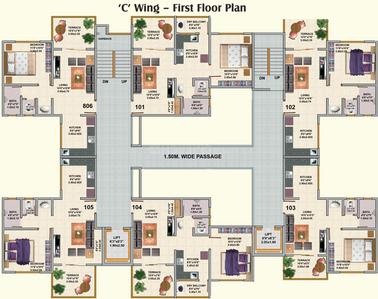
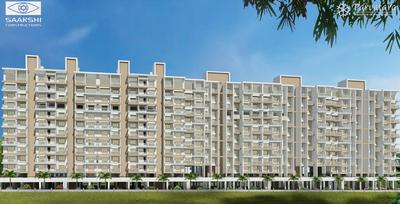
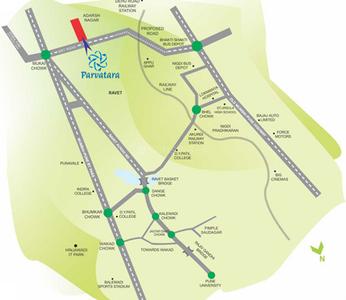
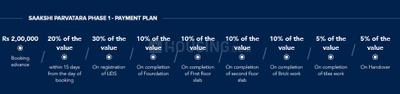
Saakshi Parvatara Phase 1 Project Images
Project Image of 358.0 - 632.0 Sq.ft 1 BHK Apartment for buy in Saakshi Parvatara Phase 1
1/29
1.18 km away

1, 2 BHK Flats in Kiwale, Pune

1 BHK Flat
₹44.64 L - 57.99 L
2 BHK Flat
₹70.48 L - 82.79 L
Avg. Price: ₹12.47 K - 13.1 K/sq.ftPossession: Dec, 2027

Zero Brokerage Projects around Bapdev Nagar

Gallery Cover Pic of Sentosa Harico Divaam
2.01 kmfrom
₹65.72 L - 96.68 L
Sentosa Harico Divaam
Sentosa Developers
2, 3 BHK Flats Kiwale, Pune
O
Octopusarms Home Solutions Pvt Ltd
Seller + 1 more
Gallery Cover Pic of Supreme Rivana Ph I
4.02 kmfrom
₹89.99 L - 1.48 Cr
Supreme Rivana Ph I
Supreme Universal
2, 3 BHK Flats Punawale, Pune
PT
PRESALES TEAM
Seller + 4 more
Gallery Cover Pic of ANP Autograph
4.67 kmfrom
₹1.9 Cr - 2.35 Cr
ANP Autograph
ANP Corp
4 BHK Flat Punawale, Pune
AC
ANP Corp
Developer + 1 more
Gallery Cover Pic of Maheshwaram Vrinda Phase 1
1.63 kmfrom
₹82.12 L - 1.17 Cr
Maheshwaram Vrinda Phase 1
Maheshwaram Associates
2, 3 BHK Flats Ravet, Pune
TR
The Real Estate Mall
Seller
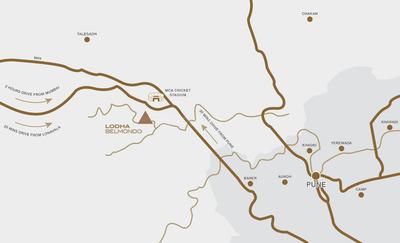
LG
Lodha Group
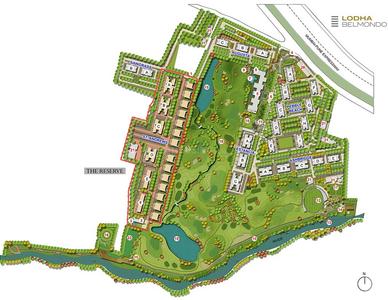
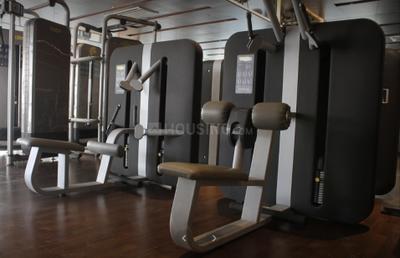
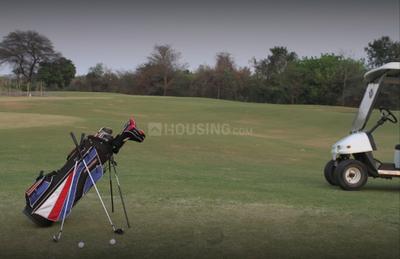
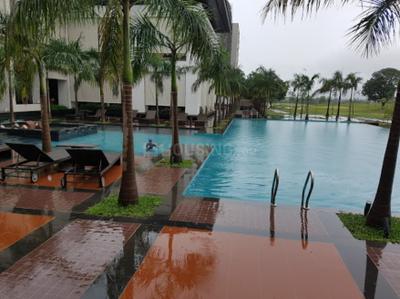
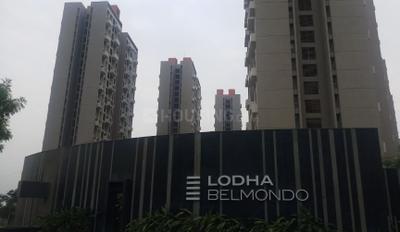
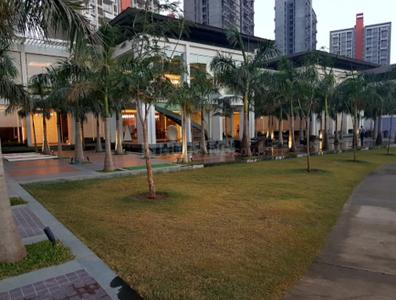
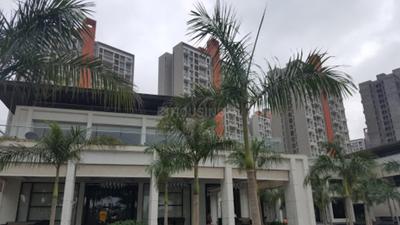
Lodha Belmondo Project Images
Project Image of 493.0 - 2370.0 Sq.ft Studio Studio Apartment for buy in Lodha Belmondo
View Sample 3D Tour
View Sample 3D Tour
View Sample 3D Tour
View Sample 3D Tour
1/65
3.61 km away

Studio, 1, 2, 3, 4 BHK Studio Flat,Flat,Villas in Gahunje, Pune

1 BHK Flat
Price on Request
Studio Apartment
Price on Request
2 BHK Flat
Price on Request
3 BHK Flat
Price on Request
4 BHK Flat
Price on Request
4 BHK Villa
Price on Request
Avg. Price: ₹8.76 K - ₹12.96 K/sq.ftPossession: Dec, 2017
Updated
4w ago
TC
Tatvam Constructions
Tatvam V Uptown Project Images
Project Image of 873.0 - 1094.0 Sq.ft 2 BHK Apartment for buy in Tatvam V Uptown
1/37
2.73 km away

1, 2, 3 BHK Flats in Ravet, Pune

1 BHK Flat
Price on Request
2 BHK Flat
Price on Request
3 BHK Flat
Price on Request
Avg. Price: ₹9.07 K - ₹12.1 K/sq.ftPossession: Dec, 2022
Updated
4w ago
TC
Tayal Corp
Tayal K Ville Project Images
Project Image of 740.0 - 1032.0 Sq.ft 2 BHK Apartment for buy in Tayal K Ville
1/14
1.81 km away

2, 3 BHK Flats in Kiwale, Pune

2 BHK Flat
₹50.04 L - 1.08 Cr
3 BHK Flat
₹50.04 L - 1.08 Cr
Avg. Price: ₹8.55 K - 10.42 K/sq.ftPossession: May, 2024
TC
Tayal Corp
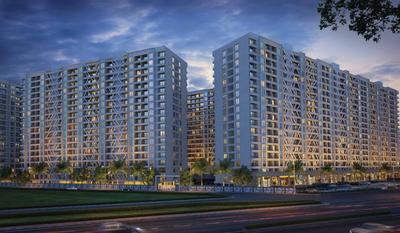
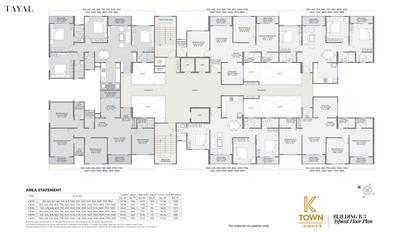
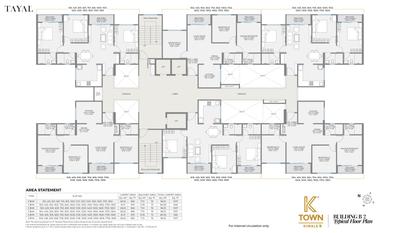
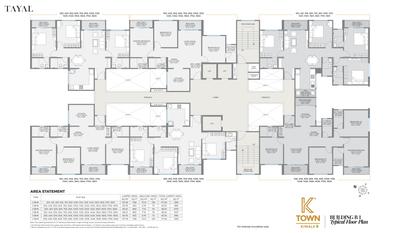
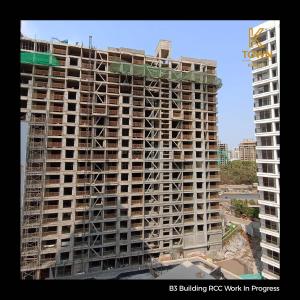
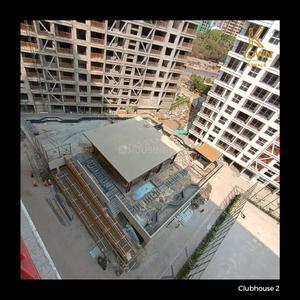
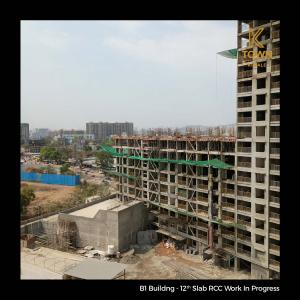
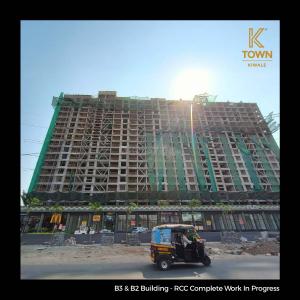
Tayal K Town Kiwale Project Images
Project Image of 948.0 - 1265.0 Sq.ft 3 BHK Apartment for buy in Tayal K Town Kiwale
1/33
1.37 km away

2, 2.5, 3, 4 BHK Flats in Vikas Nagar, Pune

2 BHK Flat
₹55.09 L - 1.4 Cr
2.5 BHK Flat
₹55.09 L - 1.4 Cr
3 BHK Flat
₹55.09 L - 1.4 Cr
4 BHK Flat
₹55.09 L - 1.4 Cr
Avg. Price: ₹7.9 K - 11.64 K/sq.ftPossession: Mar, 2025
Updated
4w ago
MR
Mohisha Realtors
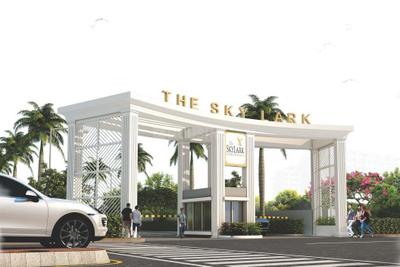
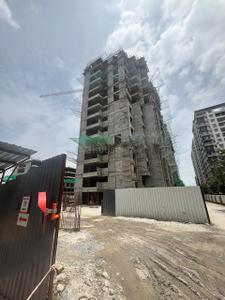
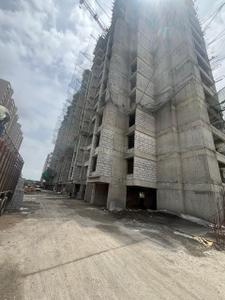
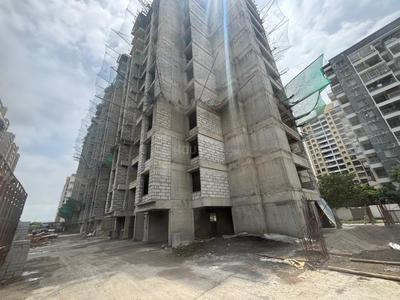
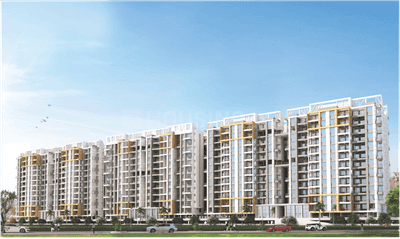
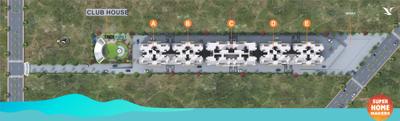
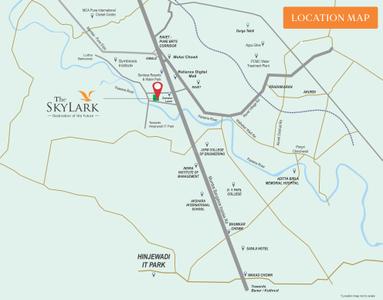
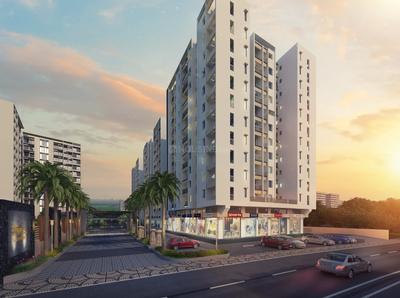
Mohisha The Skylark Project Images
Project Image of 623.0 - 804.06 Sq.ft 2 BHK Apartment for buy in Mohisha The Skylark
1/16
1.63 km away

1, 2, 3 BHK Flats in Ravet, Pune

1 BHK Flat
₹33.7 L - 82.37 L
2 BHK Flat
₹33.7 L - 82.37 L
3 BHK Flat
₹33.7 L - 82.37 L
Avg. Price: ₹8.77 K - ₹10.09 K/sq.ftPossession: Dec, 2022
Updated
4w ago
MP
Mantra Properties
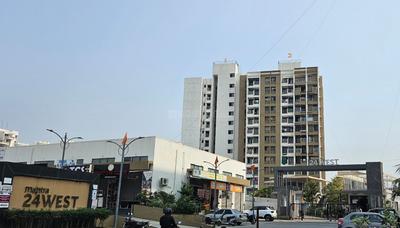
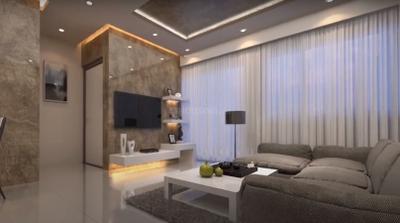
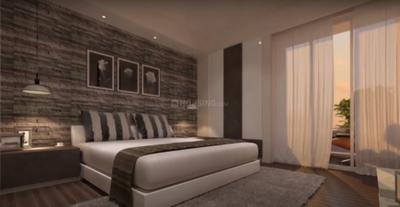
24 West Project Images
Project Image of 341.0 - 624.0 Sq.ft 1 RK Apartment for buy in 24 West
1/55
3.66 km away
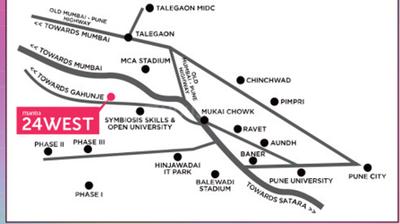
24 West
RERA
4.1

Studio, 1, 1.5, 2 BHK Studio Flat,Flats in Gahunje, Pune

1 BHK Flat
₹23.4 L - 59.14 L
1.5 BHK Flat
₹23.4 L - 59.14 L
Studio Apartment
₹23.4 L - 59.14 L
2 BHK Flat
₹23.4 L - 59.14 L
Avg. Price: ₹8.83 K - 9.55 K/sq.ftPossession: Jun, 2021
Updated
4w ago
SB
Space Builders And Developers
Space 64 Meridien  Project Images
2.3 km away

2, 3 BHK Flats in Ravet, Pune

2 BHK Flat
Price on Request
3 BHK Flat
Price on Request
Possession: Oct, 2023
DB
Dolphin Buildcon
Dolphin The Unicorn Project Images
Project Images
Project Images
1/3
2.48 km away

2, 3 BHK Flats in Ravet, Pune

2 BHK Flat
Price on Request
3 BHK Flat
Price on Request
Possession: Dec, 2029
GR
Ganesh Realty
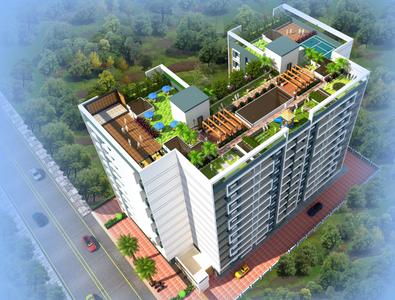
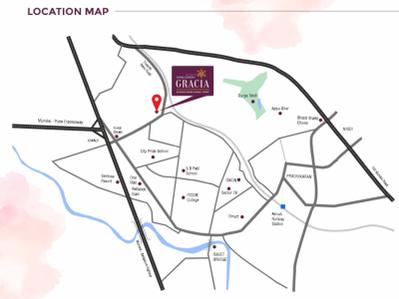
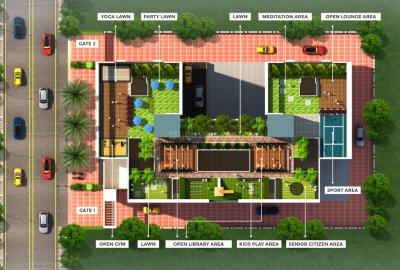
Gobind Shree Ganesh Gracia Project Images
Project Images
Project Images
Project Images
Project Images
1/5
1.77 km away

2, 3 BHK Flats in Kiwale, Pune

2 BHK Flat
₹53.07 L - 85.63 L
3 BHK Flat
₹53.07 L - 85.63 L
Avg. Price: ₹7.46 K - 8.44 K/sq.ftPossession: Dec, 2026
PP
Pethkar Projects
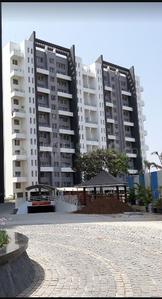
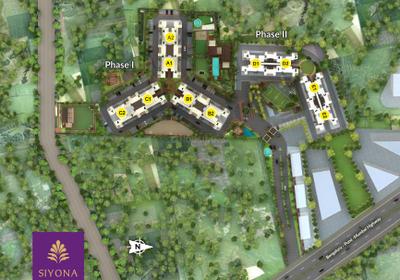
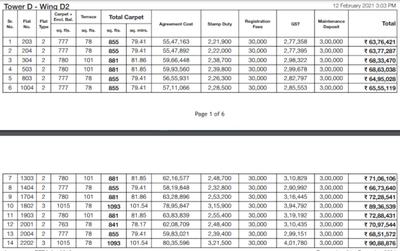
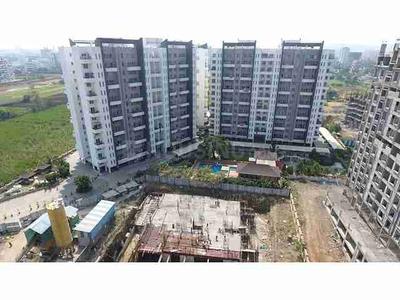
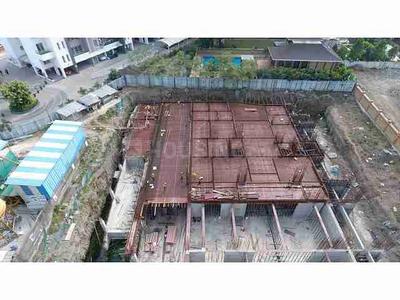
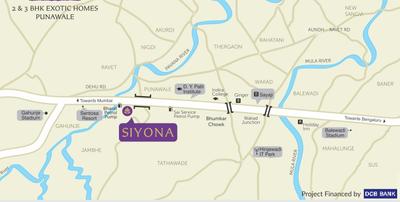
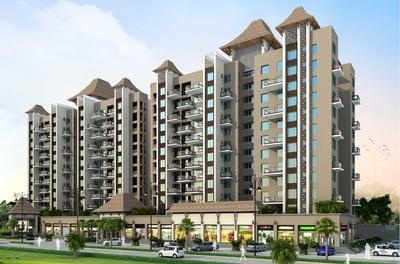
Pethkar Siyona Project Images
Project Image of 708.0 - 1055.0 Sq.ft 2 BHK Apartment for buy in Pethkar Siyona
1/25
4.02 km away

2, 2.5, 3 BHK Flats in Punawale, Pune

2 BHK Flat
₹76.83 L - 1.2 Cr
2.5 BHK Flat
₹76.83 L - 1.2 Cr
3 BHK Flat
₹76.83 L - 1.2 Cr
Avg. Price: ₹10.94 K/sq.ftPossession: Dec, 2026
SO
Silver Oak Buildcon
Silveroak Shriyans Project Images
Project Image of 823.0 - 1318.0 Sq.ft 2 BHK Apartment for buy in Silveroak Shriyans
1/26
4.02 km away

3 BHK Flat in Punawale, Pune

3 BHK Flat
₹1.01 Cr - 1.13 Cr
Avg. Price: ₹10.45 K - 10.98 K/sq.ftPossession: Oct, 2027
Updated
4w ago
LG
Lodha Group
Lodha Belmondo Ashbridge D E Project Images
Project Image of 388.0 - 430.0 Sq.ft Studio Studio Apartment for buy in Lodha Belmondo Ashbridge D E
1/9
3.44 km away

Studio Studio Flat in Gahunje, Pune

Studio Apartment
₹54.32 L - 60.2 L
Avg. Price: ₹14 K/sq.ftPossession: Oct, 2028
CC
Crystal Creations
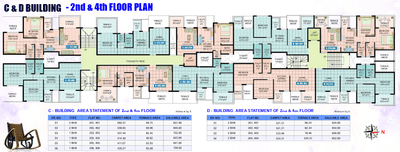
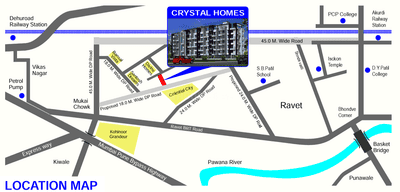
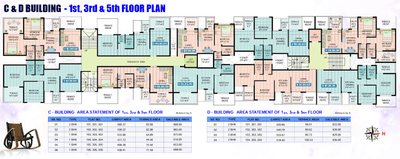
Crystal Homes Project Images
Project Images
Project Images
Project Images
Project Images
Project Images
1/6
1.76 km away

1, 3 BHK Flats in Ravet, Pune

1 BHK Flat
₹36 L - 79.59 L
3 BHK Flat
₹36 L - 79.59 L
Avg. Price: ₹8.69 K/sq.ftPossession: Jun, 2021
MG
Mittal Group
Mittal Nitaara Tower Project Images
3.74 km away

3, 4 BHK Flats in Nigdi, Pune

3 BHK Flat
Price on Request
4 BHK Flat
Price on Request
Avg. Price: ₹20.98 K - ₹23.22 K/sq.ftPossession: Mar, 2028
AD
Avirat Developers
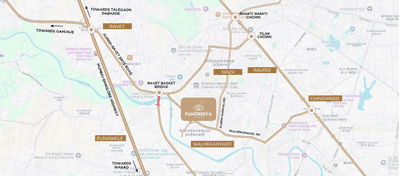
Avirat Panoreeva Greens Project Images
Project Image of 424.1 - 903.09 Sq.ft 1 BHK Apartment for buy in Avirat Panoreeva Greens
1/9
4.37 km away

1, 2, 3 BHK Flats in Nigdi, Pune

1 BHK Flat
₹39.45 L
2 BHK Flat
₹61.48 L
3 BHK Flat
₹80.18 L - 84.01 L
Avg. Price: ₹9.3 K/sq.ftPossession: Dec, 2028
DB
Dolphin Buildcon
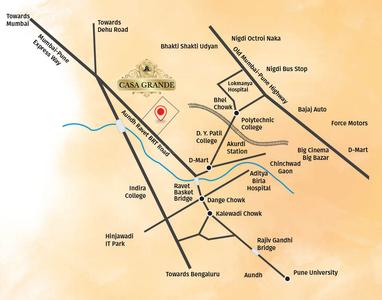
Dolphin Casa Grande Project Images
Project Images
Project Images
1/3
2.46 km away

2, 3 BHK Flats in Ravet, Pune

2 BHK Flat
₹65.38 L - 1.32 Cr
3 BHK Flat
₹65.38 L - 1.32 Cr
Avg. Price: ₹10.53 K - 11.32 K/sq.ftPossession: Jun, 2022
PS
Pharande Spaces
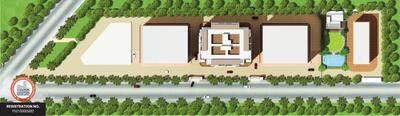
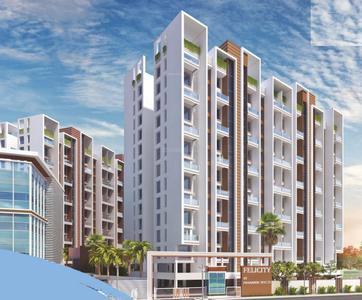
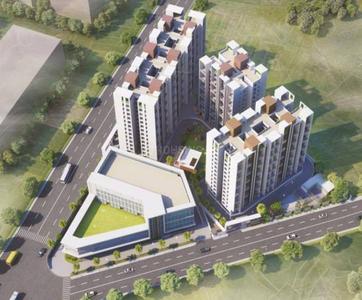
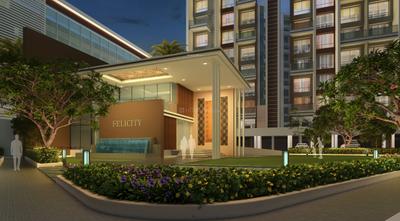
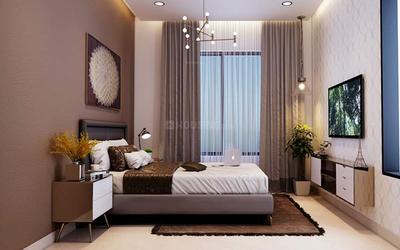
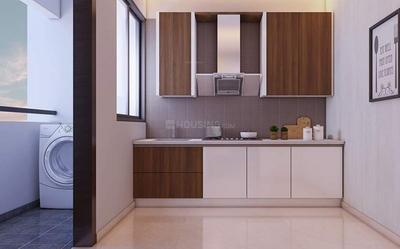
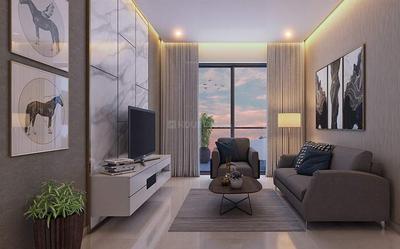
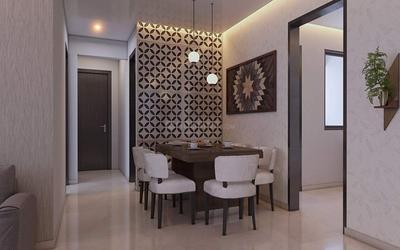
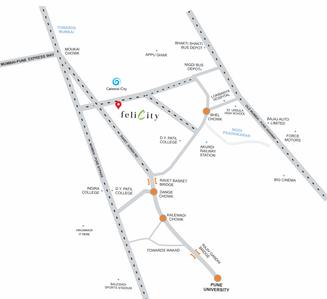
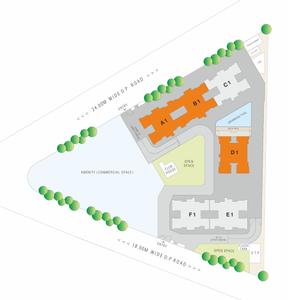
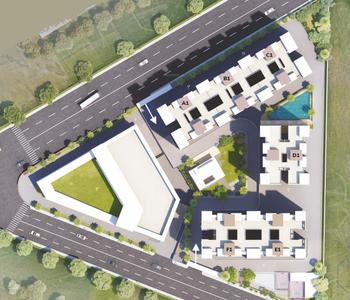
Pharande Felicity Project Images
Project Images
Project Images
Project Images
Project Images
Project Images
Project Images
Project Images
Project Images
Project Images
Project Images
Project Images
Project Images
Project Images
Project Images
Project Images
1/16
1.63 km away

2, 3 BHK Flats in Ravet, Pune

2 BHK Flat
₹51.1 L - 74.61 L
3 BHK Flat
₹51.1 L - 74.61 L
Avg. Price: ₹7.26 K/sq.ftPossession: Dec, 2023
DG
Dolphin Group
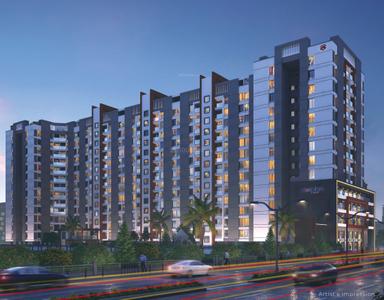
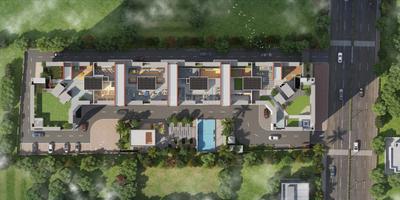
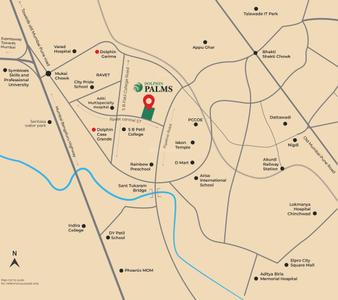
Dolphin Palms And B Project Images
Project Images
Project Images
Project Images
Project Images
Project Images
Project Images
Project Images
Project Images
Project Images
Project Images
Project Images
Project Images
Project Images
Project Images
Project Images
Project Images
1/17
2.38 km away

1, 2, 3 BHK Flats in Ravet, Pune

1 BHK Flat
Price on Request
2 BHK Flat
Price on Request
3 BHK Flat
Price on Request
Possession: Dec, 2028
BR
Bivega Realty
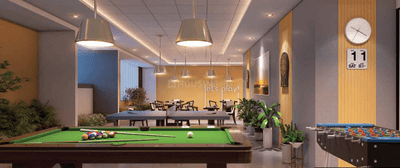
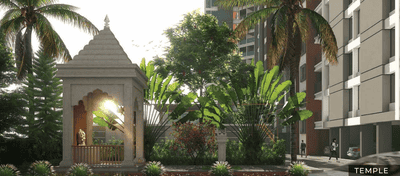
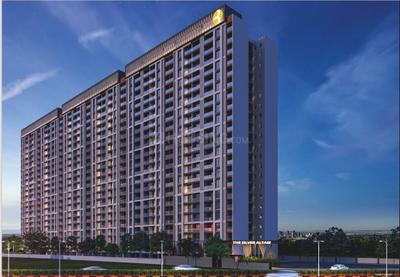
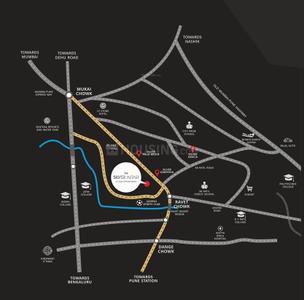
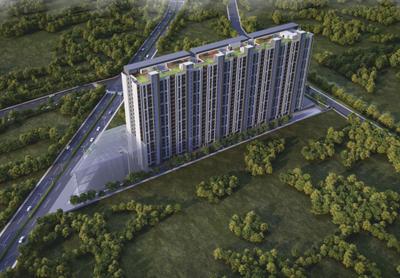
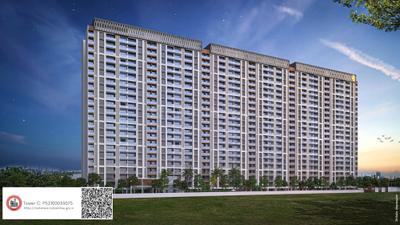
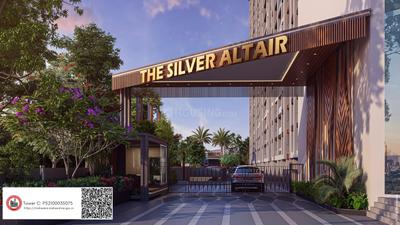
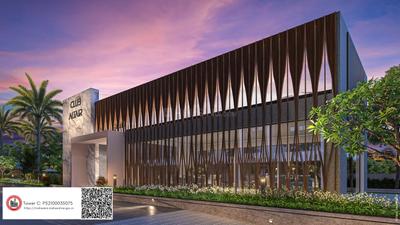
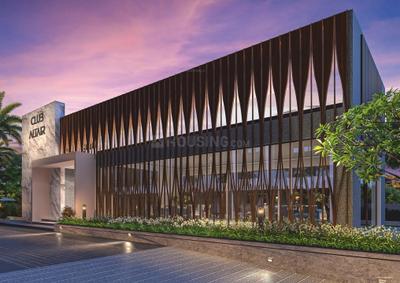
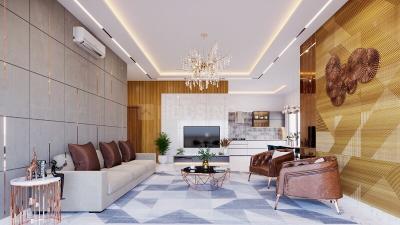
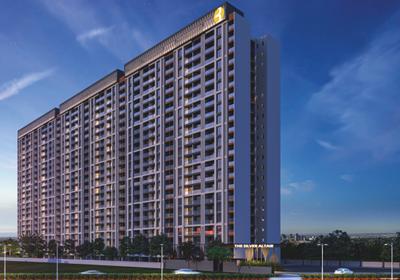
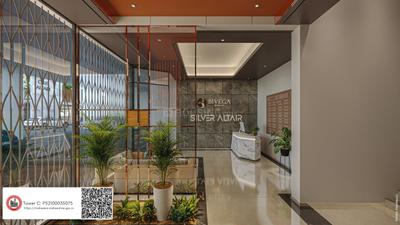
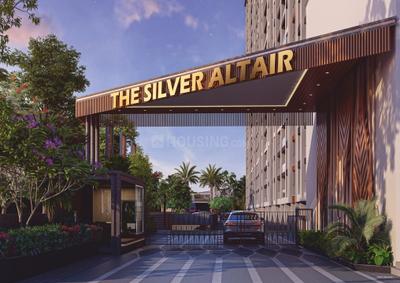
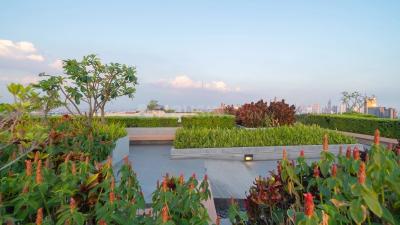
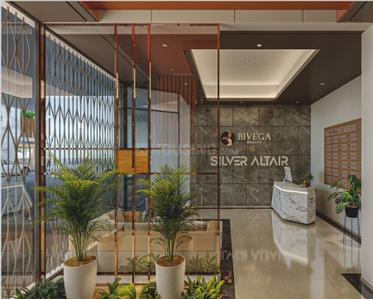
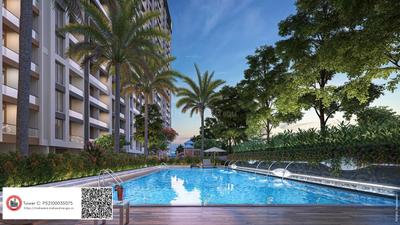
Bivega The Silver Altair Project Images
Project Images
Project Images
Project Images
Project Images
Project Images
Project Images
Project Images
Project Images
Project Images
Project Images
Project Images
Project Images
Project Images
Project Images
Project Images
Project Images
Project Images
Project Images
Project Images
Project Images
Project Images
Project Images
Project Images
Project Images
Project Images
Project Images
Project Images
Project Images
Project Images
Project Images
Project Images
Project Images
1/33
2.66 km away

2, 3 BHK Flats in Ravet, Pune

2 BHK Flat
₹95.33 L - 1.45 Cr
3 BHK Flat
₹95.33 L - 1.45 Cr
Avg. Price: ₹11.12 K - 12.63 K/sq.ftPossession: Mar, 2027
9
Are you a property owner looking to rent/sell?
Post your property for FREE
Hello 👋🏻
Easy Contact with sellers
Personalized experience
My Activity
Contacted Properties
00
Seen Properties
00
Saved Properties
00
Recent Searches
00

Explore Sub Localities in Bapdev Nagar, Pune

Price Trends are not available due to insufficient data.
You can still view properties in the area.

Top Projects for Sale around Bapdev Nagar, Pune

Gallery Cover Pic of Polaris Nexus Genesis
2, 3, 4 BHK Apartments
Vikas Nagar,Pune
₹67.56 L-1.04 Cr
Gallery Cover Pic of Pharande Felicity
Property
Ravet,Pune
 
Gallery Cover Pic of Raj Kunj
2 BHK Apartment
Kiwale,Pune
₹50.98 L-57.05 L
Gallery Cover Pic of Sai Siddha Lenora
1, 2, 3 BHK Apartments
Ravet,Pune
₹40.48 L-71.26 L
Gallery Cover Pic of GK Aryaban
3 BHK Apartment
Kiwale,Pune
₹82.0 L-82.0 L
Gallery Cover Pic of Vighnaharta Sai Anand
1, 2 BHK Apartments
Kiwale,Pune
₹24.47 L-42.3 L
Gallery Cover Pic of Pinnacle Kaya
2, 3 BHK Apartments
Kiwale,Pune
 
Gallery Cover Pic of Maheshwari Opulent Tower
2, 3 BHK Apartments
Ravet,Pune
₹71.89 L-92.33 L
Gallery Cover Pic of Crystal Homes
Property
Ravet,Pune
 
Gallery Cover Pic of Elite Serene Villas
Property
Ravet,Pune
 

Popular Locality for sale around Bapdev Nagar, Pune

₹5,758
Avg. Price per sq.ft
13.85%
Fall in last 1 Year
Vikas Nagar
2 people rated this locality
4.5
₹6,086
Avg. Price per sq.ft
2.36%
Fall in last 1 Year
Dehu Road Cantonment
2 people rated this locality
5
₹5,494
Avg. Price per sq.ft
0.44%
Fall in last 1 Year
Ravet
22 people rated this locality
4.49
₹6,434
Avg. Price per sq.ft
2.44%
Rise in last 1 Year
Kiwale
8 people rated this locality
4.68
₹6,195
Avg. Price per sq.ft
1.21%
Rise in last 1 Year
Mamurdi
2 people rated this locality
5
₹6,474
Avg. Price per sq.ft
4.37%
Rise in last 1 Year
Price Trends are not available due to insufficient data.
You can still view properties in the area.
₹6,508
Avg. Price per sq.ft
19.97%
Fall in last 1 Year

Popular searches for properties in Bapdev Nagar, Pune

Resale Projects around Bapdev Nagar, Pune

Gallery Cover Pic of Manas Santosh Dreams
Ravet,Pune
1, 2 BHK Apartments
25.31 L - 60.35 L
Gallery Cover Pic of J K The Vibe
Vikas Nagar,Pune
5 BHK Apartment
5.0 Cr - 5.0 Cr
Gallery Cover Pic of Runal Gateway
Ravet,Pune
1, 2, 3, 4 BHK Villa,Apartments
44.83 L - 5.76 Cr
Gallery Cover Pic of Sonigara Presidency
Ravet,Pune
2, 3 BHK Apartments
49.5 L - 85.84 L
Gallery Cover Pic of GK Silverland Residency
Ravet,Pune
1, 2 BHK Apartments
35.47 L - 54.27 L
Gallery Cover Pic of Tatvam V Uptown
Ravet,Pune
2, 3 BHK Apartments
63.53 L - 79.61 L
Gallery Cover Pic of Pharande Celestial City
Ravet,Pune
2, 3 BHK Apartments
40.73 L - 1.03 Cr
Gallery Cover Pic of Aditya Vivaaz
Ravet,Pune
2, 3 BHK Apartments
78.4 L - 1.31 Cr
Gallery Cover Pic of Mohisha The Skylark
Ravet,Pune
2, 3 BHK Apartments
57.45 L - 74.15 L

Ready to Move Projects around Bapdev Nagar, Pune

Gallery Cover Pic of Saakshi Parvatara
Kiwale,Pune
1, 2 BHK Apartments
68.35 L - 1.13 Cr
Gallery Cover Pic of Elysian Eden Spaces
Kiwale,Pune
2 BHK Apartment
70.62 L - 79.79 L
Gallery Cover Pic of Swaraaj Avenue
Ravet,Pune
Gallery Cover Pic of Ellora Residency
Vikas Nagar,Pune
Gallery Cover Pic of Sonigara Pearl
Vikas Nagar,Pune
Gallery Cover Pic of Sarovar Trailokya Apartment
Dehu Road Cantonment,Pune
Housing.com
Great Places to work - Housing.com
Great Places to work in Asia - Housing.com