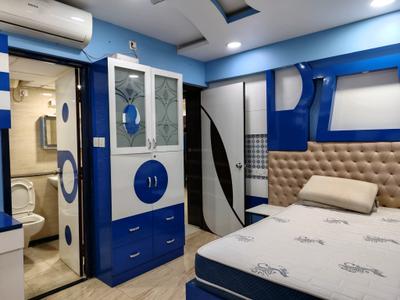
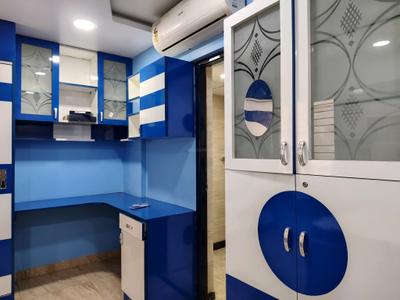
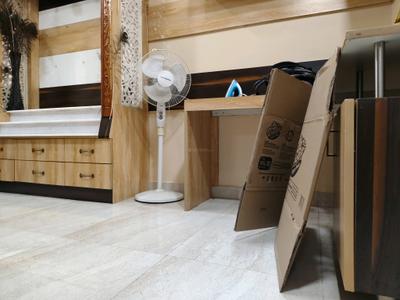
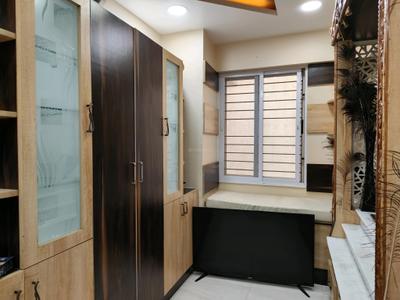
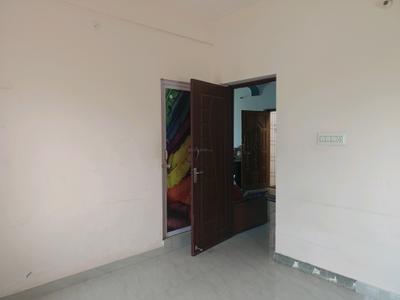
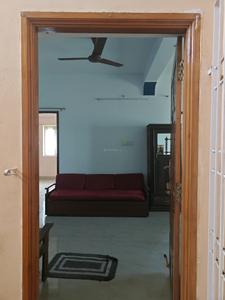
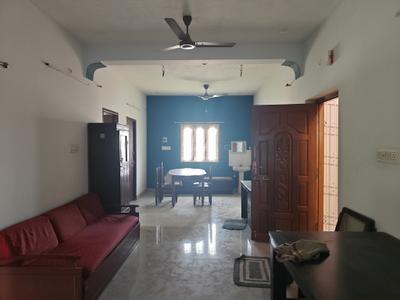
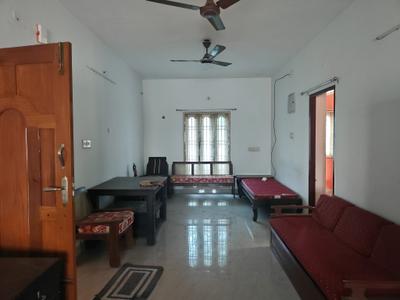
Your search for property ends here - Buy, Rent, Sell - Housing.com
housing-logo
Don't Miss out! Get notified of new homes as soon as they are posted

Notifications can be turned off anytime from browser settings.

Rent in Chennai
Download App
Saved
2 BHK
1 RK
1 BHK
2 BHK
3 BHK
4 BHK
5 BHK
5+ BHK
0 -
1.00L
Min:
Max:
+
₹0
₹20K
₹40K
₹60K
₹80K
₹1.00L+
Listed By
Agent
Owner
Featured Agents
Furnishing
Fully Furnished
Semi Furnished
Unfurnished
Property Type
Apartment
Independent Floor
Studio
Duplex
Penthouse
Villa
Verified
Verified by Housing.com: Authentic location and real photos
Featured Agents
More Filters
Reset filters
Last Updated: Oct 7, 2026
Showing 1 - 30 of 266 properties

2 BHK Flats for Rent in Thiverkadu Co-operative Nagar, Thiruverkkadu, Chennai

Sort by:
Relevance
Are you looking for a 2 BHK Property for Rent in Thiverkadu Co-operative Nagar? Choose from 16+ fully furnished 2 BHK flats, 71+ semi furnished 2 BHK flats and 1+ 2 BHK owner flats for rent in Thiverkadu Co-operative Nagar. ✓100% Verified Properties.

Top 2 BHK Flats for Rent in Thiverkadu Co-operative Nagar, Thiruverkkadu, Chennai - Price & Specification

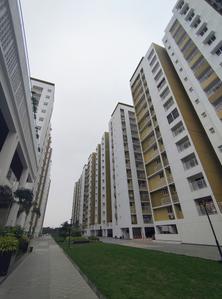
Property
Rent
Address
2 BHK Flat (1035 sq.ft)
₹35,000
Rajiv Nagar, Vanagaram
2 BHK Flat (1164 sq.ft)
₹49,999
Adayalampattu, Porur
2 BHK Flat (1000 sq.ft)
₹35,000
Iyyappanthangal, Chennai
2 BHK Flat (689 sq.ft)
₹25,000
Poonamallee, Chennai
2 BHK Flat (1000 sq.ft)
₹17,500
MG Nagar, Poonamallee
2 BHK Flat (1092 sq.ft)
₹24,000
Poonamallee, Chennai
2.5 BHK Flat (1494 sq.ft)
₹36,000
Iyyappanthangal, Chennai
2 BHK Flat (1200 sq.ft)
₹30,999
Adayalampet, Maduravoyal
2 BHK Independent Builder Floor (3000 sq.ft)
₹23,000
Mogappair, Chennai
2 BHK Flat (880 sq.ft)
₹27,000
Kolapakkam, Chennai
...Read more
DP
Day2Day Property Management
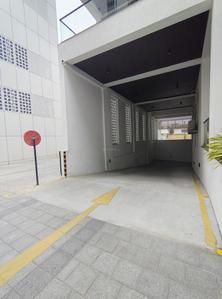
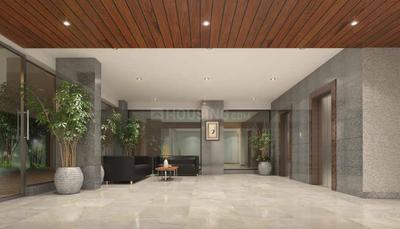
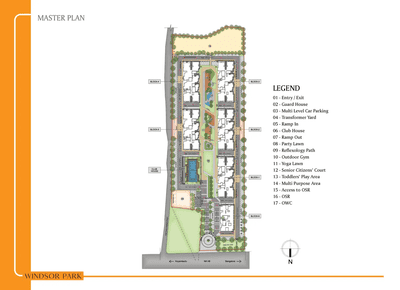
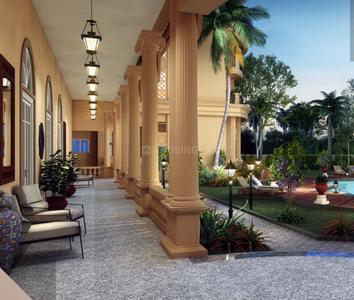
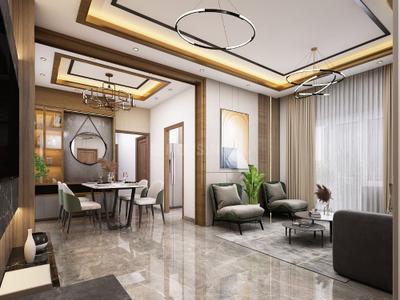
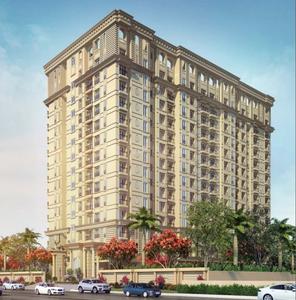
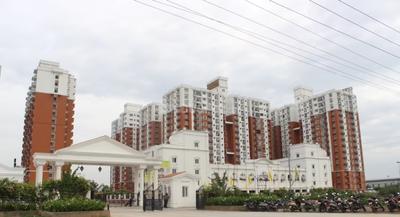
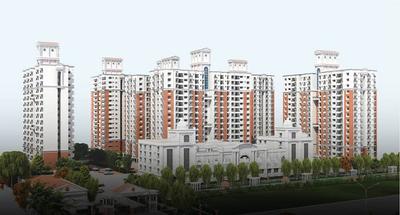
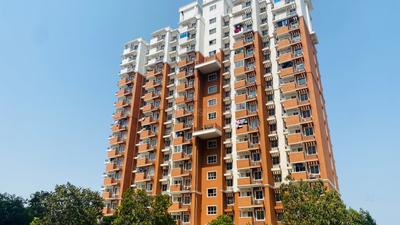
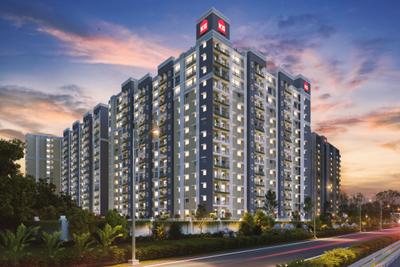
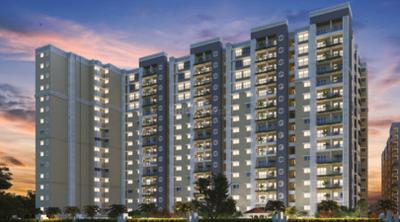
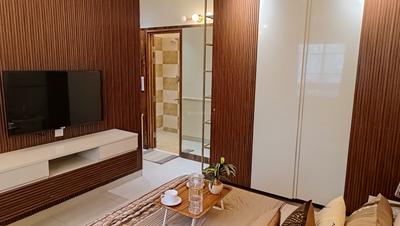
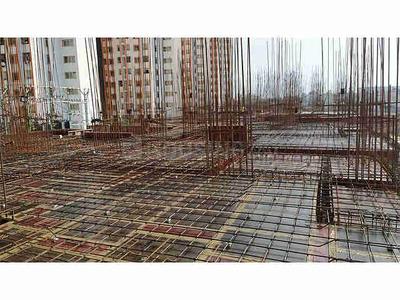
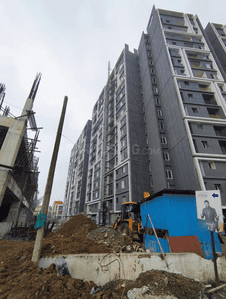
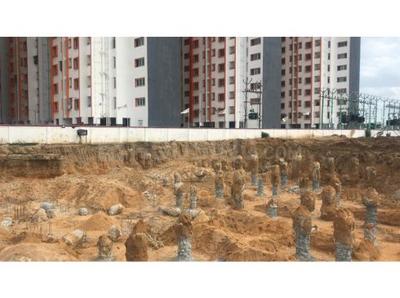
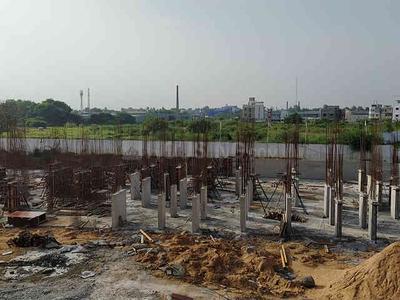
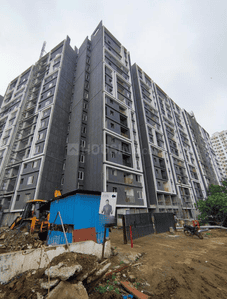
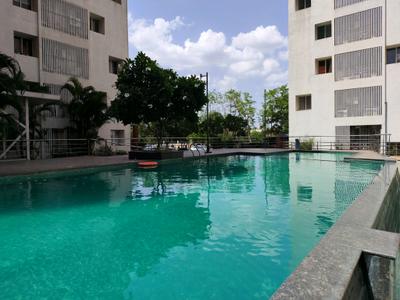
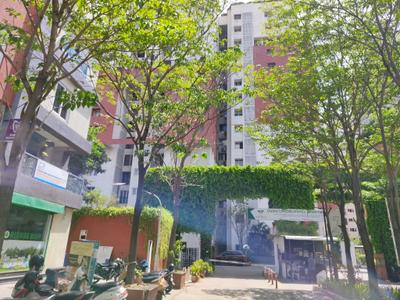
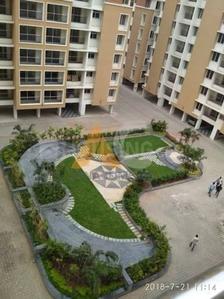
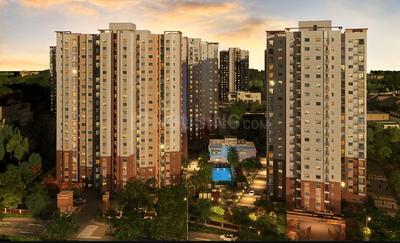
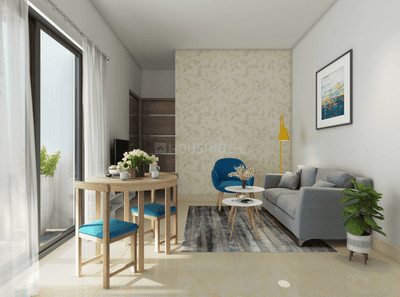
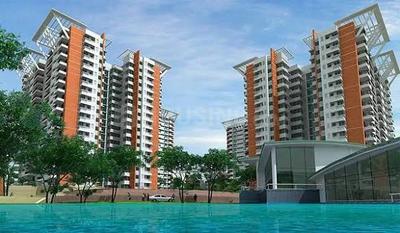
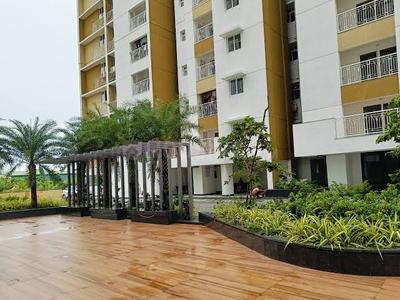
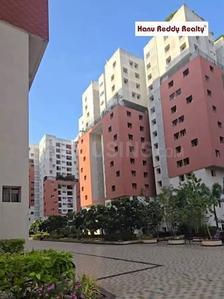
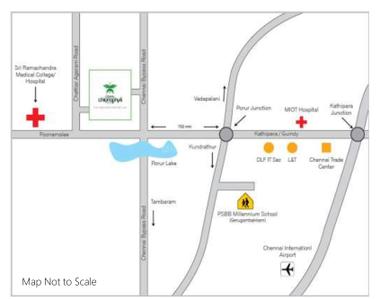
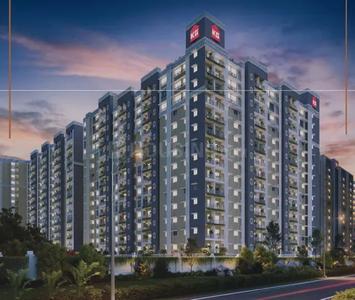
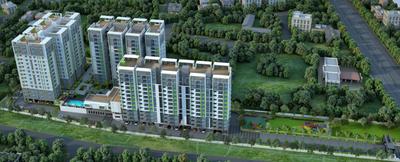
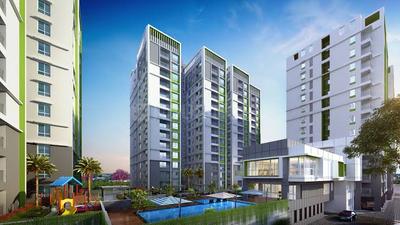
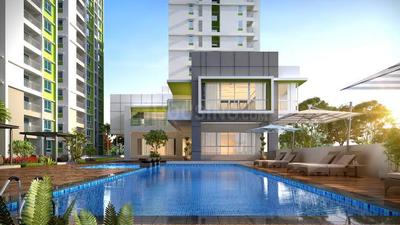
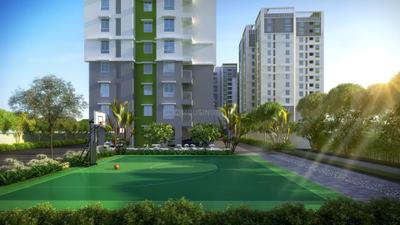
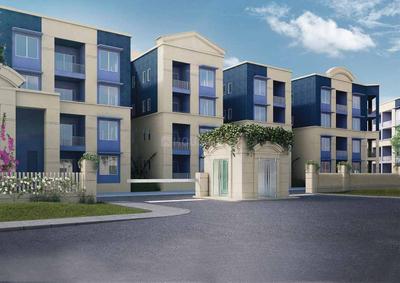
Project Image of 588.0 - 1427.0 Sq.ft 1 BHK Apartment for buy in Prestige Windsor Park
1/24
2.83 km away
New
Prestige Windsor Park
₹35,000
see price breakup
1035 sq.ft
Builtup area
Semi furnished
Furnishing status
Highlights:
GymnasiumDay Care CenterLibraryCommunity Hall
Updated
1d ago
DP
Day2Day Property Management
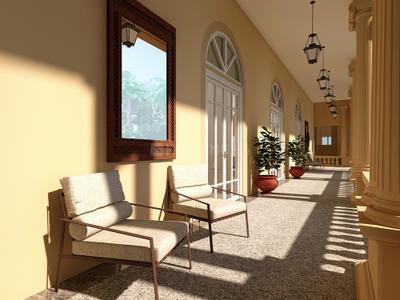
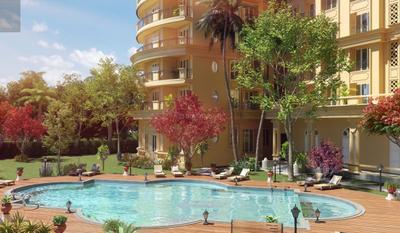
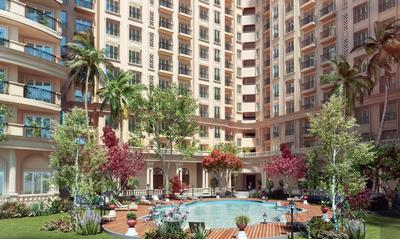
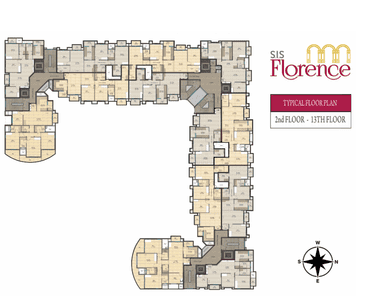
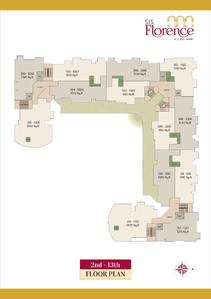
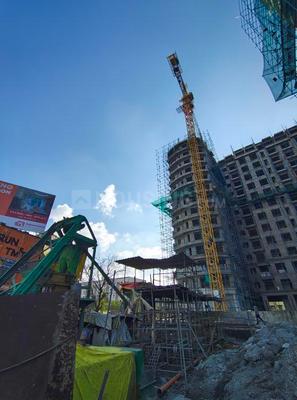
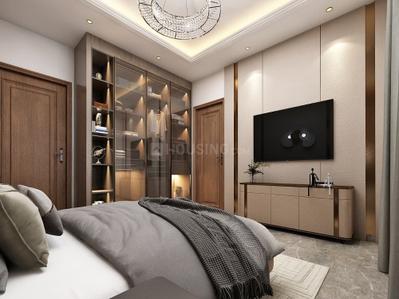
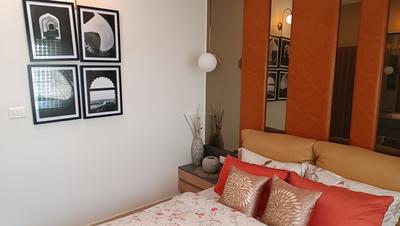
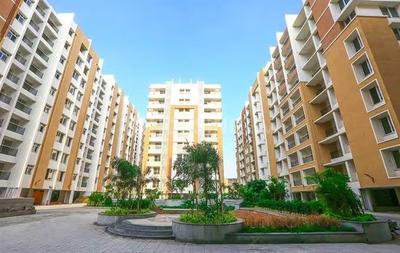
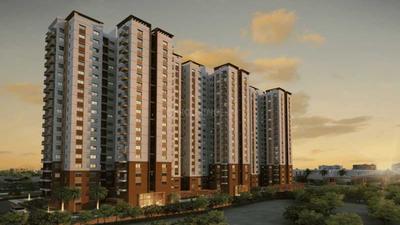
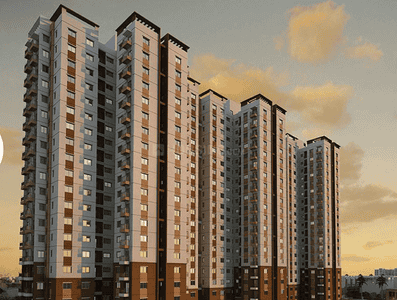
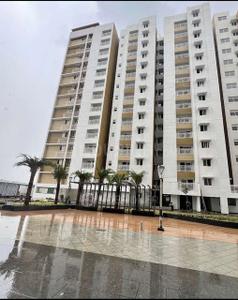
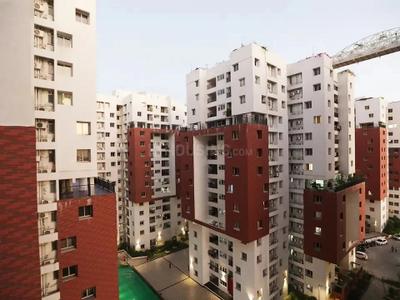
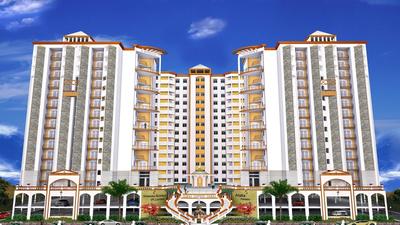
Project Image of 1087.0 - 2023.0 Sq.ft 2 BHK Apartment for buy in SIS Florence
1/16
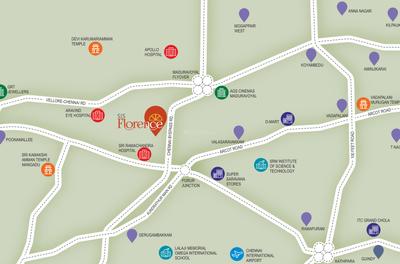
3.29 km away
New
SIS Florence
₹49,999
see price breakup
1164 sq.ft
Builtup area
Semi furnished
Furnishing status
Highlights:
GymnasiumDay Care CenterLibraryCommunity Hall
Updated
1d ago
DP
Day2Day Property Management
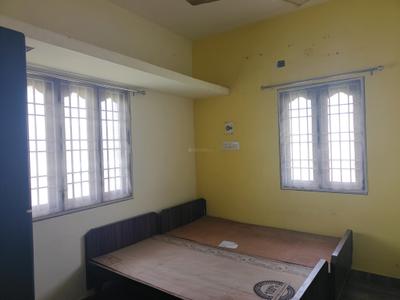
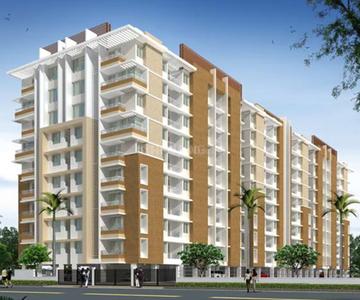
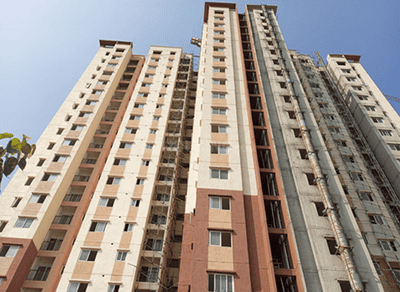
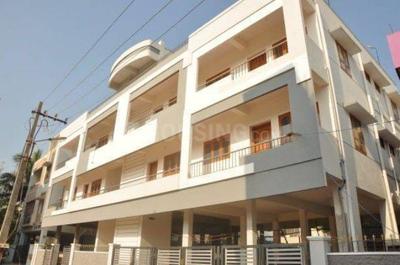
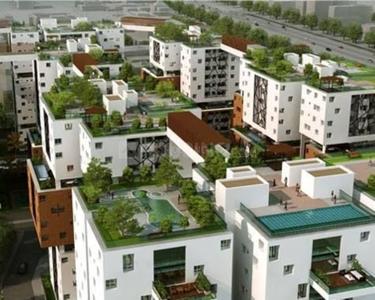
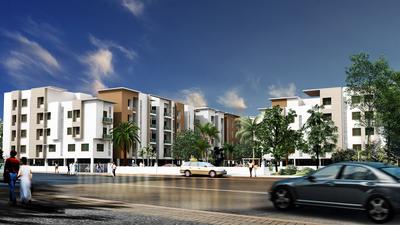
Image of 689 Sq.ft 2 BHK Apartment / Flat for rent in Golden Opulence, Poonamallee, Chennai for Rs. 25000
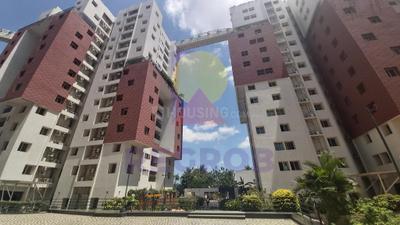
Project Image of 690.0 - 2067.0 Sq.ft 2 BHK Apartment for buy in Golden Opulence
1/31
1.99 km away
Golden Opulence
₹25,000
see price breakup
689 sq.ft
Builtup area
Semi furnished
Furnishing status
Highlights:
GymnasiumDay Care CenterLibraryCommunity Hall
Updated
1w ago
DP
Day2Day Property Management
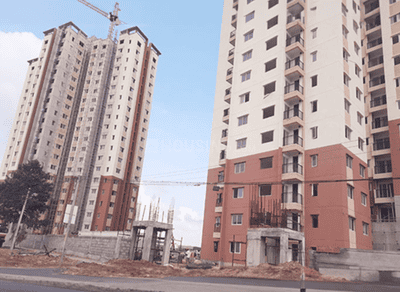
Image of 1092 Sq.ft 2 BHK Apartment / Flat for rent in Golden Opulence, Poonamallee, Chennai for Rs. 24000
Project Image of 690.0 - 2067.0 Sq.ft 2 BHK Apartment for buy in Golden Opulence
1/31
1.99 km away
Golden Opulence
₹24,000
see price breakup
1092 sq.ft
Builtup area
Semi furnished
Furnishing status
Highlights:
Utility ShopsClub HouseDay Care CenterRainwater Harvesting
Updated
3w ago
DP
Day2Day Property Management
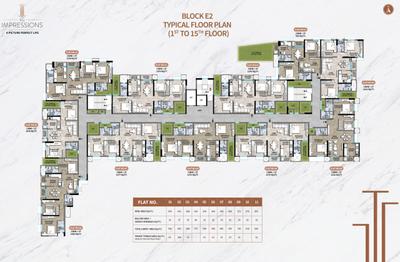
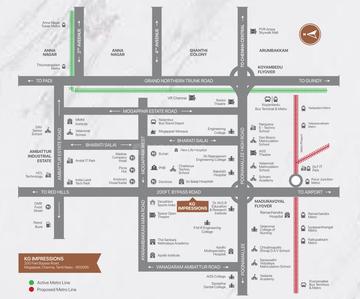
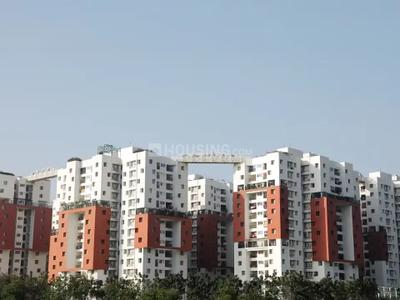
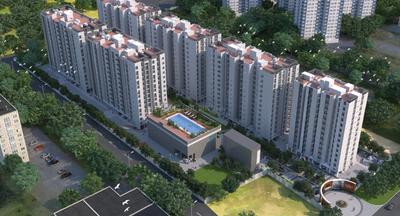
Project Image of 992.0 - 2040.0 Sq.ft 2 BHK Apartment for buy in KG Impressions
1/55
4.28 km away
KG Impressions
₹30,999
see price breakup
1200 sq.ft
Builtup area
Semi furnished
Furnishing status
Highlights:
GymnasiumDay Care CenterLibraryCommunity Hall
Updated
3d ago
SR
SARA RESALE
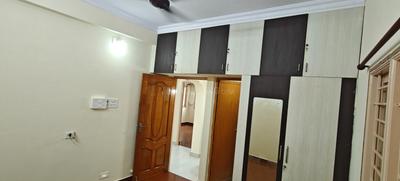
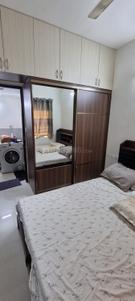
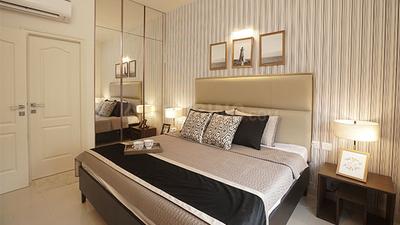
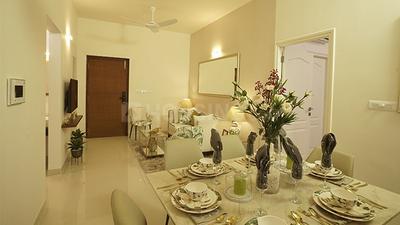
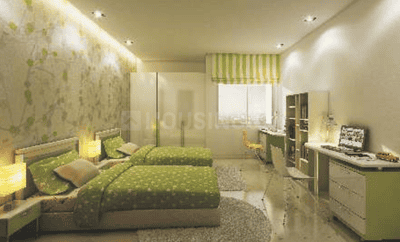
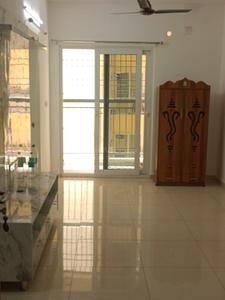
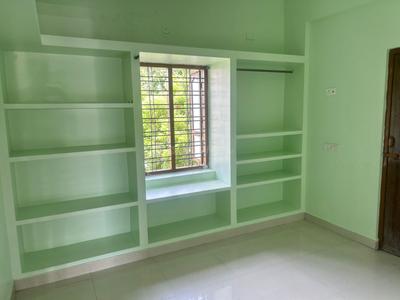
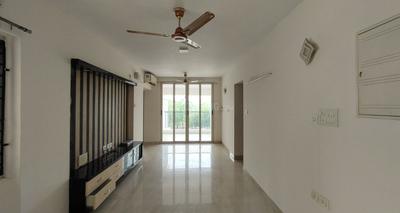
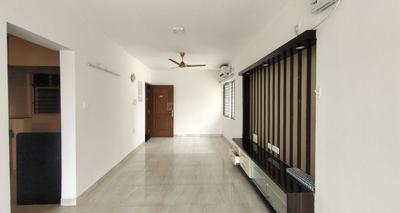
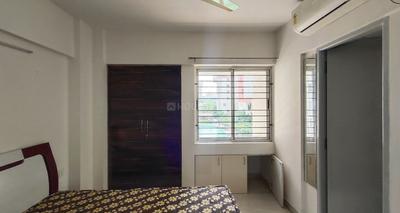
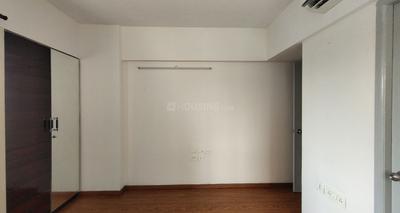
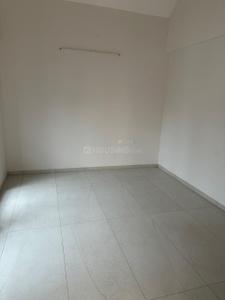
Bedroom Image of 978 Sq.ft 2 BHK Apartment / Flat for rent in Casagrand Athens, Mogappair East Chennai for Rs. 35000
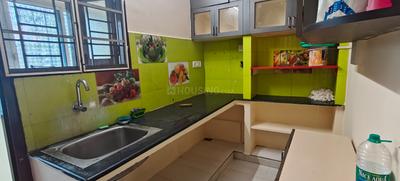
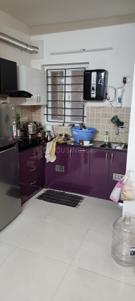
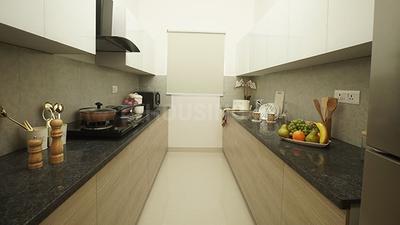
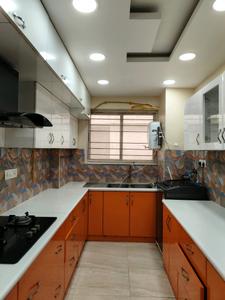
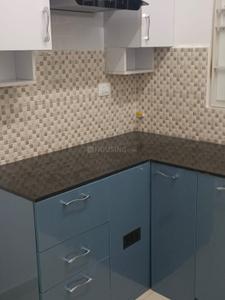
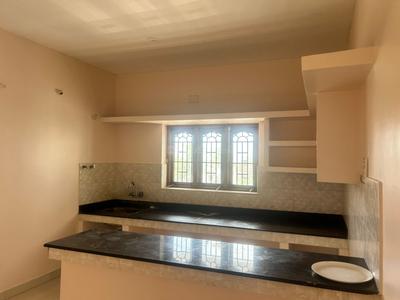
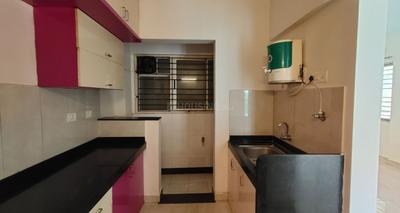
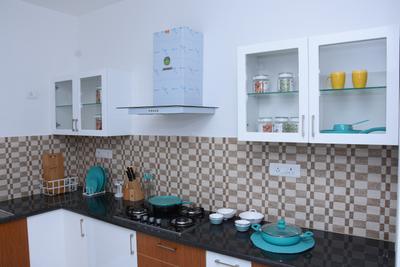
Kitchen Image of 978 Sq.ft 2 BHK Apartment / Flat for rent in Casagrand Athens, Mogappair East Chennai for Rs. 35000
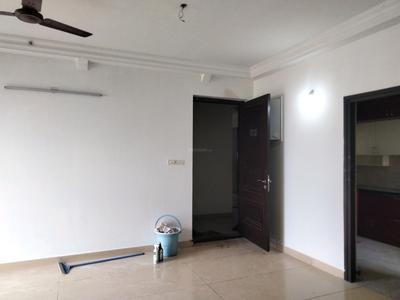
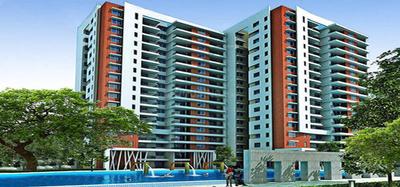
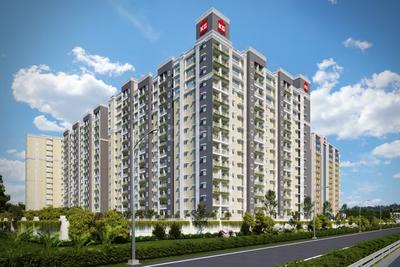
Image of 978 Sq.ft 2 BHK Apartment / Flat for rent in Casagrand Athens, Mogappair East, Chennai for Rs. 35000
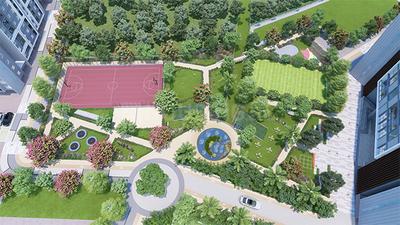
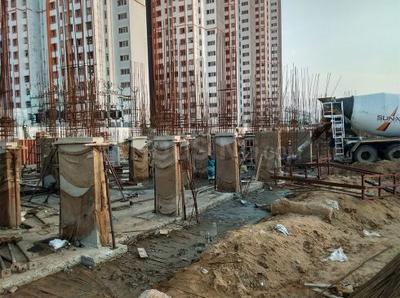
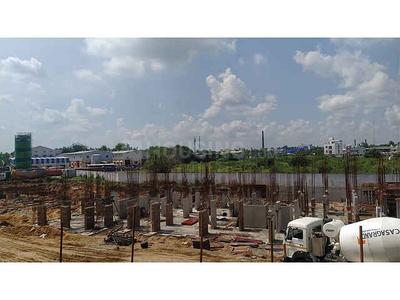
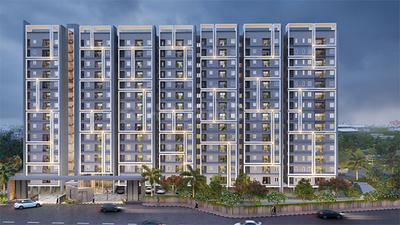
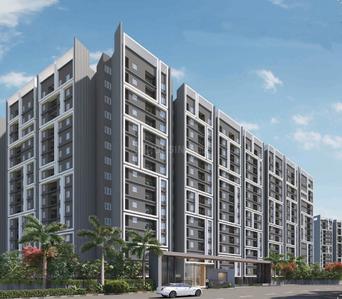
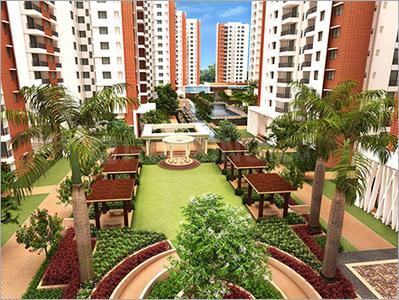
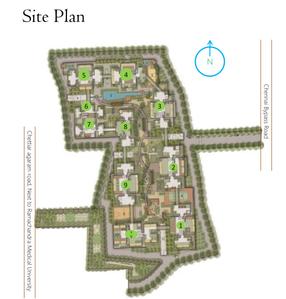
Project Image of 1040.0 - 1656.0 Sq.ft 2 BHK Apartment for buy in Casagrand Athens
1/46
6.21 km away
New
Casagrand Athens
₹35,000
see price breakup
978 sq.ft
Builtup area
Semi furnished
Furnishing status
Highlights:
Close to Wavin Bus StopPower BackupNatural LightGated Community
Updated
1d ago
SR
SARA RESALE
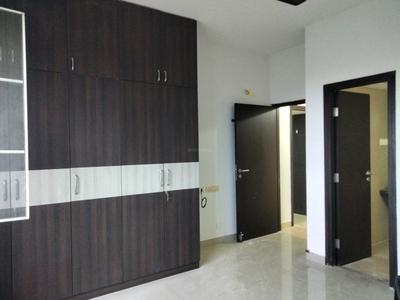
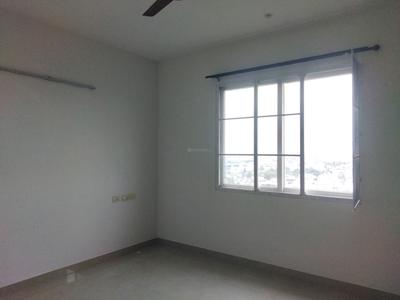
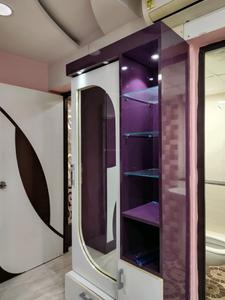
Bedroom Image of 989 Sq.ft 2 BHK Apartment / Flat for rent in Casagrand Athens, Mogappair East Chennai for Rs. 30000
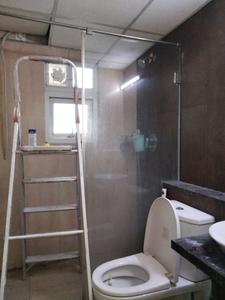
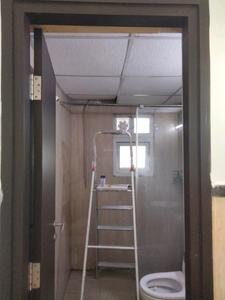
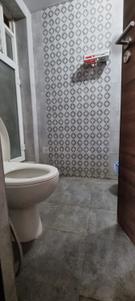
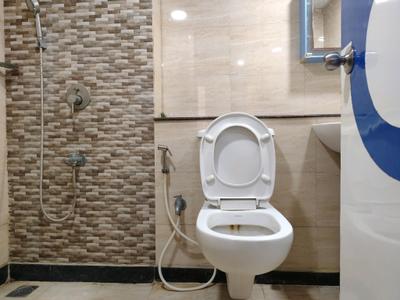
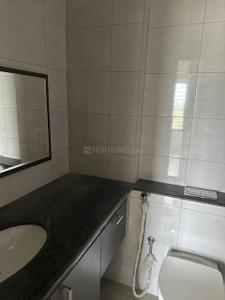
Bathroom Image of 989 Sq.ft 2 BHK Apartment / Flat for rent in Casagrand Athens, Mogappair East Chennai for Rs. 30000
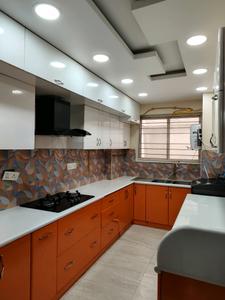
Kitchen Image of 989 Sq.ft 2 BHK Apartment / Flat for rent in Casagrand Athens, Mogappair East Chennai for Rs. 30000
Project Image of 1040.0 - 1656.0 Sq.ft 2 BHK Apartment for buy in Casagrand Athens
1/45
6.21 km away
New
Casagrand Athens
₹30,000
see price breakup
989 sq.ft
Builtup area
Semi furnished
Furnishing status
Highlights:
Close to Wavin Bus StopPower BackupLiftNatural Light
Updated
1d ago
DP
Day2Day Property Management
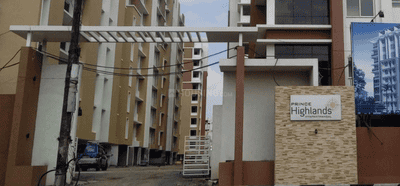
Image of 1129 Sq.ft 2 BHK Apartment / Flat for rent in Prince Highlands, Iyyappanthangal, Chennai for Rs. 32000
Project Image of 610.0 - 1790.0 Sq.ft 1 BHK Apartment for buy in Prince Highlands
1/47
2.95 km away
Prince Highlands
₹32,000
see price breakup
1129 sq.ft
Builtup area
Semi furnished
Furnishing status
Highlights:
Utility ShopsDay Care CenterRainwater HarvestingLibrary
Updated
3w ago
PH
Propsy Homes
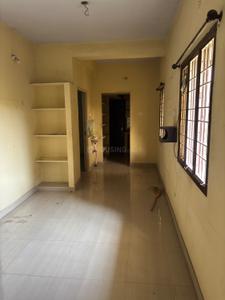
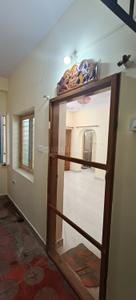
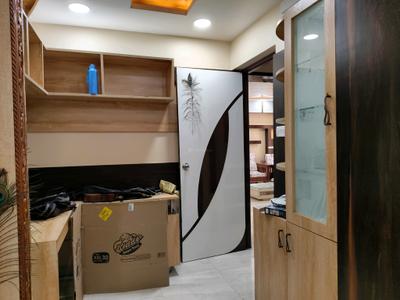
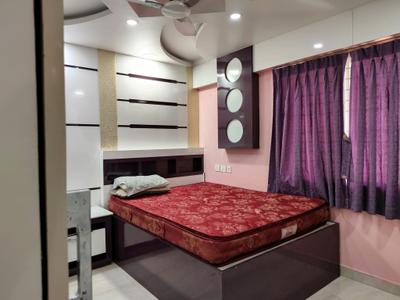
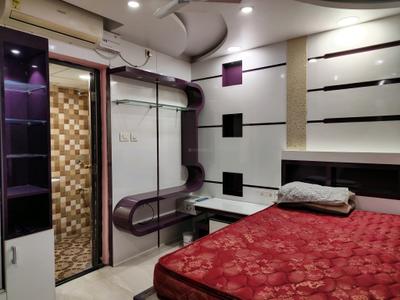
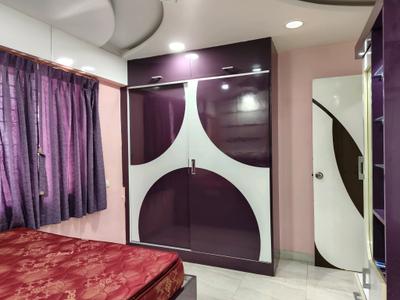
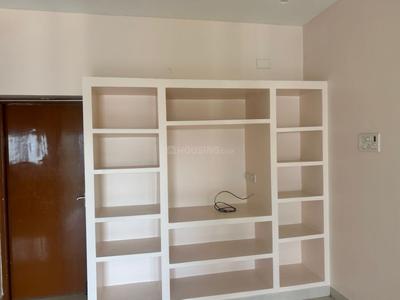
Hall Image of 900 Sq.ft 2 BHK Apartment / Flat for rent in Poonamallee Chennai for Rs. 22000
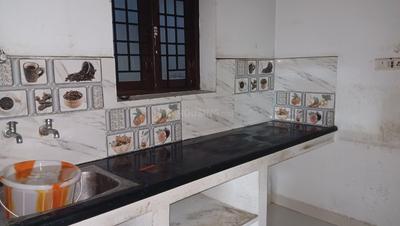
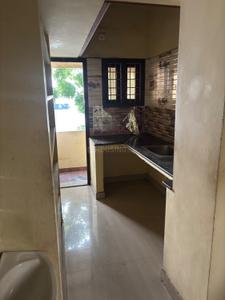
Kitchen Image of 900 Sq.ft 2 BHK Apartment / Flat for rent in Poonamallee Chennai for Rs. 22000
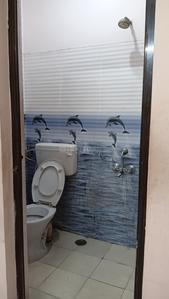
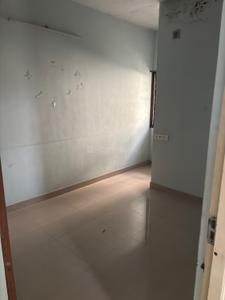
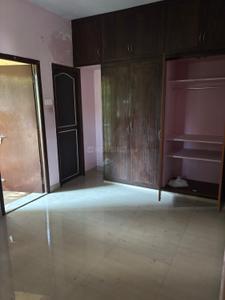
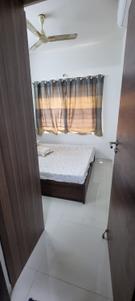
Bedroom Image of 900 Sq.ft 2 BHK Apartment / Flat for rent in Poonamallee Chennai for Rs. 22000
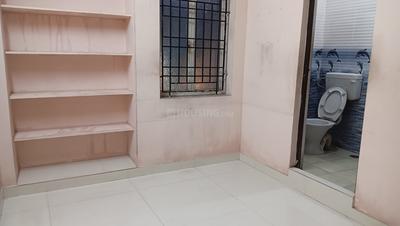
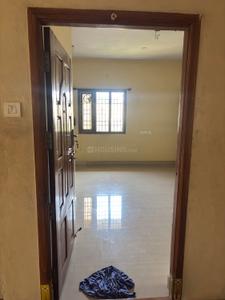
Image of 900 Sq.ft 2 BHK Apartment / Flat for rent in Poonamallee, Chennai for Rs. 22000
1/11
3.17 km away
₹22,000
see price breakup
900 sq.ft
Builtup area
Semi furnished
Furnishing status
Highlights:
Close to Metro StationClose to TempleCommunity HallFresh Construction
Updated
2w ago

Newly added properties around Thiverkadu Co-operative Nagar

These properties are updated in the last 2 weeks
DP
Day2Day Property Management
Image of 817 Sq.ft 2 BHK Apartment / Flat for rent in Cybercity Rainbow Heights Phase 1, Mangadu, Chennai for Rs. 24000
Project Image of 452.0 - 1285.0 Sq.ft 1 BHK Apartment for buy in Cybercity Rainbow Heights Phase 1
1/32
3.93 km away
Cybercity Rainbow Heights Phase 1
₹24,000
see price breakup
817 sq.ft
Builtup area
Semi furnished
Furnishing status
Highlights:
GymnasiumDay Care CenterRainwater HarvestingLibrary
Updated
3w ago
Kurinchi
Owner
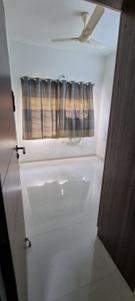
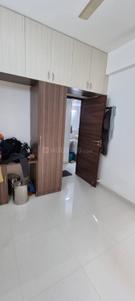
Image of 900 Sq.ft 2 BHK Apartment / Flat for rent in Poonamallee, Chennai for Rs. 18000
Living Room Image of 900 Sq.ft 2 BHK Apartment / Flat for rent in Poonamallee Chennai for Rs. 18000
Kitchen Image of 900 Sq.ft 2 BHK Apartment / Flat for rent in Poonamallee Chennai for Rs. 18000
Bedroom Image of 900 Sq.ft 2 BHK Apartment / Flat for rent in Poonamallee Chennai for Rs. 18000
1/4
3.17 km away
₹18,000
see price breakup
900 sq.ft
Builtup area
Semi furnished
Furnishing status
Nearby:
Sri Krish International School- 0.1 kmBe Well Hospitals Poonamallee- 0.8 kmKFC- 0.1 kmReliance Mall- 0.1 km
Updated
4w ago
DP
Day2Day Property Management
Image of 1195 Sq.ft 2 BHK Apartment / Flat for rent in Prestige Bella Vista, Iyyappanthangal, Chennai for Rs. 36000
Project Image of 600.0 - 2621.0 Sq.ft 1 BHK Apartment for buy in Prestige Bella Vista
1/32
2.32 km away
Prestige Bella Vista
₹36,000
see price breakup
1195 sq.ft
Builtup area
Semi furnished
Furnishing status
Highlights:
Day Care CenterLibraryRainwater HarvestingClub House
Updated
1w ago
DP
Day2Day Property Management
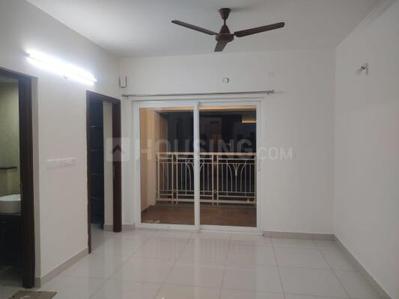
Hall Image of 1037 Sq.ft 2 BHK Apartment / Flat for rent in Prestige Windsor Park, Vanagaram Chennai for Rs. 35000
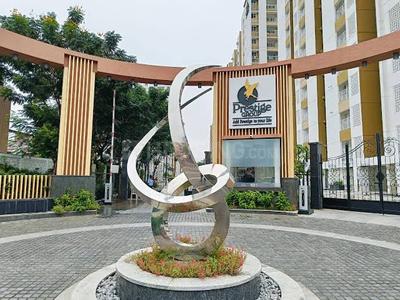
Image of 1037 Sq.ft 2 BHK Apartment / Flat for rent in Prestige Windsor Park, Vanagaram, Chennai for Rs. 35000
Project Image of 588.0 - 1427.0 Sq.ft 1 BHK Apartment for buy in Prestige Windsor Park
1/29
2.83 km away
Prestige Windsor Park
₹35,000
see price breakup
1037 sq.ft
Builtup area
Semi furnished
Furnishing status
Highlights:
GymnasiumDay Care CenterLibraryCommunity Hall
Updated
3w ago
DP
Day2Day Property Management
Image of 1105 Sq.ft 2 BHK Apartment / Flat for rent in SPR Osian Chlorophyll, Porur, Chennai for Rs. 35000
Project Image of 665.0 - 4444.0 Sq.ft 1 BHK Apartment for buy in SPR Osian Chlorophyll
1/45
3.76 km away
SPR Osian Chlorophyll
₹35,000
see price breakup
1105 sq.ft
Builtup area
Semi furnished
Furnishing status
Highlights:
LibraryRainwater HarvestingClub HouseDay Care Center
Updated
1w ago
DP
Day2Day Property Management
Image of 1039 Sq.ft 2 BHK Apartment / Flat for rent in KG Impressions, Maduravoyal, Chennai for Rs. 32000
Project Image of 992.0 - 2040.0 Sq.ft 2 BHK Apartment for buy in KG Impressions
1/57
4.28 km away
KG Impressions
₹32,000
see price breakup
1039 sq.ft
Builtup area
Semi furnished
Furnishing status
Highlights:
GymnasiumDay Care CenterLibraryCommunity Hall
Updated
3w ago
CR
Casagrand Rent Assure
Bedroom Image of 1119 Sq.ft 2 BHK Apartment / Flat for rent in Casagrand Athens, Mogappair East Chennai for Rs. 30000
Image of 1119 Sq.ft 2 BHK Apartment / Flat for rent in Casagrand Athens, Mogappair East, Chennai for Rs. 30000
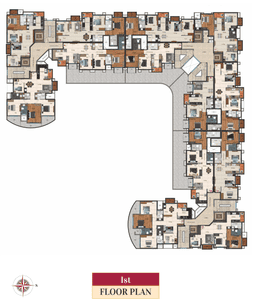
Project Image of 1040.0 - 1656.0 Sq.ft 2 BHK Apartment for buy in Casagrand Athens
1/44
6.21 km away
Casagrand Athens
₹30,000
see price breakup
1119 sq.ft
Builtup area
Un-furnished
Furnishing status
Highlights:
Gated Community24*7 SecurityNatural LightGood Cross ventilation
Updated
1w ago
DP
Day2Day Property Management
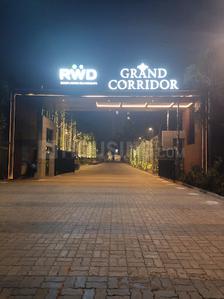
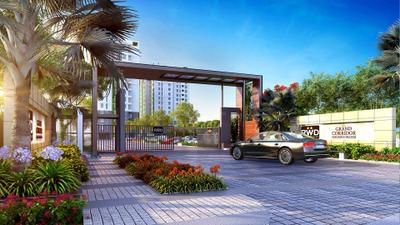
Image of 1080 Sq.ft 2 BHK Apartment / Flat for rent in RWD Grand Corridor, Vanagaram, Chennai for Rs. 34000
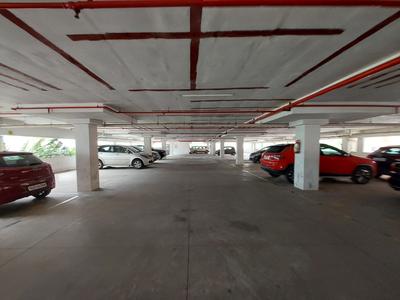
Project Image of 1051.0 - 1554.0 Sq.ft 2 BHK Apartment for buy in RWD Grand Corridor
1/43
3.55 km away
RWD Grand Corridor
₹34,000
see price breakup
1080 sq.ft
Builtup area
Semi furnished
Furnishing status
Highlights:
GymnasiumDay Care CenterLibraryCommunity Hall
Updated
3w ago
DP
Day2Day Property Management
Image of 1493 Sq.ft 2.5 BHK Apartment / Flat for rent in Prestige Bella Vista, Iyyappanthangal, Chennai for Rs. 40000
Project Image of 600.0 - 2621.0 Sq.ft 1 BHK Apartment for buy in Prestige Bella Vista
1/32
2.32 km away
Prestige Bella Vista
₹40,000
see price breakup
1493 sq.ft
Builtup area
Semi furnished
Furnishing status
Highlights:
Day Care CenterLibraryCommunity Hall
Updated
3w ago
DP
Day2Day Property Management
Image of 1080 Sq.ft 2 BHK Apartment / Flat for rent in RWD Grand Corridor, Vanagaram, Chennai for Rs. 34999
Project Image of 1051.0 - 1554.0 Sq.ft 2 BHK Apartment for buy in RWD Grand Corridor
1/43
3.55 km away
RWD Grand Corridor
₹34,999
see price breakup
1080 sq.ft
Builtup area
Semi furnished
Furnishing status
Highlights:
GymnasiumClub HouseDay Care CenterRainwater Harvesting
Updated
3w ago
DP
Day2Day Property Management
Image of 1080 Sq.ft 2 BHK Apartment / Flat for rent in RWD Grand Corridor, Vanagaram, Chennai for Rs. 35000
Project Image of 1051.0 - 1554.0 Sq.ft 2 BHK Apartment for buy in RWD Grand Corridor
1/43
3.55 km away
RWD Grand Corridor
₹35,000
see price breakup
1080 sq.ft
Builtup area
Semi furnished
Furnishing status
Highlights:
LiftClub HouseDay Care CenterRainwater Harvesting
Updated
1w ago
SR
SARA RESALE
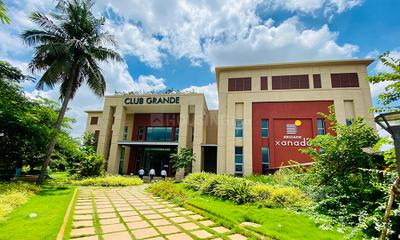
Project Image of 682.0 - 2580.0 Sq.ft 1 BHK Apartment for buy in Brigade Xanadu
1/37
5.48 km away
New
Brigade Xanadu
₹40,000
see price breakup
1061 sq.ft
Builtup area
Semi furnished
Furnishing status
Highlights:
Gated Community24*7 SecurityPower BackupLift
Updated
1d ago
Hello 👋🏻
Easy Contact with sellers
Personalized experience
My Activity
Contacted Properties
00
Seen Properties
00
Saved Properties
00
Recent Searches
00

Explore Sub Localities around Thiverkadu Co-operative Nagar, Chennai

Price Trends are not available due to insufficient data.
You can still view properties in the area.

Top Projects for Rent around Thiverkadu Co-operative Nagar, Chennai

Gallery Cover Pic of Shreevelu Alaka Palazzo
1, 2, 3, 4 BHK Apartment,Duplexes
Kattupakkam,Chennai
₹53.44 L-2.35 Cr
Gallery Cover Pic of Golden Opulence
2, 3 BHK Apartments
Poonamalle, Chennai
₹41.61 L-1.25 Cr
Gallery Cover Pic of ETA Jasmine Court
3 BHK Apartment
Goparasanallur,Chennai
₹86.64 L-86.64 L
Gallery Cover Pic of Poojaa Diamond Anandam
3, 4 BHK Duplex,Penthouse,Apartments
Kattupakkam, Chennai
₹1.18 Cr-2.34 Cr
Gallery Cover Pic of Mohan Swara
1, 2, 3 BHK Apartments
Kattupakkam,Chennai
₹25.29 L-57.96 L
Gallery Cover Pic of Prestige Bella Vista
1, 2, 2.5, 3, 4 BHK Apartments
Iyyappanthangal,Chennai
₹60.89 L-2.66 Cr
Gallery Cover Pic of Arul Homes Kattupakkam
2 BHK Villa
Kattupakkam,Chennai
₹84.0 L-84.0 L
Gallery Cover Pic of Prestige Windsor Park
1, 2, 3 BHK Apartments
Vanagaram,Chennai
₹62.96 L-1.53 Cr
Gallery Cover Pic of Tulive Dakshin
1, 2, 2.5, 3 BHK Apartments
Iyyappanthangal,Chennai
₹34.44 L-95.52 L
Gallery Cover Pic of MS MM Gokulam
2 BHK Apartment
Iyyappanthangal,Chennai
₹33.21 L-39.82 L

Popular Locality for rent around Thiverkadu Co-operative Nagar, Chennai

Thiruverkkadu
3 people rated this locality
4.33
₹56,785
Avg. Rent
Kattupakkam
2 people rated this locality
4.5
₹26,399
Avg. Rent
5.1%
Fall in last 1 Year
Kumananchavadi
10 people rated this locality
4.34
₹21,000
Avg. Rent
42.89%
Rise in last 1 Year
Karayanchavadi
9 people rated this locality
4.29
₹22,000
Avg. Rent
₹41,277
Avg. Rent
7.21%
Rise in last 1 Year
Porur
24 people rated this locality
4.53
₹31,796
Avg. Rent
8.74%
Fall in last 1 Year
Poonamallee
14 people rated this locality
4.32
₹17,488
Avg. Rent
1.27%
Fall in last 1 Year
Iyyappanthangal
63 people rated this locality
4.57
₹28,359
Avg. Rent
7.96%
Fall in last 1 Year
₹22,633
Avg. Rent
17.04%
Fall in last 1 Year

Popular searches for properties in Thiverkadu Co-operative Nagar, Chennai

FAQs about 2 BHK Flats for Rent in Thiverkadu Co-operative Nagar, Thiruverkkadu, Chennai

What is the average rent for a 2 BHK Flats in Thiverkadu Co-operative Nagar, Chennai?

The average price per sqft to rent a 2 BHK Flats in Thiverkadu Co-operative Nagar, Chennai is Rs. 18,500. Know more.

How many without brokerage Flats 2 BHK for rent are available in Thiverkadu Co-operative Nagar, Chennai?

There are 1 without brokerage 2 BHK Flats available for rent in Thiverkadu Co-operative Nagar, Chennai.

Which are the most searched localities for renting 2 BHK Flats in and around Thiverkadu Co-operative Nagar, Chennai?

The best areas for renting 2 BHK Flats in Thiverkadu Co-operative Nagar, Chennai are :

How many 2 BHK Flats for rent are available in Thiverkadu Co-operative Nagar, Chennai?

There are 1 2 BHK Flats available for rent in Thiverkadu Co-operative Nagar, Chennai.
Housing.com
Great Places to work - Housing.com
Great Places to work in Asia - Housing.com