Your search for property ends here - Buy, Rent, Sell - Housing.com
housing-logo
Don't Miss out! Get notified of new homes as soon as they are posted

Notifications can be turned off anytime from browser settings.

Rent in Thane
Download App
Saved
BHK Type
4 BHK
5 BHK
5+ BHK
0 -
1.00L
Min:
Max:
+
₹0
₹20K
₹40K
₹60K
₹80K
₹1.00L+
Listed By
Agent
Featured Agents
Property Type
Verified
Verified by Housing.com: Authentic location and real photos
Featured Agents
More Filters
Last Updated: Oct 19, 2026
Showing 1 - 30 of 2255 properties

Flats for Rent in Dev Darshan, Dongripada, Thane West, Thane - Page 27

Sort by:
Relevance
Looking for Rental Property in Dev Darshan? ✓100% Verified Properties.

Top Flats for Rent in Dev Darshan, Dongripada, Thane West, Thane - Page 27 - Price & Specification

Property
Rent
Address
1 BHK Flat (700 sq.ft)
₹16,122
Haware City, Kasarvadavali
1 BHK Flat (500 sq.ft)
₹21,360
Haware City, Kasarvadavali
1 BHK Flat (630 sq.ft)
₹38,000
Hiranandani Estate, Thane
2 BHK Flat (730 sq.ft)
₹35,000
Bhoomi Acres, Hiranandani Estate
1 BHK Flat (435 sq.ft)
₹26,065
Haware City, Kasarvadavali
1 BHK Flat (434 sq.ft)
₹27,565
Haware City, Kasarvadavali
1 BHK Flat (435 sq.ft)
₹26,582
Haware City, Kasarvadavali
1 BHK Flat (550 sq.ft)
₹25,655
Haware City, Kasarvadavali
1 BHK Flat (500 sq.ft)
₹25,988
Haware City, Kasarvadavali
1 BHK Flat (650 sq.ft)
₹26,092
Haware City, Kasarvadavali
...Read more
AP
Aarti Pandey
Featured Video
Play video
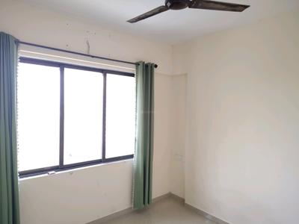
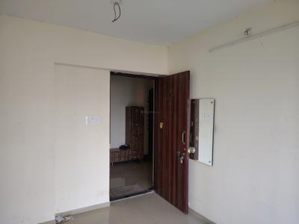
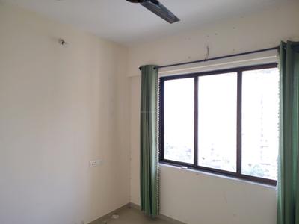
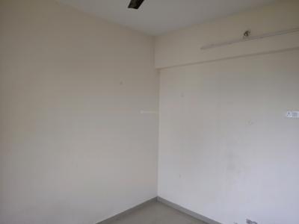
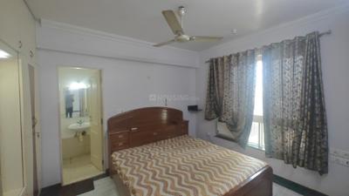
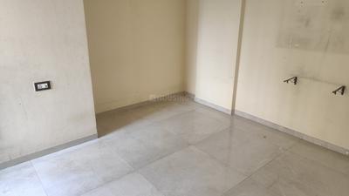
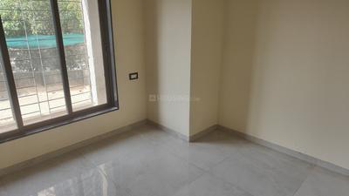
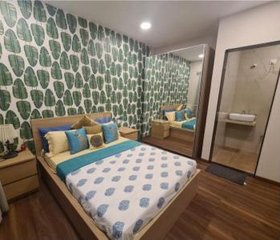
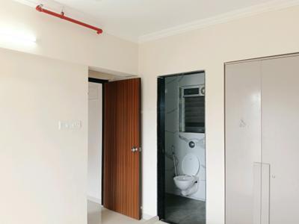
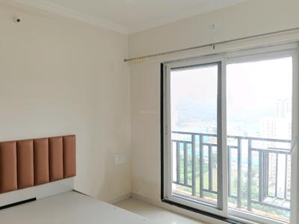
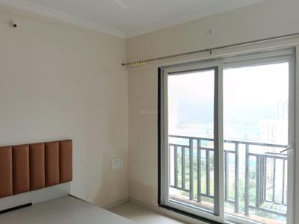
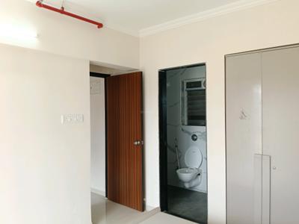
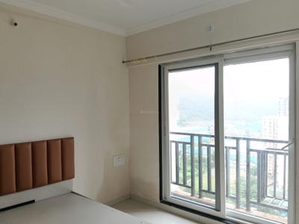
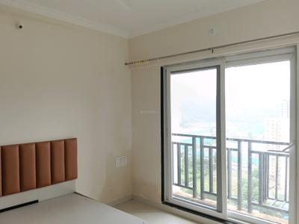
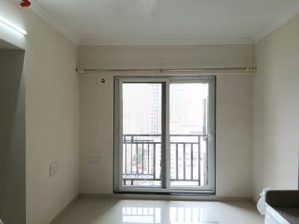
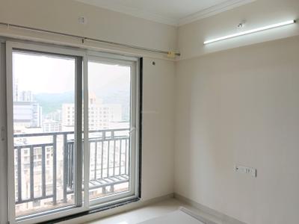
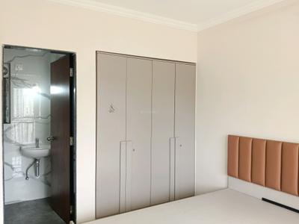
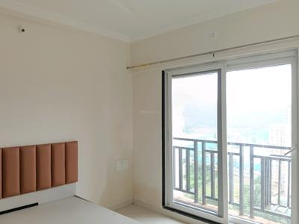
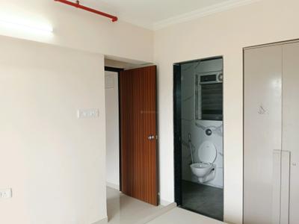
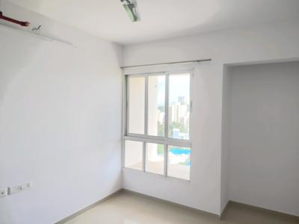
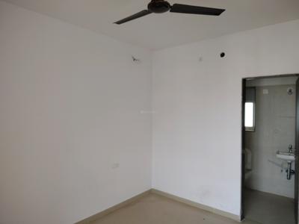
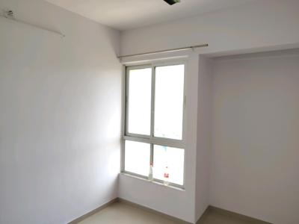
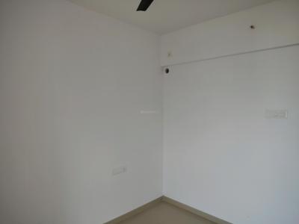
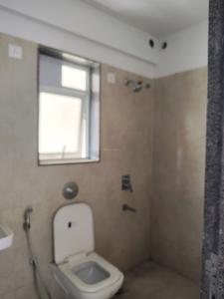
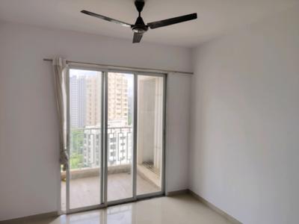
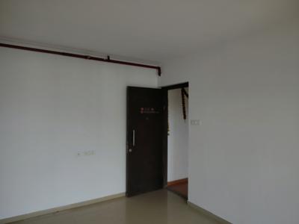
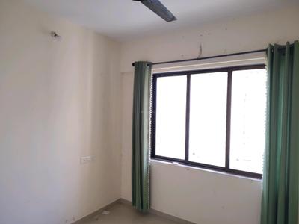
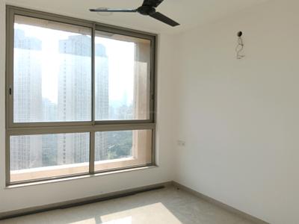
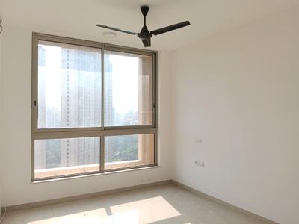
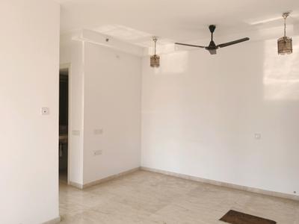
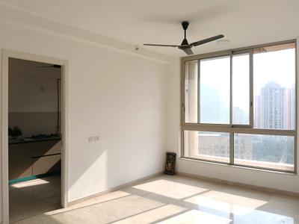
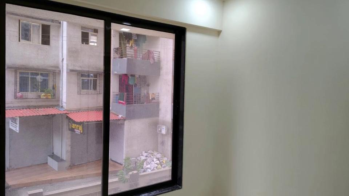
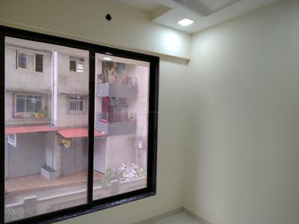
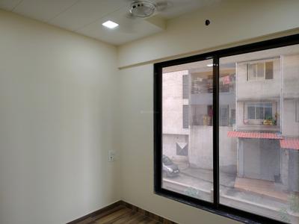
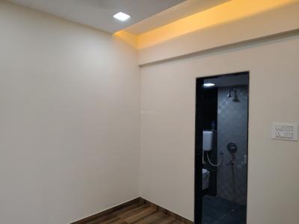
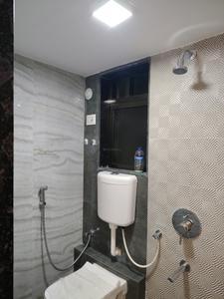
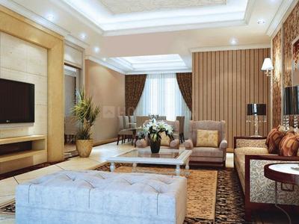
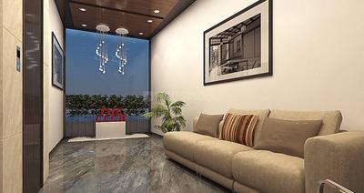
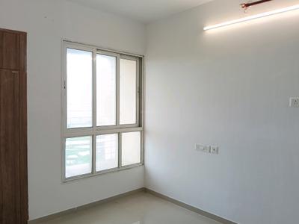
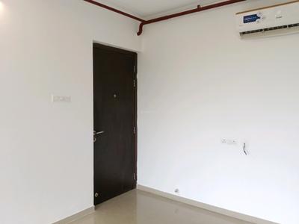
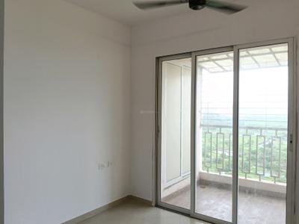
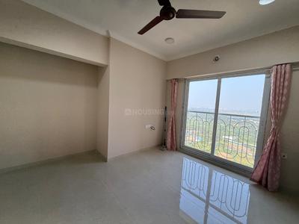
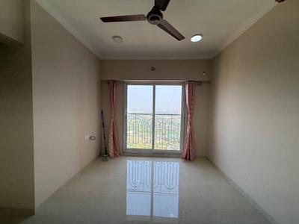
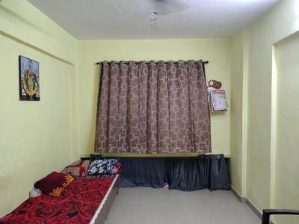
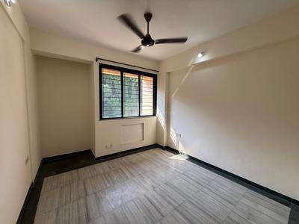
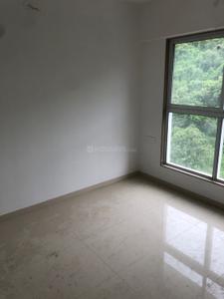
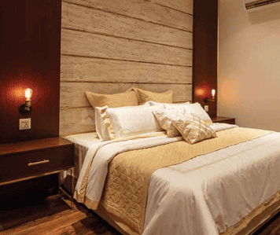
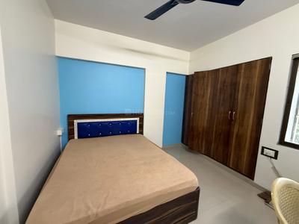
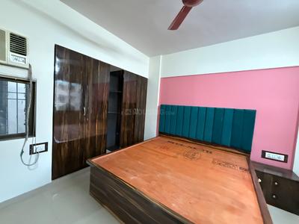
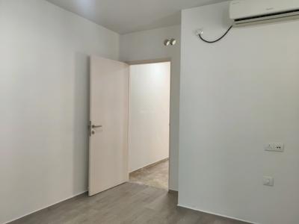
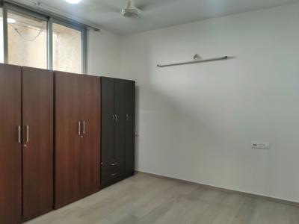
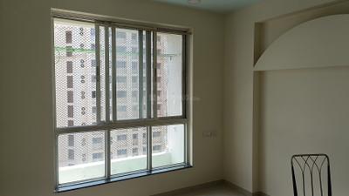
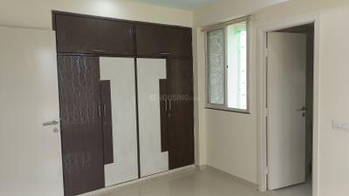
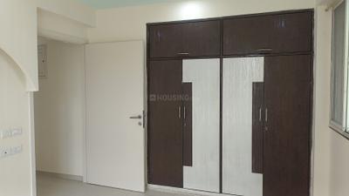
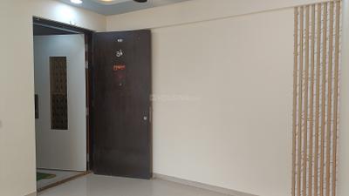
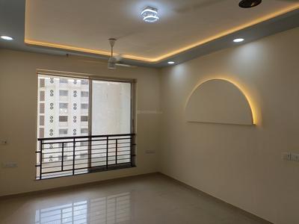
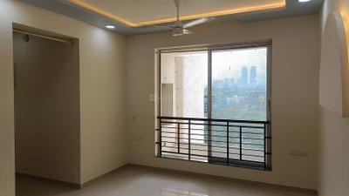
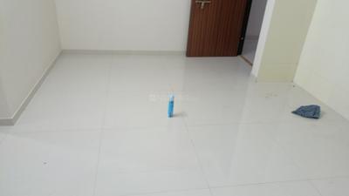
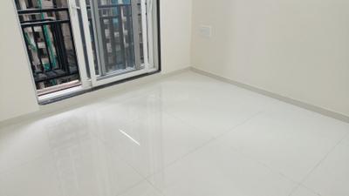
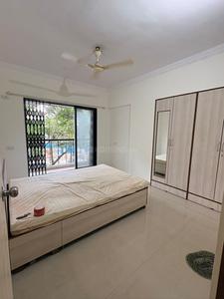
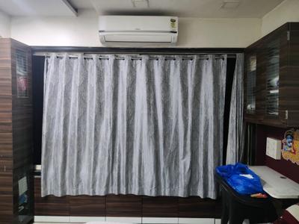
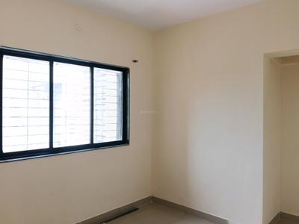
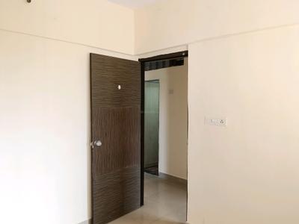
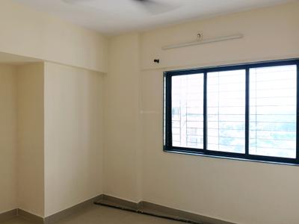
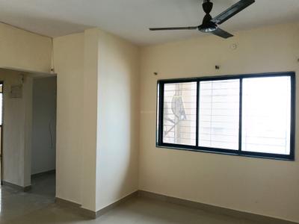
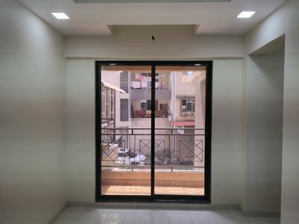
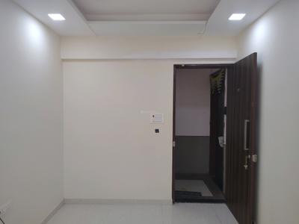
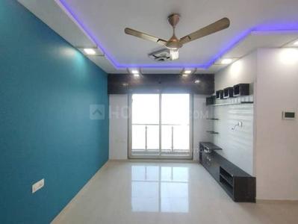
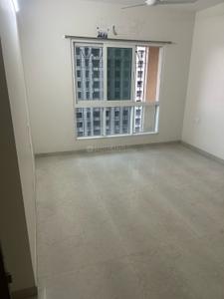
Bedroom Image of 700 Sq.ft 1 BHK Apartment / Flat for rent in Raunak Heights, Kasarvadavali Thane for Rs. 16122
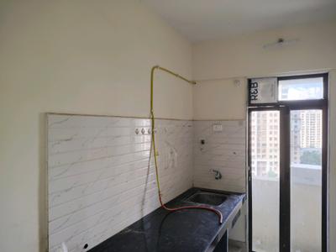
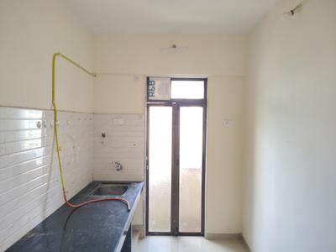
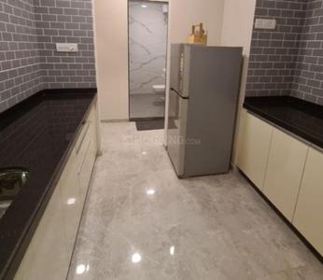
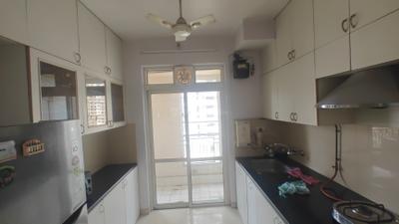
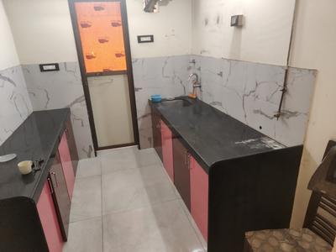
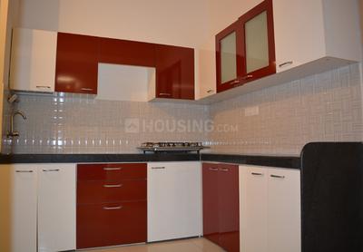
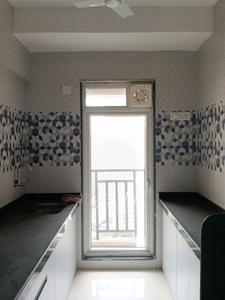
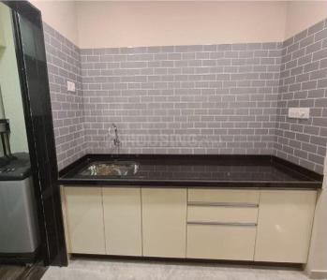
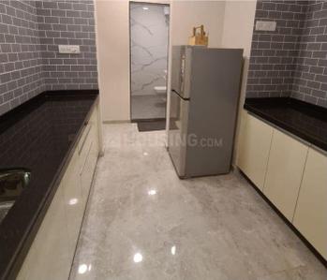
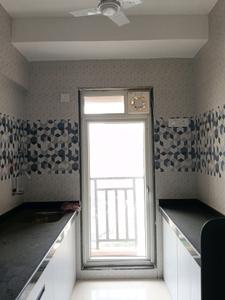
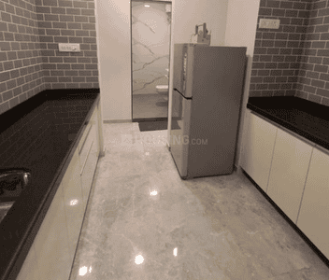
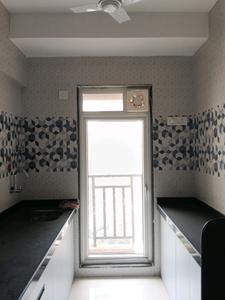
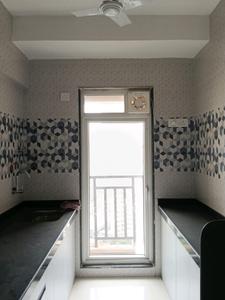
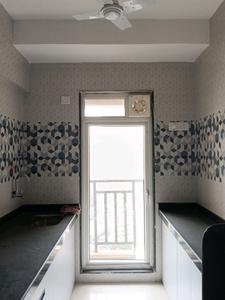
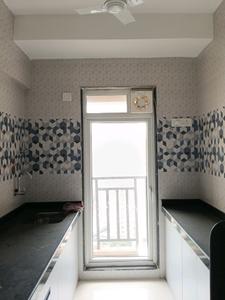
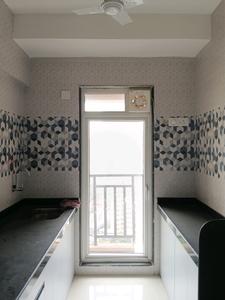
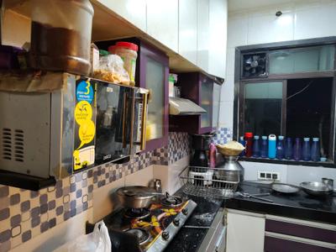
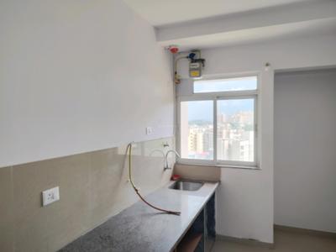
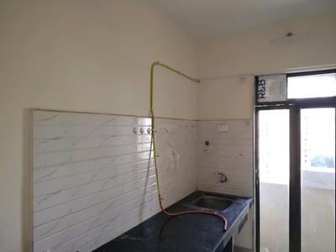
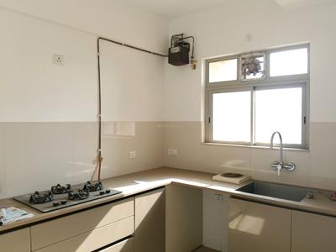
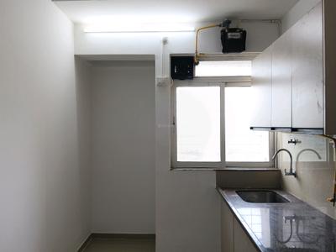
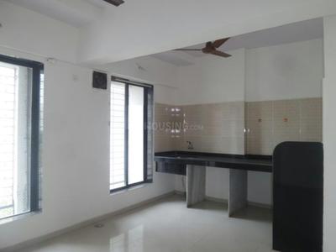
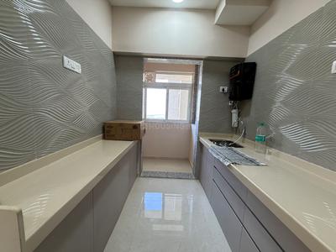
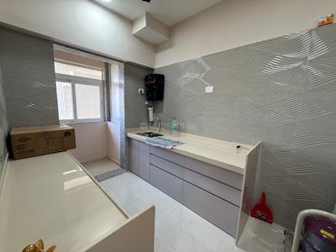
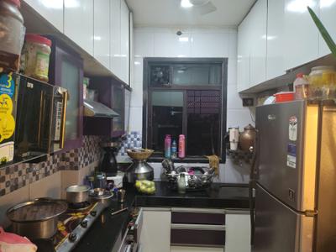
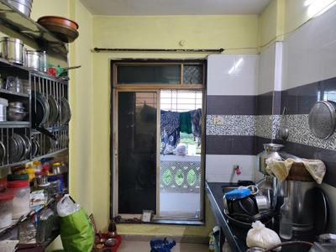
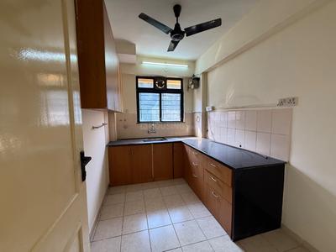
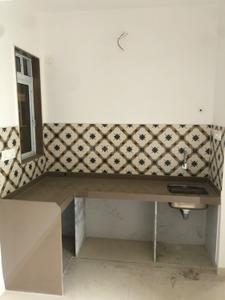
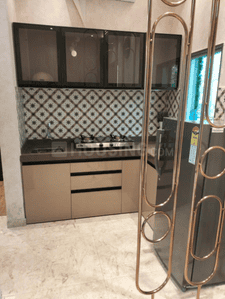
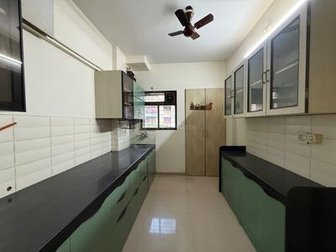
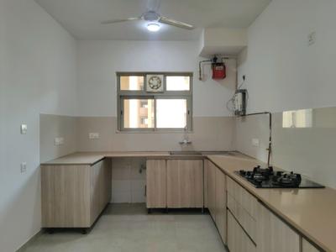
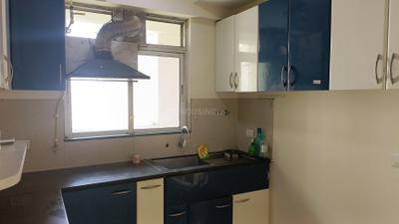
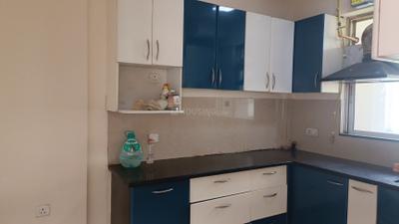
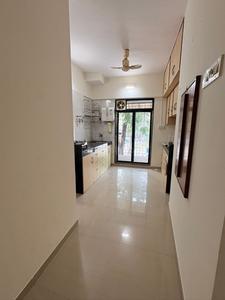
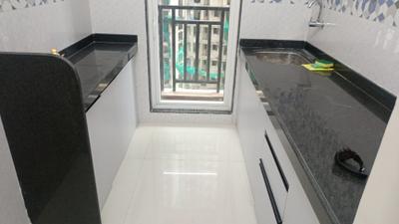
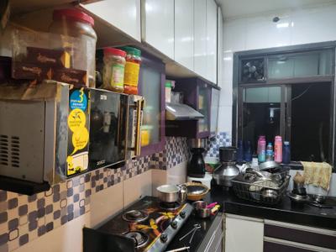
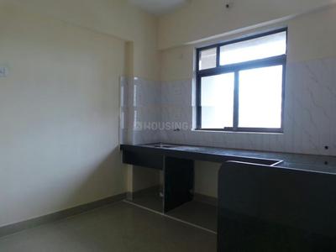
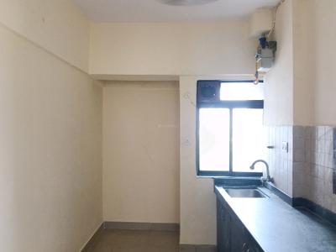
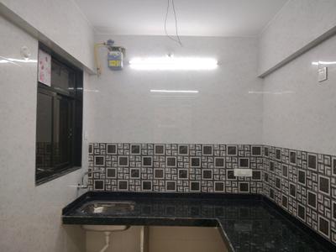
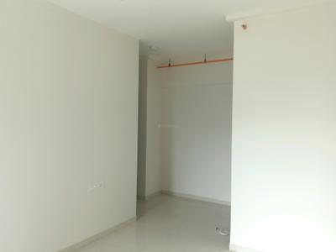
Kitchen Image of 700 Sq.ft 1 BHK Apartment / Flat for rent in Raunak Heights, Kasarvadavali Thane for Rs. 16122
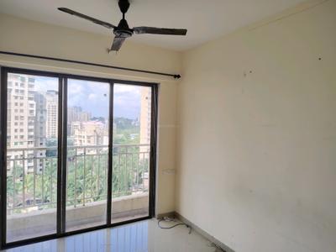
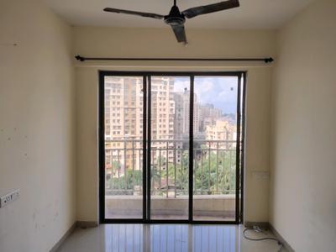
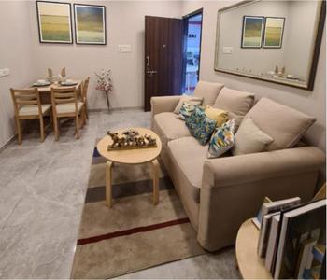
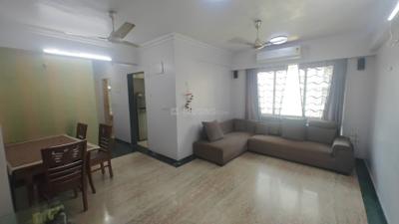
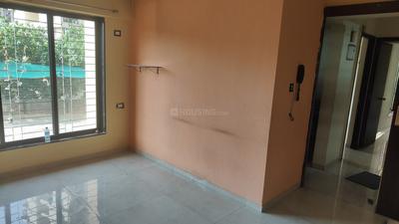
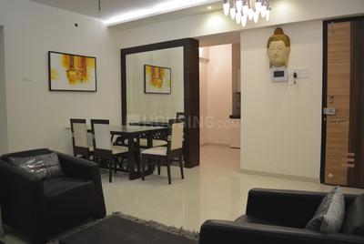
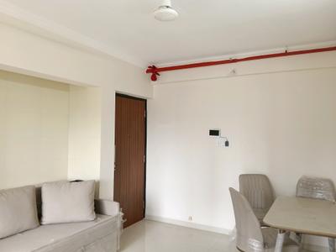
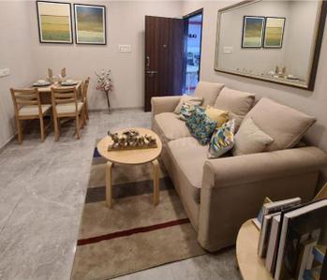
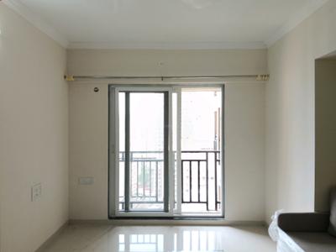
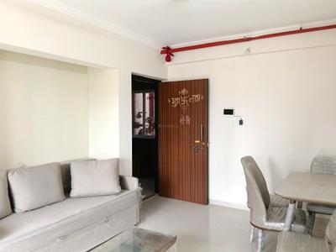
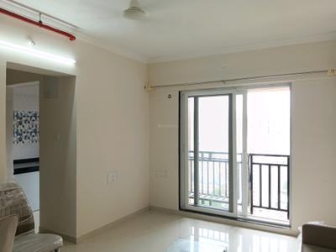
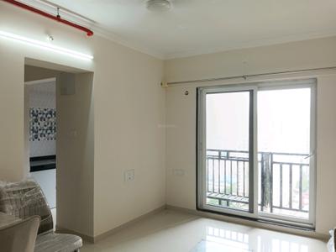
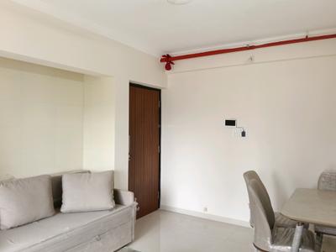
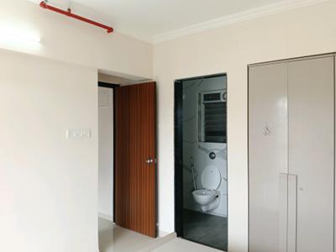
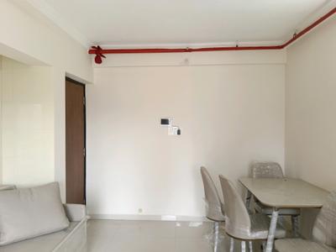
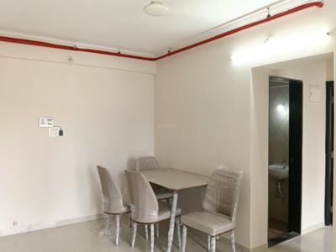
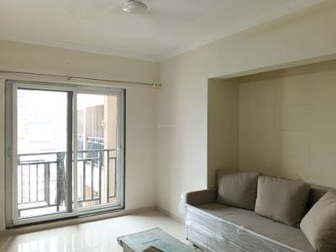
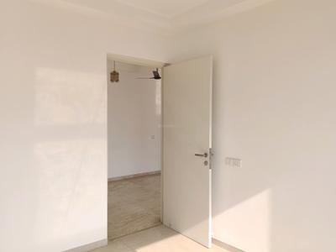
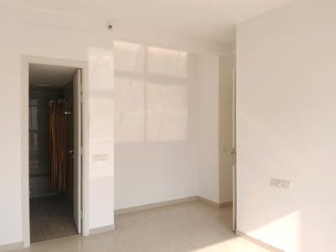
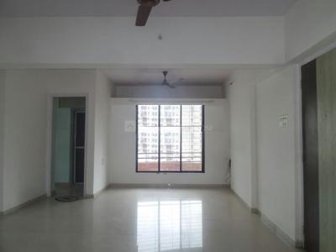
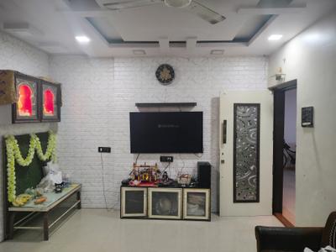
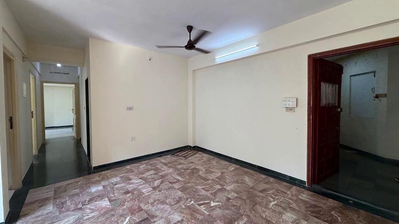
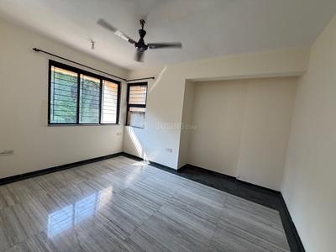
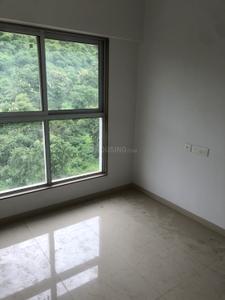
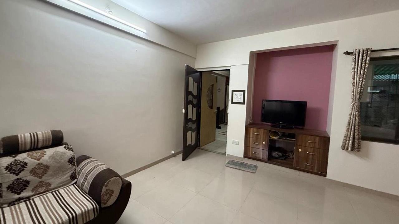
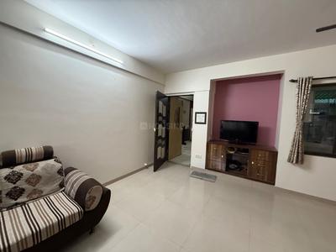
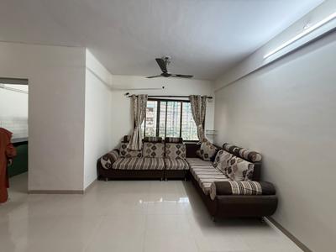
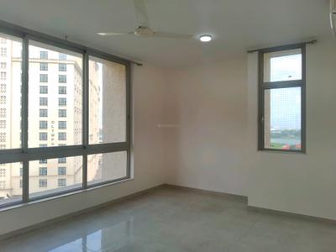
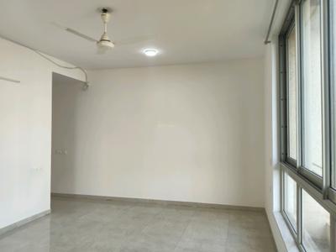
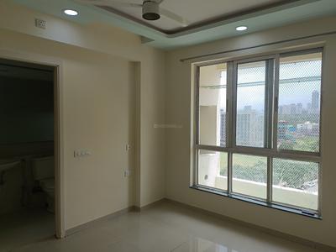
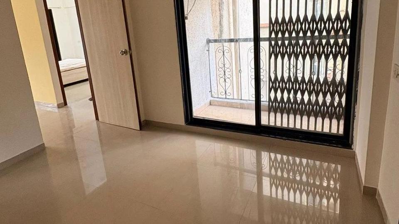
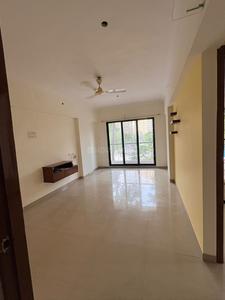
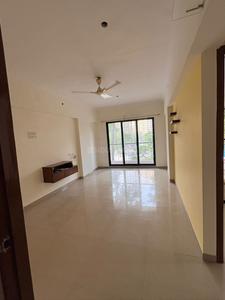
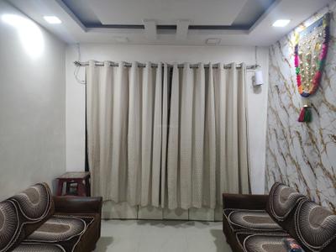
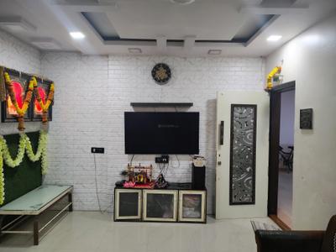
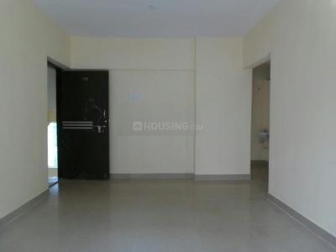
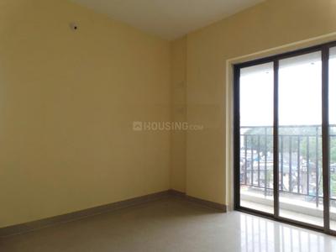
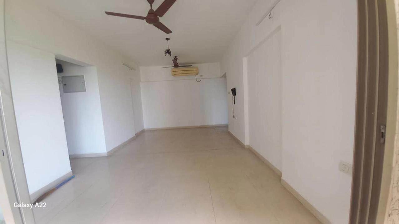
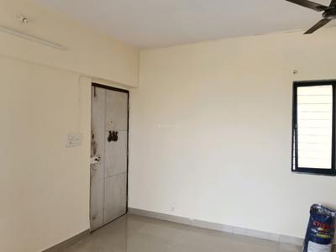
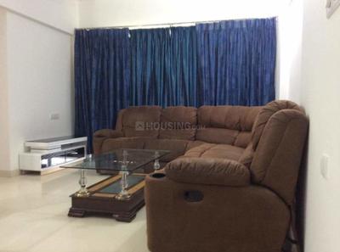
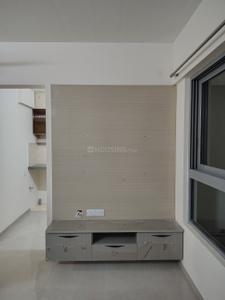
Living Room Image of 700 Sq.ft 1 BHK Apartment / Flat for rent in Raunak Heights, Kasarvadavali Thane for Rs. 16122
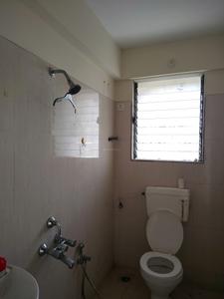
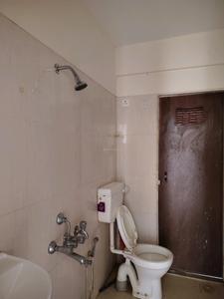
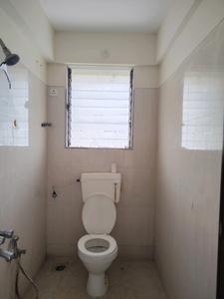
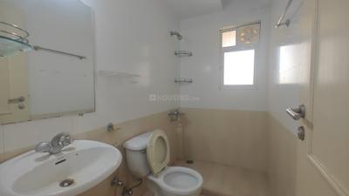
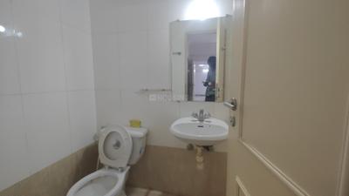
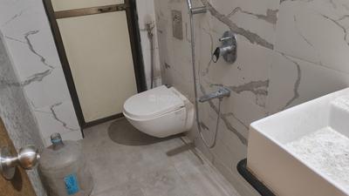
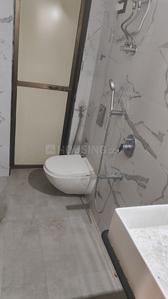
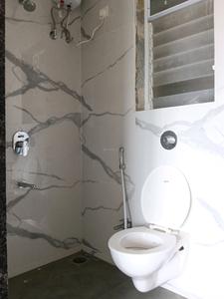
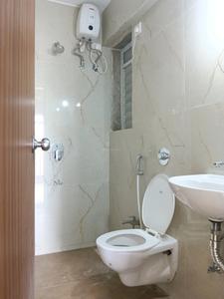
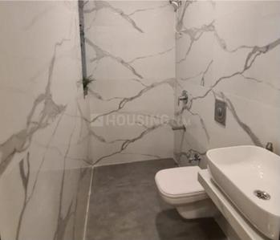
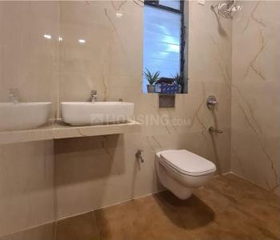
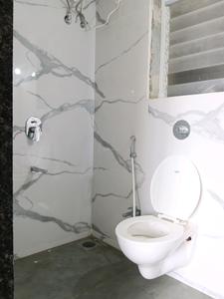
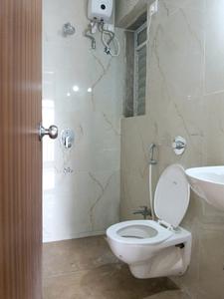
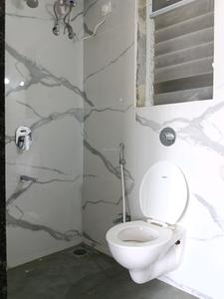
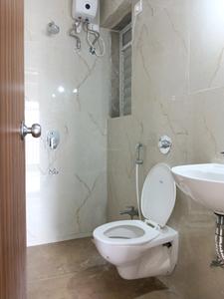
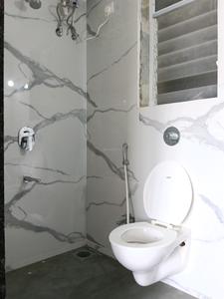
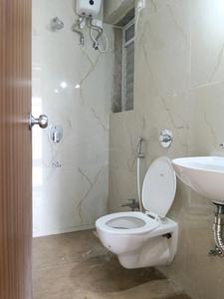
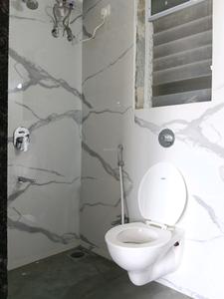
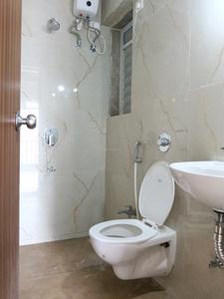
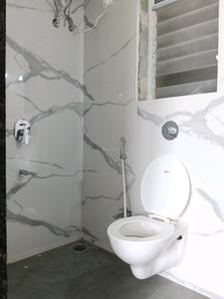
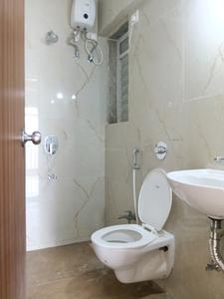
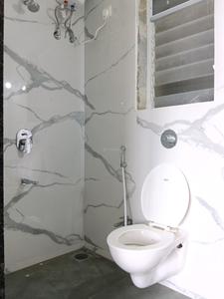
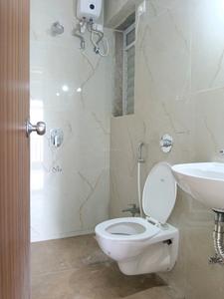
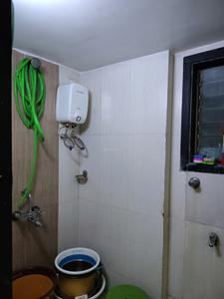
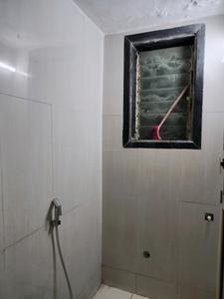
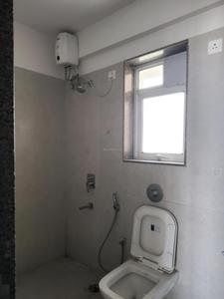
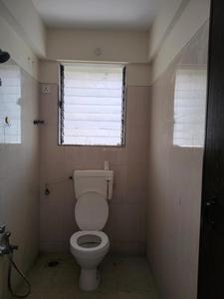
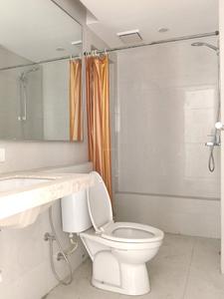
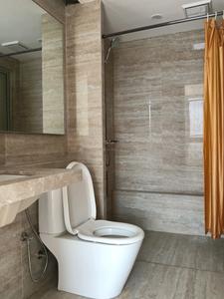
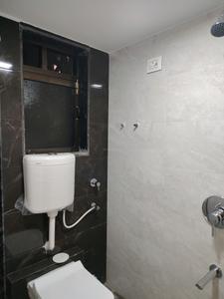
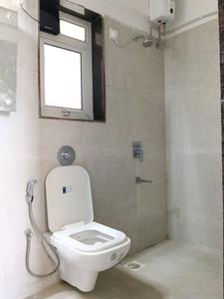
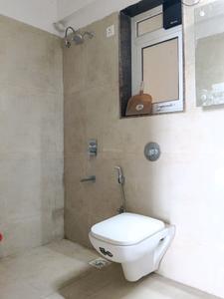
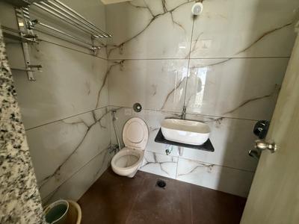
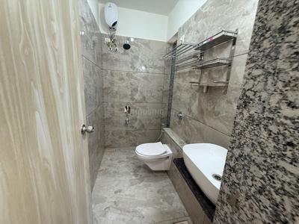
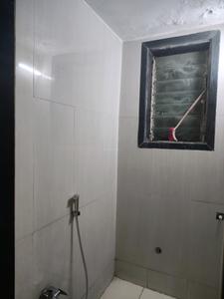
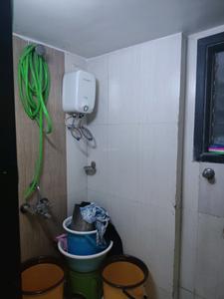
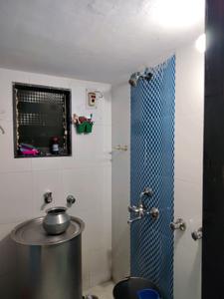
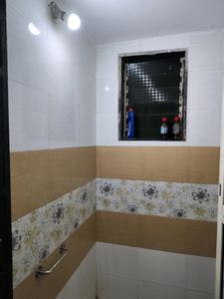
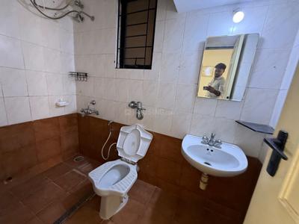
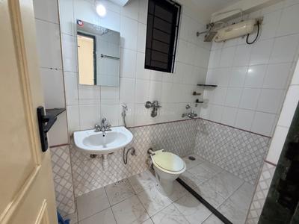
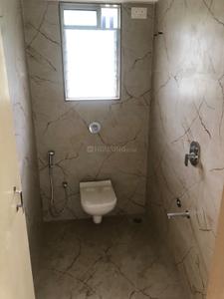
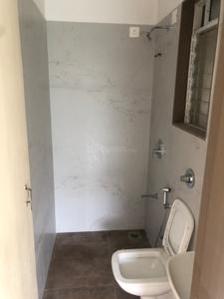
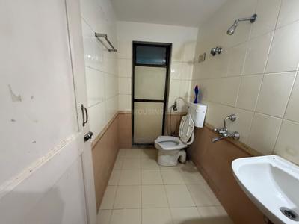
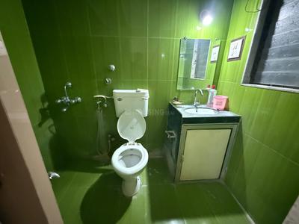
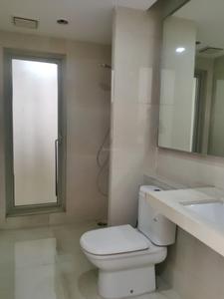
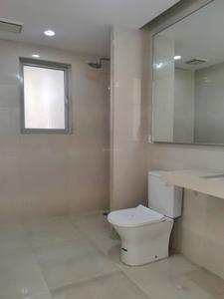
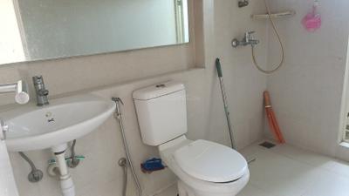
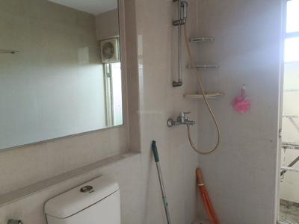
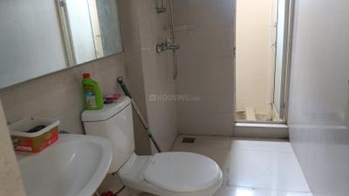
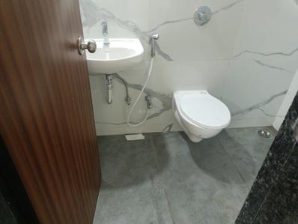
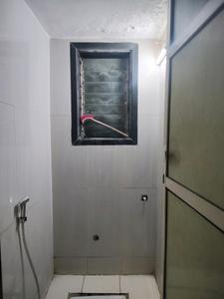
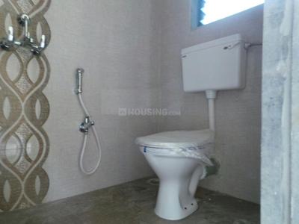
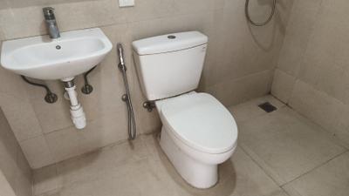
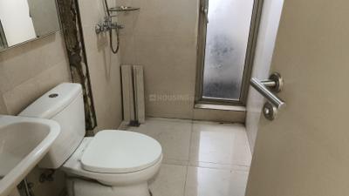
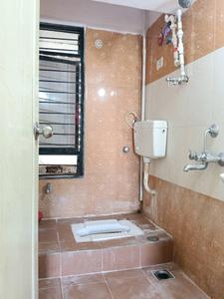
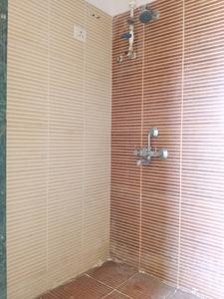
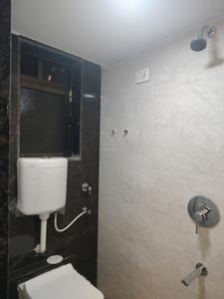
Common Bathroom Image of 700 Sq.ft 1 BHK Apartment / Flat for rent in Raunak Heights, Kasarvadavali Thane for Rs. 16122
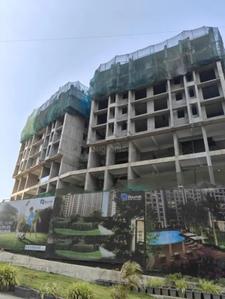
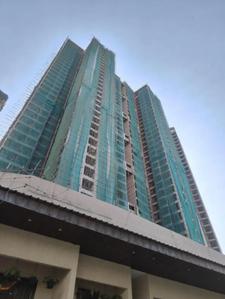
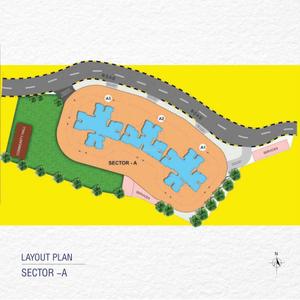
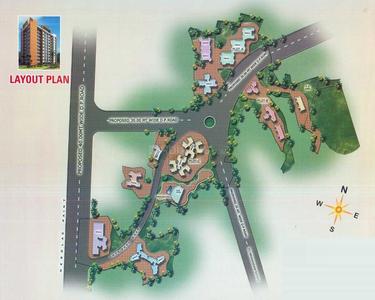
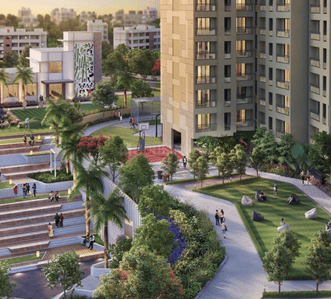
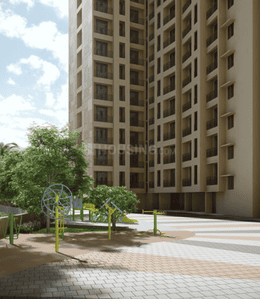
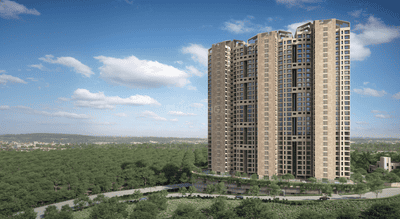
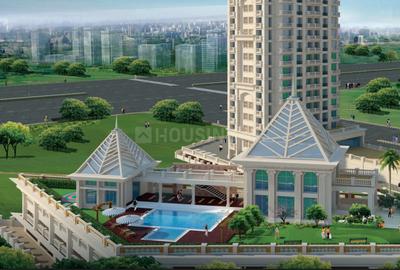
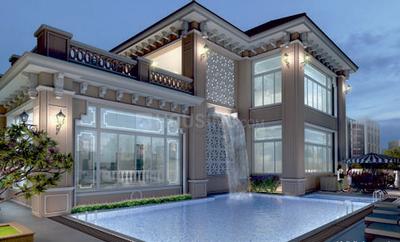
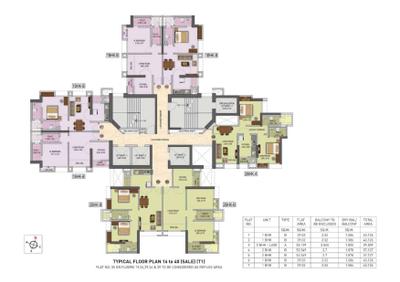
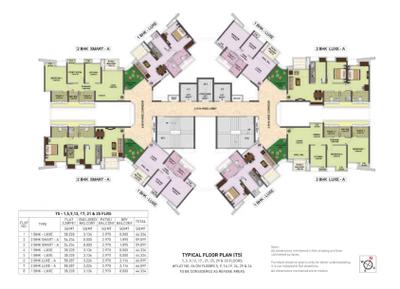
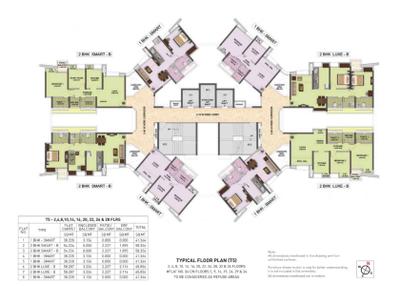
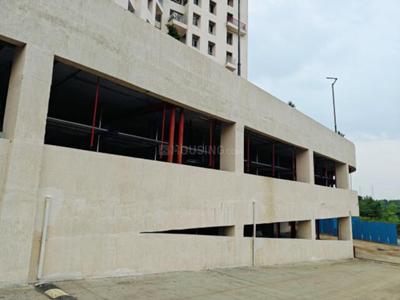
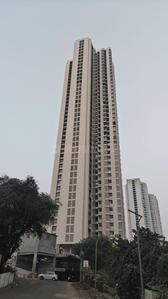
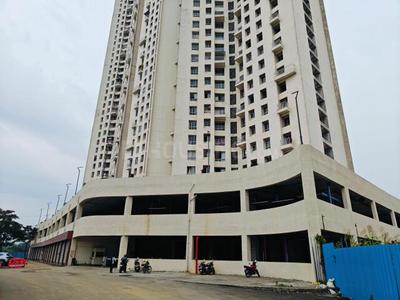
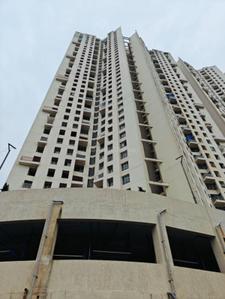
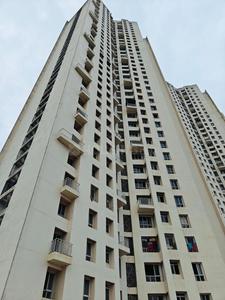
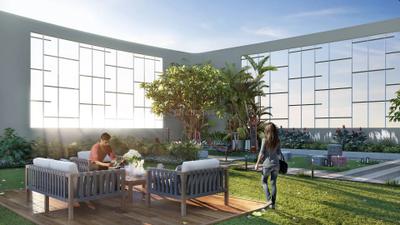
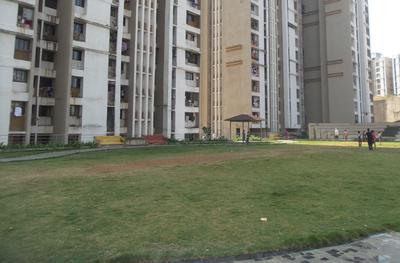
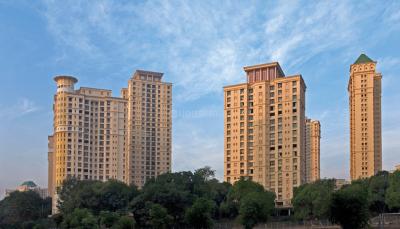
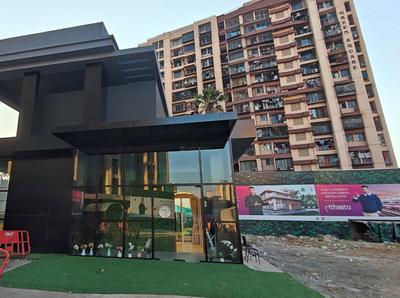
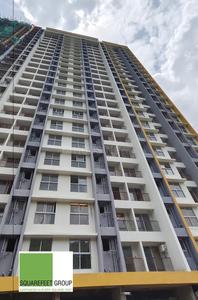
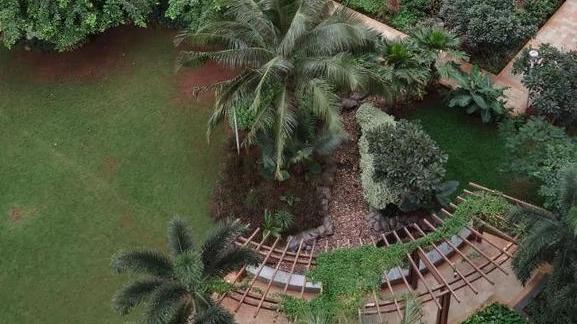
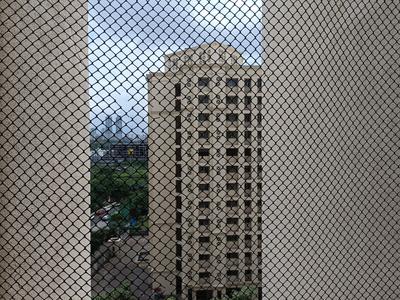
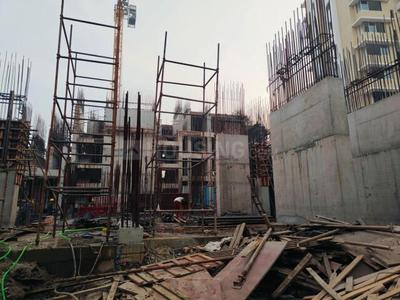
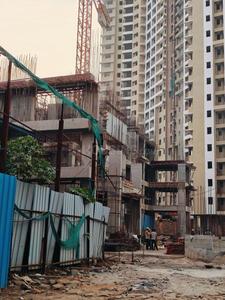
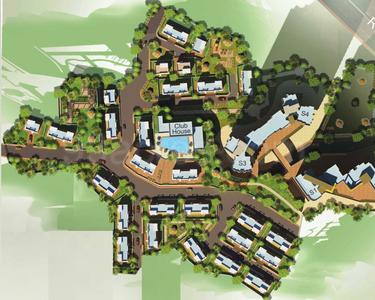
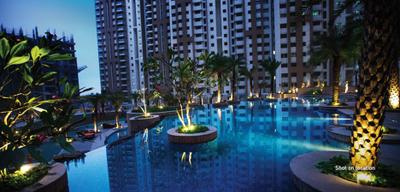
Project Image of 630.0 - 1000.0 Sq.ft 1 BHK Apartment for buy in Raunak Heights
1/26
Verified
Raunak Heights
₹16,122
see price breakup
700 sq.ft
Builtup area
Un-furnished
Furnishing status
Highlights:
Close to Grocery StoreClose to Hiranandani HospitalClose to R Mall ThaneClose to...+ More
Updated
1w ago
AP
Aarti Pandey
Featured Video
Play video
Bedroom Image of 500 Sq.ft 1 BHK Apartment / Flat for rent in Raunak Bliss, Kasarvadavali Thane for Rs. 21360
Common Bathroom Image of 500 Sq.ft 1 BHK Apartment / Flat for rent in Raunak Bliss, Kasarvadavali Thane for Rs. 21360
Kitchen Image of 500 Sq.ft 1 BHK Apartment / Flat for rent in Raunak Bliss, Kasarvadavali Thane for Rs. 21360
Living Room Image of 500 Sq.ft 1 BHK Apartment / Flat for rent in Raunak Bliss, Kasarvadavali Thane for Rs. 21360
Project Image of 243.16 - 615.0 Sq.ft 1 RK Apartment for buy in Raunak Bliss
1/28
Verified
Raunak Bliss
₹21,360
see price breakup
500 sq.ft
Builtup area
Semi furnished
Furnishing status
Highlights:
Close to Bus StopClose to Hiranandani HospitalClose to Grocery StoreClose to Eur...+ More
Updated
1w ago
DP
Dinesh Properties
Bedroom Image of 630 Sq.ft 1 BHK Apartment / Flat for rent in Hiranandani Flora, Hiranandani Estate Thane for Rs. 38000
Living Room Image of 630 Sq.ft 1 BHK Apartment / Flat for rent in Hiranandani Flora, Hiranandani Estate Thane for Rs. 38000
Kitchen Image of 630 Sq.ft 1 BHK Apartment / Flat for rent in Hiranandani Flora, Hiranandani Estate Thane for Rs. 38000
Image of 630 Sq.ft 1 BHK Apartment / Flat for rent in Hiranandani Flora, Hiranandani Estate, Thane for Rs. 38000
Project Image of 630.0 - 960.0 Sq.ft 1 BHK Apartment for buy in Hiranandani Flora
1/24
Verified
Hiranandani Flora
₹38,000
see price breakup
630 sq.ft
Builtup area
Fully furnished
Furnishing status
Highlights:
Close to Hiranandani HospitalClose to Metro StationLift24*7 Security
Updated
1w ago
MP
MG Properties
Bedroom Image of 730 Sq.ft 2 BHK Apartment / Flat for rent in Bhoomi Acres, Hiranandani Estate Thane for Rs. 35000
Living Room Image of 730 Sq.ft 2 BHK Apartment / Flat for rent in Bhoomi Acres, Hiranandani Estate Thane for Rs. 35000
Kitchen Image of 730 Sq.ft 2 BHK Apartment / Flat for rent in Bhoomi Acres, Hiranandani Estate Thane for Rs. 35000
Image of 730 Sq.ft 2 BHK Apartment / Flat for rent in Bhoomi Acres, Hiranandani Estate, Thane for Rs. 35000
Project Image of 386.0 - 684.0 Sq.ft 1 BHK Apartment for buy in Bhoomi Acres
1/64
Bhoomi Acres
₹35,000
see price breakup
730 sq.ft
Builtup area
Semi furnished
Furnishing status
Highlights:
Close to Bus StopClose to Grocery StoreClose to Hiranandani HospitalClose to Met...+ More
Updated
3w ago
PS
PRIME SQUARE
Bedroom Image of 434 Sq.ft 1 BHK Apartment / Flat for rent in Raunak Bliss Phase A A3, Kasarvadavali Thane for Rs. 27565
Living Room Image of 434 Sq.ft 1 BHK Apartment / Flat for rent in Raunak Bliss Phase A A3, Kasarvadavali Thane for Rs. 27565
Common Bathroom Image of 434 Sq.ft 1 BHK Apartment / Flat for rent in Raunak Bliss Phase A A3, Kasarvadavali Thane for Rs. 27565
Kitchen Image of 434 Sq.ft 1 BHK Apartment / Flat for rent in Raunak Bliss Phase A A3, Kasarvadavali Thane for Rs. 27565
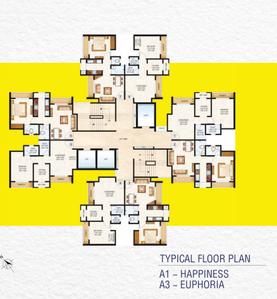
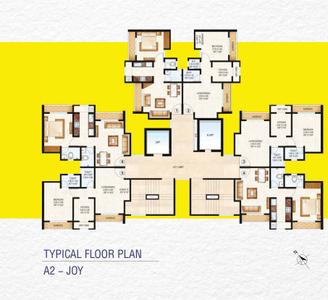
Project Image of 370.28 - 425.17 Sq.ft 1 BHK Apartment for buy in Raunak Bliss Phase A A3
1/20
Verified
Raunak Bliss Phase A A3
₹27,565
see price breakup
434 sq.ft
Builtup area
Fully furnished
Furnishing status
Highlights:
Close to EuroSchool Thane - ICSE School, Haware CitiChildren Play AreaDay Care Center...+ More
PS
PRIME SQUARE
Bedroom Image of 550 Sq.ft 1 BHK Apartment / Flat for rent in Raunak Bliss Phase A by Raunak Group, Kasarvadavali Thane for Rs. 25655
Living Room Image of 550 Sq.ft 1 BHK Apartment / Flat for rent in Raunak Bliss Phase A by Raunak Group, Kasarvadavali Thane for Rs. 25655
Passage Image of 550 Sq.ft 1 BHK Apartment / Flat for rent in Raunak Bliss Phase A by Raunak Group, Kasarvadavali Thane for Rs. 25655
Common Bathroom Image of 550 Sq.ft 1 BHK Apartment / Flat for rent in Raunak Bliss Phase A by Raunak Group, Kasarvadavali Thane for Rs. 25655
Kitchen Image of 550 Sq.ft 1 BHK Apartment / Flat for rent in Raunak Bliss Phase A by Raunak Group, Kasarvadavali Thane for Rs. 25655
Project Image of 370.0 - 425.0 Sq.ft 1 BHK Apartment for buy in Raunak Bliss Phase A
1/32
Verified
Raunak Bliss Phase A by Raunak Group
₹25,655
see price breakup
550 sq.ft
Builtup area
Semi furnished
Furnishing status
Highlights:
Close to Grocery StoreLiftDay Care CenterNatural Light
AP
Aarti Pandey
Featured Video
Play video
Bedroom Image of 500 Sq.ft 1 BHK Apartment / Flat for rent in Jaydeep Prathmesh Towers, Kasarvadavali Thane for Rs. 17202
Living Room Image of 500 Sq.ft 1 BHK Apartment / Flat for rent in Jaydeep Prathmesh Towers, Kasarvadavali Thane for Rs. 17202
Common Bathroom Image of 500 Sq.ft 1 BHK Apartment / Flat for rent in Jaydeep Prathmesh Towers, Kasarvadavali Thane for Rs. 17202
Kitchen Image of 500 Sq.ft 1 BHK Apartment / Flat for rent in Jaydeep Prathmesh Towers, Kasarvadavali Thane for Rs. 17202
Project Image of 430.0 - 1125.0 Sq.ft 1 BHK Apartment for buy in Jaydeep Prathmesh Towers
1/23
Verified
Jaydeep Prathmesh Towers
₹17,202
see price breakup
500 sq.ft
Builtup area
Semi furnished
Furnishing status
Highlights:
Close to Bus StopClose to Hiranandani HospitalClose to R Mall ThaneClose to Euro...+ More
Aarti Pandey
Kitchen Image of 900 Sq.ft 2 BHK Apartment / Flat for rent in Puraniks Aarambh, Kasarvadavali Thane for Rs. 20000
Bedroom Two Image of 900 Sq.ft 2 BHK Apartment / Flat for rent in Puraniks Aarambh, Kasarvadavali Thane for Rs. 20000
Bedroom Image of 900 Sq.ft 2 BHK Apartment / Flat for rent in Puraniks Aarambh, Kasarvadavali Thane for Rs. 20000
Common Bathroom Image of 900 Sq.ft 2 BHK Apartment / Flat for rent in Puraniks Aarambh, Kasarvadavali Thane for Rs. 20000
Living Room Image of 900 Sq.ft 2 BHK Apartment / Flat for rent in Puraniks Aarambh, Kasarvadavali Thane for Rs. 20000
Project Image of 361.0 - 548.0 Sq.ft 1 BHK Apartment for buy in Puraniks Aarambh
1/23
Verified
Puraniks Aarambh
₹20,000
see price breakup
900 sq.ft
Builtup area
Un-furnished
Furnishing status
Highlights:
Close to Bus StopClose to Hiranandani HospitalClose to Grocery StoreClose to Metro Station
Updated
1w ago
AP
Aarti Pandey
Featured Video
Play video
Living Room Image of 780 Sq.ft 1 BHK Apartment / Flat for rent in Raunak Bliss, Kasarvadavali Thane for Rs. 18009
Bedroom Image of 780 Sq.ft 1 BHK Apartment / Flat for rent in Raunak Bliss, Kasarvadavali Thane for Rs. 18009
Common Bathroom Image of 780 Sq.ft 1 BHK Apartment / Flat for rent in Raunak Bliss, Kasarvadavali Thane for Rs. 18009
Kitchen Image of 780 Sq.ft 1 BHK Apartment / Flat for rent in Raunak Bliss, Kasarvadavali Thane for Rs. 18009
Project Image of 243.16 - 615.0 Sq.ft 1 RK Apartment for buy in Raunak Bliss
1/28
Verified
Raunak Bliss
₹18,009
see price breakup
780 sq.ft
Builtup area
Fully furnished
Furnishing status
Highlights:
Close to Bus StopClose to Hiranandani HospitalClose to Grocery StoreClose to Met...+ More
Updated
1w ago
ER
Empire Realty
Bedroom Image of 950 Sq.ft 2 BHK Apartment / Flat for rent in Hiranandani Astra, Hiranandani Estate Thane for Rs. 52000
Kitchen Image of 950 Sq.ft 2 BHK Apartment / Flat for rent in Hiranandani Astra, Hiranandani Estate Thane for Rs. 52000
Living Room Image of 950 Sq.ft 2 BHK Apartment / Flat for rent in Hiranandani Astra, Hiranandani Estate Thane for Rs. 52000
Common Bathroom Image of 950 Sq.ft 2 BHK Apartment / Flat for rent in Hiranandani Astra, Hiranandani Estate Thane for Rs. 52000
Bedroom Two Image of 950 Sq.ft 2 BHK Apartment / Flat for rent in Hiranandani Astra, Hiranandani Estate Thane for Rs. 52000
Project Image of 950.0 - 999.0 Sq.ft 2 BHK Apartment for buy in Hiranandani Astra
1/16
Verified
Hiranandani Astra
₹52,000
see price breakup
950 sq.ft
Builtup area
Fully furnished
Furnishing status
Highlights:
Close to Hanuman Mandir Kolshet Taricha Pada Bus StopClose to Grocery StoreClose to S...+ More
Updated
3d ago
MH
Mangalmurti Homes
Featured Video
Play video
Living Room Image of 1080 Sq.ft 2 BHK Apartment / Flat for rent in STG Signature Residency, Thane West Thane for Rs. 50000
Kitchen Image of 1080 Sq.ft 2 BHK Apartment / Flat for rent in STG Signature Residency, Thane West Thane for Rs. 50000
Common Bathroom Image of 1080 Sq.ft 2 BHK Apartment / Flat for rent in STG Signature Residency, Thane West Thane for Rs. 50000
Bedroom Image of 1080 Sq.ft 2 BHK Apartment / Flat for rent in STG Signature Residency, Thane West Thane for Rs. 50000
Bedroom Two Image of 1080 Sq.ft 2 BHK Apartment / Flat for rent in STG Signature Residency, Thane West Thane for Rs. 50000
Hall Image of 1080 Sq.ft 2 BHK Apartment / Flat for rent in STG Signature Residency, Thane West Thane for Rs. 50000
Image of 1080 Sq.ft 2 BHK Apartment / Flat for rent in STG Signature Residency, Thane West, Thane for Rs. 50000
Project Image of 720.0 - 1120.0 Sq.ft 1 BHK Apartment for buy in STG Signature Residency
1/27
Verified
STG Signature Residency
₹50,000
see price breakup
1080 sq.ft
Builtup area
Fully furnished
Furnishing status
Highlights:
Utility ShopsClub HouseVastu Compliant24*7 Security
Updated
4d ago
LL
LUXURY LIVING
Bedroom Image of 500 Sq.ft 1 BHK Apartment / Flat for rent in Puraniks City Reserva Phase 1, Kasarvadavali Thane for Rs. 16000
Common Bathroom Image of 500 Sq.ft 1 BHK Apartment / Flat for rent in Puraniks City Reserva Phase 1, Kasarvadavali Thane for Rs. 16000
Kitchen Image of 500 Sq.ft 1 BHK Apartment / Flat for rent in Puraniks City Reserva Phase 1, Kasarvadavali Thane for Rs. 16000
Living Room Image of 500 Sq.ft 1 BHK Apartment / Flat for rent in Puraniks City Reserva Phase 1, Kasarvadavali Thane for Rs. 16000
Project Image of 445.2 - 717.85 Sq.ft 1 BHK Apartment for buy in Puraniks City Reserva Phase 1
1/40
Verified
Puraniks City Reserva Phase 1
₹16,000
see price breakup
500 sq.ft
Builtup area
Semi furnished
Furnishing status
Nearby:
EuroSchool Thane - ICSE School, Haware Citi- 0.1 kmOscar Multispecility Hospital - Cashless, E...+ More
MV
Maa Vaishno Real Estate
Bedroom Image of 850 Sq.ft 2 BHK Apartment / Flat for rent in Raunak Unnathi Woods Supreme, Hiranandani Estate Thane for Rs. 31000
Living Room Image of 850 Sq.ft 2 BHK Apartment / Flat for rent in Raunak Unnathi Woods Supreme, Hiranandani Estate Thane for Rs. 31000
Kitchen Image of 850 Sq.ft 2 BHK Apartment / Flat for rent in Raunak Unnathi Woods Supreme, Hiranandani Estate Thane for Rs. 31000
Image of 850 Sq.ft 2 BHK Apartment / Flat for rent in Raunak Unnathi Woods Supreme, Hiranandani Estate, Thane for Rs. 31000
Project Image of 645.0 - 665.0 Sq.ft 2 BHK Apartment for buy in Raunak Unnathi Woods Supreme
1/21
Verified
Raunak Unnathi Woods Supreme
₹31,000
see price breakup
850 sq.ft
Builtup area
Semi furnished
Furnishing status
Highlights:
Close to Hiranandani HospitalSwimming PoolVastu Compliant24*7 Security
Updated
3d ago
MV
Maa Vaishno Real Estate
Featured Video
Play video
Hall Image of 1000 Sq.ft 2 BHK Apartment / Flat for rent in Hiranandani Estate, Hiranandani Estate Thane for Rs. 38000
Living Room Image of 1000 Sq.ft 2 BHK Apartment / Flat for rent in Hiranandani Estate, Hiranandani Estate Thane for Rs. 38000
Kitchen Image of 1000 Sq.ft 2 BHK Apartment / Flat for rent in Hiranandani Estate, Hiranandani Estate Thane for Rs. 38000
Bedroom Image of 1000 Sq.ft 2 BHK Apartment / Flat for rent in Hiranandani Estate, Hiranandani Estate Thane for Rs. 38000
Image of 1000 Sq.ft 2 BHK Apartment / Flat for rent in Hiranandani Estate, Hiranandani Estate, Thane for Rs. 38000
Passage Image of 1000 Sq.ft 2 BHK Apartment / Flat for rent in Hiranandani Estate, Hiranandani Estate Thane for Rs. 38000
Project Image of 800.0 - 5245.0 Sq.ft 1 BHK Apartment for buy in Hiranandani Estate
1/27
Verified
₹38,000
see price breakup
1000 sq.ft
Builtup area
Semi furnished
Furnishing status
Highlights:
Swimming Pool24*7 SecurityVastu CompliantClose to Bus Stop
Updated
3d ago
MP
Mitraay Properties
Hall Image of 450 Sq.ft 1 BHK Apartment / Flat for rent in Green Square Bldg 2A, Thane West Thane for Rs. 15500
Kitchen Image of 450 Sq.ft 1 BHK Apartment / Flat for rent in Green Square Bldg 2A, Thane West Thane for Rs. 15500
Bedroom Image of 450 Sq.ft 1 BHK Apartment / Flat for rent in Green Square Bldg 2A, Thane West Thane for Rs. 15500
Image of 450 Sq.ft 1 BHK Apartment / Flat for rent in Green Square Bldg 2A, Thane West, Thane for Rs. 15500
Project Image of 291.38 - 321.41 Sq.ft 1 BHK Apartment for buy in Green Square Bldg 2A
1/28
Green Square Bldg 2A
₹15,500
see price breakup
450 sq.ft
Builtup area
Semi furnished
Furnishing status
Highlights:
Close to Bus StopClose to Grocery StoreClose to Metro StationClose to EuroSchool...+ More
MV
Maa Vaishno Real Estate
Featured Video
Play video
Hall Image of 835 Sq.ft 2 BHK Apartment / Flat for rent in Vijay Garden Complex, Hiranandani Estate Thane for Rs. 32000
Living Room Image of 835 Sq.ft 2 BHK Apartment / Flat for rent in Vijay Garden Complex, Hiranandani Estate Thane for Rs. 32000
Kitchen Image of 835 Sq.ft 2 BHK Apartment / Flat for rent in Vijay Garden Complex, Hiranandani Estate Thane for Rs. 32000
Bedroom Image of 835 Sq.ft 2 BHK Apartment / Flat for rent in Vijay Garden Complex, Hiranandani Estate Thane for Rs. 32000
Image of 835 Sq.ft 2 BHK Apartment / Flat for rent in Vijay Garden Complex, Hiranandani Estate, Thane for Rs. 32000
Project Image of 835.0 - 1310.0 Sq.ft 2 BHK Apartment for buy in Vijay Garden Complex
1/24
Verified
Vijay Garden Complex
₹32,000
see price breakup
835 sq.ft
Builtup area
Fully furnished
Furnishing status
Highlights:
Close to Bus StopBachelor Friendly24*7 SecurityVastu Compliant
Updated
3d ago
SY
Santosh Yadav
Featured Video
Play video
Bedroom Image of 1300 Sq.ft 3 BHK Apartment / Flat for rent in Dosti Imperia, Thane West Thane for Rs. 60000
Living Room Image of 1300 Sq.ft 3 BHK Apartment / Flat for rent in Dosti Imperia, Thane West Thane for Rs. 60000
Common Bathroom Image of 1300 Sq.ft 3 BHK Apartment / Flat for rent in Dosti Imperia, Thane West Thane for Rs. 60000
Bedroom Three Image of 1300 Sq.ft 3 BHK Apartment / Flat for rent in Dosti Imperia, Thane West Thane for Rs. 60000
Kitchen Image of 1300 Sq.ft 3 BHK Apartment / Flat for rent in Dosti Imperia, Thane West Thane for Rs. 60000
Project Image of 1151.0 - 1835.0 Sq.ft 2 BHK Apartment for buy in Dosti Imperia
1/48
Verified
New
Dosti Imperia
₹60,000
see price breakup
1300 sq.ft
Builtup area
Semi furnished
Furnishing status
Amenities:
PoolGymLiftParking
Updated
2d ago
IP
I P Properties
Featured Video
Play video
Hall Image of 700 Sq.ft 1 BHK Apartment / Flat for rent in Haware Citi, Bharat Nagar Mumbai for Rs. 16211
Living Room Image of 700 Sq.ft 1 BHK Apartment / Flat for rent in Haware Citi, Bharat Nagar Mumbai for Rs. 16211
Balcony Image of 700 Sq.ft 1 BHK Apartment / Flat for rent in Haware Citi, Bharat Nagar Mumbai for Rs. 16211
Bathroom Image of 700 Sq.ft 1 BHK Apartment / Flat for rent in Haware Citi, Bharat Nagar Mumbai for Rs. 16211
Kitchen Image of 700 Sq.ft 1 BHK Apartment / Flat for rent in Haware Citi, Bharat Nagar Mumbai for Rs. 16211
Bedroom Image of 700 Sq.ft 1 BHK Apartment / Flat for rent in Haware Citi, Bharat Nagar Mumbai for Rs. 16211
Project Image of 384.0 - 1149.0 Sq.ft 1 RK Apartment for buy in Haware Citi
1/41
Haware Citi
₹16,211
see price breakup
700 sq.ft
Builtup area
Semi furnished
Furnishing status
Highlights:
Close to Bus StopClose to Hiranandani HospitalClose to Grocery StoreClose to Met...+ More
Updated
1w ago
RP
Roshan Properties
Living Room Image of 420 Sq.ft 1 BHK Apartment / Flat for rent in Paradigm Pushpanjali Residency Phase III, Kasarvadavali Thane for Rs. 18200
Bedroom Image of 420 Sq.ft 1 BHK Apartment / Flat for rent in Paradigm Pushpanjali Residency Phase III, Kasarvadavali Thane for Rs. 18200
Kitchen Image of 420 Sq.ft 1 BHK Apartment / Flat for rent in Paradigm Pushpanjali Residency Phase III, Kasarvadavali Thane for Rs. 18200
Common Bathroom Image of 420 Sq.ft 1 BHK Apartment / Flat for rent in Paradigm Pushpanjali Residency Phase III, Kasarvadavali Thane for Rs. 18200
Project Image of 393.0 - 694.0 Sq.ft 1 BHK Apartment for buy in Paradigm Pushpanjali Residency Phase III
1/32
Verified
Paradigm Pushpanjali Residency Phase III
₹18,200
see price breakup
420 sq.ft
Builtup area
Semi furnished
Furnishing status
Highlights:
Close to Bus StopClose to Grocery StorePower BackupLift
Updated
2w ago
DP
Disha Properties
Featured Video
Play video
Bedroom Image of 630 Sq.ft 1 BHK Apartment / Flat for rent in Hiranandani Lavinia, Thane West Thane for Rs. 42000
Living Room Image of 630 Sq.ft 1 BHK Apartment / Flat for rent in Hiranandani Lavinia, Thane West Thane for Rs. 42000
Kitchen Image of 630 Sq.ft 1 BHK Apartment / Flat for rent in Hiranandani Lavinia, Thane West Thane for Rs. 42000
Image of 630 Sq.ft 1 BHK Apartment / Flat for rent in Hiranandani Lavinia, Thane West, Thane for Rs. 42000
Project Image of 0.0 - 421.0 Sq.ft 1 BHK Apartment for buy in Hiranandani Lavinia
1/24
Verified
Hiranandani Lavinia
₹42,000
see price breakup
630 sq.ft
Builtup area
Fully furnished
Furnishing status
Highlights:
Close to Grocery StoreClose to Metro StationClose to Jupiter HospitalClose to Ne...+ More
Updated
4w ago
LR
Landmark Realty
Featured Video
Play video
Bedroom Image of 900 Sq.ft 2 BHK Apartment / Flat for rent in Lodha Splendora Platino B, Kasarvadavali Thane for Rs. 23500
Living Room Image of 900 Sq.ft 2 BHK Apartment / Flat for rent in Lodha Splendora Platino B, Kasarvadavali Thane for Rs. 23500
Common Bathroom Image of 900 Sq.ft 2 BHK Apartment / Flat for rent in Lodha Splendora Platino B, Kasarvadavali Thane for Rs. 23500
Kitchen Image of 900 Sq.ft 2 BHK Apartment / Flat for rent in Lodha Splendora Platino B, Kasarvadavali Thane for Rs. 23500
Bedroom One Image of 900 Sq.ft 2 BHK Apartment / Flat for rent in Lodha Splendora Platino B, Kasarvadavali Thane for Rs. 23500
Project Image of 805.0 - 1124.0 Sq.ft 3 BHK Apartment for buy in Lodha Splendora Platino B
1/34
Verified
Lodha Splendora Platino B
₹23,500
see price breakup
900 sq.ft
Builtup area
Semi furnished
Furnishing status
Highlights:
Close to Bus StopGood Cross ventilationPower Backup24*7 Security
Updated
2w ago
I P Properties
Bedroom Image of 575 Sq.ft 1 BHK Apartment / Flat for rent in Unnati Woods Phase 7, Kasarvadavali Thane for Rs. 19605
Living Room Image of 575 Sq.ft 1 BHK Apartment / Flat for rent in Unnati Woods Phase 7, Kasarvadavali Thane for Rs. 19605
Kitchen Image of 575 Sq.ft 1 BHK Apartment / Flat for rent in Unnati Woods Phase 7, Kasarvadavali Thane for Rs. 19605
Common Bathroom Image of 575 Sq.ft 1 BHK Apartment / Flat for rent in Unnati Woods Phase 7, Kasarvadavali Thane for Rs. 19605
Project Image of 0.0 - 575.0 Sq.ft 1 BHK Apartment for buy in Unnati Woods Phase 7
1/26
Verified
Unnati Woods Phase 7
₹19,605
see price breakup
575 sq.ft
Builtup area
Fully furnished
Furnishing status
Highlights:
Close to EuroSchool Thane - ICSE School, Haware CitiLibrary24*7 SecurityCorner Property
Updated
1w ago
Hello 👋🏻
Easy Contact with sellers
Personalized experience
My Activity
Contacted Properties
00
Seen Properties
00
Saved Properties
00
Recent Searches
00

Explore Sub Localities around Dev Darshan, Thane

Top Projects for Rent around Dev Darshan, Thane

Gallery Cover Pic of Vijay Galaxy
1, 2 BHK Apartments
Thane West,Thane
₹78.21 L-1.19 Cr
Gallery Cover Pic of Jangid Galaxy
2, 3 BHK Apartments
Thane West,Thane
₹1.34 Cr-1.73 Cr
Gallery Cover Pic of Cosmos Park
1, 2 BHK Apartments
Hiranandani Estate,Thane
₹73.62 L-1.1 Cr
Gallery Cover Pic of Hiranandani Delanna
2 BHK Apartment
Hiranandani Estate,Thane
₹1.97 Cr-1.98 Cr
Gallery Cover Pic of Rutu Enclave
1 BHK Apartment
Kasarvadavali,Thane
₹58.7 L-58.7 L
Gallery Cover Pic of Prescon Prestige Residency
1, 1.5, 2, 3 BHK Apartments
Thane West,Thane
₹87.39 L-2.44 Cr
Gallery Cover Pic of Hiranandani Caviana
1, 2 BHK Apartments
Hiranandani Estate,Thane
 
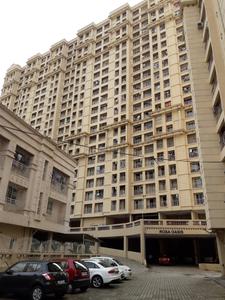
Gallery Cover Pic of Rosa Oasis
1, 2 BHK Apartments
Hiranandani Estate,Thane
₹83.86 L-1.2 Cr
Gallery Cover Pic of JVM Florencia
1, 2 BHK Apartments
Kasarvadavali,Thane
₹47.28 L-63.17 L

Popular Locality for rent around Dev Darshan, Thane

Hiranandani Estate
15 people rated this locality
4.28
₹48,697
Avg. Rent
7.48%
Rise in last 1 Year
Kasarvadavali
8 people rated this locality
4.53
₹23,573
Avg. Rent
19.5%
Rise in last 1 Year
₹19,677
Avg. Rent
17.63%
Rise in last 1 Year
₹1,10,833
Avg. Rent
138.33%
Rise in last 1 Year
Thane West
694 people rated this locality
4.79
₹41,460
Avg. Rent
12.21%
Rise in last 1 Year
Kolshet
4 people rated this locality
4.56
₹37,015
Avg. Rent
6.29%
Fall in last 1 Year
₹35,545
Avg. Rent
12.02%
Fall in last 1 Year
Dhokali Naka
1 people rated this locality
3
₹46,166
Avg. Rent
42.34%
Rise in last 1 Year
Churchgate
5 people rated this locality
4.84
₹2,73,888
Avg. Rent
31.36%
Rise in last 1 Year
Kurla East
14 people rated this locality
4.43
₹50,500
Avg. Rent
4.01%
Rise in last 1 Year

FAQs about Flats for Rent in Dev Darshan, Dongripada, Thane West, Thane

Which are the most searched localities for renting a Flats in and around Dev Darshan, Thane?

The best areas for renting Flats in and around Dev Darshan, Thane are :
Housing.com
Great Places to work - Housing.com
Great Places to work in Asia - Housing.com