Your search for property ends here - Buy, Rent, Sell - Housing.com
housing-logo
Don't Miss out! Get notified of new homes as soon as they are posted

Notifications can be turned off anytime from browser settings.

Rent in Thane
Download App
Saved
BHK Type
4 BHK
5 BHK
5+ BHK
0 -
1.00L
Min:
Max:
+
₹0
₹20K
₹40K
₹60K
₹80K
₹1.00L+
Listed By
Agent
Featured Agents
Property Type
Verified
Verified by Housing.com: Authentic location and real photos
Featured Agents
More Filters
Last Updated: Oct 20, 2026
Showing 1 - 30 of 2230 properties

Flats for Rent in Dev Darshan, Dongripada, Thane West, Thane - Page 33

Sort by:
Relevance
Looking for Rental Property in Dev Darshan? ✓100% Verified Properties.

Top Flats for Rent in Dev Darshan, Dongripada, Thane West, Thane - Page 33 - Price & Specification

Property
Rent
Address
1 BHK Flat (450 sq.ft)
₹26,000
Haware City, Thane West
2 BHK Flat (800 sq.ft)
₹45,000
Hiranandani Estate, Thane
2 BHK Flat (1220 sq.ft)
₹55,000
Manpada, Thane West
2.5 BHK Flat (1450 sq.ft)
₹66,000
Hiranandani Rodas Enclave, Hiranandani Estate
3 BHK Flat (1450 sq.ft)
₹65,000
Hiranandani Estate, Thane
1 BHK Flat (600 sq.ft)
₹30,000
Hiranandani Estate, Thane
1 BHK Flat (600 sq.ft)
₹20,000
Sai Nagar, Kasarvadavali
1 BHK Flat (500 sq.ft)
₹17,555
Haware City, Kasarvadavali
1 BHK Flat (605 sq.ft)
₹30,000
Hiranandani Estate, Thane
2 BHK Flat (900 sq.ft)
₹36,000
Hiranandani Estate, Thane
...Read more
RE
Rugved Enterprises
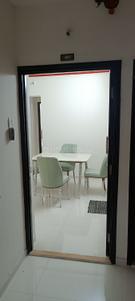
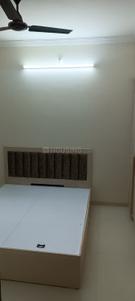
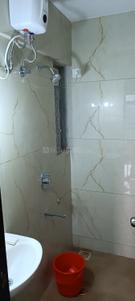
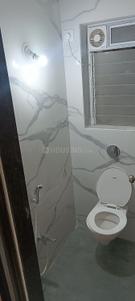
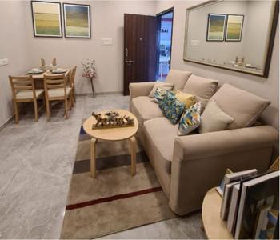
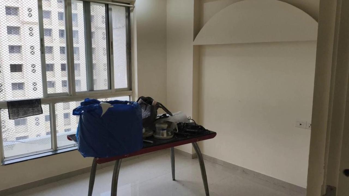
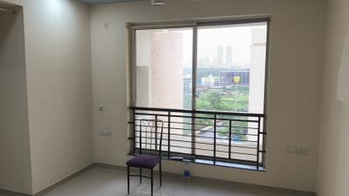
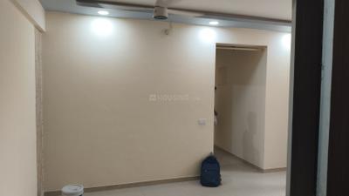
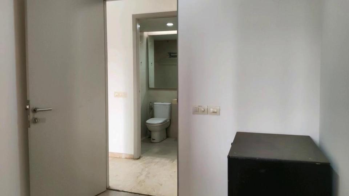
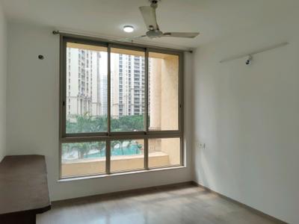
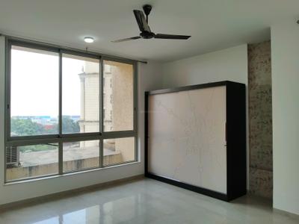
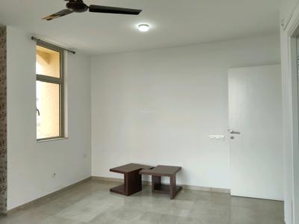
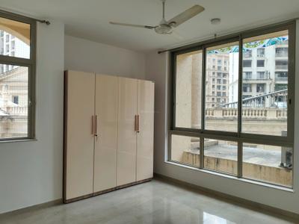
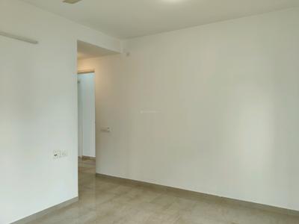
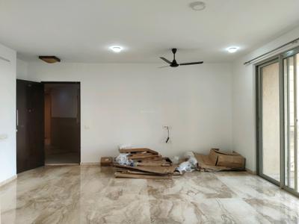
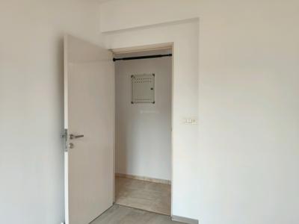
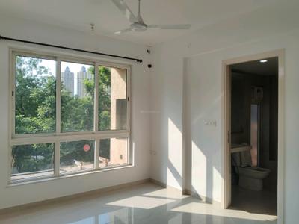
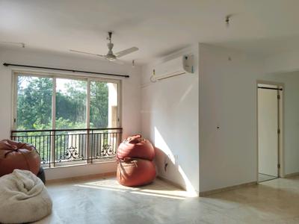
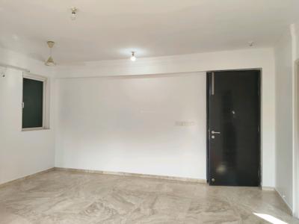
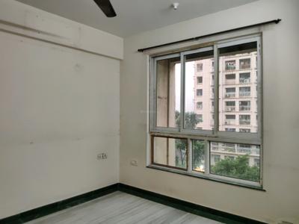
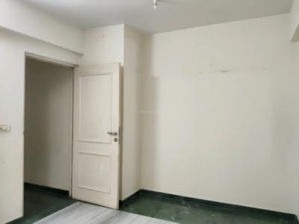
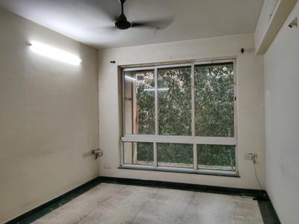
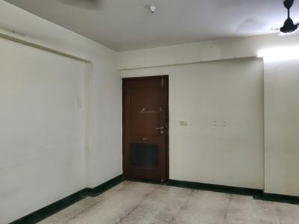
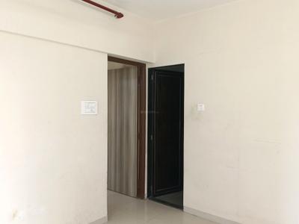
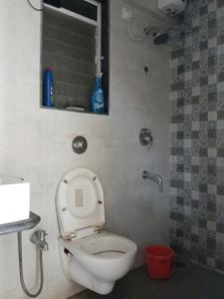
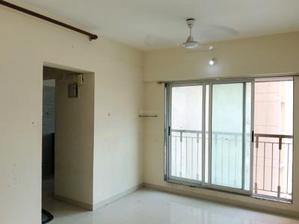
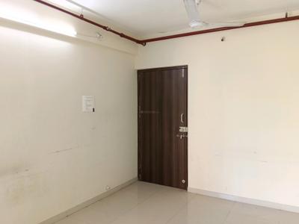
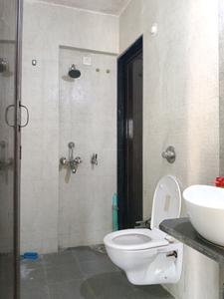
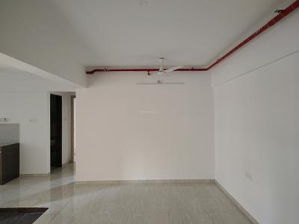
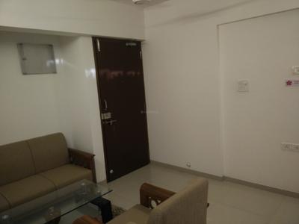
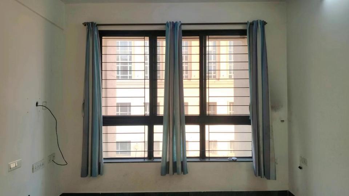
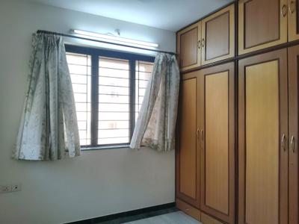
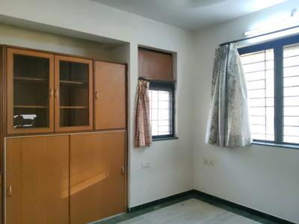
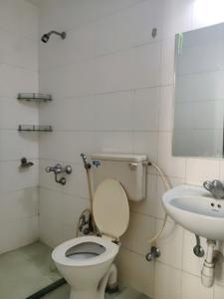
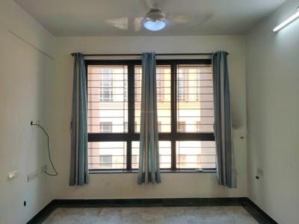
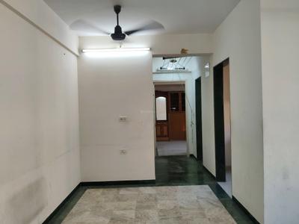
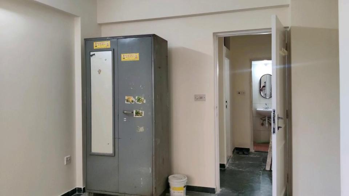
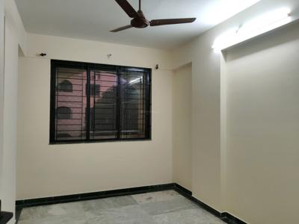
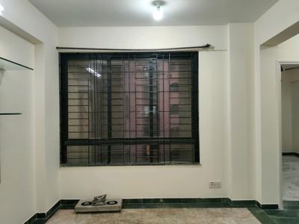
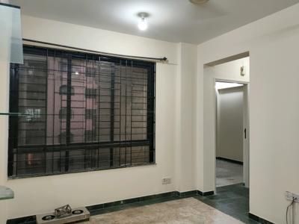
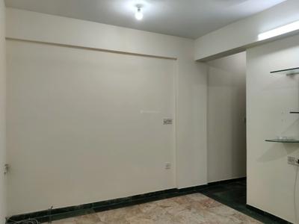
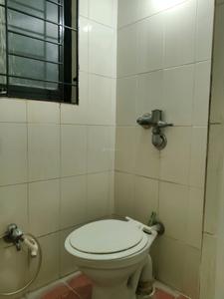
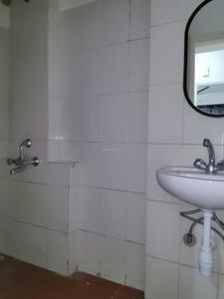
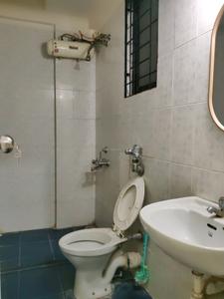
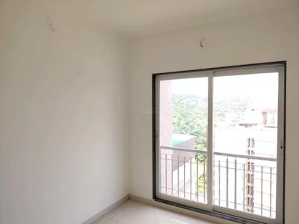
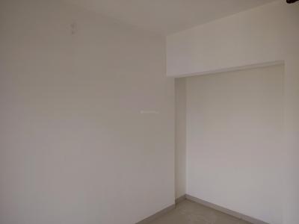
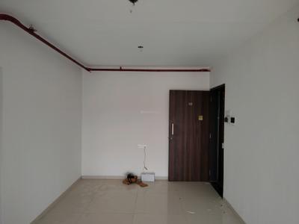
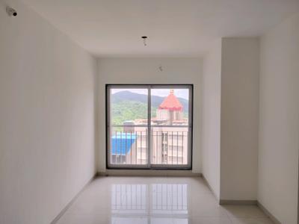
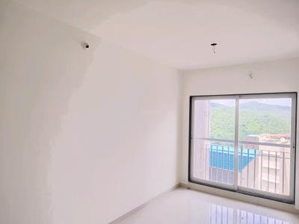
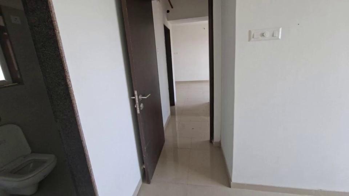
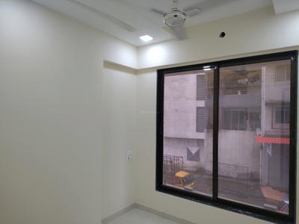
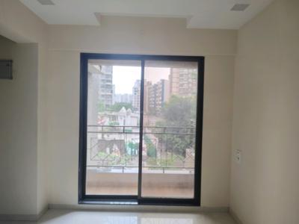
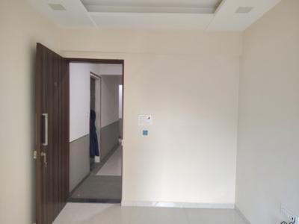
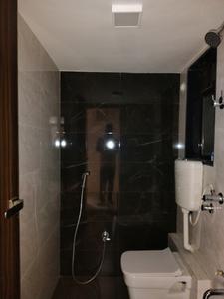
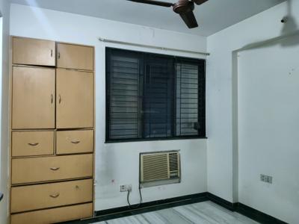
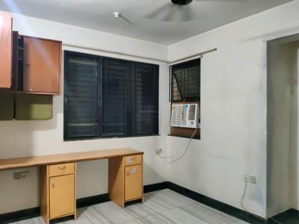
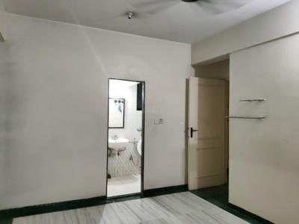
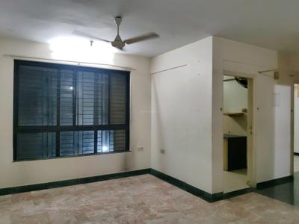
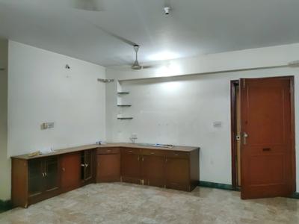
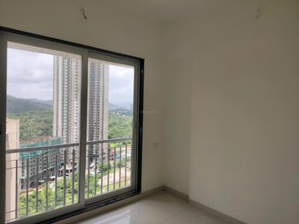
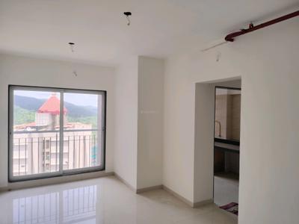
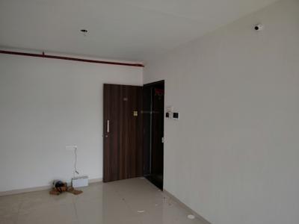
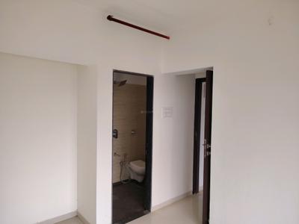
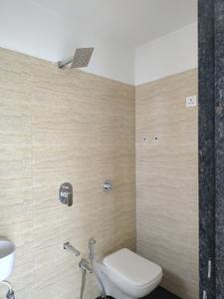
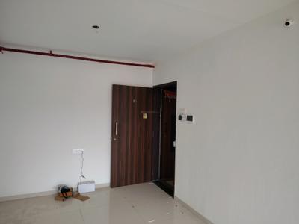
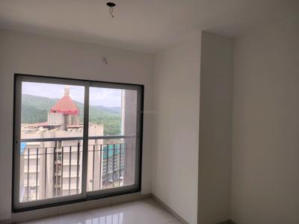
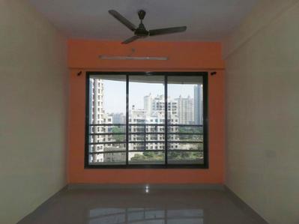
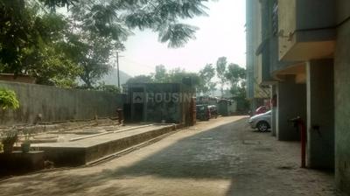
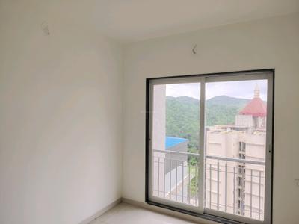
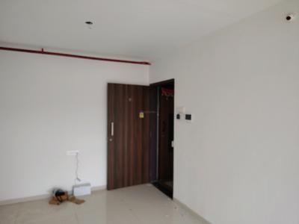
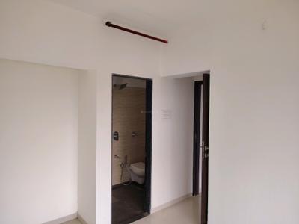
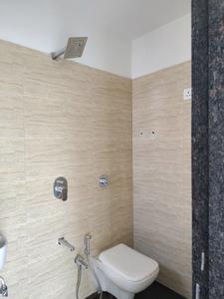
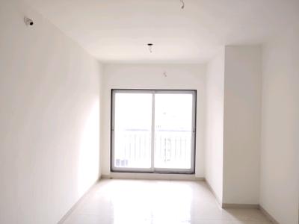
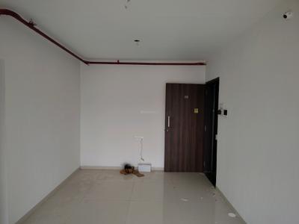
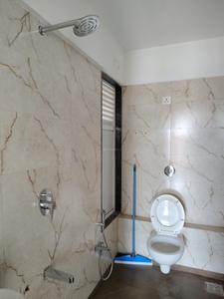
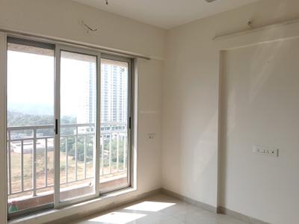
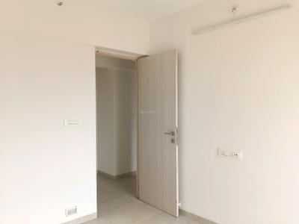
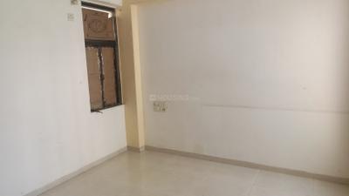
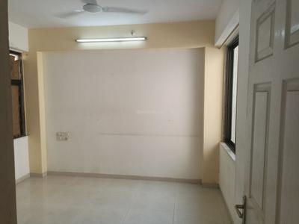
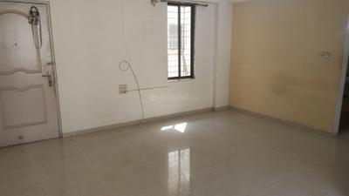
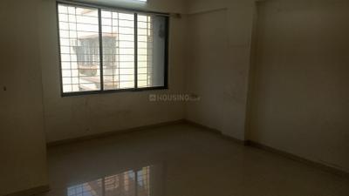
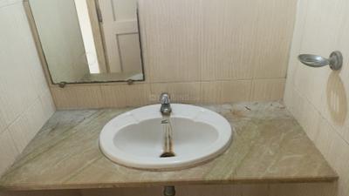
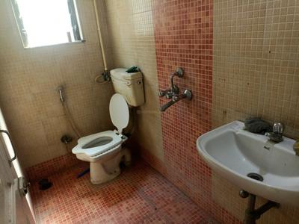
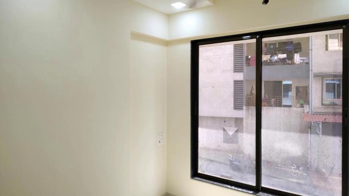
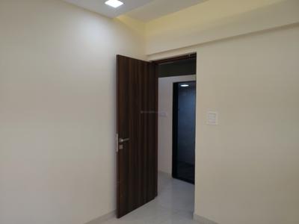
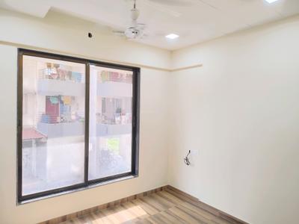
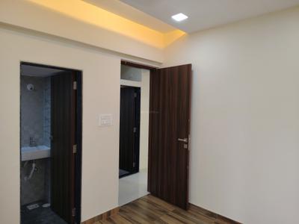
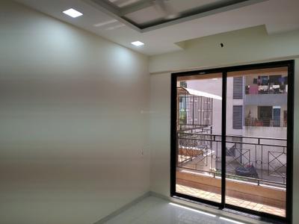
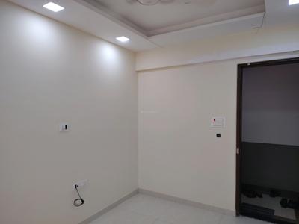
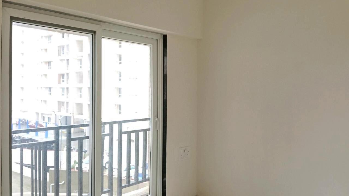
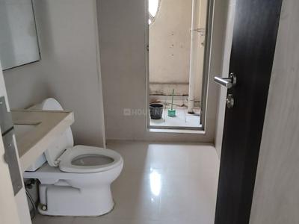
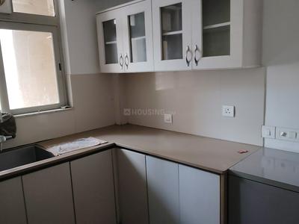
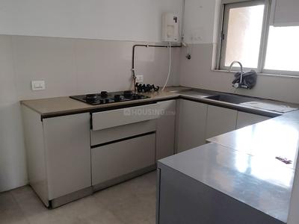
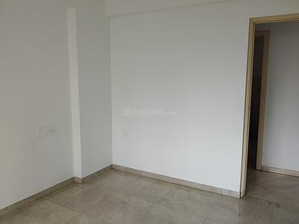
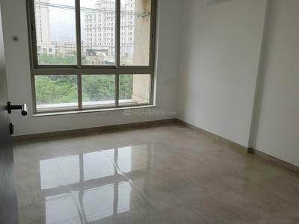
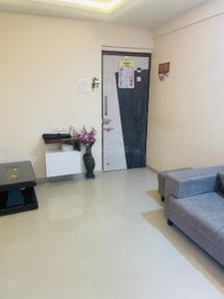
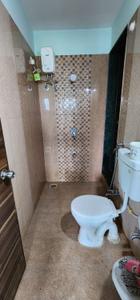
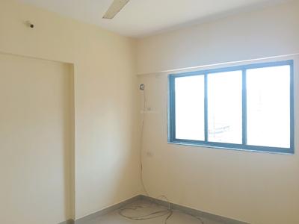
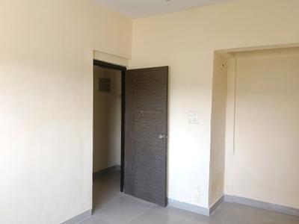
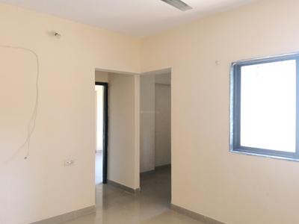
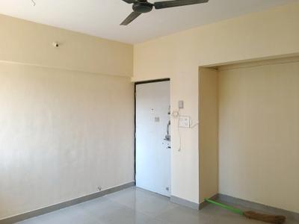
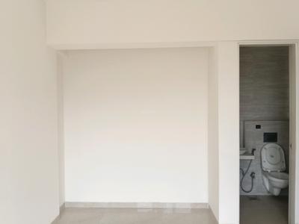
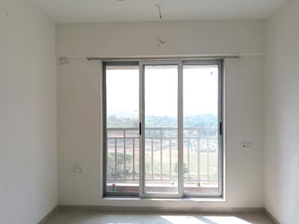
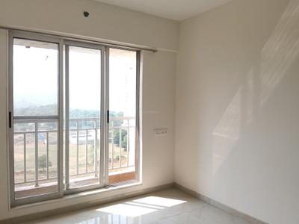
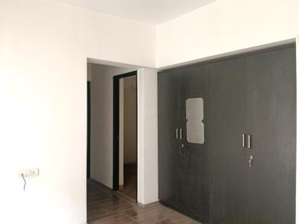
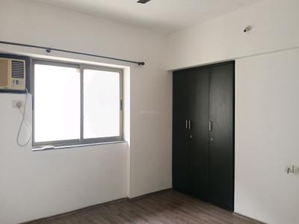
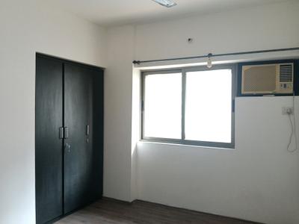
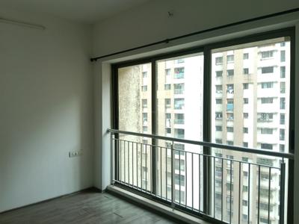
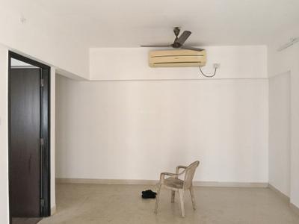
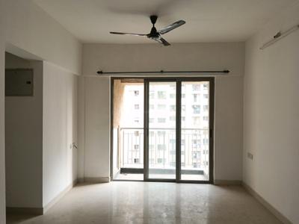
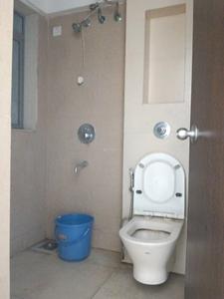
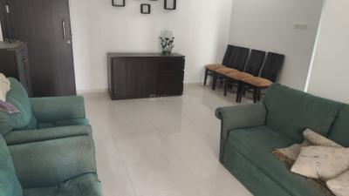
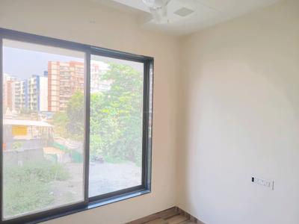
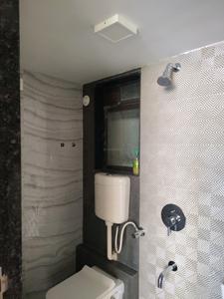
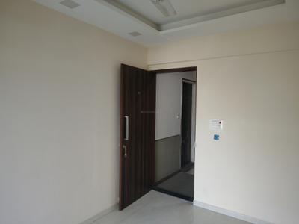
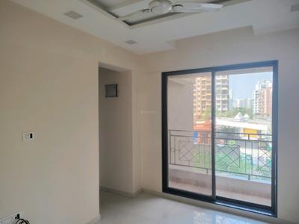
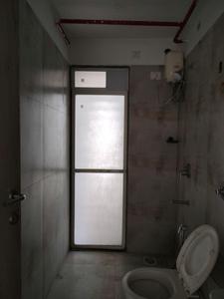
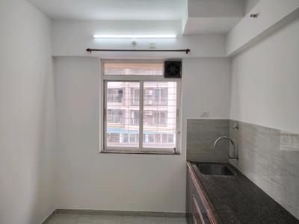
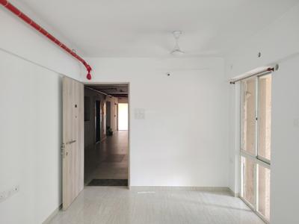
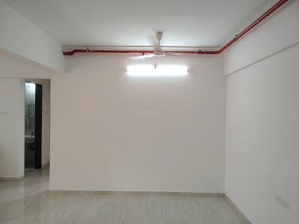
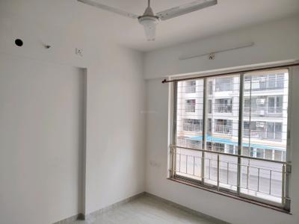
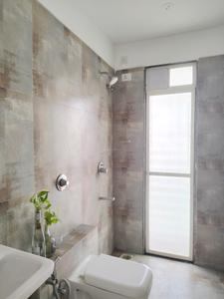
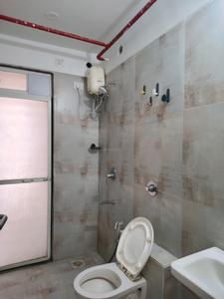
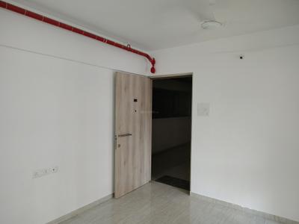
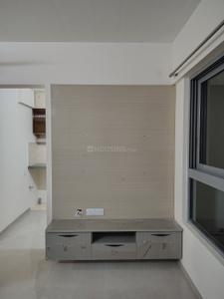
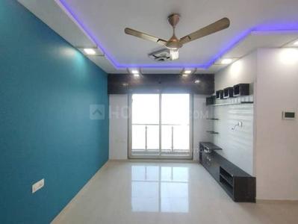
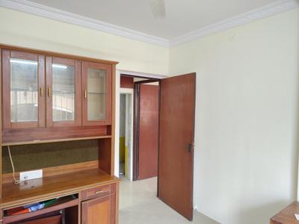
Hall Image of 450 Sq.ft 1 BHK Apartment / Flat for rent in Raunak Bliss, Thane West Thane for Rs. 26000
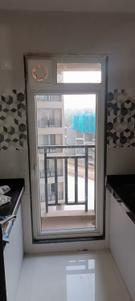
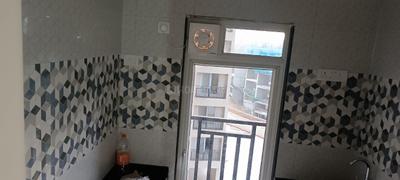
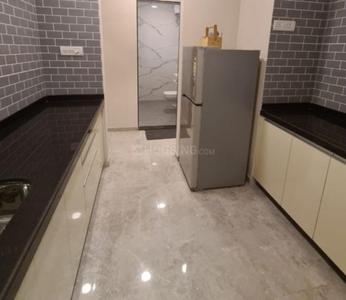
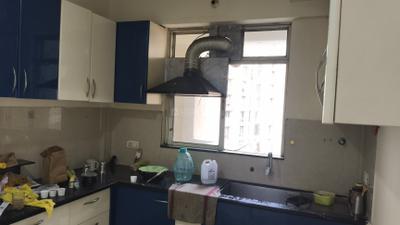
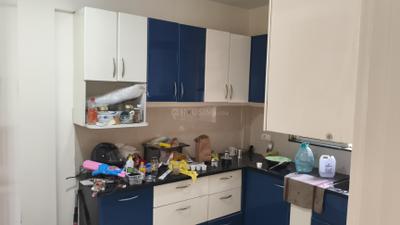
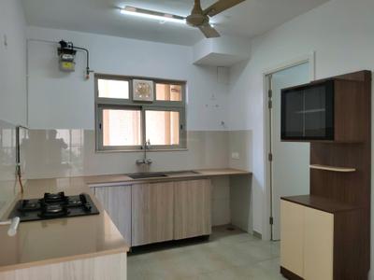
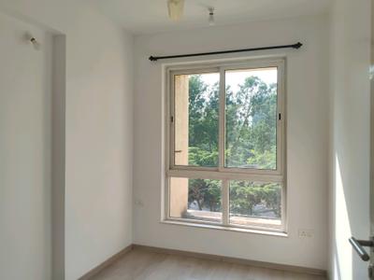
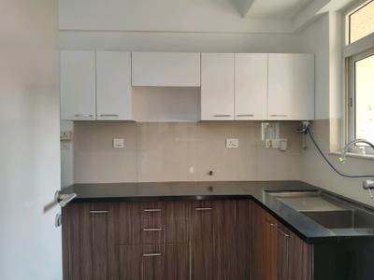
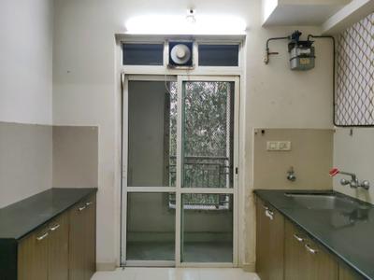
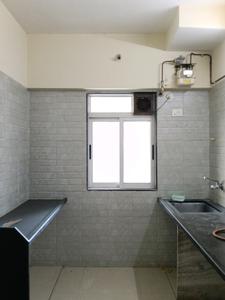
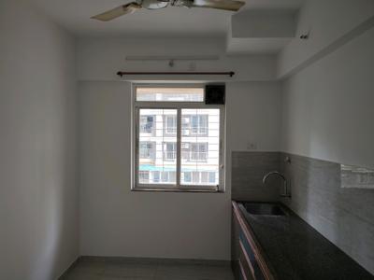
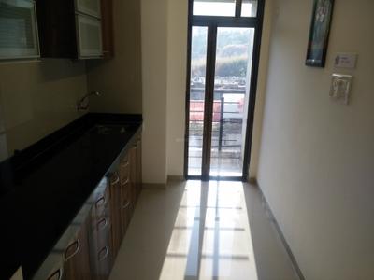
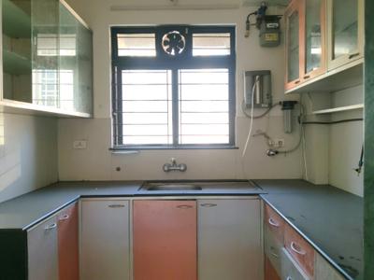
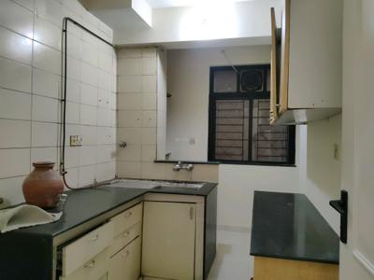
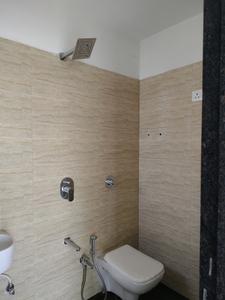
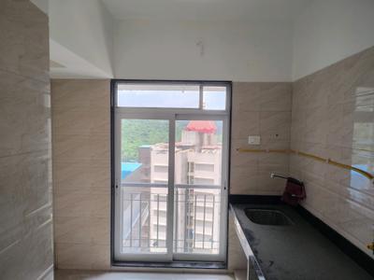
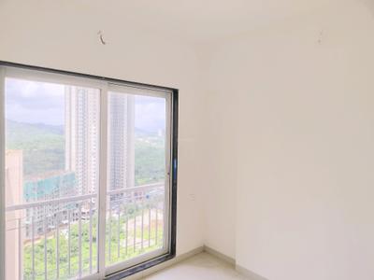
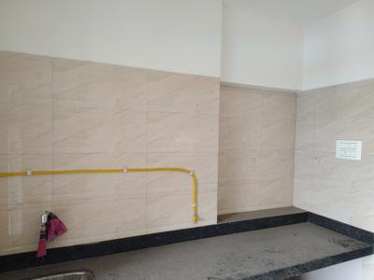
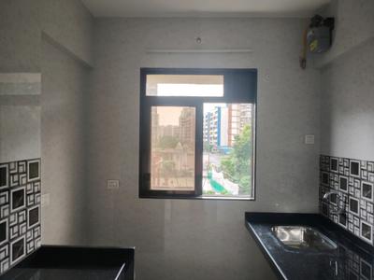
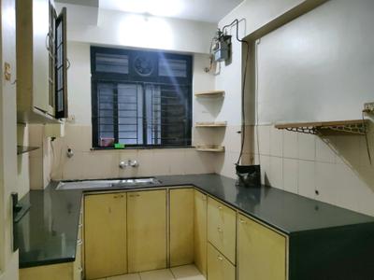
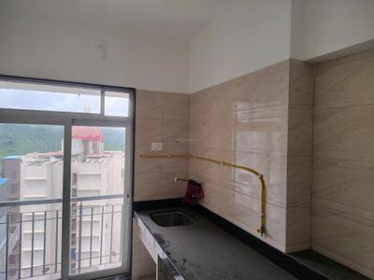
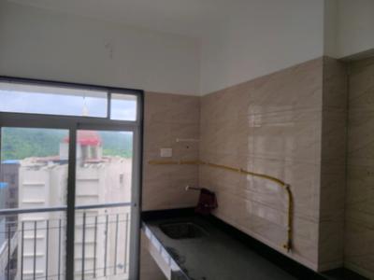
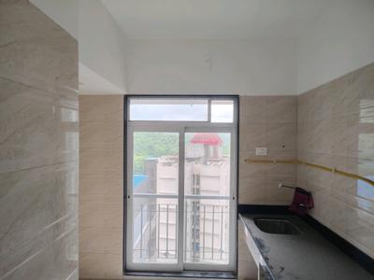
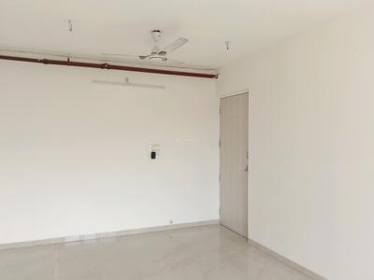
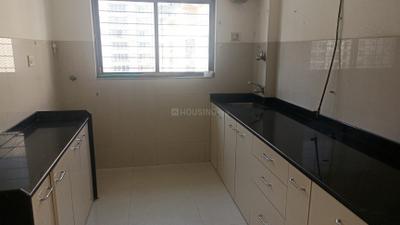
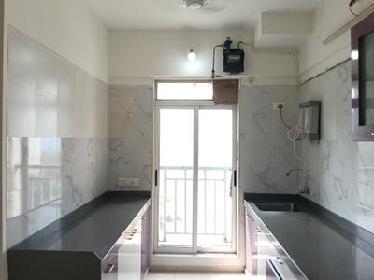
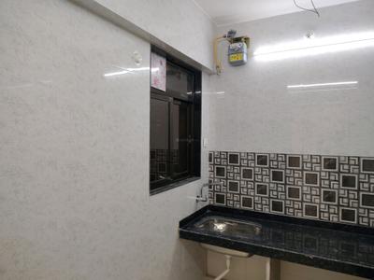
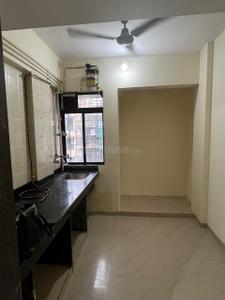
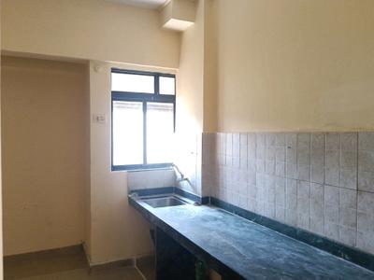
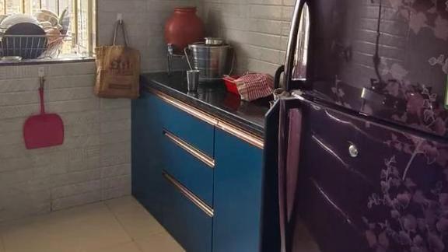
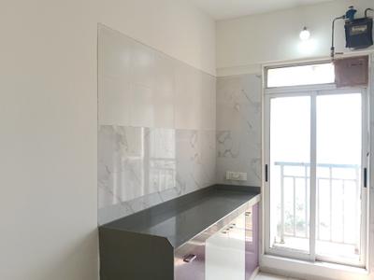
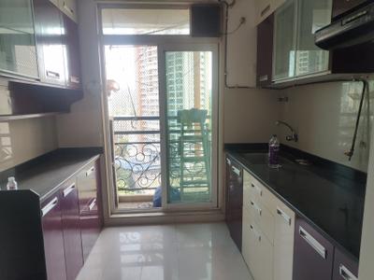
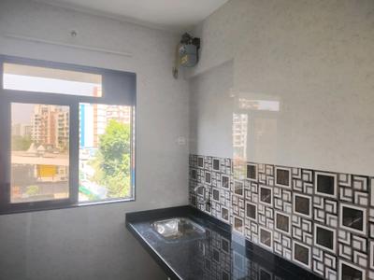
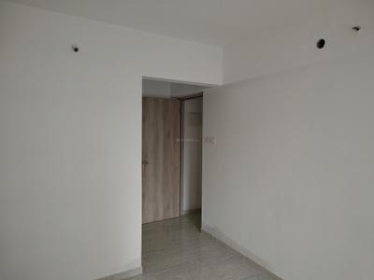
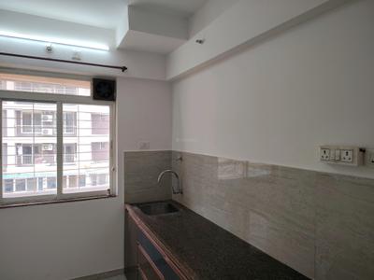
Kitchen Image of 450 Sq.ft 1 BHK Apartment / Flat for rent in Raunak Bliss, Thane West Thane for Rs. 26000
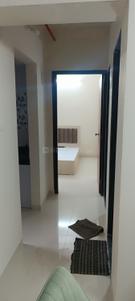
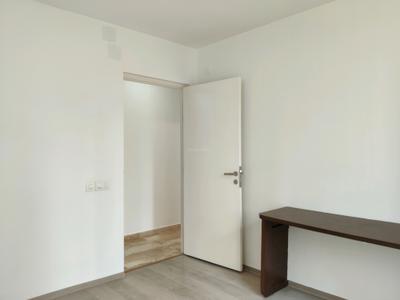
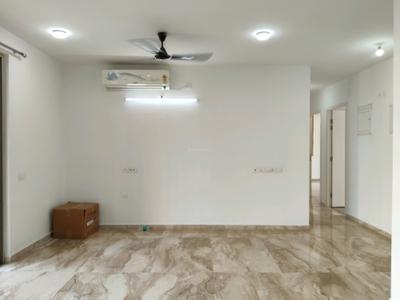
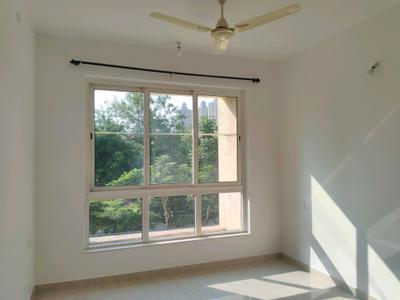
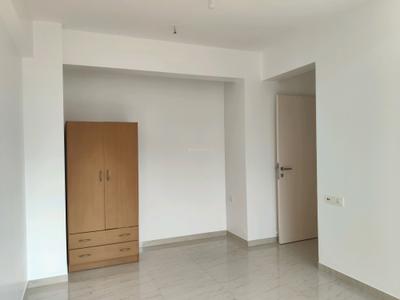
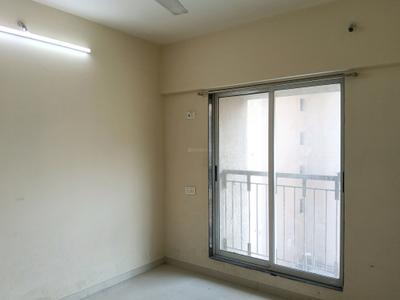
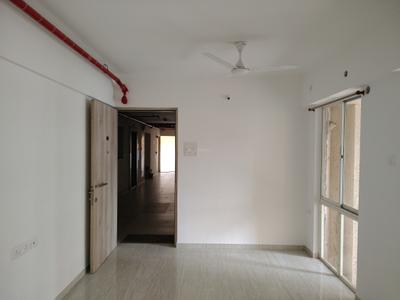
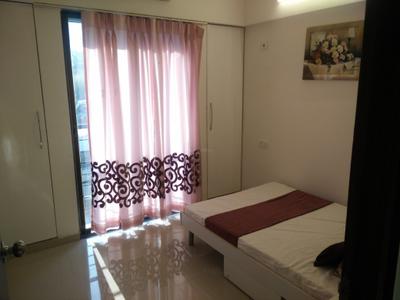
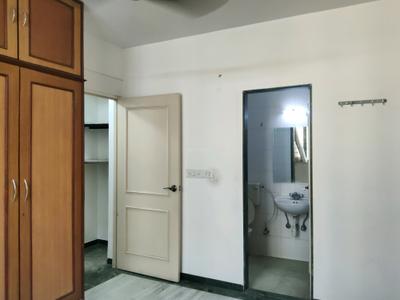
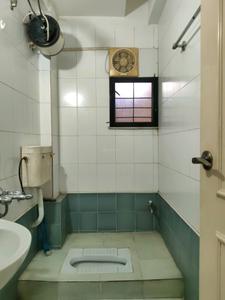
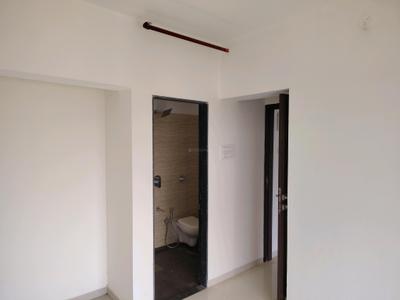
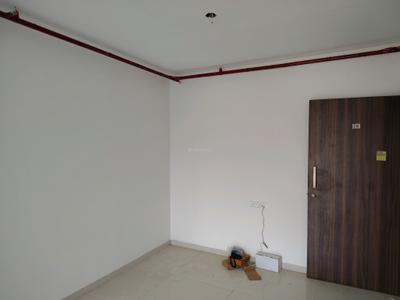
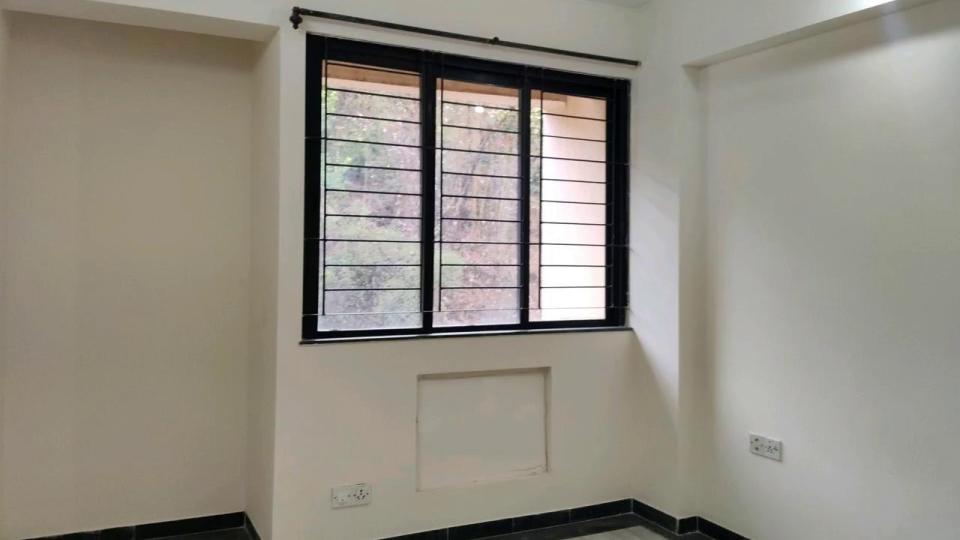
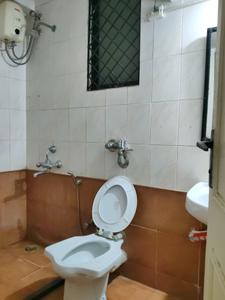
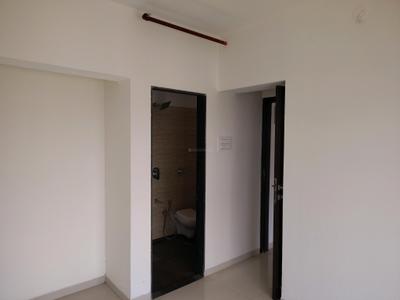
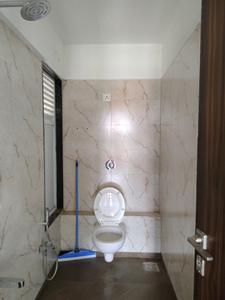
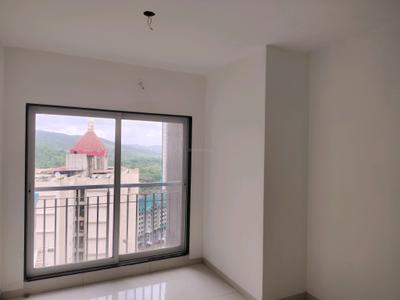
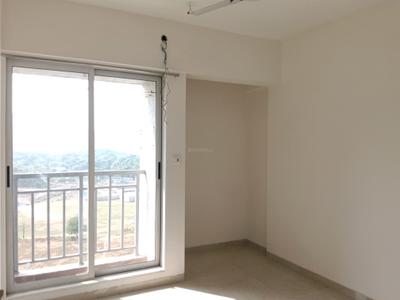
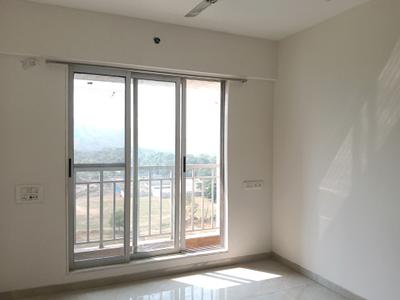
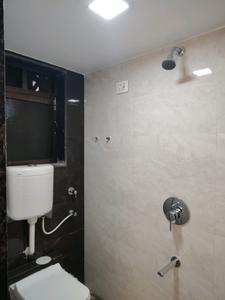
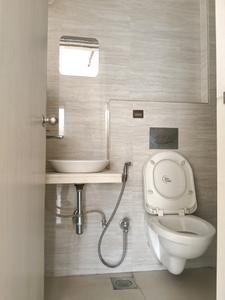
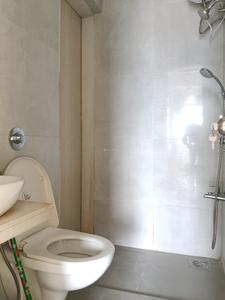
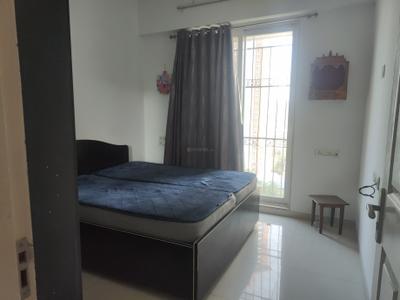
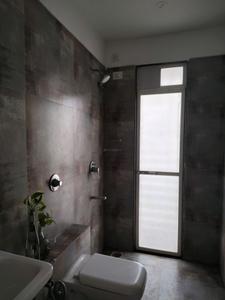
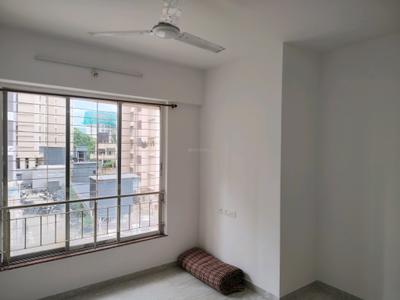
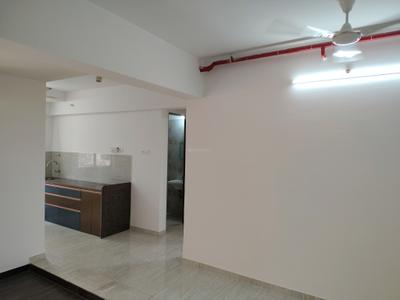
Bedroom Image of 450 Sq.ft 1 BHK Apartment / Flat for rent in Raunak Bliss, Thane West Thane for Rs. 26000
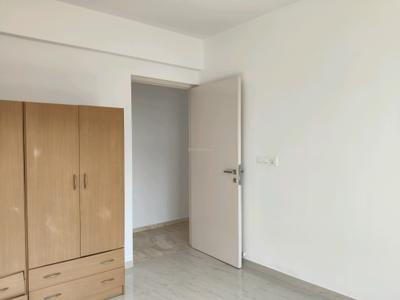
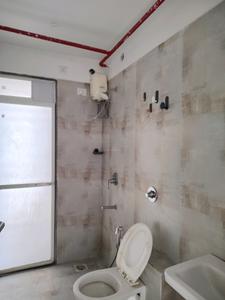
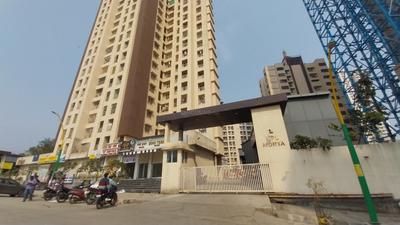
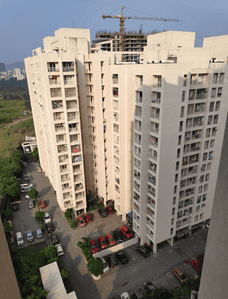
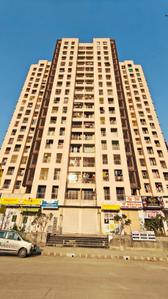
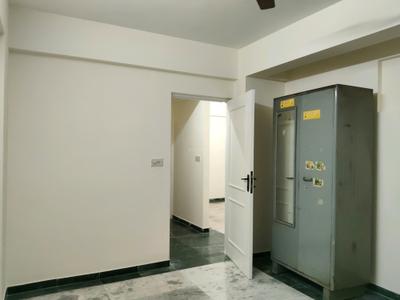
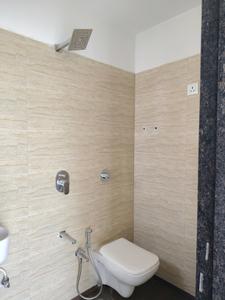
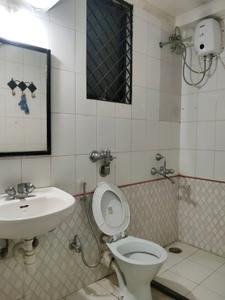
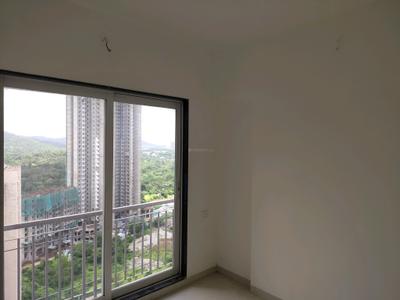
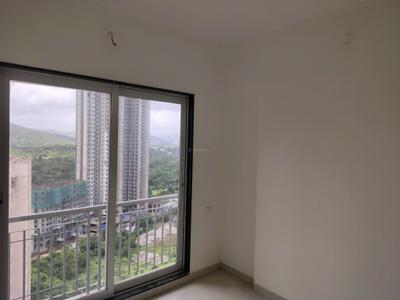
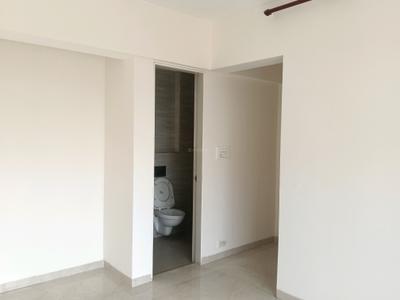
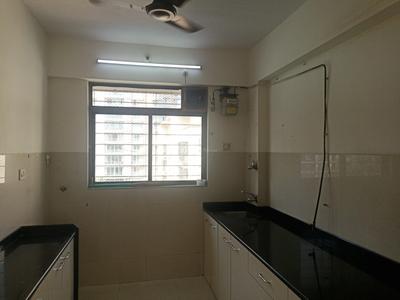
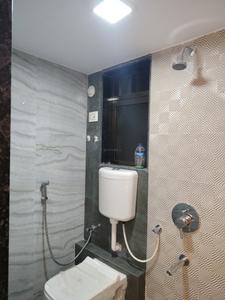
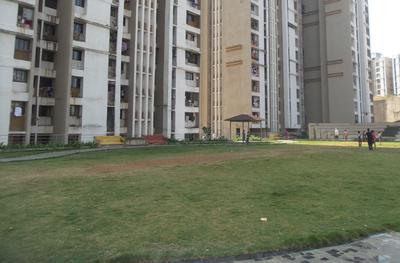
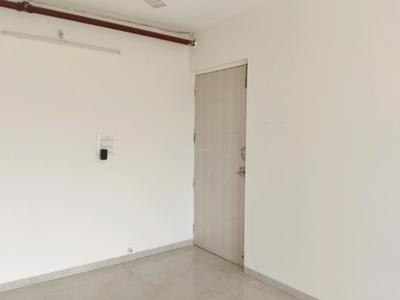
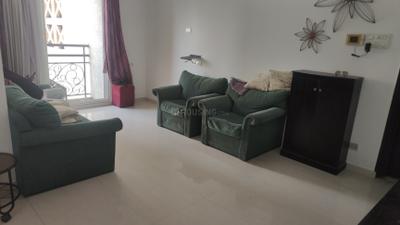
Image of 450 Sq.ft 1 BHK Apartment / Flat for rent in Raunak Bliss, Thane West, Thane for Rs. 26000
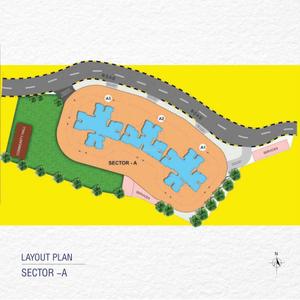
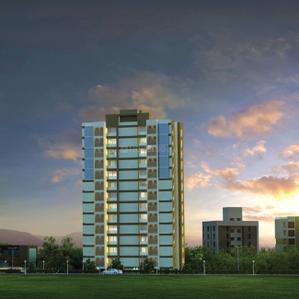
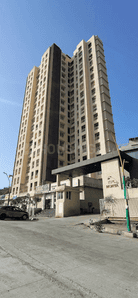
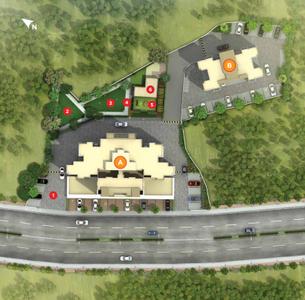
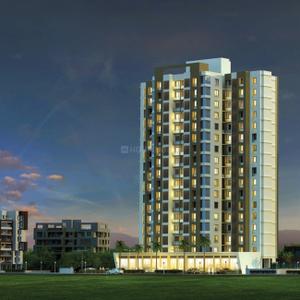
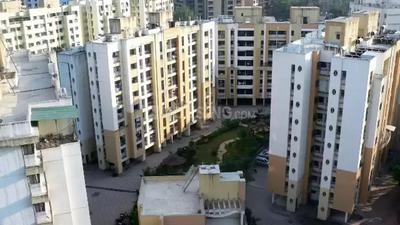
Project Image of 243.16 - 615.0 Sq.ft 1 RK Apartment for buy in Raunak Bliss
1/29
Verified
Raunak Bliss
₹26,000
see price breakup
450 sq.ft
Builtup area
Fully furnished
Furnishing status
Highlights:
Close to TemplePower BackupNatural Light24*7 Security
Updated
2w ago
A
Aasthaproperties
Project Image of 1151.0 - 1835.0 Sq.ft 2 BHK Apartment for buy in Dosti Imperia
1/36
Dosti Imperia
₹55,000
see price breakup
1220 sq.ft
Builtup area
Fully furnished
Furnishing status
Highlights:
Close to Metro StationSwimming PoolVastu Compliant24*7 Security
Updated
3d ago
DP
Dinesh Properties
Featured Video
Play video
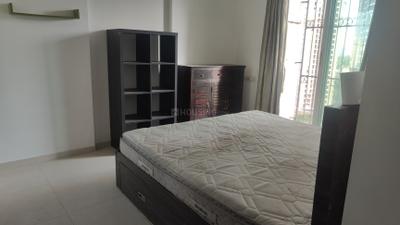
Bedroom Image of 1450 Sq.ft 3 BHK Apartment / Flat for rent in Hiranandani Canary, Hiranandani Estate Thane for Rs. 65000
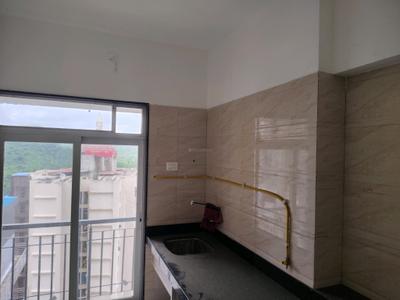
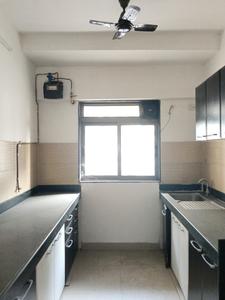
Kitchen Image of 1450 Sq.ft 3 BHK Apartment / Flat for rent in Hiranandani Canary, Hiranandani Estate Thane for Rs. 65000
Living Room Image of 1450 Sq.ft 3 BHK Apartment / Flat for rent in Hiranandani Canary, Hiranandani Estate Thane for Rs. 65000
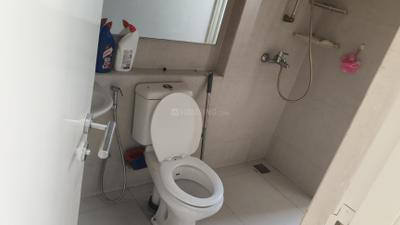
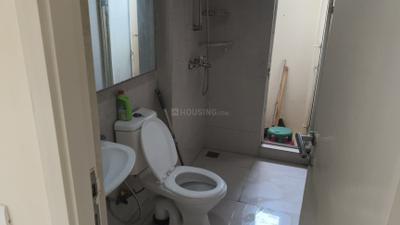
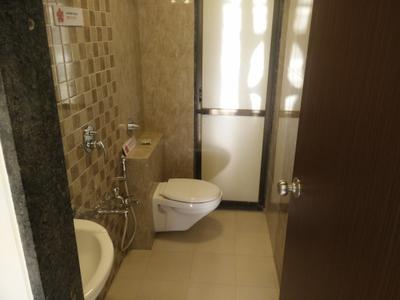
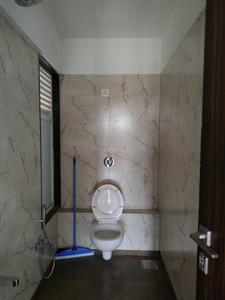
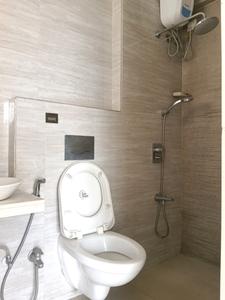
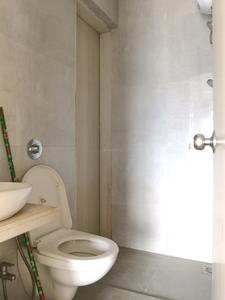
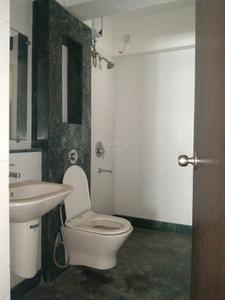
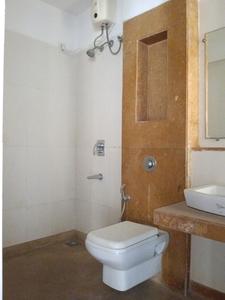
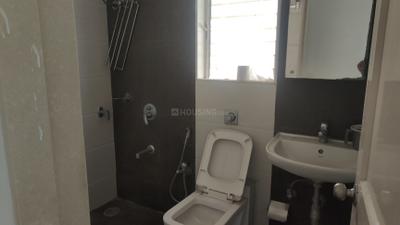
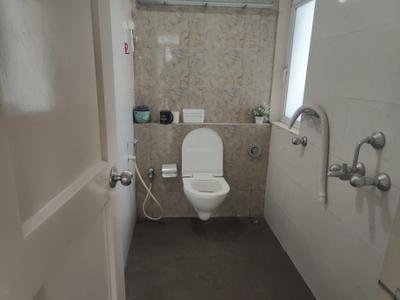
Common Bathroom Image of 1450 Sq.ft 3 BHK Apartment / Flat for rent in Hiranandani Canary, Hiranandani Estate Thane for Rs. 65000
Bedroom Three Image of 1450 Sq.ft 3 BHK Apartment / Flat for rent in Hiranandani Canary, Hiranandani Estate Thane for Rs. 65000
Project Image of 0.0 - 992.0 Sq.ft 3 BHK Apartment for buy in Hiranandani Canary
1/30
Verified
Hiranandani Canary
₹65,000
see price breakup
1450 sq.ft
Builtup area
Semi furnished
Furnishing status
Highlights:
LiftPower BackupNatural LightGated Community
Updated
3w ago
DP
Dinesh Properties
Featured Video
Play video
Bedroom Image of 600 Sq.ft 1 BHK Apartment / Flat for rent in Hiranandani Park Plaza A, Hiranandani Estate Thane for Rs. 30000
Living Room Image of 600 Sq.ft 1 BHK Apartment / Flat for rent in Hiranandani Park Plaza A, Hiranandani Estate Thane for Rs. 30000
Kitchen Image of 600 Sq.ft 1 BHK Apartment / Flat for rent in Hiranandani Park Plaza A, Hiranandani Estate Thane for Rs. 30000
Common Bathroom Image of 600 Sq.ft 1 BHK Apartment / Flat for rent in Hiranandani Park Plaza A, Hiranandani Estate Thane for Rs. 30000
Project Image of 565.0 - 710.0 Sq.ft 1 BHK Apartment for buy in Hiranandani Park Plaza A
1/20
Verified
Hiranandani Park Plaza A
₹30,000
see price breakup
600 sq.ft
Builtup area
Semi furnished
Furnishing status
Highlights:
Power BackupLiftNatural Light24*7 Security
Updated
2w ago
DP
Dinesh Properties
Featured Video
Play video
Bedroom Image of 900 Sq.ft 2 BHK Apartment / Flat for rent in Capri Chs Ltd, Hiranandani Estate Thane for Rs. 36000
Living Room Image of 900 Sq.ft 2 BHK Apartment / Flat for rent in Capri Chs Ltd, Hiranandani Estate Thane for Rs. 36000
Kitchen Image of 900 Sq.ft 2 BHK Apartment / Flat for rent in Capri Chs Ltd, Hiranandani Estate Thane for Rs. 36000
Common Bathroom Image of 900 Sq.ft 2 BHK Apartment / Flat for rent in Capri Chs Ltd, Hiranandani Estate Thane for Rs. 36000
Bedroom Two Image of 900 Sq.ft 2 BHK Apartment / Flat for rent in Capri Chs Ltd, Hiranandani Estate Thane for Rs. 36000
1/13
Verified
Capri Chs Ltd
₹36,000
see price breakup
900 sq.ft
Builtup area
Semi furnished
Furnishing status
Highlights:
Power BackupLiftNatural Light24*7 Security
Updated
3w ago
Aarti Pandey
Bedroom Image of 480 Sq.ft 1 BHK Apartment / Flat for rent in Raunak Heights, Kasarvadavali Thane for Rs. 17580
Common Bathroom Image of 480 Sq.ft 1 BHK Apartment / Flat for rent in Raunak Heights, Kasarvadavali Thane for Rs. 17580
Kitchen Image of 480 Sq.ft 1 BHK Apartment / Flat for rent in Raunak Heights, Kasarvadavali Thane for Rs. 17580
Living Room Image of 480 Sq.ft 1 BHK Apartment / Flat for rent in Raunak Heights, Kasarvadavali Thane for Rs. 17580
Project Image of 630.0 - 1000.0 Sq.ft 1 BHK Apartment for buy in Raunak Heights
1/24
Verified
Raunak Heights
₹17,580
see price breakup
480 sq.ft
Builtup area
Semi furnished
Furnishing status
Highlights:
Close to Hiranandani HospitalClose to Grocery StoreClose to Metro StationClose to Bus Stop
IP
I P Properties
Featured Video
Play video
Bedroom Image of 900 Sq.ft 2 BHK Apartment / Flat for rent in Terraform Iris, Kasarvadavali Thane for Rs. 18500
Living Room Image of 900 Sq.ft 2 BHK Apartment / Flat for rent in Terraform Iris, Kasarvadavali Thane for Rs. 18500
Common Bathroom Image of 900 Sq.ft 2 BHK Apartment / Flat for rent in Terraform Iris, Kasarvadavali Thane for Rs. 18500
Kitchen Image of 900 Sq.ft 2 BHK Apartment / Flat for rent in Terraform Iris, Kasarvadavali Thane for Rs. 18500
Bedroom Two Image of 900 Sq.ft 2 BHK Apartment / Flat for rent in Terraform Iris, Kasarvadavali Thane for Rs. 18500
Project Image of 831.0 - 896.0 Sq.ft 2 BHK Apartment for buy in Terraform Iris
1/34
Terraform Iris
₹18,500
see price breakup
900 sq.ft
Builtup area
Fully furnished
Furnishing status
Highlights:
Close to EuroSchool Thane - ICSE School, Haware CitiClose to Metro StationClose to R ...+ More
Updated
3d ago
DP
Dinesh Properties
Featured Video
Play video
Bedroom Image of 955 Sq.ft 2 BHK Apartment / Flat for rent in Hiranandani Caviana, Hiranandani Estate Thane for Rs. 40000
Living Room Image of 955 Sq.ft 2 BHK Apartment / Flat for rent in Hiranandani Caviana, Hiranandani Estate Thane for Rs. 40000
Kitchen Image of 955 Sq.ft 2 BHK Apartment / Flat for rent in Hiranandani Caviana, Hiranandani Estate Thane for Rs. 40000
Common Bathroom Image of 955 Sq.ft 2 BHK Apartment / Flat for rent in Hiranandani Caviana, Hiranandani Estate Thane for Rs. 40000
Bedroom Two Image of 955 Sq.ft 2 BHK Apartment / Flat for rent in Hiranandani Caviana, Hiranandani Estate Thane for Rs. 40000
Project Image of 550.0 - 890.0 Sq.ft 1 BHK Apartment for buy in Hiranandani Caviana
1/15
Verified
Hiranandani Caviana
₹40,000
see price breakup
955 sq.ft
Builtup area
Semi furnished
Furnishing status
Highlights:
Children Play AreaPower BackupLiftCommunity Hall
Updated
3w ago
Aarti Pandey
Bedroom Image of 480 Sq.ft 1 BHK Apartment / Flat for rent in Raunak Delight, Kasarvadavali Thane for Rs. 17582
Living Room Image of 480 Sq.ft 1 BHK Apartment / Flat for rent in Raunak Delight, Kasarvadavali Thane for Rs. 17582
Common Bathroom Image of 480 Sq.ft 1 BHK Apartment / Flat for rent in Raunak Delight, Kasarvadavali Thane for Rs. 17582
Kitchen Image of 480 Sq.ft 1 BHK Apartment / Flat for rent in Raunak Delight, Kasarvadavali Thane for Rs. 17582
Project Image of 356.0 - 410.0 Sq.ft 1 BHK Apartment for buy in Raunak Delight
1/15
Verified
Raunak Delight
₹17,582
see price breakup
480 sq.ft
Builtup area
Semi furnished
Furnishing status
Highlights:
Close to Bus StopClose to Hiranandani HospitalClose to Grocery StoreClose to Metro Station
Aarti Pandey
Bedroom Image of 690 Sq.ft 1 BHK Apartment / Flat for rent in Kavya Hill View, Kasarvadavali Thane for Rs. 17250
Living Room Image of 690 Sq.ft 1 BHK Apartment / Flat for rent in Kavya Hill View, Kasarvadavali Thane for Rs. 17250
Common Bathroom Image of 690 Sq.ft 1 BHK Apartment / Flat for rent in Kavya Hill View, Kasarvadavali Thane for Rs. 17250
Kitchen Image of 690 Sq.ft 1 BHK Apartment / Flat for rent in Kavya Hill View, Kasarvadavali Thane for Rs. 17250
Project Image of 0.0 - 640.0 Sq.ft 1 BHK Apartment for buy in Kavya Hill View
1/20
Verified
Kavya Hill View
₹17,250
see price breakup
690 sq.ft
Builtup area
Semi furnished
Furnishing status
Highlights:
Close to Bus StopClose to Grocery StoreClose to Hiranandani HospitalClose to Metro Station
Aarti Pandey
Bedroom Image of 500 Sq.ft 1 BHK Apartment / Flat for rent in KIPL Morya, Kasarvadavali Thane for Rs. 17552
Common Bathroom Image of 500 Sq.ft 1 BHK Apartment / Flat for rent in KIPL Morya, Kasarvadavali Thane for Rs. 17552
Kitchen Image of 500 Sq.ft 1 BHK Apartment / Flat for rent in KIPL Morya, Kasarvadavali Thane for Rs. 17552
Living Room Image of 500 Sq.ft 1 BHK Apartment / Flat for rent in KIPL Morya, Kasarvadavali Thane for Rs. 17552
Project Image of 416.0 - 704.0 Sq.ft 1 BHK Apartment for buy in KIPL Morya
1/36
Verified
KIPL Morya
₹17,552
see price breakup
500 sq.ft
Builtup area
Semi furnished
Furnishing status
Highlights:
Close to Hiranandani HospitalClose to R Mall ThaneClose to Metro Station
Aarti Pandey
Bedroom Image of 690 Sq.ft 1 BHK Apartment / Flat for rent in Kavya Hill View, Kasarvadavali Thane for Rs. 17222
Living Room Image of 690 Sq.ft 1 BHK Apartment / Flat for rent in Kavya Hill View, Kasarvadavali Thane for Rs. 17222
Common Bathroom Image of 690 Sq.ft 1 BHK Apartment / Flat for rent in Kavya Hill View, Kasarvadavali Thane for Rs. 17222
Kitchen Image of 690 Sq.ft 1 BHK Apartment / Flat for rent in Kavya Hill View, Kasarvadavali Thane for Rs. 17222
Project Image of 0.0 - 640.0 Sq.ft 1 BHK Apartment for buy in Kavya Hill View
1/20
Verified
Kavya Hill View
₹17,222
see price breakup
690 sq.ft
Builtup area
Semi furnished
Furnishing status
Highlights:
Close to Bus StopClose to R Mall ThaneClose to Hiranandani HospitalClose to Grocery Store
P
Propertyavika2724
Bedroom Image of 950 Sq.ft 2 BHK Apartment / Flat for rent in Kasarvadavali Thane for Rs. 32000
Bedroom Two Image of 950 Sq.ft 2 BHK Apartment / Flat for rent in Kasarvadavali Thane for Rs. 32000
Living Room Image of 950 Sq.ft 2 BHK Apartment / Flat for rent in Kasarvadavali Thane for Rs. 32000
Kitchen Image of 950 Sq.ft 2 BHK Apartment / Flat for rent in Kasarvadavali Thane for Rs. 32000
Common Bathroom Image of 950 Sq.ft 2 BHK Apartment / Flat for rent in Kasarvadavali Thane for Rs. 32000
Image of 950 Sq.ft 2 BHK Apartment / Flat for rent in Kasarvadavali, Thane for Rs. 32000
1/20
Verified
₹32,000
see price breakup
950 sq.ft
Builtup area
Semi furnished
Furnishing status
Highlights:
Close to Bus StopPower BackupLiftNatural Light
Updated
1d ago
SS
Shri Siddhivinayak Property
Featured Video
Play video
Bedroom Image of 720 Sq.ft 2 BHK Apartment / Flat for rent in Unnati Woods Phase 7, Kasarvadavali Thane for Rs. 25999
Living Room Image of 720 Sq.ft 2 BHK Apartment / Flat for rent in Unnati Woods Phase 7, Kasarvadavali Thane for Rs. 25999
Kitchen Image of 720 Sq.ft 2 BHK Apartment / Flat for rent in Unnati Woods Phase 7, Kasarvadavali Thane for Rs. 25999
Common Bathroom Image of 720 Sq.ft 2 BHK Apartment / Flat for rent in Unnati Woods Phase 7, Kasarvadavali Thane for Rs. 25999
Bedroom Two Image of 720 Sq.ft 2 BHK Apartment / Flat for rent in Unnati Woods Phase 7, Kasarvadavali Thane for Rs. 25999
Project Image of 0.0 - 575.0 Sq.ft 1 BHK Apartment for buy in Unnati Woods Phase 7
1/30
Verified
Unnati Woods Phase 7
₹25,999
see price breakup
720 sq.ft
Builtup area
Un-furnished
Furnishing status
Amenities:
LiftParkingPower BackupPet Allowed
Updated
3d ago
RE
Rugved Enterprises
Featured Video
Play video
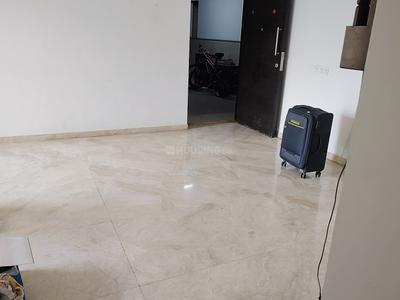
Hall Image of 525 Sq.ft 1 BHK Apartment / Flat for rent in Raunak Bliss, Kasarvadavali Thane for Rs. 18000
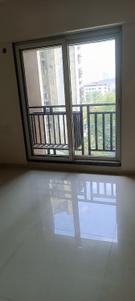
Balcony Image of 525 Sq.ft 1 BHK Apartment / Flat for rent in Raunak Bliss, Kasarvadavali Thane for Rs. 18000
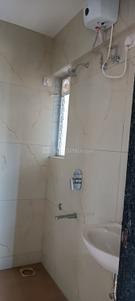
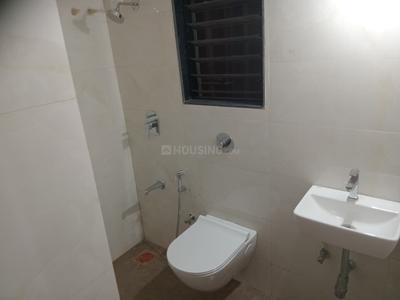
Bathroom Image of 525 Sq.ft 1 BHK Apartment / Flat for rent in Raunak Bliss, Kasarvadavali Thane for Rs. 18000
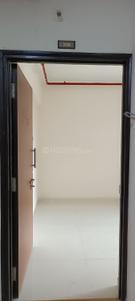
Bedroom Image of 525 Sq.ft 1 BHK Apartment / Flat for rent in Raunak Bliss, Kasarvadavali Thane for Rs. 18000
Project Image of 243.16 - 615.0 Sq.ft 1 RK Apartment for buy in Raunak Bliss
1/28
Verified
Raunak Bliss
₹18,000
see price breakup
525 sq.ft
Builtup area
Semi furnished
Furnishing status
Highlights:
Close to Grocery StoreLiftVastu Compliant24*7 Security
Updated
2w ago
PM
Pawan Mishra
Hall Image of 1050 Sq.ft 2 BHK Apartment / Flat for rent in Hiranandani Eagleridge, Hiranandani Estate Thane for Rs. 52000
Bathroom Image of 1050 Sq.ft 2 BHK Apartment / Flat for rent in Hiranandani Eagleridge, Hiranandani Estate Thane for Rs. 52000
Kitchen Image of 1050 Sq.ft 2 BHK Apartment / Flat for rent in Hiranandani Eagleridge, Hiranandani Estate Thane for Rs. 52000
Bedroom Image of 1050 Sq.ft 2 BHK Apartment / Flat for rent in Hiranandani Eagleridge, Hiranandani Estate Thane for Rs. 52000
Project Image of 641.0 - 999.0 Sq.ft 2 BHK Apartment for buy in Hiranandani Eagleridge
1/17
Hiranandani Eagleridge
₹52,000
see price breakup
1050 sq.ft
Builtup area
Semi furnished
Furnishing status
Highlights:
Club HouseGymnasiumChildren Play AreaGated Community
Updated
3w ago
SG
Shree Ganesha Properties
Hall Image of 430 Sq.ft 1 BHK Apartment / Flat for rent in Vijay Annex, Thane West Thane for Rs. 18500
Kitchen Image of 430 Sq.ft 1 BHK Apartment / Flat for rent in Vijay Annex, Thane West Thane for Rs. 18500
Bedroom Image of 430 Sq.ft 1 BHK Apartment / Flat for rent in Vijay Annex, Thane West Thane for Rs. 18500
Image of 430 Sq.ft 1 BHK Apartment / Flat for rent in Vijay Annex, Thane West, Thane for Rs. 18500
Project Image of 1020.0 - 1275.0 Sq.ft 2 BHK Apartment for buy in Vijay Annex
1/12
Vijay Annex
₹18,500
see price breakup
430 sq.ft
Builtup area
Semi furnished
Furnishing status
Highlights:
Close to Grocery StorePower BackupLift24*7 Security
Updated
5d ago
P
Propertyavika2724
Bedroom Image of 500 Sq.ft 1 BHK Apartment / Flat for rent in Haware Citi, Kasarvadavali Thane for Rs. 21000
Living Room Image of 500 Sq.ft 1 BHK Apartment / Flat for rent in Haware Citi, Kasarvadavali Thane for Rs. 21000
Kitchen Image of 500 Sq.ft 1 BHK Apartment / Flat for rent in Haware Citi, Kasarvadavali Thane for Rs. 21000
Common Bathroom Image of 500 Sq.ft 1 BHK Apartment / Flat for rent in Haware Citi, Kasarvadavali Thane for Rs. 21000
Project Image of 384.0 - 1149.0 Sq.ft 1 RK Apartment for buy in Haware Citi
1/36
Verified
Haware Citi
₹21,000
see price breakup
500 sq.ft
Builtup area
Semi furnished
Furnishing status
Highlights:
Close to Bus StopPower BackupLiftGated Community
Updated
2w ago
SR
Skyline Realty
Featured Video
Play video
Bedroom Image of 650 Sq.ft 1 BHK Apartment / Flat for rent in Vihang Valley, Kasarvadavali Thane for Rs. 22000
Common Bathroom Image of 650 Sq.ft 1 BHK Apartment / Flat for rent in Vihang Valley, Kasarvadavali Thane for Rs. 22000
Kitchen Image of 650 Sq.ft 1 BHK Apartment / Flat for rent in Vihang Valley, Kasarvadavali Thane for Rs. 22000
Living Room Image of 650 Sq.ft 1 BHK Apartment / Flat for rent in Vihang Valley, Kasarvadavali Thane for Rs. 22000
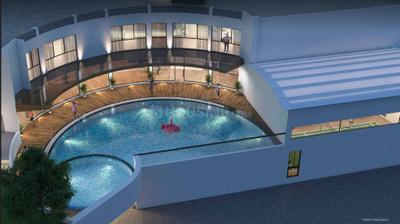
Project Image of 419.5 - 631.0 Sq.ft 1 BHK Apartment for buy in Vihang Valley
1/24
Verified
Vihang Valley
₹22,000
see price breakup
650 sq.ft
Builtup area
Semi furnished
Furnishing status
Highlights:
Close to Grocery StoreClose to Bus StopClose to Hiranandani HospitalClose to Met...+ More
Updated
1d ago
P
Propertyavika2724
Bedroom Image of 1150 Sq.ft 3 BHK Apartment / Flat for rent in Kasarvadavali Thane for Rs. 33000
Living Room Image of 1150 Sq.ft 3 BHK Apartment / Flat for rent in Kasarvadavali Thane for Rs. 33000
Bedroom Three Image of 1150 Sq.ft 3 BHK Apartment / Flat for rent in Kasarvadavali Thane for Rs. 33000
Common Bathroom Image of 1150 Sq.ft 3 BHK Apartment / Flat for rent in Kasarvadavali Thane for Rs. 33000
Kitchen Image of 1150 Sq.ft 3 BHK Apartment / Flat for rent in Kasarvadavali Thane for Rs. 33000
Bedroom One Image of 1150 Sq.ft 3 BHK Apartment / Flat for rent in Kasarvadavali Thane for Rs. 33000
1/10
Verified
₹33,000
see price breakup
1150 sq.ft
Builtup area
Semi furnished
Furnishing status
Highlights:
Close to Bus StopPower BackupLiftGated Community
Updated
2w ago
SS
Shri Siddhivinayak Property
Featured Video
Play video
Bedroom Image of 550 Sq.ft 1 BHK Apartment / Flat for rent in Puraniks Kanchan Pushp Society, Kasarvadavali Thane for Rs. 26000
Common Bathroom Image of 550 Sq.ft 1 BHK Apartment / Flat for rent in Puraniks Kanchan Pushp Society, Kasarvadavali Thane for Rs. 26000
Kitchen Image of 550 Sq.ft 1 BHK Apartment / Flat for rent in Puraniks Kanchan Pushp Society, Kasarvadavali Thane for Rs. 26000
Living Room Image of 550 Sq.ft 1 BHK Apartment / Flat for rent in Puraniks Kanchan Pushp Society, Kasarvadavali Thane for Rs. 26000
Project Image of 600.0 - 790.0 Sq.ft 1 BHK Apartment for buy in Puraniks Kanchan Pushp Society
1/14
Verified
Puraniks Kanchan Pushp Society
₹26,000
see price breakup
550 sq.ft
Builtup area
Fully furnished
Furnishing status
Highlights:
Close to Grocery StoreLiftGood Cross ventilation24*7 Security
Updated
4d ago
Aarti Pandey
Bedroom Image of 500 Sq.ft 1 BHK Apartment / Flat for rent in Raunak Bliss, Thane West Thane for Rs. 17203
Common Bathroom Image of 500 Sq.ft 1 BHK Apartment / Flat for rent in Raunak Bliss, Thane West Thane for Rs. 17203
Kitchen Image of 500 Sq.ft 1 BHK Apartment / Flat for rent in Raunak Bliss, Thane West Thane for Rs. 17203
Living Room Image of 500 Sq.ft 1 BHK Apartment / Flat for rent in Raunak Bliss, Thane West Thane for Rs. 17203
Project Image of 243.16 - 615.0 Sq.ft 1 RK Apartment for buy in Raunak Bliss
1/28
Verified
Raunak Bliss
₹17,203
see price breakup
500 sq.ft
Builtup area
Semi furnished
Furnishing status
Highlights:
Close to Bus StopClose to Grocery StoreClose to Metro StationClose to Hiranandani Hospital
Aarti Pandey
Bedroom Image of 540 Sq.ft 1 BHK Apartment / Flat for rent in Raunak Bliss, Thane West Thane for Rs. 17880
Common Bathroom Image of 540 Sq.ft 1 BHK Apartment / Flat for rent in Raunak Bliss, Thane West Thane for Rs. 17880
Kitchen Image of 540 Sq.ft 1 BHK Apartment / Flat for rent in Raunak Bliss, Thane West Thane for Rs. 17880
Living Room Image of 540 Sq.ft 1 BHK Apartment / Flat for rent in Raunak Bliss, Thane West Thane for Rs. 17880
Project Image of 243.16 - 615.0 Sq.ft 1 RK Apartment for buy in Raunak Bliss
1/28
Verified
Raunak Bliss
₹17,880
see price breakup
540 sq.ft
Builtup area
Semi furnished
Furnishing status
Highlights:
Close to Bus StopClose to Hiranandani HospitalClose to Grocery StoreClose to Metro Station
Hello 👋🏻
Easy Contact with sellers
Personalized experience
My Activity
Contacted Properties
00
Seen Properties
00
Saved Properties
00
Recent Searches
00

Explore Sub Localities around Dev Darshan, Thane

₹25,062
Avg. Rent
30.33%
Rise in last 1 Year
₹24,288
Avg. Rent
12.22%
Fall in last 1 Year

Top Projects for Rent around Dev Darshan, Thane

Gallery Cover Pic of Vijay Galaxy
1, 2 BHK Apartments
Thane West,Thane
₹78.21 L-1.19 Cr
Gallery Cover Pic of Jangid Galaxy
2, 3 BHK Apartments
Thane West,Thane
₹1.34 Cr-1.73 Cr
Gallery Cover Pic of Cosmos Park
1, 2 BHK Apartments
Hiranandani Estate,Thane
₹73.62 L-1.1 Cr
Gallery Cover Pic of Hiranandani Delanna
2 BHK Apartment
Hiranandani Estate,Thane
₹1.97 Cr-1.98 Cr
Gallery Cover Pic of Rutu Enclave
1 BHK Apartment
Kasarvadavali,Thane
₹58.7 L-58.7 L
Gallery Cover Pic of Prescon Prestige Residency
1, 1.5, 2, 3 BHK Apartments
Thane West,Thane
₹87.39 L-2.44 Cr
Gallery Cover Pic of Hiranandani Caviana
1, 2 BHK Apartments
Hiranandani Estate,Thane
 
Gallery Cover Pic of Rosa Oasis
1, 2 BHK Apartments
Hiranandani Estate,Thane
₹83.86 L-1.2 Cr
Gallery Cover Pic of JVM Florencia
1, 2 BHK Apartments
Kasarvadavali,Thane
₹47.28 L-63.17 L

Popular Locality for rent around Dev Darshan, Thane

Hiranandani Estate
15 people rated this locality
4.28
₹48,697
Avg. Rent
7.48%
Rise in last 1 Year
Kasarvadavali
8 people rated this locality
4.53
₹23,573
Avg. Rent
19.5%
Rise in last 1 Year
₹19,677
Avg. Rent
17.63%
Rise in last 1 Year
₹1,10,833
Avg. Rent
138.33%
Rise in last 1 Year
Thane West
694 people rated this locality
4.79
₹41,460
Avg. Rent
12.21%
Rise in last 1 Year
Kolshet
4 people rated this locality
4.56
₹37,015
Avg. Rent
6.29%
Fall in last 1 Year
₹35,545
Avg. Rent
12.02%
Fall in last 1 Year
Dhokali Naka
1 people rated this locality
3
₹46,166
Avg. Rent
42.34%
Rise in last 1 Year
Churchgate
5 people rated this locality
4.84
₹2,73,888
Avg. Rent
31.36%
Rise in last 1 Year
Kurla East
14 people rated this locality
4.43
₹50,500
Avg. Rent
4.01%
Rise in last 1 Year

FAQs about Flats for Rent in Dev Darshan, Dongripada, Thane West, Thane

Which are the most searched localities for renting a Flats in and around Dev Darshan, Thane?

The best areas for renting Flats in and around Dev Darshan, Thane are :
Housing.com
Great Places to work - Housing.com
Great Places to work in Asia - Housing.com