Your search for property ends here - Buy, Rent, Sell - Housing.com
housing-logo
Don't Miss out! Get notified of new homes as soon as they are posted

Notifications can be turned off anytime from browser settings.

Rent in Thane
Download App
Saved
BHK Type
4 BHK
5 BHK
5+ BHK
0 -
1.00L
Min:
Max:
+
₹0
₹20K
₹40K
₹60K
₹80K
₹1.00L+
Listed By
Agent
Featured Agents
Property Type
Verified
Verified by Housing.com: Authentic location and real photos
Featured Agents
More Filters
Last Updated: Oct 22, 2026
Showing 1 - 30 of 2254 properties

Flats for Rent in Dev Darshan, Dongripada, Thane West, Thane - Page 45

Sort by:
Relevance
Looking for Rental Property in Dev Darshan? ✓100% Verified Properties.

Top Flats for Rent in Dev Darshan, Dongripada, Thane West, Thane - Page 45 - Price & Specification

Property
Rent
Address
1 BHK Flat (600 sq.ft)
₹25,000
Kasarvadavali, Kasarvadavali
2 BHK Flat (1050 sq.ft)
₹32,000
Kavesar, Thane West
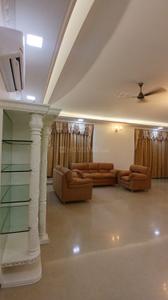
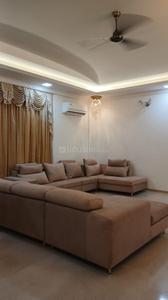
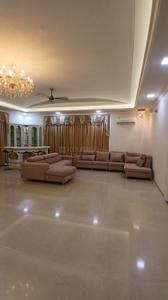
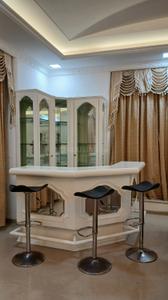
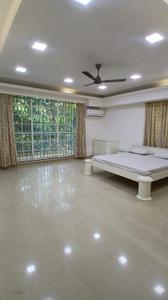
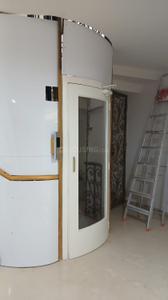
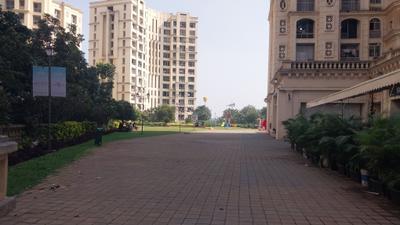
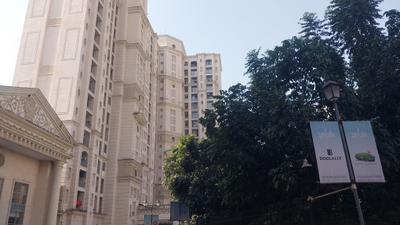
8 BHK Flat (4100 sq.ft)
₹3,40,000
Hiranandani Estate, Thane
1 BHK Flat (500 sq.ft)
₹25,000
Brahmand, Thane West
1 BHK Flat (550 sq.ft)
₹27,000
Haware City, Kasarvadavali
2 BHK Flat (950 sq.ft)
₹27,000
Kavesar, Hiranandani Estate
2 BHK Flat (1040 sq.ft)
₹47,000
Patlipada, Thane West
2 BHK Flat (1020 sq.ft)
₹48,000
Patlipada, Thane West
2 BHK Flat (1295 sq.ft)
₹46,000
Sai Nagar, Kasarvadavali
2 BHK Flat (900 sq.ft)
₹53,000
Kavesar, Hiranandani Estate
...Read more
RR
Roshan Realtors
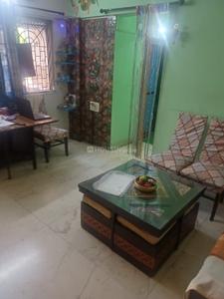
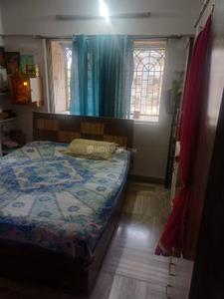
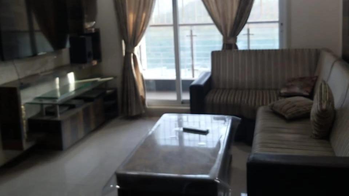
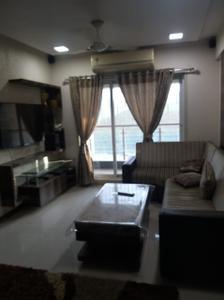
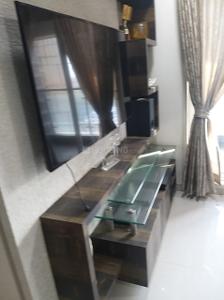
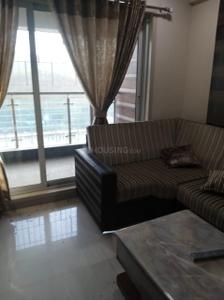
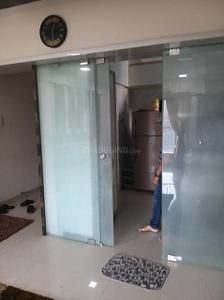
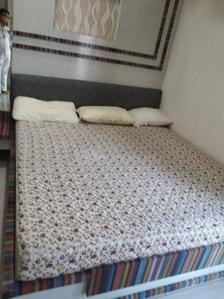
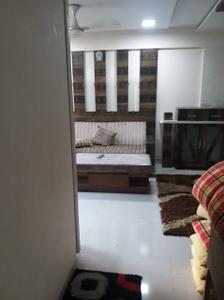
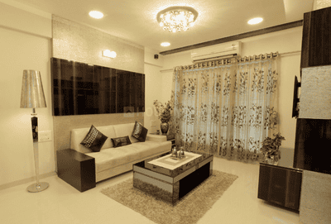
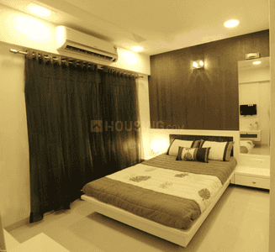
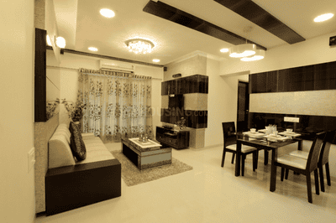
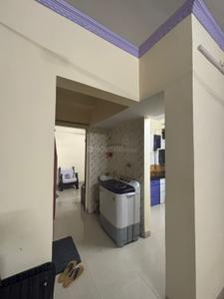
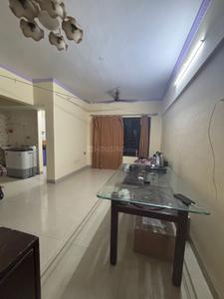
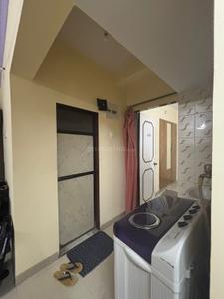
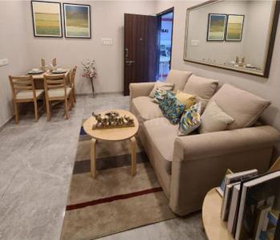
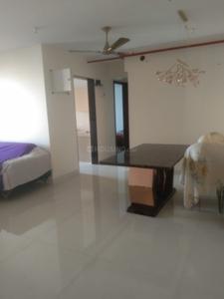
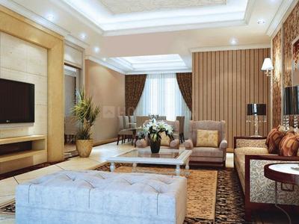
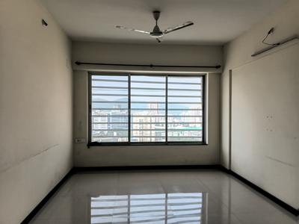
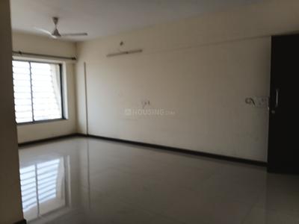
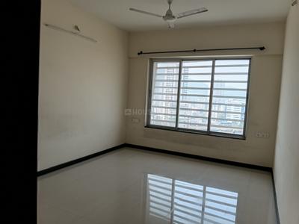
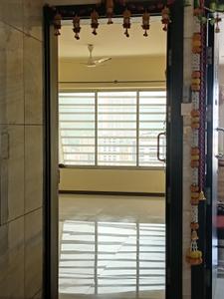
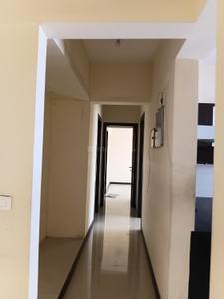
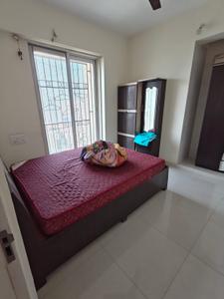
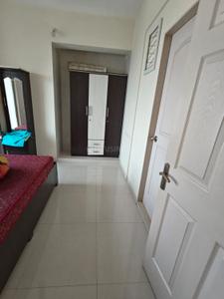
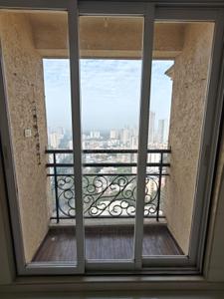
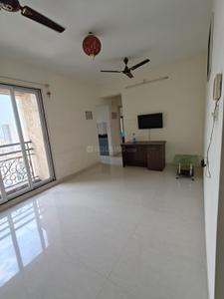
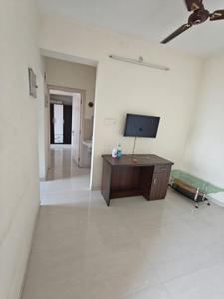
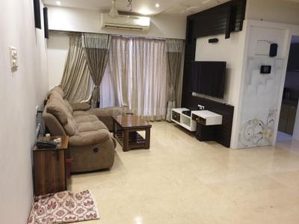
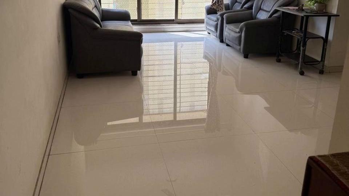
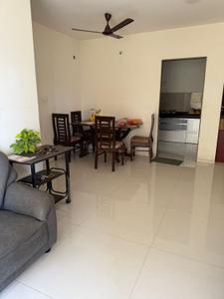
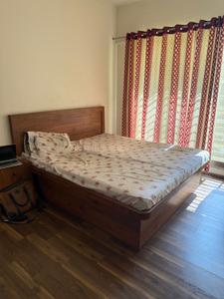
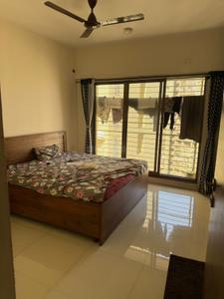
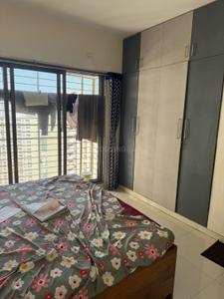
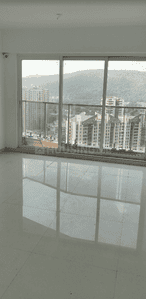
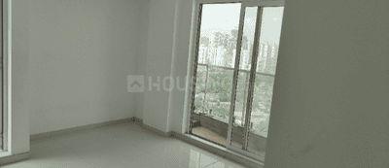
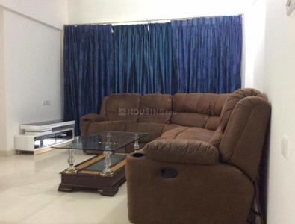
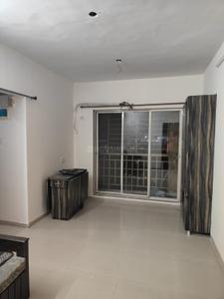
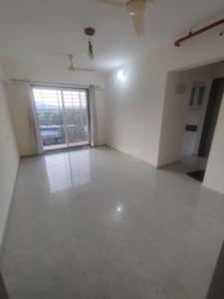
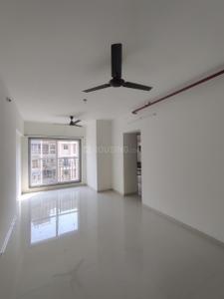
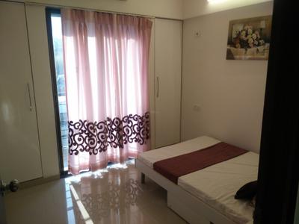
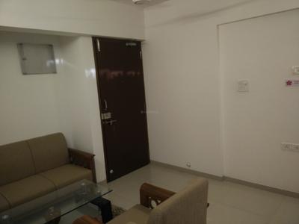
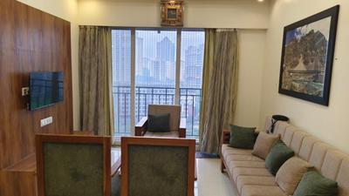
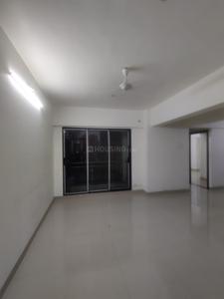
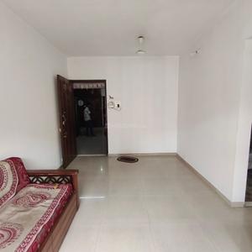
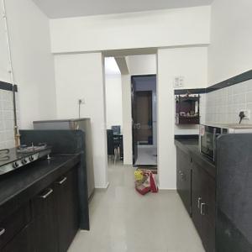
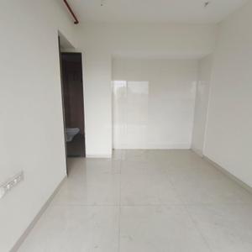
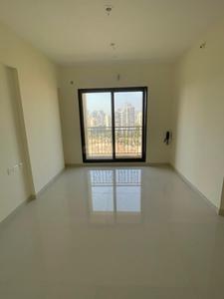
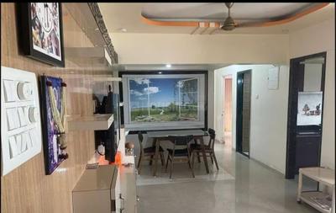
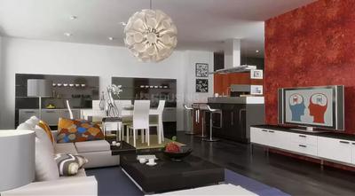
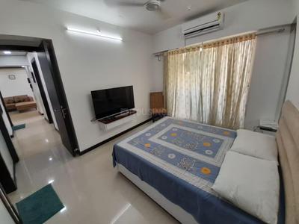
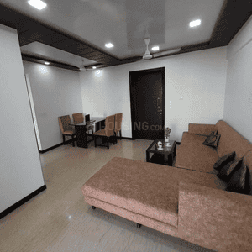
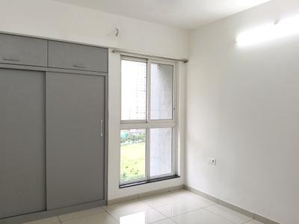
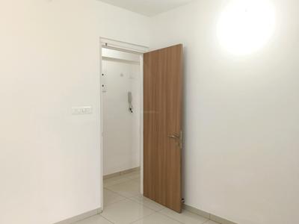
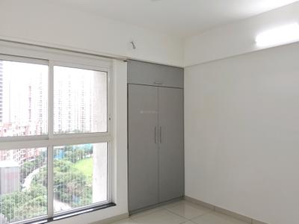
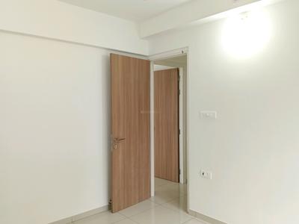
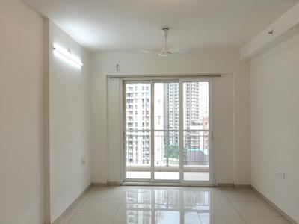
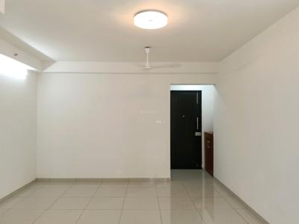
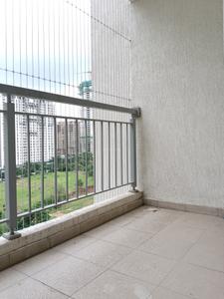
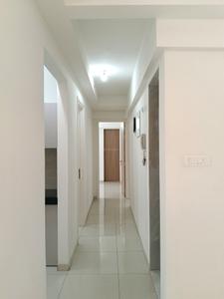
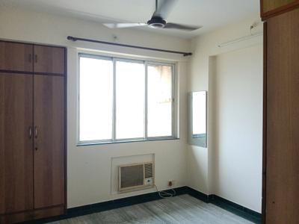
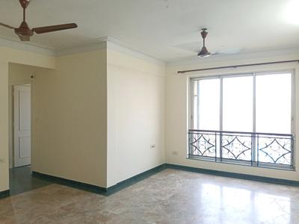
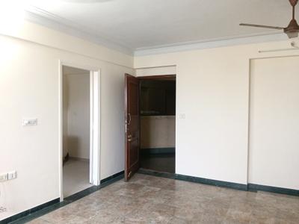
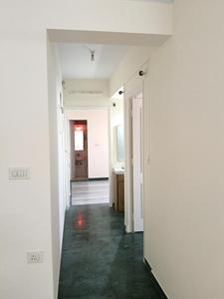
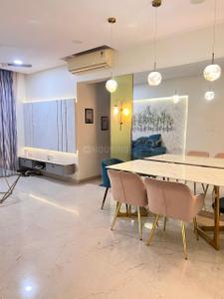
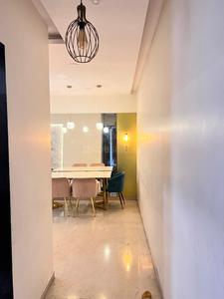
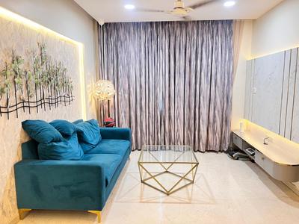
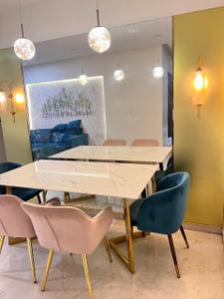
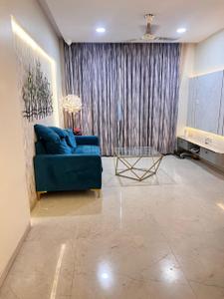
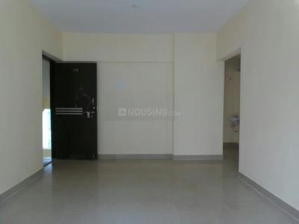
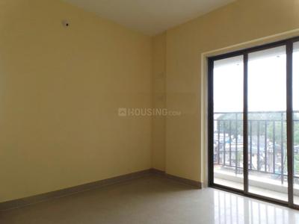
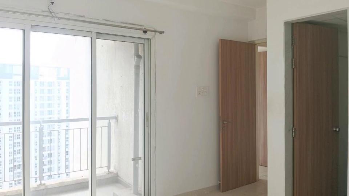
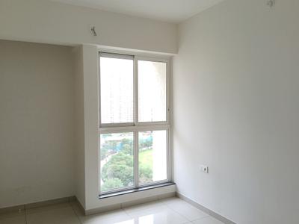
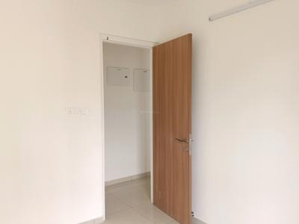
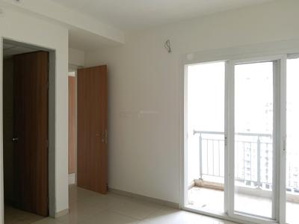
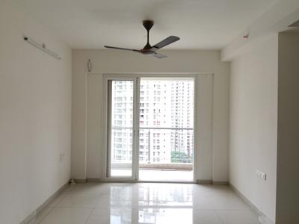
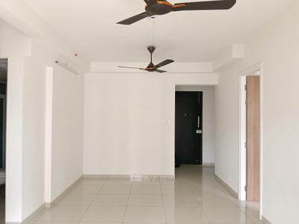
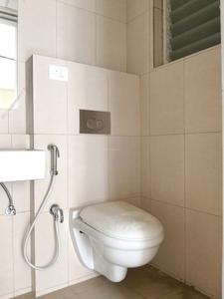
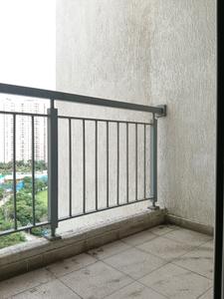
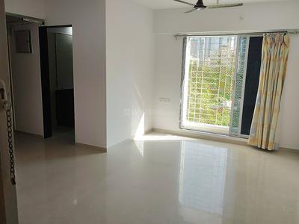
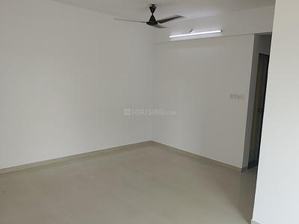
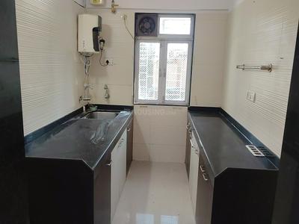
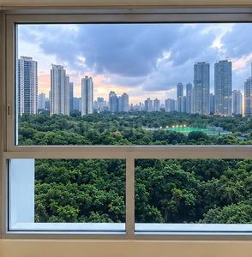
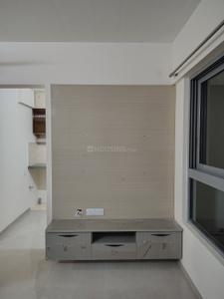
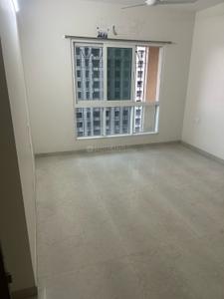
Hall Image of 500 Sq.ft 1 BHK Apartment / Flat for rent in Rutu Estate, Thane West Thane for Rs. 25000
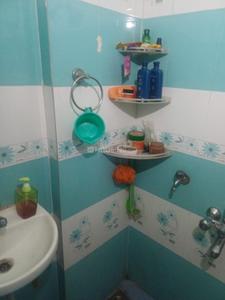
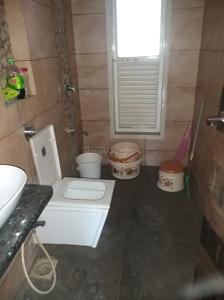
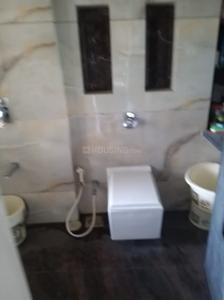
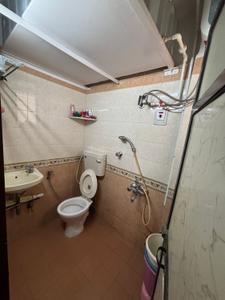
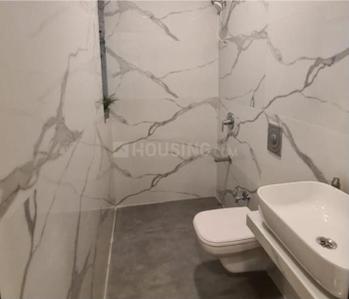
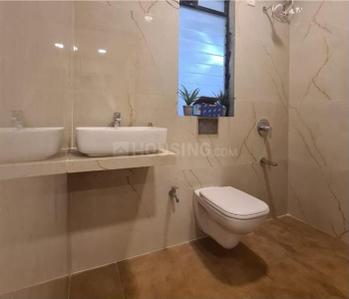
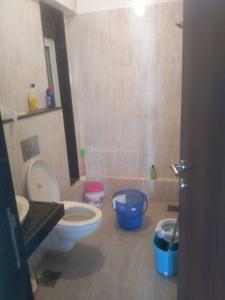
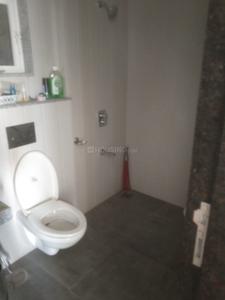
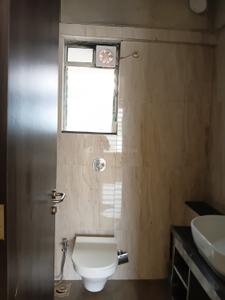
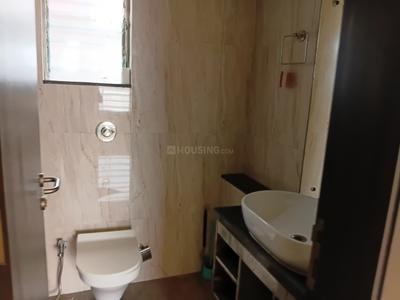
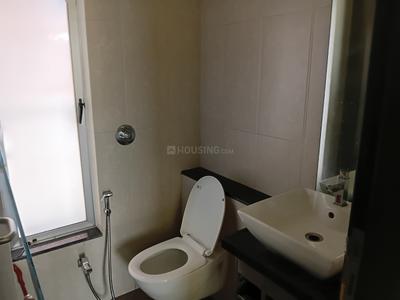
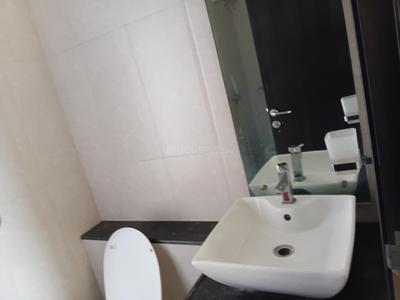
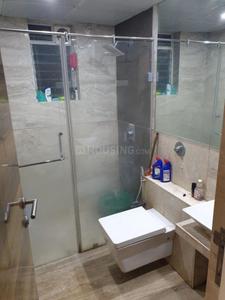
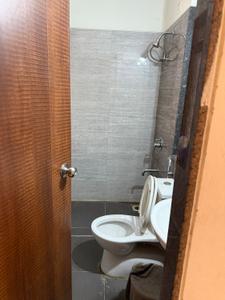
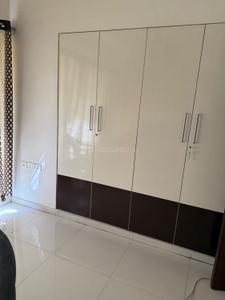
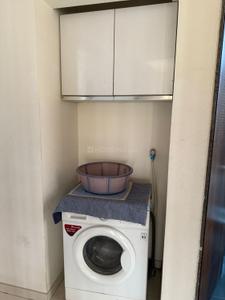
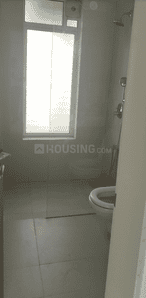
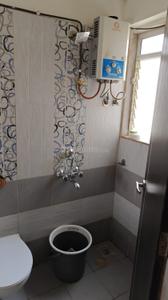
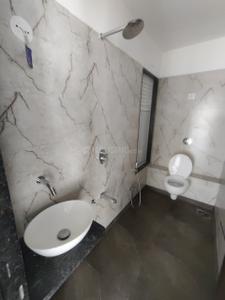
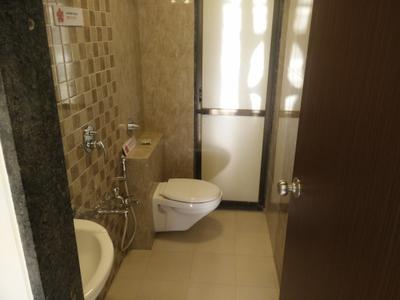
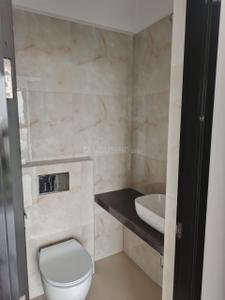
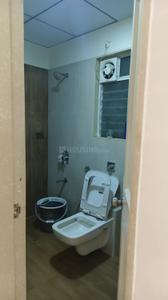
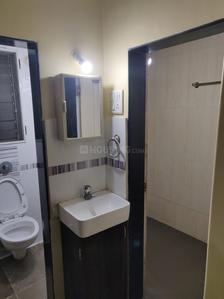
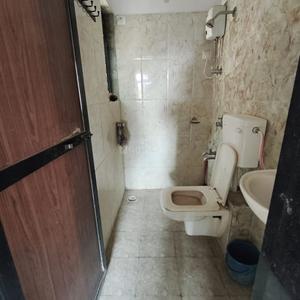
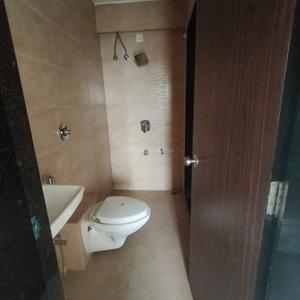
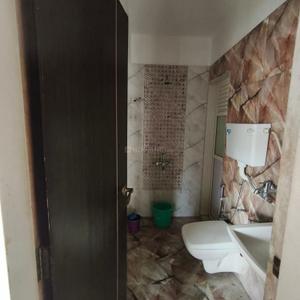
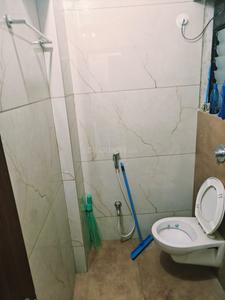
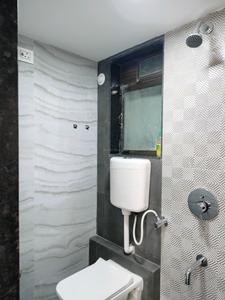
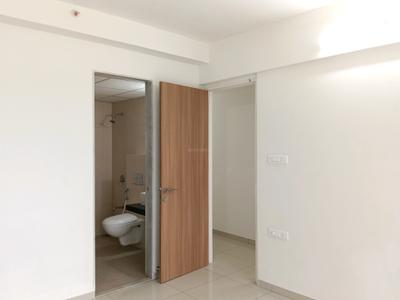
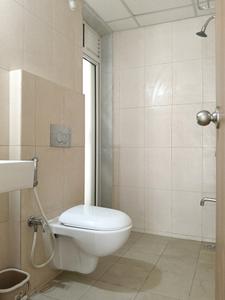
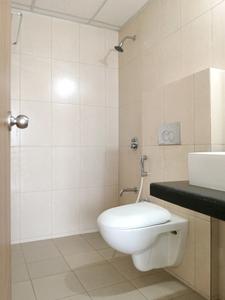
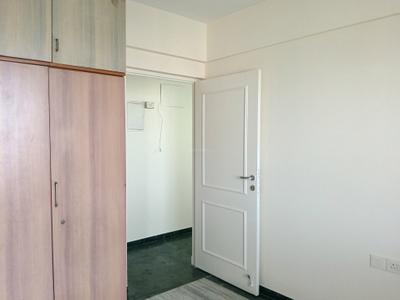
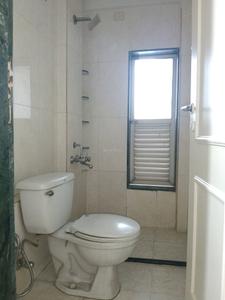
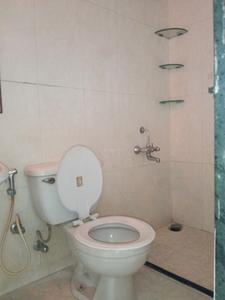
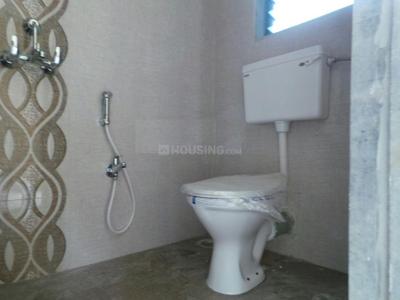
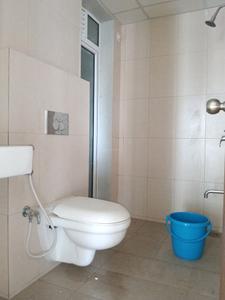
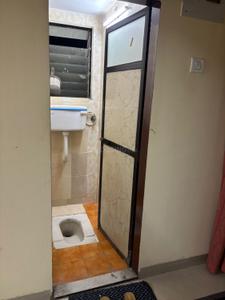
Bathroom Image of 500 Sq.ft 1 BHK Apartment / Flat for rent in Rutu Estate, Thane West Thane for Rs. 25000
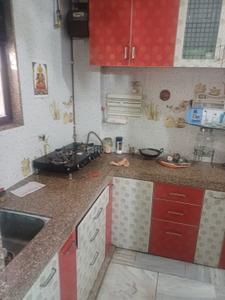
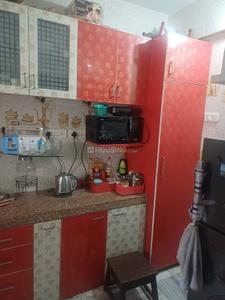
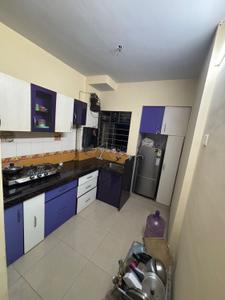
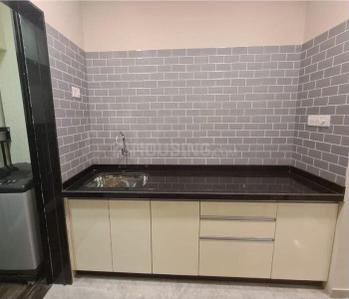
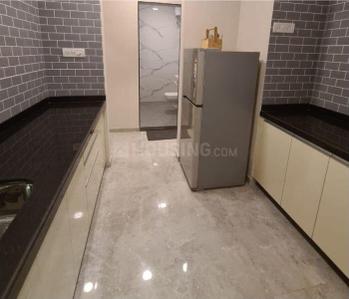
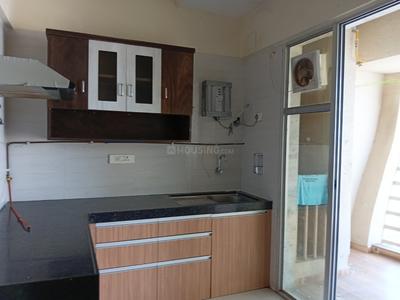
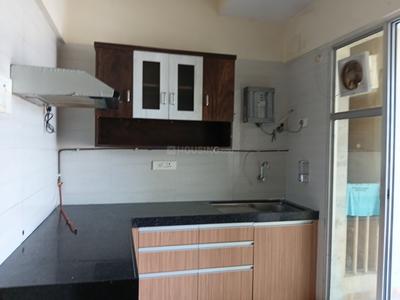
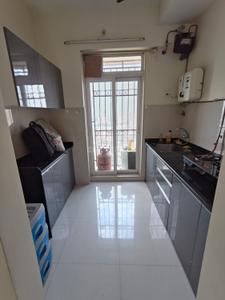
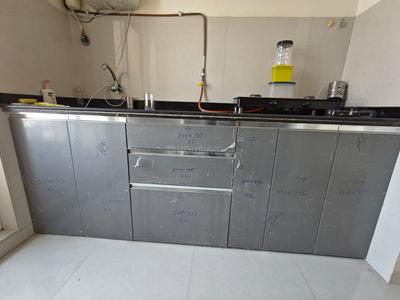
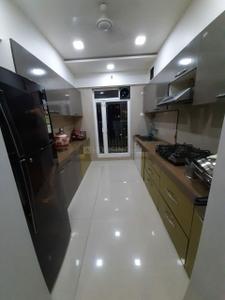
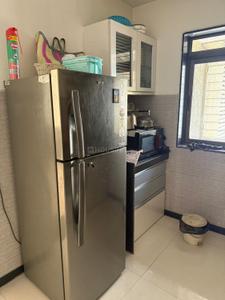
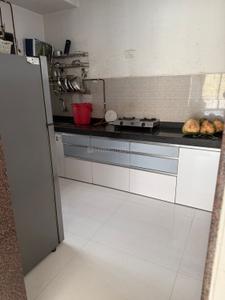
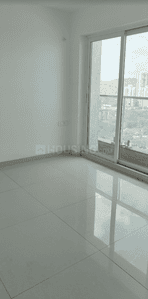
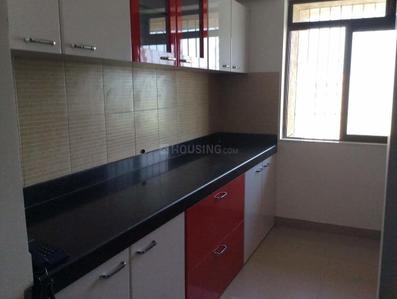
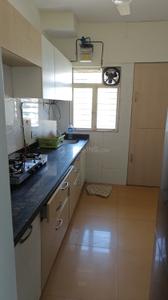
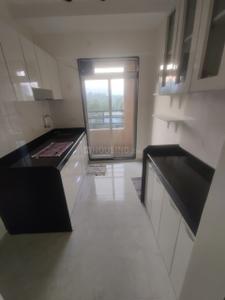
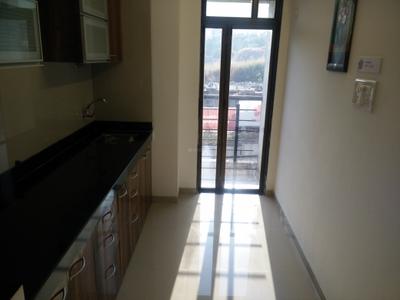
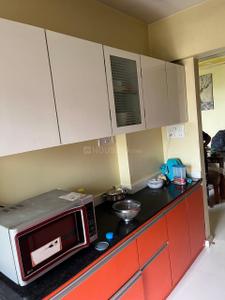
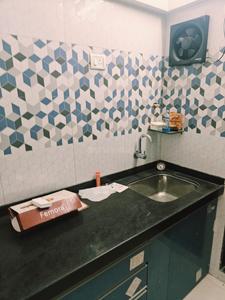
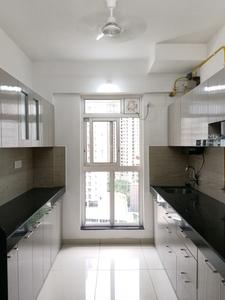
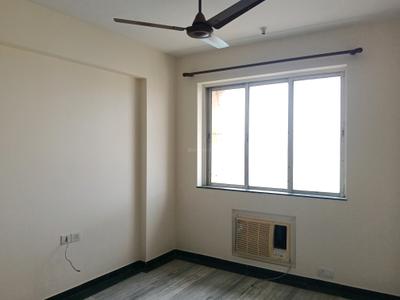
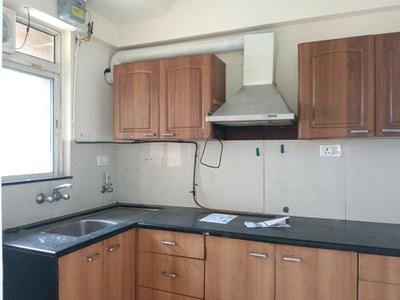
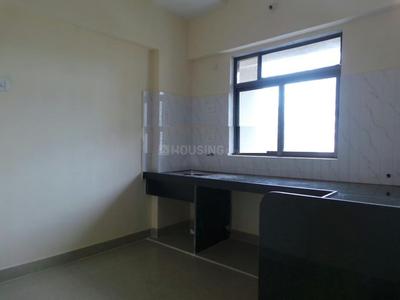
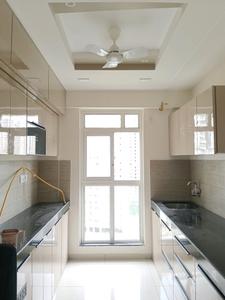
Kitchen Image of 500 Sq.ft 1 BHK Apartment / Flat for rent in Rutu Estate, Thane West Thane for Rs. 25000
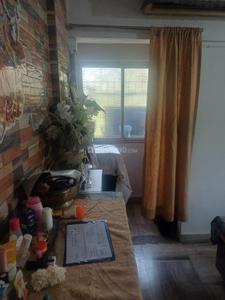
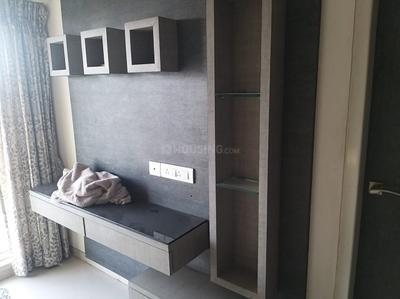
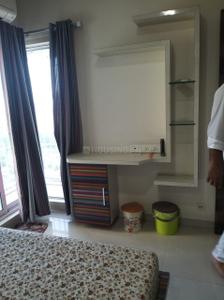
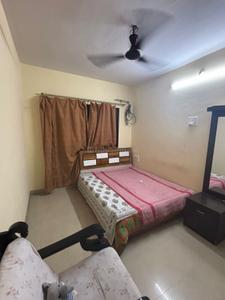
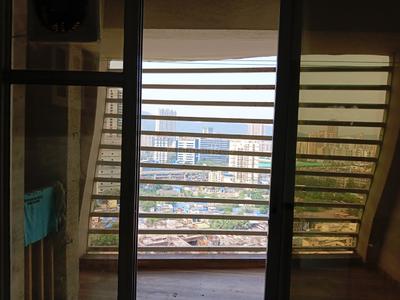
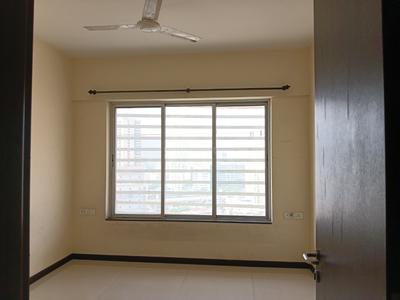
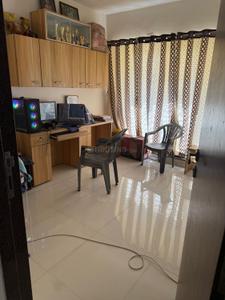
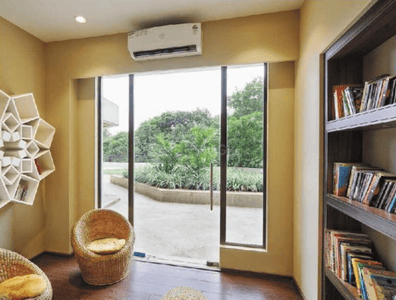
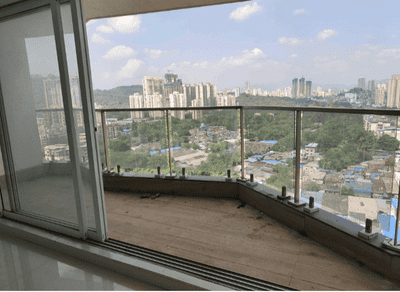
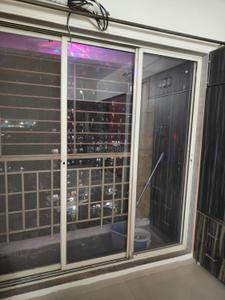
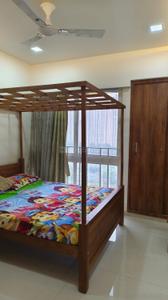
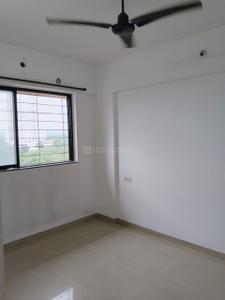
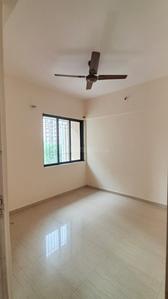
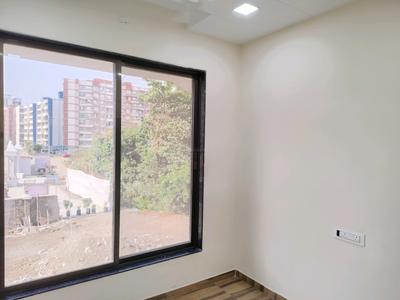
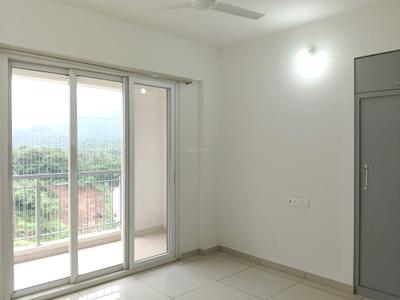
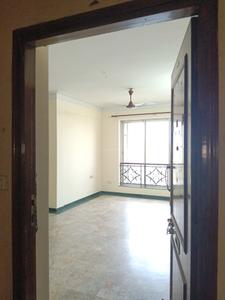
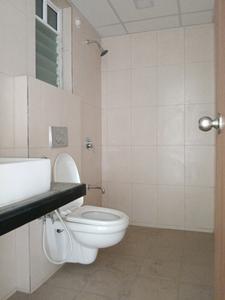
Study Room Image of 500 Sq.ft 1 BHK Apartment / Flat for rent in Rutu Estate, Thane West Thane for Rs. 25000
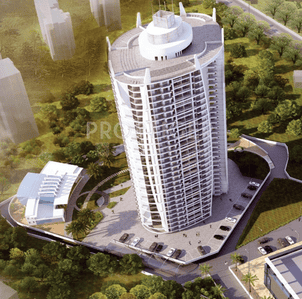
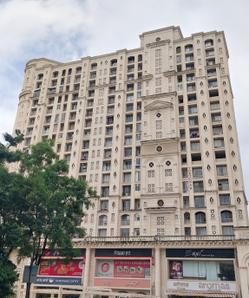
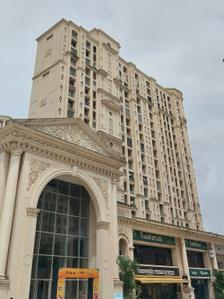
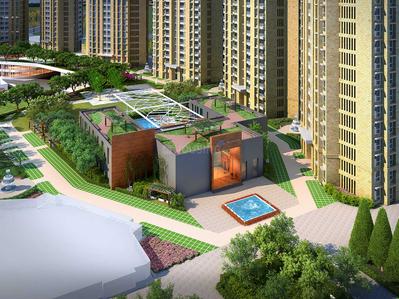
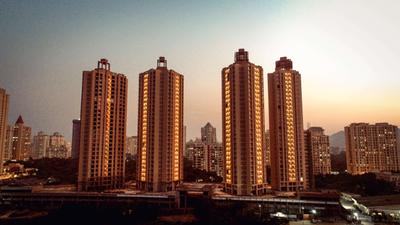
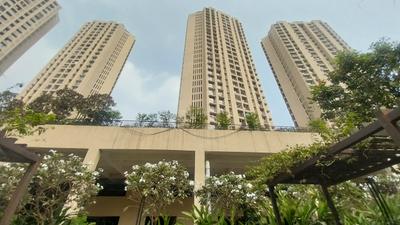
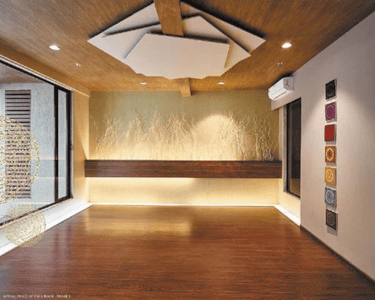
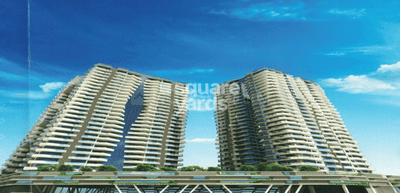
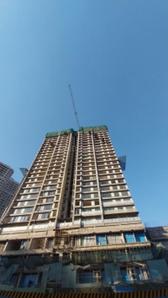
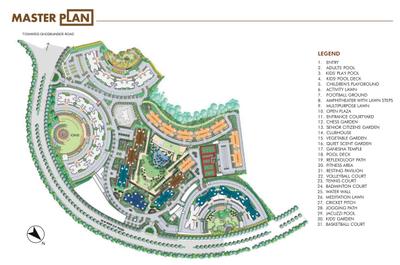
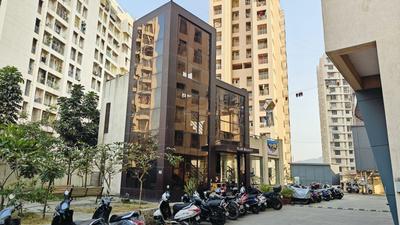
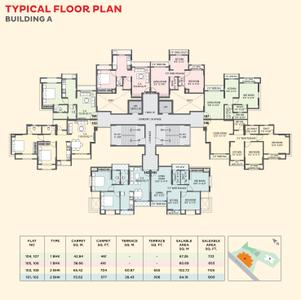
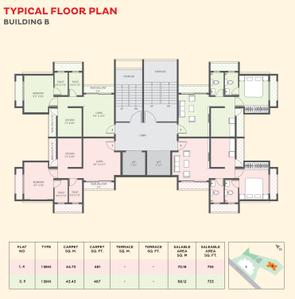
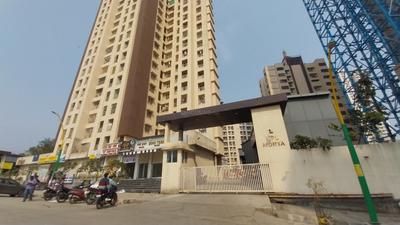
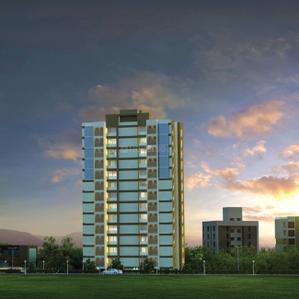
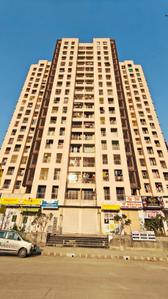
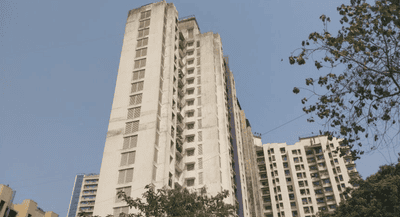
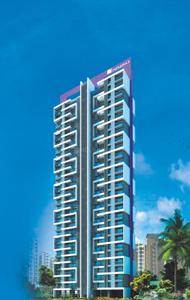
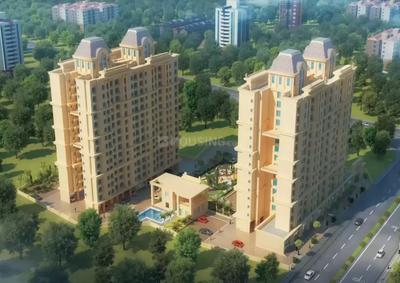
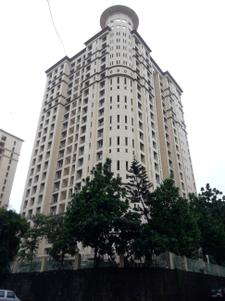
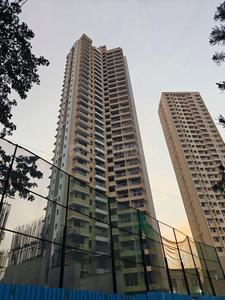
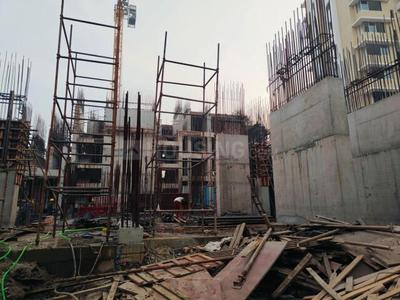
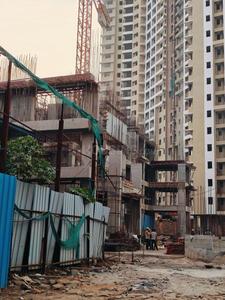
Project Image of 630.0 - 920.0 Sq.ft 1 BHK Apartment for buy in Rutu Estate
1/17
Rutu Estate
₹25,000
see price breakup
500 sq.ft
Builtup area
Fully furnished
Furnishing status
Highlights:
Close to Railway StationClose to Neelkanth GreensClose to Grocery StoreClose to Lake Shore Mall - Thane
Updated
4w ago
MH
Mangalmurti Homes
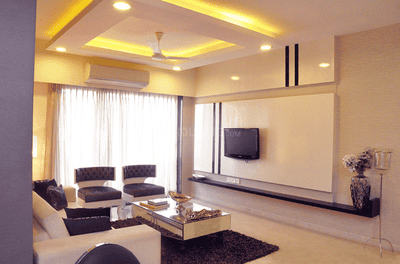
Hall Image of 1040 Sq.ft 2 BHK Apartment / Flat for rent in STG Signature Residency, Thane West Thane for Rs. 47000
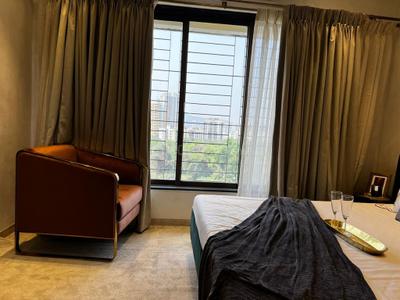
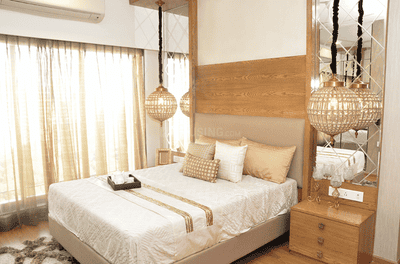
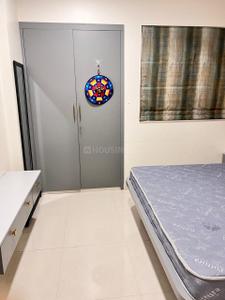
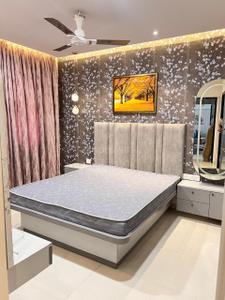
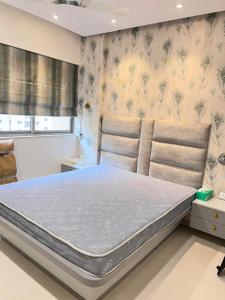
Bedroom Image of 1040 Sq.ft 2 BHK Apartment / Flat for rent in STG Signature Residency, Thane West Thane for Rs. 47000
Image of 1040 Sq.ft 2 BHK Apartment / Flat for rent in STG Signature Residency, Thane West, Thane for Rs. 47000
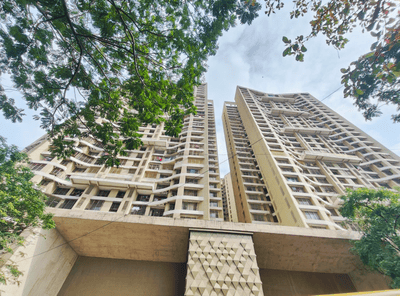
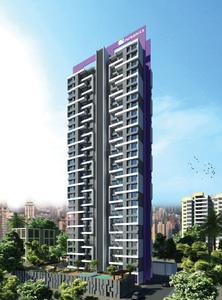
Project Image of 720.0 - 1120.0 Sq.ft 1 BHK Apartment for buy in STG Signature Residency
1/15
STG Signature Residency
₹47,000
see price breakup
1040 sq.ft
Builtup area
Semi furnished
Furnishing status
Highlights:
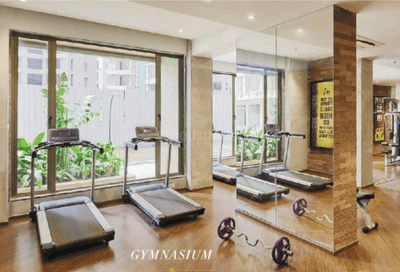
Close to Metro StationGymnasiumPet Friendly24*7 Security
Updated
4w ago
MH
Mangalmurti Homes
Image of 1020 Sq.ft 2 BHK Apartment / Flat for rent in STG Signature Residency, Thane West, Thane for Rs. 48000
Bedroom Image of 1020 Sq.ft 2 BHK Apartment / Flat for rent in STG Signature Residency, Thane West Thane for Rs. 48000
Hall Image of 1020 Sq.ft 2 BHK Apartment / Flat for rent in STG Signature Residency, Thane West Thane for Rs. 48000
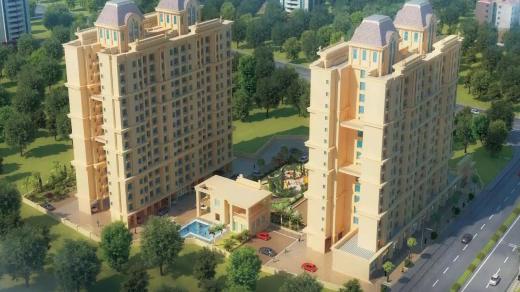
Project Image of 720.0 - 1120.0 Sq.ft 1 BHK Apartment for buy in STG Signature Residency
1/17
STG Signature Residency
₹48,000
see price breakup
1020 sq.ft
Builtup area
Semi furnished
Furnishing status
Highlights:
Close to Metro StationChildren Play AreaVastu CompliantGated Community
Updated
4w ago
SP
Sayana Properties
Hall Image of 650 Sq.ft 1 BHK Apartment / Flat for rent in Vijay Orovia, Hiranandani Estate Thane for Rs. 34000
Bathroom Image of 650 Sq.ft 1 BHK Apartment / Flat for rent in Vijay Orovia, Hiranandani Estate Thane for Rs. 34000
Kitchen Image of 650 Sq.ft 1 BHK Apartment / Flat for rent in Vijay Orovia, Hiranandani Estate Thane for Rs. 34000
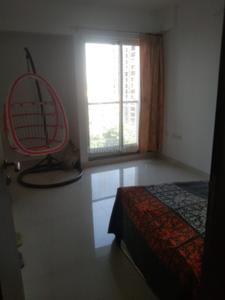
Bedroom Image of 650 Sq.ft 1 BHK Apartment / Flat for rent in Vijay Orovia, Hiranandani Estate Thane for Rs. 34000
Project Image of 393.96 - 771.0 Sq.ft 1 BHK Apartment for buy in Vijay Orovia
1/27
Vijay Orovia
₹34,000
see price breakup
650 sq.ft
Builtup area
Fully furnished
Furnishing status
Highlights:
LiftChildren Play AreaNatural LightGated Community
Updated
1d ago
PH
PROPERTY HUB
Featured Video
Play video
Hall Image of 1350 Sq.ft 3 BHK Apartment / Flat for rent in ACME Ozone Phase 2, Thane West Thane for Rs. 55000
Bathroom Image of 1350 Sq.ft 3 BHK Apartment / Flat for rent in ACME Ozone Phase 2, Thane West Thane for Rs. 55000
Kitchen Image of 1350 Sq.ft 3 BHK Apartment / Flat for rent in ACME Ozone Phase 2, Thane West Thane for Rs. 55000
Bedroom Image of 1350 Sq.ft 3 BHK Apartment / Flat for rent in ACME Ozone Phase 2, Thane West Thane for Rs. 55000
Image of 1350 Sq.ft 3 BHK Apartment / Flat for rent in ACME Ozone Phase 2, Thane West, Thane for Rs. 55000
Project Image of 616.35 - 984.26 Sq.ft 2 BHK Apartment for buy in ACME Ozone Phase 2
1/39
ACME Ozone Phase 2
₹55,000
see price breakup
1350 sq.ft
Builtup area
Semi furnished
Furnishing status
Highlights:
Natural LightGated CommunityChildren Play AreaLift
Updated
1w ago
PH
PROPERTY HUB
Image of 1550 Sq.ft 3 BHK Apartment / Flat for rent in Soham Crystal Spires, Thane West, Thane for Rs. 95000
Project Image of 243.91 - 2447.93 Sq.ft Studio Studio Apartment for buy in Soham Crystal Spires
1/27
Soham Crystal Spires
₹95,000
see price breakup
1550 sq.ft
Builtup area
Fully furnished
Furnishing status
Highlights:
Close to Grocery StoreLiftChildren Play AreaUtility Shops
Updated
1w ago
PH
PROPERTY HUB
Project Image of 1151.0 - 1835.0 Sq.ft 2 BHK Apartment for buy in Dosti Imperia
1/36
Dosti Imperia
₹70,000
see price breakup
1350 sq.ft
Builtup area
Semi furnished
Furnishing status
Highlights:
Close to Grocery StorePower BackupLiftUtility Shops
Updated
1w ago
PH
PROPERTY HUB
Project Image of 740.0 - 989.0 Sq.ft 2 BHK Apartment for buy in Neelkanth Greens
1/42
Neelkanth Greens
₹80,000
see price breakup
1300 sq.ft
Builtup area
Semi furnished
Furnishing status
Highlights:
Close to Grocery StorePower BackupLiftUtility Shops
Updated
1w ago
JR
John Real Estate
Project Image of 401.28 - 993.0 Sq.ft 1 BHK Apartment for buy in Lodha Splendora
1/30
Lodha Splendora
₹30,000
see price breakup
1206 sq.ft
Builtup area
Un-furnished
Furnishing status
Highlights:
Close to TempleGymnasiumGood Cross ventilationNatural Light
Updated
1d ago
JR
John Real Estate
Project Image of 401.28 - 993.0 Sq.ft 1 BHK Apartment for buy in Lodha Splendora
1/30
Lodha Splendora
₹36,000
see price breakup
1350 sq.ft
Builtup area
Un-furnished
Furnishing status
Highlights:
LiftNatural LightGood Cross ventilation24*7 Security
Updated
1d ago
SG
Shree Ganesha Properties
Hall Image of 453 Sq.ft 1 BHK Apartment / Flat for rent in Kavya Residency, Kasarvadavali Thane for Rs. 22500
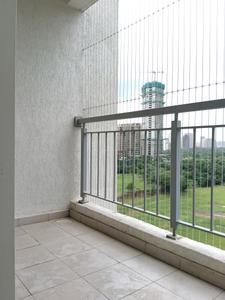
Balcony Image of 453 Sq.ft 1 BHK Apartment / Flat for rent in Kavya Residency, Kasarvadavali Thane for Rs. 22500
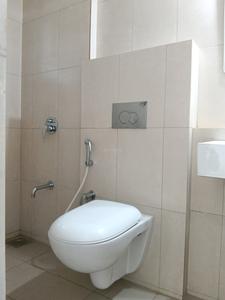
Bathroom Image of 453 Sq.ft 1 BHK Apartment / Flat for rent in Kavya Residency, Kasarvadavali Thane for Rs. 22500
Kitchen Image of 453 Sq.ft 1 BHK Apartment / Flat for rent in Kavya Residency, Kasarvadavali Thane for Rs. 22500
Bedroom Image of 453 Sq.ft 1 BHK Apartment / Flat for rent in Kavya Residency, Kasarvadavali Thane for Rs. 22500
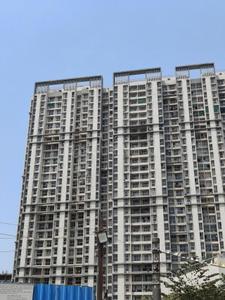
Project Image of 376.0 - 577.0 Sq.ft 1 BHK Apartment for buy in Kavya Residency
1/17
Kavya Residency
₹22,500
see price breakup
453 sq.ft
Builtup area
Semi furnished
Furnishing status
Highlights:
LiftClose to Bus StopClose to Grocery Store24*7 Security
Updated
1w ago
SG
Shree Ganesha Properties
Hall Image of 430 Sq.ft 1 BHK Apartment / Flat for rent in KIPL Morya, Kasarvadavali Thane for Rs. 18500
Bathroom Image of 430 Sq.ft 1 BHK Apartment / Flat for rent in KIPL Morya, Kasarvadavali Thane for Rs. 18500
Kitchen Image of 430 Sq.ft 1 BHK Apartment / Flat for rent in KIPL Morya, Kasarvadavali Thane for Rs. 18500
Bedroom Image of 430 Sq.ft 1 BHK Apartment / Flat for rent in KIPL Morya, Kasarvadavali Thane for Rs. 18500
Project Image of 416.0 - 704.0 Sq.ft 1 BHK Apartment for buy in KIPL Morya
1/34
KIPL Morya
₹18,500
see price breakup
430 sq.ft
Builtup area
Semi furnished
Furnishing status
Highlights:
LiftClose to Bus StopClose to Grocery Store24*7 Security
Updated
1w ago
SG
Shree Ganesha Properties
Hall Image of 420 Sq.ft 1 BHK Apartment / Flat for rent in Unnati Woods Phase 7, Kasarvadavali Thane for Rs. 24600
Bathroom Image of 420 Sq.ft 1 BHK Apartment / Flat for rent in Unnati Woods Phase 7, Kasarvadavali Thane for Rs. 24600
Kitchen Image of 420 Sq.ft 1 BHK Apartment / Flat for rent in Unnati Woods Phase 7, Kasarvadavali Thane for Rs. 24600
Bedroom Image of 420 Sq.ft 1 BHK Apartment / Flat for rent in Unnati Woods Phase 7, Kasarvadavali Thane for Rs. 24600
Project Image of 0.0 - 575.0 Sq.ft 1 BHK Apartment for buy in Unnati Woods Phase 7
1/25
Unnati Woods Phase 7
₹24,600
see price breakup
420 sq.ft
Builtup area
Fully furnished
Furnishing status
Highlights:
Close to Bus StopClose to Grocery StoreLift24*7 Security
Updated
1w ago
SG
Shree Ganesha Properties
Hall Image of 650 Sq.ft 2 BHK Apartment / Flat for rent in Vihang Valley, Kasarvadavali Thane for Rs. 23500
Bathroom Image of 650 Sq.ft 2 BHK Apartment / Flat for rent in Vihang Valley, Kasarvadavali Thane for Rs. 23500
Bedroom Image of 650 Sq.ft 2 BHK Apartment / Flat for rent in Vihang Valley, Kasarvadavali Thane for Rs. 23500
Project Image of 419.5 - 631.0 Sq.ft 1 BHK Apartment for buy in Vihang Valley
1/21
Vihang Valley
₹23,500
see price breakup
650 sq.ft
Builtup area
Semi furnished
Furnishing status
Highlights:
LiftPower BackupClose to Bus StopClose to Grocery Store
Updated
1w ago
SG
Shree Ganesha Properties
Hall Image of 380 Sq.ft 1 BHK Apartment / Flat for rent in Raj Residency , Kasarvadavali Thane for Rs. 19500
Bathroom Image of 380 Sq.ft 1 BHK Apartment / Flat for rent in Raj Residency , Kasarvadavali Thane for Rs. 19500
Kitchen Image of 380 Sq.ft 1 BHK Apartment / Flat for rent in Raj Residency , Kasarvadavali Thane for Rs. 19500
Bedroom Image of 380 Sq.ft 1 BHK Apartment / Flat for rent in Raj Residency , Kasarvadavali Thane for Rs. 19500
Project Image of 0.0 - 540.0 Sq.ft 1 BHK Apartment for buy in Raj Residency
1/8
Raj Residency
₹19,500
see price breakup
380 sq.ft
Builtup area
Semi furnished
Furnishing status
Highlights:
LiftClose to Bus StopClose to Grocery Store24*7 Security
Updated
1w ago
SG
Shree Ganesha Properties
Hall Image of 452 Sq.ft 1 BHK Apartment / Flat for rent in Puraniks Home Town E , Kasarvadavali Thane for Rs. 19999
Bathroom Image of 452 Sq.ft 1 BHK Apartment / Flat for rent in Puraniks Home Town E , Kasarvadavali Thane for Rs. 19999
Kitchen Image of 452 Sq.ft 1 BHK Apartment / Flat for rent in Puraniks Home Town E , Kasarvadavali Thane for Rs. 19999
Common Bathroom Image of 452 Sq.ft 1 BHK Apartment / Flat for rent in Puraniks Home Town E , Kasarvadavali Thane for Rs. 19999
Bedroom Image of 452 Sq.ft 1 BHK Apartment / Flat for rent in Puraniks Home Town E , Kasarvadavali Thane for Rs. 19999
Project Image of 706.0 - 957.0 Sq.ft 2 BHK Apartment for buy in Puraniks Home Town E
1/18
Puraniks Home Town E
₹19,999
see price breakup
452 sq.ft
Builtup area
Semi furnished
Furnishing status
Highlights:
Close to Bus StopClose to Grocery StorePower BackupLift
Updated
1w ago
MH
Mangalmurti Homes
Featured Video
Play video
Hall Image of 1020 Sq.ft 2 BHK Apartment / Flat for rent in Darshan Platinum Heritage, Hiranandani Estate Thane for Rs. 45000
Balcony Image of 1020 Sq.ft 2 BHK Apartment / Flat for rent in Darshan Platinum Heritage, Hiranandani Estate Thane for Rs. 45000
Kitchen Image of 1020 Sq.ft 2 BHK Apartment / Flat for rent in Darshan Platinum Heritage, Hiranandani Estate Thane for Rs. 45000
Bedroom Image of 1020 Sq.ft 2 BHK Apartment / Flat for rent in Darshan Platinum Heritage, Hiranandani Estate Thane for Rs. 45000
Image of 1020 Sq.ft 2 BHK Apartment / Flat for rent in Darshan Platinum Heritage, Hiranandani Estate, Thane for Rs. 45000
Project Image of 586.0 - 678.0 Sq.ft 2 BHK Apartment for buy in Darshan Platinum Heritage
1/39
Darshan Platinum Heritage
₹45,000
see price breakup
1020 sq.ft
Builtup area
Fully furnished
Furnishing status
Highlights:
Close to R Mall ThaneDay Care CenterVastu Compliant24*7 Security
Updated
2w ago
JS
Jitendar Singh
Hall Image of 950 Sq.ft 2 BHK Apartment / Flat for rent in Paradigm Pushpanjali Residency Phase III, Thane West Thane for Rs. 33000
Balcony Image of 950 Sq.ft 2 BHK Apartment / Flat for rent in Paradigm Pushpanjali Residency Phase III, Thane West Thane for Rs. 33000
Bedroom Image of 950 Sq.ft 2 BHK Apartment / Flat for rent in Paradigm Pushpanjali Residency Phase III, Thane West Thane for Rs. 33000
Project Image of 393.0 - 694.0 Sq.ft 1 BHK Apartment for buy in Paradigm Pushpanjali Residency Phase III
1/35
Paradigm Pushpanjali Residency Phase III
₹33,000
see price breakup
950 sq.ft
Builtup area
Fully furnished
Furnishing status
Highlights:
Close to Bus StopClose to Grocery StoreGymnasiumDay Care Center
Updated
1w ago
PM
Pawan Mishra
Hall Image of 970 Sq.ft 2 BHK Apartment / Flat for rent in Cosmos Classique, Thane West Thane for Rs. 34000
Kitchen Image of 970 Sq.ft 2 BHK Apartment / Flat for rent in Cosmos Classique, Thane West Thane for Rs. 34000
Bedroom Image of 970 Sq.ft 2 BHK Apartment / Flat for rent in Cosmos Classique, Thane West Thane for Rs. 34000
Project Image of 405.0 - 638.0 Sq.ft 1 BHK Apartment for buy in Cosmos Classique
1/26
Cosmos Classique
₹34,000
see price breakup
970 sq.ft
Builtup area
Semi furnished
Furnishing status
Highlights:
Power BackupChildren Play AreaGymnasiumClub House
Updated
1w ago
Hello 👋🏻
Easy Contact with sellers
Personalized experience
My Activity
Contacted Properties
00
Seen Properties
00
Saved Properties
00
Recent Searches
00

Explore Sub Localities around Dev Darshan, Thane

₹25,062
Avg. Rent
30.33%
Rise in last 1 Year
₹24,288
Avg. Rent
12.22%
Fall in last 1 Year

Top Projects for Rent around Dev Darshan, Thane

Gallery Cover Pic of Vijay Galaxy
1, 2 BHK Apartments
Thane West,Thane
₹78.21 L-1.19 Cr
Gallery Cover Pic of Jangid Galaxy
2, 3 BHK Apartments
Thane West,Thane
₹1.34 Cr-1.73 Cr
Gallery Cover Pic of Cosmos Park
1, 2 BHK Apartments
Hiranandani Estate,Thane
₹73.62 L-1.1 Cr
Gallery Cover Pic of Hiranandani Delanna
2 BHK Apartment
Hiranandani Estate,Thane
₹1.97 Cr-1.98 Cr
Gallery Cover Pic of Rutu Enclave
1 BHK Apartment
Kasarvadavali,Thane
₹58.7 L-58.7 L
Gallery Cover Pic of Prescon Prestige Residency
1, 1.5, 2, 3 BHK Apartments
Thane West,Thane
₹87.39 L-2.44 Cr
Gallery Cover Pic of Hiranandani Caviana
1, 2 BHK Apartments
Hiranandani Estate,Thane
 
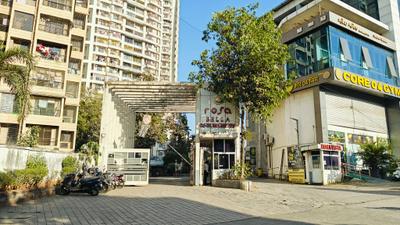
Gallery Cover Pic of Rosa Oasis
1, 2 BHK Apartments
Hiranandani Estate,Thane
₹83.86 L-1.2 Cr
Gallery Cover Pic of JVM Florencia
1, 2 BHK Apartments
Kasarvadavali,Thane
₹47.28 L-63.17 L

Popular Locality for rent around Dev Darshan, Thane

Hiranandani Estate
15 people rated this locality
4.28
₹48,697
Avg. Rent
7.48%
Rise in last 1 Year
Kasarvadavali
8 people rated this locality
4.53
₹23,573
Avg. Rent
19.5%
Rise in last 1 Year
₹19,677
Avg. Rent
17.63%
Rise in last 1 Year
₹1,10,833
Avg. Rent
138.33%
Rise in last 1 Year
Thane West
694 people rated this locality
4.79
₹41,460
Avg. Rent
12.21%
Rise in last 1 Year
Kolshet
4 people rated this locality
4.56
₹37,015
Avg. Rent
6.29%
Fall in last 1 Year
₹35,545
Avg. Rent
12.02%
Fall in last 1 Year
Dhokali Naka
1 people rated this locality
3
₹46,166
Avg. Rent
42.34%
Rise in last 1 Year
Churchgate
5 people rated this locality
4.84
₹2,73,888
Avg. Rent
31.36%
Rise in last 1 Year
Kurla East
14 people rated this locality
4.43
₹50,500
Avg. Rent
4.01%
Rise in last 1 Year

FAQs about Flats for Rent in Dev Darshan, Dongripada, Thane West, Thane

Which are the most searched localities for renting a Flats in and around Dev Darshan, Thane?

The best areas for renting Flats in and around Dev Darshan, Thane are :
Housing.com
Great Places to work - Housing.com
Great Places to work in Asia - Housing.com