Your search for property ends here - Buy, Rent, Sell - Housing.com
housing-logo
Don't Miss out! Get notified of new homes as soon as they are posted

Notifications can be turned off anytime from browser settings.

Rent in Ghaziabad
Download App
Saved
BHK Type
1 RK
1 BHK
2 BHK
3 BHK
4 BHK
5 BHK
5+ BHK
0 -
1.00L
Min:
Max:
+
₹0
₹20K
₹40K
₹60K
₹80K
₹1.00L+
Listed By
Agent
Owner
Featured Agents
Fully Furnished
Fully Furnished
Semi Furnished
Unfurnished
Property Type
Apartment
Independent House
Independent Floor
Studio
Duplex
Penthouse
Villa
Verified
Verified by Housing.com: Authentic location and real photos
Featured Agents
More Filters
Reset filters
Last Updated: Oct 11, 2026
Showing 1 - 25 of 25 properties

Furnished Flats for rent in Mahagunpuram, Ghaziabad

Sort by:
Relevance
GP
Golden Properties
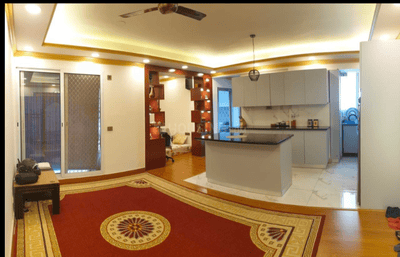
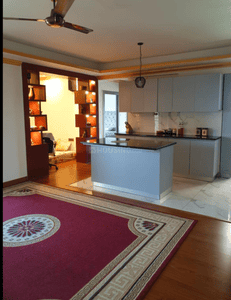
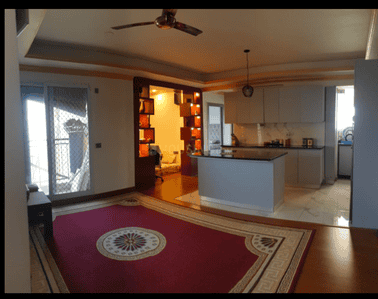
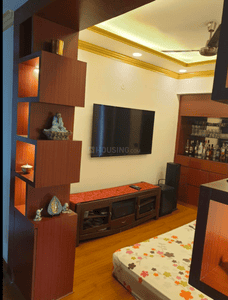
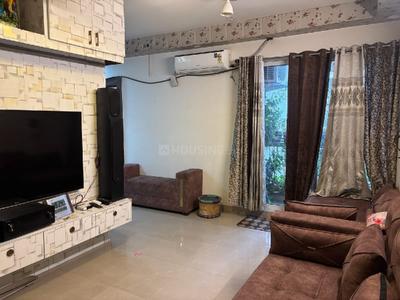
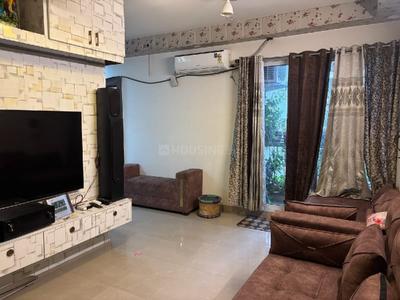
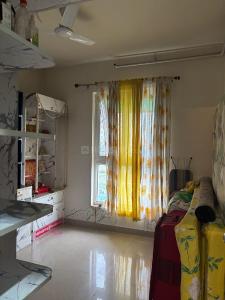
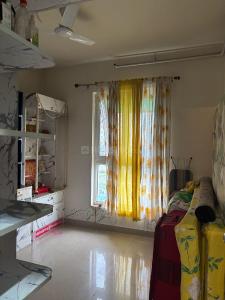
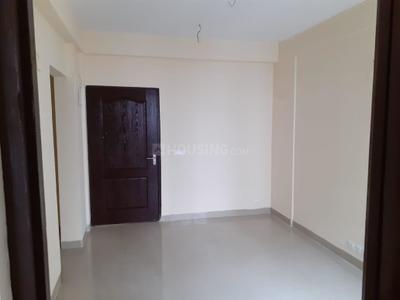
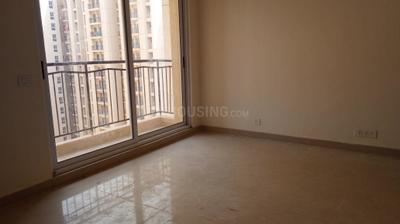
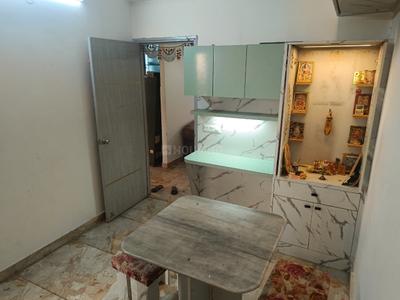
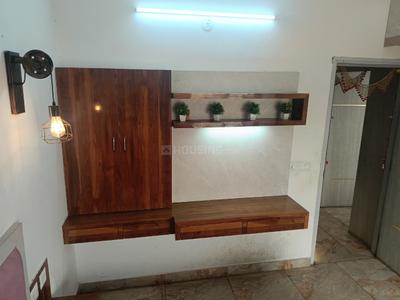
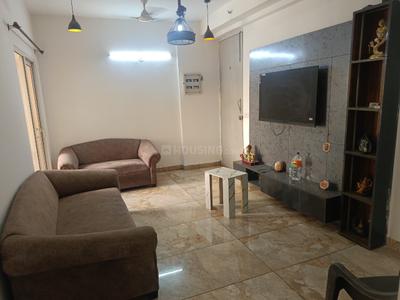
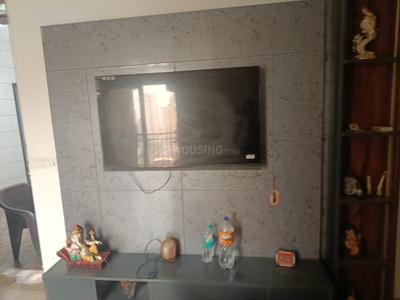
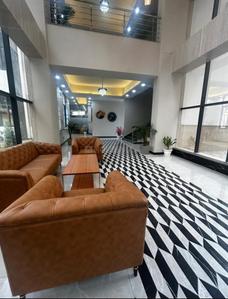
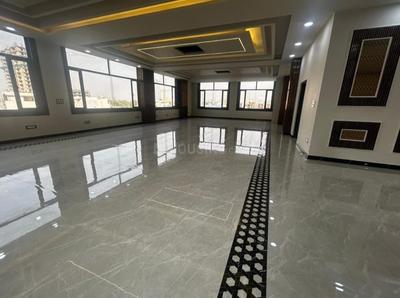
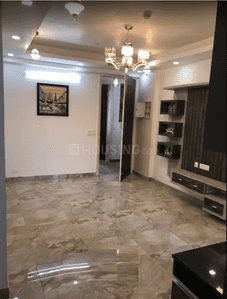
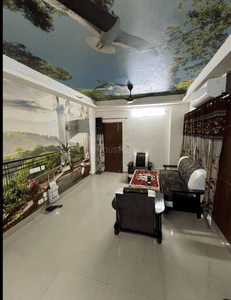
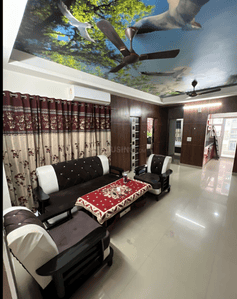
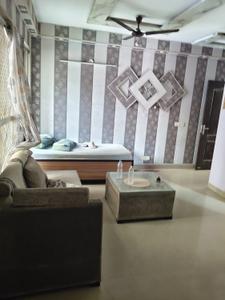
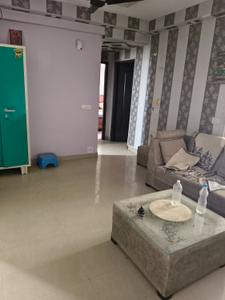
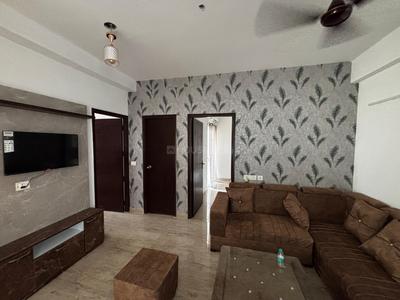
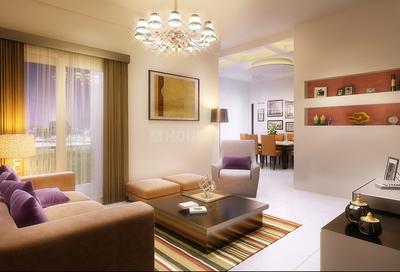
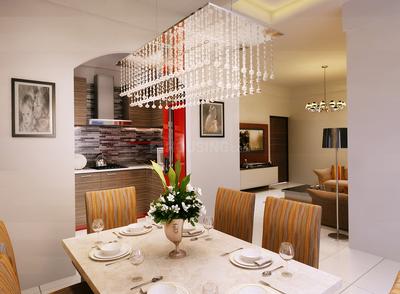
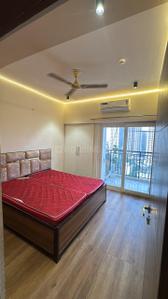
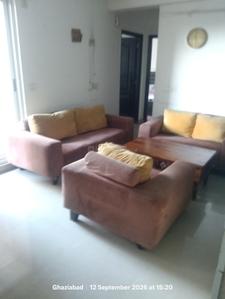
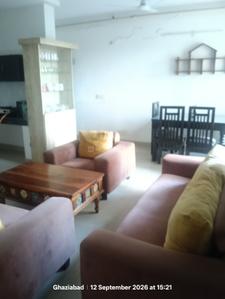
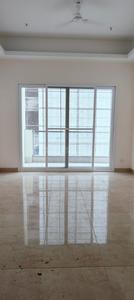
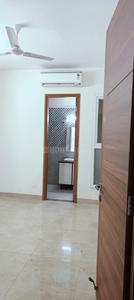
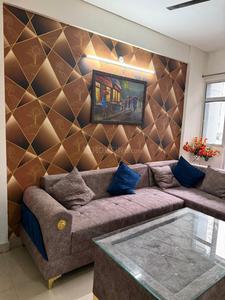
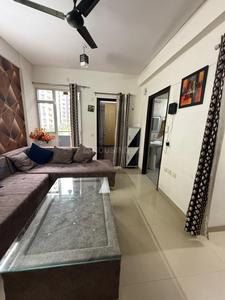
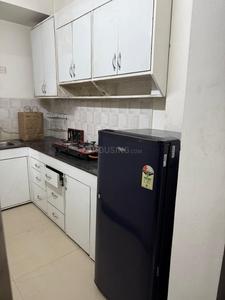
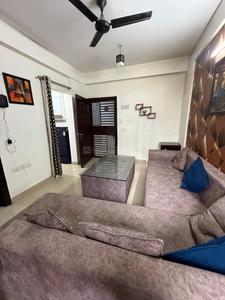
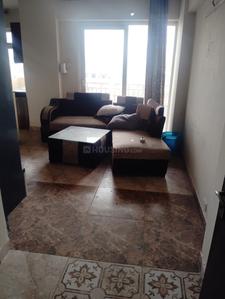
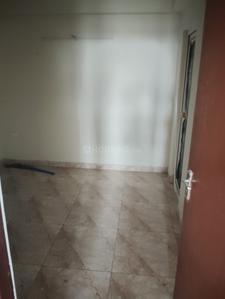
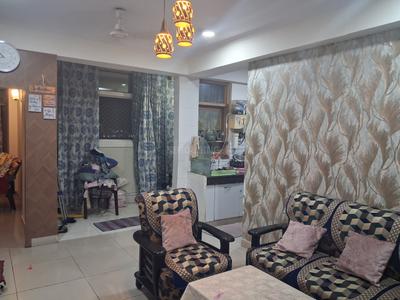
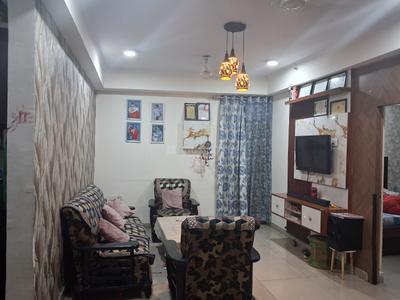
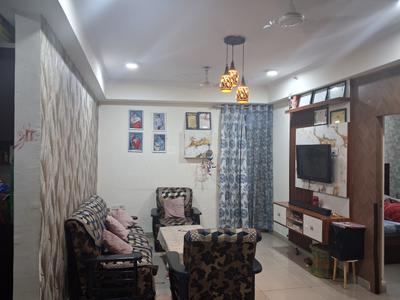
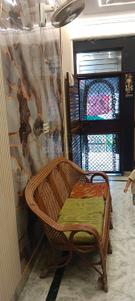
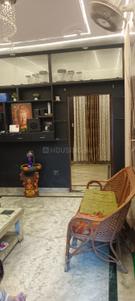
Hall Image of 1100 Sq.ft 2 BHK Apartment / Flat for rent in Agarwal Associates City Apartment Phase 2 , Wave City Ghaziabad for Rs. 18000
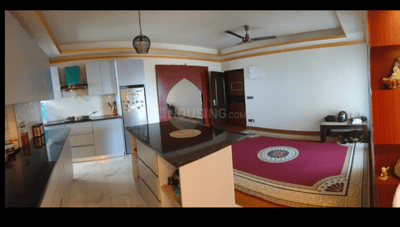
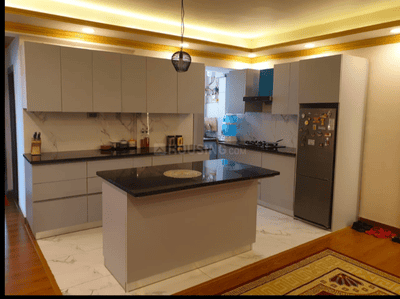
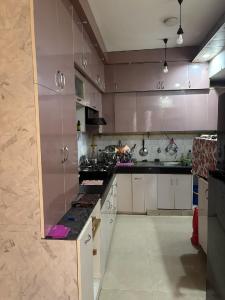
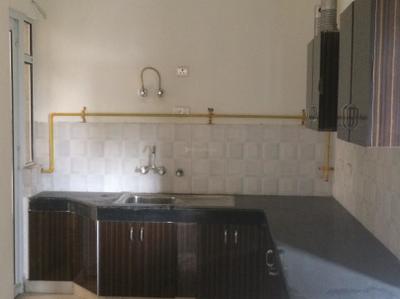
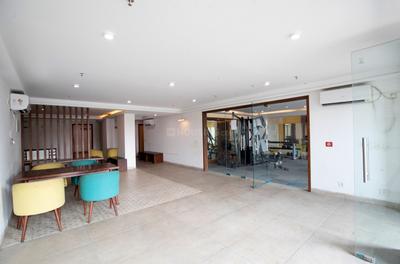
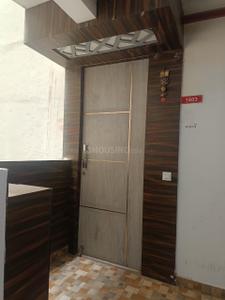
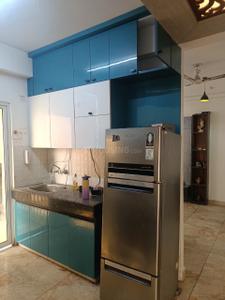
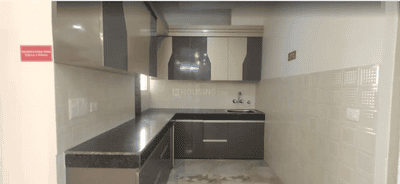
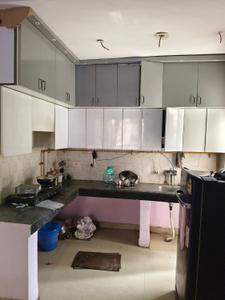
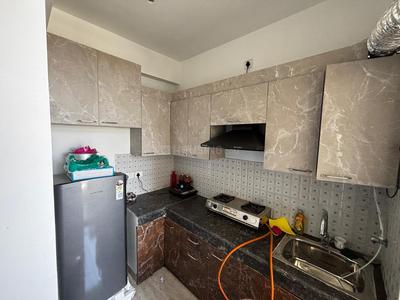
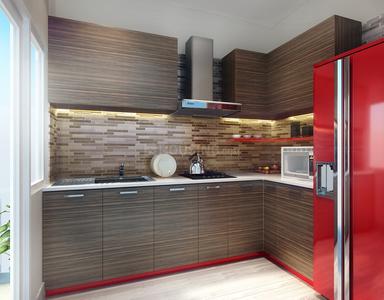
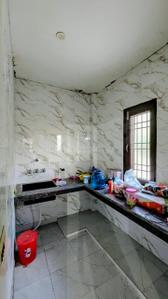
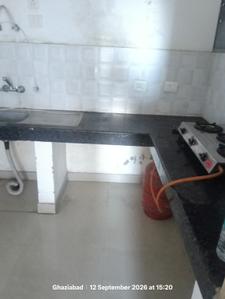
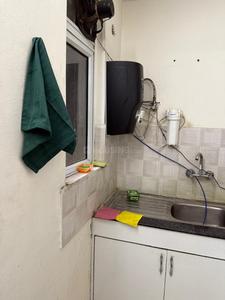
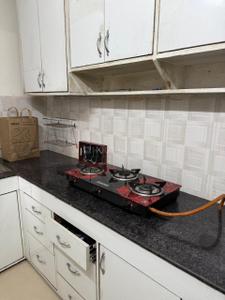
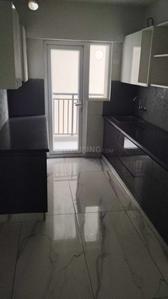
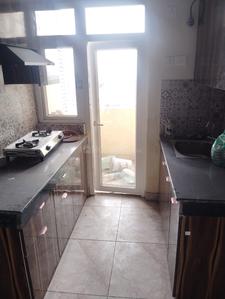
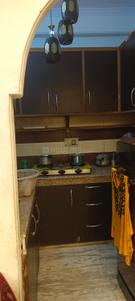
Kitchen Image of 1100 Sq.ft 2 BHK Apartment / Flat for rent in Agarwal Associates City Apartment Phase 2 , Wave City Ghaziabad for Rs. 18000
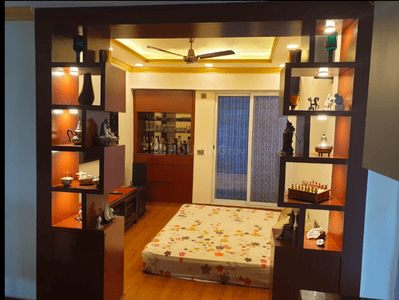
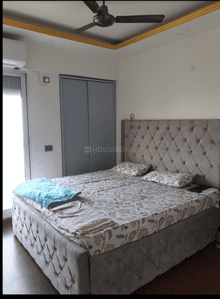
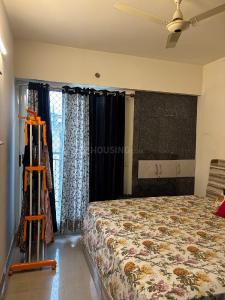
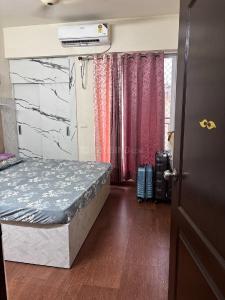
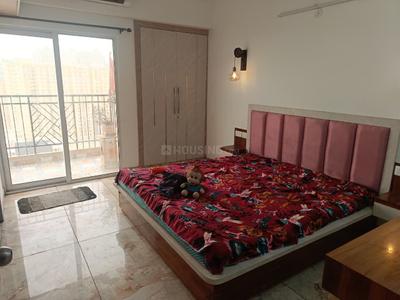
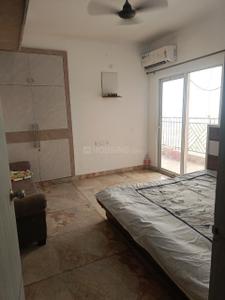
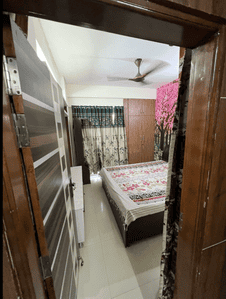
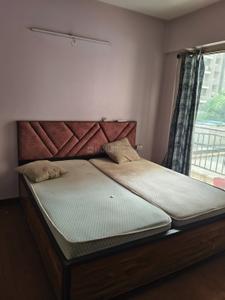
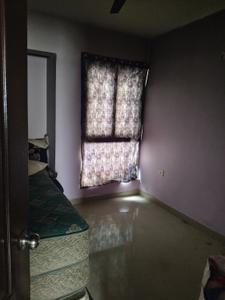
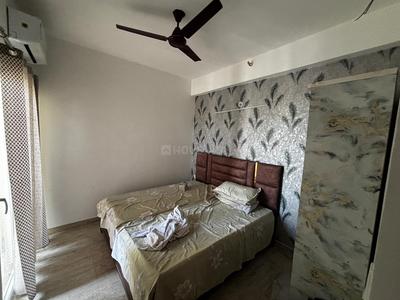
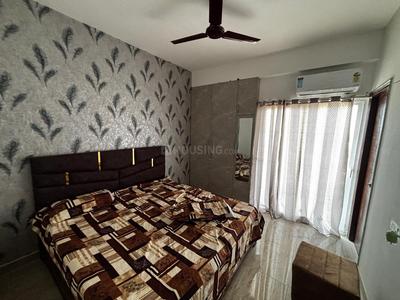
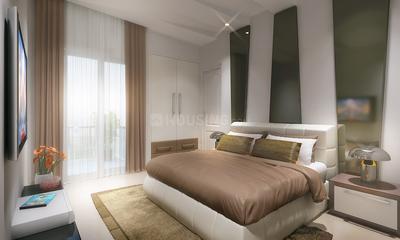
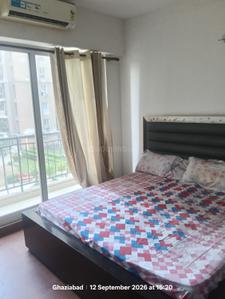
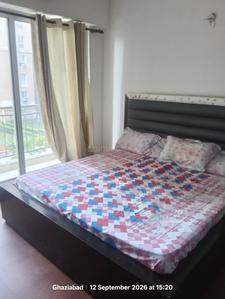
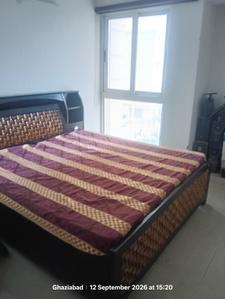
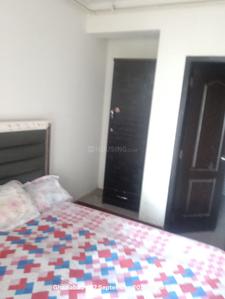
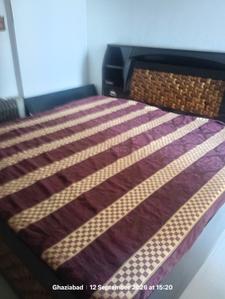
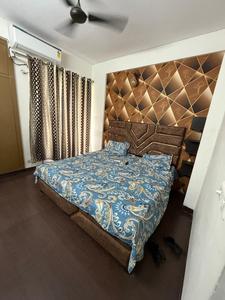
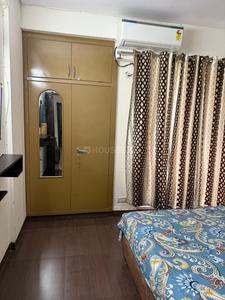
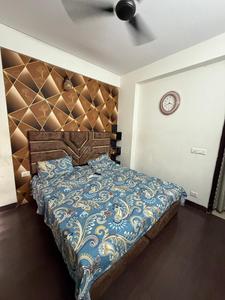
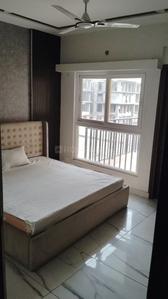
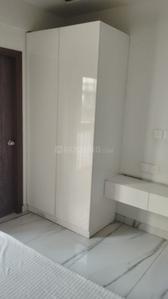
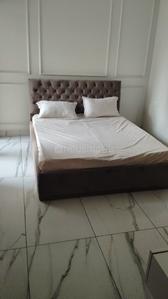
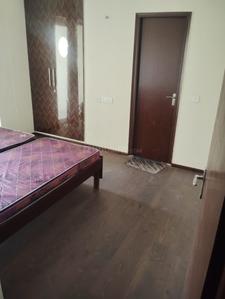
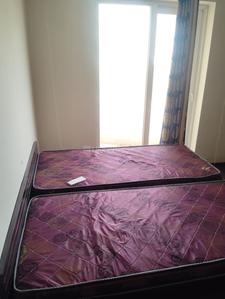
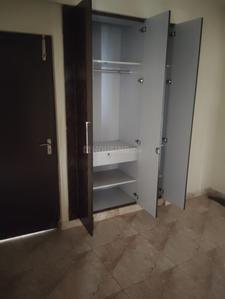
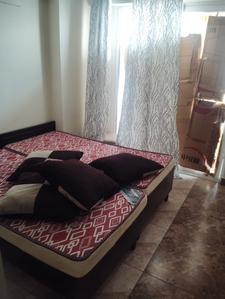
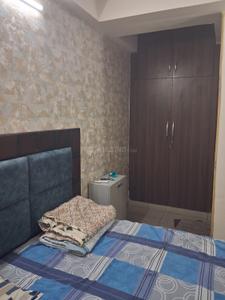
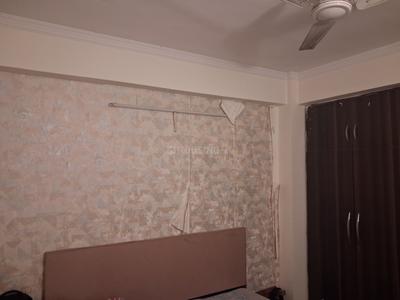
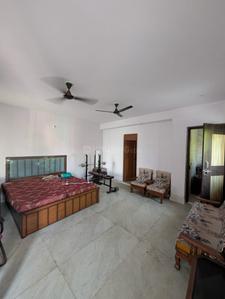
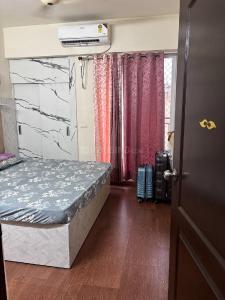
Bedroom Image of 1100 Sq.ft 2 BHK Apartment / Flat for rent in Agarwal Associates City Apartment Phase 2 , Wave City Ghaziabad for Rs. 18000
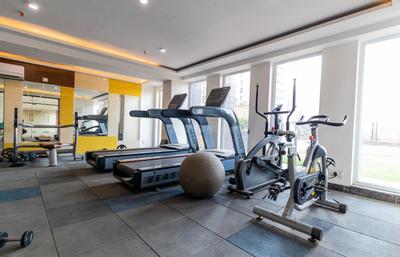
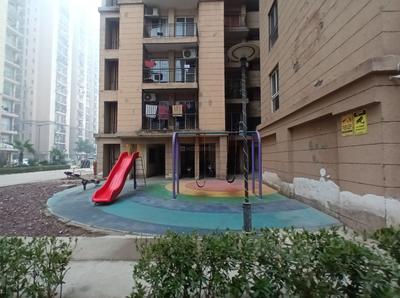
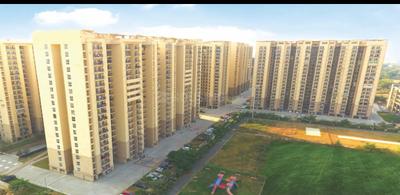
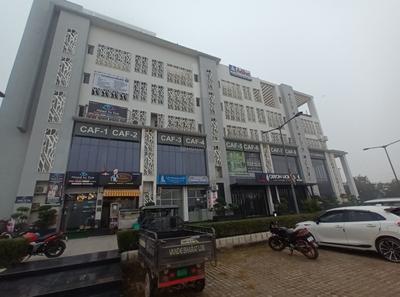
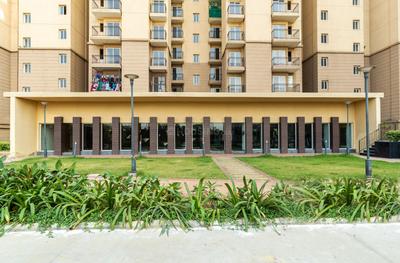
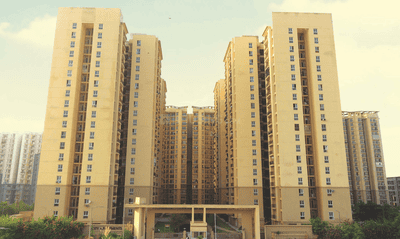
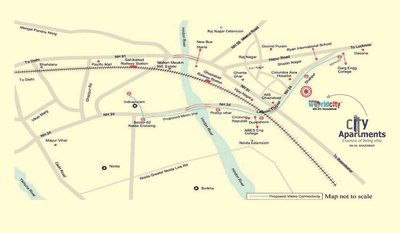
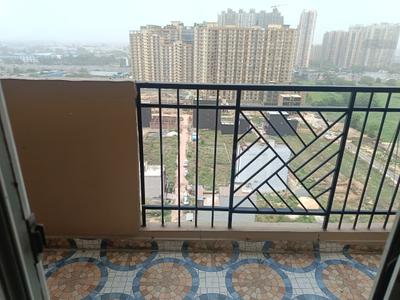
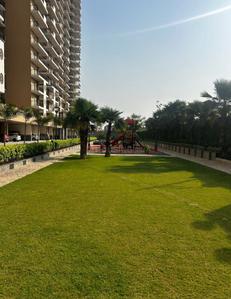
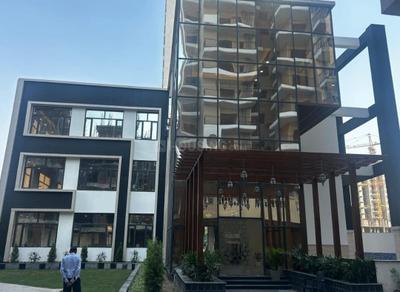
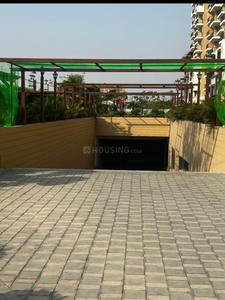
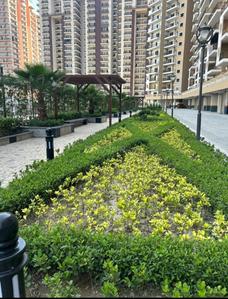
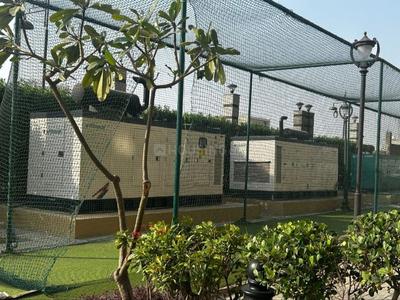
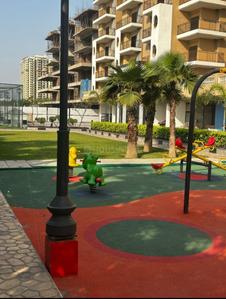
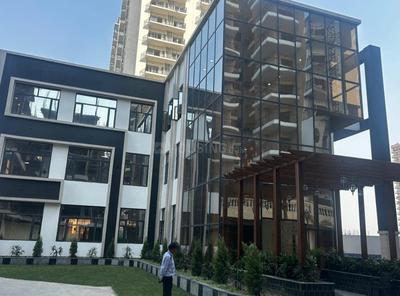
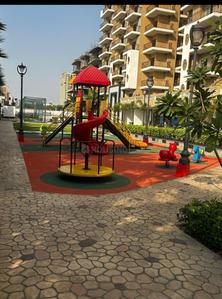
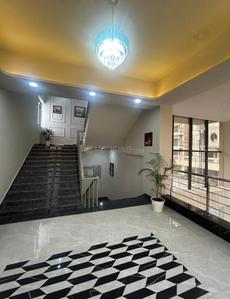
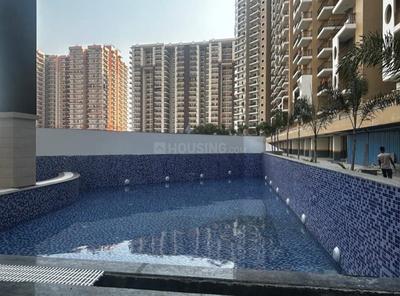
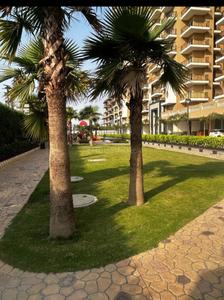
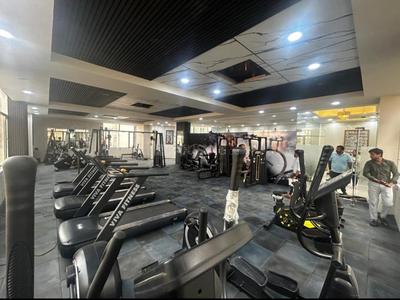
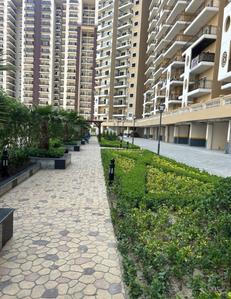
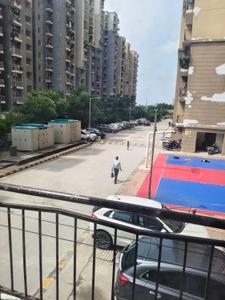
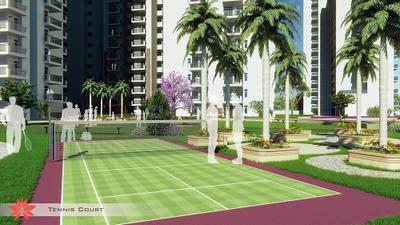
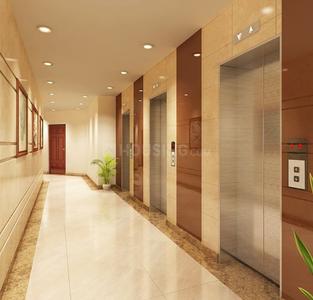
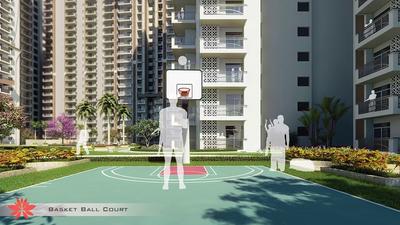
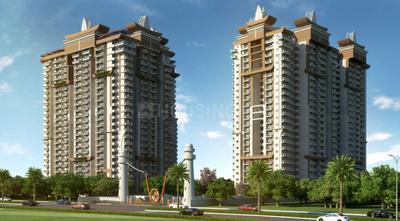
Project Image of 783.0 - 1125.0 Sq.ft 1 BHK Apartment for buy in Agarwal Associates City Apartment Phase 2
1/29
1.56 km away
Agarwal Associates City Apartment Phase 2
₹18,000
see price breakup
1100 sq.ft
Builtup area
Fully furnished
Furnishing status
Highlights:
Close to Bus StopClose to Manipal Hospital, Ghaziabad | Best Hospital in GhaziabadClose to Railway StationPowe...+ More
Updated
1w ago
FK
First Key Homes Reality Private Limited
Project Image of 783.0 - 1125.0 Sq.ft 1 BHK Apartment for buy in Agarwal Associates City Apartment Phase 2
1/21
1.56 km away
Agarwal Associates City Apartment Phase 2
₹20,000
see price breakup
840 sq.ft
Builtup area
Fully furnished
Furnishing status
Highlights:
Close to Bus StopClose to Manipal Hospital, Ghaziabad | Best Hospital in GhaziabadClo...+ More
Updated
4w ago
Divaym Property
Image of 950 Sq.ft 2 BHK Apartment / Flat for rent in Aditya City Apartment Ghaziabad, Wave City, Ghaziabad for Rs. 25000
Project Image of 783.0 - 1125.0 Sq.ft 1 BHK Apartment for buy in Agarwal Associates City Apartment Phase 2
1/30
1.56 km away
Aditya City Apartment Ghaziabad
₹25,000
see price breakup
950 sq.ft
Builtup area
Fully furnished
Furnishing status
Highlights:
Close to Bus StopClose to Manipal Hospital, Ghaziabad | Best Hospital in GhaziabadClose to Metro StationPower ...+ More
FK
First Key Homes Reality Private Limited
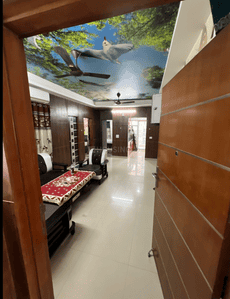
Hall Image of 950 Sq.ft 2 BHK Apartment / Flat for rent in Agarwal Associates City Apartment Phase 2 , Wave City Ghaziabad for Rs. 25000
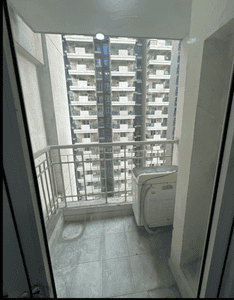
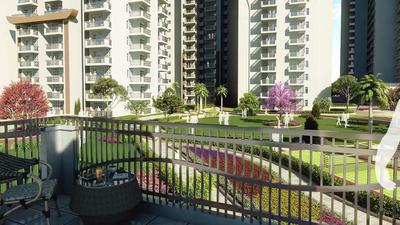
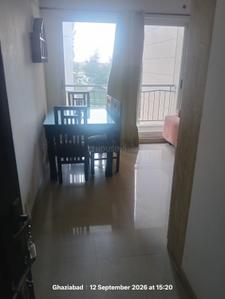
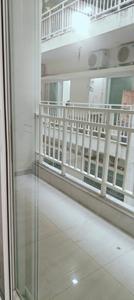
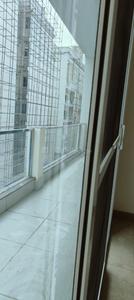
Balcony Image of 950 Sq.ft 2 BHK Apartment / Flat for rent in Agarwal Associates City Apartment Phase 2 , Wave City Ghaziabad for Rs. 25000
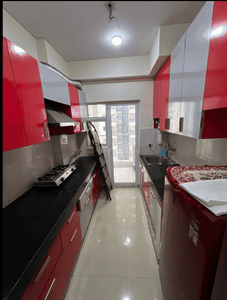
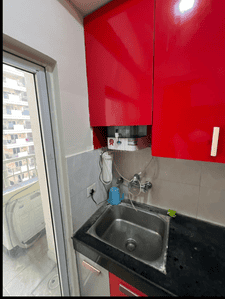
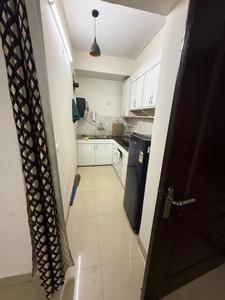
Kitchen Image of 950 Sq.ft 2 BHK Apartment / Flat for rent in Agarwal Associates City Apartment Phase 2 , Wave City Ghaziabad for Rs. 25000
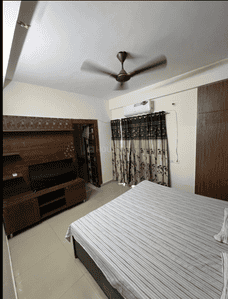
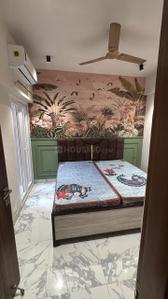
Bedroom Image of 950 Sq.ft 2 BHK Apartment / Flat for rent in Agarwal Associates City Apartment Phase 2 , Wave City Ghaziabad for Rs. 25000
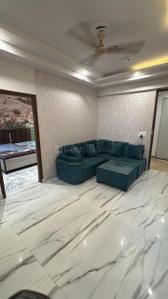
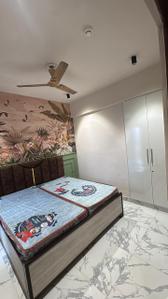
Image of 950 Sq.ft 2 BHK Apartment / Flat for rent in Agarwal Associates City Apartment Phase 2 , Wave City, Ghaziabad for Rs. 25000
Project Image of 783.0 - 1125.0 Sq.ft 1 BHK Apartment for buy in Agarwal Associates City Apartment Phase 2
1/30
1.56 km away
Agarwal Associates City Apartment Phase 2
₹25,000
see price breakup
950 sq.ft
Builtup area
Fully furnished
Furnishing status
Highlights:
Close to Bus StopClose to Manipal Hospital, Ghaziabad | Best Hospital in GhaziabadClo...+ More
Updated
2w ago
FK
First Key Homes Reality Private Limited
Project Image of 783.0 - 1125.0 Sq.ft 1 BHK Apartment for buy in Agarwal Associates City Apartment Phase 2
1/21
1.56 km away
Agarwal Associates City Apartment Phase 2
₹22,000
see price breakup
800 sq.ft
Builtup area
Fully furnished
Furnishing status
Highlights:
Close to Bus StopClose to Manipal Hospital, Ghaziabad | Best Hospital in GhaziabadClo...+ More
Updated
2w ago
S
Shreymalhotra1991
Hall Image of 2310 Sq.ft 4 BHK Apartment / Flat for rent in Wave Veridia, Wave City Ghaziabad for Rs. 75000
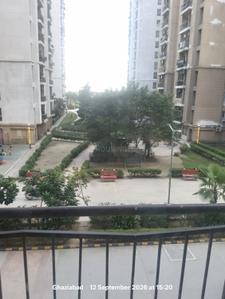
Balcony Image of 2310 Sq.ft 4 BHK Apartment / Flat for rent in Wave Veridia, Wave City Ghaziabad for Rs. 75000
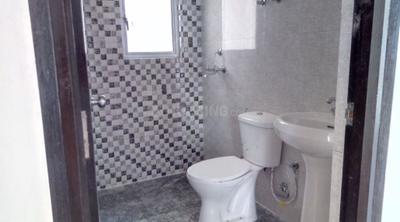
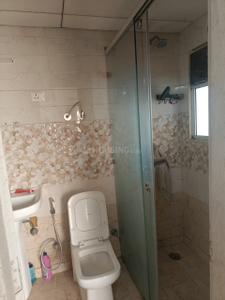
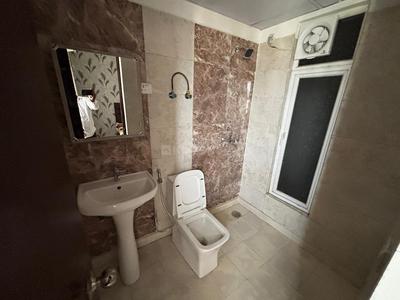
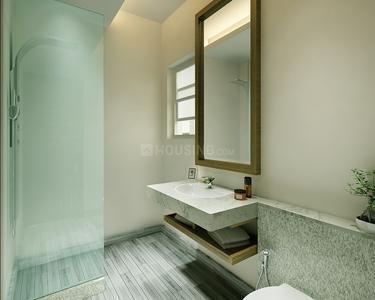
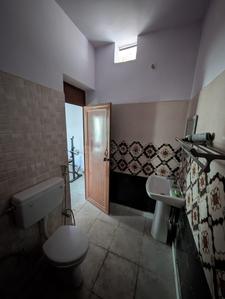
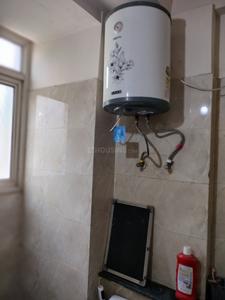
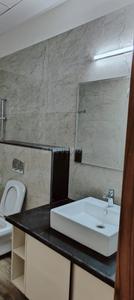
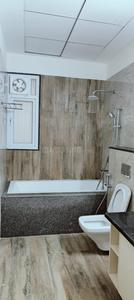
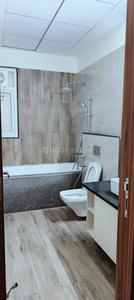
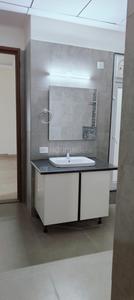
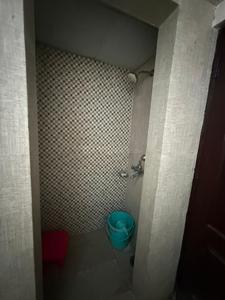
Bathroom Image of 2310 Sq.ft 4 BHK Apartment / Flat for rent in Wave Veridia, Wave City Ghaziabad for Rs. 75000
Kitchen Image of 2310 Sq.ft 4 BHK Apartment / Flat for rent in Wave Veridia, Wave City Ghaziabad for Rs. 75000
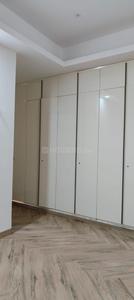
Bedroom Image of 2310 Sq.ft 4 BHK Apartment / Flat for rent in Wave Veridia, Wave City Ghaziabad for Rs. 75000
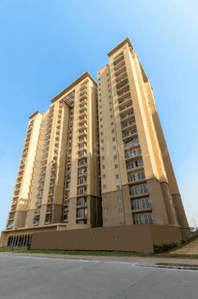
Project Image of 2385.0 - 4089.0 Sq.ft 4 BHK Apartment for buy in Wave Veridia
1/44
1.79 km away
Wave Veridia
₹75,000
see price breakup
2310 sq.ft
Builtup area
Fully furnished
Furnishing status
Highlights:
Close to Grocery StoreClose to Bus StopClose to Manipal Hospital, Ghaziabad | Best Hospital in GhaziabadClose ...+ More
Divaym Property
Hall Image of 881 Sq.ft 2 BHK Apartment / Flat for rent in Aditya City Apartment Ghaziabad, Wave City Ghaziabad for Rs. 22000
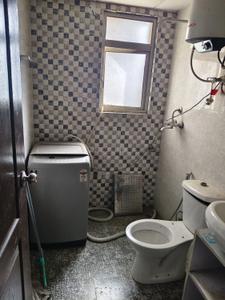
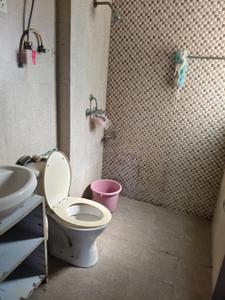
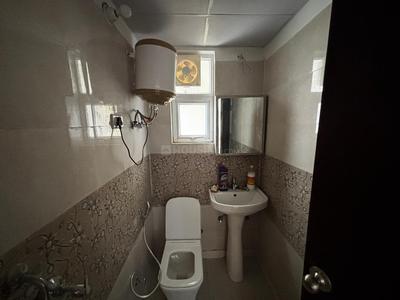
Bathroom Image of 881 Sq.ft 2 BHK Apartment / Flat for rent in Aditya City Apartment Ghaziabad, Wave City Ghaziabad for Rs. 22000
Kitchen Image of 881 Sq.ft 2 BHK Apartment / Flat for rent in Aditya City Apartment Ghaziabad, Wave City Ghaziabad for Rs. 22000
Bedroom Image of 881 Sq.ft 2 BHK Apartment / Flat for rent in Aditya City Apartment Ghaziabad, Wave City Ghaziabad for Rs. 22000
Project Image of 783.0 - 1125.0 Sq.ft 1 BHK Apartment for buy in Agarwal Associates City Apartment Phase 2
1/32
1.56 km away
Aditya City Apartment Ghaziabad
₹22,000
see price breakup
881 sq.ft
Builtup area
Fully furnished
Furnishing status
Highlights:
Close to Bus StopClose to Manipal Hospital, Ghaziabad | Best Hospital in GhaziabadPower BackupLift
S
Shreymalhotra1991
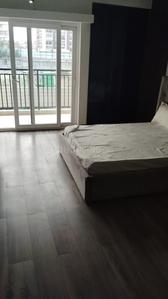
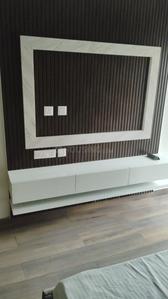
Hall Image of 950 Sq.ft 2 BHK Apartment / Flat for rent in Ruchira Sapphire Smart Homes, Mahurali Ghaziabad for Rs. 25000
Bathroom Image of 950 Sq.ft 2 BHK Apartment / Flat for rent in Ruchira Sapphire Smart Homes, Mahurali Ghaziabad for Rs. 25000
Kitchen Image of 950 Sq.ft 2 BHK Apartment / Flat for rent in Ruchira Sapphire Smart Homes, Mahurali Ghaziabad for Rs. 25000
Bedroom Image of 950 Sq.ft 2 BHK Apartment / Flat for rent in Ruchira Sapphire Smart Homes, Mahurali Ghaziabad for Rs. 25000
Image of 950 Sq.ft 2 BHK Apartment / Flat for rent in Ruchira Sapphire Smart Homes, Mahurali, Ghaziabad for Rs. 25000
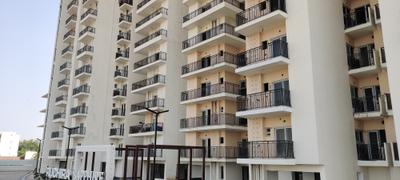
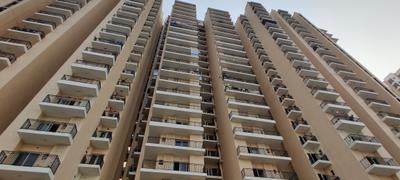
Project Image of 927.0 - 1787.0 Sq.ft 2 BHK Apartment for buy in Ruchira Sapphire Smart Homes
1/56
1.06 km away
Ruchira Sapphire Smart Homes
₹25,000
see price breakup
950 sq.ft
Builtup area
Fully furnished
Furnishing status
Highlights:
Close to Manipal Hospital, Ghaziabad | Best Hospital in GhaziabadPower BackupGymnasiumNatural Light
S
Shreymalhotra1991
Hall Image of 1350 Sq.ft 3 BHK Apartment / Flat for rent in Rise Organic Homes Phase 1, Mahurali Ghaziabad for Rs. 30000
Living Room Image of 1350 Sq.ft 3 BHK Apartment / Flat for rent in Rise Organic Homes Phase 1, Mahurali Ghaziabad for Rs. 30000
Bathroom Image of 1350 Sq.ft 3 BHK Apartment / Flat for rent in Rise Organic Homes Phase 1, Mahurali Ghaziabad for Rs. 30000
Kitchen Image of 1350 Sq.ft 3 BHK Apartment / Flat for rent in Rise Organic Homes Phase 1, Mahurali Ghaziabad for Rs. 30000
Bedroom Image of 1350 Sq.ft 3 BHK Apartment / Flat for rent in Rise Organic Homes Phase 1, Mahurali Ghaziabad for Rs. 30000
Image of 1350 Sq.ft 3 BHK Apartment / Flat for rent in Rise Organic Homes Phase 1, Mahurali, Ghaziabad for Rs. 30000
Project Image of 1040.0 - 2095.0 Sq.ft 2 BHK Apartment for buy in Rise Organic Homes Phase 1
1/53
1.4 km away
Rise Organic Homes Phase 1
₹30,000
see price breakup
1350 sq.ft
Builtup area
Fully furnished
Furnishing status
Highlights:
Close to Manipal Hospital, Ghaziabad | Best Hospital in GhaziabadChildren Play AreaSwimming PoolSpa/Sauna/Steam
Mamta
Owner
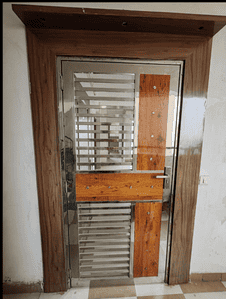
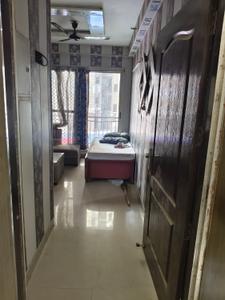
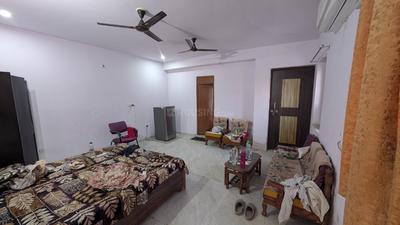
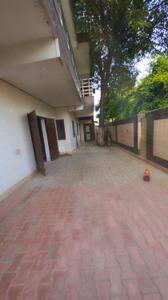
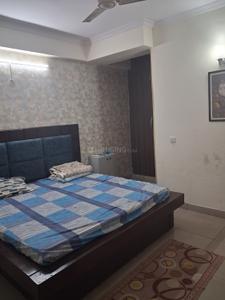
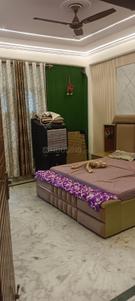
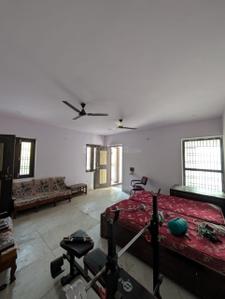
Gallery Cover Image of 500 Sq.ft 1.5 BHK Apartment / Flat for rent in Panchsheel Apartment, Govindpuram for Rs. 10000
1.57 km away
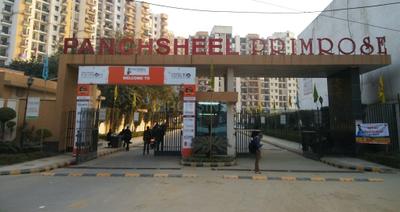
Panchsheel Apartment
₹10,000
see price breakup
500 sq.ft
Builtup area
Fully furnished
Furnishing status
Nearby:
Dehradun Public School (DDPS) Govindpuram- 1.5 kmManipal Hospital, Ghaziabad- 0.1 kmVedanta Farm- 0.1 kmGaur Squar...+ More
Hello 👋🏻
Easy Contact with sellers
Personalized experience
My Activity
Contacted Properties
00
Seen Properties
00
Saved Properties
00
Recent Searches
00

Top Projects for Rent in Mahagunpuram, Ghaziabad

Gallery Cover Pic of Mahagunpuram II
1, 2, 2.5 BHK Apartments
Mahagunpuram,Ghaziabad
₹39.4 L-72.23 L
Gallery Cover Pic of Ansal Tanushree
1, 2, 3 BHK Apartments
Mahagunpuram,Ghaziabad
₹35.6 L-85.1 L
Gallery Cover Pic of Mahagun Mahagunpuram
2, 2.5, 3 BHK Apartments
Mahagunpuram,Ghaziabad
₹56.87 L-88.01 L
Gallery Cover Pic of Mahagun Puram Phase 1
1, 2, 3 BHK Apartments
Mahagunpuram,Ghaziabad
₹38.87 L-84.92 L

Popular Locality for rent around Mahagunpuram, Ghaziabad

Bamheta Village
6 people rated this locality
4.83
₹14,917
Avg. Rent
13.42%
Rise in last 1 Year
Shastri Nagar
3 people rated this locality
4.42
₹21,605
Avg. Rent
Pandav Nagar
6 people rated this locality
4.5
₹23,000
Avg. Rent
5.75%
Rise in last 1 Year
Bamheta
1 people rated this locality
4.75
₹17,937
Avg. Rent
37.74%
Rise in last 1 Year
Kamla Nehru Nagar
10 people rated this locality
4.24
₹7,750
Avg. Rent
Govindpuram
17 people rated this locality
4.21
₹9,211
Avg. Rent
12.28%
Fall in last 1 Year
Price Trends are not available due to insufficient data.
You can still view properties in the area.

Popular searches for properties in Mahagunpuram, Ghaziabad

Housing.com
Great Places to work - Housing.com
Great Places to work in Asia - Housing.com