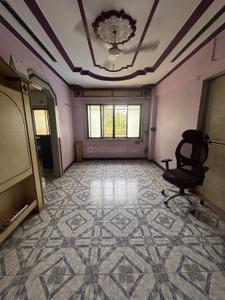
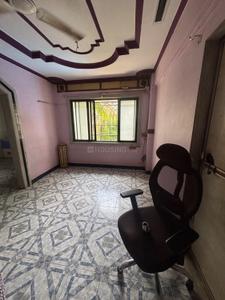
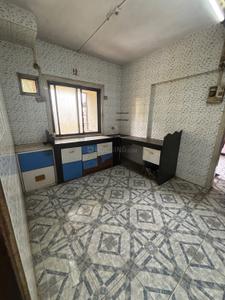
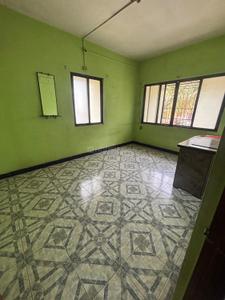
Your search for property ends here - Buy, Rent, Sell - Housing.com
housing-logo
Don't Miss out! Get notified of new homes as soon as they are posted

Notifications can be turned off anytime from browser settings.

Rent in Thane
Download App
Saved
1 RK, 1 BHK
1 RK
1 BHK
2 BHK
3 BHK
4 BHK
5 BHK
5+ BHK
0 -
1.00L
Min:
Max:
+
0
20K
40K
60K
80K
1.00L+
Listed By
Agent
Owner
Featured Agents
Furnishing
Fully Furnished
Semi Furnished
Unfurnished
Property Type
Apartment
Independent House
Independent Floor
Studio
Duplex
Penthouse
Villa
Verified
Verified by Housing.com: Authentic location and real photos
Featured Agents
More Filters
Reset filters
Last Updated: Sep 23, 2026
Showing 1 - 30 of 1539 properties

Single Rooms for Rent in Beyond Thane, Thane - Page 2

Sort by:
Relevance
DP
DSP Properties
Featured Video
Play video
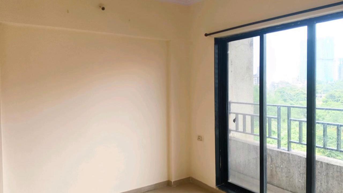
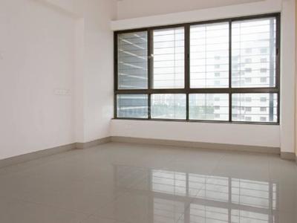
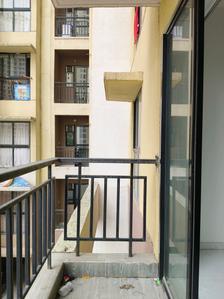
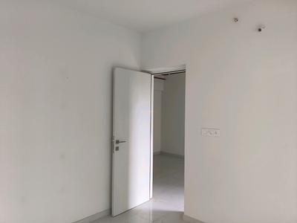
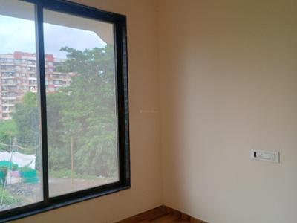
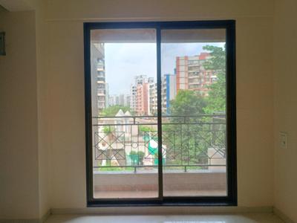
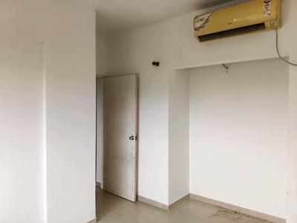
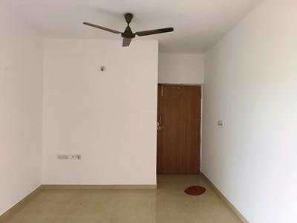
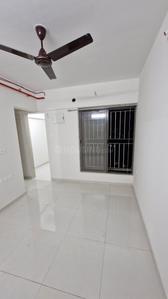
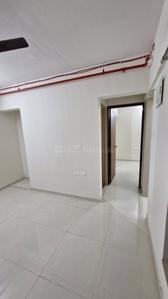
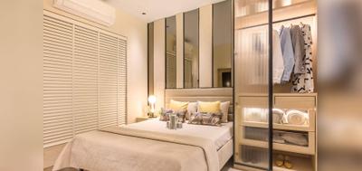
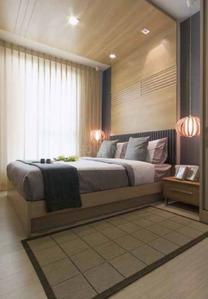
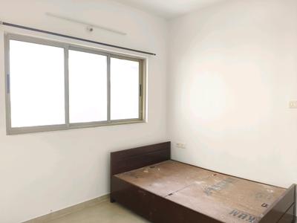
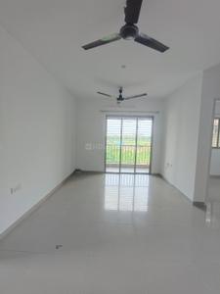
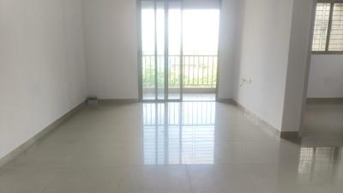
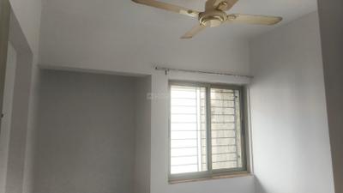
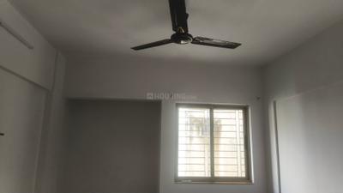
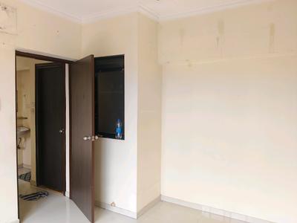
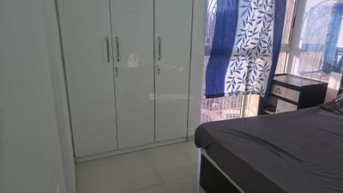
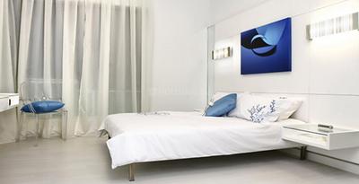
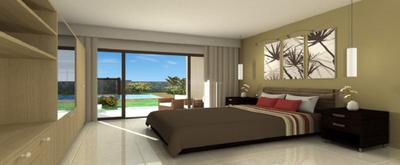
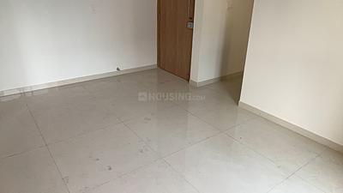
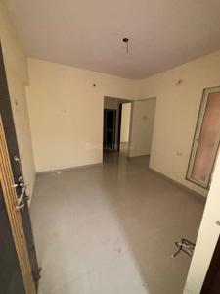
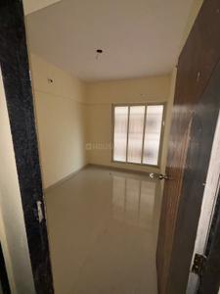
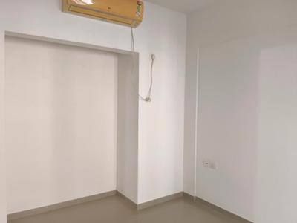
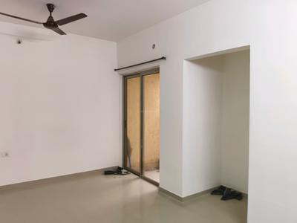
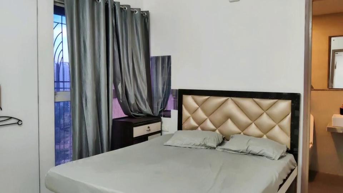
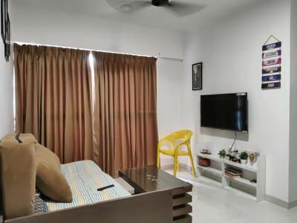
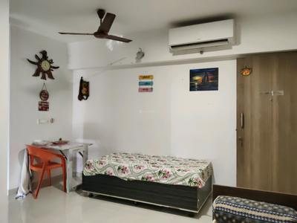
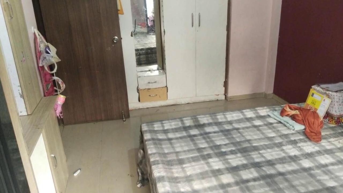
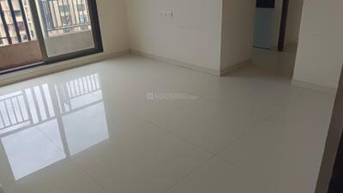
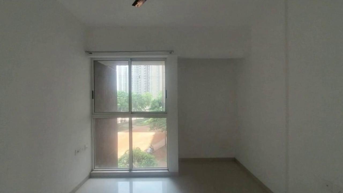
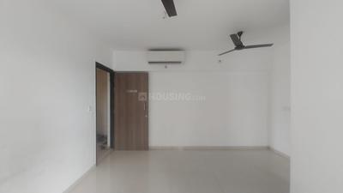
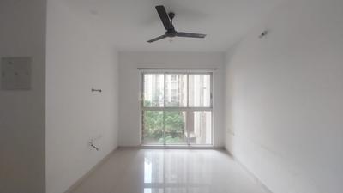
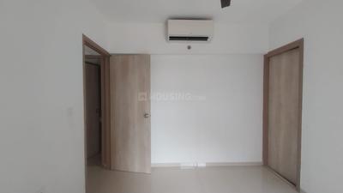
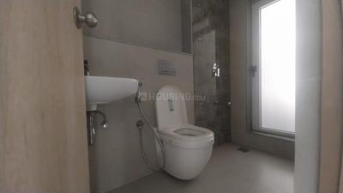
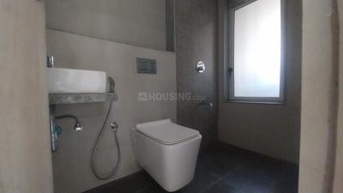
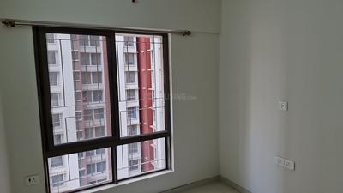
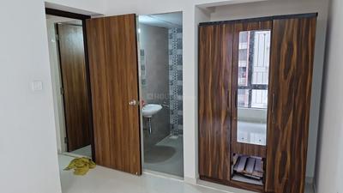
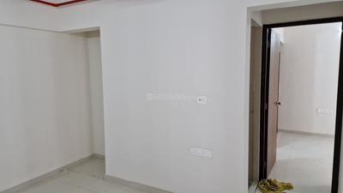
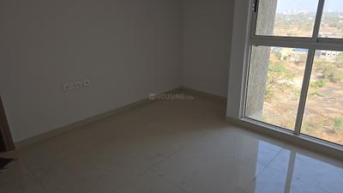
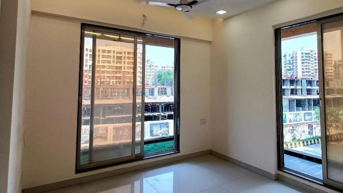
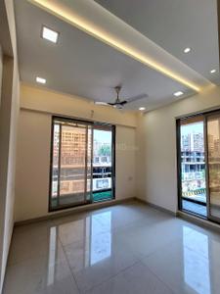
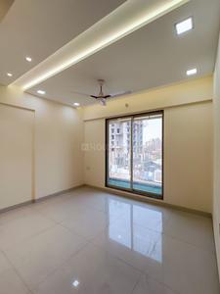
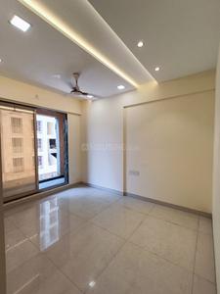
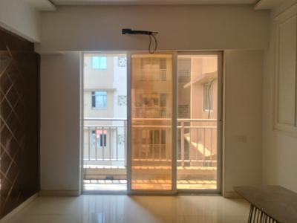
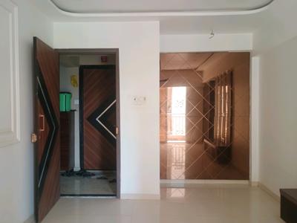
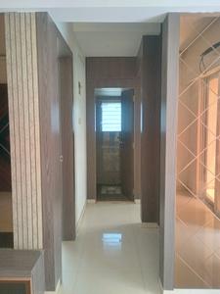
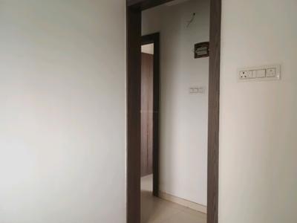
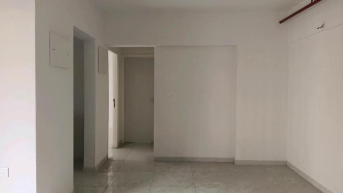
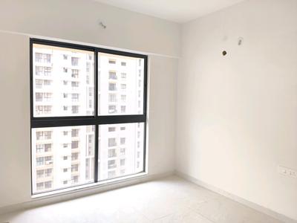
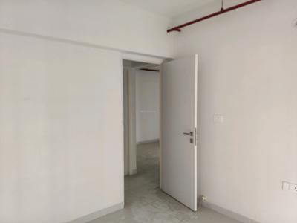
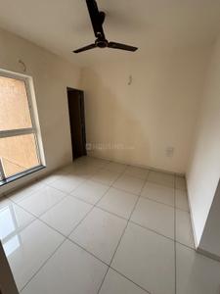
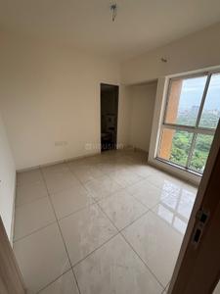
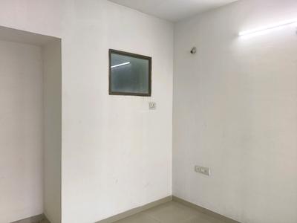
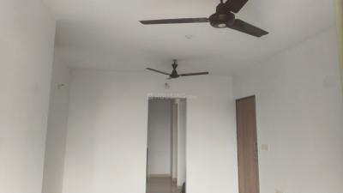
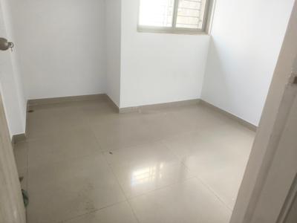
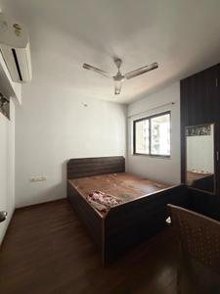
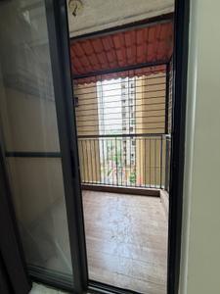
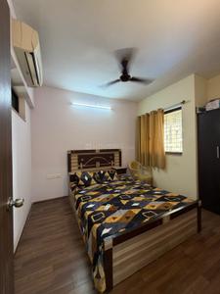
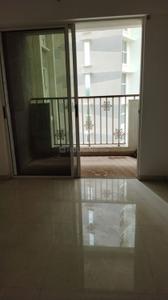
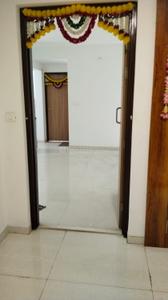
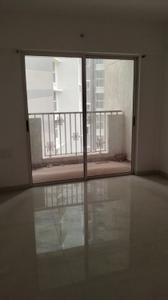
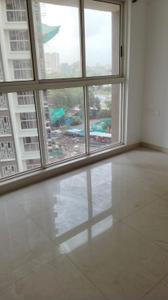
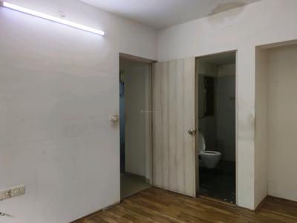
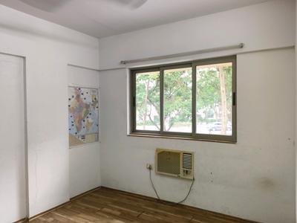
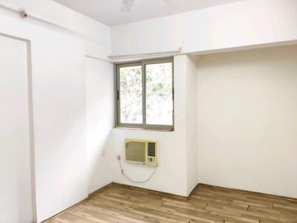
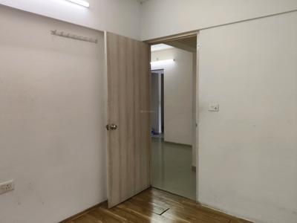
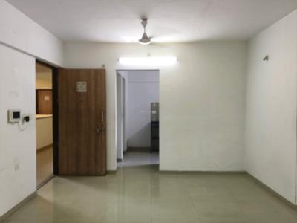
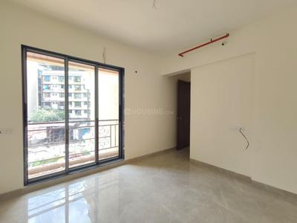
Bedroom Image of 650 Sq.ft 1 BHK Apartment / Flat for rent in Raunak City 3, Kalyan West Kalyan for Rs. 13000
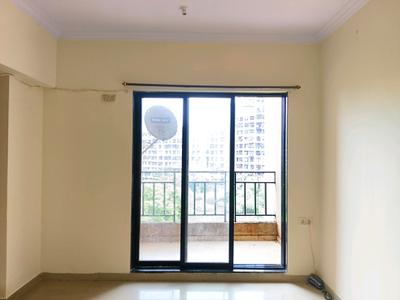
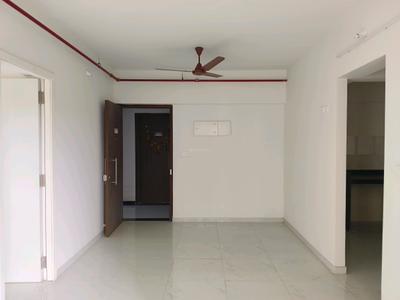
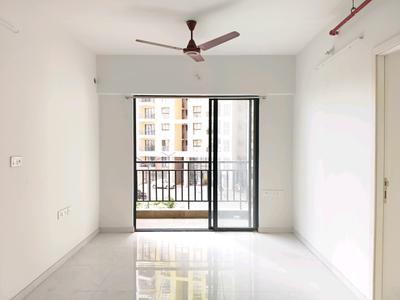
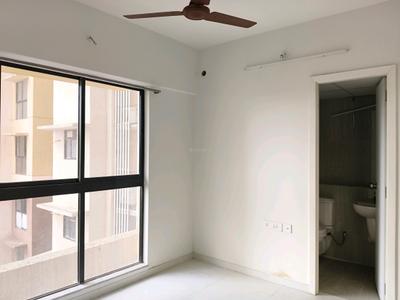
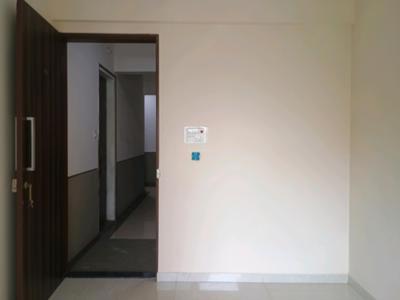
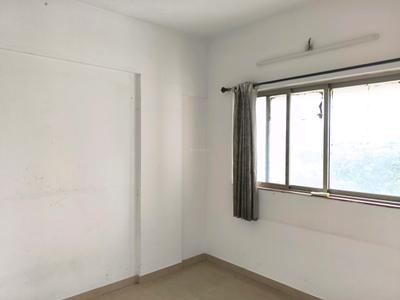
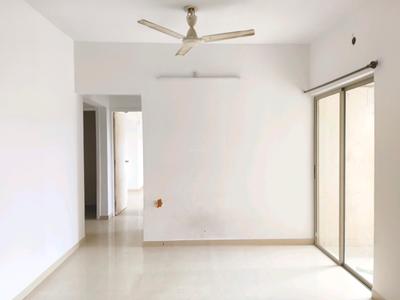
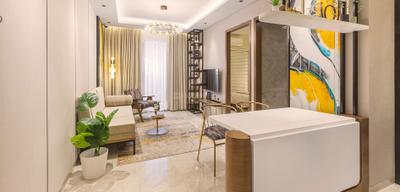
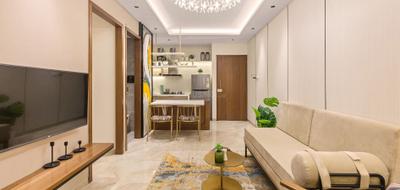
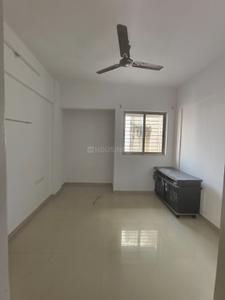
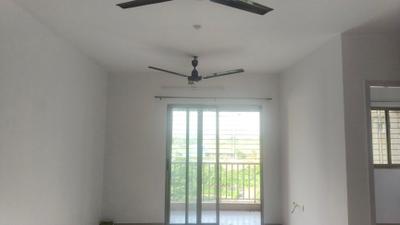
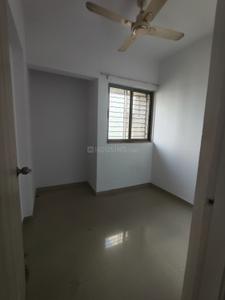
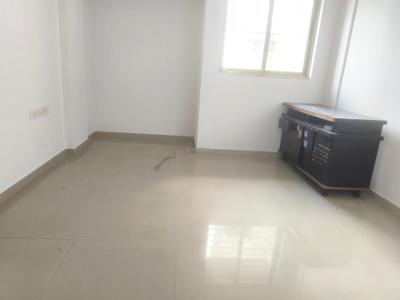
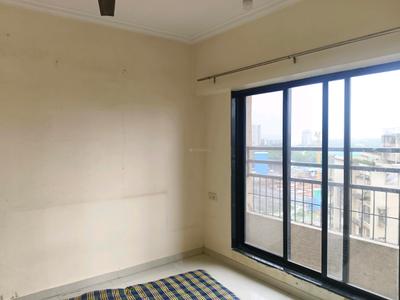
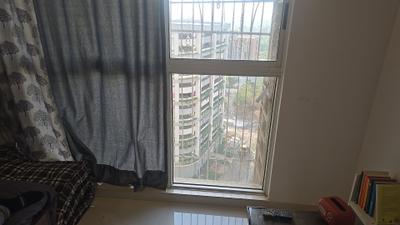
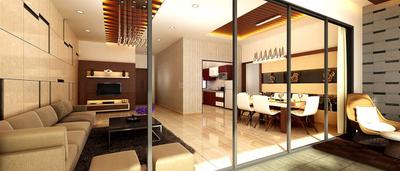
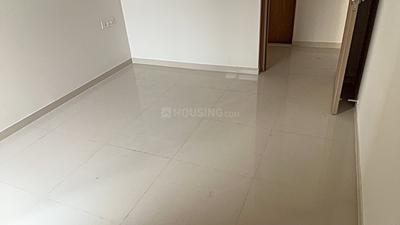
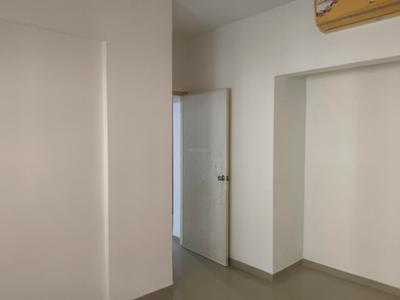
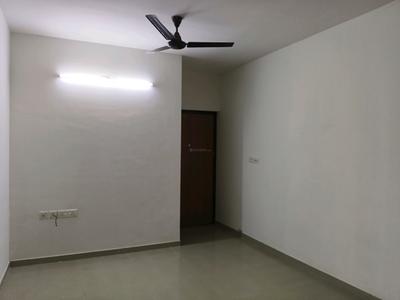
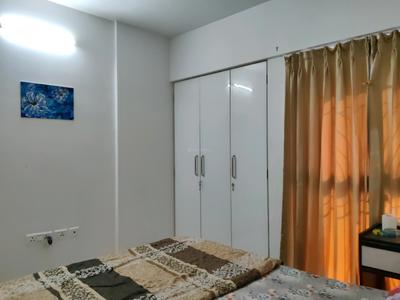
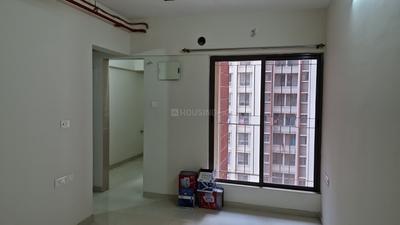
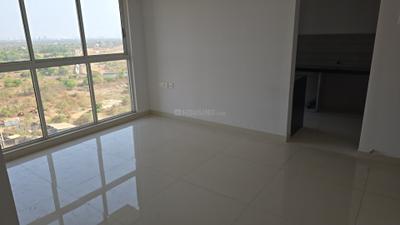
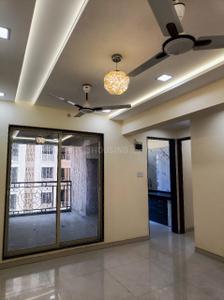
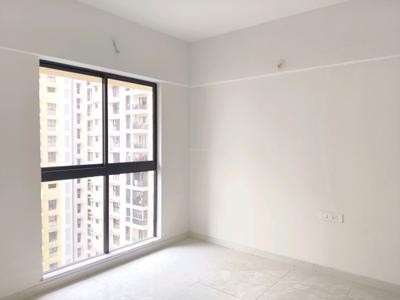
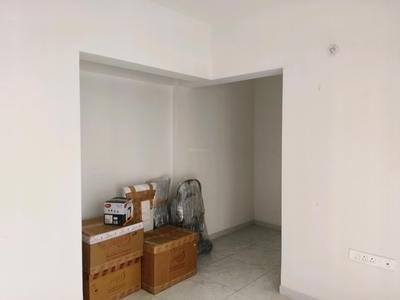
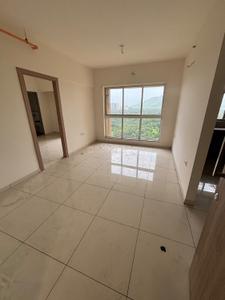
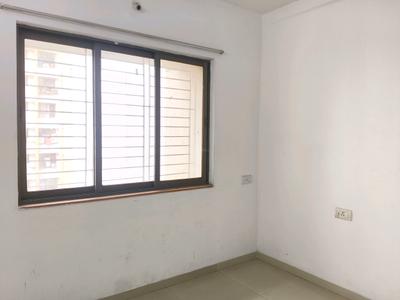
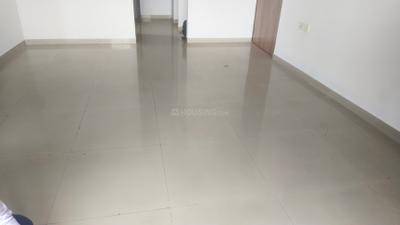
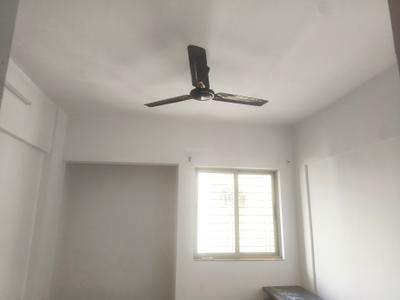
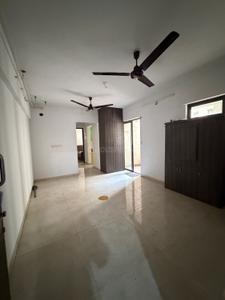
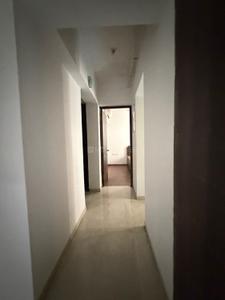
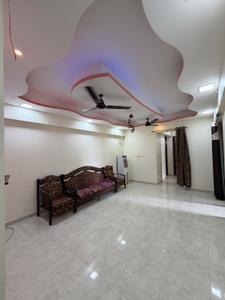
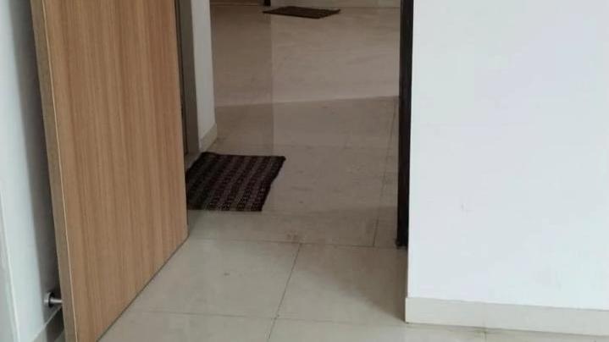
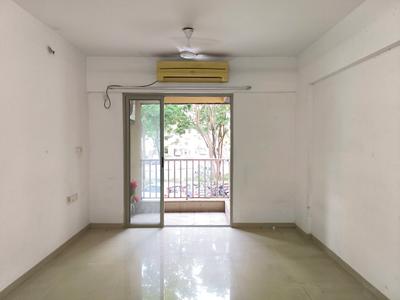
Living Room Image of 650 Sq.ft 1 BHK Apartment / Flat for rent in Raunak City 3, Kalyan West Kalyan for Rs. 13000
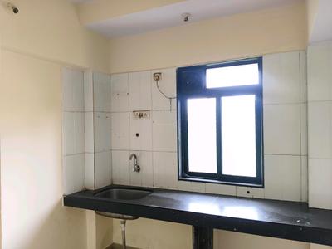
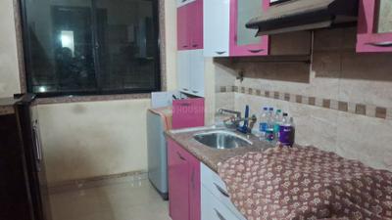
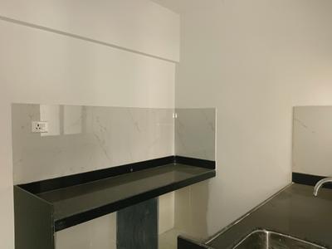
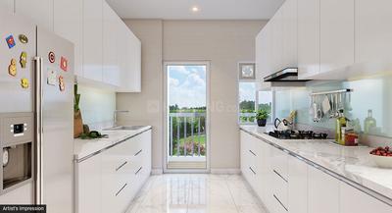
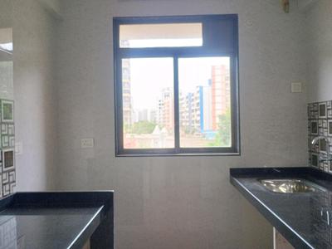
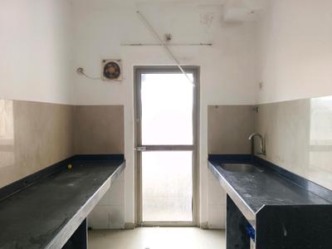
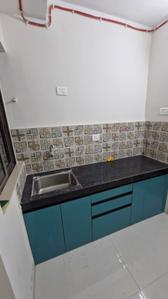
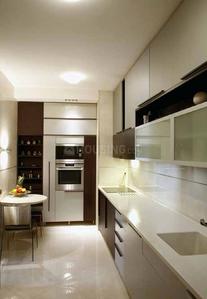
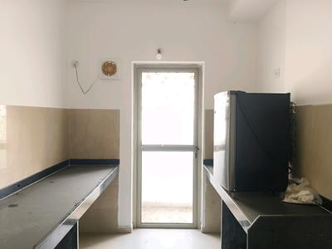
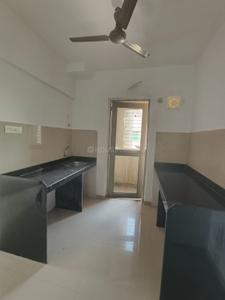
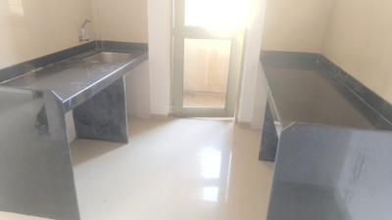
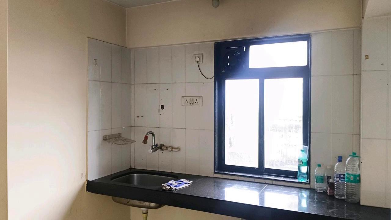
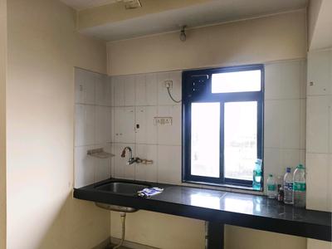
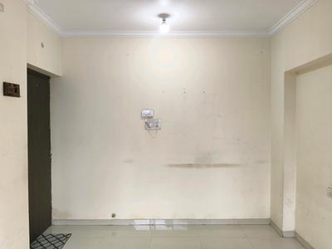
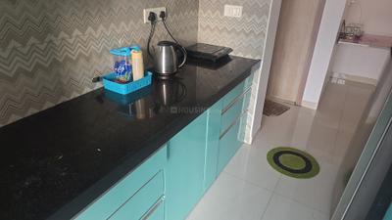
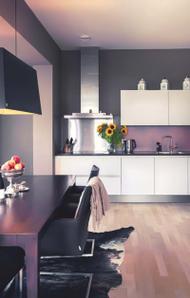
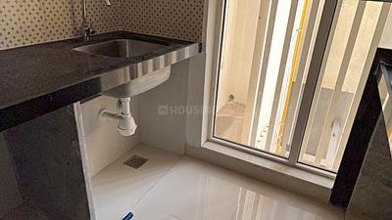
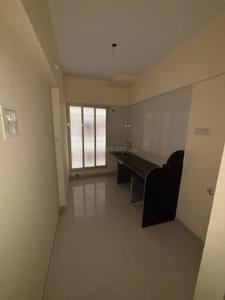
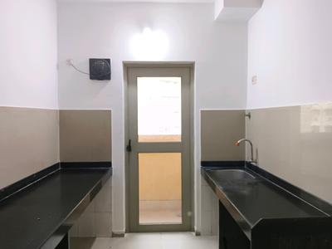
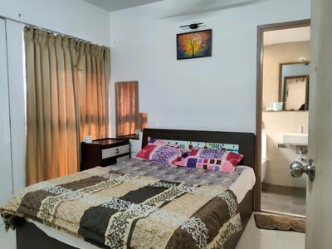
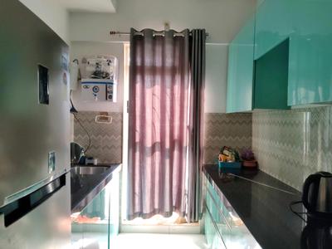
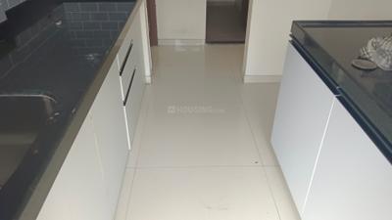
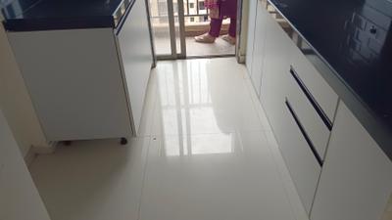
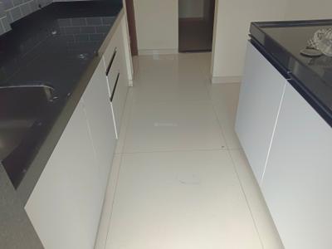
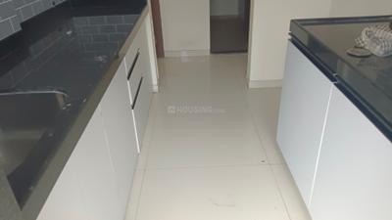
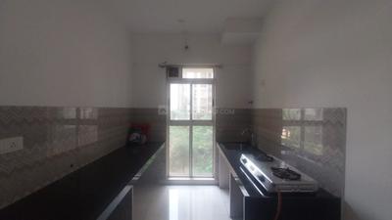
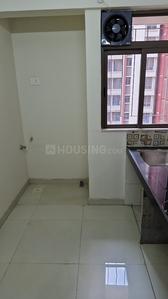
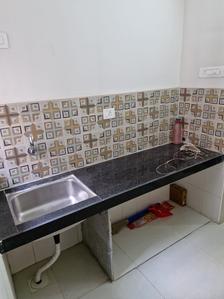
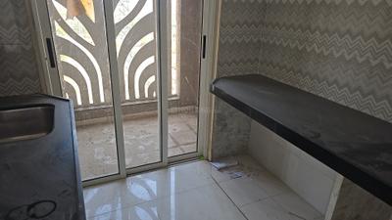
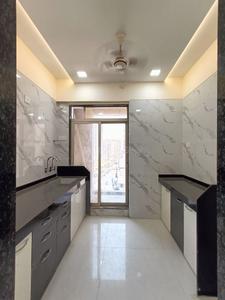
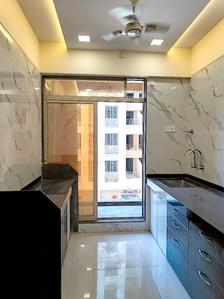
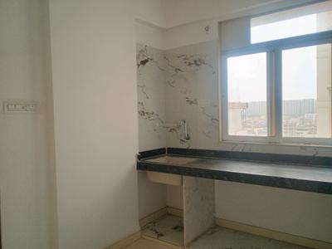
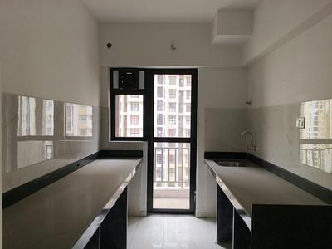
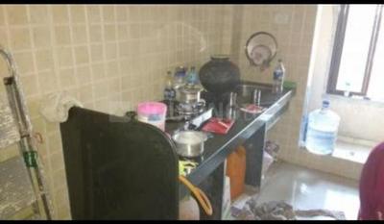
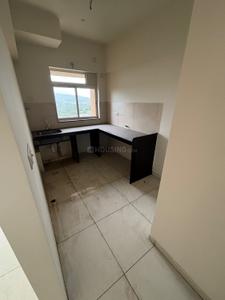
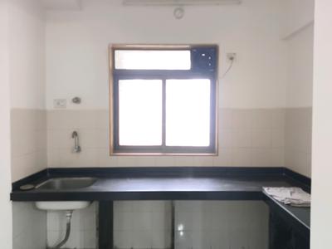
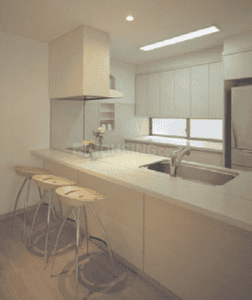
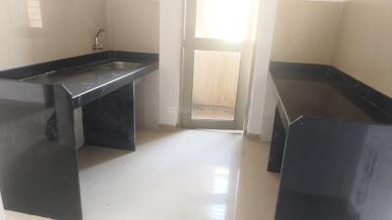
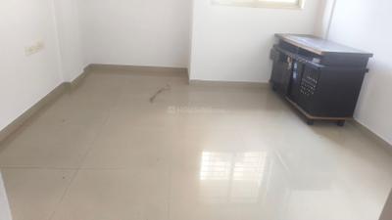
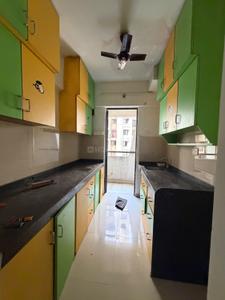
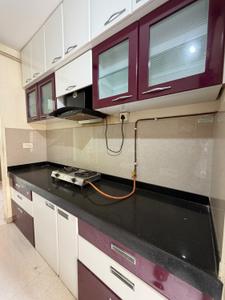
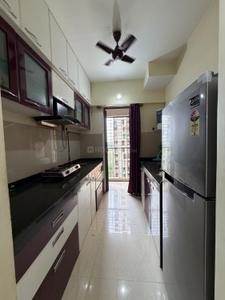
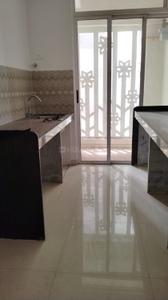
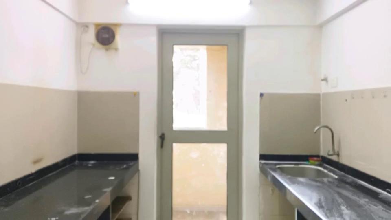
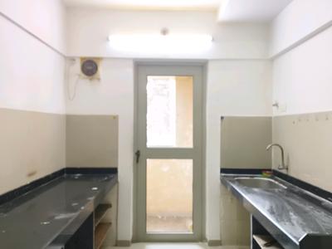
Kitchen Image of 650 Sq.ft 1 BHK Apartment / Flat for rent in Raunak City 3, Kalyan West Kalyan for Rs. 13000
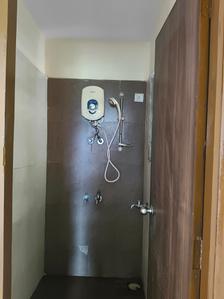
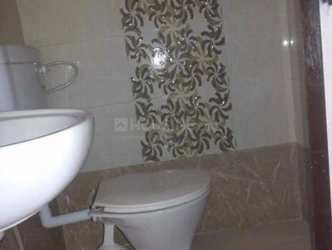
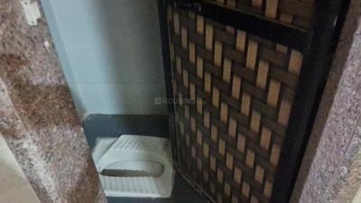
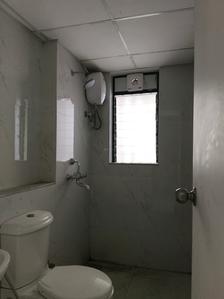
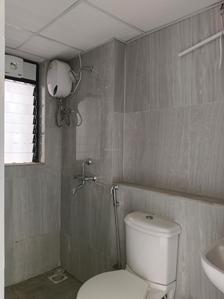
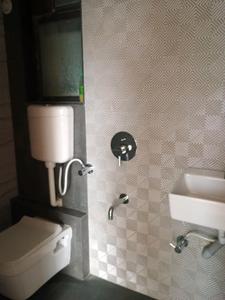
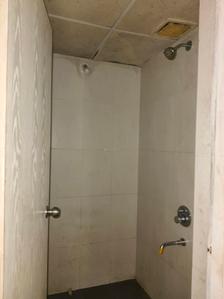
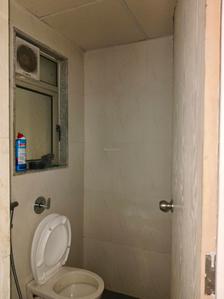
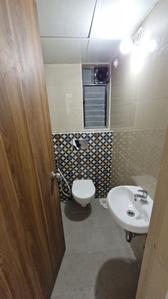
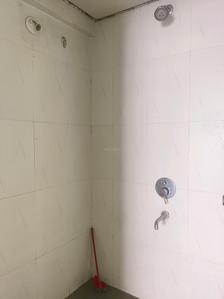
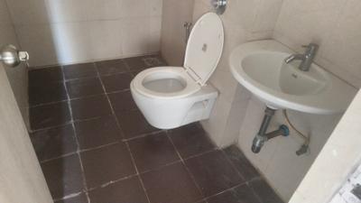
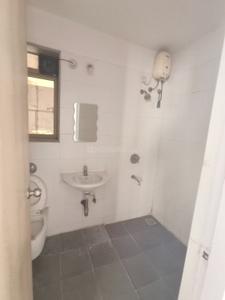
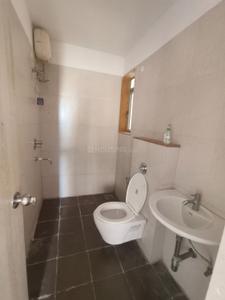
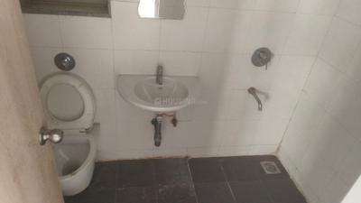
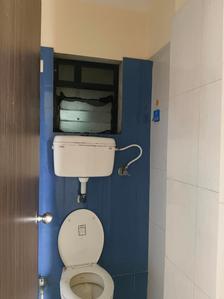
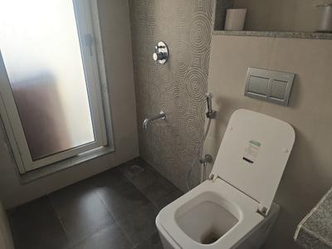
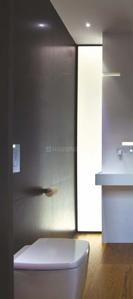
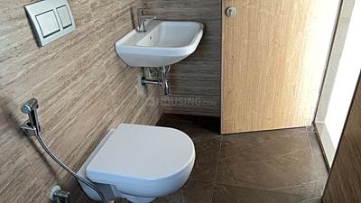
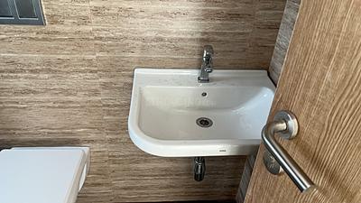
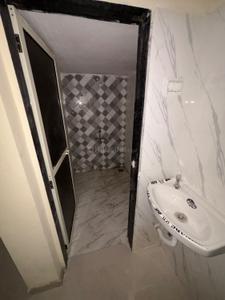
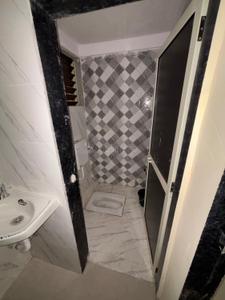
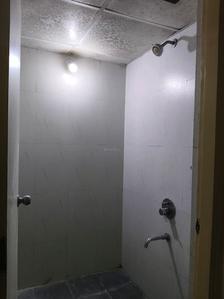
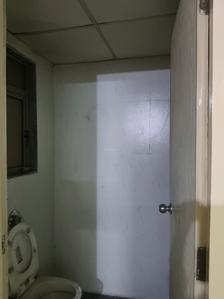
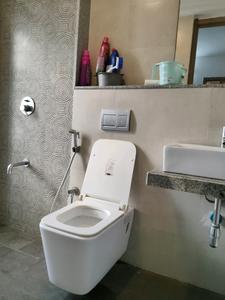
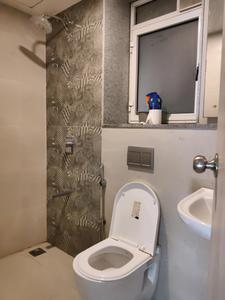
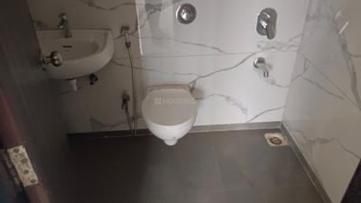
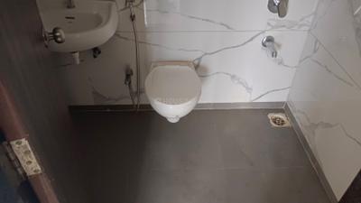
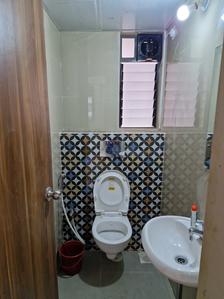
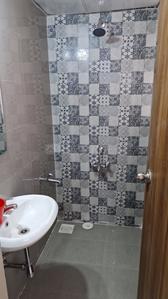
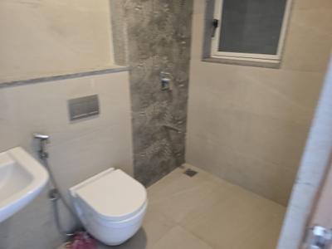
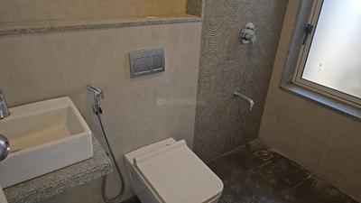
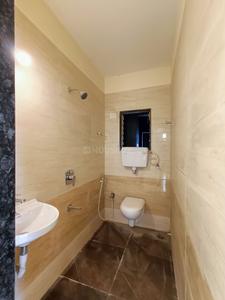
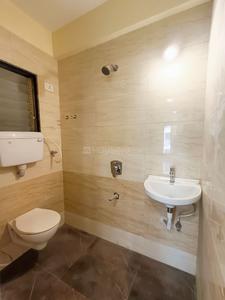
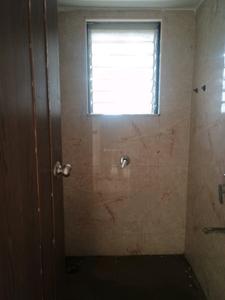
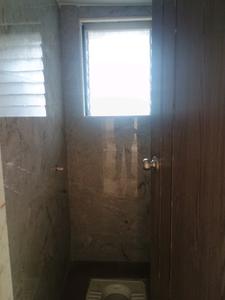
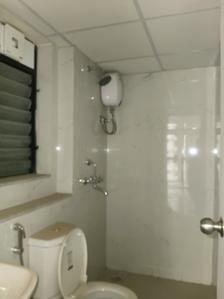
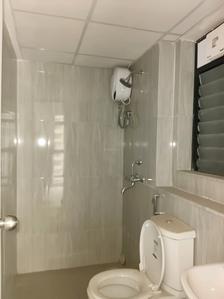
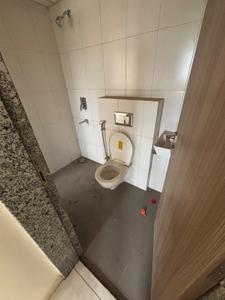
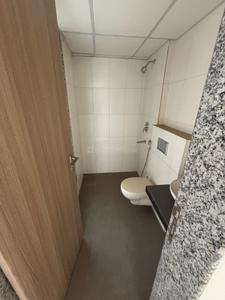
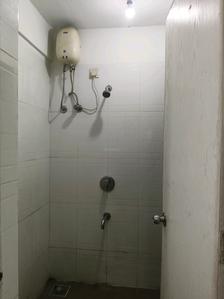
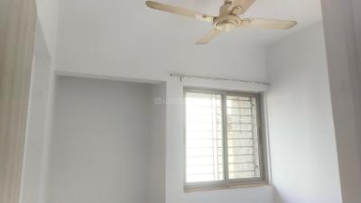
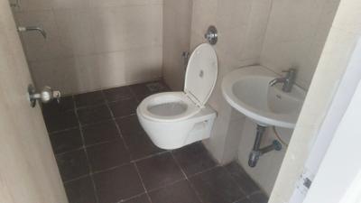
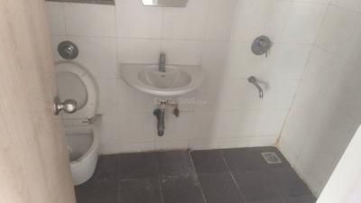
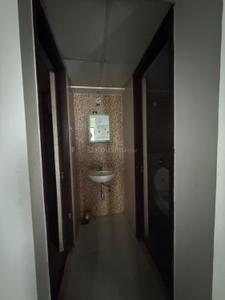
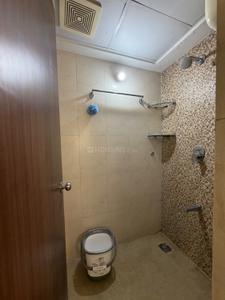
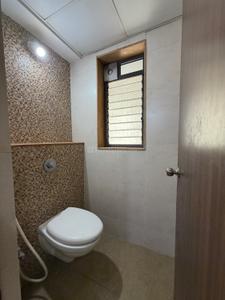
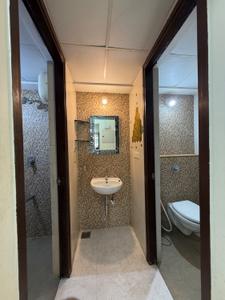
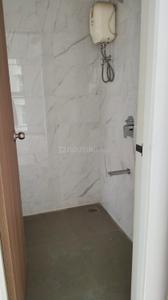
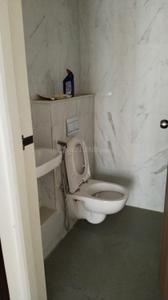
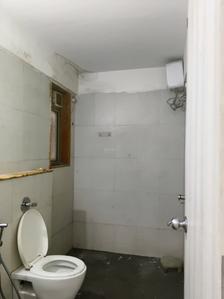
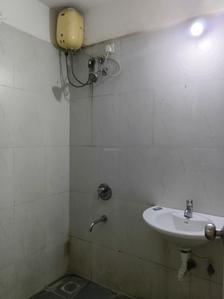
Common Bathroom Image of 650 Sq.ft 1 BHK Apartment / Flat for rent in Raunak City 3, Kalyan West Kalyan for Rs. 13000
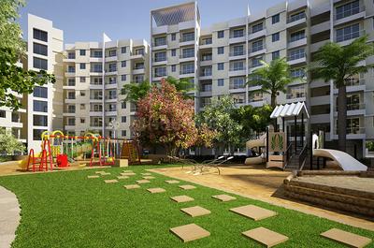
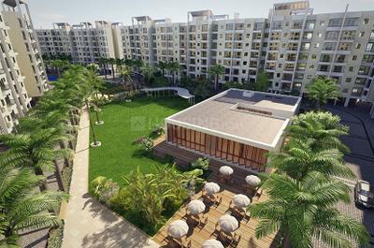
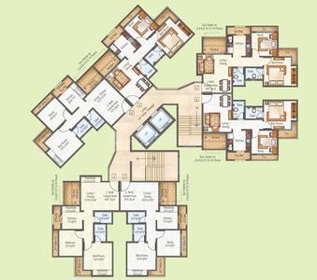
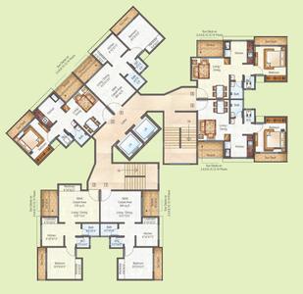
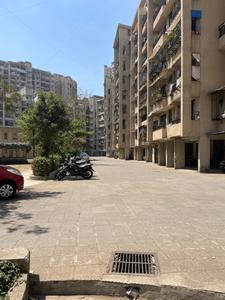
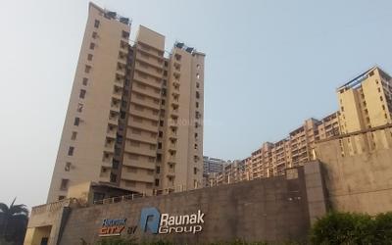
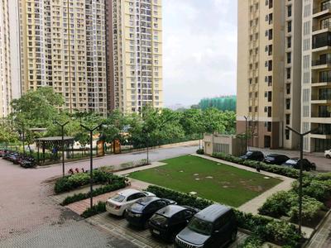
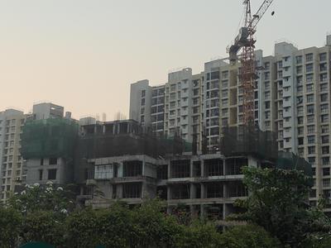
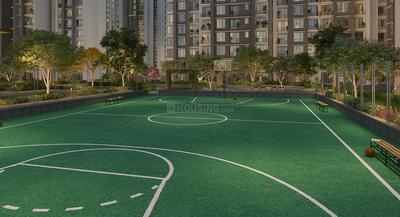
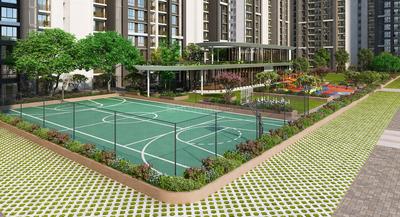
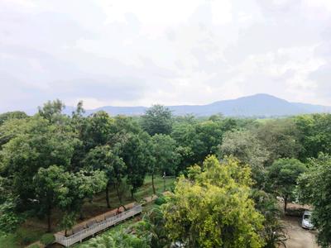
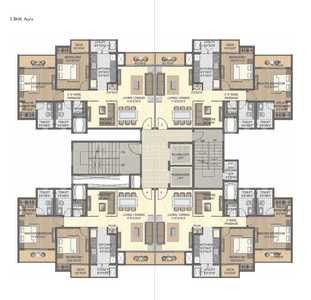
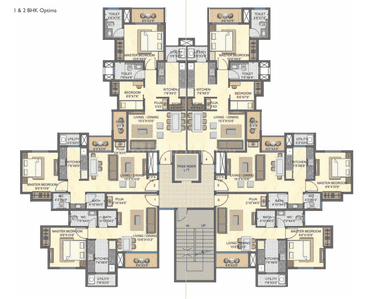
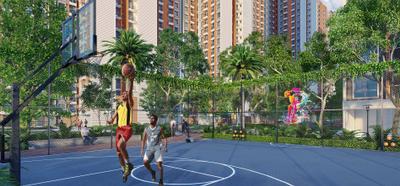
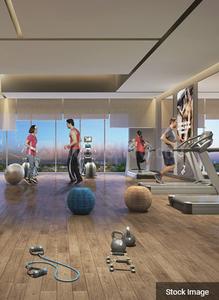
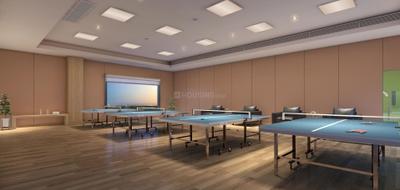
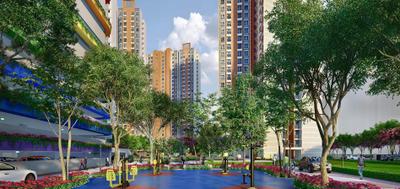
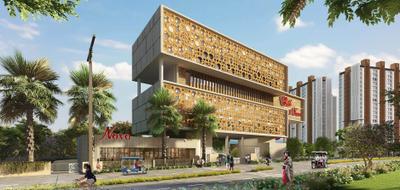
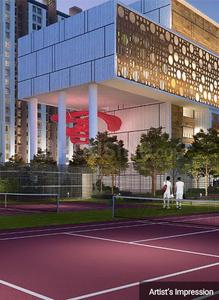
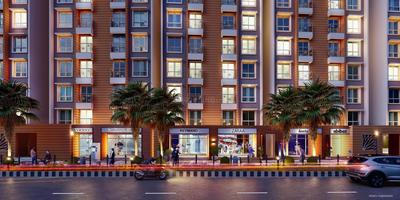
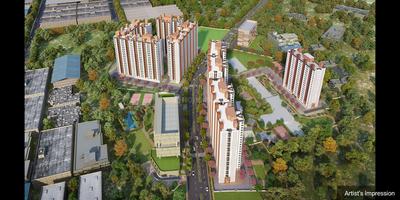
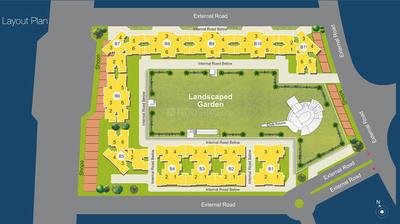
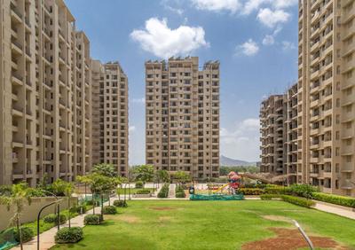
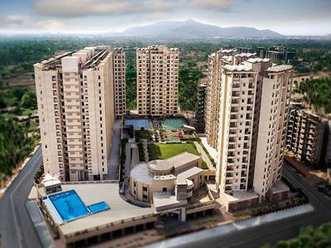
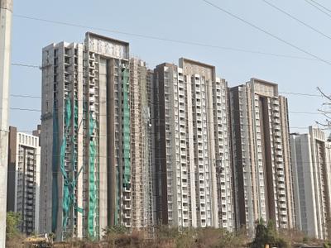
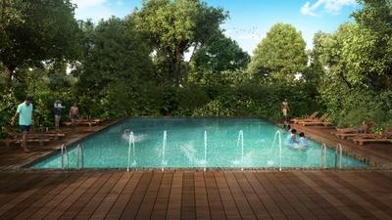
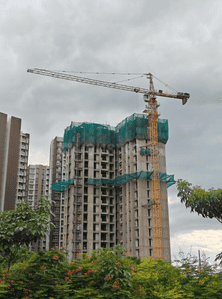
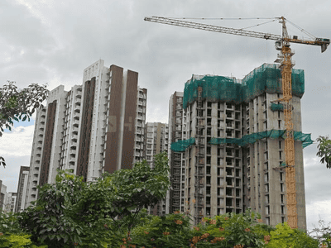
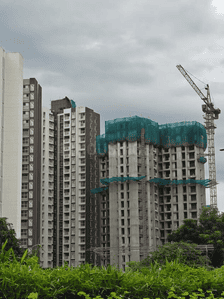
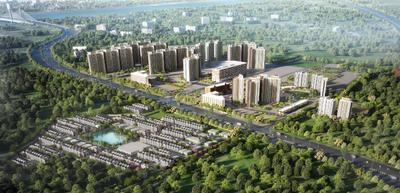
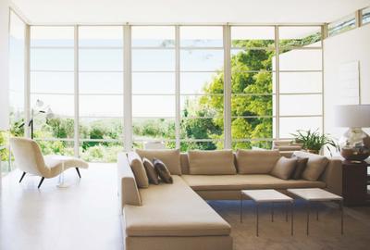
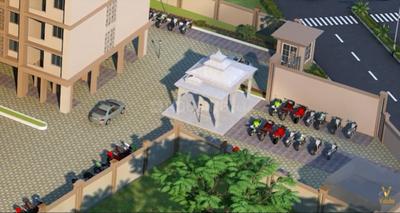
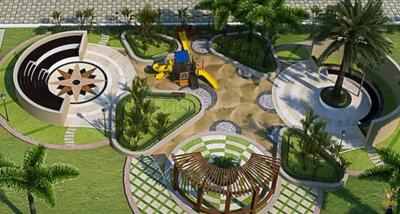
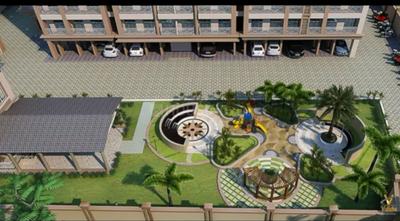
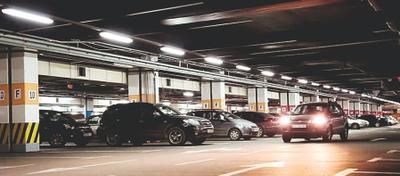
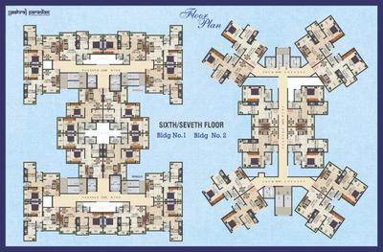
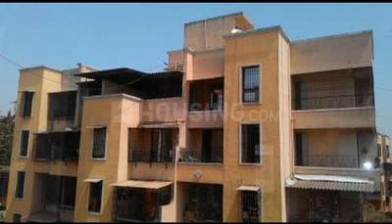
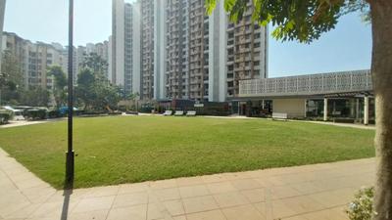
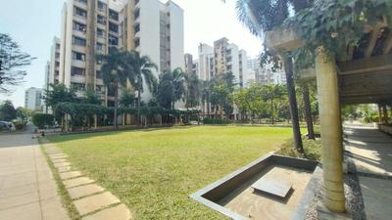
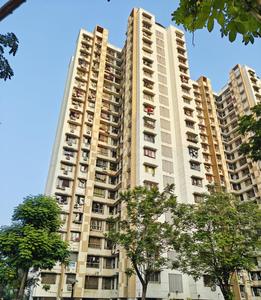
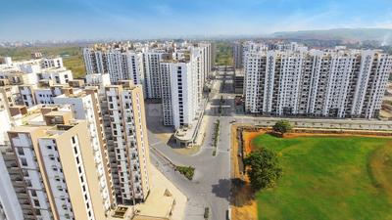
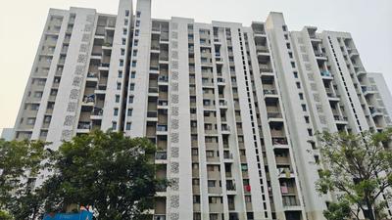
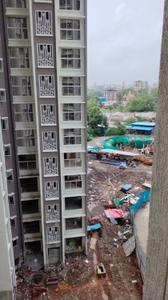
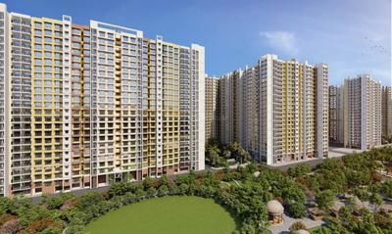
Project Image of 359.0 - 678.0 Sq.ft 1 BHK Apartment for buy in Raunak City 3
1/27
Verified
Raunak City 3
₹13,000
see price breakup
650 sq.ft
Builtup area
Un-furnished
Furnishing status
Highlights:
Close to Grocery StoreUtility ShopsLiftPower Backup
Updated
3w ago
DP
DSP Properties
Bedroom Image of 650 Sq.ft 1 BHK Apartment / Flat for rent in Mangeshi Chandrabhaga II, Kalyan West Kalyan for Rs. 18000
Living Room Image of 650 Sq.ft 1 BHK Apartment / Flat for rent in Mangeshi Chandrabhaga II, Kalyan West Kalyan for Rs. 18000
Bathroom Image of 650 Sq.ft 1 BHK Apartment / Flat for rent in Mangeshi Chandrabhaga II, Kalyan West Kalyan for Rs. 18000
Kitchen Image of 650 Sq.ft 1 BHK Apartment / Flat for rent in Mangeshi Chandrabhaga II, Kalyan West Kalyan for Rs. 18000
1/4
Verified
Mangeshi Chandrabhaga II
₹18,000
see price breakup
650 sq.ft
Builtup area
Fully furnished
Furnishing status
Highlights:
Close to TempleLiftNatural LightGated Community
Updated
3w ago
SS
SM Sales Team
Featured Video
Play video
Living Room Image of 658 Sq.ft 1 BHK Apartment / Flat for rent in Runwal Garden City Cluster 11 Tower 1 2, Dombivli East Thane for Rs. 13000
Kitchen Image of 658 Sq.ft 1 BHK Apartment / Flat for rent in Runwal Garden City Cluster 11 Tower 1 2, Dombivli East Thane for Rs. 13000
Common Bathroom Image of 658 Sq.ft 1 BHK Apartment / Flat for rent in Runwal Garden City Cluster 11 Tower 1 2, Dombivli East Thane for Rs. 13000
Bedroom Image of 658 Sq.ft 1 BHK Apartment / Flat for rent in Runwal Garden City Cluster 11 Tower 1 2, Dombivli East Thane for Rs. 13000
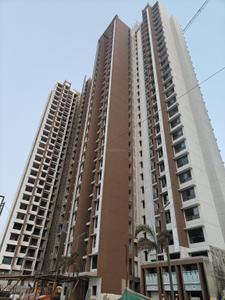
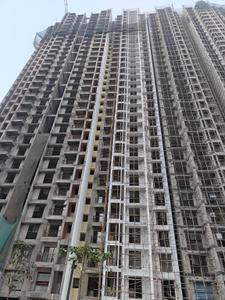
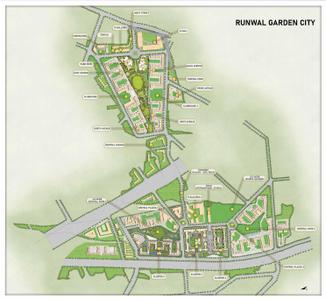
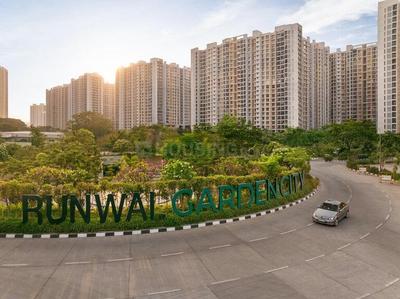
Project Image of 1025.0 - 1533.0 Sq.ft 3 BHK Apartment for buy in Runwal Garden City Cluster 11 Tower 1 2
1/30
Verified
Runwal Garden City Cluster 11 Tower 1 2
₹13,000
see price breakup
658 sq.ft
Builtup area
Un-furnished
Furnishing status
Highlights:
Day Care CenterClose to TempleFresh Construction24*7 Security
SR
SUNRISE REALTY
Bedroom Image of 650 Sq.ft 1 BHK Apartment / Flat for rent in JH Regency Park, Kalyan East Kalyan for Rs. 13500
Common Bathroom Image of 650 Sq.ft 1 BHK Apartment / Flat for rent in JH Regency Park, Kalyan East Kalyan for Rs. 13500
Kitchen Image of 650 Sq.ft 1 BHK Apartment / Flat for rent in JH Regency Park, Kalyan East Kalyan for Rs. 13500
Living Room Image of 650 Sq.ft 1 BHK Apartment / Flat for rent in JH Regency Park, Kalyan East Kalyan for Rs. 13500
Project Image of 0.0 - 439.6 Sq.ft 1 BHK Apartment for buy in JH Regency Park
1/17
Verified
JH Regency Park
₹13,500
see price breakup
650 sq.ft
Builtup area
Un-furnished
Furnishing status
Highlights:
Close to Railway StationClose to Metro Junction MallClub HouseGated Community
Updated
2w ago
MP
Mitraay Properties
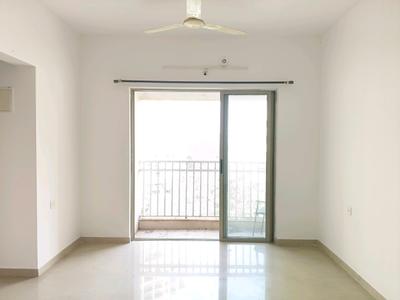
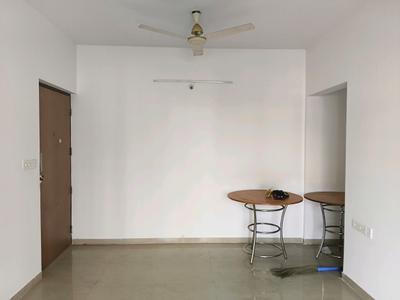
Hall Image of 470 Sq.ft 1 BHK Apartment / Flat for rent in Dosti Greater Thane, Bhiwandi Thane for Rs. 11000
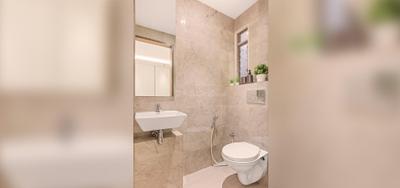
Bathroom Image of 470 Sq.ft 1 BHK Apartment / Flat for rent in Dosti Greater Thane, Bhiwandi Thane for Rs. 11000
Kitchen Image of 470 Sq.ft 1 BHK Apartment / Flat for rent in Dosti Greater Thane, Bhiwandi Thane for Rs. 11000
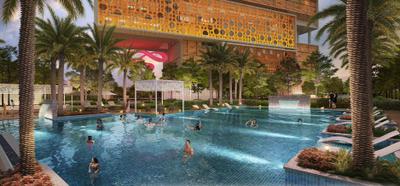
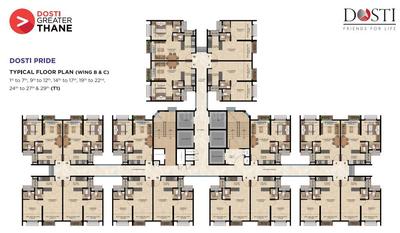
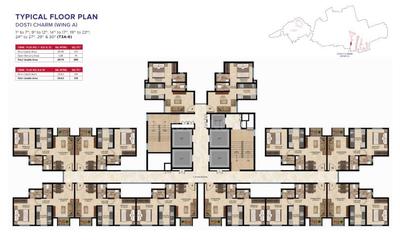
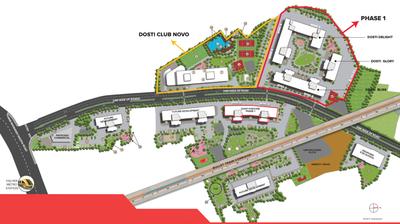
Project Image of 319.0 - 385.0 Sq.ft 1 BHK Apartment for buy in Dosti Greater Thane
1/48
Dosti Greater Thane
₹11,000
see price breakup
470 sq.ft
Builtup area
Semi furnished
Furnishing status
Highlights:
Close to Metro StationClose to TempleLiftPower Backup
DP
DSP Properties
Featured Video
Play video
Kitchen Image of 650 Sq.ft 1 BHK Apartment / Flat for rent in Raunak City Sector II B7, Kalyan West Kalyan for Rs. 13500
Bedroom Image of 650 Sq.ft 1 BHK Apartment / Flat for rent in Raunak City Sector II B7, Kalyan West Kalyan for Rs. 13500
Common Bathroom Image of 650 Sq.ft 1 BHK Apartment / Flat for rent in Raunak City Sector II B7, Kalyan West Kalyan for Rs. 13500
Living Room Image of 650 Sq.ft 1 BHK Apartment / Flat for rent in Raunak City Sector II B7, Kalyan West Kalyan for Rs. 13500
Project Images
Project Images
Project Images
Project Images
Project Images
Project Images
Project Images
Project Images
Project Images
Project Images
Project Images
Project Images
1/19
Verified
Raunak City Sector II B7
₹13,500
see price breakup
650 sq.ft
Builtup area
Un-furnished
Furnishing status
Highlights:
Utility ShopsClose to Grocery StorePet FriendlyNatural Light
Updated
3w ago
SH
SK Homes
Living Room Image of 430 Sq.ft 1 BHK Apartment / Flat for rent in Vidisha Shiv Sai Awas, Bhiwandi Thane for Rs. 7500
Kitchen Image of 430 Sq.ft 1 BHK Apartment / Flat for rent in Vidisha Shiv Sai Awas, Bhiwandi Thane for Rs. 7500
Bedroom Image of 430 Sq.ft 1 BHK Apartment / Flat for rent in Vidisha Shiv Sai Awas, Bhiwandi Thane for Rs. 7500
Image of 430 Sq.ft 1 BHK Apartment / Flat for rent in Vidisha Shiv Sai Awas, Bhiwandi, Thane for Rs. 7500
Project Image of 323.0 - 452.0 Sq.ft 1 BHK Apartment for buy in Vidisha Shiv Sai Awas
1/15
Verified
New
Vidisha Shiv Sai Awas
₹7,500
see price breakup
430 sq.ft
Builtup area
Un-furnished
Furnishing status
Highlights:
Close to Bus StopClose to Grocery StoreLiftChildren Play Area
Updated
1d ago
Om Sai Estate Consultantancy
Featured Video
Play video
Bedroom Image of 625 Sq.ft 1 BHK Apartment / Flat for rent in Raunak City 3, Kalyan West Kalyan for Rs. 15500
Balcony Image of 625 Sq.ft 1 BHK Apartment / Flat for rent in Raunak City 3, Kalyan West Kalyan for Rs. 15500
Living Room Image of 625 Sq.ft 1 BHK Apartment / Flat for rent in Raunak City 3, Kalyan West Kalyan for Rs. 15500
Bathroom Image of 625 Sq.ft 1 BHK Apartment / Flat for rent in Raunak City 3, Kalyan West Kalyan for Rs. 15500
Kitchen Image of 625 Sq.ft 1 BHK Apartment / Flat for rent in Raunak City 3, Kalyan West Kalyan for Rs. 15500
Project Image of 359.0 - 678.0 Sq.ft 1 BHK Apartment for buy in Raunak City 3
1/33
Verified
Raunak City 3
₹15,500
see price breakup
625 sq.ft
Builtup area
Fully furnished
Furnishing status
Highlights:
Close to Grocery StorePower BackupLiftChildren Play Area
Updated
1w ago
A
Anup
Featured Video
Play video
Hall Image of 457 Sq.ft 1 BHK Apartment / Flat for rent in Lodha Upper Thane, Bhiwandi Thane for Rs. 14000
Kitchen Image of 457 Sq.ft 1 BHK Apartment / Flat for rent in Lodha Upper Thane, Bhiwandi Thane for Rs. 14000
Bedroom Image of 457 Sq.ft 1 BHK Apartment / Flat for rent in Lodha Upper Thane, Bhiwandi Thane for Rs. 14000
Image of 457 Sq.ft 1 BHK Apartment / Flat for rent in Lodha Upper Thane, Bhiwandi, Thane for Rs. 14000
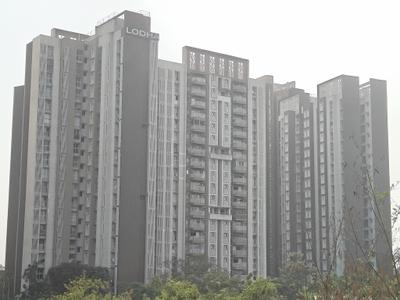
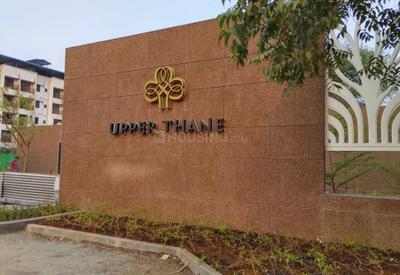
Project Image of 404.0 - 1075.0 Sq.ft 1 BHK Apartment for buy in Lodha Upper Thane
1/59
Lodha Upper Thane
₹14,000
see price breakup
457 sq.ft
Builtup area
Semi furnished
Furnishing status
Highlights:
LiftClose to Grocery StoreGood Cross ventilation24*7 Security
MP
Mitraay Properties
Bedroom Image of 548 Sq.ft 1 BHK Apartment / Flat for rent in Dosti Greater Thane, Bhiwandi Thane for Rs. 11000
Living Room Image of 548 Sq.ft 1 BHK Apartment / Flat for rent in Dosti Greater Thane, Bhiwandi Thane for Rs. 11000
Bathroom Image of 548 Sq.ft 1 BHK Apartment / Flat for rent in Dosti Greater Thane, Bhiwandi Thane for Rs. 11000
Kitchen Image of 548 Sq.ft 1 BHK Apartment / Flat for rent in Dosti Greater Thane, Bhiwandi Thane for Rs. 11000
Project Image of 319.0 - 385.0 Sq.ft 1 BHK Apartment for buy in Dosti Greater Thane
1/52
Dosti Greater Thane
₹11,000
see price breakup
548 sq.ft
Builtup area
Semi furnished
Furnishing status
Highlights:
Close to Kopar Bus StopClose to S.S. HospitalClose to Grocery StoreClose to Podd...+ More
RR
Rudra Realty
Featured Video
Play video
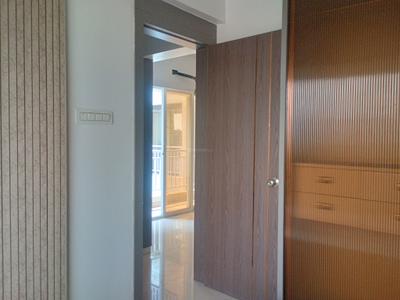
Hall Image of 720 Sq.ft 1 BHK Apartment / Flat for rent in Rkr Precious Imperial Phase 1, Ambernath East Ambernath for Rs. 9000
Kitchen Image of 720 Sq.ft 1 BHK Apartment / Flat for rent in Rkr Precious Imperial Phase 1, Ambernath East Ambernath for Rs. 9000
Image of 720 Sq.ft 1 BHK Apartment / Flat for rent in Rkr Precious Imperial Phase 1, Ambernath East, Ambernath for Rs. 9000
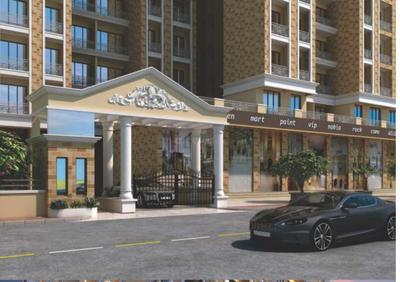
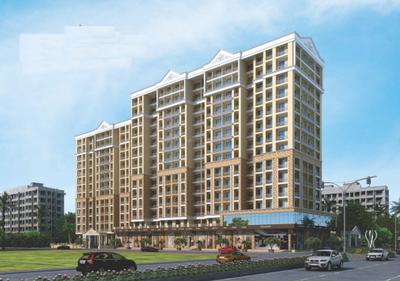
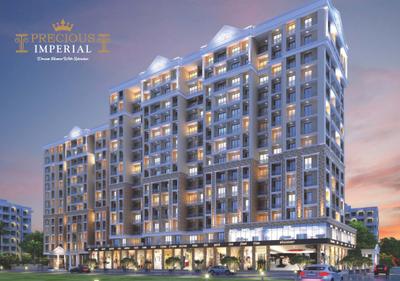
Project Image of 391.38 - 698.58 Sq.ft 1 BHK Apartment for buy in Rkr Precious Imperial Phase 1
1/16
Verified
Rkr Precious Imperial Phase 1
₹9,000
see price breakup
720 sq.ft
Builtup area
Un-furnished
Furnishing status
Highlights:
Close to Railway StationLiftVastu Compliant24*7 Security
Updated
4d ago
SR
SUNRISE REALTY
Bedroom Image of 650 Sq.ft 1 BHK Apartment / Flat for rent in Yashraj Paradise, Kalyan East Kalyan for Rs. 12500
Living Room Image of 650 Sq.ft 1 BHK Apartment / Flat for rent in Yashraj Paradise, Kalyan East Kalyan for Rs. 12500
Passage Image of 650 Sq.ft 1 BHK Apartment / Flat for rent in Yashraj Paradise, Kalyan East Kalyan for Rs. 12500
Common Bathroom Image of 650 Sq.ft 1 BHK Apartment / Flat for rent in Yashraj Paradise, Kalyan East Kalyan for Rs. 12500
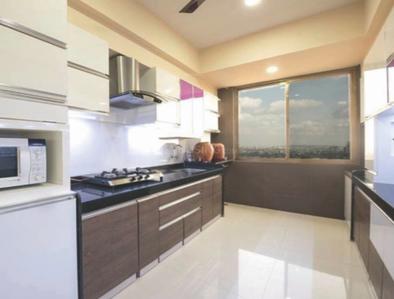
Kitchen Image of 650 Sq.ft 1 BHK Apartment / Flat for rent in Yashraj Paradise, Kalyan East Kalyan for Rs. 12500
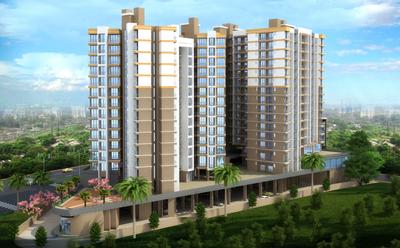
Project Image of 455.0 - 611.1 Sq.ft 1 BHK Apartment for buy in Yashraj Paradise
1/51
Verified
Yashraj Paradise
₹12,500
see price breakup
650 sq.ft
Builtup area
Un-furnished
Furnishing status
Highlights:
LiftPower BackupFresh ConstructionVastu Compliant
Updated
2w ago
SS
SM Sales Team
Featured Video
Play video
Living Room Image of 710 Sq.ft 1.5 BHK Apartment / Flat for rent in Runwal Garden City Cluster 11 Tower 1 2, Dombivli East Thane for Rs. 14000
Kitchen Image of 710 Sq.ft 1.5 BHK Apartment / Flat for rent in Runwal Garden City Cluster 11 Tower 1 2, Dombivli East Thane for Rs. 14000
Bedroom Image of 710 Sq.ft 1.5 BHK Apartment / Flat for rent in Runwal Garden City Cluster 11 Tower 1 2, Dombivli East Thane for Rs. 14000
Common Bathroom Image of 710 Sq.ft 1.5 BHK Apartment / Flat for rent in Runwal Garden City Cluster 11 Tower 1 2, Dombivli East Thane for Rs. 14000
Bedroom Two Image of 710 Sq.ft 1.5 BHK Apartment / Flat for rent in Runwal Garden City Cluster 11 Tower 1 2, Dombivli East Thane for Rs. 14000
Project Image of 1025.0 - 1533.0 Sq.ft 3 BHK Apartment for buy in Runwal Garden City Cluster 11 Tower 1 2
1/30
Runwal Garden City Cluster 11 Tower 1 2
₹14,000
see price breakup
710 sq.ft
Builtup area
Un-furnished
Furnishing status
Highlights:
Close to LODHA Xperia MallClose to Ira Global SchoolClose to Railway StationClos...+ More
SH
SK Homes
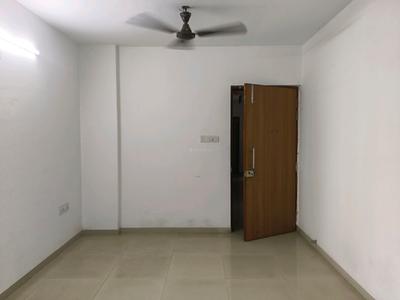
Bedroom Image of 508 Sq.ft 1 BHK Apartment / Flat for rent in Godrej Nirvaan, Bhiwandi Thane for Rs. 12000
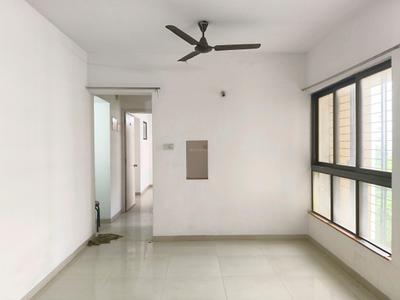
Living Room Image of 508 Sq.ft 1 BHK Apartment / Flat for rent in Godrej Nirvaan, Bhiwandi Thane for Rs. 12000
Kitchen Image of 508 Sq.ft 1 BHK Apartment / Flat for rent in Godrej Nirvaan, Bhiwandi Thane for Rs. 12000
Image of 508 Sq.ft 1 BHK Apartment / Flat for rent in Godrej Nirvaan, Bhiwandi, Thane for Rs. 12000
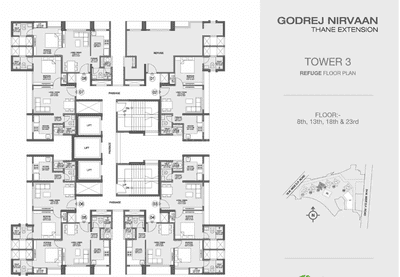
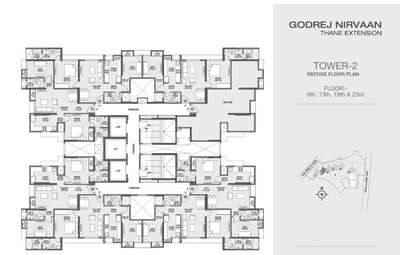
Project Image of 424.52 - 675.0 Sq.ft 1 BHK Apartment for buy in Godrej Nirvaan
1/46
Verified
Godrej Nirvaan
₹12,000
see price breakup
508 sq.ft
Builtup area
Un-furnished
Furnishing status
Highlights:
Close to Kalyan Bypass Bus StopPower Backup24*7 SecurityClose to Grocery Store
VE
Ved Enterprises
Hall Image of 700 Sq.ft 1 BHK Apartment / Flat for rent in Titwala Thane for Rs. 8000
Kitchen Image of 700 Sq.ft 1 BHK Apartment / Flat for rent in Titwala Thane for Rs. 8000
Bedroom Image of 700 Sq.ft 1 BHK Apartment / Flat for rent in Titwala Thane for Rs. 8000
Image of 700 Sq.ft 1 BHK Apartment / Flat for rent in Titwala, Thane for Rs. 8000
1/8
₹8,000
see price breakup
700 sq.ft
Builtup area
Un-furnished
Furnishing status
Highlights:
Close to Railway StationNatural LightGood Cross ventilationGated Community
Updated
4w ago
SR
SRINIWAS REALTY
Featured Video
Play video
Hall Image of 585 Sq.ft 1 BHK Apartment / Flat for rent in Lodha Palava Premier, Dombivli East Thane for Rs. 14500
Balcony Image of 585 Sq.ft 1 BHK Apartment / Flat for rent in Lodha Palava Premier, Dombivli East Thane for Rs. 14500
Kitchen Image of 585 Sq.ft 1 BHK Apartment / Flat for rent in Lodha Palava Premier, Dombivli East Thane for Rs. 14500
Bedroom Image of 585 Sq.ft 1 BHK Apartment / Flat for rent in Lodha Palava Premier, Dombivli East Thane for Rs. 14500
Image of 585 Sq.ft 1 BHK Apartment / Flat for rent in Lodha Palava Premier, Dombivli East, Thane for Rs. 14500
1/13
Lodha Palava Premier
₹14,500
see price breakup
585 sq.ft
Builtup area
Un-furnished
Furnishing status
Highlights:
Close to Manpada Metro StationPower BackupNatural Light24*7 Security
Updated
6d ago
Hello 👋🏻
Easy Contact with sellers
Personalized experience
My Activity
Contacted Properties
00
Seen Properties
00
Saved Properties
00
Recent Searches
00

Top Projects for Rent around Beyond Thane, Thane

Gallery Cover Pic of Jewel Arista
1, 2 BHK Apartments
Badlapur West,Badlapur
28.7 L-38.56 L
Gallery Cover Pic of Shreeniwasa Residency
1 RK, 1, 2 BHK Apartments
Badlapur West,Badlapur
8.61 L-14.64 L
Gallery Cover Pic of Nisarg Greens
1, 2, 3 BHK Apartments
Ambernath East
32.79 L-1.25 Cr
Gallery Cover Pic of Mohan Suburbia
1, 2 BHK Apartments
Ambernath West, Ambernath
29.73 L-49.65 L
Gallery Cover Pic of Mohan Palms
1 RK, 1, 2, 3 BHK Apartments
Katrap,Badlapur
21.69 L-76.15 L
Gallery Cover Pic of Regency Sarvam
1, 2 BHK Apartments
Titwala,Thane
29.61 L-68.64 L
Gallery Cover Pic of Godrej Vihaa
1, 2 BHK Apartments
Joveli Gaon,Badlapur
27.22 L-42.89 L
Gallery Cover Pic of Mohan Willows
1, 2 BHK Apartments
Badlapur East,Badlapur
26.7 L-69.6 L
Gallery Cover Pic of Mohan Nano Estates
Studio, 1 BHK Apartment,Studio Apartments
Ambernath West,Ambernath
11.62 L-19.41 L

Popular Locality for rent around Beyond Thane, Thane

Badlapur West
22 people rated this locality
4.31
8,286
Avg. Rent
18.07%
Rise in last 1 Year
Price Trends are not available due to insufficient data.
You can still view properties in the area.
Murbad
6 people rated this locality
4.13
23,800
Avg. Rent
Price Trends are not available due to insufficient data.
You can still view properties in the area.
Price Trends are not available due to insufficient data.
You can still view properties in the area.
Price Trends are not available due to insufficient data.
You can still view properties in the area.
Price Trends are not available due to insufficient data.
You can still view properties in the area.
Price Trends are not available due to insufficient data.
You can still view properties in the area.

Popular searches for properties in Beyond Thane, Thane

FAQs about Single Rooms for Rent in Beyond Thane, Thane

How many Single Room Flats for rent are available in Beyond Thane, Thane?

There are 1510 Single Room Flats available for rent in Beyond Thane, Thane.

How many without brokerage Single Room Flats for rent are available in Beyond Thane, Thane?

There are 415 Single Room Flats without brokerage available for rent in Beyond Thane, Thane.

How many fully furnished Single Room Flats for rent are available in Beyond Thane, Thane?

There are 165 fully furnished Single Room Flats available for rent in Beyond Thane, Thane.

What is the average rent for a Single Room Flat in Beyond Thane, Thane?

The average price to rent a Single Room Flat in Beyond Thane, Thane is Rs. 11,981. Know more.
Part of
REA Group
Housing.com
Great Places to work - Housing.com
Great Places to work in Asia - Housing.com
FOLLOW
©2012-26 Locon Solutions Pvt. Ltd
Company
CareersAbout UsFor PartnersTermsAnnual ReturnPrivacy PolicyContact UsUnsubscribeMerger Hearing Advertisement
EXPERIENCE HOUSING APP ON MOBILE
Housing iOS App
Housing Android App
Open camera & scan the QR code to Download the App