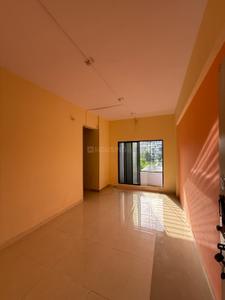
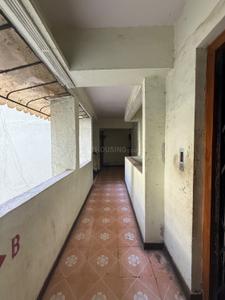
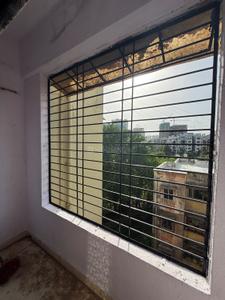
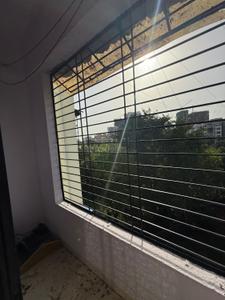
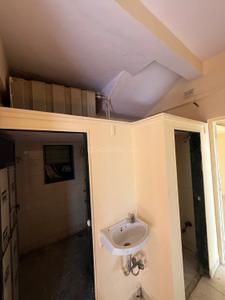
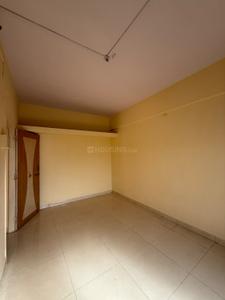
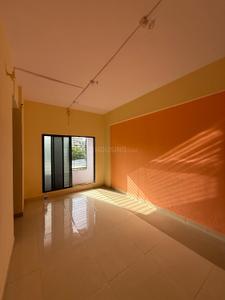
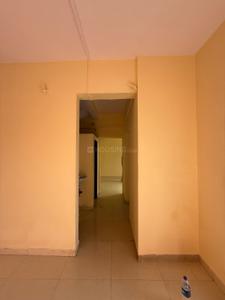
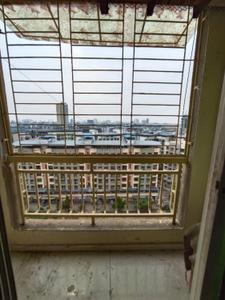
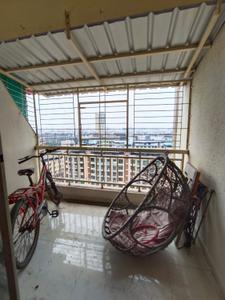
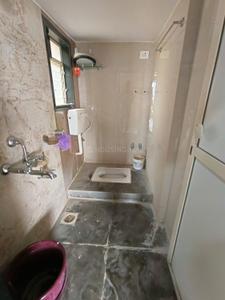
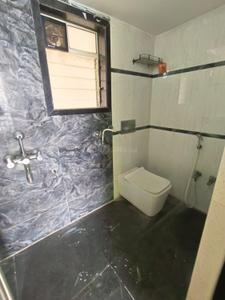
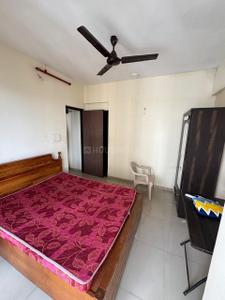
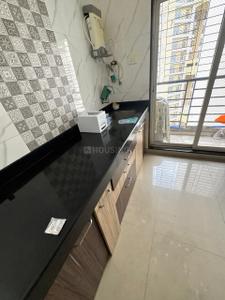
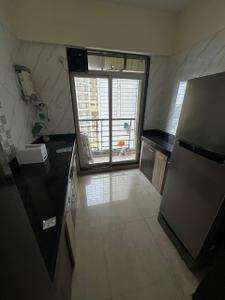
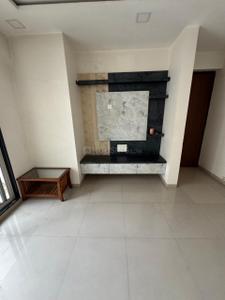
Your search for property ends here - Buy, Rent, Sell - Housing.com
housing-logo
Don't Miss out! Get notified of new homes as soon as they are posted

Notifications can be turned off anytime from browser settings.

Rent in Thane
Download App
Saved
1 RK, 1 BHK
1 RK
1 BHK
2 BHK
3 BHK
4 BHK
5 BHK
5+ BHK
0 -
1.00L
Min:
Max:
+
₹0
₹20K
₹40K
₹60K
₹80K
₹1.00L+
Listed By
Agent
Owner
Featured Agents
Furnishing
Fully Furnished
Semi Furnished
Unfurnished
Property Type
Apartment
Independent House
Independent Floor
Studio
Duplex
Penthouse
Villa
Verified
Verified by Housing.com: Authentic location and real photos
Featured Agents
More Filters
Reset filters
Last Updated: Nov 15, 2026
Showing 1 - 30 of 1673 properties

Single Rooms for Rent in Beyond Thane, Thane - Page 5

Sort by:
Relevance
PF
PROPERTY FOR U
Featured Video
Play video
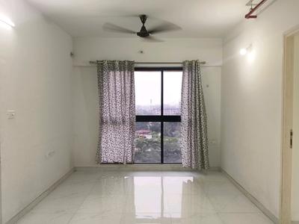
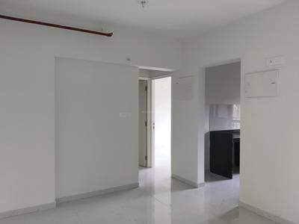
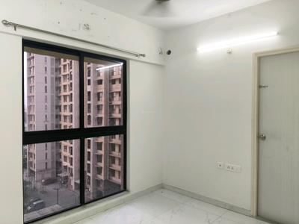
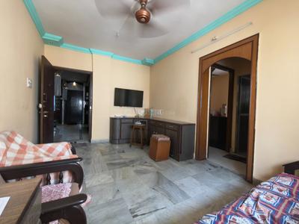
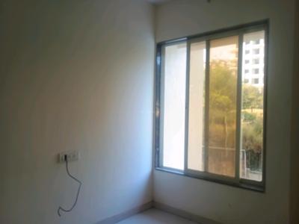
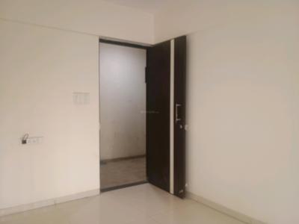
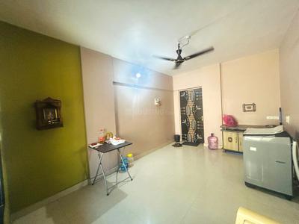
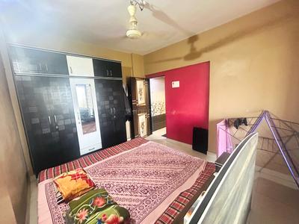
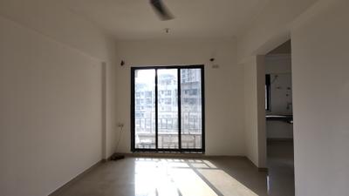
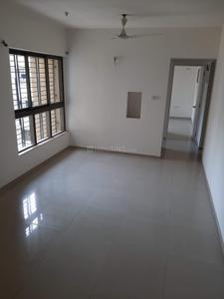
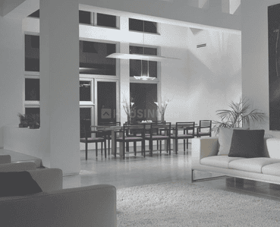
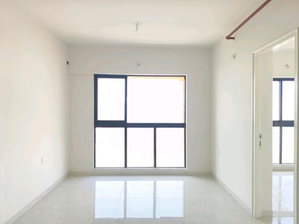
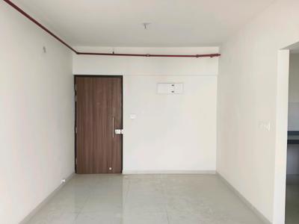
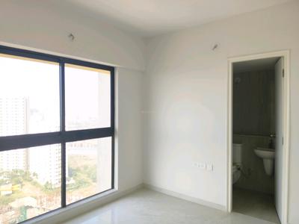
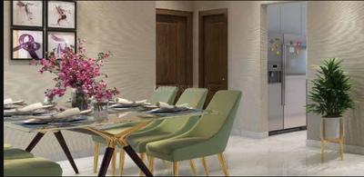
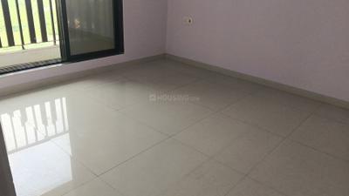
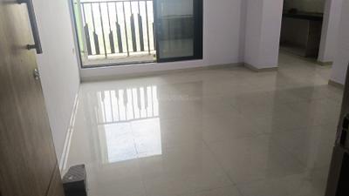
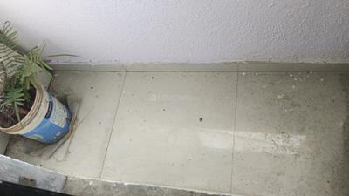
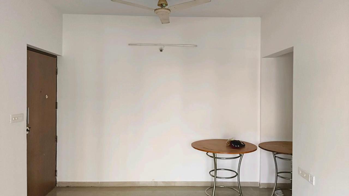
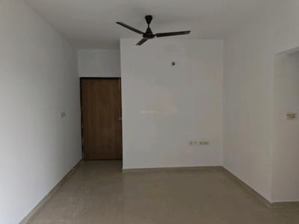
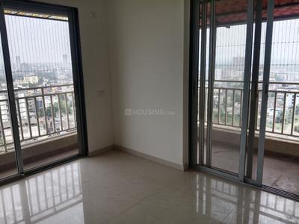
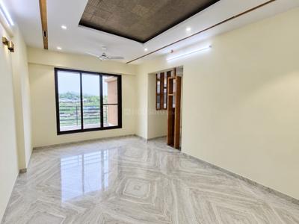
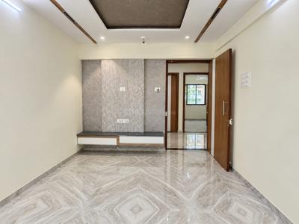
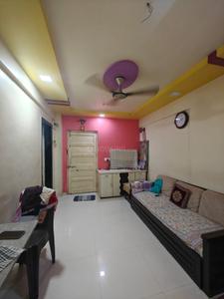
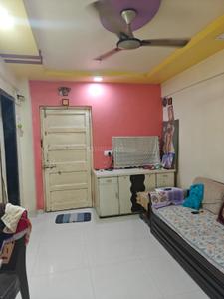
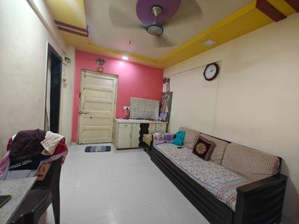
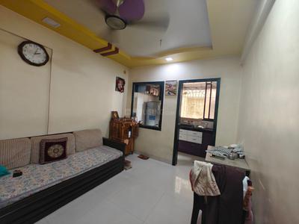
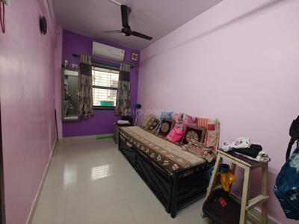
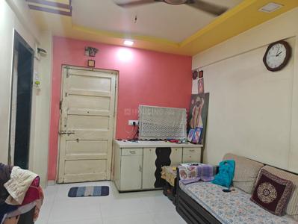
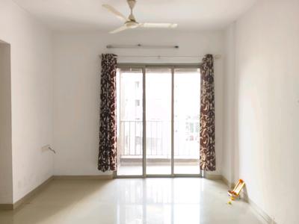
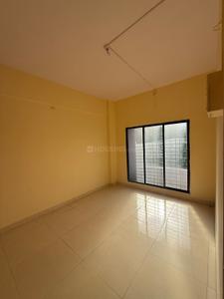
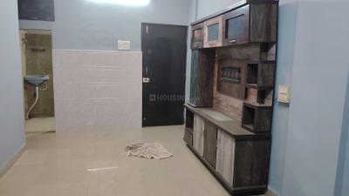
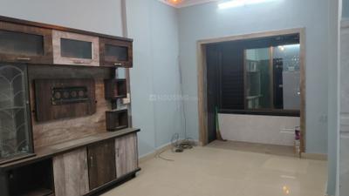
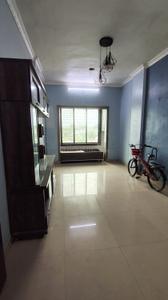
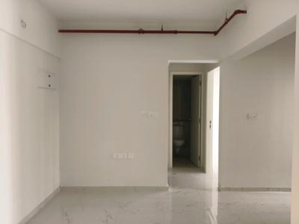
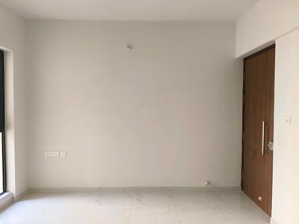
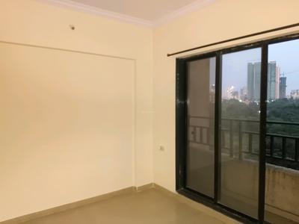
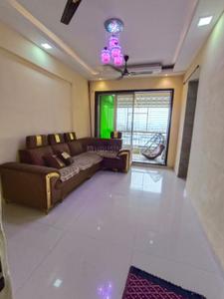
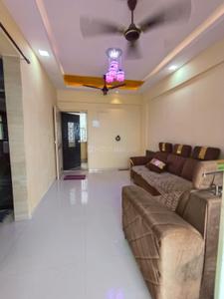
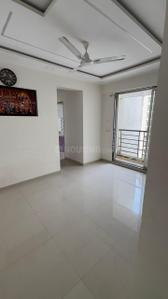
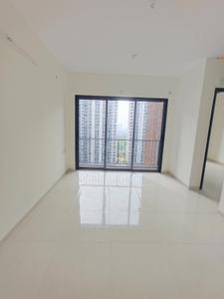
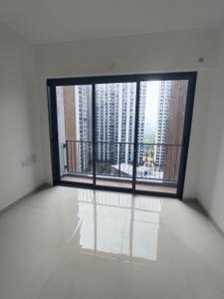
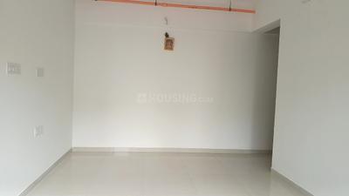
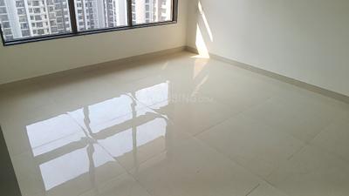
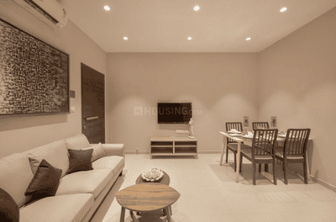
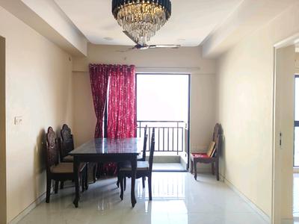
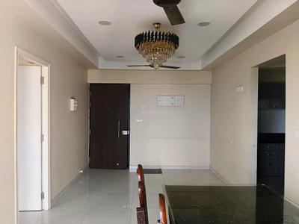
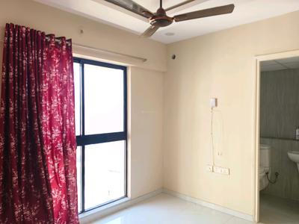
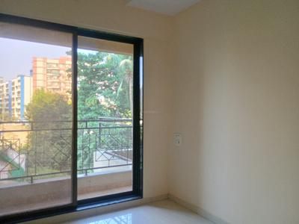
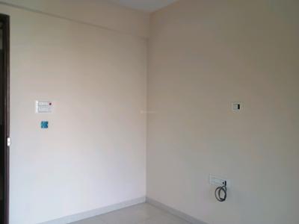
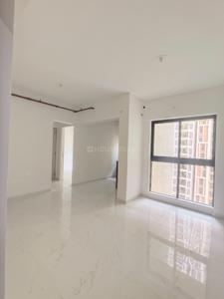
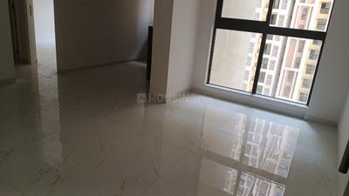
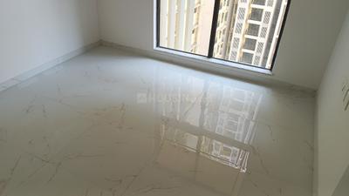
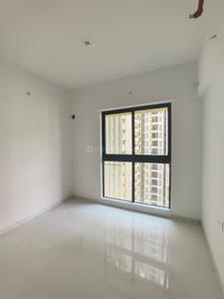
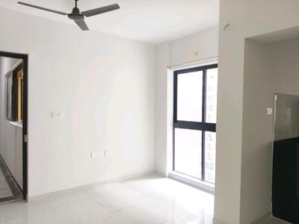
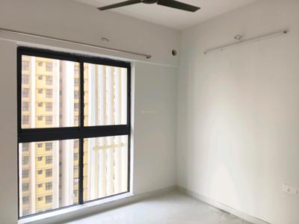
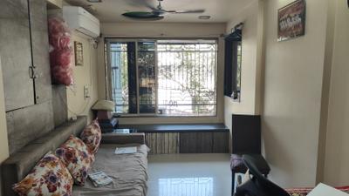
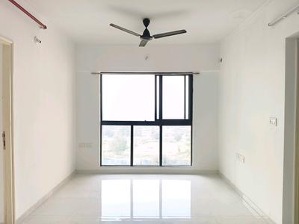
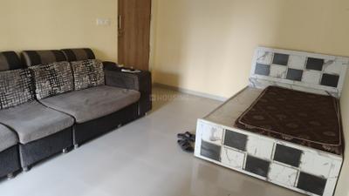
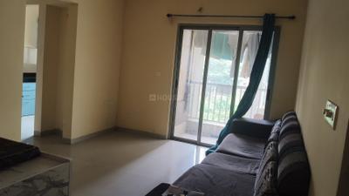
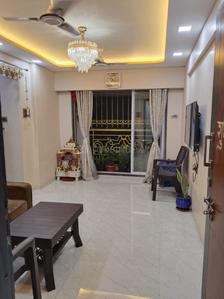
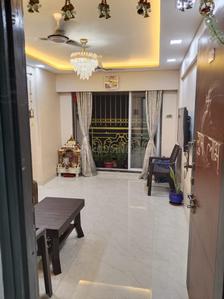
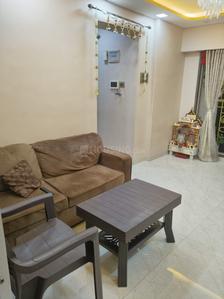
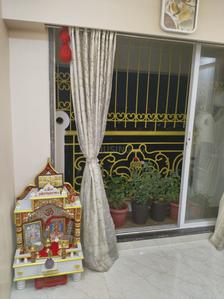
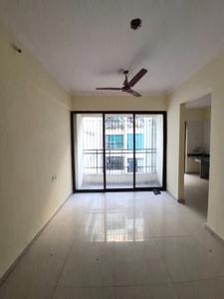
Living Room Image of 611 Sq.ft 1 BHK Apartment / Flat for rent in Runwal Gardens Phase 2 Bldg No 13 17, Dombivli East Thane for Rs. 12499
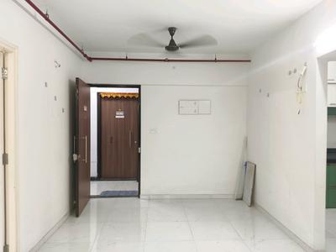
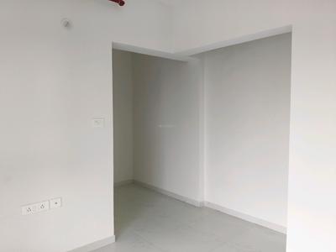
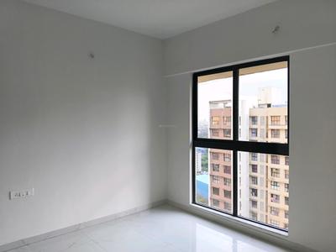
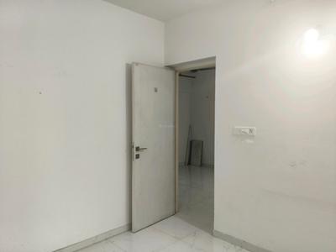
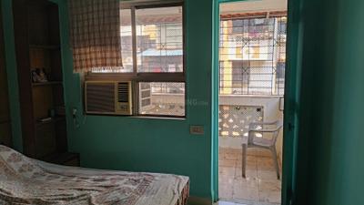
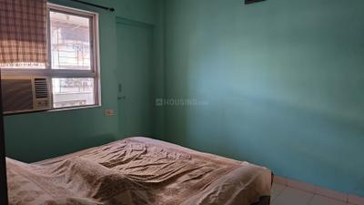
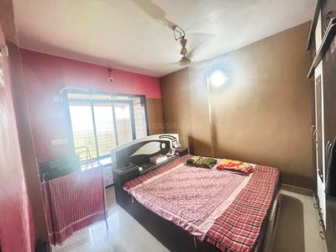
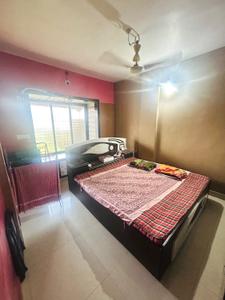
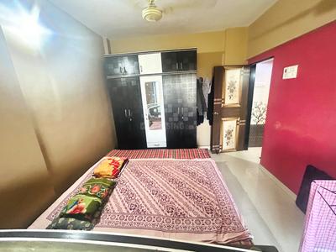
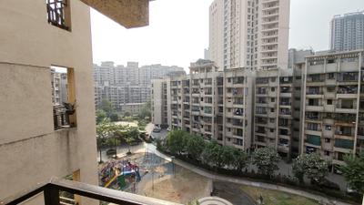
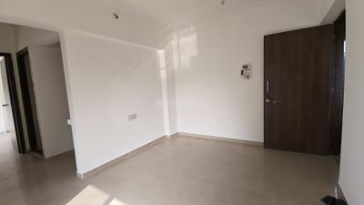
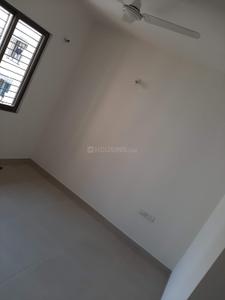
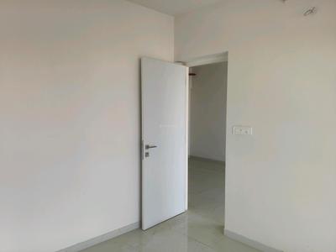
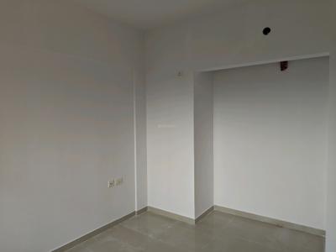
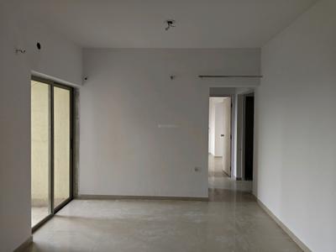
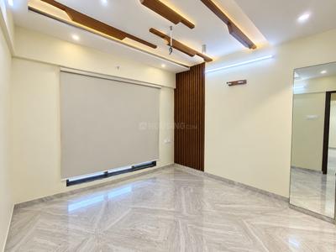
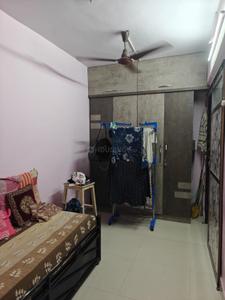
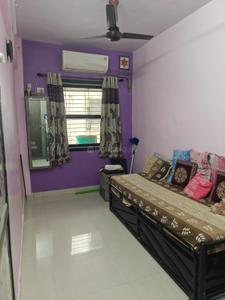
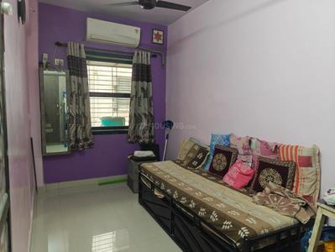
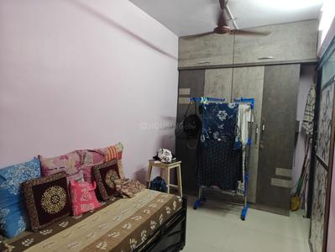
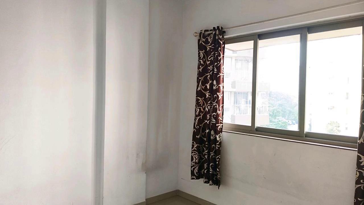
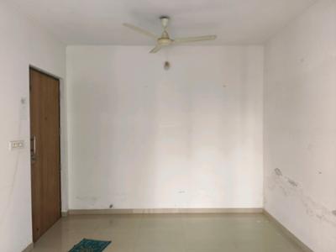
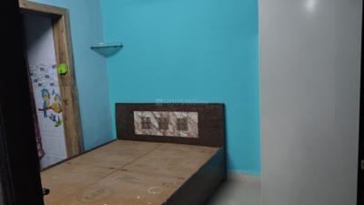
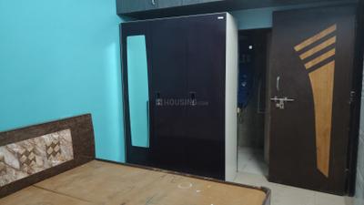
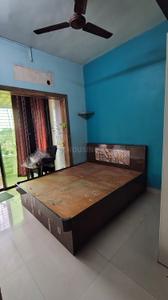
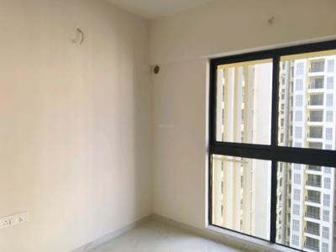
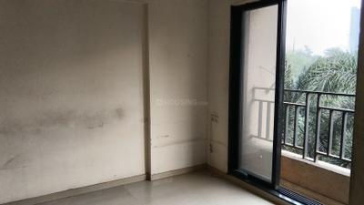
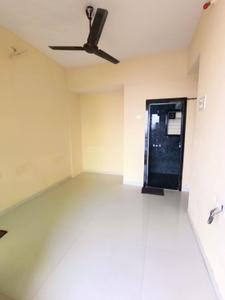
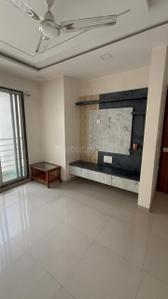
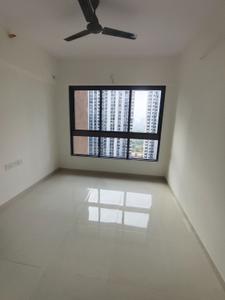
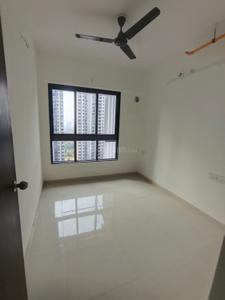
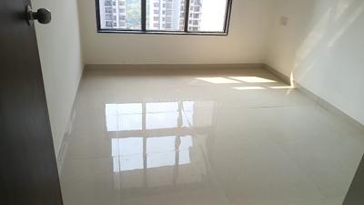
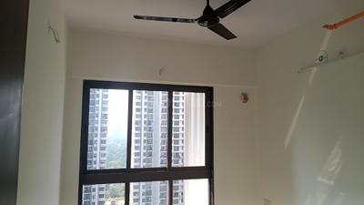
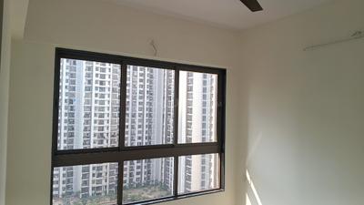
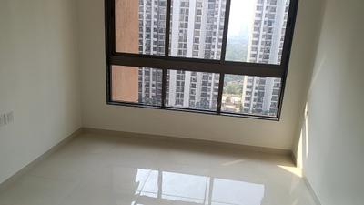
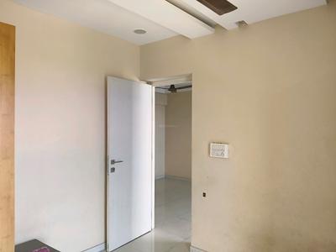
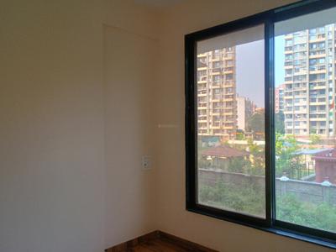
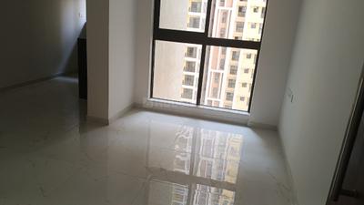
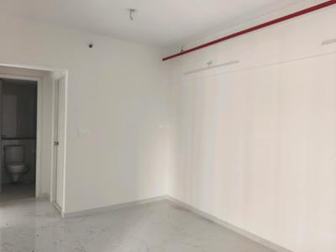
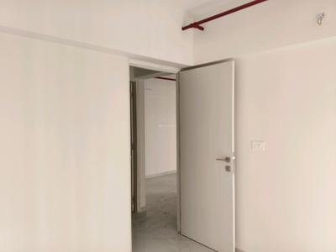
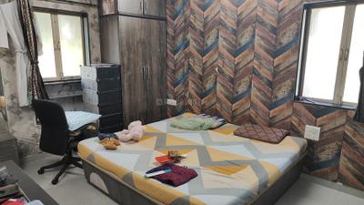
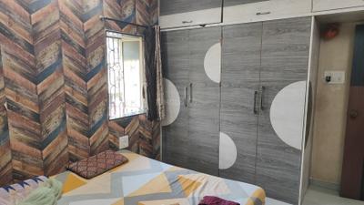
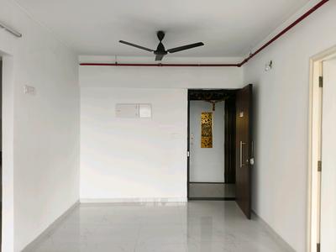
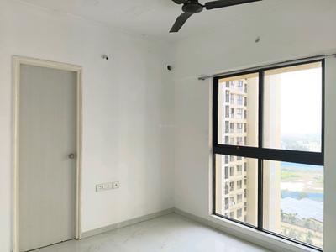
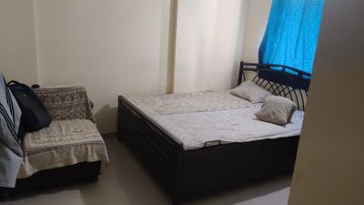
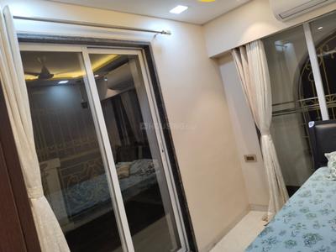
Bedroom Image of 611 Sq.ft 1 BHK Apartment / Flat for rent in Runwal Gardens Phase 2 Bldg No 13 17, Dombivli East Thane for Rs. 12499
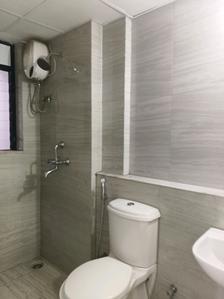
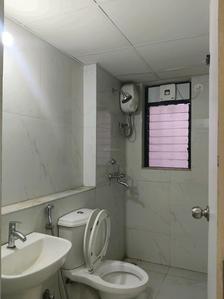
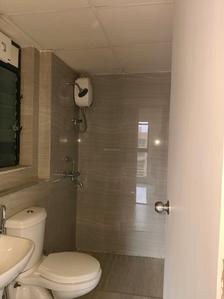
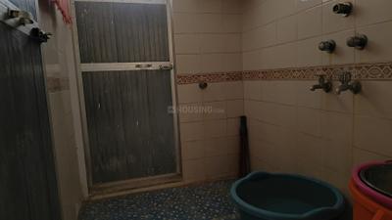
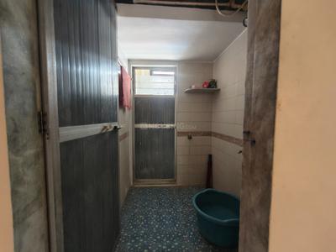
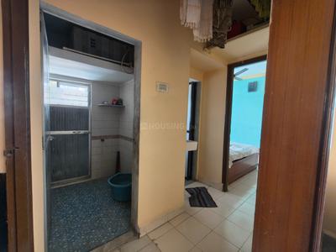
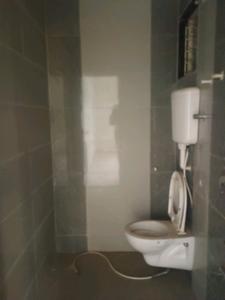
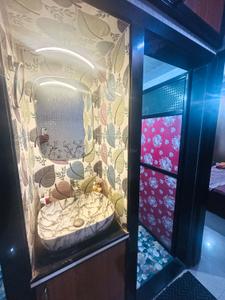
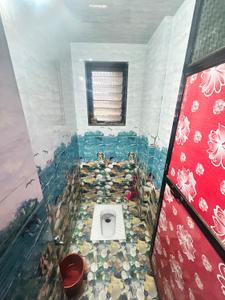
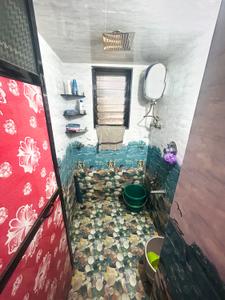
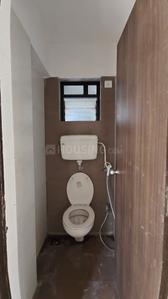
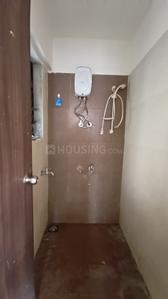
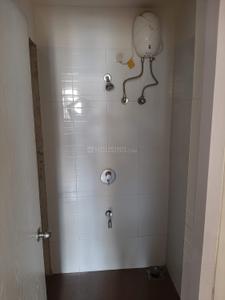
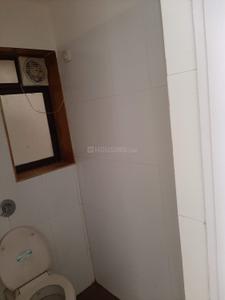
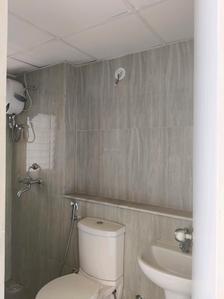
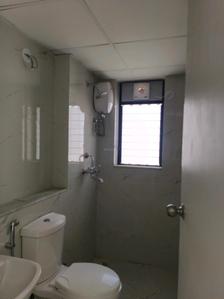
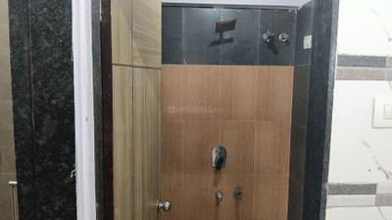
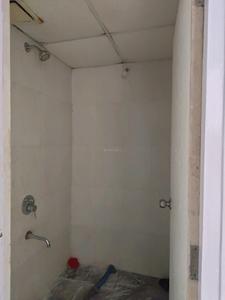
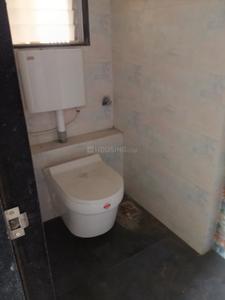
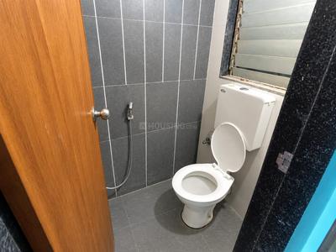
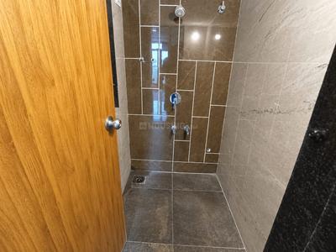
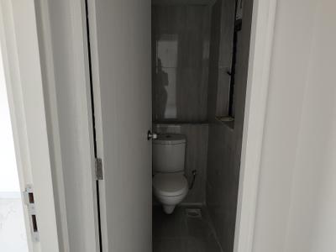
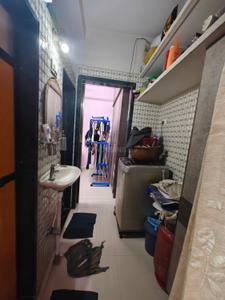
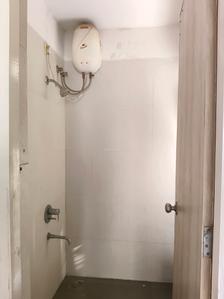
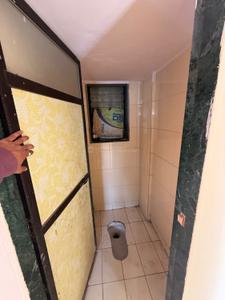
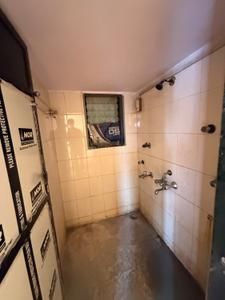
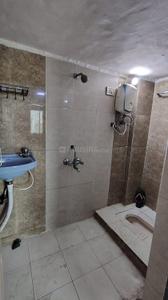
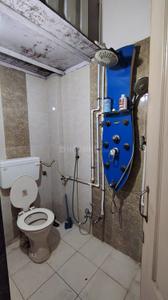
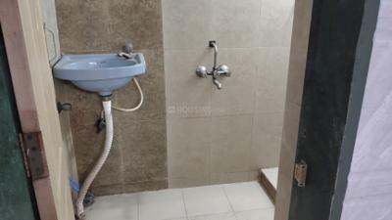
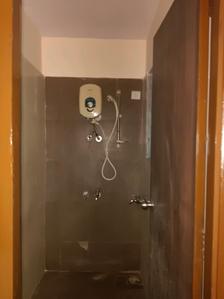
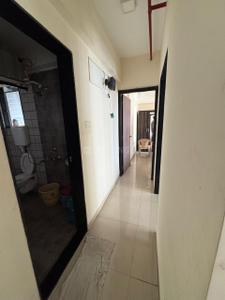
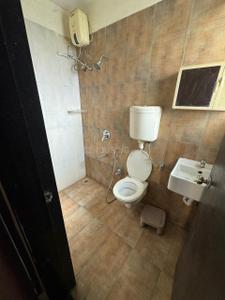
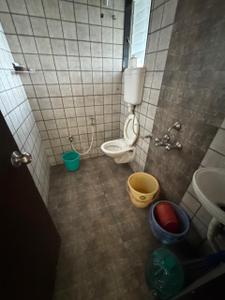
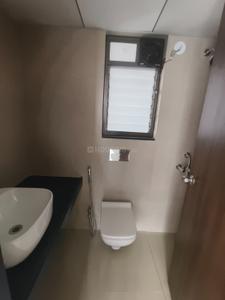
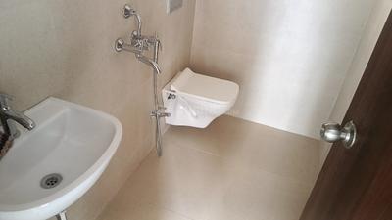
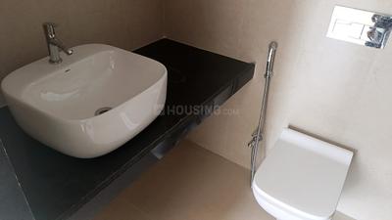
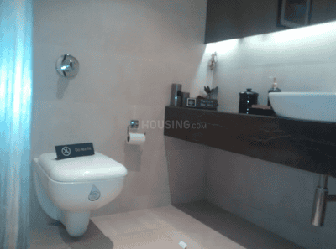
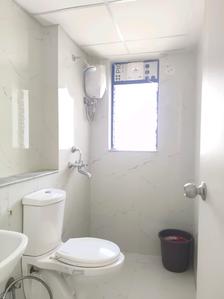
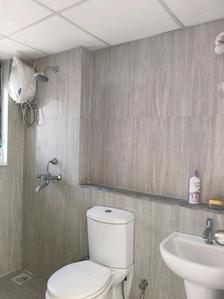
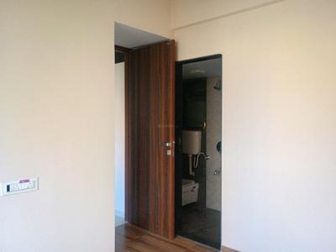
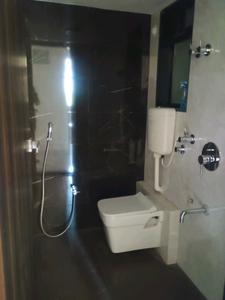
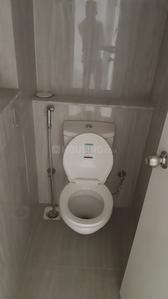
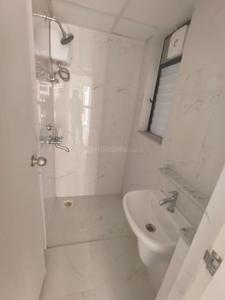
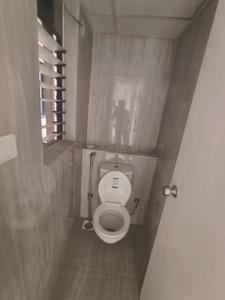
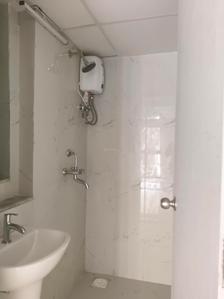
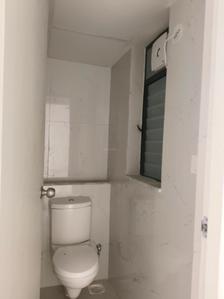
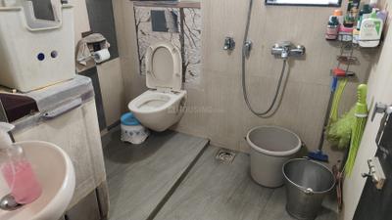
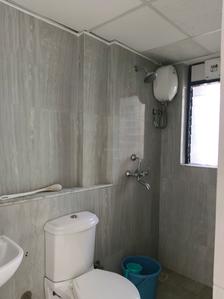
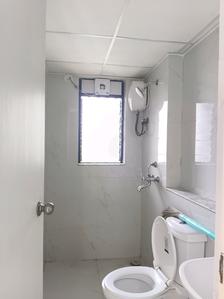
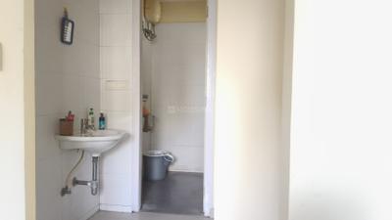
Common Bathroom Image of 611 Sq.ft 1 BHK Apartment / Flat for rent in Runwal Gardens Phase 2 Bldg No 13 17, Dombivli East Thane for Rs. 12499
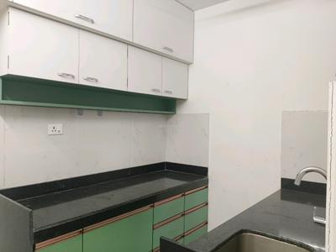
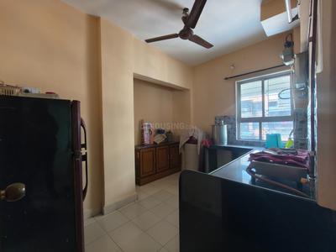
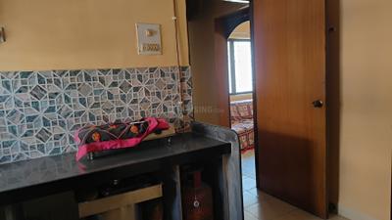
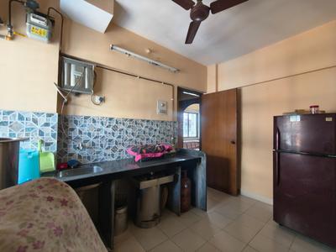
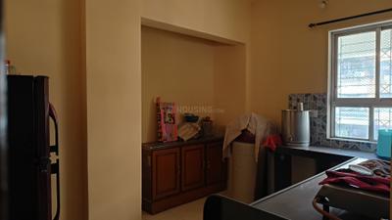
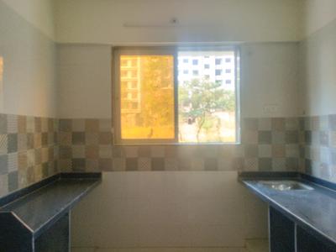
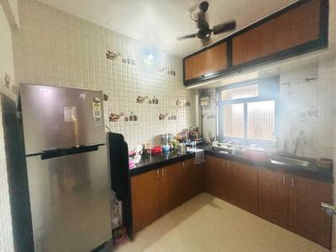
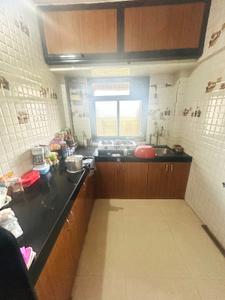
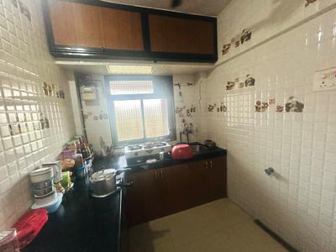
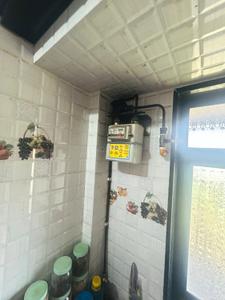
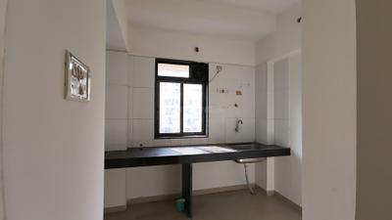
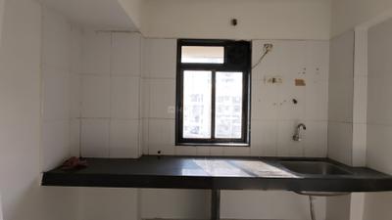
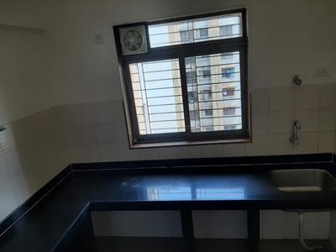
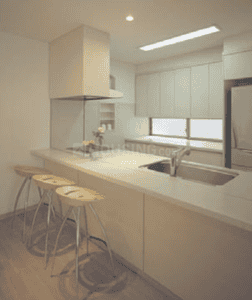
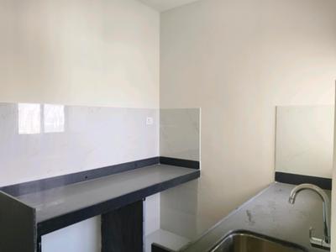
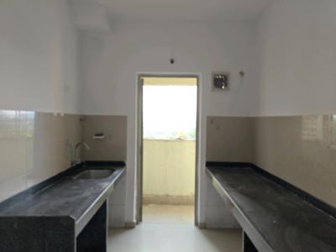
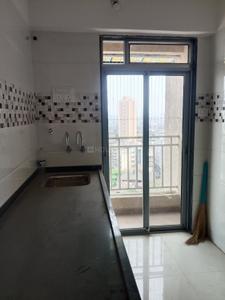
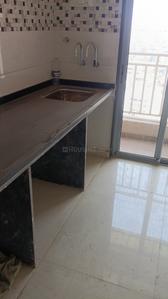
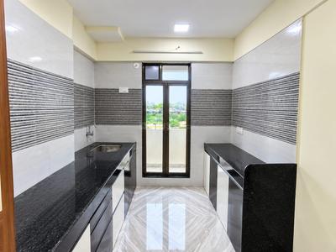
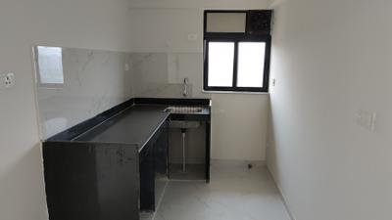
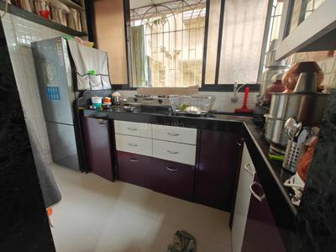
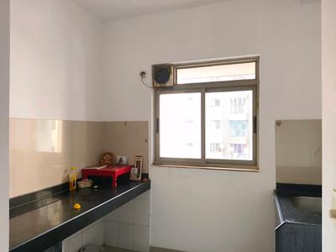
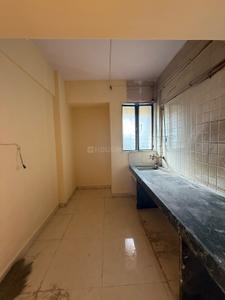
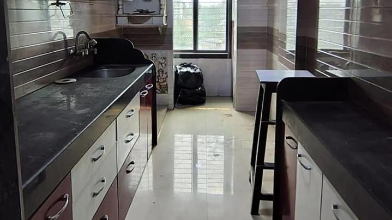
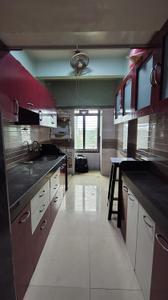
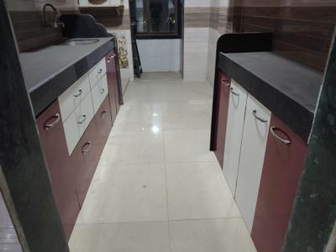
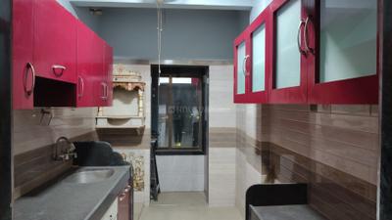
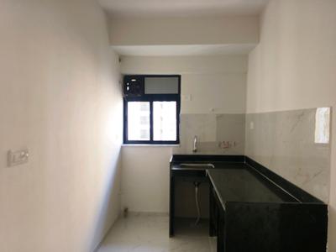
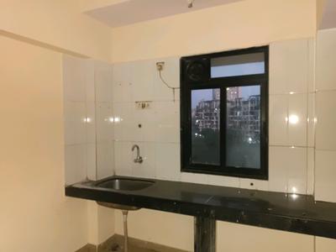
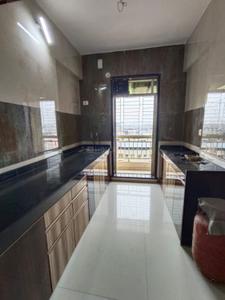
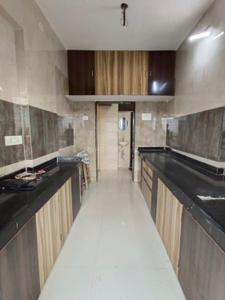
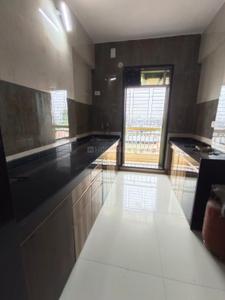
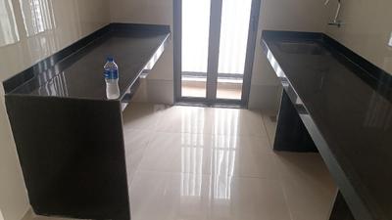
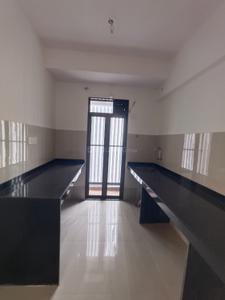
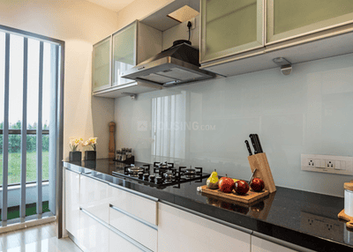
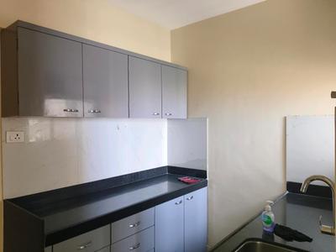
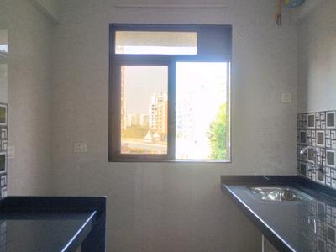
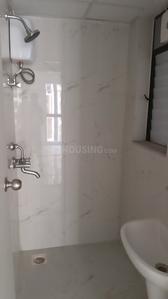
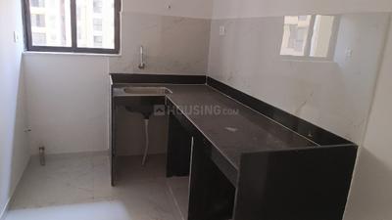
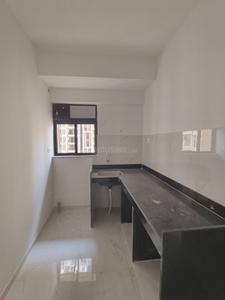
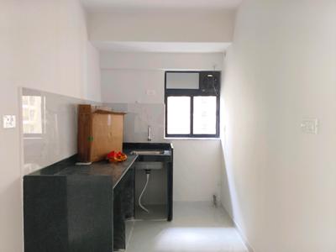
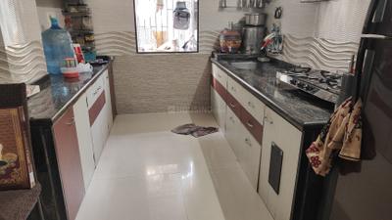
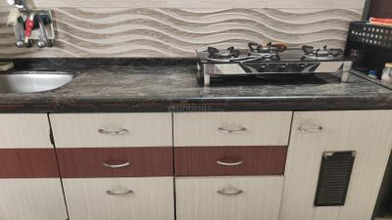
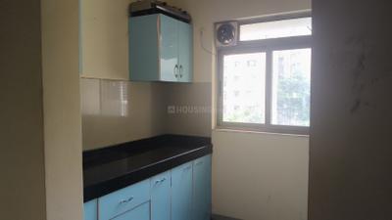
Kitchen Image of 611 Sq.ft 1 BHK Apartment / Flat for rent in Runwal Gardens Phase 2 Bldg No 13 17, Dombivli East Thane for Rs. 12499
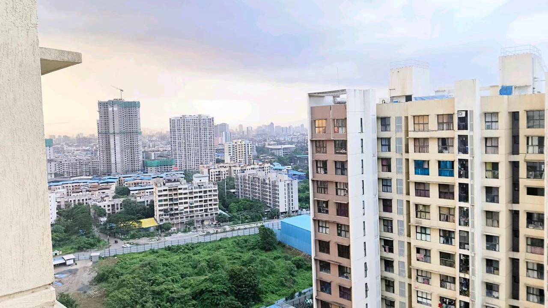
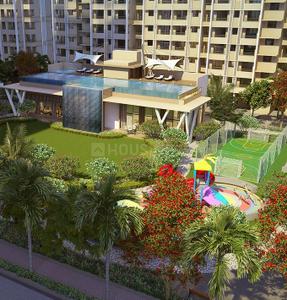
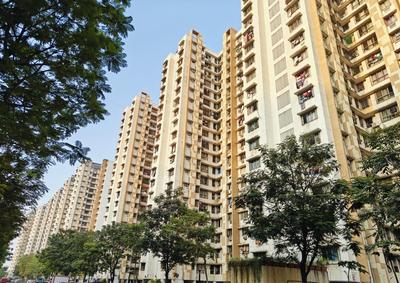
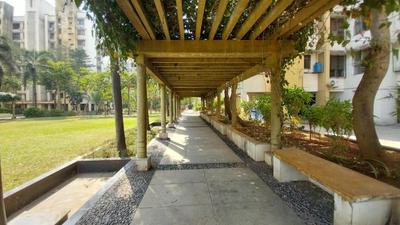
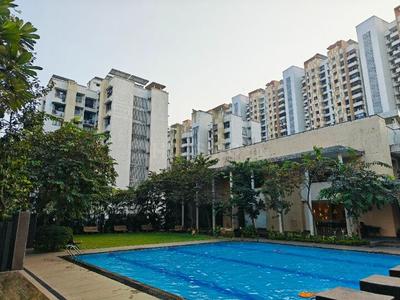
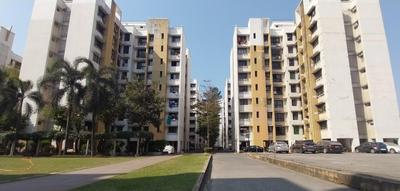
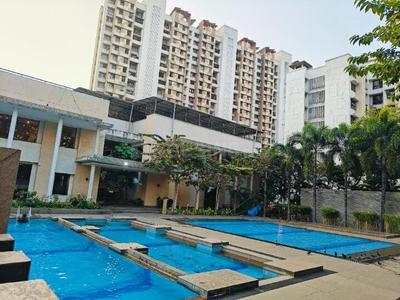
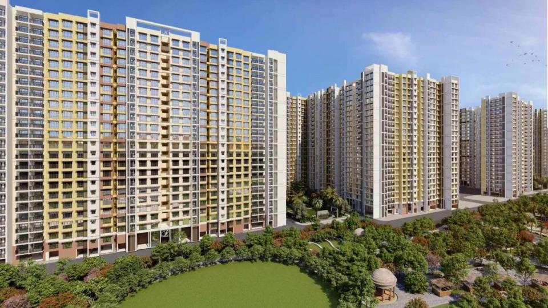
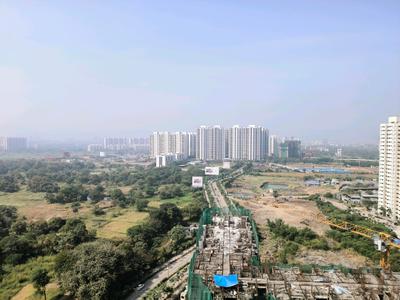
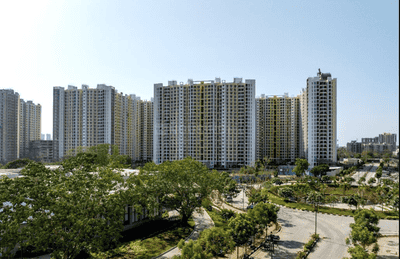
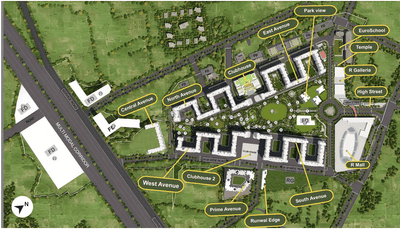
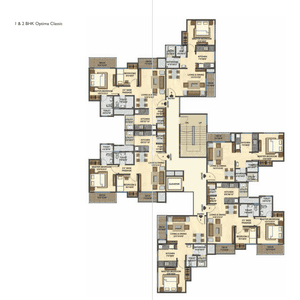
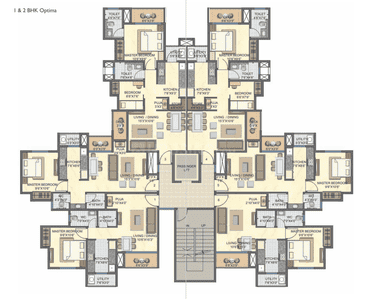
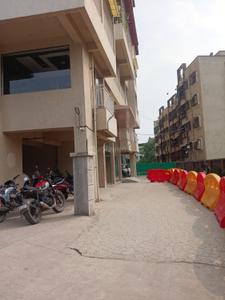
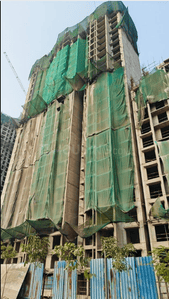
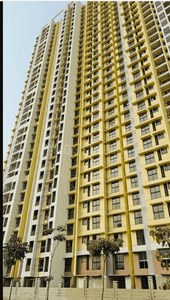
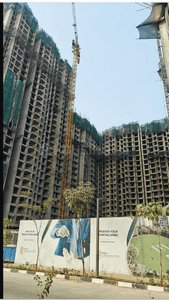
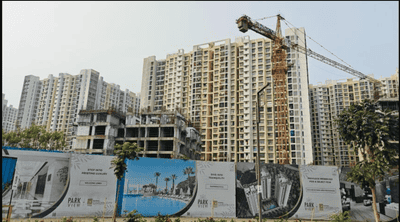
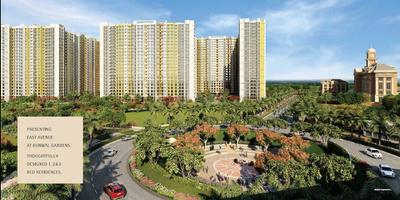
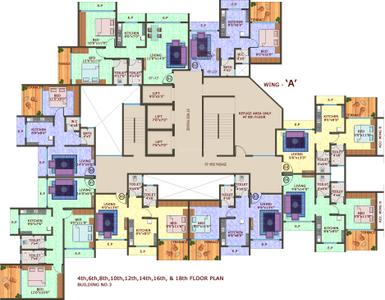
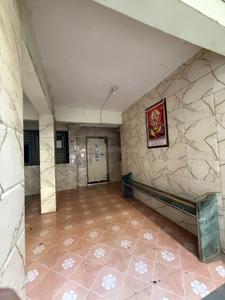
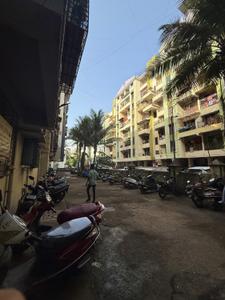
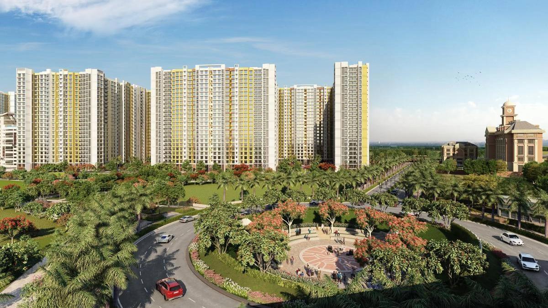
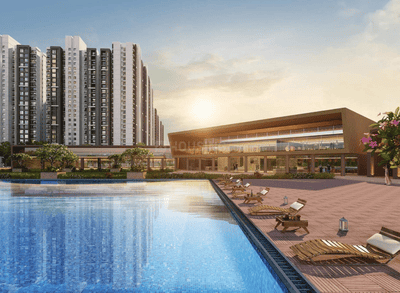
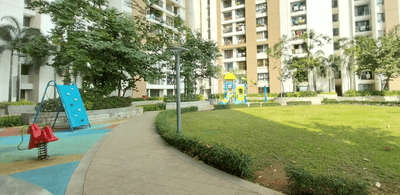
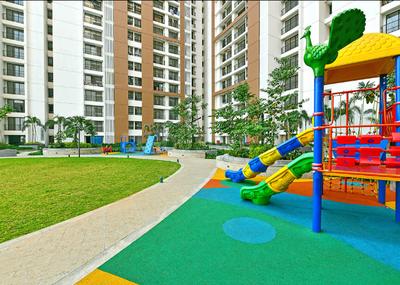
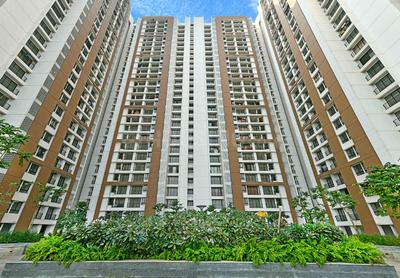
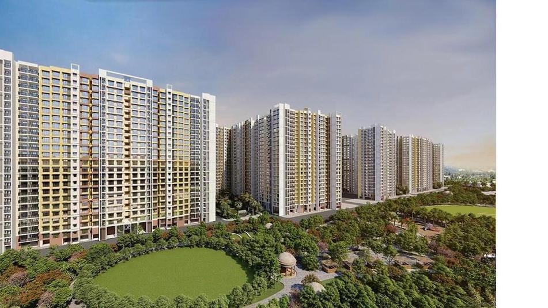
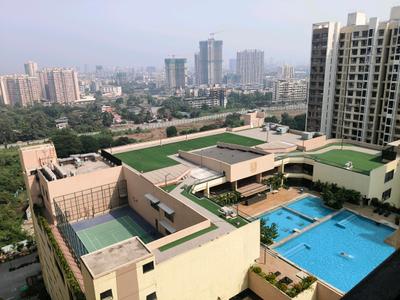
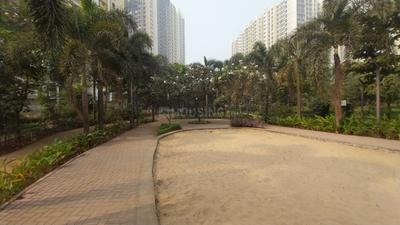
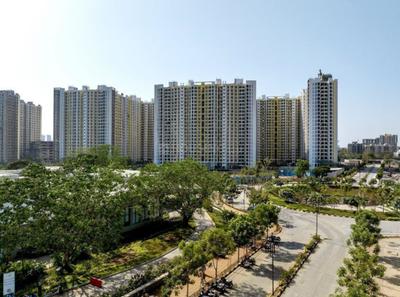
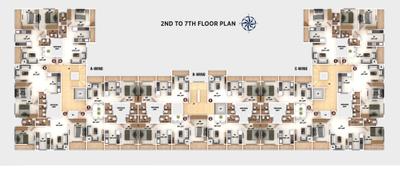
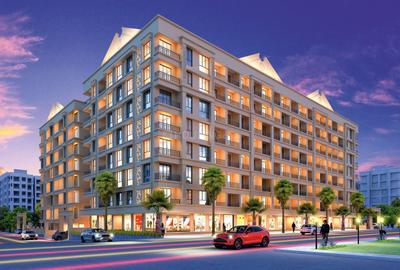
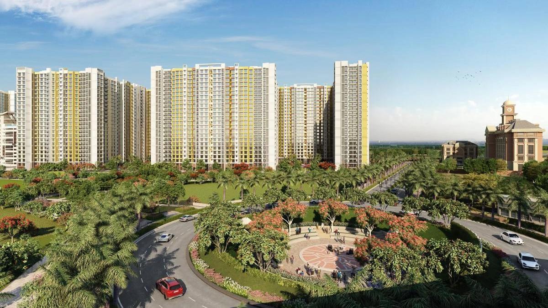
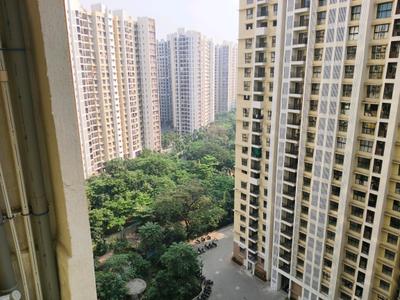
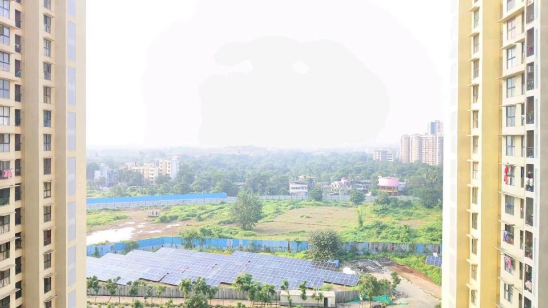
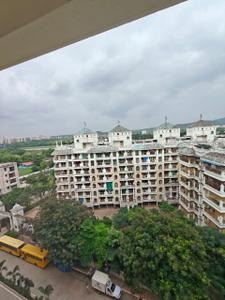
Project Image of 259.95 - 866.64 Sq.ft 1 RK Apartment for buy in Runwal Gardens Phase 2 Bldg No 13 17
1/37
Runwal Gardens Phase 2 Bldg No 13 17
₹12,499
see price breakup
611 sq.ft
Builtup area
Semi furnished
Furnishing status
Highlights:
Corner PropertyHigh Ceiling24*7 SecurityGated Community
Updated
1w ago
A
Aher
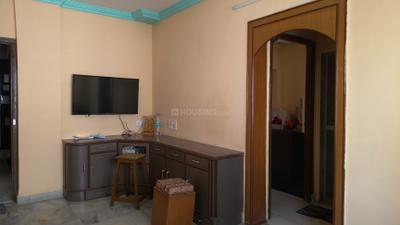
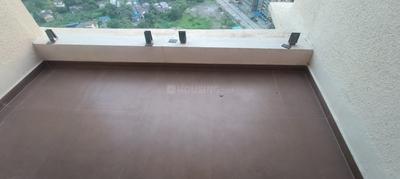
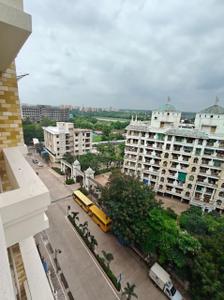
Living Room Image of 635 Sq.ft 1 BHK Apartment / Flat for rent in Anand Vastu Anand, Kalwa Thane for Rs. 22500
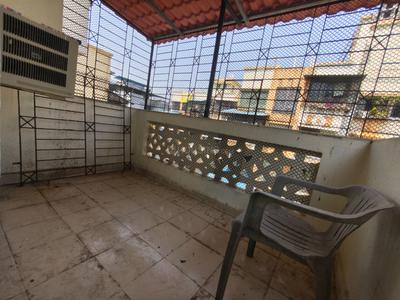
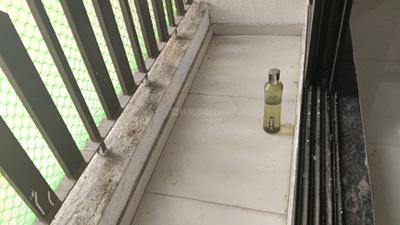
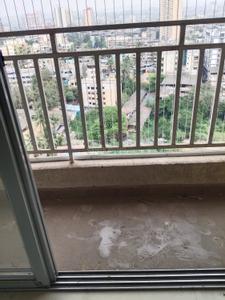
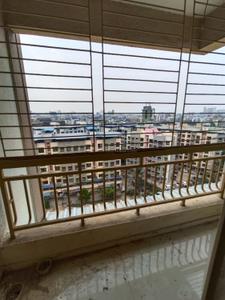
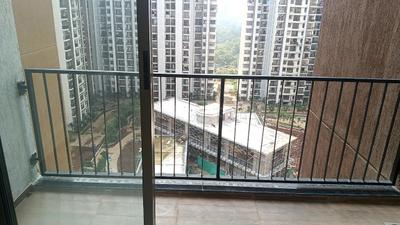
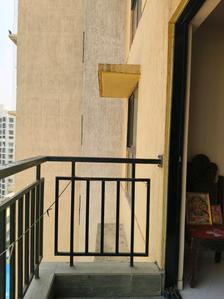
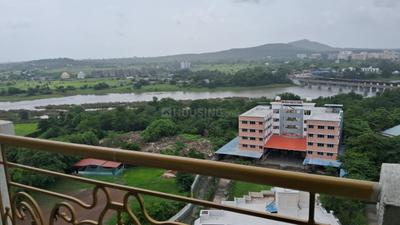
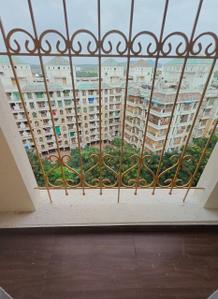
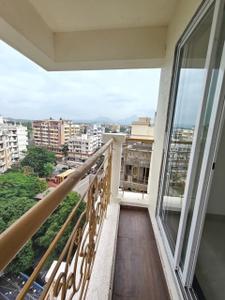
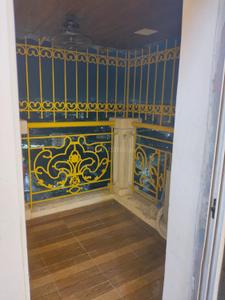
Balcony Image of 635 Sq.ft 1 BHK Apartment / Flat for rent in Anand Vastu Anand, Kalwa Thane for Rs. 22500
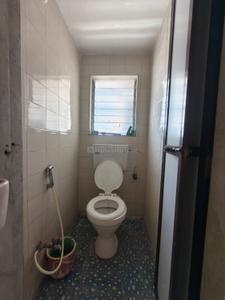
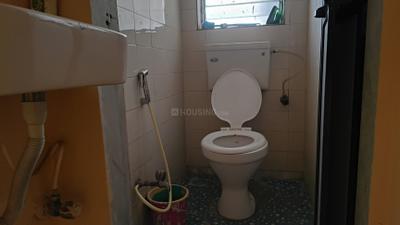
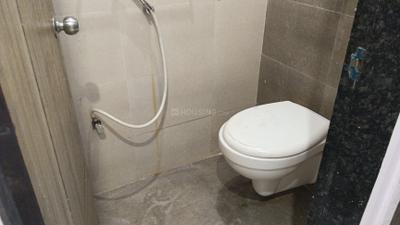
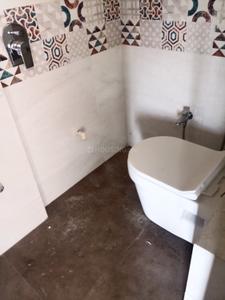
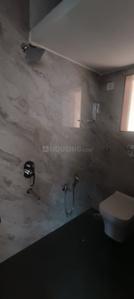
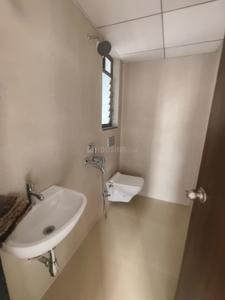
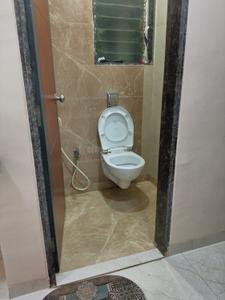
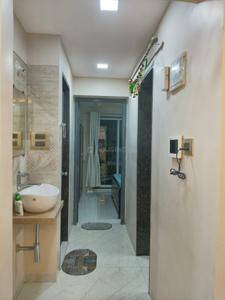
Bathroom Image of 635 Sq.ft 1 BHK Apartment / Flat for rent in Anand Vastu Anand, Kalwa Thane for Rs. 22500
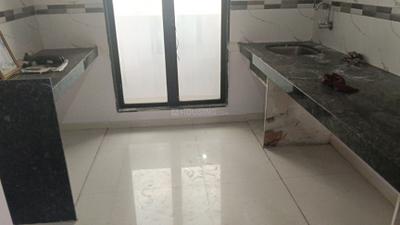
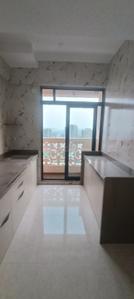
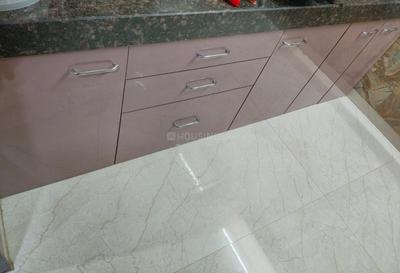
Kitchen Image of 635 Sq.ft 1 BHK Apartment / Flat for rent in Anand Vastu Anand, Kalwa Thane for Rs. 22500
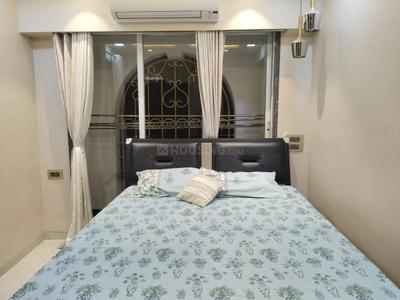
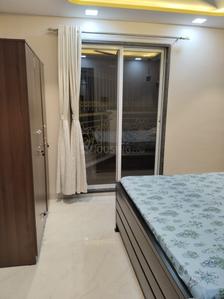
Bedroom Image of 635 Sq.ft 1 BHK Apartment / Flat for rent in Anand Vastu Anand, Kalwa Thane for Rs. 22500
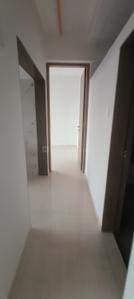
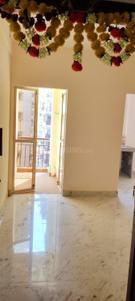
Hall Image of 635 Sq.ft 1 BHK Apartment / Flat for rent in Anand Vastu Anand, Kalwa Thane for Rs. 22500
1/19
Verified
Anand Vastu Anand
₹22,500
see price breakup
635 sq.ft
Builtup area
Semi furnished
Furnishing status
Highlights:
Close to Reti Bunder Circle Bus StopClose to Jupiter HospitalPower BackupNatural Light
Updated
1w ago
TT
The Top Realtors
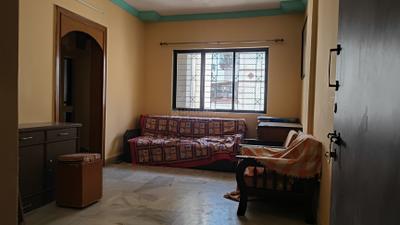
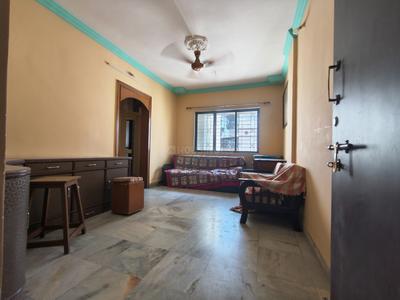
Hall Image of 655 Sq.ft 1 BHK Apartment / Flat for rent in Lodha Heritage, Dombivli East Thane for Rs. 12000
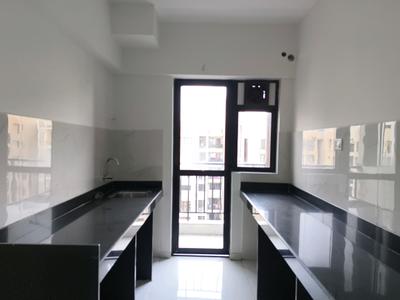
Kitchen Image of 655 Sq.ft 1 BHK Apartment / Flat for rent in Lodha Heritage, Dombivli East Thane for Rs. 12000
Bathroom Image of 655 Sq.ft 1 BHK Apartment / Flat for rent in Lodha Heritage, Dombivli East Thane for Rs. 12000
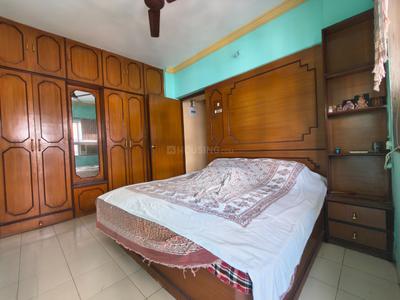
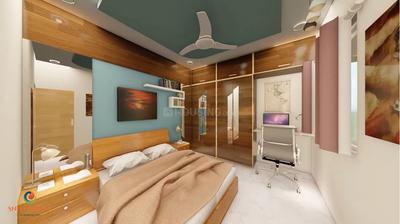
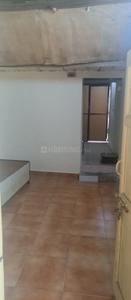
Bedroom Image of 655 Sq.ft 1 BHK Apartment / Flat for rent in Lodha Heritage, Dombivli East Thane for Rs. 12000
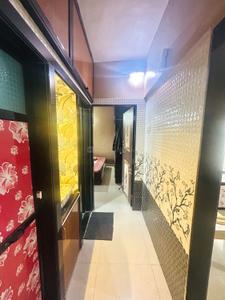
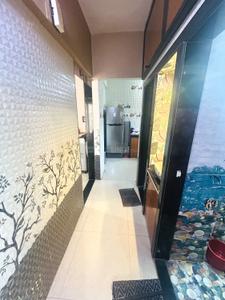
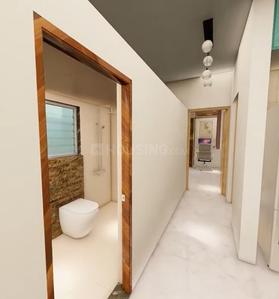
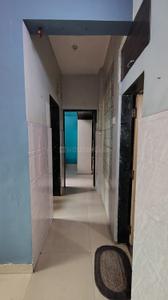
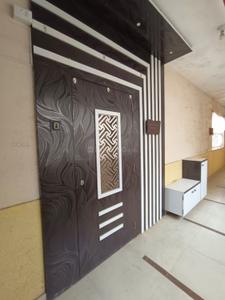
Passage Image of 655 Sq.ft 1 BHK Apartment / Flat for rent in Lodha Heritage, Dombivli East Thane for Rs. 12000
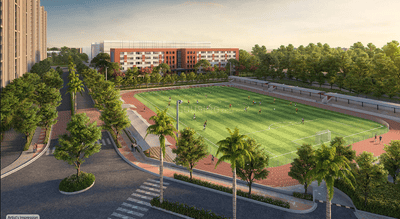
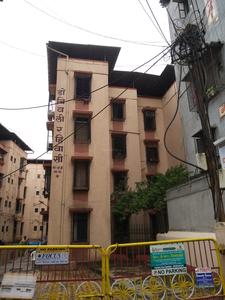
Project Image of 0.0 - 530.0 Sq.ft 1 BHK Apartment for buy in Lodha Heritage
1/28
Verified
Lodha Heritage
₹12,000
see price breakup
655 sq.ft
Builtup area
Semi furnished
Furnishing status
Highlights:
Close to Metro Junction MallClose to Grocery StoreLiftBachelor Friendly
PK
Prakash Khandare
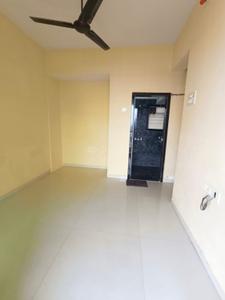
Bedroom Image of 580 Sq.ft 1 BHK Apartment / Flat for rent in Raunak City, Kalyan West Kalyan for Rs. 12500
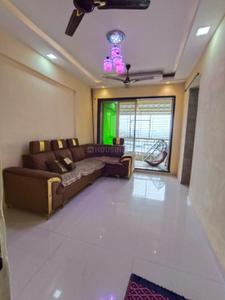
Living Room Image of 580 Sq.ft 1 BHK Apartment / Flat for rent in Raunak City, Kalyan West Kalyan for Rs. 12500
Bathroom Image of 580 Sq.ft 1 BHK Apartment / Flat for rent in Raunak City, Kalyan West Kalyan for Rs. 12500
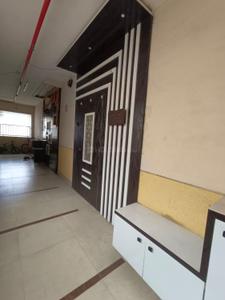
Kitchen Image of 580 Sq.ft 1 BHK Apartment / Flat for rent in Raunak City, Kalyan West Kalyan for Rs. 12500
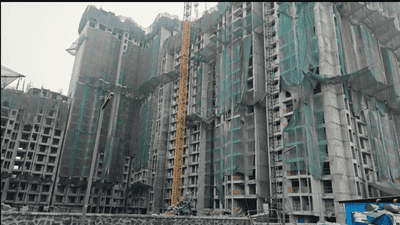
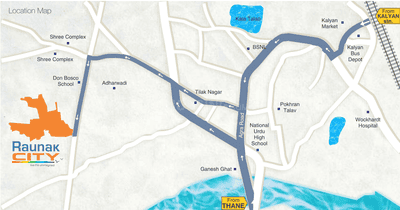
Project Image of 359.0 - 678.0 Sq.ft 1 BHK Apartment for buy in Raunak City
1/41
Verified
Raunak City
₹12,500
see price breakup
580 sq.ft
Builtup area
Semi furnished
Furnishing status
Highlights:
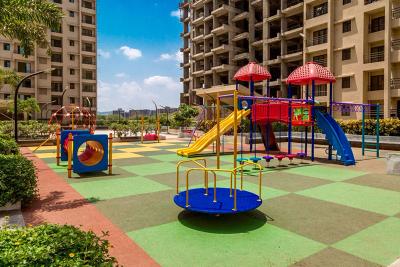
Close to Grocery StoreClose to Don Bosco SchoolLiftChildren Play Area
Updated
3w ago
PF
PROPERTY FOR U
Featured Video
Play video
Living Room Image of 611 Sq.ft 1 BHK Apartment / Flat for rent in Runwal Gardens Phase 3 Bldg No 24 To 26, Dombivli East Thane for Rs. 13000
Bedroom Image of 611 Sq.ft 1 BHK Apartment / Flat for rent in Runwal Gardens Phase 3 Bldg No 24 To 26, Dombivli East Thane for Rs. 13000
Common Bathroom Image of 611 Sq.ft 1 BHK Apartment / Flat for rent in Runwal Gardens Phase 3 Bldg No 24 To 26, Dombivli East Thane for Rs. 13000
Kitchen Image of 611 Sq.ft 1 BHK Apartment / Flat for rent in Runwal Gardens Phase 3 Bldg No 24 To 26, Dombivli East Thane for Rs. 13000
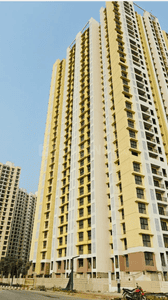
Project Image of 353.0 - 632.0 Sq.ft 1 BHK Apartment for buy in Runwal Gardens Phase 3 Bldg No 24 To 26
1/21
Verified
Runwal Gardens Phase 3 Bldg No 24 To 26
₹13,000
see price breakup
611 sq.ft
Builtup area
Semi furnished
Furnishing status
Highlights:
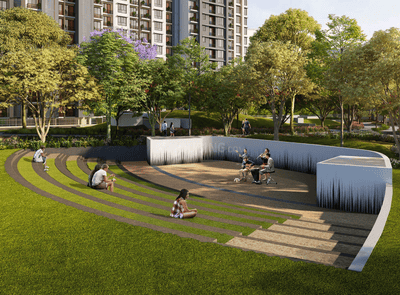
AmphitheatreSewage Treat PlantPhysically Disabled FriendlyCommunity Hall
Updated
4w ago
RR
RB Realty Property Shilphata
Bedroom Image of 445 Sq.ft 1 BHK Apartment / Flat for rent in Dynamic Crest Phase I Rimo Everest, Khidkali Thane for Rs. 13000
Living Room Image of 445 Sq.ft 1 BHK Apartment / Flat for rent in Dynamic Crest Phase I Rimo Everest, Khidkali Thane for Rs. 13000
Bathroom Image of 445 Sq.ft 1 BHK Apartment / Flat for rent in Dynamic Crest Phase I Rimo Everest, Khidkali Thane for Rs. 13000
Kitchen Image of 445 Sq.ft 1 BHK Apartment / Flat for rent in Dynamic Crest Phase I Rimo Everest, Khidkali Thane for Rs. 13000
Image of 445 Sq.ft 1 BHK Apartment / Flat for rent in Dynamic Crest Phase I Rimo Everest, Khidkali, Thane for Rs. 13000
Project Image of 320.0 - 695.0 Sq.ft 1 BHK Apartment for buy in Dynamic Crest Phase I Rimo Everest
1/29
Verified
Dynamic Crest Phase I Rimo Everest
₹13,000
see price breakup
445 sq.ft
Builtup area
Un-furnished
Furnishing status
Highlights:
Power BackupLiftNatural Light24*7 Security
Updated
2w ago
R
Reema
Bedroom Image of 555 Sq.ft 1 BHK Apartment / Flat for rent in Runwal Gardens Phase 3 Bldg No 29 30, Dombivli East Thane for Rs. 11000
Living Room Image of 555 Sq.ft 1 BHK Apartment / Flat for rent in Runwal Gardens Phase 3 Bldg No 29 30, Dombivli East Thane for Rs. 11000
Bathroom Image of 555 Sq.ft 1 BHK Apartment / Flat for rent in Runwal Gardens Phase 3 Bldg No 29 30, Dombivli East Thane for Rs. 11000
Kitchen Image of 555 Sq.ft 1 BHK Apartment / Flat for rent in Runwal Gardens Phase 3 Bldg No 29 30, Dombivli East Thane for Rs. 11000
Project Image of 343.0 - 792.44 Sq.ft 1 BHK Apartment for buy in Runwal Gardens Phase 3 Bldg No 29 30
1/46
Verified
Runwal Gardens Phase 3 Bldg No 29 30
₹11,000
see price breakup
555 sq.ft
Builtup area
Un-furnished
Furnishing status
Highlights:
Close to Grocery StorePower BackupLiftNatural Light
Updated
1w ago
AP
ACME PROPERTII
Living Room Image of 550 Sq.ft 1 BHK Apartment / Flat for rent in Om Samruddhi, Kalyan West Kalyan for Rs. 9999
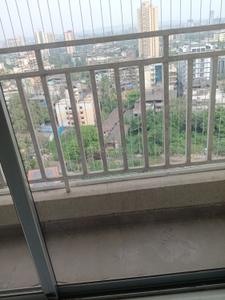
Balcony Image of 550 Sq.ft 1 BHK Apartment / Flat for rent in Om Samruddhi, Kalyan West Kalyan for Rs. 9999
Lobby Image of 550 Sq.ft 1 BHK Apartment / Flat for rent in Om Samruddhi, Kalyan West Kalyan for Rs. 9999
Bathroom Image of 550 Sq.ft 1 BHK Apartment / Flat for rent in Om Samruddhi, Kalyan West Kalyan for Rs. 9999
Kitchen Image of 550 Sq.ft 1 BHK Apartment / Flat for rent in Om Samruddhi, Kalyan West Kalyan for Rs. 9999
Image of 550 Sq.ft 1 BHK Apartment / Flat for rent in Om Samruddhi, Kalyan West, Kalyan for Rs. 9999
Bedroom Image of 550 Sq.ft 1 BHK Apartment / Flat for rent in Om Samruddhi, Kalyan West Kalyan for Rs. 9999
Hall Image of 550 Sq.ft 1 BHK Apartment / Flat for rent in Om Samruddhi, Kalyan West Kalyan for Rs. 9999
Image of 550 Sq.ft 1 BHK Apartment / Flat for rent in Om Samruddhi, Kalyan West, Kalyan for Rs. 9999
1/14
Verified
Om Samruddhi
₹9,999
see price breakup
550 sq.ft
Builtup area
Un-furnished
Furnishing status
Highlights:
Close to Shree ComplexPower BackupLiftGood Cross ventilation
Updated
1w ago
VR
VIGHNAHARTA REAL ESTATE
Featured Video
Play video
Kitchen Image of 630 Sq.ft 1 BHK Apartment / Flat for rent in Durga Heights, Kalyan East Kalyan for Rs. 13000
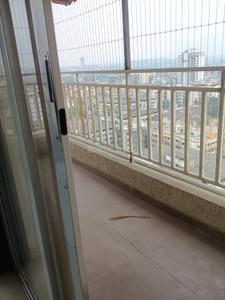
Balcony Image of 630 Sq.ft 1 BHK Apartment / Flat for rent in Durga Heights, Kalyan East Kalyan for Rs. 13000
Living Room Image of 630 Sq.ft 1 BHK Apartment / Flat for rent in Durga Heights, Kalyan East Kalyan for Rs. 13000
Bathroom Image of 630 Sq.ft 1 BHK Apartment / Flat for rent in Durga Heights, Kalyan East Kalyan for Rs. 13000
Bedroom Image of 630 Sq.ft 1 BHK Apartment / Flat for rent in Durga Heights, Kalyan East Kalyan for Rs. 13000
Hall Image of 630 Sq.ft 1 BHK Apartment / Flat for rent in Durga Heights, Kalyan East Kalyan for Rs. 13000
Image of 630 Sq.ft 1 BHK Apartment / Flat for rent in Durga Heights, Kalyan East, Kalyan for Rs. 13000
Project Image of 550.0 - 1050.0 Sq.ft 1 BHK Apartment for buy in Durga Heights
1/17
Verified
Durga Heights
₹13,000
see price breakup
630 sq.ft
Builtup area
Semi furnished
Furnishing status
Highlights:
Close to Metro Junction MallClose to Railway StationLift24*7 Security
Updated
2w ago
MA
Mr Ashish Dubey
Featured Video
Play video
Living Room Image of 700 Sq.ft 1 BHK Apartment / Flat for rent in Runwal Gardens Phase I, Dombivli East Thane for Rs. 12000
Kitchen Image of 700 Sq.ft 1 BHK Apartment / Flat for rent in Runwal Gardens Phase I, Dombivli East Thane for Rs. 12000
Bedroom Image of 700 Sq.ft 1 BHK Apartment / Flat for rent in Runwal Gardens Phase I, Dombivli East Thane for Rs. 12000
Project Image of 348.0 - 918.0 Sq.ft 1 BHK Apartment for buy in Runwal Gardens Phase I
1/46
Verified
Runwal Gardens Phase I
₹12,000
see price breakup
700 sq.ft
Builtup area
Un-furnished
Furnishing status
Highlights:
Close to Manpada Metro StationLiftGood Cross ventilationFresh Construction
Updated
4w ago
HP
HousingBricks Properties
Hall Image of 800 Sq.ft 1.5 BHK Apartment / Flat for rent in Creek Edge, Thakurli Thane for Rs. 20000
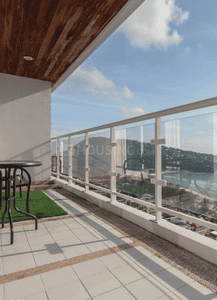
Balcony Image of 800 Sq.ft 1.5 BHK Apartment / Flat for rent in Creek Edge, Thakurli Thane for Rs. 20000
Bathroom Image of 800 Sq.ft 1.5 BHK Apartment / Flat for rent in Creek Edge, Thakurli Thane for Rs. 20000
Kitchen Image of 800 Sq.ft 1.5 BHK Apartment / Flat for rent in Creek Edge, Thakurli Thane for Rs. 20000
Bedroom Image of 800 Sq.ft 1.5 BHK Apartment / Flat for rent in Creek Edge, Thakurli Thane for Rs. 20000
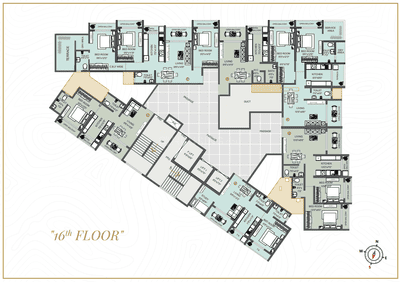
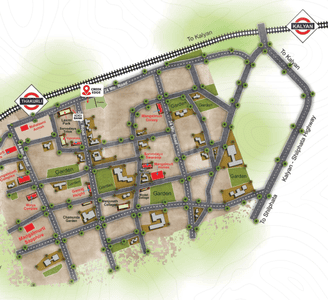
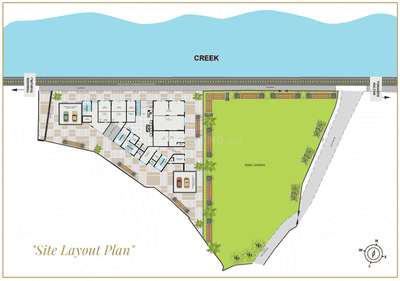
Project Image of 380.72 - 677.48 Sq.ft 1 BHK Apartment for buy in Creek Edge
1/20
Creek Edge
₹20,000
see price breakup
800 sq.ft
Builtup area
Semi furnished
Furnishing status
Highlights:
Close to Railway StationGymnasiumChildren Play AreaClub House
Updated
4w ago
VS
Vishal Sonis
Living Room Image of 607 Sq.ft 1 BHK Apartment / Flat for rent in Raunak City 2, Kalyan West Kalyan for Rs. 12500
Bathroom Image of 607 Sq.ft 1 BHK Apartment / Flat for rent in Raunak City 2, Kalyan West Kalyan for Rs. 12500
Kitchen Image of 607 Sq.ft 1 BHK Apartment / Flat for rent in Raunak City 2, Kalyan West Kalyan for Rs. 12500
Common Bathroom Image of 607 Sq.ft 1 BHK Apartment / Flat for rent in Raunak City 2, Kalyan West Kalyan for Rs. 12500
Bedroom Image of 607 Sq.ft 1 BHK Apartment / Flat for rent in Raunak City 2, Kalyan West Kalyan for Rs. 12500
Project Image of 359.0 - 678.0 Sq.ft 1 BHK Apartment for buy in Raunak City 2
1/23
Verified
Raunak City 2
₹12,500
see price breakup
607 sq.ft
Builtup area
Un-furnished
Furnishing status
Highlights:
Close to Grocery StoreUtility ShopsGood Cross ventilation24*7 Security
Updated
3w ago
AK
Amar Kumar
Featured Video
Play video
Bedroom Image of 600 Sq.ft 1 BHK Apartment / Flat for rent in Bhoomi Lawns Phase II, Shilgaon Thane for Rs. 19500
Kitchen Image of 600 Sq.ft 1 BHK Apartment / Flat for rent in Bhoomi Lawns Phase II, Shilgaon Thane for Rs. 19500
Hall Image of 600 Sq.ft 1 BHK Apartment / Flat for rent in Bhoomi Lawns Phase II, Shilgaon Thane for Rs. 19500
Image of 600 Sq.ft 1 BHK Apartment / Flat for rent in Bhoomi Lawns Phase II, Shilgaon, Thane for Rs. 19500
Project Image of 424.0 - 621.0 Sq.ft 1 BHK Apartment for buy in Bhoomi Lawns Phase II
1/39
Bhoomi Lawns Phase II
₹19,500
see price breakup
600 sq.ft
Builtup area
Fully furnished
Furnishing status
Highlights:
Close to Bus StopPower BackupLift24*7 Security
Updated
2w ago
PF
PROPERTY FOR U
Featured Video
Play video
Living Room Image of 658 Sq.ft 1 BHK Apartment / Flat for rent in Runwal Gardens Phase 2 Bldg no 18 23, Dombivli East Thane for Rs. 17999
Kitchen Image of 658 Sq.ft 1 BHK Apartment / Flat for rent in Runwal Gardens Phase 2 Bldg no 18 23, Dombivli East Thane for Rs. 17999
Common Bathroom Image of 658 Sq.ft 1 BHK Apartment / Flat for rent in Runwal Gardens Phase 2 Bldg no 18 23, Dombivli East Thane for Rs. 17999
Bedroom Image of 658 Sq.ft 1 BHK Apartment / Flat for rent in Runwal Gardens Phase 2 Bldg no 18 23, Dombivli East Thane for Rs. 17999
Project Image of 261.46 - 866.6 Sq.ft 1 RK Apartment for buy in Runwal Gardens Phase 2 Bldg no 18 23
1/27
Verified
Runwal Gardens Phase 2 Bldg no 18 23
₹17,999
see price breakup
658 sq.ft
Builtup area
Semi furnished
Furnishing status
Highlights:
Power BackupLiftUtility ShopsGymnasium
DH
Delight Homes
Bedroom Image of 620 Sq.ft 1 BHK Apartment / Flat for rent in Rkr Precious Empire, Ambernath East Ambernath for Rs. 8500
Living Room Image of 620 Sq.ft 1 BHK Apartment / Flat for rent in Rkr Precious Empire, Ambernath East Ambernath for Rs. 8500
Common Bathroom Image of 620 Sq.ft 1 BHK Apartment / Flat for rent in Rkr Precious Empire, Ambernath East Ambernath for Rs. 8500
Kitchen Image of 620 Sq.ft 1 BHK Apartment / Flat for rent in Rkr Precious Empire, Ambernath East Ambernath for Rs. 8500
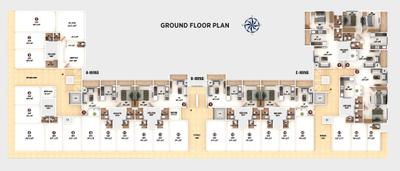
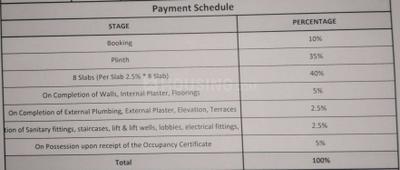
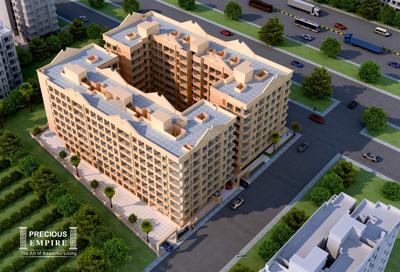
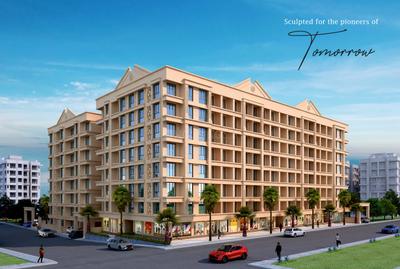
Project Images
Project Images
Project Images
Project Images
Project Images
Project Images
Project Images
1/13
Verified
Rkr Precious Empire
₹8,500
see price breakup
620 sq.ft
Builtup area
Un-furnished
Furnishing status
Highlights:
Close to Railway StationLiftVastu Compliant24*7 Security
Updated
1w ago
PF
PROPERTY FOR U
Featured Video
Play video
Living Room Image of 489 Sq.ft 1 BHK Apartment / Flat for rent in Runwal Gardens Phase I, Dombivli East Thane for Rs. 10999
Kitchen Image of 489 Sq.ft 1 BHK Apartment / Flat for rent in Runwal Gardens Phase I, Dombivli East Thane for Rs. 10999
Common Bathroom Image of 489 Sq.ft 1 BHK Apartment / Flat for rent in Runwal Gardens Phase I, Dombivli East Thane for Rs. 10999
Bedroom Image of 489 Sq.ft 1 BHK Apartment / Flat for rent in Runwal Gardens Phase I, Dombivli East Thane for Rs. 10999
Project Image of 348.0 - 918.0 Sq.ft 1 BHK Apartment for buy in Runwal Gardens Phase I
1/49
Verified
Runwal Gardens Phase I
₹10,999
see price breakup
489 sq.ft
Builtup area
Semi furnished
Furnishing status
Highlights:
Good Cross ventilationOpen Space AroundFresh ConstructionRecently Renovated
PF
PROPERTY FOR U
Featured Video
Play video
Living Room Image of 611 Sq.ft 1 BHK Apartment / Flat for rent in Runwal Gardens Phase 2 Bldg no 18 23, Dombivli East Thane for Rs. 12999
Bedroom Image of 611 Sq.ft 1 BHK Apartment / Flat for rent in Runwal Gardens Phase 2 Bldg no 18 23, Dombivli East Thane for Rs. 12999
Common Bathroom Image of 611 Sq.ft 1 BHK Apartment / Flat for rent in Runwal Gardens Phase 2 Bldg no 18 23, Dombivli East Thane for Rs. 12999
Project Image of 261.46 - 866.6 Sq.ft 1 RK Apartment for buy in Runwal Gardens Phase 2 Bldg no 18 23
1/25
Verified
Runwal Gardens Phase 2 Bldg no 18 23
₹12,999
see price breakup
611 sq.ft
Builtup area
Semi furnished
Furnishing status
Highlights:
Fresh ConstructionGood Cross ventilationPet FriendlyVastu Compliant
YE
YASH ENTERPRISES
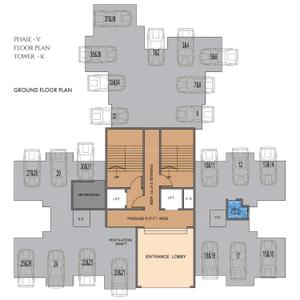
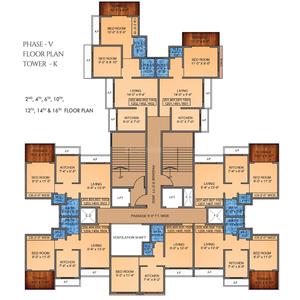
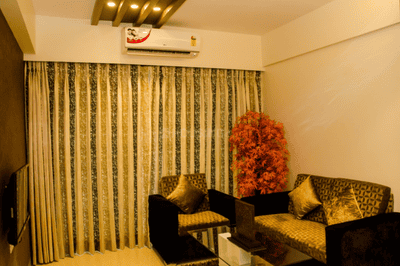
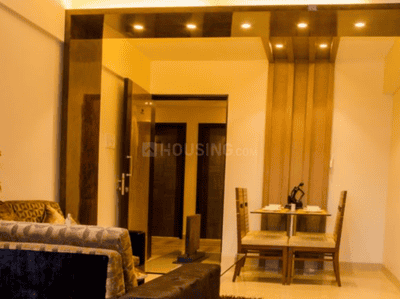
Hall Image of 730 Sq.ft 1 BHK Apartment / Flat for rent in Tharwani Vedant Nakshatra Wing K Phase V, Badlapur West Badlapur for Rs. 11000
Balcony Image of 730 Sq.ft 1 BHK Apartment / Flat for rent in Tharwani Vedant Nakshatra Wing K Phase V, Badlapur West Badlapur for Rs. 11000
Bathroom Image of 730 Sq.ft 1 BHK Apartment / Flat for rent in Tharwani Vedant Nakshatra Wing K Phase V, Badlapur West Badlapur for Rs. 11000
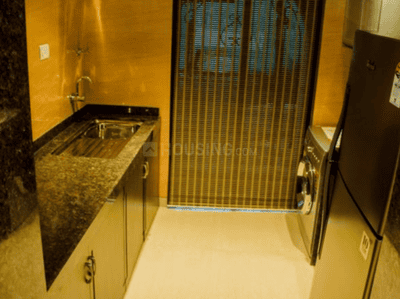
Kitchen Image of 730 Sq.ft 1 BHK Apartment / Flat for rent in Tharwani Vedant Nakshatra Wing K Phase V, Badlapur West Badlapur for Rs. 11000
Bedroom Image of 730 Sq.ft 1 BHK Apartment / Flat for rent in Tharwani Vedant Nakshatra Wing K Phase V, Badlapur West Badlapur for Rs. 11000
Image of 730 Sq.ft 1 BHK Apartment / Flat for rent in Tharwani Vedant Nakshatra Wing K Phase V, Badlapur West, Badlapur for Rs. 11000
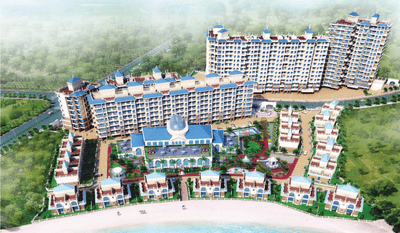
Project Image of 391.05 - 527.22 Sq.ft 1 BHK Apartment for buy in Tharwani Vedant Nakshatra Wing K Phase V
1/30
Tharwani Vedant Nakshatra Wing K Phase V
₹11,000
see price breakup
730 sq.ft
Builtup area
Fully furnished
Furnishing status
Amenities:
PoolGymLiftParking
Updated
2d ago
Hello 👋🏻
Easy Contact with sellers
Personalized experience
My Activity
Contacted Properties
00
Seen Properties
00
Saved Properties
00
Recent Searches
00

Top Projects for Rent around Beyond Thane, Thane

Gallery Cover Pic of Akshar Atmiya Luxuria
1, 2 BHK Apartments
Badlapur West,Badlapur
 
Gallery Cover Pic of Nisarg Greens
1, 2, 3 BHK Apartments
Ambernath East
₹32.79 L-1.25 Cr
Gallery Cover Pic of Mohan Suburbia
1, 2 BHK Apartments
Ambernath West, Ambernath
₹29.73 L-49.65 L
Gallery Cover Pic of Regency Sarvam
1, 2 BHK Apartments
Titwala,Thane
₹29.61 L-68.64 L
Gallery Cover Pic of Mohan Palms
1 RK, 1, 2, 3 BHK Apartments
Katrap,Badlapur
₹21.69 L-76.15 L
Gallery Cover Pic of Mohan Willows
1, 2 BHK Apartments
Badlapur East,Badlapur
₹26.7 L-69.6 L
Gallery Cover Pic of Mohan Nano Estates
Studio, 1 BHK Apartment,Studio Apartments
Ambernath West,Ambernath
₹11.62 L-19.41 L
Gallery Cover Pic of Godrej Vihaa
1, 2 BHK Apartments
Joveli Gaon,Badlapur
₹27.22 L-42.89 L
Gallery Cover Pic of Thanekar Civic
Property
Badlapur West,Badlapur
 

Popular Locality for rent around Beyond Thane, Thane

Badlapur West
22 people rated this locality
4.31
₹8,975
Avg. Rent
21.76%
Rise in last 1 Year
Murbad
6 people rated this locality
4.13
₹20,000
Avg. Rent
Bhayandar East
11 people rated this locality
4.56
₹22,068
Avg. Rent
6.48%
Rise in last 1 Year
Colaba
12 people rated this locality
4.47
₹1,60,089
Avg. Rent
5.94%
Fall in last 1 Year
Kurla East
14 people rated this locality
4.43
₹50,500
Avg. Rent
4.01%
Rise in last 1 Year
Byculla
20 people rated this locality
4.33
₹1,54,542
Avg. Rent
10.63%
Rise in last 1 Year
Nalasopara East
21 people rated this locality
4.37
₹13,480
Avg. Rent
34.58%
Rise in last 1 Year
Boisar
14 people rated this locality
4.44
₹10,681
Avg. Rent
13.3%
Rise in last 1 Year
Palghar
25 people rated this locality
4.85
₹8,942
Avg. Rent
7.85%
Rise in last 1 Year
₹18,751
Avg. Rent
20.28%
Rise in last 1 Year

Popular searches for properties in Beyond Thane, Thane

FAQs about Single Rooms for Rent in Beyond Thane, Thane

How many Single Room Flats for rent are available in Beyond Thane, Thane?

There are 1572 Single Room Flats available for rent in Beyond Thane, Thane.

How many without brokerage Single Room Flats for rent are available in Beyond Thane, Thane?

There are 439 Single Room Flats without brokerage available for rent in Beyond Thane, Thane.

How many fully furnished Single Room Flats for rent are available in Beyond Thane, Thane?

There are 153 fully furnished Single Room Flats available for rent in Beyond Thane, Thane.

What is the average rent for a Single Room Flat in Beyond Thane, Thane?

The average price to rent a Single Room Flat in Beyond Thane, Thane is Rs. 12,513. Know more.
Housing.com
Great Places to work - Housing.com
Great Places to work in Asia - Housing.com