housing-logo
Don't Miss out! Get notified of new homes as soon as they are posted

Notifications can be turned off anytime from browser settings.

Buy in Ranchi
Download App
List PropertyFree
Saved
Last updated: Sep 23, 2026

P Vikas Garden

RERA
By P S Developers
Kanke, Ranchi
Price on Request
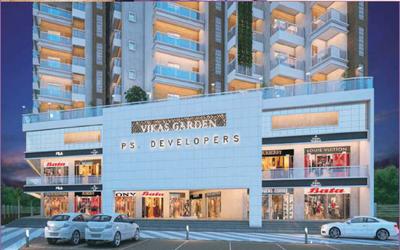
Gallery Cover Pic of P Vikas GardenGallery Cover Pic of P Vikas Garden
Save
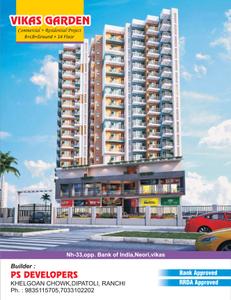
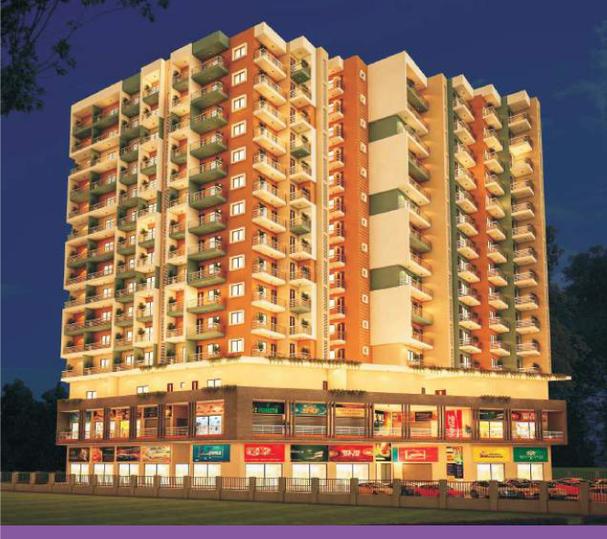
P Vikas Garden Elevation 1
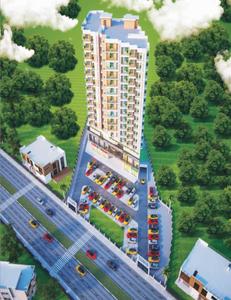
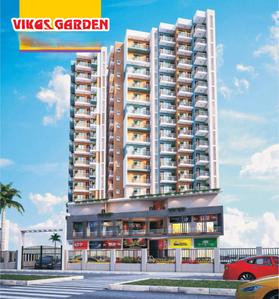
P Vikas Garden Elevation 2
+ 15 more
2, 3 BHK Apartments
Configurations
Jun, 2029
Possession Starts
Price on request
Avg. Price
1021 - 1837 sq.ft
Sizes
Overview/Home
Around This Project
More About Project
P Vikas Garden Floor Plans and Pricing
Tour This Project
Amenities
Ratings and Reviews
Price Trends
Brochure
Calculator
Locality
Compare Properties
Q&A
FAQs about P Vikas Garden
Similar Projects
News
P Vikas Garden
Property Location
Kanke, Ranchi
Around This Project
School
Jawahar Navoday Vidyalaya
Hospital
Medanta Hospital Ranchi
2 mins
(3.3 km)
Mall
Super Haat
1 min
(1.8 km)
Restaurant
Jungli Restaurant
View more on Maps

P Vikas Garden Overview

Project Units
84
Area Unit
sq.ft.
Sizes
1021 - 1837 sq.ft.
Project Size
1 Building - 84 units
Launch Date
Jul, 2024
Avg. Price
Price on request
Possession Starts
Jun, 2029
Configurations
2, 3 BHK Apartments
Rera Id
JHARERA/PROJECT/186/2024
Check RERA Status
Share
Save
Ask For Details

P Vikas Garden Floor Plans and Pricing

  • 2 BHK Apartment
  • 3 BHK Apartment
  • 1021 sq.ft
  • 1026 sq.ft
Price on Request
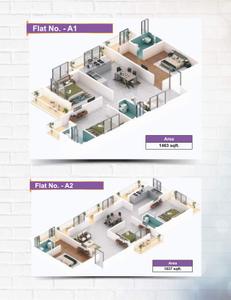
P Vikas Garden Floor Plan: 2 BHK Unit with Built up area of 1021 sq.ft 1
Super Builtup Area
1021 sq.ft
Rera ID
JHARERA/PROJECT/186/2024
Possession Status
Jun, 2029
Is the pricing & floor plan helpful?

P Vikas Garden Photos & Videos

Project Tour & Photos
P Vikas Garden More Images 1
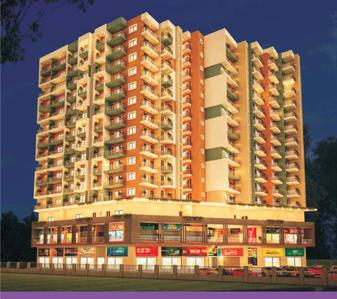
P Vikas Garden Elevation 1
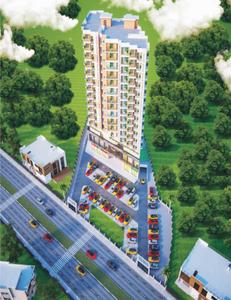
P Vikas Garden Elevation 2
+14P Vikas Garden Elevation 3

P Vikas Garden Top Amenities

Recreation Facilities
Solid Waste Management And Disposal
Lift(s)
Water Conservation, Rain water Harvesting
Gymnasium
Fire Fighting System
Electrification(Transformer, Solar Energy etc)
24X7 Water Supply
Community Hall
Storm Water Drains
Internal Roads & Footpaths
+3 more

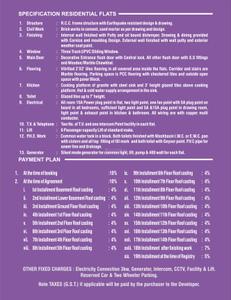
P Vikas Garden Specifications

Floor & Counter

Living/Dining Vitrified Tiles
Master Bedroom Vitrified Tiles
Other Bedroom Vitrified Tiles
Kitchen Vitrified Tiles
Toilets Vitrified Terrazzo Tiles
Balcony Anti Skid Tiles

Fitting

Toilets Branded CP Fittings and Sanitary Ware
Kitchen Granite Working Platform with Stainless Steel Sink
Doors Decorative Flush Door

Wall & Ceiling

Interior Acrylic Paint
Exterior Water Proof Paint

Price Trends for Mesra

(Apartments)
27.41%
appreciation in avg. price / sq.ft (Built-up Area) for Mesra in last 1 year

+

ADD MORE

to compare

Locality(Apartments)
Mesra
27.41%
Last 1 Year
₹4.4 K/sq.ft
Avg. rate
Is this helpful?

P Vikas Garden Official Brochure

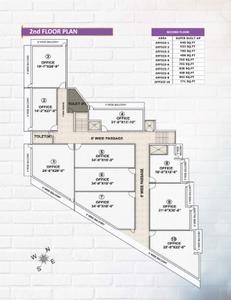
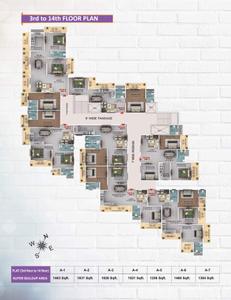
P Vikas Garden Brochure 1
P Vikas Garden Brochure 2
P Vikas Garden Brochure 3
P Vikas Garden Brochure 4
P Vikas Garden Brochure 5
P Vikas Garden Brochure 6
P Vikas Garden Brochure 7
P Vikas Garden Brochure 8
P Vikas Garden Brochure 9
P Vikas Garden Brochure 10
P Vikas Garden Brochure 11
P Vikas Garden Brochure 12
View Brochure
Helpful Tools
Check your affordability, Home loan eligibility & EMI

Explore Neighbourhood - P Vikas Garden

Locality Guide
for Mesra, Ranchi

Share
Mesra is one of the most sought after locations in Ranchi, Jharkhand. Dotted with wonderful surroundings, markets and the majestic Suvarnarekha River in the vicinity, Mesra enjoys accessibility to malls, colleges, schools, hospitals, hotels and other commercial and recreational centres. Ranchi-Patna-Hazaribagh Road or NH-33 that passes from the vicinity connects Mesra to Neuri, Karma, Gatlatu, Hombai and other places nearby. Ranchi-Purulia Road also passes adjacent to this locale and hence it facilitates the connectivity even further. The Mesra Railway Station is also easily accessible from here. The famous Birla Institute of Technology is also in the vicinity. All in all the area is safe, clean and pacific making it an ideal place to reside. Read More
Compare Properties
EMI starts at
STATUS
NA
POSSESSION BY
NA
AMENITIES
Request Detail
Shree Triveni Vinayak Garden
Pandra, Ranchi
1 BHK Apartment
575sq.ft
Shree Triveni Vinayak Garden Project Images
RERA
₹33.06 L
₹5.75k/sq.ft
STATUS
Under Construction
POSSESSION BY
Aug 2027
AMENITIES
Request Detail
Radhe Sumitra Enclave
Kokar, Ranchi
2 BHK Apartment
1149sq.ft
Radhe Sumitra Enclave Project Images
₹51.7 L
₹4.5k/sq.ft
STATUS
Under Construction
POSSESSION BY
Mar 2027
AMENITIES
Request Detail
Questions and Answers
Get answers to your un-answered questions.
Disclaimer: While Housing.com takes all steps to ensure accuracy of the information provided in this section, please check the same with the developers. Housing.com does not take responsibility for any discrepancies in the information provided.

FAQs about P Vikas Garden

What is the pin code of P Vikas Garden?

P Vikas Garden is a residential project by P S Developers located in Kanke, Ranchi, Jharkhand. The pin code for P Vikas Garden, Kanke, is 834006. This locality has top schools like DAV Public School, CAMBRIAN PUBLIC SCHOOL KANKE ROAD RANCHI and healthcare centers like Central Institute of Psychiatry, DAVIS INSTITUTE OF NEUROPSYCHIATRY.

Are there good hospitals in the vicinity of P Vikas Garden?

Hospitals such as Central Institute of Psychiatry, DAVIS INSTITUTE OF NEUROPSYCHIATRY, Kanke General Hospital & Research Center Pvt. Ltd. are located close to P Vikas Garden, giving residents easy access to good healthcare.

What security features are available at P Vikas Garden?

P Vikas Garden hosts range of facilities such as Intercom to ensure all the residents feel safe and secure.

Who is the builder of the project?

P Vikas Garden is developed by P S Developers. P S Developers has successfully delivered 1 projects including 1 projects in Ranchi.

Is P Vikas Garden RERA approved?

Yes, P Vikas Garden is registered under RERA. The RERA number for P Vikas Garden is JHARERA/PROJECT/186/2024. Buyers can verify the project details using this number on the official RERA website.

How many units are available in P Vikas Garden?

P Vikas Garden comprises 84 residential units across 1 tower(s).

How many floors are available in P Vikas Garden?

There are 1 towers with 14 floors each, in P Vikas Garden.

Where to download P Vikas Garden brochure?

You can download the brochure of P Vikas Garden through this Link. The brochure includes detailed information on floor plans, amenities, and layout maps of P Vikas Garden in Kanke.

What is the possession status of P Vikas Garden?

The possession status of P Vikas Garden is Under Construction.

What are the property types offered by Builder?

The builder, P S Developers, offers a variety of configurations in P Vikas Garden, including 2 BHK and 3 BHK. Currently, there are 2 unit(s) of 2 BHK and 5 unit(s) of 3 BHK flats listed on Housing.com.

What are the key amenities of P Vikas Garden?

Lift(s), 24X7 Water Supply and Gymnasium are some of the key amenities offered at P Vikas Garden, designed to make everyday living more comfortable for residents. Click to view more amenities.

What are the popular landmarks nearby P Vikas Garden?

Popular landmarks near P Vikas Garden in Kanke, Ranchi include well known schools such as DAV Public School, CAMBRIAN PUBLIC SCHOOL KANKE ROAD RANCHI, hospitals such as Central Institute of Psychiatry, DAVIS INSTITUTE OF NEUROPSYCHIATRY and shopping centers such as Maru Tower, Nucleus Mall Phase 2, making the locality an extremely convenient place for residents. Click to view all landmarks near P Vikas Garden.

What are the nearby projects to P Vikas Garden?

Some of the nearby residential projects to P Vikas Garden in Kanke, Ranchi, include:

How much is the area of 2 BHK in P Vikas Garden?

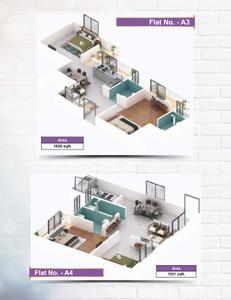
The 2 BHK apartments in P Vikas Garden, Kanke, Ranchi, range between 1021 sq.ft. to 1026 sq.ft. These homes are designed with open balconies, vitrified tiles and doors with decorative flush.

How much is the area of 3 BHK in P Vikas Garden?

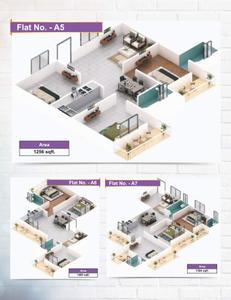
The 3 BHK apartments in P Vikas Garden, Kanke, Ranchi, range between 1256 sq.ft. to 1837 sq.ft. These homes are designed with open balconies, vitrified tiles and doors with decorative flush.
See More

Similar properties in this locality

News & Articles
Still deciding?
Shortlist this property for now & easily come back to it later.
Share
Hello 👋🏻
Easy Contact with sellers
Personalized experience
My Activity
Contacted Properties
00
Seen Properties
00
Saved Properties
00
Recent Searches
00