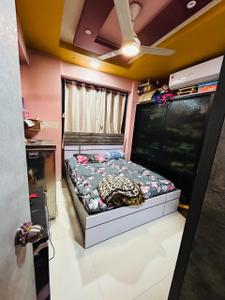
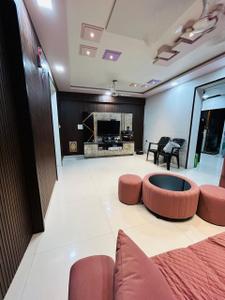
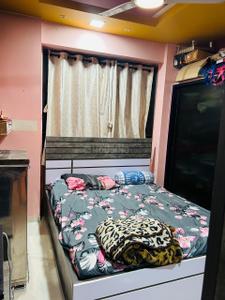
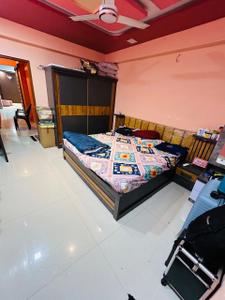
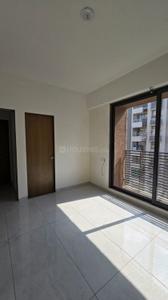
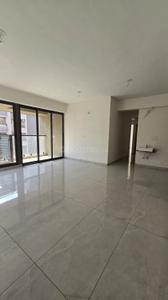
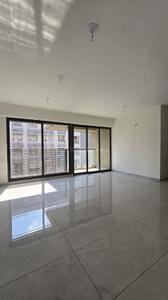
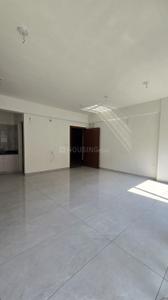
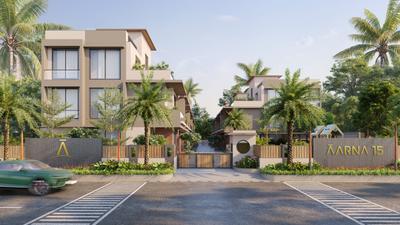
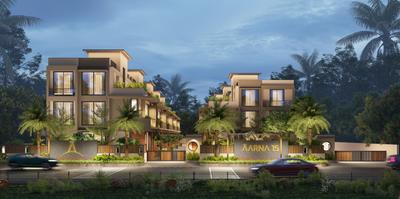
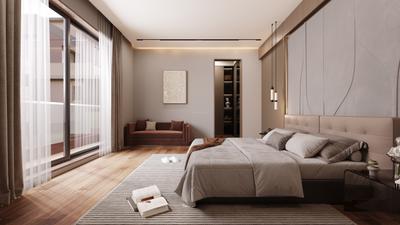
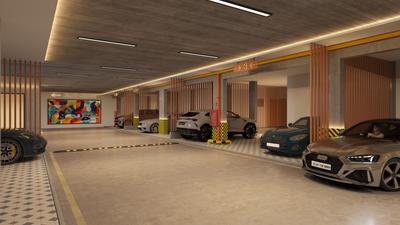
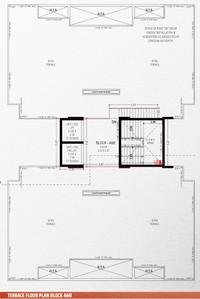
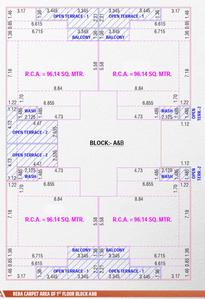
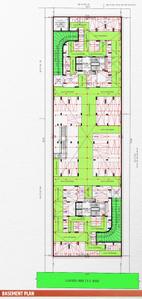
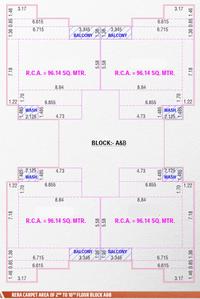
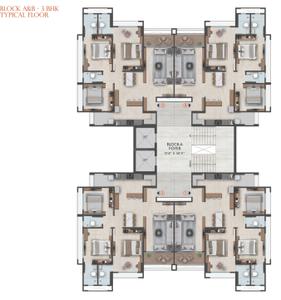
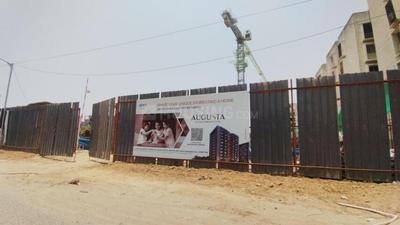
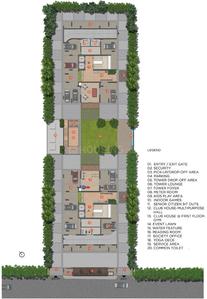
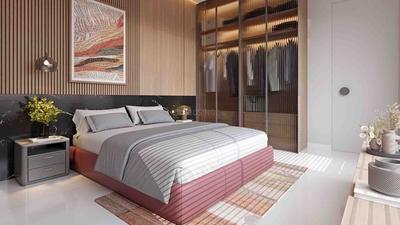
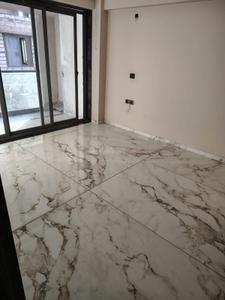
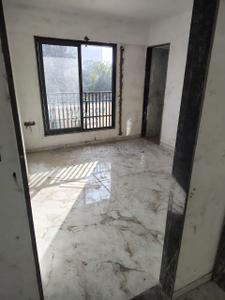
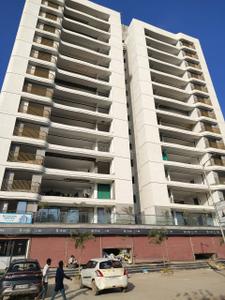
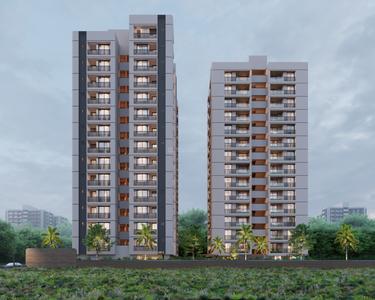
Your search for property ends here - Buy, Rent, Sell - Housing.com
housing-logo
Don't Miss out! Get notified of new homes as soon as they are posted

Notifications can be turned off anytime from browser settings.

Buy in Ahmedabad
Download App
List PropertyFree
Saved
Property Type
Apartment
Independent House
Independent Floor
Plot
Studio
Duplex
Penthouse
Villa
Agricultural Land
BHK Type
1 RK
1 BHK
2 BHK
3 BHK
4 BHK
5 BHK
5+ BHK
0 -
20Cr
0
20.00Cr+
0
5Cr
10Cr
20Cr+
Sale Type
New Bookings
Resale
Construction Status
Ready to move
Under Construction
Verified
Verified by Housing.com: Authentic location and real photos
New Projects
Featured Agents
More Filters
Reset filters
Last Updated: Sep 21, 2026
No Properties

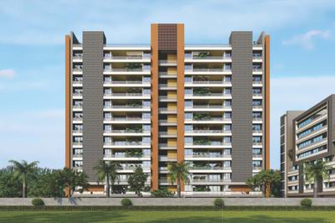
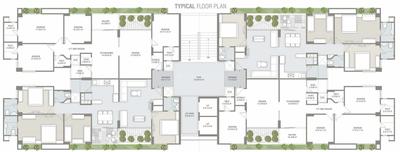
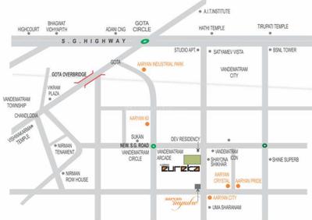
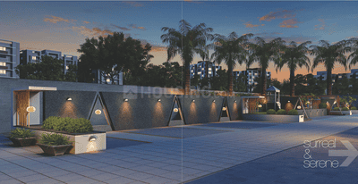
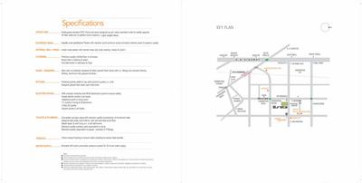
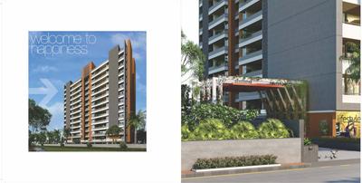
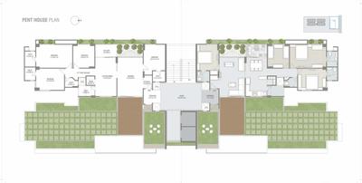
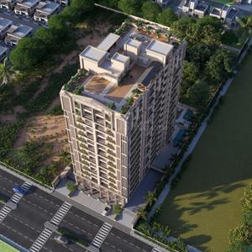
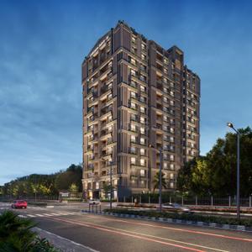
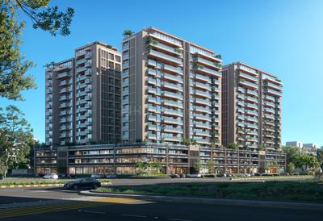
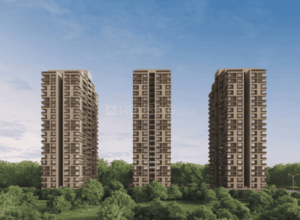
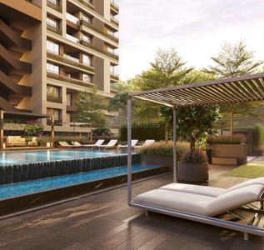
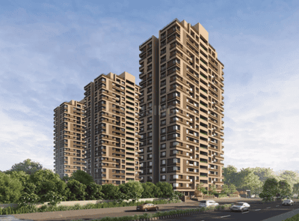
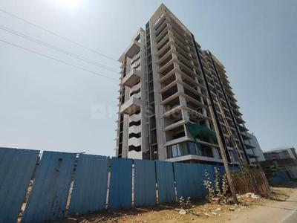
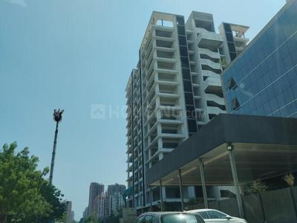
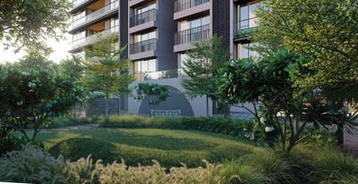
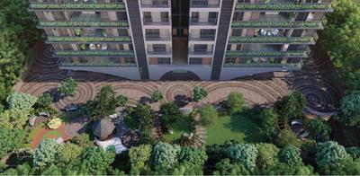
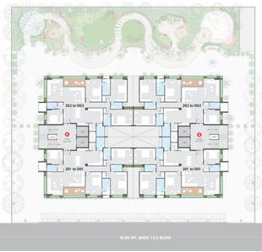
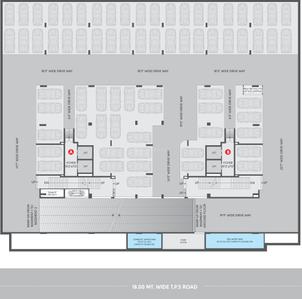
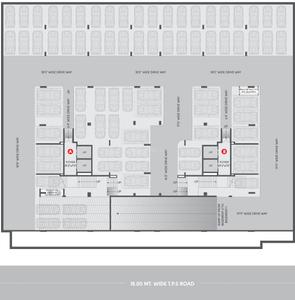
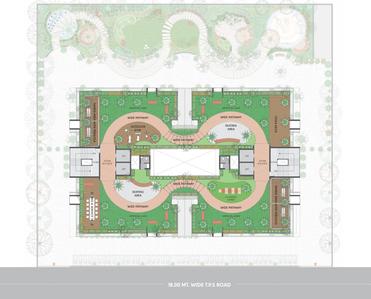
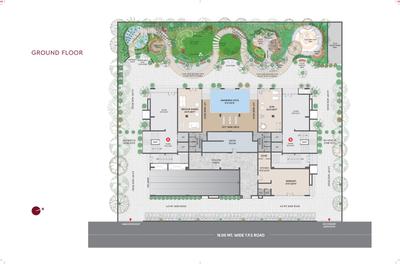
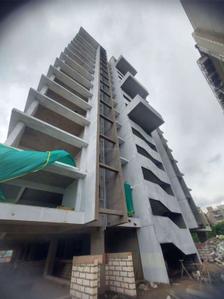
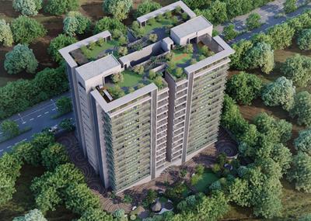
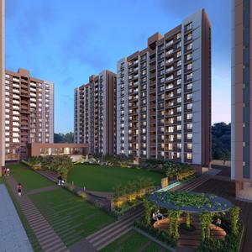
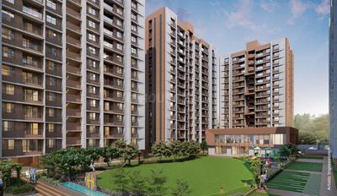
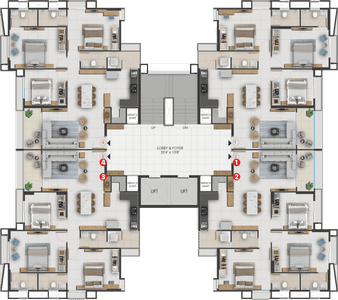
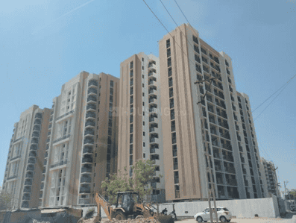
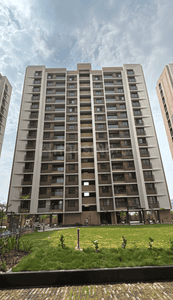
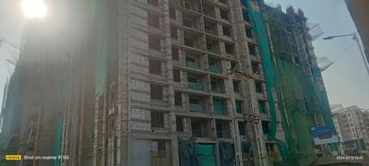
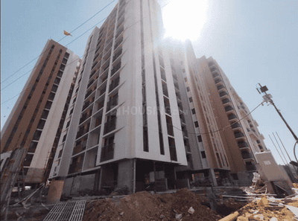
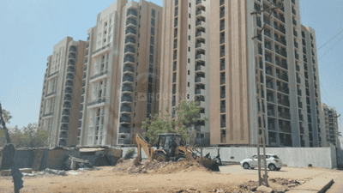
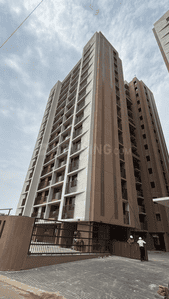
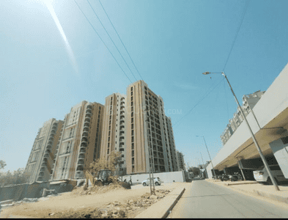
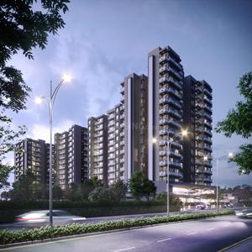
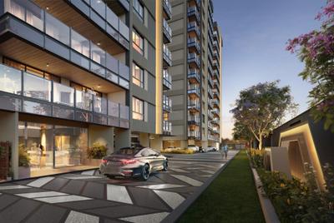
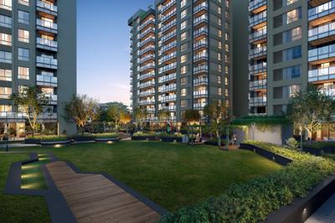
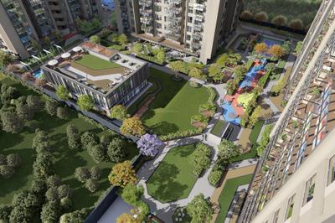
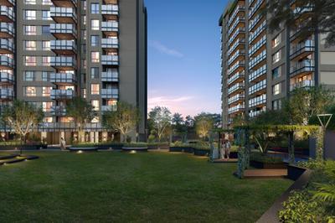
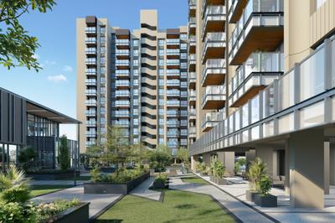
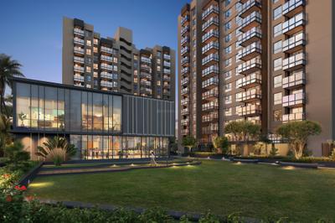
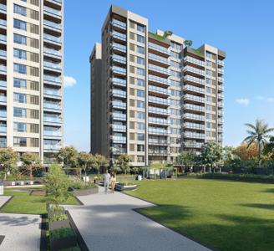
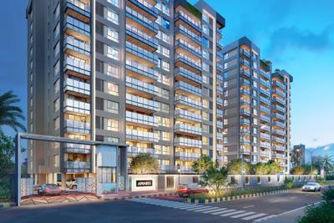
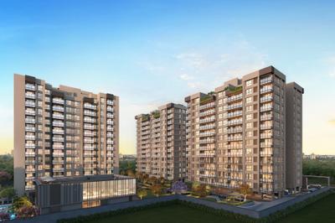
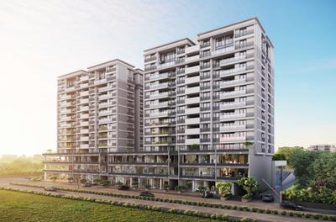
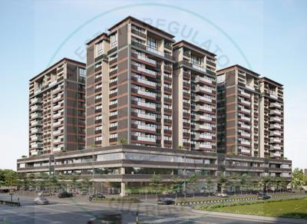
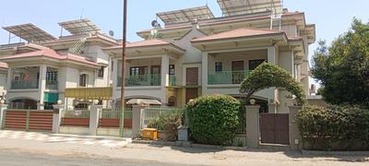
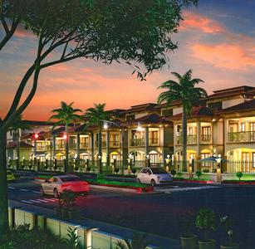
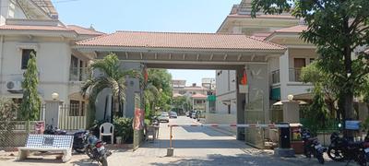
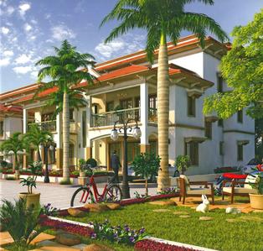
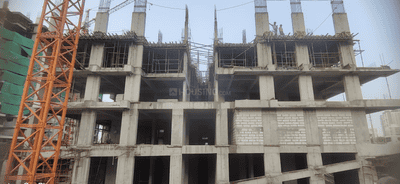
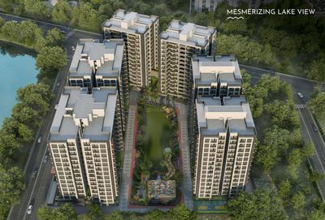
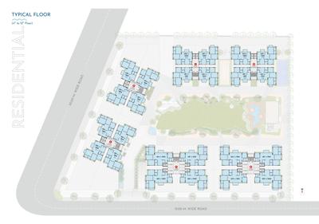
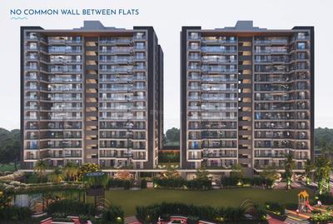
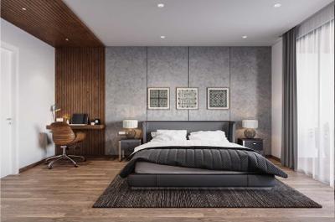
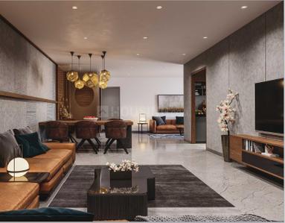
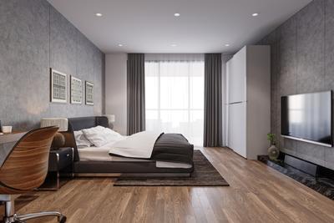
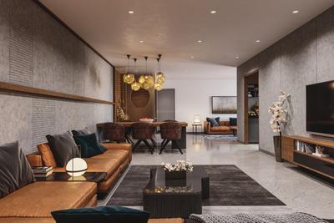
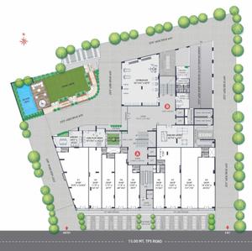
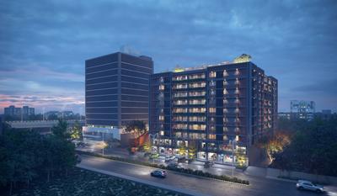
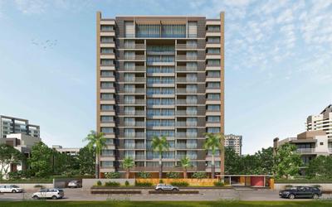
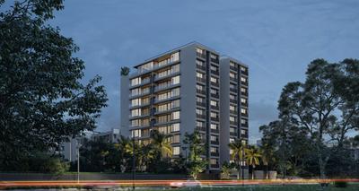
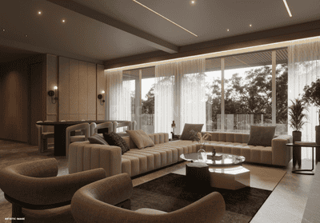
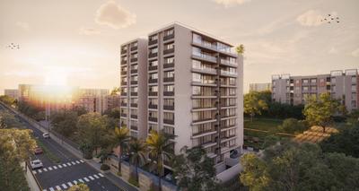
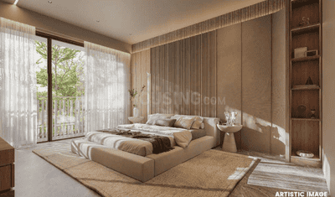
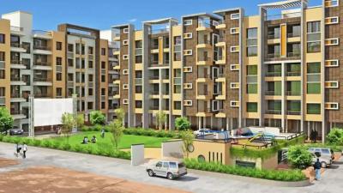
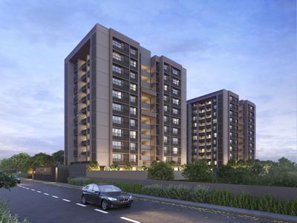
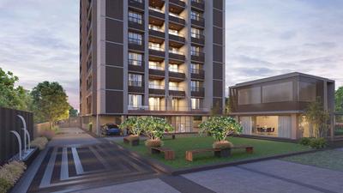
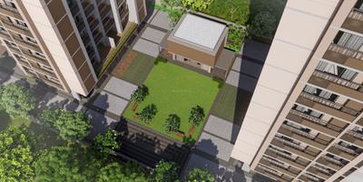
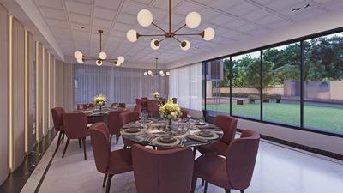
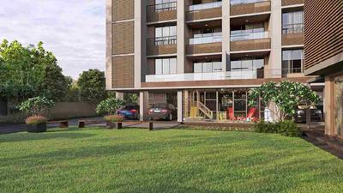
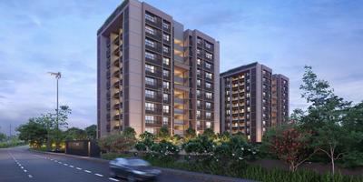
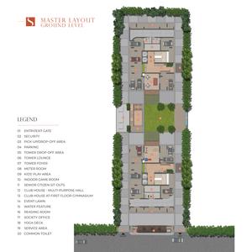
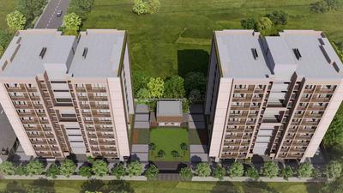
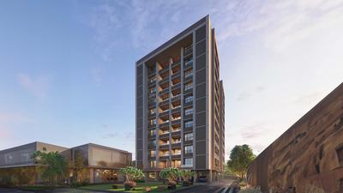
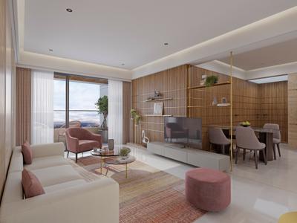
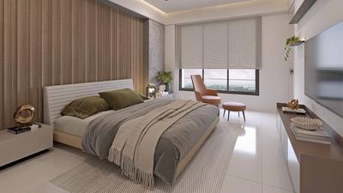
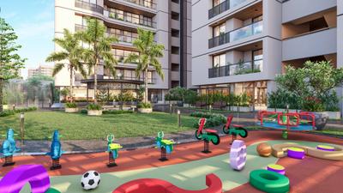
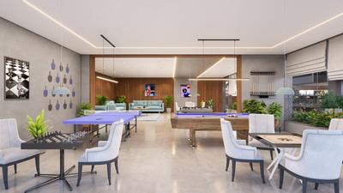
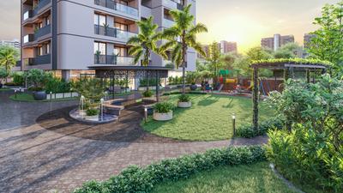
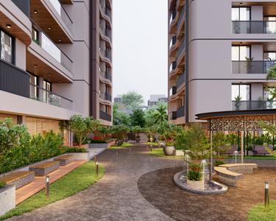
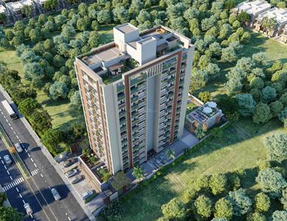
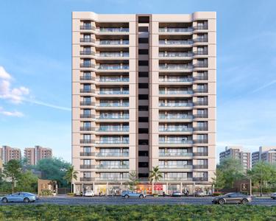
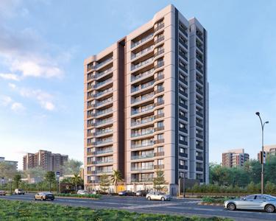
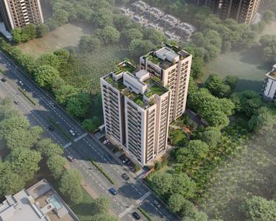
Aaryan Eureka Flats for Sale in Ognaj, Ahmedabad

Sort by:
Relevance
AE
by Aaryan Developers

4 BHK Apartment

10

1 Acres
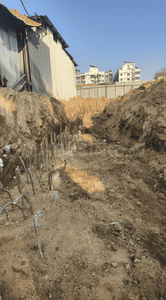
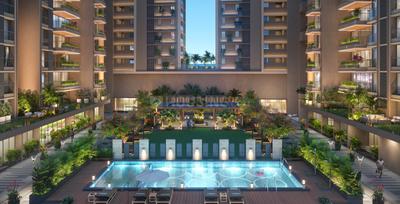
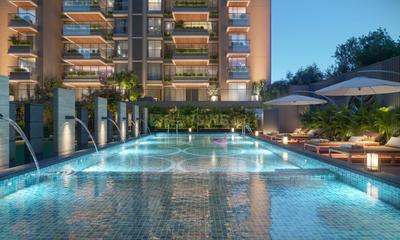
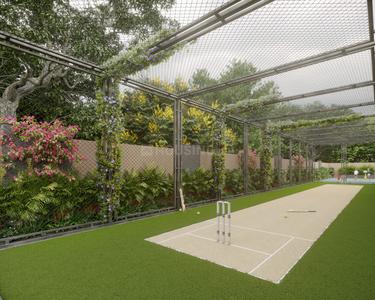
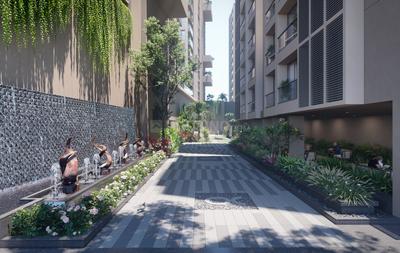
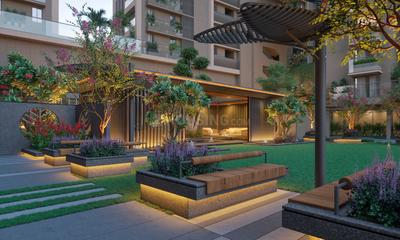
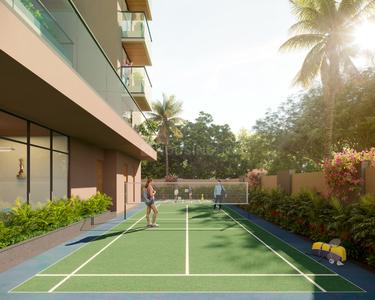
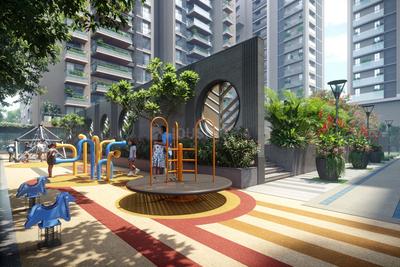
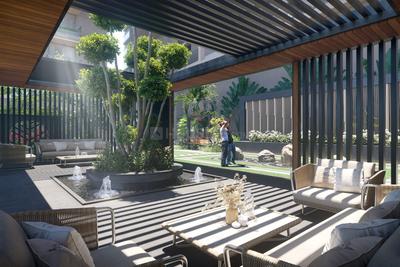
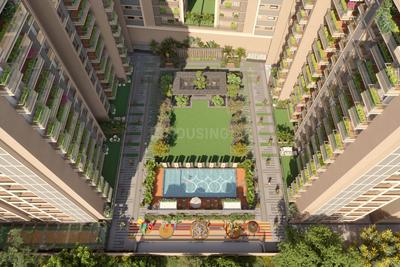
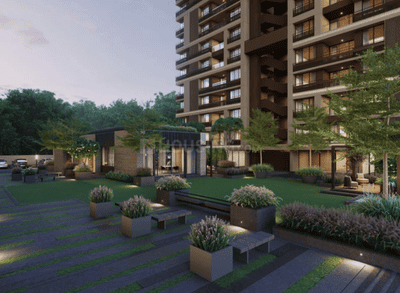
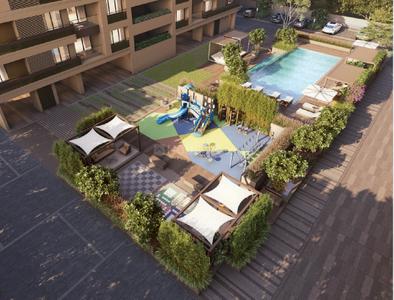
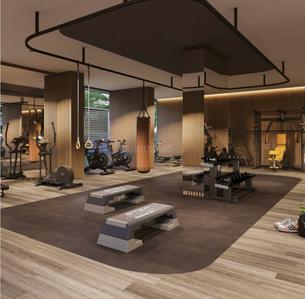
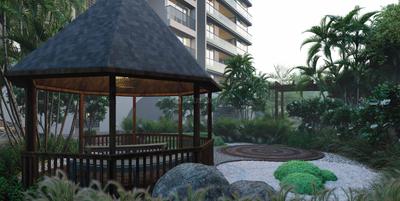
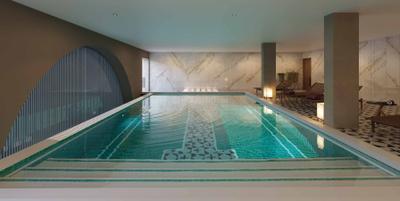
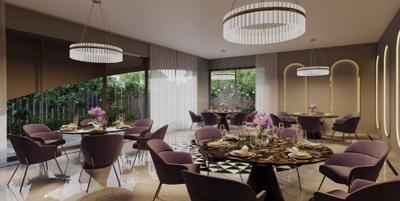
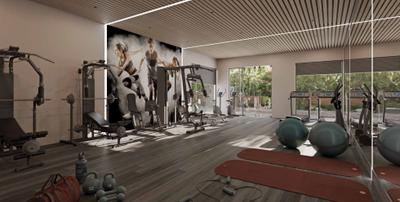
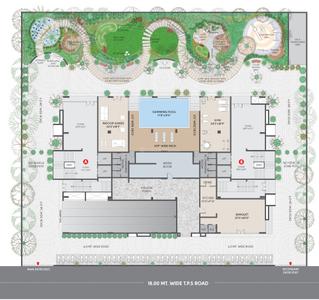
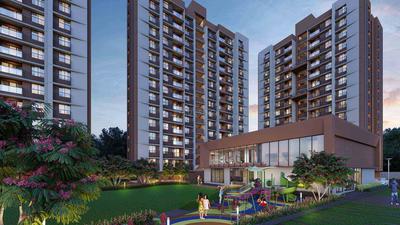
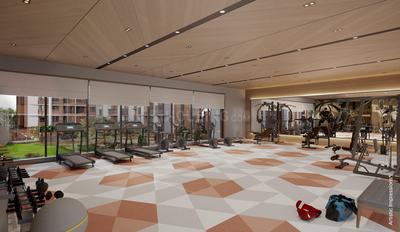
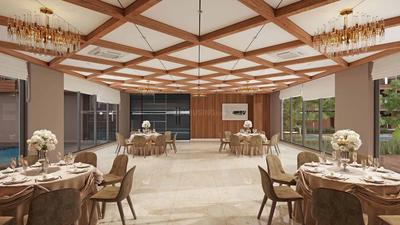
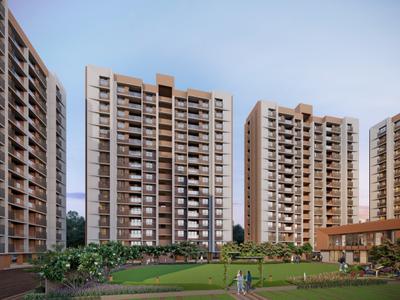
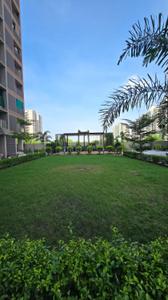
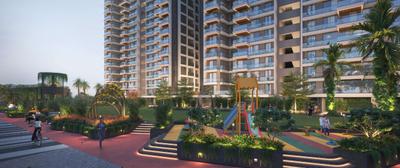
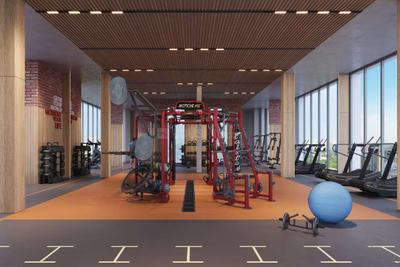
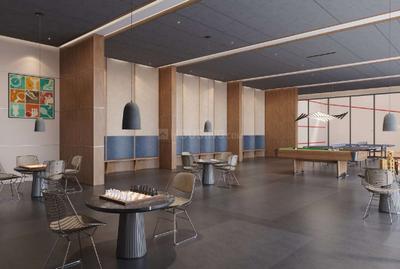
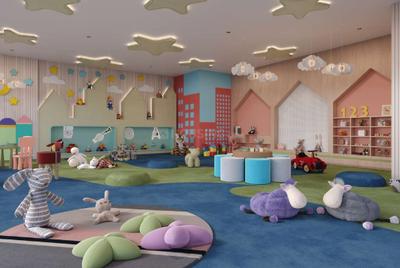
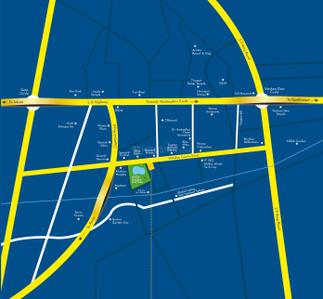
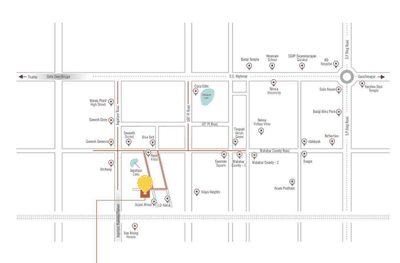
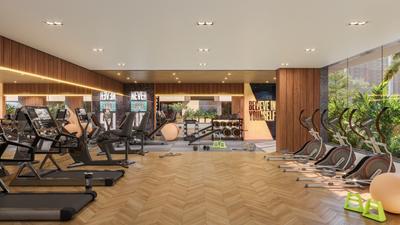
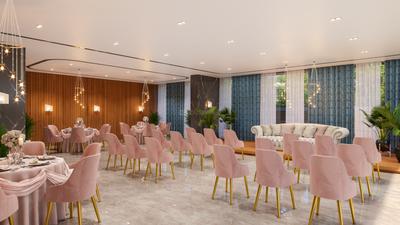
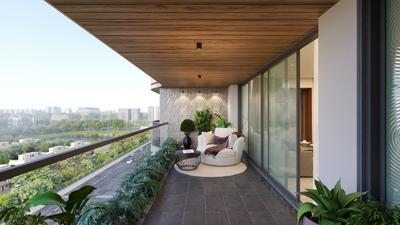
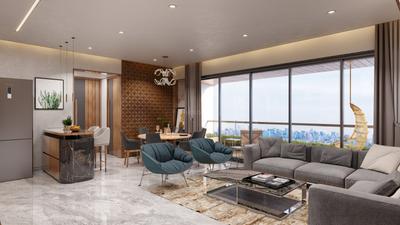
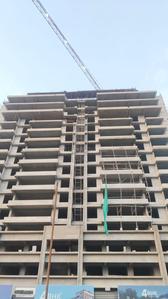
There are various amenities in Aaryan Eureka with to name a few. Located close to prominent suburbs of Ognaj, the area of Ahmedabad District has prominent schools and hospitals within a close distance....Read more
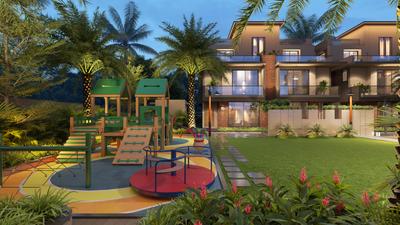
Children's Play Area
Car Parking
24X7 Water Supply
Gated Community
Lift(s)
Landscaping & Tree Planting
+4
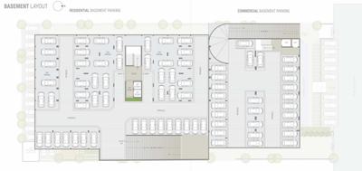
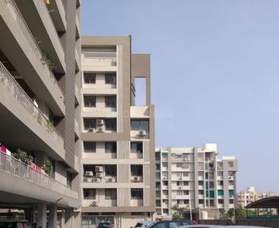
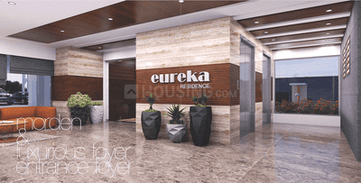
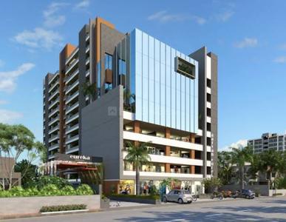
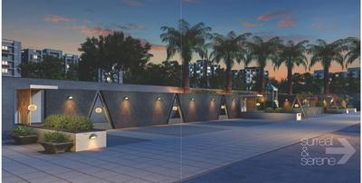
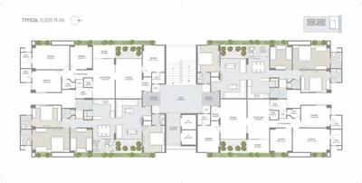
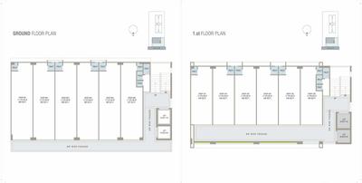
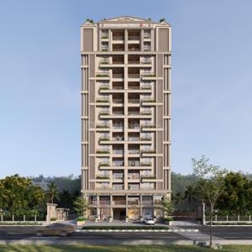
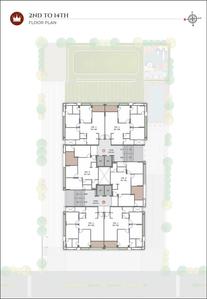
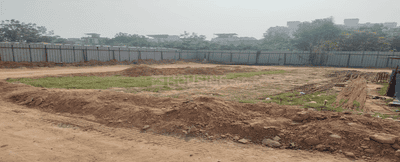
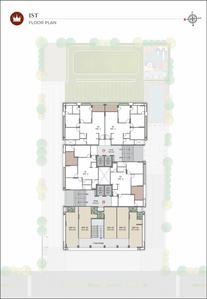
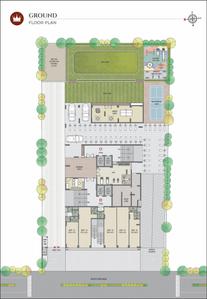
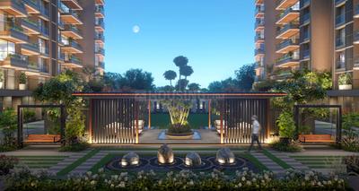
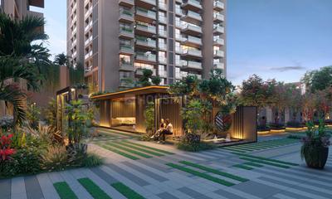
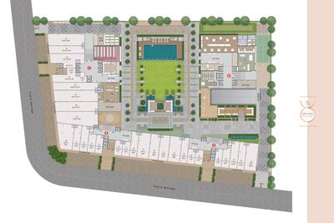
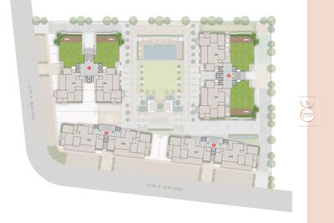
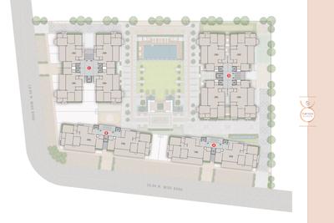
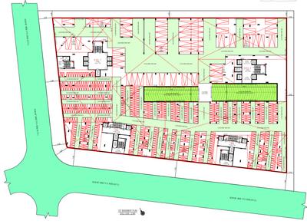
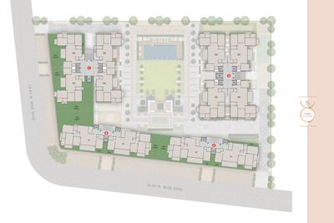
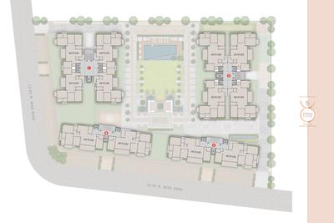
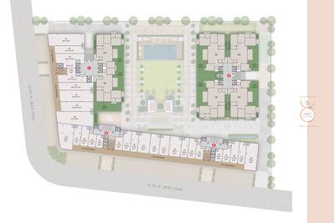
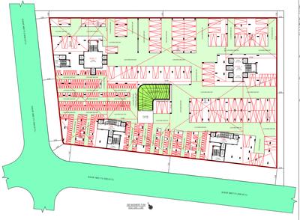
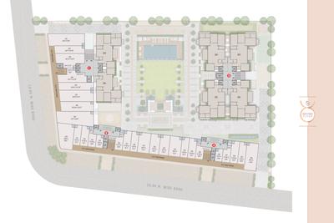
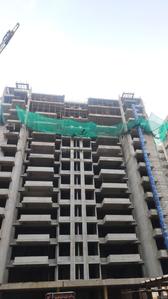
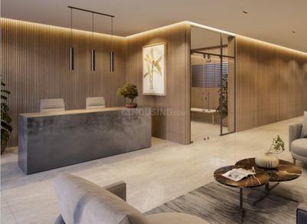
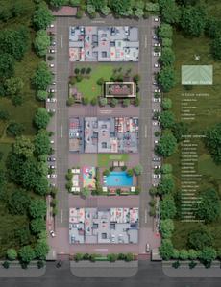
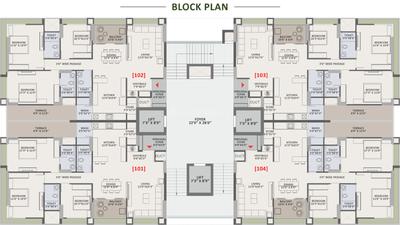
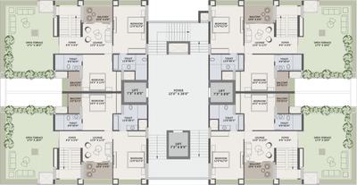
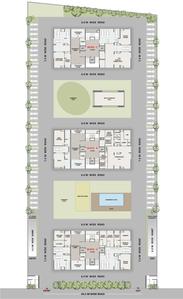
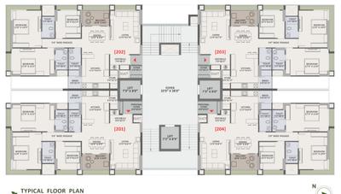
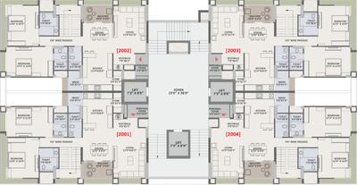
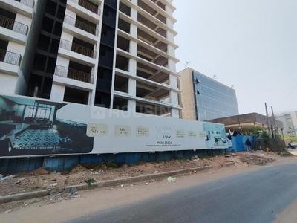
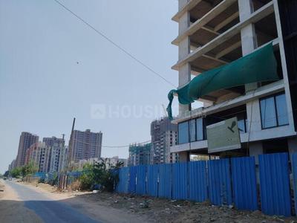
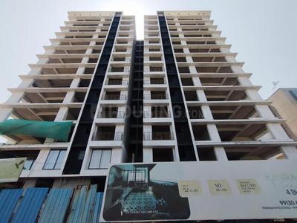
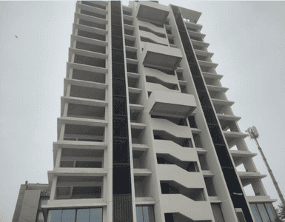
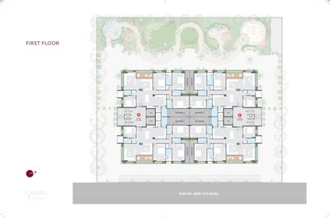
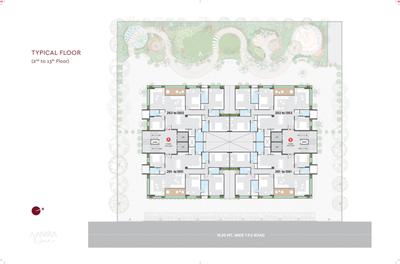
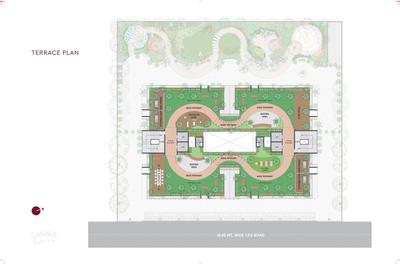
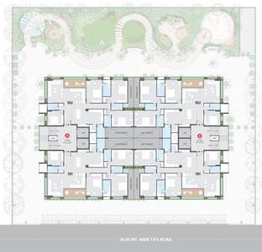
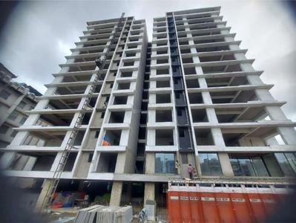
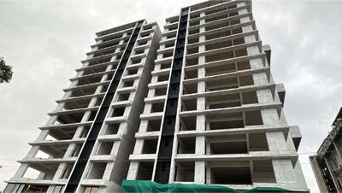
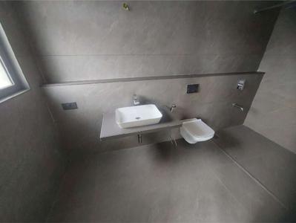
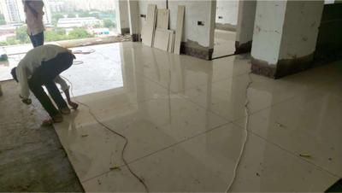
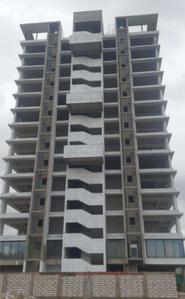
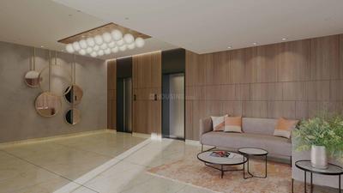
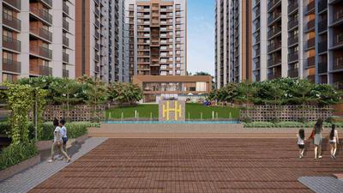
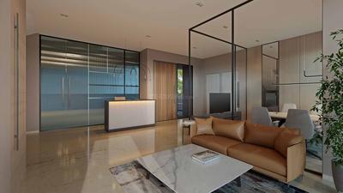
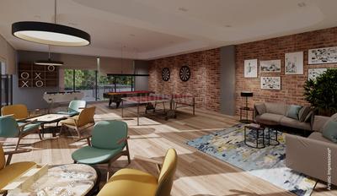
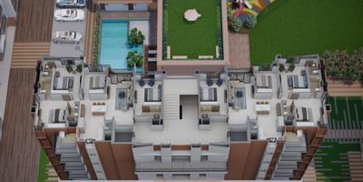
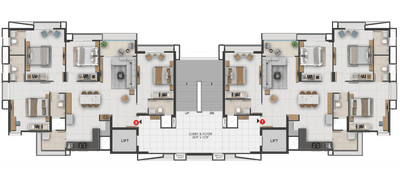
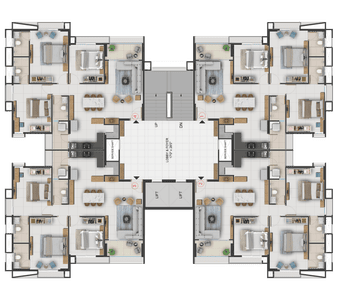
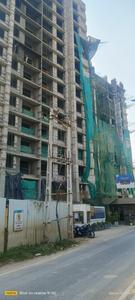
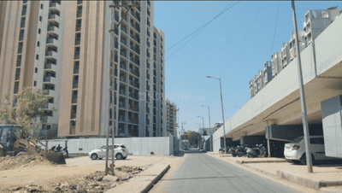
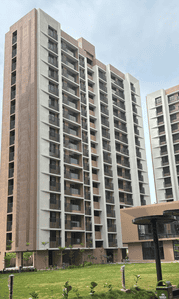
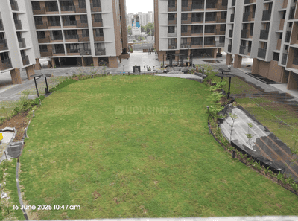
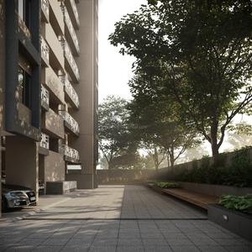
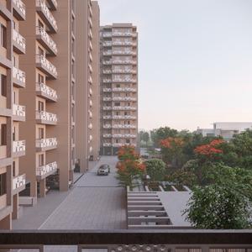
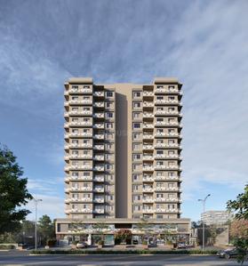
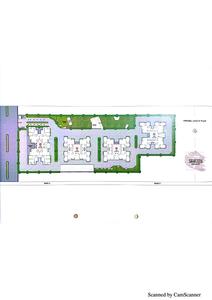
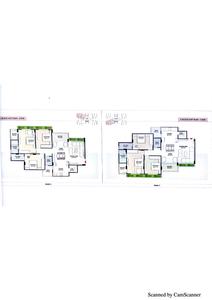
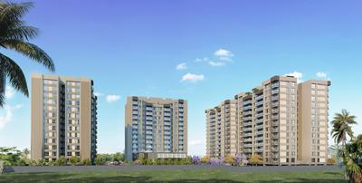
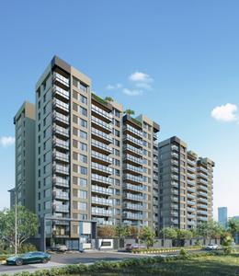
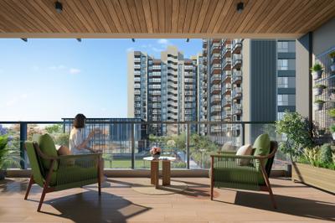
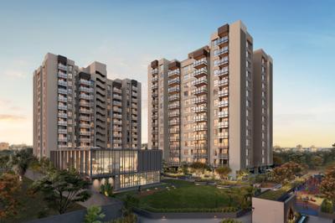
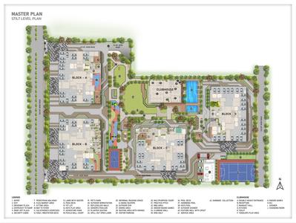
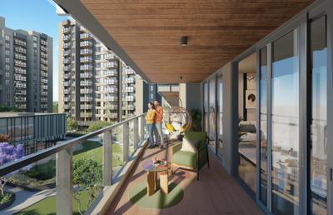
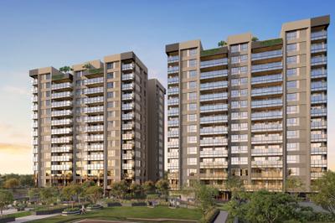
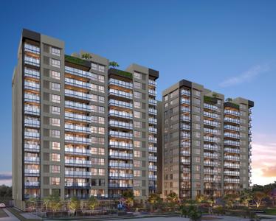
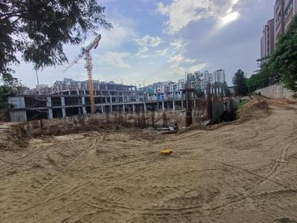
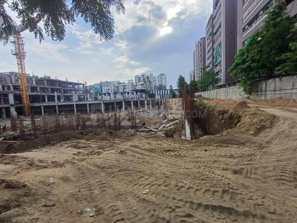
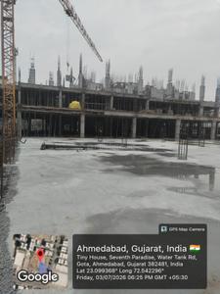
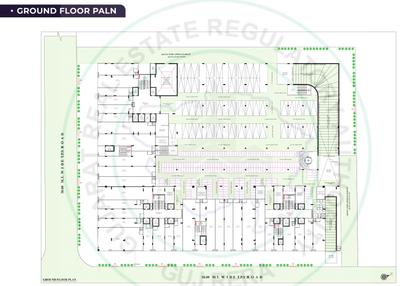
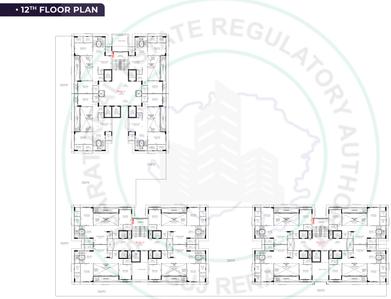
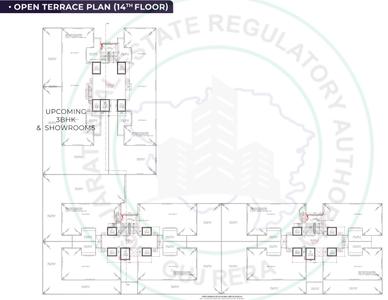
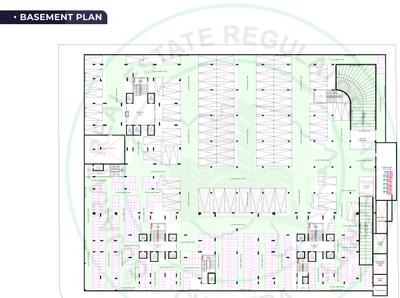
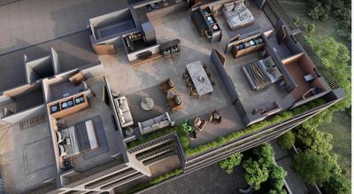
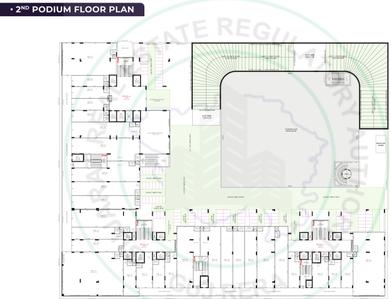
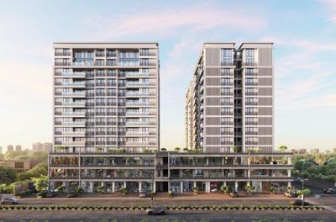
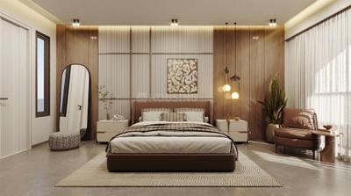
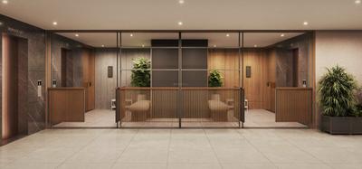
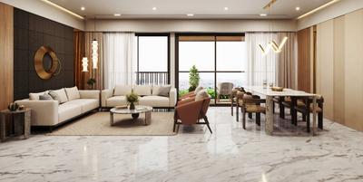
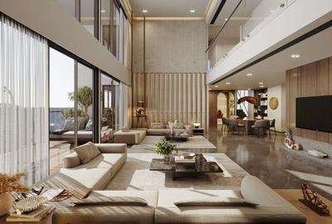
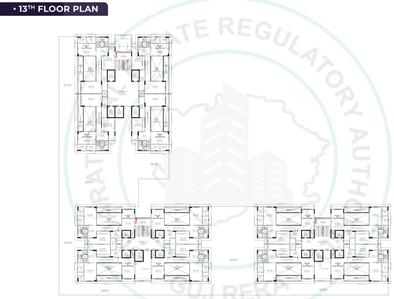
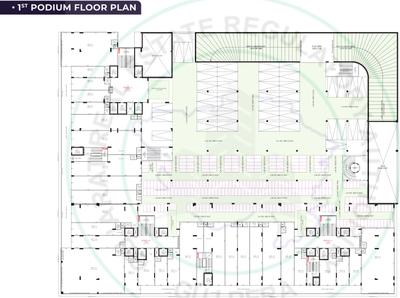
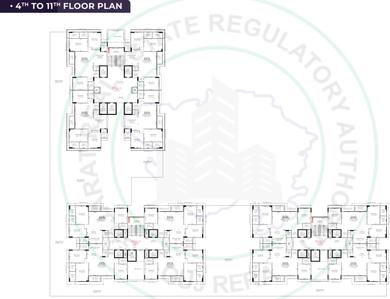
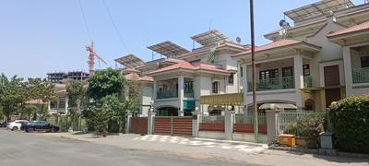
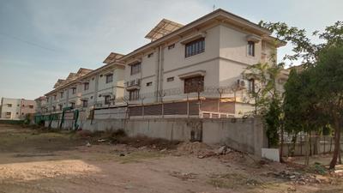
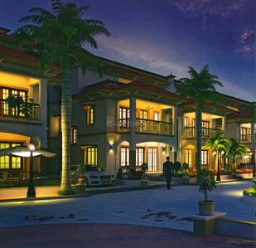
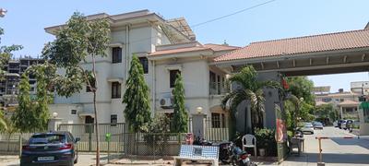
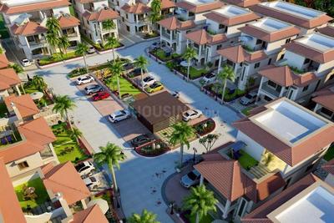
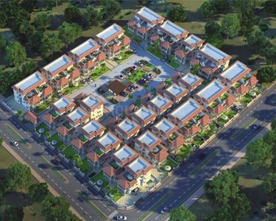
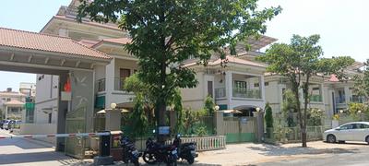
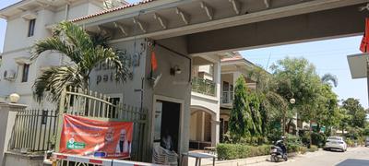
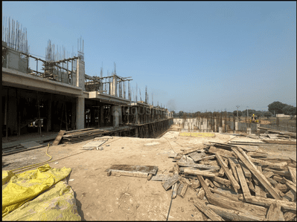
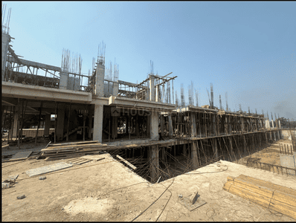
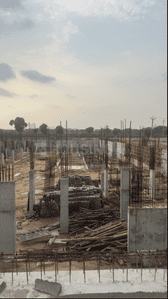
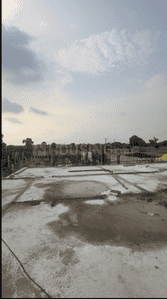
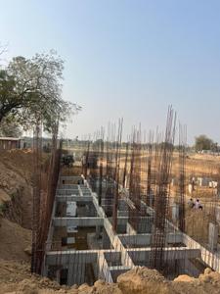
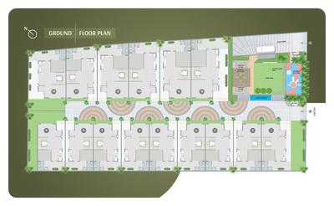
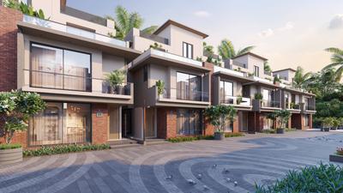
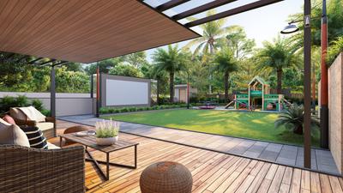
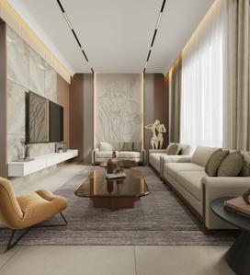
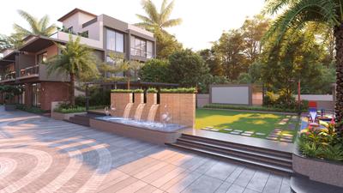
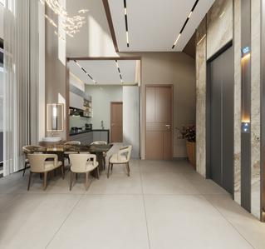
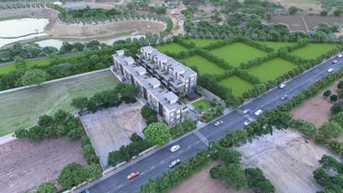
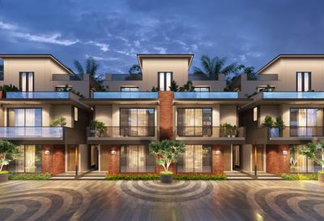
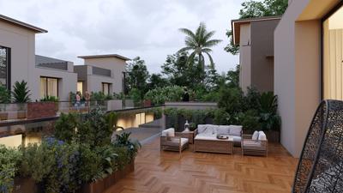
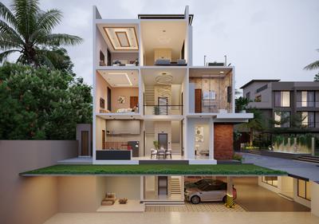
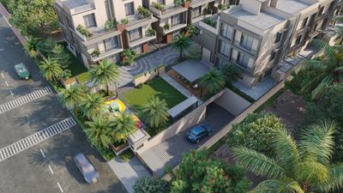
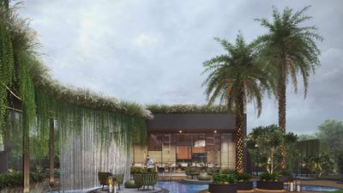
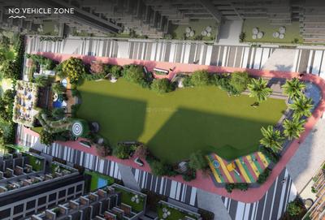
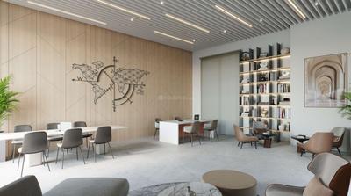
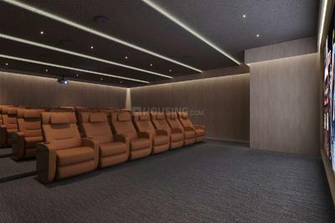
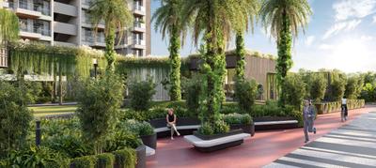
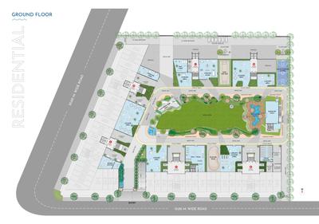
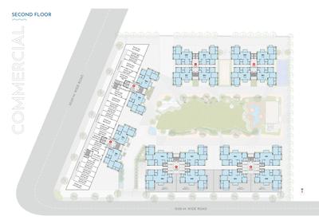
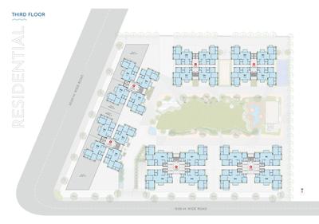
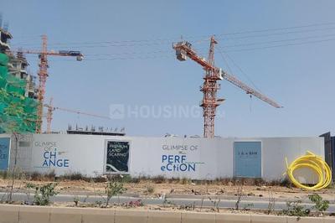
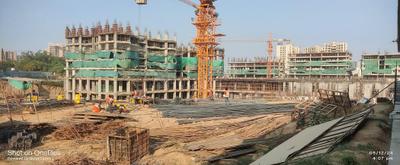
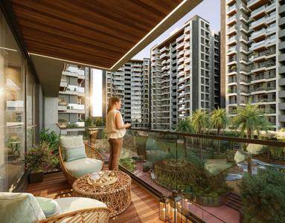
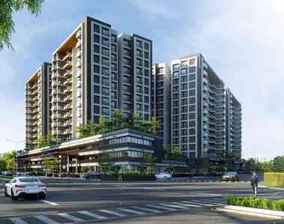
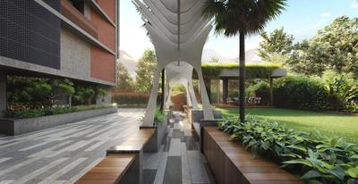
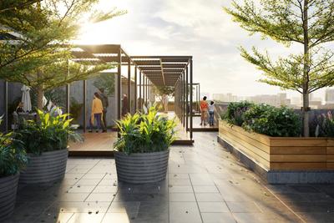
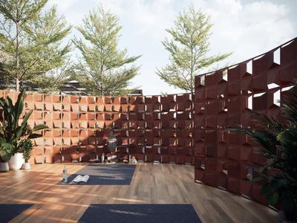
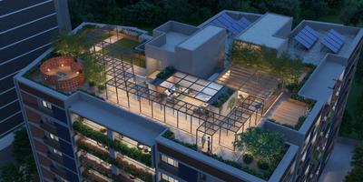
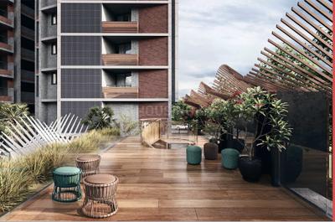
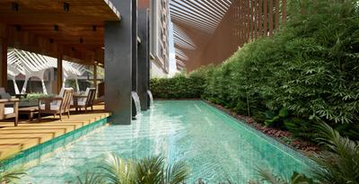
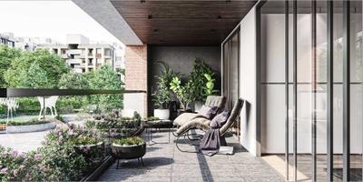
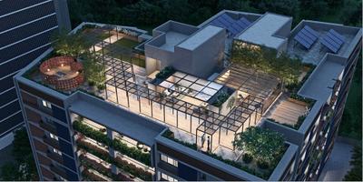
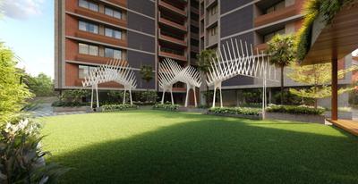
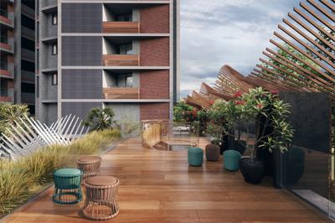
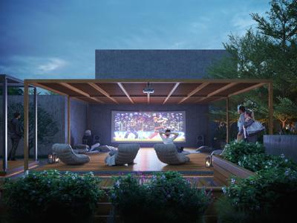
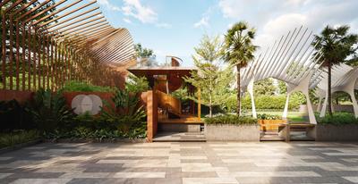
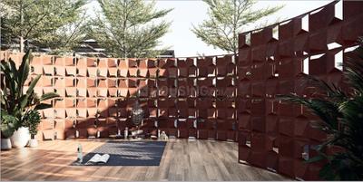
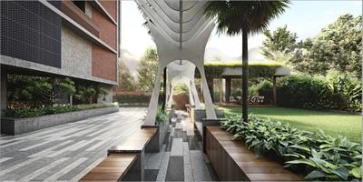
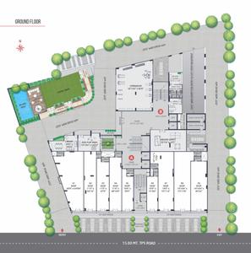
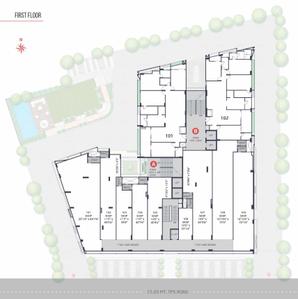
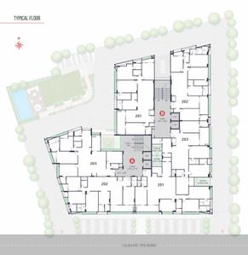
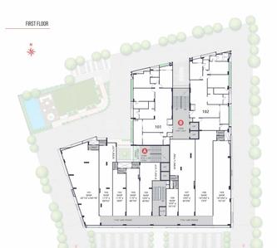
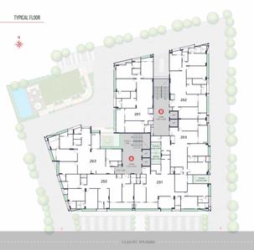
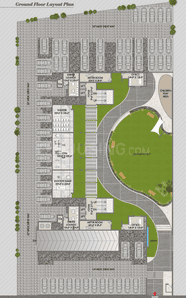
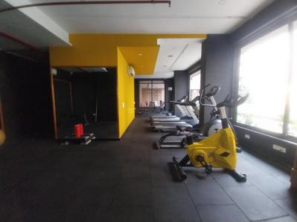
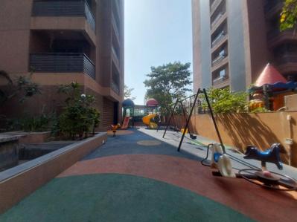
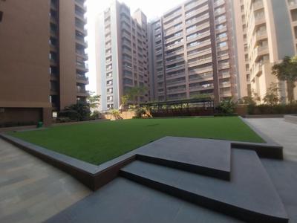
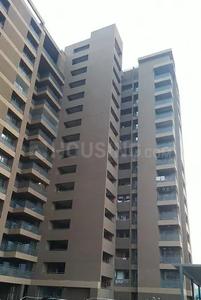
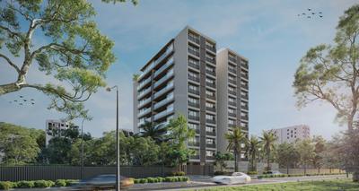
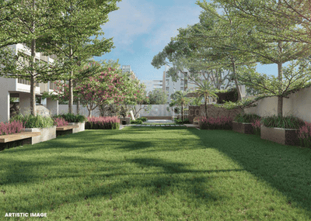
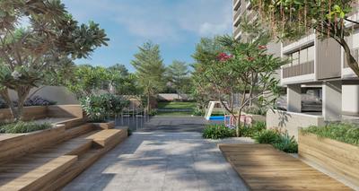
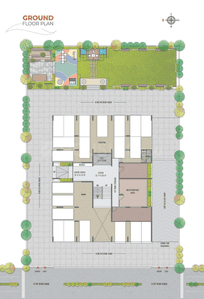
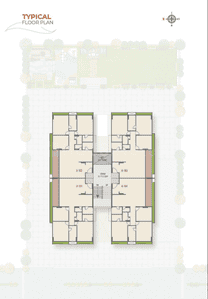
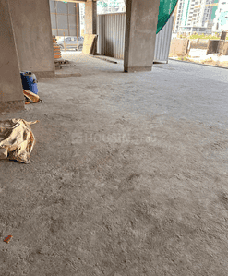
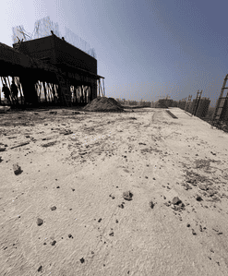
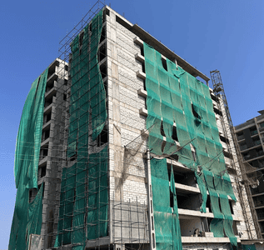
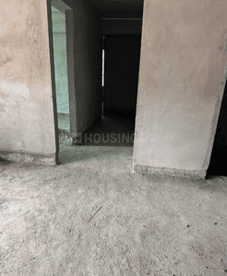
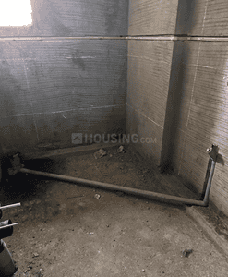
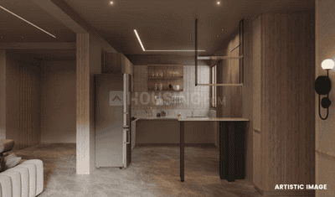
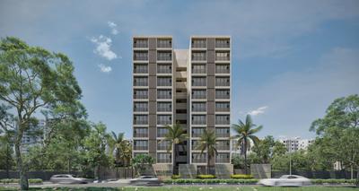
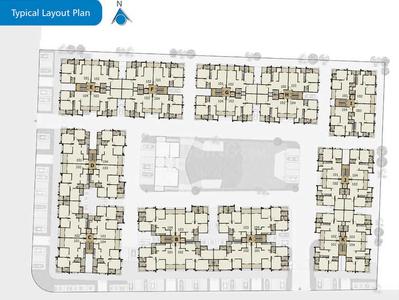
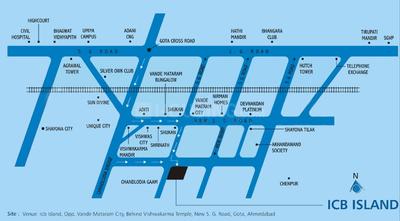
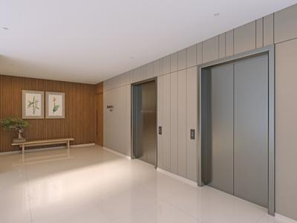
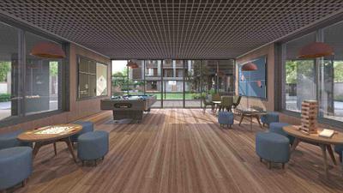
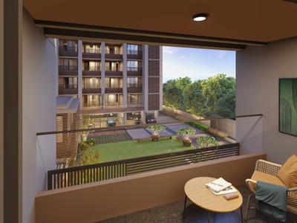
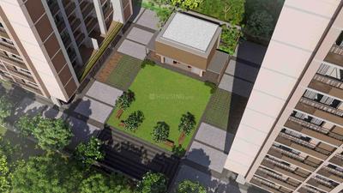
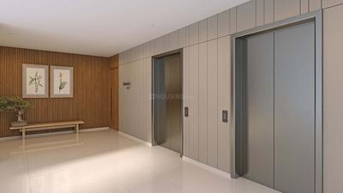
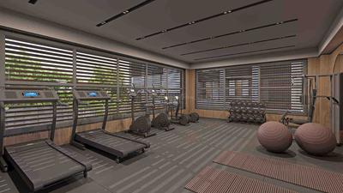
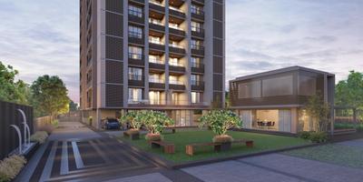
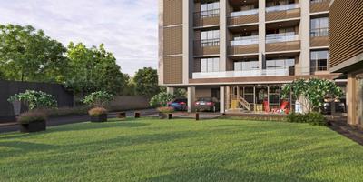
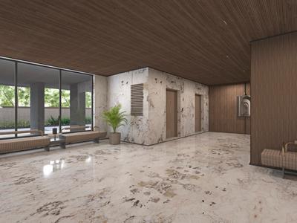
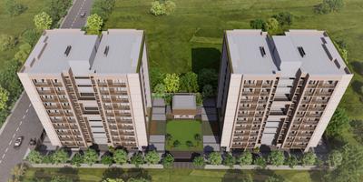
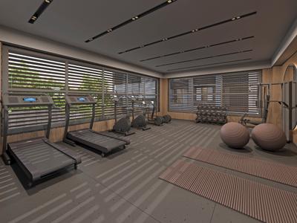
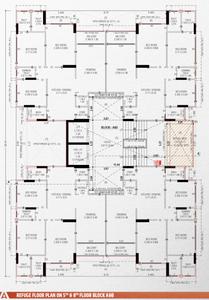
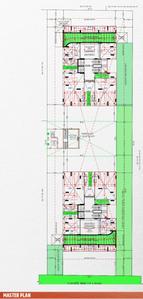
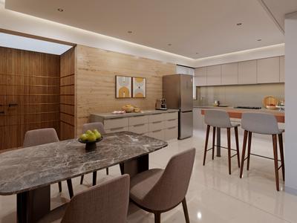
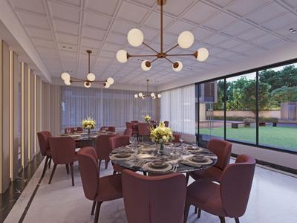
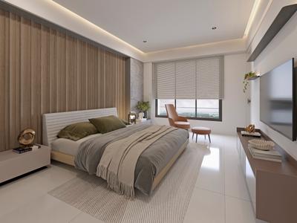
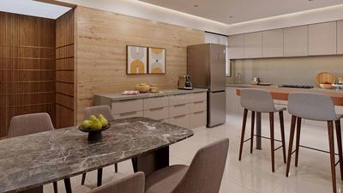
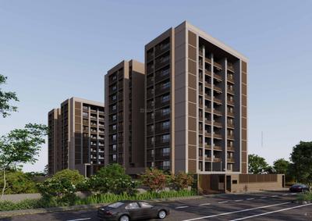
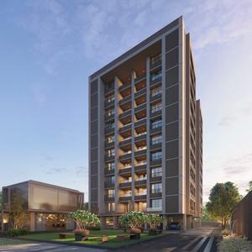
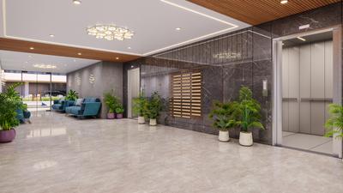
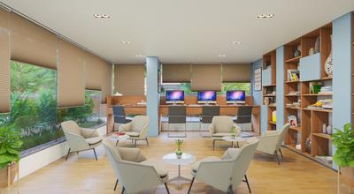
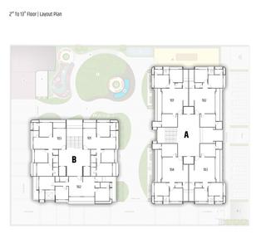
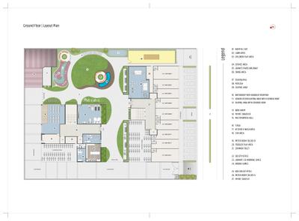
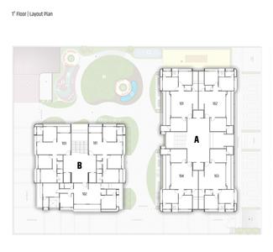
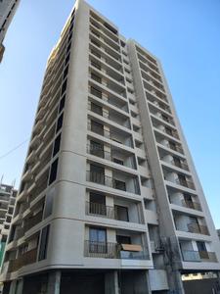
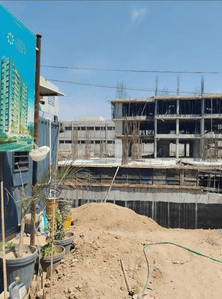
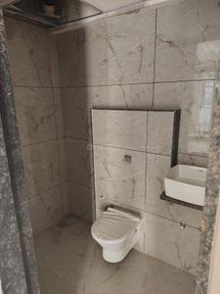
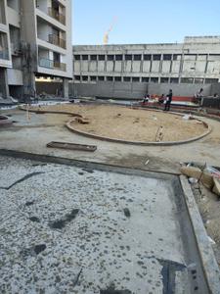
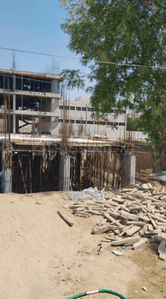
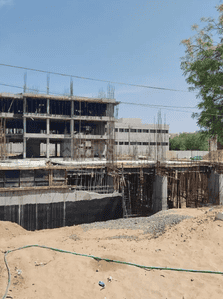
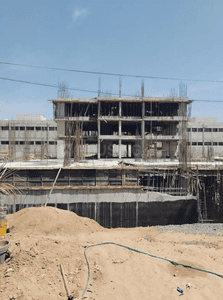
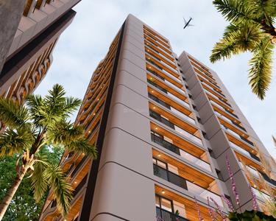
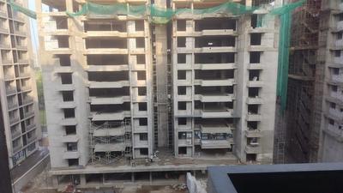
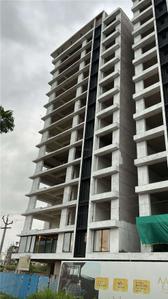
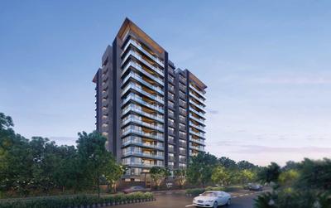
Aaryan Eureka Project Images
No result found!
Try removing some filters or change the locality to get results
Nearby Properties Around (Aaryan Eureka)

7P
7 PILLERS CONSULTING
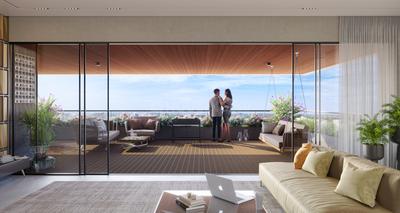
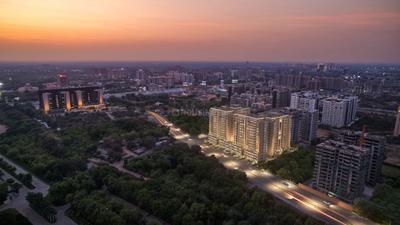
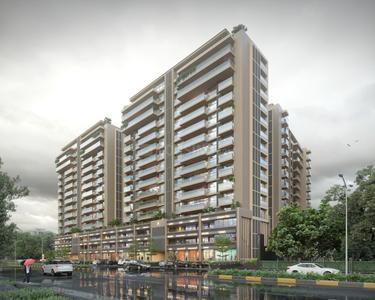
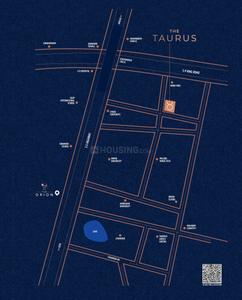
The Taurus Project Images
Project Image of 3420.0 - 4068.0 Sq.ft 4 BHK Apartment for buy in The Taurus
1/32
6.3 kms away
Zero Brokerage

4 BHK Flat in Vaishno Devi Circle, Ahmedabad

4 BHK Flat
₹2 Cr - 2.35 Cr
Avg. Price: ₹52.31 K/sq.ydSizes: 380 - 452 sq.yd.Under ConstructionPossession: Dec, 2028
H
HomeBazaar.com
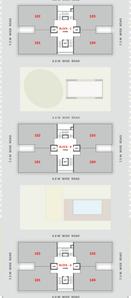
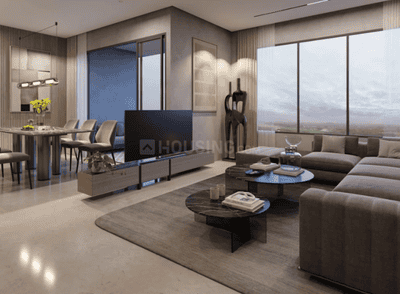
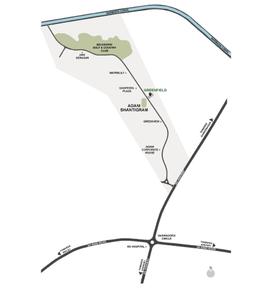
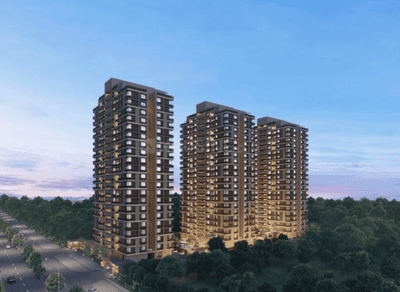
Shivalik Greenfield Project Images
Project Image of 1379.0 - 2365.0 Sq.ft 3 BHK Apartment for buy in Shivalik Greenfield
1/19
6.6 kms away
Zero Brokerage

3, 4 BHK Flat,Penthouses in Shantigram, Ahmedabad

3 BHK Flat
₹3.23 Cr
4 BHK Penthouse
₹5.44 Cr
Avg. Price: ₹23.2 K/sq.ftSizes: 1379 - 2365 sq.ft.Under ConstructionPossession: Dec, 2029
AG
Aanira Group
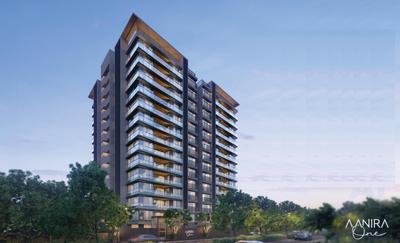
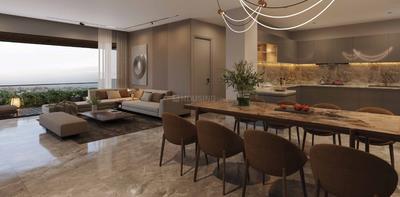
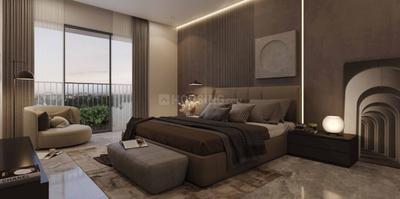
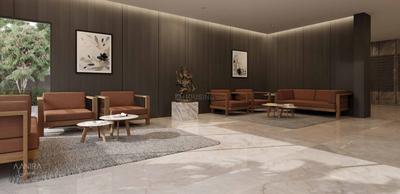
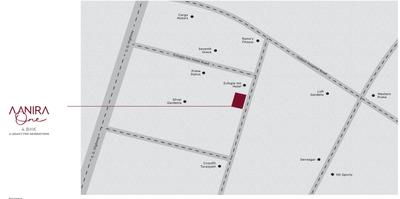
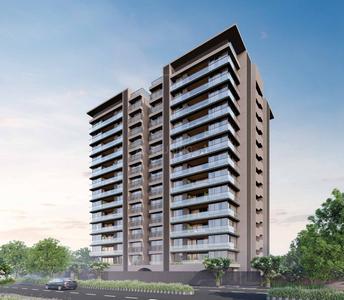
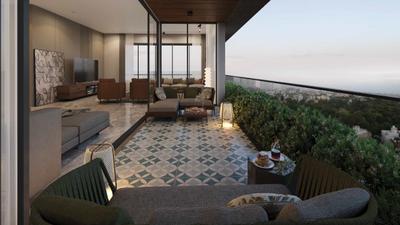
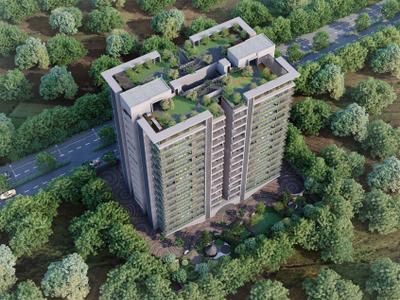
Aanira One Project Images
Project Image of 0.0 - 4050.0 Sq.ft 4 BHK Apartment for buy in Aanira One
1/38
1.5 kms away

4 BHK Flat in Gota, Ahmedabad

4 BHK Flat
₹2.5 Cr
Avg. Price: ₹6.17 K/sq.ftSizes: 4050 sq.ft.Under ConstructionPossession: Dec, 2026
PM
Proptiger Marketing Services Private Limited
Highline Phase 1 Project Images
Project Image of 2701.0 - 10920.0 Sq.ft 3 BHK Apartment for buy in Highline Phase 1
1/47
0.6 km away
Zero Brokerage

3, 4, 5 BHK Duplex,Penthouse,Flats in Gota, Ahmedabad

3 BHK Flat
₹1.71 Cr
4 BHK Penthouse
₹3.4 Cr
5 BHK Duplex
₹6.3 Cr
5 BHK Penthouse
₹6.9 Cr
Avg. Price: ₹6.32 K/sq.ftSizes: 2701 - 10920 sq.ft.Under ConstructionPossession: Mar, 2028
VB
Vishal bhai
Super Shaligram Project Images
Project Image of 1282.3 - 2495.83 Sq.ft 3 BHK Apartment for buy in Super Shaligram
1/31
1.1 kms away
Zero Brokerage

3, 4, 5 BHK Flats in Gota, Ahmedabad

3 BHK Flat
₹1.75 Cr - 2.04 Cr
4 BHK Flat
₹2.23 Cr - 2.24 Cr
5 BHK Flat
₹3.38 Cr - 3.4 Cr
Avg. Price: ₹13.62 K/sq.ftSizes: 1282 - 2496 sq.ft.Under ConstructionPossession: Mar, 2029
NS
Nirvana Space
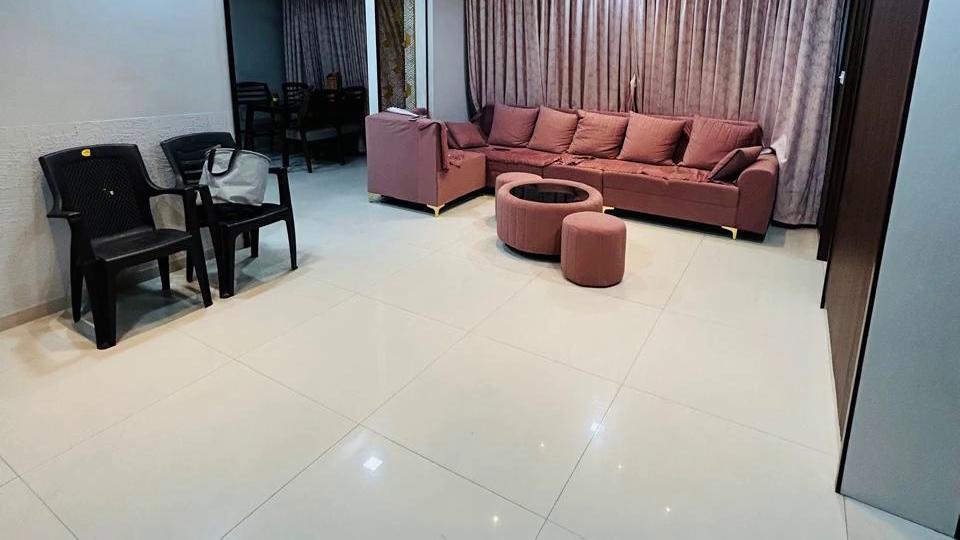
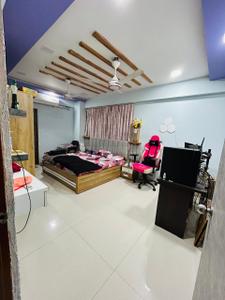
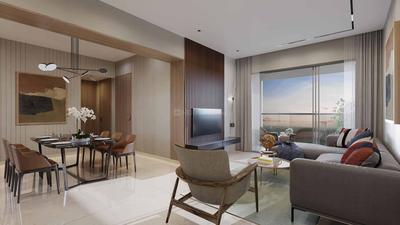
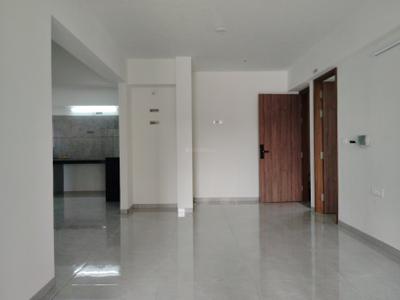
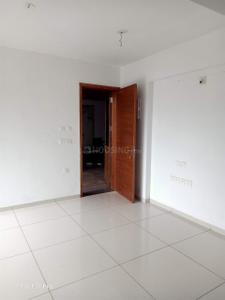
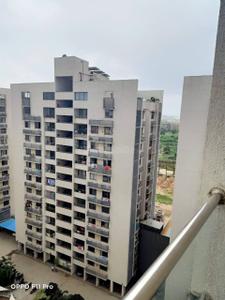
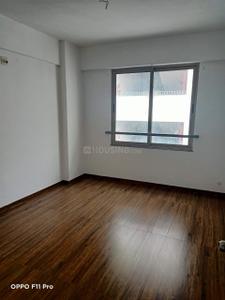
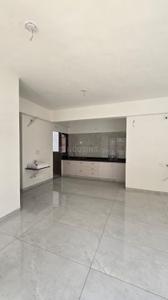
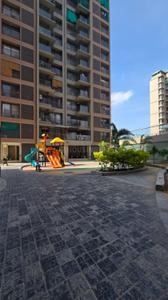
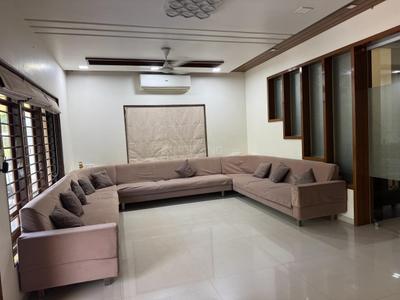
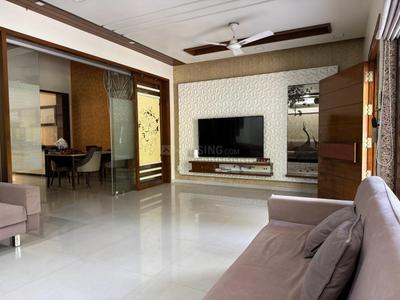
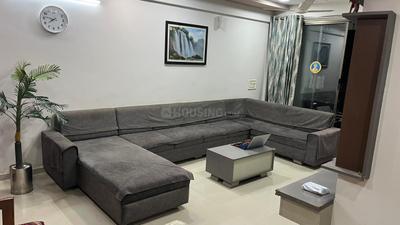
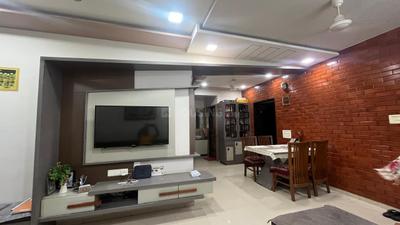
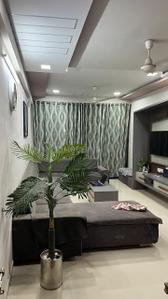
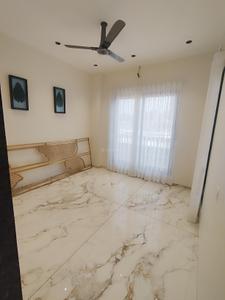
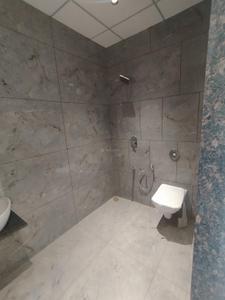
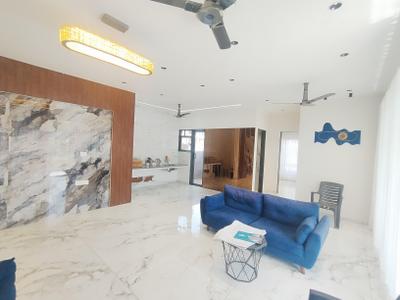
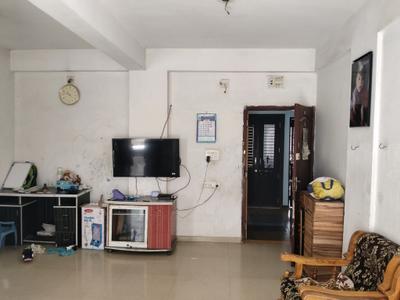
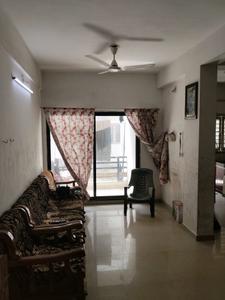
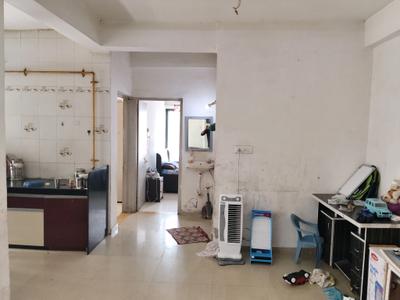
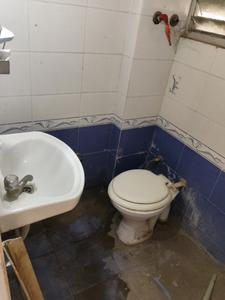
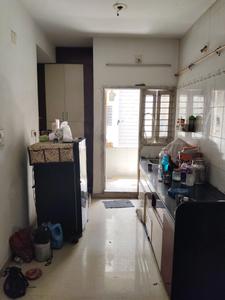
Hall Image of 1360 Sq.ft 2 BHK Apartment / Flat for sale in Arise Ananta, Ognaj Ahmedabad for Rs. 8500000
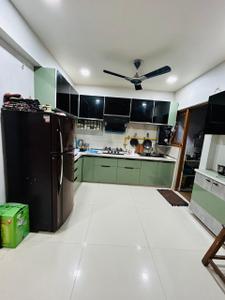
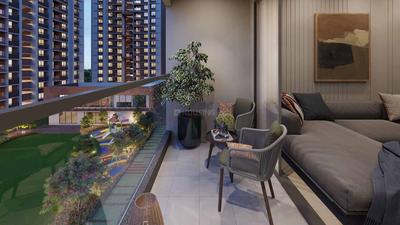
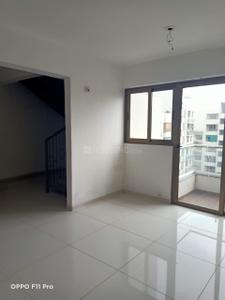
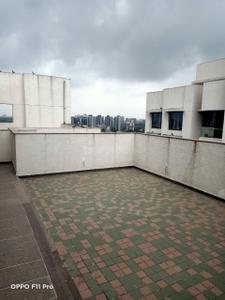
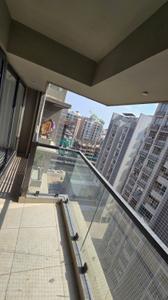
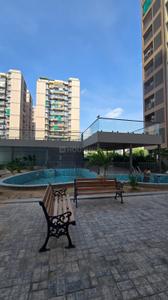
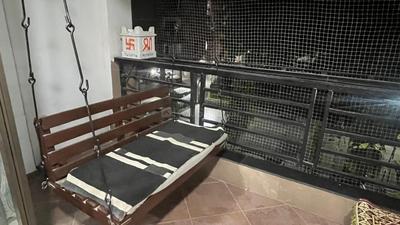
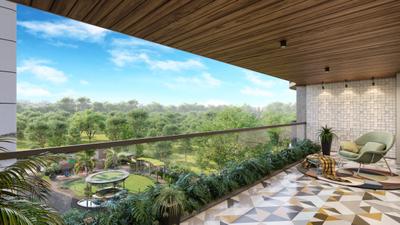
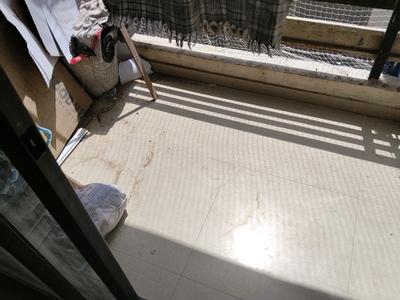
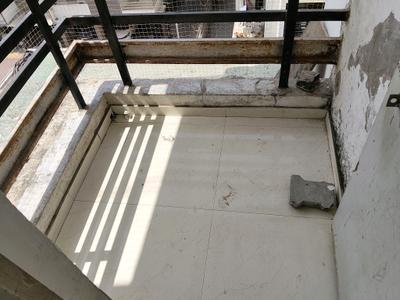
Balcony Image of 1360 Sq.ft 2 BHK Apartment / Flat for sale in Arise Ananta, Ognaj Ahmedabad for Rs. 8500000
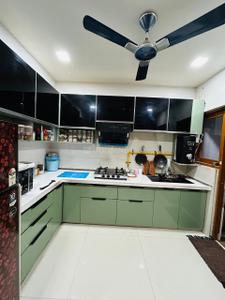
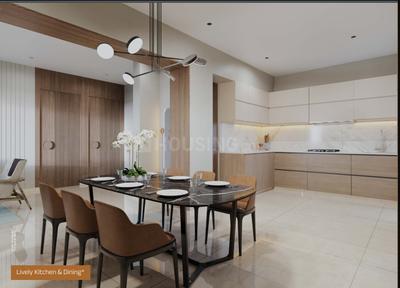
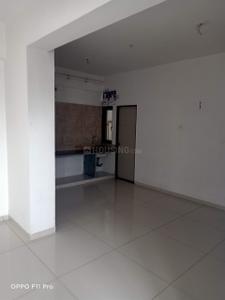
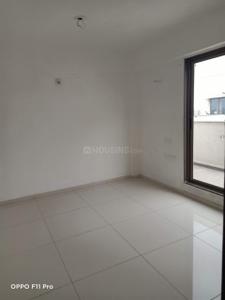
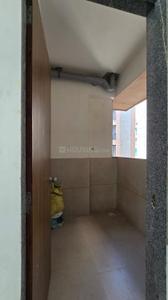
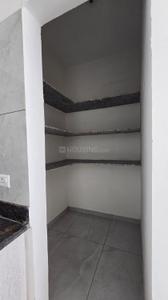
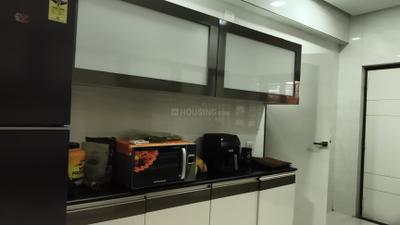
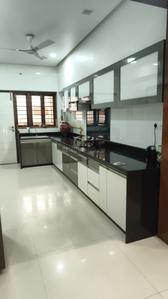
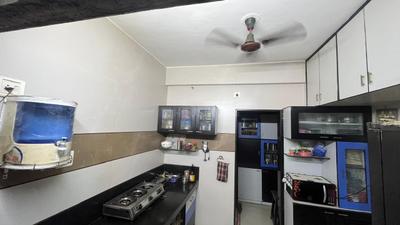
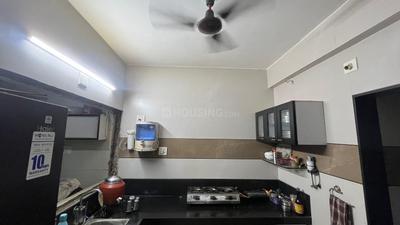
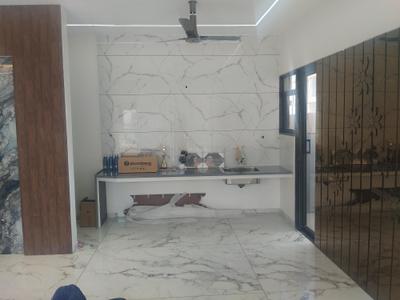
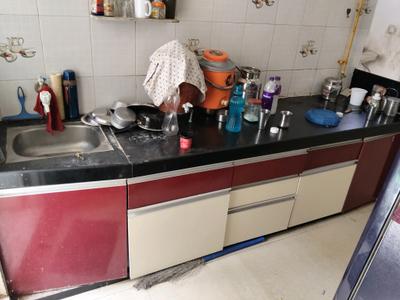
Kitchen Image of 1360 Sq.ft 2 BHK Apartment / Flat for sale in Arise Ananta, Ognaj Ahmedabad for Rs. 8500000
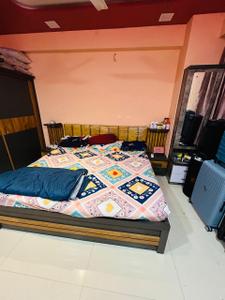
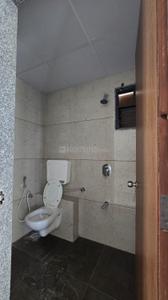
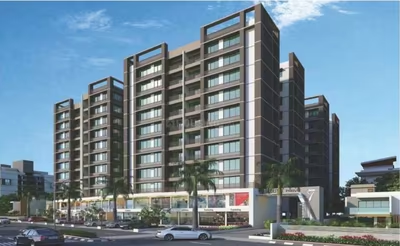
Project Image of 1360 Sq.ft 2 BHK Apartment / Flat for sale in Ognaj for Rs. 8500000
1/28
1.1 kms away
RERA
₹85.0 L
Avg. price: ₹6.25k/sq.ft
1360 sq.ft
Builtup area
Ready to move
Possession status
Highlights:
Children Play AreaLiftGymnasium24*7 Security
AR
Adani Realty
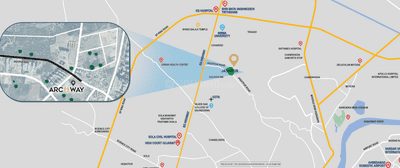
Adani Archway Project Images
Project Image of 1063.0 - 1382.41 Sq.ft 3 BHK Apartment for buy in Adani Archway
View Sample 3D Tour
View Sample 3D Tour
1/41
1.1 kms away
Zero Brokerage

3, 4 BHK Flats in Gota, Ahmedabad

3 BHK Flat
₹1.22 Cr - 1.23 Cr
4 BHK Flat
₹1.68 Cr
Avg. Price: ₹11.48 K - 12.16 K/sq.ftSizes: 1063 - 1382 sq.ft.Ready to MovePossession: Mar, 2026
AR
Adani Realty
+ 3 more
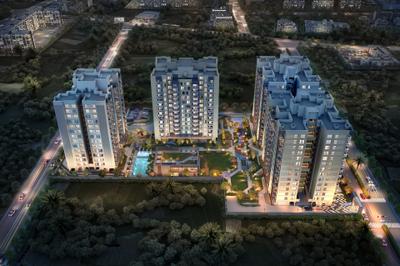
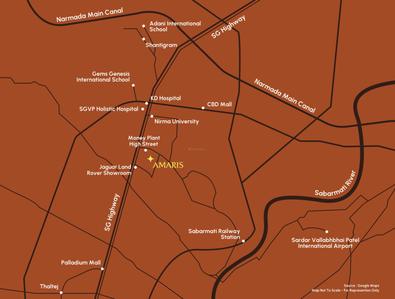
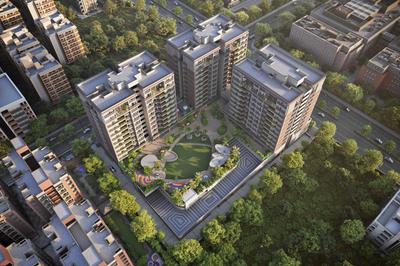
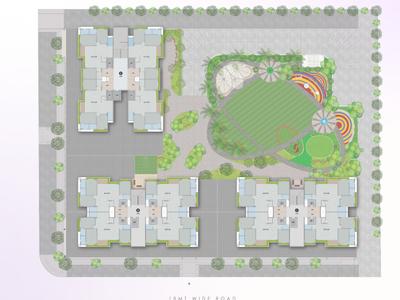
Adani Amaris Project Images
Project Image of 1851.61 - 3926.46 Sq.ft 4 BHK Apartment for buy in Adani Amaris
1/31
1.6 kms away
Zero Brokerage

4, 5 BHK Duplex,Flats in S G Highway, Ahmedabad

4 BHK Flat
₹2.58 Cr - 3.03 Cr
5 BHK Duplex
₹4.72 Cr - 5.79 Cr
Avg. Price: ₹13.93 K - 14.75 K/sq.ftSizes: 1852 - 3926 sq.ft.Under ConstructionPossession: Jul, 2029
RR
R R Solution
+ 2 more
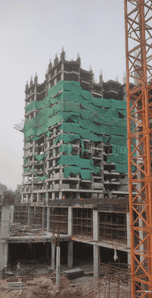
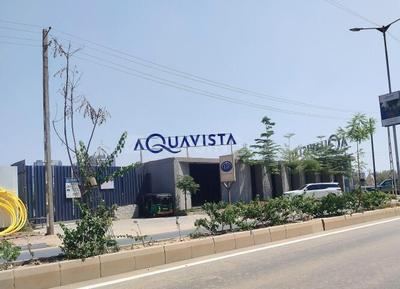
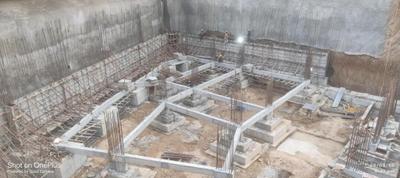
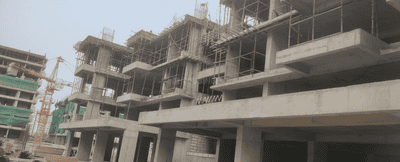
Aarsh Aquavista Project Images
Project Image of 1346.22 - 1849.05 Sq.ft 3 BHK Apartment for buy in Aarsh Aquavista
1/31
2.3 kms away
Zero Brokerage

3, 4 BHK Flats in Chharodi, Ahmedabad

3 BHK Flat
₹1.48 Cr - 1.55 Cr
4 BHK Flat
₹1.96 Cr - 2.03 Cr
Avg. Price: ₹11 K/sq.ftSizes: 1346 - 1849 sq.ft.Under ConstructionPossession: Dec, 2028
M
Mayur Desai
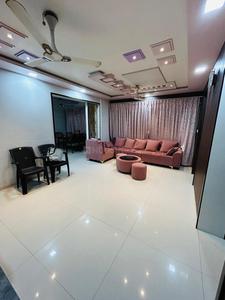
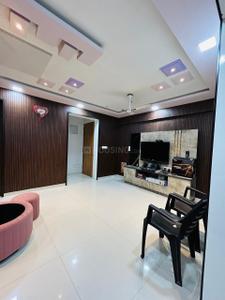
Living Room Image of 1800 Sq.ft 3 BHK Apartment / Flat for sale in ICB City, Chandlodia Ahmedabad for Rs. 11000000
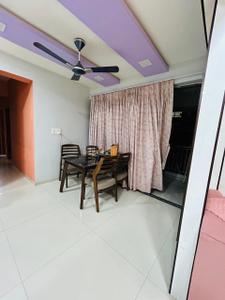
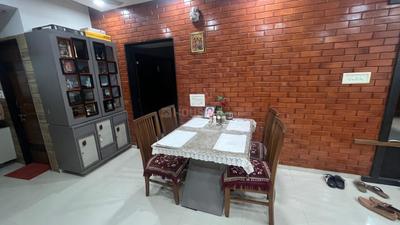
Dining Area Image of 1800 Sq.ft 3 BHK Apartment / Flat for sale in ICB City, Chandlodia Ahmedabad for Rs. 11000000
Kitchen Image of 1800 Sq.ft 3 BHK Apartment / Flat for sale in ICB City, Chandlodia Ahmedabad for Rs. 11000000
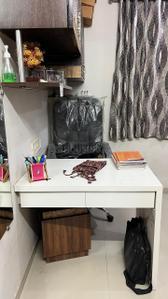
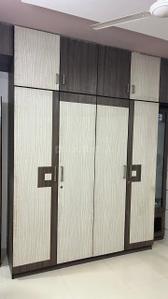
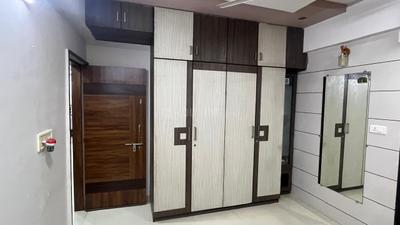
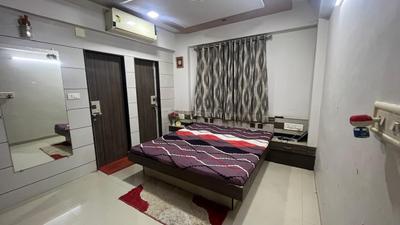
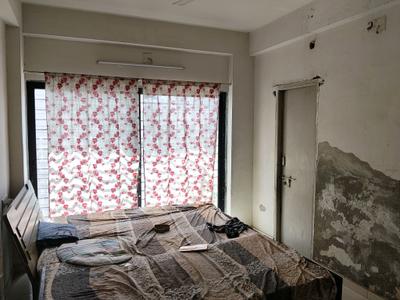
Bedroom Image of 1800 Sq.ft 3 BHK Apartment / Flat for sale in ICB City, Chandlodia Ahmedabad for Rs. 11000000
Image of 1800 Sq.ft 3 BHK Apartment / Flat for sale in ICB City, Chandlodia, Ahmedabad for Rs. 11000000
Project Image of 1800 Sq.ft 3 BHK Apartment / Flat for sale in Chandlodia for Rs. 11000000
1/19
2.4 kms away
Verified
₹1.1 Cr
Avg. price: ₹6.11k/sq.ft
1800 sq.ft
Builtup area
Ready to move
Possession status
Highlights:
Recently RenovatedClose to Grocery StoreLift24*7 Security
TP
THE PROPKING REALTY
Satyamev Elysium Project Images
Project Image of 3060.0 - 3240.0 Sq.ft 4 BHK Apartment for buy in Satyamev Elysium
1/24
2.5 kms away
Zero Brokerage

4 BHK Flat in Sola, Ahmedabad

4 BHK Flat
₹2.65 Cr - 2.81 Cr
Avg. Price: ₹8.66 K/sq.ftSizes: 3060 - 3240 sq.ft.Ready to MovePossession: Mar, 2019
AR
Adani Realty
Adani Augusta Project Images
Project Image of 1117.0 - 1117.83 Sq.ft 3 BHK Apartment for buy in Adani Augusta
1/47
2.6 kms away
Zero Brokerage

3 BHK Flat in Chharodi, Ahmedabad

3 BHK Flat
₹1.28 Cr - 1.28 Cr
Avg. Price: ₹11.45 K/sq.ftSizes: 1117 - 1118 sq.ft.Under ConstructionPossession: Dec, 2026
RR
Rawal Realty
+ 1 more
Aaryan The Blue Corner Project Images
Project Image of 2403.0 - 2727.0 Sq.ft 3 BHK Apartment for buy in Aaryan The Blue Corner
1/15
2.8 kms away
Zero Brokerage

3 BHK Flat in Gota, Ahmedabad

3 BHK Flat
₹1.5 Cr - 1.66 Cr
Avg. Price: ₹55.48 K/sq.ydSizes: 267 - 303 sq.yd.Under ConstructionPossession: May, 2029
SS
Shree Sadhna Sky Llp
Obsidian Towers Project Images
Project Image of 1635.79 - 1873.14 Sq.ft 4 BHK Apartment for buy in Obsidian Towers
1/38
2.8 kms away
Zero Brokerage

4 BHK Flat in Chharodi, Ahmedabad

4 BHK Flat
₹1.99 Cr - 2.36 Cr
Avg. Price: ₹12.38 K/sq.ftSizes: 1636 - 1873 sq.ft.Under ConstructionPossession: Apr, 2028
PR
Propadvisor Realty Services Pvt Ltd
Aristo Avira Project Images
Project Image of 1044.85 - 1066.38 Sq.ft 3 BHK Apartment for buy in Aristo Avira
1/22
2.9 kms away
Zero Brokerage

3 BHK Flat in Chharodi, Ahmedabad

3 BHK Flat
₹1.3 Cr - 1.31 Cr
Avg. Price: ₹12.36 K/sq.ftSizes: 1045 - 1066 sq.ft.Under ConstructionPossession: Mar, 2030
RG
Realty Gateway
Tremont Adleap Project Images
Project Image of 1146.03 - 2912.82 Sq.ft 3 BHK Apartment for buy in Tremont Adleap
1/36
2.9 kms away
Zero Brokerage

3, 4, 5 BHK Flats in Chharodi, Ahmedabad

3 BHK Flat
₹1.58 Cr - 2.38 Cr
4 BHK Flat
₹2.3 Cr - 2.78 Cr
5 BHK Flat
₹3.71 Cr - 4.01 Cr
Avg. Price: ₹13.75 K/sq.ftSizes: 1146 - 2913 sq.ft.Under ConstructionPossession: Dec, 2027
Dixit Malaviya
Owner
Image of 2313 Sq.ft 3 BHK Apartment / Flat for sale in Harvy Ideal Ixora, Chharodi, Ahmedabad for Rs. 13200000
Living Room Image of 2313 Sq.ft 3 BHK Apartment / Flat for sale in Harvy Ideal Ixora, Chharodi Ahmedabad for Rs. 13200000
Balcony Image of 2313 Sq.ft 3 BHK Apartment / Flat for sale in Harvy Ideal Ixora, Chharodi Ahmedabad for Rs. 13200000
Kitchen Image of 2313 Sq.ft 3 BHK Apartment / Flat for sale in Harvy Ideal Ixora, Chharodi Ahmedabad for Rs. 13200000
Bedroom Image of 2313 Sq.ft 3 BHK Apartment / Flat for sale in Harvy Ideal Ixora, Chharodi Ahmedabad for Rs. 13200000
Hall Image of 2313 Sq.ft 3 BHK Apartment / Flat for sale in Harvy Ideal Ixora, Chharodi Ahmedabad for Rs. 13200000
Image of 2313 Sq.ft 3 BHK Apartment / Flat for sale in Harvy Ideal Ixora, Chharodi, Ahmedabad for Rs. 13200000
Project Image of 2313 Sq.ft 3 BHK Apartment / Flat for sale in Chharodi for Rs. 13200000
Image of 2313 Sq.ft 3 BHK Apartment / Flat for sale in Harvy Ideal Ixora, Chharodi, Ahmedabad for Rs. 13200000
1/48
3.0 kms away
No Brokerage
RERA
₹1.32 Cr
Avg. price: ₹5.71k/sq.ft
2313 sq.ft
Builtup area
31st Dec, 2026
Possession status
Nearby:
SGVP International School- 0.1 kmKD Hospital - Best Multispeciality Hospital in Ahmedabad- 0.1 kmMotera Stadium Metro S...+ More
SS
Satya Sankalp Group
The Q Project Images
Project Image of 2007.0 - 2115.0 Sq.ft 3 BHK Apartment for buy in The Q
1/37
3.1 kms away
Zero Brokerage
The Q
RERA

3 BHK Flat in Near Nirma University On SG Highway, Ahmedabad

3 BHK Flat
₹1.15 Cr - 1.22 Cr
Avg. Price: ₹5.75 K/sq.ftSizes: 2007 - 2115 sq.ft.Under ConstructionPossession: May, 2027
NR
Nami Realities
Saanvi Aarambh Project Images
Project Image of 388.04 - 503.32 Sq.ft 1 BHK Apartment for buy in Saanvi Aarambh
1/15
3.3 kms away
Zero Brokerage

1, 2 BHK Flats in Chandlodia, Ahmedabad

1 BHK Flat
₹44.16 L - 45.08 L
2 BHK Flat
₹57.06 L - 57.28 L
Avg. Price: ₹11.38 K/sq.ftSizes: 388 - 503 sq.ft.Ready to MovePossession: Mar, 2025
TP
THE PROPKING REALTY
The Sparkle Project Images
Project Image of 1363.68 - 3033.27 Sq.ft 3 BHK Apartment for buy in The Sparkle
1/28
3.3 kms away
Zero Brokerage

3, 4, 5 BHK Duplex,Flats in Hebatpur, Ahmedabad

3 BHK Flat
Price on Request
4 BHK Flat
Price on Request
4 BHK Duplex
Price on Request
5 BHK Duplex
Price on Request
Sizes: 1364 - 3033 sq.ft.Under ConstructionPossession: Dec, 2029
Are you a property owner looking to rent/sell?
Post your property for FREE
Hello 👋🏻
Easy Contact with sellers
Personalized experience
My Activity
Contacted Properties
00
Seen Properties
00
Saved Properties
00
Recent Searches
00

Popular Locality for sale around Aaryan Eureka, Ahmedabad

7,410
Avg. Price per sq.ft
7,275
Avg. Price per sq.ft
14.03%
Rise in last 1 Year
Price Trends are not available due to insufficient data.
You can still view properties in the area.
6,959
Avg. Price per sq.ft
4,733
Avg. Price per sq.ft
3.05%
Fall in last 1 Year
784
Avg. Price per sq.ft
Price Trends are not available due to insufficient data.
You can still view properties in the area.
Odhav
2 people rated this locality
3.75
6,064
Avg. Price per sq.ft
11.31%
Rise in last 1 Year
4,866
Avg. Price per sq.ft
4.21%
Fall in last 1 Year
Price Trends are not available due to insufficient data.
You can still view properties in the area.
6,010
Avg. Price per sq.ft
33.44%
Fall in last 1 Year
7,138
Avg. Price per sq.ft
16.57%
Fall in last 1 Year
Price Trends are not available due to insufficient data.
You can still view properties in the area.
6,400
Avg. Price per sq.ft
4,290
Avg. Price per sq.ft
4.26%
Fall in last 1 Year
1,818
Avg. Price per sq.ft
Price Trends are not available due to insufficient data.
You can still view properties in the area.
New Maninagar
2 people rated this locality
4.13
4,218
Avg. Price per sq.ft
14.75%
Fall in last 1 Year
Price Trends are not available due to insufficient data.
You can still view properties in the area.
Part of
REA Group
Housing.com
Great Places to work - Housing.com
Great Places to work in Asia - Housing.com
FOLLOW
©2012-26 Locon Solutions Pvt. Ltd
Company
CareersAbout UsFor PartnersTermsAnnual ReturnPrivacy PolicyContact UsUnsubscribeMerger Hearing Advertisement
EXPERIENCE HOUSING APP ON MOBILE
Housing iOS App
Housing Android App
Open camera & scan the QR code to Download the App