Your search for property ends here - Buy, Rent, Sell - Housing.com
housing-logo
Don't Miss out! Get notified of new homes as soon as they are posted

Notifications can be turned off anytime from browser settings.

Buy in Bengaluru
Download App
List PropertyFree
Saved
Property Type
Apartment
Independent House
Independent Floor
Plot
Studio
Duplex
Penthouse
Villa
Agricultural Land
BHK Type
1 RK
1 BHK
2 BHK
3 BHK
4 BHK
5 BHK
5+ BHK
0 -
20Cr
0
20.00Cr+
0
5Cr
10Cr
20Cr+
Sale Type
New Bookings
Resale
Construction Status
Ready to move
Under Construction
Verified
Verified by Housing.com: Authentic location and real photos
New Projects
Featured Agents
More Filters
Reset filters
Last Updated: Sep 10, 2026
Showing 1 - 16 of 16

Luxury Properties for Sale in Abshot Layout, Vasanth Nagar, Bengaluru

Sort by:
Relevance
SG
Sattva Group
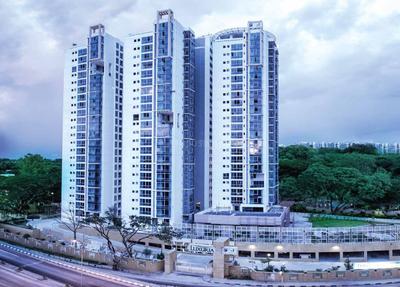
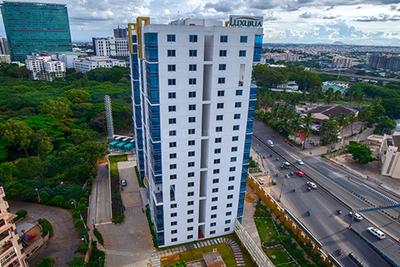
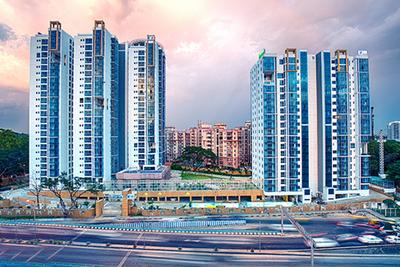
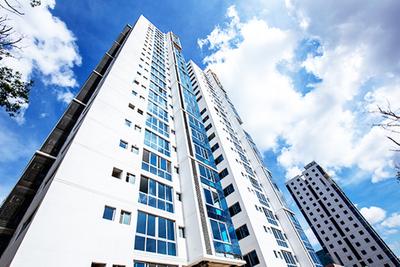
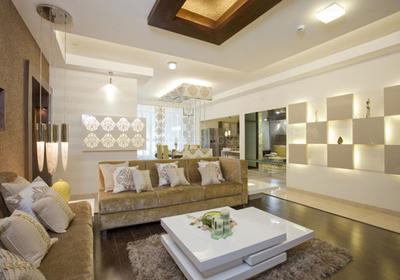
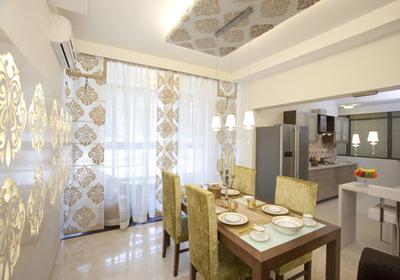
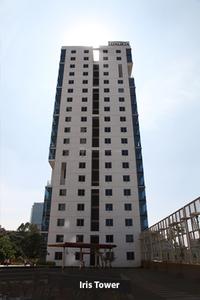
Sattva Luxuria Project Images
Project Image of 2215.0 - 4465.0 Sq.ft 3 BHK Apartment for buy in Sattva Luxuria
1/55
4.13 km away

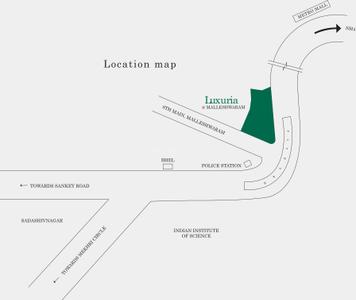
3, 4 BHK Penthouse,Flat,Duplexes in Malleswaram, Bengaluru

3 BHK Flat
₹4.36 Cr - 4.94 Cr
4 BHK Duplex
₹7.89 Cr - 9.87 Cr
4 BHK Penthouse
₹8.78 Cr - 9.96 Cr
Avg. Price: ₹19.67 K - 22.31 K/sq.ftPossession: Jun, 2015
Updated
2w ago
SC
Spectra Construction Pvt Ltd
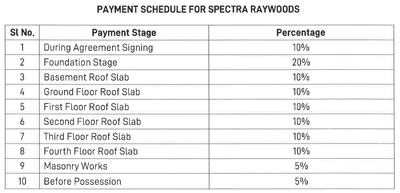
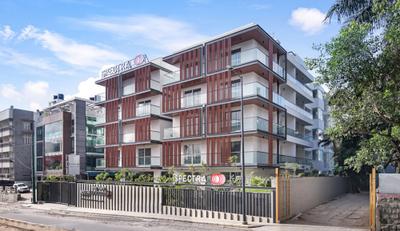
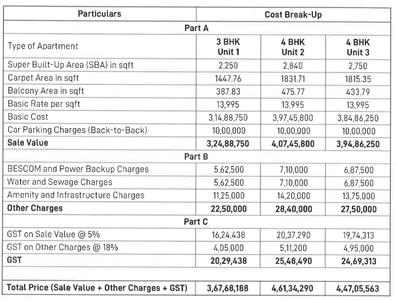
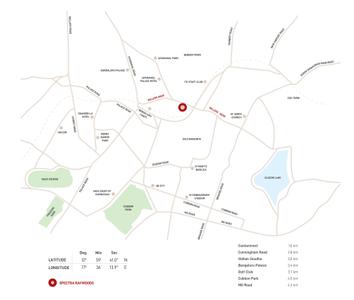
Spectra Raywoods Project Images
Project Image of 1448.0 - 2750.0 Sq.ft 3 BHK Apartment for buy in Spectra Raywoods
1/9
1.83 km away

3, 4 BHK Flats in Shivaji Nagar, Bengaluru

3 BHK Flat
₹5 Cr
4 BHK Flat
₹5 Cr
Avg. Price: ₹18.18 K - ₹34.52 K/sq.ftPossession: Mar, 2023
IA
Infimax Advisors
Heriitage Signature Project Images
Project Image of 1575.0 - 2310.0 Sq.ft 2.5 BHK Apartment for buy in Heriitage Signature
1/16
3.96 km away
Zero Brokerage

2.5, 3 BHK Flats in Shanti Nagar, Bangalore

2.5 BHK Flat
₹1.76 Cr
3 BHK Flat
₹2.02 Cr - 2.54 Cr
Avg. Price: ₹11.07 K/sq.ftPossession: May, 2023
Updated
2w ago
MD
Mantri Developers
Mantri Centrium Project Images
Project Image of 3165.0 - 8900.0 Sq.ft 3 BHK Apartment for buy in Mantri Centrium
1/30
1.82 km away

3, 3.5, 4, 4.5 BHK Flats in Sheshadripuram, Bengaluru

3 BHK Flat
₹3.79 Cr - 3.84 Cr
3.5 BHK Flat
₹3.83 Cr - 3.95 Cr
4 BHK Flat
₹5.25 Cr - 10.67 Cr
4.5 BHK Flat
₹5.38 Cr - 8.56 Cr
Avg. Price: ₹11.99 K/sq.ftPossession: Apr, 2022
EG
Embassy Group
Embassy One Project Images
Project Image of 1989.41 - 6282.0 Sq.ft 1 BHK Apartment for buy in Embassy One
1/16
2.91 km away

1, 2, 3, 4 BHK Flats in Ganganagar, Bengaluru

1 BHK Flat
₹7.45 Cr - 9.01 Cr
2 BHK Flat
₹10.25 Cr - 12.92 Cr
3 BHK Flat
₹20.41 Cr
4 BHK Flat
₹23.52 Cr
Avg. Price: ₹37.45 K/sq.ftPossession: Apr, 2026
PP
Prestige Projects Pvt Ltd
Prestige Hermitage Project Images
Project Image of 0.0 - 7481.0 Sq.ft 4 BHK Apartment for buy in Prestige Hermitage
1/37
4.2 km away

4 BHK Flat in Kensington Road, Ulsoor, Bengaluru

4 BHK Flat
₹17.5 Cr
Avg. Price: ₹23.39 K/sq.ftPossession: Jan, 2018
TM
The Machani Group
Svasa Homes Project Images
Project Image of 3357.0 - 3558.0 Sq.ft 4 BHK Apartment for buy in Svasa Homes
1/22
5.26 km away
Svasa Homes
RERA
3.7

4 BHK Flat in Kempegowda Nagar, Bengaluru

4 BHK Flat
₹5 Cr - 5.5 Cr
Avg. Price: ₹15.18 K/sq.ftPossession: Dec, 2018
SL
Sobha Limited
Sobha Rajvilas Project Images
Project Image of 1325.0 - 1886.07 Sq.ft 3 BHK Apartment for buy in Sobha Rajvilas
1/21
3.05 km away

3, 4 BHK Flats in Rajajinagar, Bengaluru

3 BHK Flat
₹3.86 Cr - 3.9 Cr
4 BHK Flat
₹4.17 Cr - 5.5 Cr
Avg. Price: ₹29.15 K/sq.ftPossession: Dec, 2024
Updated
2w ago
HG
HM Group
HM Grandeur Project Images
Project Image of 3096.0 - 3372.0 Sq.ft 3 BHK Apartment for buy in HM Grandeur
1/12
3.59 km away

3 BHK Flat in Cox Town, Bengaluru

3 BHK Flat
₹8 Cr - 8.71 Cr
Avg. Price: ₹25.84 K/sq.ftPossession: Feb, 2016
Updated
2w ago
PP
Prestige Projects Pvt Ltd
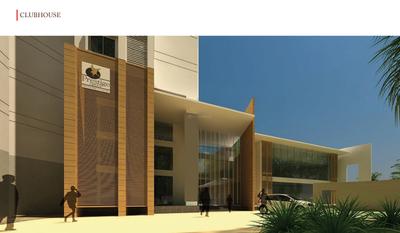
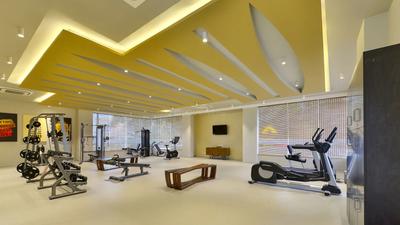
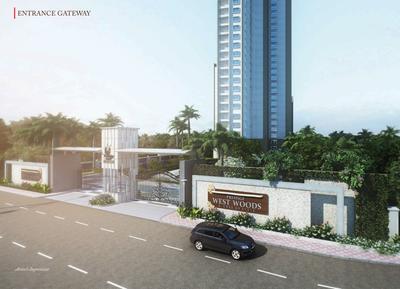
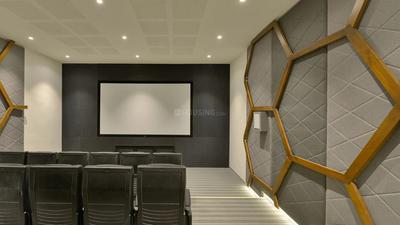
Prestige West Woods Project Images
Project Image of 877.0 - 2593.0 Sq.ft 2 BHK Apartment for buy in Prestige West Woods
1/27
2.99 km away

2, 3, 4, 5 BHK Penthouse,Flats in Rajajinagar, Bangalore

2 BHK Flat
₹1.88 Cr - 2.08 Cr
3 BHK Flat
₹2.43 Cr - 2.69 Cr
4 BHK Flat
₹3.7 Cr - 4.02 Cr
4 BHK Penthouse
₹5.37 Cr
5 BHK Penthouse
₹5.57 Cr
Avg. Price: ₹21.48 K/sq.ftPossession: Aug, 2018
PP
Prestige Projects Pvt Ltd
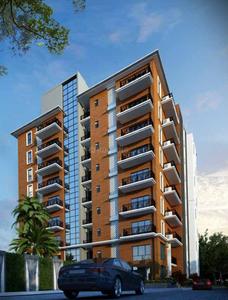
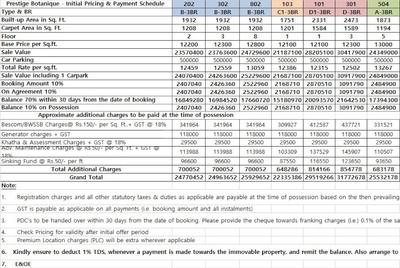
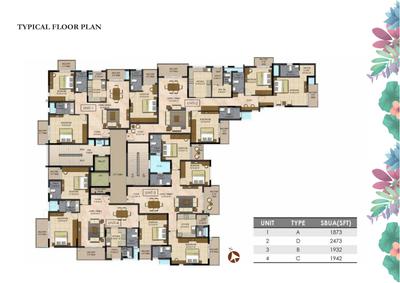
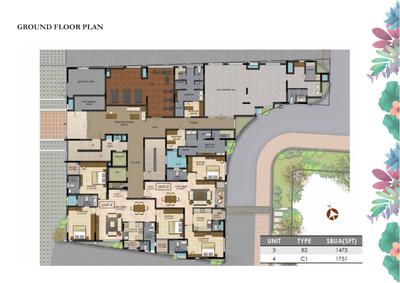
Prestige Botanique Project Images
Project Image of 1003.0 - 2473.0 Sq.ft 2 BHK Apartment for buy in Prestige Botanique
Misc
Misc
Misc
Misc
1/22
4.41 km away

2, 3, 3.5 BHK Flats in RV Road, Mavalli, Bengaluru

2 BHK Flat
₹2.29 Cr
3 BHK Flat
₹2.72 Cr - 3.85 Cr
3.5 BHK Flat
₹3.63 Cr
Avg. Price: ₹15.56 K/sq.ftPossession: Aug, 2022
TP
The Phoenix Mills LTD
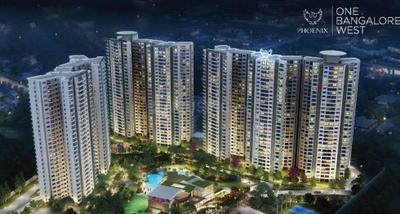
Phoenix One Bangalore West Project Images
Project Image of 1718.0 - 3643.0 Sq.ft 2 BHK Apartment for buy in Phoenix One Bangalore West
1/21
4.07 km away

Property in Rajajinagar, Bengaluru

Possession: Dec, 2019
TP
The Phoenix Mills LTD
Phoenix Kessaku Project Images
Project Image of 2678.0 - 12833.0 Sq.ft 3 BHK Apartment for buy in Phoenix Kessaku
View Sample 3D Tour
1/27
4.07 km away

5 BHK Flat in Rajajinagar, Bengaluru

5 BHK Flat
Price on Request
Possession: May, 2019
Updated
2w ago
KA
Koncept Ambience
Ambience Downtown Project Images
Project Image of 3111.0 - 3691.0 Sq.ft 3 BHK Apartment for buy in Ambience Downtown
1/25
4.76 km away

3, 4 BHK Flat,Duplexes in Lingarajapuram, Bengaluru

3 BHK Flat
₹4.37 Cr - 4.38 Cr
4 BHK Duplex
₹5.06 Cr
4 BHK Flat
₹5.18 Cr
Avg. Price: ₹14.05 K/sq.ftPossession: Dec, 2023
SL
Sobha Limited
Sobha 25 Richmond Project Images
Project Image of 2700.0 - 6564.0 Sq.ft 3 BHK Apartment for buy in Sobha 25 Richmond
1/25
3.48 km away

3 BHK Flat in Langford Gardens, Bengaluru

3 BHK Flat
₹7.71 Cr - 9.47 Cr
Avg. Price: ₹14.43 K - ₹28.57 K/sq.ftPossession: Dec, 2020
SL
S L V Shelters Pvt Ltd
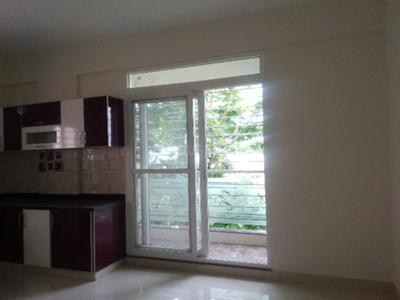
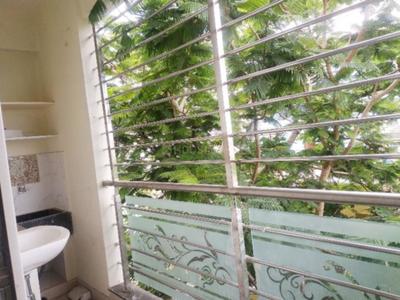
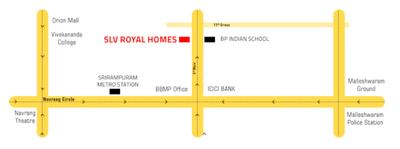
S L V Royal Homes Project Images
Project Image of 1500.0 - 1620.0 Sq.ft 3 BHK Apartment for buy in S L V Royal Homes
1/12
3.95 km away

3 BHK Flat in Malleswaram, Bengaluru

3 BHK Flat
₹2.25 Cr - 2.43 Cr
Avg. Price: ₹15 K/sq.ftPossession: Mar, 2021

Nearby Properties Around (Abshot Layout)

MD
Mantri Developers
Mantri Centrium Project Images
Project Image of 3165.0 - 8900.0 Sq.ft 3 BHK Apartment for buy in Mantri Centrium
1/30
1.82 km away

3, 3.5, 4, 4.5 BHK Flats in Sheshadripuram, Bengaluru

3 BHK Flat
₹3.79 Cr - 3.84 Cr
3.5 BHK Flat
₹3.83 Cr - 3.95 Cr
4 BHK Flat
₹5.25 Cr - 10.67 Cr
4.5 BHK Flat
₹5.38 Cr - 8.56 Cr
Avg. Price: ₹11.99 K/sq.ftPossession: Apr, 2022
EG
Embassy Group
Embassy One Project Images
Project Image of 1989.41 - 6282.0 Sq.ft 1 BHK Apartment for buy in Embassy One
1/16
2.91 km away

1, 2, 3, 4 BHK Flats in Ganganagar, Bengaluru

1 BHK Flat
₹7.45 Cr - 9.01 Cr
2 BHK Flat
₹10.25 Cr - 12.92 Cr
3 BHK Flat
₹20.41 Cr
4 BHK Flat
₹23.52 Cr
Avg. Price: ₹37.45 K/sq.ftPossession: Apr, 2026
PP
Prestige Projects Pvt Ltd
Prestige West Woods Project Images
Project Image of 877.0 - 2593.0 Sq.ft 2 BHK Apartment for buy in Prestige West Woods
1/27
2.99 km away

2, 3, 4, 5 BHK Penthouse,Flats in Rajajinagar, Bangalore

2 BHK Flat
₹1.88 Cr - 2.08 Cr
3 BHK Flat
₹2.43 Cr - 2.69 Cr
4 BHK Flat
₹3.7 Cr - 4.02 Cr
4 BHK Penthouse
₹5.37 Cr
5 BHK Penthouse
₹5.57 Cr
Avg. Price: ₹21.48 K/sq.ftPossession: Aug, 2018
SL
Sobha Limited
Sobha Rajvilas Project Images
Project Image of 1325.0 - 1886.07 Sq.ft 3 BHK Apartment for buy in Sobha Rajvilas
1/21
3.05 km away

3, 4 BHK Flats in Rajajinagar, Bengaluru

3 BHK Flat
₹3.86 Cr - 3.9 Cr
4 BHK Flat
₹4.17 Cr - 5.5 Cr
Avg. Price: ₹29.15 K/sq.ftPossession: Dec, 2024
Updated
2w ago
SL
Sobha Limited
Sobha 25 Richmond Project Images
Project Image of 2700.0 - 6564.0 Sq.ft 3 BHK Apartment for buy in Sobha 25 Richmond
1/25
3.48 km away

3 BHK Flat in Langford Gardens, Bengaluru

3 BHK Flat
₹7.71 Cr - 9.47 Cr
Avg. Price: ₹14.43 K - ₹28.57 K/sq.ftPossession: Dec, 2020
HG
HM Group
HM Grandeur Project Images
Project Image of 3096.0 - 3372.0 Sq.ft 3 BHK Apartment for buy in HM Grandeur
1/12
3.59 km away

3 BHK Flat in Cox Town, Bengaluru

3 BHK Flat
₹8 Cr - 8.71 Cr
Avg. Price: ₹25.84 K/sq.ftPossession: Feb, 2016
Updated
2w ago
TP
The Phoenix Mills LTD
Phoenix Kessaku Project Images
Project Image of 2678.0 - 12833.0 Sq.ft 3 BHK Apartment for buy in Phoenix Kessaku
View Sample 3D Tour
1/27
4.07 km away

5 BHK Flat in Rajajinagar, Bengaluru

5 BHK Flat
Price on Request
Possession: May, 2019
Updated
2w ago
TP
The Phoenix Mills LTD
Phoenix One Bangalore West Project Images
Project Image of 1718.0 - 3643.0 Sq.ft 2 BHK Apartment for buy in Phoenix One Bangalore West
1/21
4.07 km away

Property in Rajajinagar, Bengaluru

Possession: Dec, 2019
SG
Sattva Group
Sattva Luxuria Project Images
Project Image of 2215.0 - 4465.0 Sq.ft 3 BHK Apartment for buy in Sattva Luxuria
1/55
4.13 km away

3, 4 BHK Penthouse,Flat,Duplexes in Malleswaram, Bengaluru

3 BHK Flat
₹4.36 Cr - 4.94 Cr
4 BHK Duplex
₹7.89 Cr - 9.87 Cr
4 BHK Penthouse
₹8.78 Cr - 9.96 Cr
Avg. Price: ₹19.67 K - 22.31 K/sq.ftPossession: Jun, 2015
Updated
2w ago
PP
Prestige Projects Pvt Ltd
Prestige Hermitage Project Images
Project Image of 0.0 - 7481.0 Sq.ft 4 BHK Apartment for buy in Prestige Hermitage
1/37
4.2 km away

4 BHK Flat in Kensington Road, Ulsoor, Bengaluru

4 BHK Flat
₹17.5 Cr
Avg. Price: ₹23.39 K/sq.ftPossession: Jan, 2018
PP
Prestige Projects Pvt Ltd
Prestige Botanique Project Images
Project Image of 1003.0 - 2473.0 Sq.ft 2 BHK Apartment for buy in Prestige Botanique
Misc
Misc
Misc
Misc
1/22
4.41 km away

2, 3, 3.5 BHK Flats in RV Road, Mavalli, Bengaluru

2 BHK Flat
₹2.29 Cr
3 BHK Flat
₹2.72 Cr - 3.85 Cr
3.5 BHK Flat
₹3.63 Cr
Avg. Price: ₹15.56 K/sq.ftPossession: Aug, 2022
KA
Koncept Ambience
Ambience Downtown Project Images
Project Image of 3111.0 - 3691.0 Sq.ft 3 BHK Apartment for buy in Ambience Downtown
1/25
4.76 km away

3, 4 BHK Flat,Duplexes in Lingarajapuram, Bengaluru

3 BHK Flat
₹4.37 Cr - 4.38 Cr
4 BHK Duplex
₹5.06 Cr
4 BHK Flat
₹5.18 Cr
Avg. Price: ₹14.05 K/sq.ftPossession: Dec, 2023
SE
SNN Estates
SNN Clermont Project Images
Project Image of 2526.0 - 5410.0 Sq.ft 3 BHK Apartment for buy in SNN Clermont
1/73
6.0 kms away

3, 4, 5 BHK Flats in Hebbal, Bengaluru

3 BHK Flat
₹4.5 Cr - 4.7 Cr
4 BHK Flat
₹5.47 Cr - 9.64 Cr
5 BHK Flat
₹8.67 Cr
Avg. Price: ₹17.82 K/sq.ftSizes: 2526 - 5410 sq.ft.Ready to MovePossession: Jul, 2021
PP
Prestige Projects Pvt Ltd
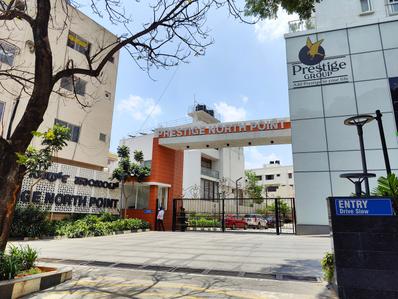
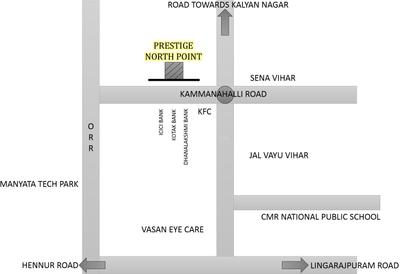
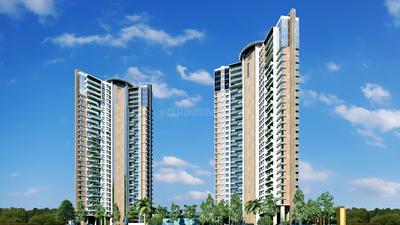
Prestige North Point Project Images
Project Image of 1293.0 - 1997.0 Sq.ft 2 BHK Apartment for buy in Prestige North Point
1/32
6.0 kms away

2, 2.5, 3 BHK Flats in Kalyan Nagar, Bengaluru

2 BHK Flat
₹2.65 Cr - 2.75 Cr
2.5 BHK Flat
₹3.03 Cr - 3.54 Cr
3 BHK Flat
₹3.7 Cr - 4.1 Cr
Avg. Price: ₹20.52 K/sq.ftSizes: 1293 - 1997 sq.ft.Ready to MovePossession: Sep, 2022
PP
Prestige Projects Pvt Ltd
Prestige Fairfield Project Images
Project Image of 1993.0 - 3299.0 Sq.ft 3 BHK Apartment for buy in Prestige Fairfield
1/45
6.1 kms away

3, 3.5, 4 BHK Flats in RMV Extension Stage 2, Bengaluru

3 BHK Flat
₹3.85 Cr - 5.02 Cr
3.5 BHK Flat
₹4.31 Cr - 6.37 Cr
4 BHK Flat
₹5.47 Cr - 6.37 Cr
Avg. Price: ₹19.3 K/sq.ftSizes: 1993 - 3299 sq.ft.Ready to MovePossession: May, 2024
PP
Prestige Projects Pvt Ltd
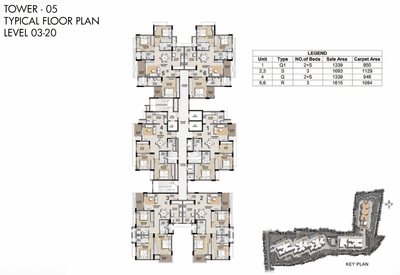
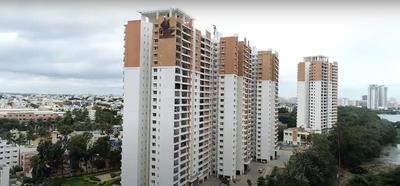
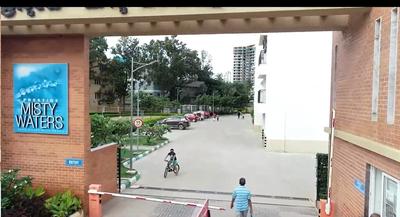
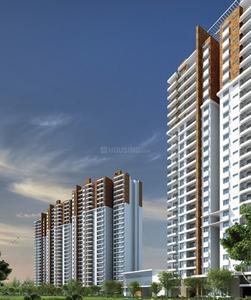
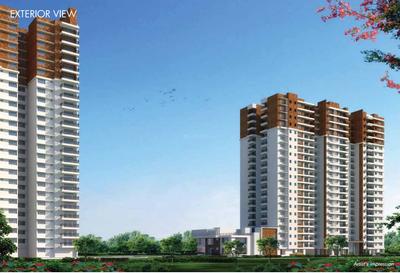
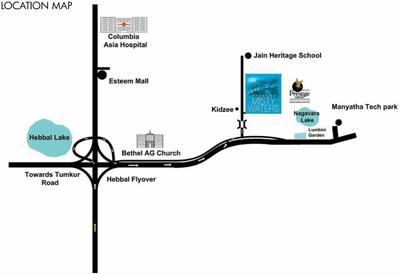
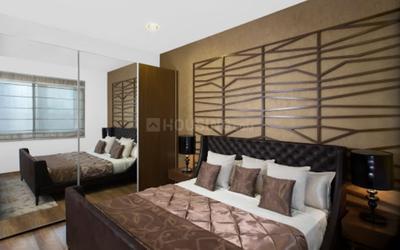
Prestige Misty Waters Vista Tower Project Images
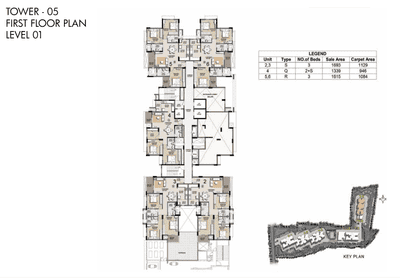
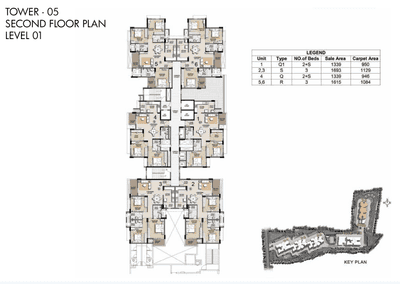
Project Image of 946.0 - 1129.0 Sq.ft 2.5 BHK Apartment for buy in Prestige Misty Waters Vista Tower
1/24
6.1 kms away

2.5, 3 BHK Flats in Nagavara, Bengaluru

2.5 BHK Flat
₹1.86 Cr - 1.92 Cr
3 BHK Flat
₹2.29 Cr - 2.37 Cr
Avg. Price: ₹19.68 K - 21.01 K/sq.ftSizes: 946 - 1129 sq.ft.Ready to MovePossession: Feb, 2022
Are you a property owner looking to rent/sell?
Post your property for FREE
Hello 👋🏻
Easy Contact with sellers
Personalized experience
My Activity
Contacted Properties
00
Seen Properties
00
Saved Properties
00
Recent Searches
00

Explore Sub Localities around Abshot Layout, Bengaluru

Top Projects for Sale around Abshot Layout, Bengaluru

Gallery Cover Pic of Chartered 1956
4 BHK Apartment
Vasanth Nagar,Bengaluru
 
Gallery Cover Pic of Spectra Reserve
4 BHK Apartment
Vasanth Nagar,Bengaluru
 
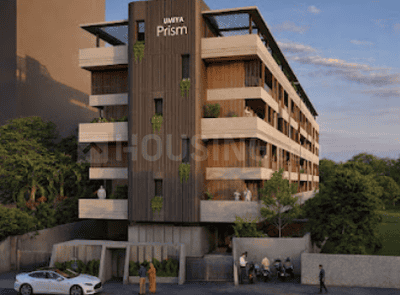
Gallery Cover Pic of Umiya Prism
4 BHK Apartment
Vasanth Nagar,Bengaluru
 
Gallery Cover Pic of Gm Govianu
3, 4 BHK Apartments
Sheshadripuram,Bengaluru
₹3.36 Cr-4.16 Cr
Gallery Cover Pic of Kamat Krupa
3, 4 BHK Apartments
Shivaji Nagar,Bengaluru
 
Gallery Cover Pic of Malpani Mauni Ashish
2, 3 BHK Apartments
Shivaji Nagar,Bengaluru
 
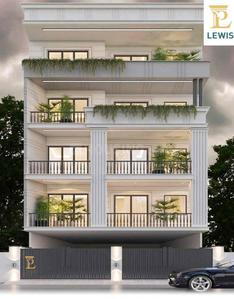
Gallery Cover Pic of Lewis Ferris
3 BHK Apartment
Benson Town,Bengaluru
 
Gallery Cover Pic of Naga Blisston
3 BHK Apartment
Malleswaram,Bengaluru
₹80.07 L-80.95 L
Gallery Cover Pic of Krishvi 11 Campbell Krishvi
3 BHK Apartment
Ashok Nagar,Bengaluru
 
Gallery Cover Pic of Greenleaf Bougainvillea
3 BHK Apartment
Malleswaram,Bengaluru
 

Popular Locality for sale around Abshot Layout, Bengaluru

Vasanth Nagar
30 people rated this locality
3.82
₹27,255
Avg. Price per sq.ft
8.79%
Rise in last 1 Year
Jayamahal
10 people rated this locality
4.08
₹10,978
Avg. Price per sq.ft
33.3%
Fall in last 1 Year
Sheshadripuram
1 people rated this locality
4.75
₹14,073
Avg. Price per sq.ft
18.43%
Fall in last 1 Year
Guttahalli
11 people rated this locality
4.31
₹17,320
Avg. Price per sq.ft
44.81%
Rise in last 1 Year
Shivaji Nagar
3 people rated this locality
4.5
₹19,285
Avg. Price per sq.ft
8.46%
Rise in last 1 Year
Gandhi Nagar
1 people rated this locality
4
₹12,029
Avg. Price per sq.ft
Lavelle Road
1 people rated this locality
5
₹53,583
Avg. Price per sq.ft
₹27,047
Avg. Price per sq.ft
17.74%
Rise in last 1 Year

Popular searches for properties in Abshot Layout, Bengaluru

Luxury Properties in this area

Resale Projects around Abshot Layout, Bengaluru

Gallery Cover Pic of Golf Link Apartment
Vasanth Nagar,Bengaluru
2, 3 BHK Apartments
1.27 Cr - 2.16 Cr
Gallery Cover Pic of Brigade Rhapsody
Vasanth Nagar,Bengaluru
4 BHK Apartment
7.94 Cr - 8.28 Cr
Gallery Cover Pic of Legacy Cataleya
Vasanth Nagar,Bengaluru
4 BHK Apartment
10.56 Cr - 11.22 Cr
Gallery Cover Pic of DF Silverline Constructions Queens Terraces
Shivaji Nagar,Bengaluru
3 BHK Apartment
2.6 Cr - 3.04 Cr
Gallery Cover Pic of Prestige Kenilworth
Vasanth Nagar,Bengaluru
3 BHK Apartment
13.85 Cr - 13.85 Cr
Gallery Cover Pic of Prestige Edwardian
Vasanth nagar, Bangalore
4 BHK Apartment
14.15 Cr - 14.15 Cr
Gallery Cover Pic of Dhammanagi Zeus
Vasanth Nagar,Bengaluru
3, 4 BHK Apartments
Gallery Cover Pic of Embassy Place
Benson Town,Bengaluru
2, 3 BHK Apartments
Gallery Cover Pic of Sattva Casa Crescent
Benson Town,Bengaluru
4 BHK Apartment
8.1 Cr - 11.48 Cr

Ready to Move Projects around Abshot Layout, Bengaluru

Gallery Cover Pic of Unitech Windsor Court
Vasanth Nagar,Bengaluru
Gallery Cover Pic of Chanco Residency
Vasanth Nagar,Bengaluru
Gallery Cover Pic of Embassy Wood
Vasanth Nagar,Bengaluru
Gallery Cover Pic of Gayathri Apartments
Jayamahal,Bengaluru
Gallery Cover Pic of Embassy Habitat
Vasanth Nagar,Bengaluru
Gallery Cover Pic of Naveen Apartments
Vasanth Nagar,Bengaluru
Gallery Cover Pic of Nitesh Sloane Square
Vasanth Nagar,Bengaluru
Gallery Cover Pic of Redifice Vasanth Nagar
Vasanth Nagar,Bengaluru
Gallery Cover Pic of Embassy Icon
Vasanth Nagar,Bengaluru

FAQs about Luxury Properties for Sale in Abshot Layout, Vasanth Nagar, Bengaluru

Which are the most searched localities for buying Luxury flats in and around Abshot Layout, Bengaluru?

Part of
REA Group
Housing.com
Great Places to work - Housing.com
Great Places to work in Asia - Housing.com
FOLLOW
©2012-26 Locon Solutions Pvt. Ltd
Company
CareersAbout UsFor PartnersTermsAnnual ReturnPrivacy PolicyContact UsUnsubscribeMerger Hearing Advertisement
EXPERIENCE HOUSING APP ON MOBILE
Housing iOS App
Housing Android App
Open camera & scan the QR code to Download the App