Your search for property ends here - Buy, Rent, Sell - Housing.com
housing-logo
Don't Miss out! Get notified of new homes as soon as they are posted

Notifications can be turned off anytime from browser settings.

Buy in Bengaluru
Download App
List PropertyFree
Saved
Property Type
Apartment
Independent House
Independent Floor
Plot
Studio
Duplex
Penthouse
Villa
Agricultural Land
BHK Type
1 RK
1 BHK
2 BHK
3 BHK
4 BHK
5 BHK
5+ BHK
0 -
20Cr
0
20.00Cr+
0
5Cr
10Cr
20Cr+
Sale Type
New Bookings
Resale
Ready to move
Ready to move
Under Construction
Verified
Verified by Housing.com: Authentic location and real photos
New Projects
Featured Agents
More Filters
Reset filters
Last Updated: Oct 12, 2026
Showing 1 - 30 of 677

Ready to Move-In Projects in AGS Layout, Mathikere, Bengaluru

Sort by:
Relevance
RI
RNS Infrastructure
RNS Shrinikethan Project Images
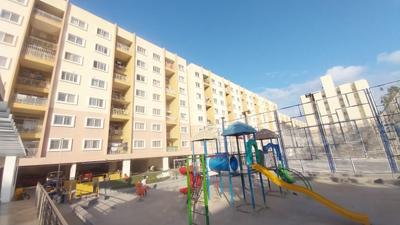
Project Image of 2800.0 - 3600.0 Sq.ft 3 BHK Apartment for buy in RNS Shrinikethan
1/9
2.81 km away

3, 3.5, 4 BHK Flats in Yeswanthpur, Bengaluru

3 BHK Flat
₹2.38 Cr - 2.71 Cr
3.5 BHK Flat
₹2.57 Cr - 2.81 Cr
4 BHK Flat
₹3.1 Cr - 3.24 Cr
Avg. Price: ₹8.5 K - 9 K/sq.ftPossession: Mar, 2021
CV
Citrus Ventures Pvt Ltd
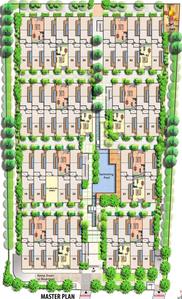
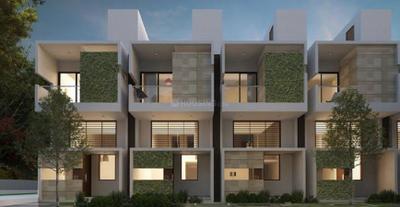
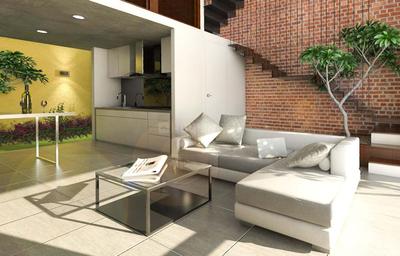
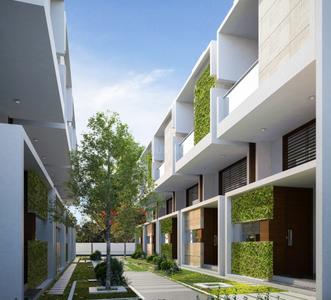
Citrus Zen Garden Project Images
Project Image of 0.0 - 1768.0 Sq.ft 3 BHK Villa for buy in Citrus Zen Garden
1/13
5.61 km away

3 BHK Villa in Hebbal, Bengaluru

3 BHK Villa
₹1.77 Cr
Avg. Price: ₹10 K/sq.ftPossession: Oct, 2024
BT
Bangalore tree realtors
+ 1 more
Renaissance Reserva Project Images
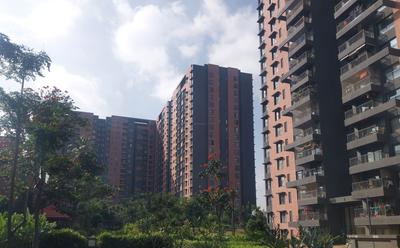
Project Image of 761.55 - 1149.16 Sq.ft 2 BHK Apartment for buy in Renaissance Reserva
1/61
2.17 km away
Zero Brokerage

2, 3 BHK Flats in Jalahalli, Bengaluru

2 BHK Flat
₹1.23 Cr - 1.31 Cr
3 BHK Flat
₹1.56 Cr - 1.85 Cr
Avg. Price: ₹10.36 K/sq.ftPossession: Jun, 2024
IH
Ivy homes
+ 1 more
Shriram Sameeksha Project Images
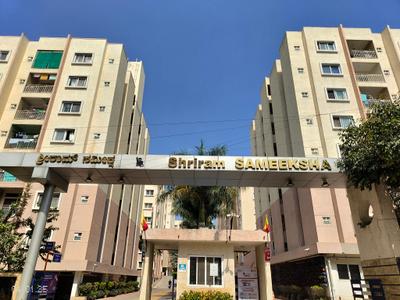
Project Image of 700.0 - 1300.0 Sq.ft 1 BHK Apartment for buy in Shriram Sameeksha
1/35
5.39 km away
Zero Brokerage

1, 2, 3 BHK Flats in Singapura, Bengaluru

1 BHK Flat
₹61.18 L - 69.92 L
2 BHK Flat
₹88.27 L - 89.15 L
3 BHK Flat
₹1.07 Cr - 1.14 Cr
Avg. Price: ₹8.74 K/sq.ftPossession: Sep, 2018
PC
PIN CLICK PROPERTY MANAGEMENT PVT LTD.
+ 2 more
Embassy Lake Terraces Project Images
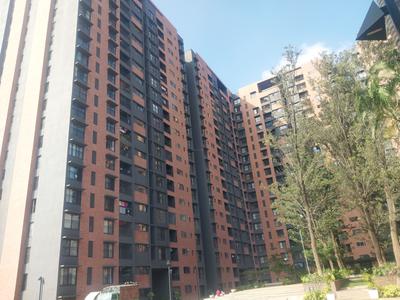
Project Image of 3500.0 - 8902.0 Sq.ft 3 BHK Apartment for buy in Embassy Lake Terraces
1/53
3.37 km away
Zero Brokerage

3, 4, 5 BHK Flats in Hebbal, Bengaluru

3 BHK Flat
₹6.75 Cr - 7.52 Cr
4 BHK Flat
₹8.49 Cr - 15.09 Cr
5 BHK Flat
₹16.01 Cr - 17.17 Cr
Avg. Price: ₹19.29 K/sq.ftPossession: Mar, 2023
RC
Real Connect
Sobha HRC Pristine Project Images
Project Image of 1345.0 - 4112.19 Sq.ft 2 BHK Apartment for buy in Sobha HRC Pristine
1/20
5.63 km away
Zero Brokerage

2, 3, 4 BHK Flat,Penthouses in Jakkur, Bengaluru

2 BHK Flat
₹2.31 Cr
3 BHK Flat
₹2.79 Cr - 3.1 Cr
4 BHK Flat
₹3.59 Cr - 5.53 Cr
4 BHK Penthouse
₹5.43 Cr - 6.56 Cr
Avg. Price: ₹15.94 K/sq.ftPossession: Apr, 2023
IP
IC Property Ventures
Mantri Manyata Lithos Project Images
Project Image of 1420.0 - 3220.0 Sq.ft 2 BHK Apartment for buy in Mantri Manyata Lithos
1/34
5.78 km away
Zero Brokerage

2, 3 BHK Flat,Penthouses in Thanisandra, Bengaluru

2 BHK Flat
₹1.95 Cr - 1.98 Cr
3 BHK Flat
₹2.3 Cr - 4.19 Cr
3 BHK Penthouse
₹2.57 Cr - 4.42 Cr
Avg. Price: ₹13.73 K/sq.ftPossession: Jul, 2020

Zero Brokerage Projects around AGS Layout

Gallery Cover Pic of Embassy Lake Terraces
3.37 kmfrom
₹6.75 Cr - 17.17 Cr
Embassy Lake Terraces
Embassy Group
3, 4, 5 BHK Flats Hebbal Kempapura, Bengaluru
PC
PIN CLICK PROPERTY MANAGEMENT PVT LTD.
Seller + 2 more
Gallery Cover Pic of Sobha HRC Pristine
5.63 kmfrom
₹2.31 Cr - 6.56 Cr
Sobha HRC Pristine
Sobha Limited
2, 3, 4 BHK Flat,Penthouses Jakkur, Bengaluru
RC
Real Connect
Seller
Gallery Cover Pic of Capstone Flowing Tree
6.50 kmfrom
₹1.69 Cr - 2.55 Cr
Capstone Flowing Tree
Capstone Life
3 BHK Flat Yelahanka Satellite Town, Bengaluru
IP
IC Property Ventures
Seller
Gallery Cover Pic of Assetz Soho And Sky
6.67 kmfrom
₹2.66 Cr - 3.69 Cr
Assetz Soho And Sky
Assetz Property Group
3, 4 BHK Flats Jakkur, Bengaluru
FB
Full Basket Property
Seller + 1 more
AR
AASHIRWAD REALTORS
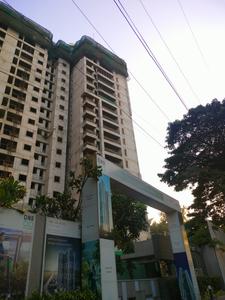
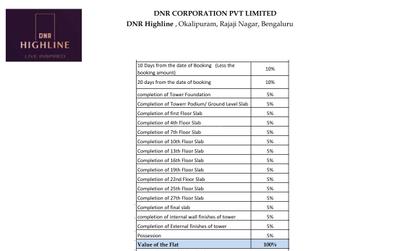
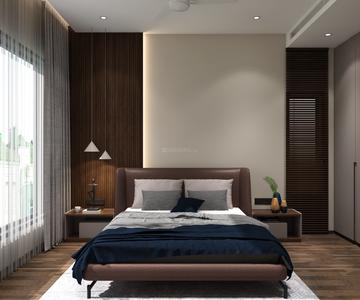
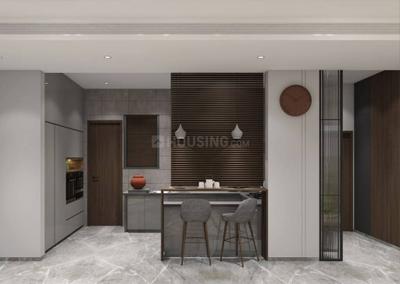
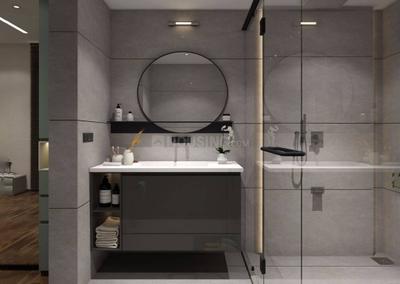
DNR Highline Project Images
Project Image of 2034.0 - 5588.0 Sq.ft 3 BHK Apartment for buy in DNR Highline
1/21
5.33 km away
Zero Brokerage

3, 4, 5 BHK Duplex,Flats in Rajajinagar, Bengaluru

3 BHK Flat
₹3.81 Cr - 4.42 Cr
4 BHK Flat
₹5.32 Cr - 5.48 Cr
4 BHK Duplex
₹7.2 Cr - 7.41 Cr
5 BHK Duplex
₹7.85 Cr - 10.45 Cr
Avg. Price: ₹18.71 K/sq.ftPossession: Oct, 2026
RV
RBD Ventures Pvt Ltd
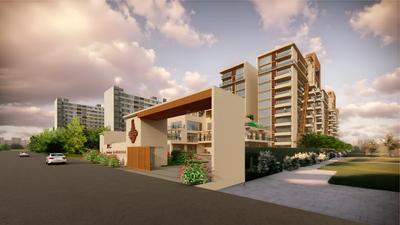
Gardenia Residences Project Images
Project Image of 1250.0 - 2150.0 Sq.ft 2 BHK Apartment for buy in Gardenia Residences
1/25
3.21 km away
Zero Brokerage

2, 3 BHK Flats in Sahakara Nagar, Bangalore

2 BHK Flat
₹1.29 Cr - 1.42 Cr
3 BHK Flat
₹1.45 Cr - 1.89 Cr
Avg. Price: ₹8.79 K - ₹10.32 K/sq.ftPossession: Feb, 2024
Updated
2w ago
AD
Adithya Developers
HKM Serenity Project Images
Project Image of 2228.0 - 2340.0 Sq.ft 3 BHK Apartment for buy in HKM Serenity
1/3
5.82 km away

3 BHK Flat in Allalasandra, Bengaluru

3 BHK Flat
₹4.02 Cr - 4.23 Cr
Avg. Price: ₹18.07 K/sq.ftPossession: Apr, 2026
KI
Karle Infra
Karle Harbour Club Project Images
Project Image of 5090.0 - 7358.0 Sq.ft 4 BHK Apartment for buy in Karle Harbour Club
1/12
5.18 km away

4 BHK Flat,Penthouse in Nagavara, Bengaluru

4 BHK Flat
₹7.89 Cr - 9.76 Cr
4 BHK Penthouse
₹11.4 Cr
Avg. Price: ₹15.5 K/sq.ftPossession: Jan, 2022
RU
RG Unique Structures Pvt Ltd
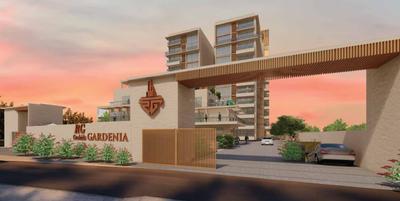
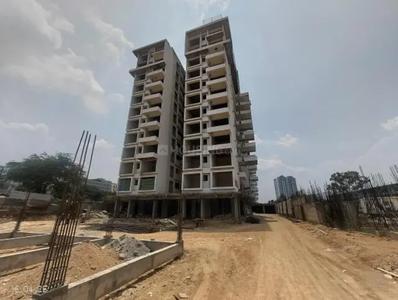
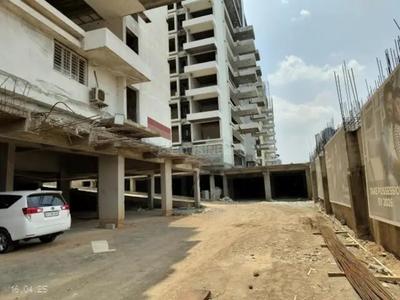
RG Orchids Gardenia Project Images
Project Image of 1860.0 - 2890.0 Sq.ft 3 BHK Apartment for buy in RG Orchids Gardenia
1/39
5.5 km away

3 BHK Flat in Nagavara, Bengaluru

3 BHK Flat
₹2.7 Cr - 4.2 Cr
Avg. Price: ₹14.52 K/sq.ftPossession: Apr, 2026
BE
Brigade Enterprises Ltd
Brigade Caladium Project Images
Project Image of 3450.0 - 4450.0 Sq.ft 3 BHK Apartment for buy in Brigade Caladium
1/45
4.01 km away

3, 4 BHK Flats in Byatarayanapura, Bengaluru

3 BHK Flat
₹4.79 Cr - 4.89 Cr
4 BHK Flat
₹5.56 Cr - 6.18 Cr
Avg. Price: ₹13.9 K/sq.ftPossession: Dec, 2016
AB
Agasthya Builder and Developer
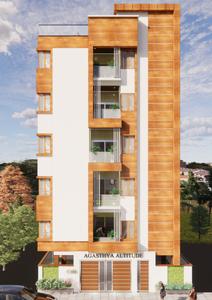
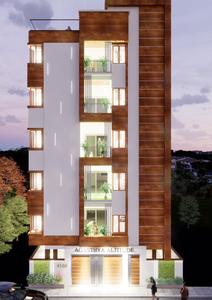
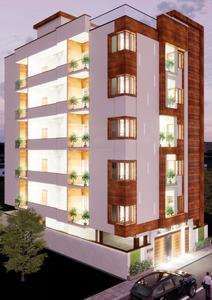
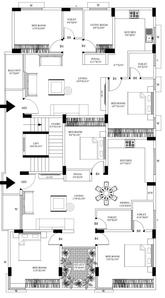
Agasthya Altitude Project Images
Project Image of 0.0 - 1160.0 Sq.ft 2.5 BHK Apartment for buy in Agasthya Altitude
1/6
4.99 km away

2.5 BHK Flat in Vidyaranyapura, Bengaluru

2.5 BHK Flat
₹89.99 L
Avg. Price: ₹7.76 K/sq.ftPossession: Dec, 2024
LR
L&T Realty
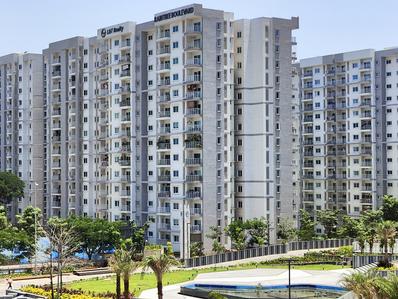
L And T Olivia At Raintree Boulevard Project Images
Project Image of 934.0 - 2710.0 Sq.ft 2 BHK Apartment for buy in L And T Olivia At Raintree Boulevard
1/33
4.89 km away

Studio, 3, 4 BHK Studio Flat,Flats in Sahakara Nagar, Bengaluru

Studio Apartment
₹89.8 L - 5.11 Cr
3 BHK Flat
₹89.8 L - 5.11 Cr
4 BHK Flat
₹89.8 L - 5.11 Cr
Avg. Price: ₹6.63 K - 18.48 K/sq.ftPossession: Dec, 2020
DS
Devi Shri Properties
Devi Shri Sai Sadan Project Images
Project Image of 1952.0 - 2192.0 Sq.ft 3 BHK Apartment for buy in Devi Shri Sai Sadan
1/2
5.48 km away

3, 4 BHK Flats in Dasarahalli, Bengaluru

3 BHK Flat
₹1.46 Cr
4 BHK Flat
₹1.64 Cr
Avg. Price: ₹7.5 K/sq.ftPossession: May, 2025

Ready to Move Projects around AGS Layout

Gallery Cover Pic of Embassy Lake Terraces
₹6.75 Cr - 17.17 Cr
Embassy Lake Terraces
by Embassy Group
3, 4, 5 BHK Flats
Hebbal Kempapura, Bengaluru
PC
PIN CLICK PROPERTY MANAGEMENT PVT LTD.
Seller + 2 more
Gallery Cover Pic of Sobha HRC Pristine
₹2.31 Cr - 6.56 Cr
Sobha HRC Pristine
by Sobha Limited
2, 3, 4 BHK Flat,Penthouses
Jakkur, Bengaluru
RC
Real Connect
Seller
Gallery Cover Pic of Capstone Flowing Tree
₹1.69 Cr - 2.55 Cr
Capstone Flowing Tree
by Capstone Life
3 BHK Flat
Yelahanka Satellite Town, Bengaluru
IP
IC Property Ventures
Seller
HP
Hoysala Projects Pvt. Ltd.
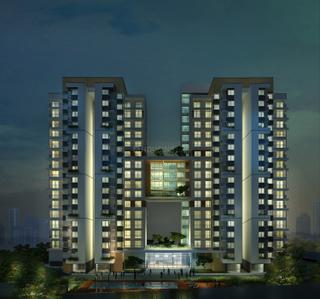
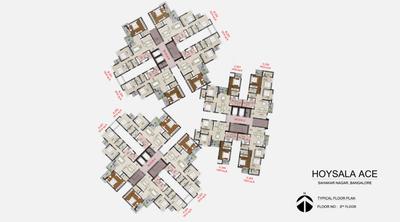
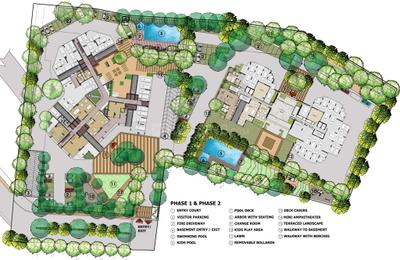
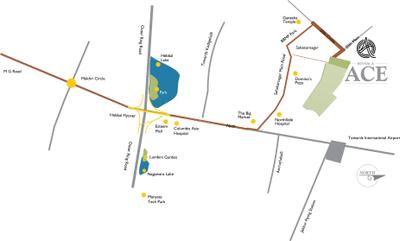
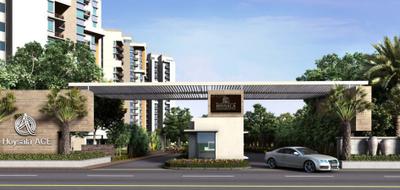
Hoysala Ace Project Images
Project Image of 1450.0 - 3845.0 Sq.ft 3 BHK Apartment for buy in Hoysala Ace
1/55
4.08 km away
Hoysala Ace
RERA
4.2

3, 4.5 BHK Flats in Sahakara Nagar, Bengaluru

3 BHK Flat
₹1.88 Cr - 2.57 Cr
4.5 BHK Flat
₹4.97 Cr
Avg. Price: ₹12.93 K/sq.ftPossession: Jan, 2020
PP
Prestige Projects Pvt Ltd
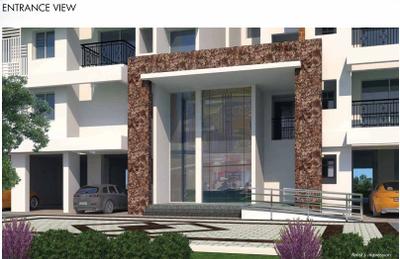
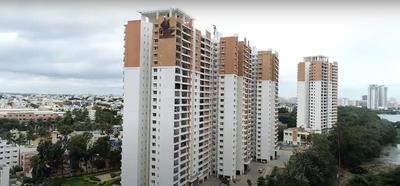
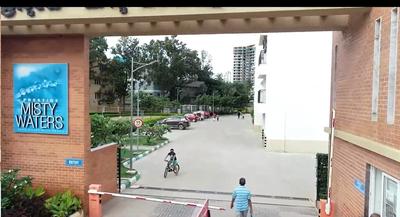
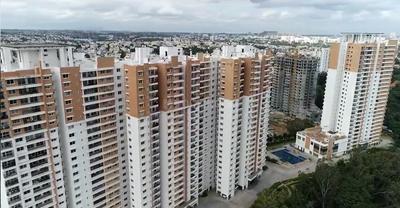
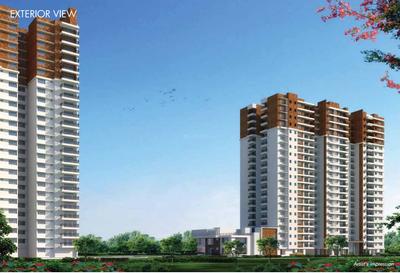
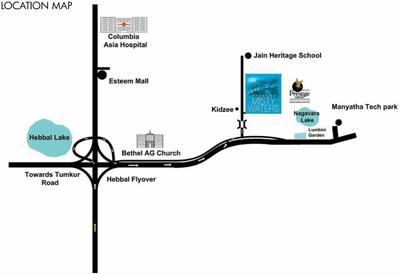
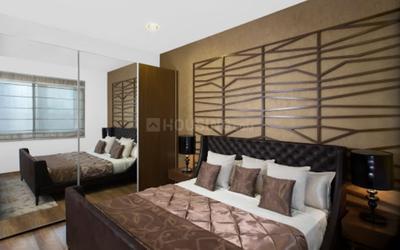
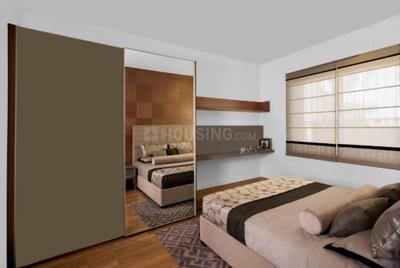
Prestige Misty Waters Vista Tower Project Images
Project Image of 946.0 - 1129.0 Sq.ft 2.5 BHK Apartment for buy in Prestige Misty Waters Vista Tower
1/24
4.05 km away

2.5, 3 BHK Flats in Nagavara, Bengaluru

2.5 BHK Flat
₹1.86 Cr - 1.92 Cr
3 BHK Flat
₹2.29 Cr - 2.37 Cr
Avg. Price: ₹19.68 K - 21.01 K/sq.ftPossession: Feb, 2022
OC
Olety Construction Company
Olety Landmark Project Images
Project Image of 1353.0 - 2836.0 Sq.ft 2 BHK Apartment for buy in Olety Landmark
Misc
Misc
Misc
Misc
1/28
4.7 km away

2, 2.5, 3, 4 BHK Flats in Basaveshwara Nagar, Bangalore

2 BHK Flat
₹2.8 Cr
2.5 BHK Flat
₹3.15 Cr
3 BHK Flat
₹3.15 Cr - 3.89 Cr
4 BHK Flat
₹5.5 Cr - 5.87 Cr
Avg. Price: ₹20.7 K/sq.ftPossession: Apr, 2016
NE
Nitesh Estates
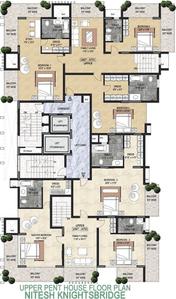
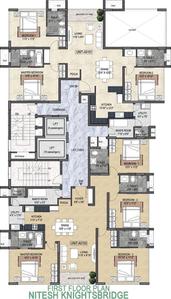
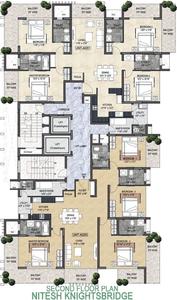
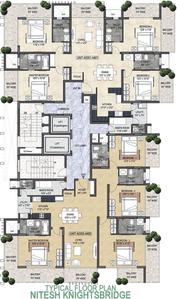
Nitesh Knightsbridge Project Images
Project Image of 1986.0 - 5695.0 Sq.ft 3 BHK Apartment for buy in Nitesh Knightsbridge
1/9
2.63 km away

3, 4 BHK Flat,Penthouses in Armane Nagar, Bengaluru

3 BHK Flat
₹4.81 Cr
4 BHK Flat
₹5.6 Cr - 8.13 Cr
4 BHK Penthouse
₹13.78 Cr
Avg. Price: ₹24.2 K/sq.ftPossession: Mar, 2020
AL
Akshar Land Developers
Advantage Pebble Bay Project Images
Project Image of 2770.0 - 5040.0 Sq.ft 3 BHK Apartment for buy in Advantage Pebble Bay
1/55
1.29 km away

3, 4, 6 BHK Flats in RMV Extension Stage 2, Bengaluru

3 BHK Flat
₹6.7 Cr - 6.77 Cr
4 BHK Flat
₹7.45 Cr - 12.19 Cr
6 BHK Flat
₹12.1 Cr
Avg. Price: ₹24.19 K/sq.ftPossession: Oct, 2014
DG
Deccan Group
Deccan Habitat Project Images
Project Image of 1175.0 - 1950.0 Sq.ft 2 BHK Apartment for buy in Deccan Habitat
1/16
2.41 km away

2, 3, 4 BHK Flats in Yeswanthpur, Bengaluru

2 BHK Flat
₹97.92 L - 1.04 Cr
3 BHK Flat
₹1.23 Cr - 1.5 Cr
4 BHK Flat
₹1.6 Cr - 1.63 Cr
Avg. Price: ₹8.33 K/sq.ftPossession: Sep, 2021
CI
CNTC India
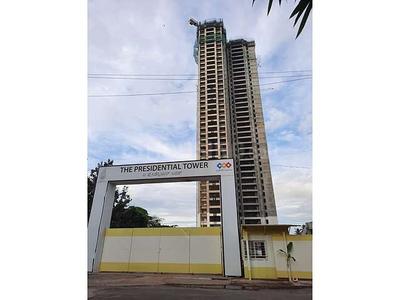
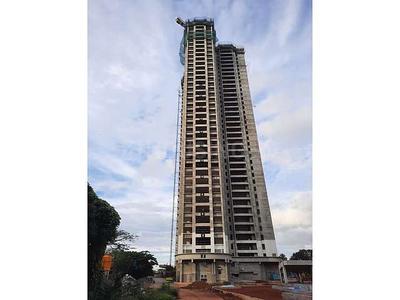
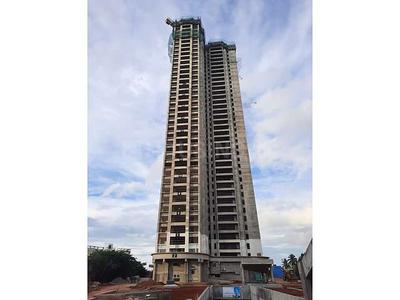
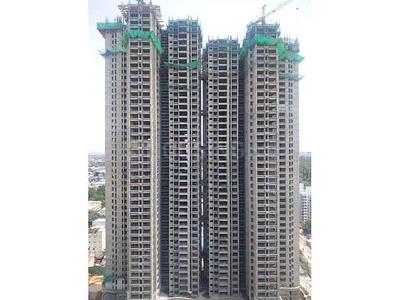
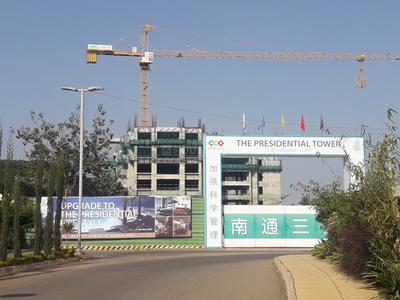
The Presidential Tower Project Images
Project Image of 2310.0 - 7030.0 Sq.ft 3 BHK Apartment for buy in The Presidential Tower
1/38
2.31 km away

3, 4, 5 BHK Flat,Duplexes in Yeswanthpur, Bengaluru

3 BHK Flat
₹4.34 Cr - 4.54 Cr
4 BHK Flat
₹5.74 Cr - 11.05 Cr
4 BHK Duplex
₹9.91 Cr - 10.02 Cr
5 BHK Duplex
₹13.22 Cr
Avg. Price: ₹18.8 K/sq.ftPossession: Jun, 2023
EG
Embassy Group
Embassy One Project Images
Project Image of 1989.41 - 6282.0 Sq.ft 1 BHK Apartment for buy in Embassy One
1/16
2.53 km away

1, 2, 3, 4 BHK Flats in Ganganagar, Bengaluru

1 BHK Flat
₹7.45 Cr - 9.01 Cr
2 BHK Flat
₹10.25 Cr - 12.92 Cr
3 BHK Flat
₹20.41 Cr
4 BHK Flat
₹23.52 Cr
Avg. Price: ₹37.45 K/sq.ftPossession: Apr, 2026
SC
Soundarya Constructions
Soundarya Gardenia Project Images
Project Image of 1200.0 - 1450.0 Sq.ft 2 BHK Apartment for buy in Soundarya Gardenia
1/4
2.44 km away

2, 3 BHK Flats in Jalahalli, Bengaluru

2 BHK Flat
₹60 L
3 BHK Flat
₹72.5 L
Avg. Price: ₹5 K/sq.ftPossession: Oct, 2014
VS
Vikram Structures Pvt Ltd
Vikram Crescent Project Images
Project Image of 247.0 - 958.0 Sq.ft 1 BHK Apartment for buy in Vikram Crescent
1/11
2.21 km away

1, 2, 3 BHK Flats in Yeswanthpur, Bengaluru

1 BHK Flat
₹29.19 L
2 BHK Flat
₹58.5 L - 88.85 L
3 BHK Flat
₹96 L
Avg. Price: ₹10.02 K - ₹11.82 K/sq.ftPossession: Dec, 2020
DP
DS-MAX Properties Private Limited
DS Sasmara Project Images
Project Image of 954.0 - 1625.0 Sq.ft 2 BHK Apartment for buy in DS Sasmara
1/11
1.97 km away

2, 3 BHK Flats in Devinagar, Bengaluru

2 BHK Flat
₹78.21 L - 1.07 Cr
3 BHK Flat
₹94.69 L - 1.33 Cr
Avg. Price: ₹8.2 K/sq.ftPossession: Dec, 2024
SB
SLV Builder
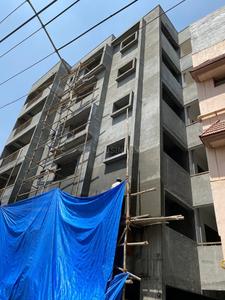
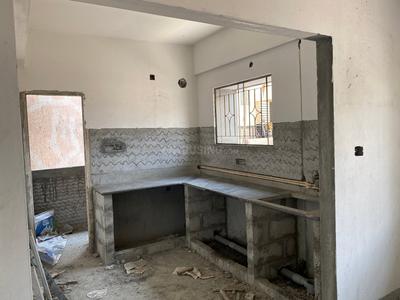
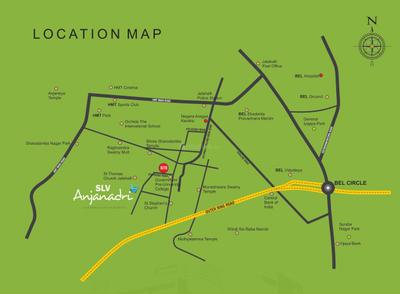
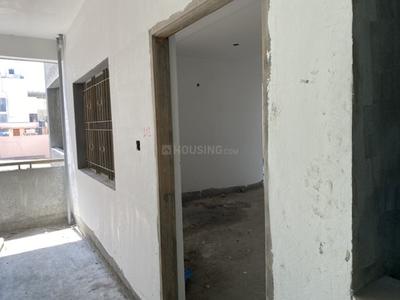
SLV Anjanadri Apartment Project Images
Project Image of 1194.0 - 1458.0 Sq.ft 2 BHK Apartment for buy in SLV Anjanadri Apartment
1/12
2.63 km away

2, 3 BHK Flats in Jalahalli, Bengaluru

2 BHK Flat
₹61.92 L - 65.63 L
3 BHK Flat
₹74.79 L
Avg. Price: ₹5.16 K/sq.ftPossession: Jul, 2020
CG
CMM Groups
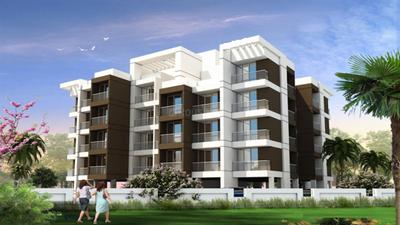
CMM Nest Project Images
Project Image of 1050.0 - 1150.0 Sq.ft 2 BHK Apartment for buy in CMM Nest
1/4
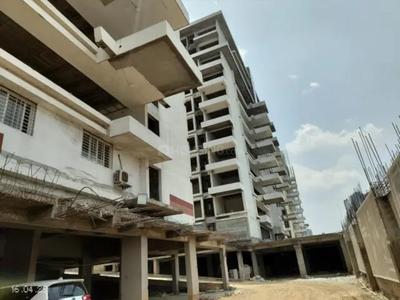
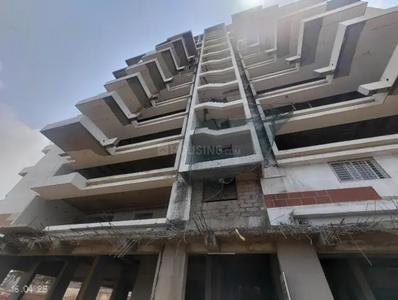
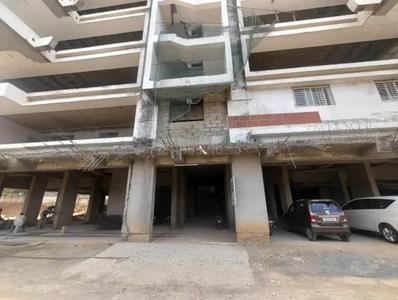
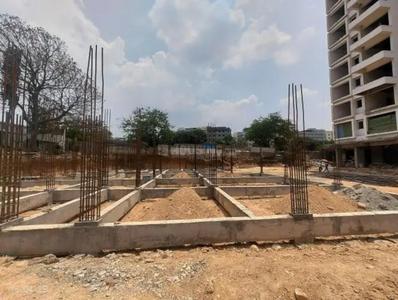
0.32 km away

2 BHK Flat in RMV Extension Stage 2, Bengaluru

2 BHK Flat
Price on Request
Are you a property owner looking to rent/sell?
Post your property for FREE
Hello 👋🏻
Easy Contact with sellers
Personalized experience
My Activity
Contacted Properties
00
Seen Properties
00
Saved Properties
00
Recent Searches
00

Explore Sub Localities around AGS Layout, Bengaluru

Price Trends are not available due to insufficient data.
You can still view properties in the area.
Price Trends are not available due to insufficient data.
You can still view properties in the area.
₹8,606
Avg. Price per sq.ft
16.22%
Rise in last 1 Year

Top Projects for Sale around AGS Layout, Bengaluru

Gallery Cover Pic of Kumar Platina
3 BHK Apartment
Yeswanthpur,Bengaluru
₹1.83 Cr-2.06 Cr
Gallery Cover Pic of Jayalakshmi Vruksha Grove
3, 4 BHK Apartments
Lingadheeranahalli,Bengaluru
 
Gallery Cover Pic of 22 And Crest
2, 3, 4 BHK Apartment,Penthouse,Duplexes
Yeshwanthpur, Bengaluru
₹2.4 Cr-5.9 Cr
Gallery Cover Pic of Renaissance Srichakra
4 BHK Apartment
Malleswaram,Bengaluru
 
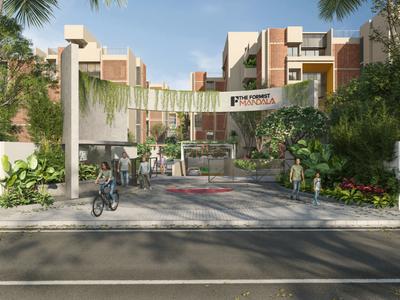
Gallery Cover Pic of The Formist Mandala
3 BHK Apartment
Hebbal Kempapura,Bengaluru
₹2.81 Cr-3.15 Cr
Gallery Cover Pic of Classique Willowbell
2, 3, 4 BHK Apartments
Hennur Main Road,Bengaluru
₹1.14 Cr-2.51 Cr
Gallery Cover Pic of Solcrest
2, 3, 3.5, 4 BHK Apartments
Hennur,Bengaluru
₹1.5 Cr-2.43 Cr
Gallery Cover Pic of Cumins Sanctum
2, 3 BHK Apartments
Jakkur,Bengaluru
₹81.41 L-1.49 Cr
Gallery Cover Pic of BRR North Excellency Phase 1
2, 2.5, 3 BHK Apartments
Thanisandra,Bengaluru
₹1.4 Cr-1.95 Cr
Gallery Cover Pic of Ajmera Marina
2, 3 BHK Apartments
Yelahanka,Bengaluru
₹1.24 Cr-1.65 Cr

Popular Locality for sale around AGS Layout, Bengaluru

Mathikere
13 people rated this locality
4.48
₹9,701
Avg. Price per sq.ft
2.69%
Rise in last 1 Year
RMV Extension Stage 2
12 people rated this locality
4.21
₹16,677
Avg. Price per sq.ft
12.44%
Rise in last 1 Year
Sanjaynagar
16 people rated this locality
4.51
₹17,679
Avg. Price per sq.ft
37.54%
Rise in last 1 Year
Devinagar
13 people rated this locality
4.21
₹12,441
Avg. Price per sq.ft
4.3%
Rise in last 1 Year
Armane Nagar
1 people rated this locality
5
₹24,077
Avg. Price per sq.ft
12.48%
Fall in last 1 Year
₹8,987
Avg. Price per sq.ft
56.14%
Rise in last 1 Year
₹5,677
Avg. Price per sq.ft
38.29%
Fall in last 1 Year
₹14,060
Avg. Price per sq.ft
8.53%
Fall in last 1 Year
Yeswanthpur
4 people rated this locality
4.69
₹14,314
Avg. Price per sq.ft
1.66%
Fall in last 1 Year

Popular searches for properties in AGS Layout, Bengaluru

Resale Projects around AGS Layout, Bengaluru

Gallery Cover Pic of Divya MSR Gateway
Mathikere,Bengaluru
2, 3 BHK Apartments
1.02 Cr - 1.29 Cr
Gallery Cover Pic of Anriya Dwellington
RMV Extension Stage 2,Bengaluru
2, 3, 4 BHK Apartments
1.19 Cr - 2.13 Cr
Gallery Cover Pic of Vista Raintree
Sanjaynagar,Bengaluru
Gallery Cover Pic of DS Max Samrat
Mathikere,Bengaluru
2, 3, 4 BHK Apartments
81.3 L - 1.51 Cr
Gallery Cover Pic of Sattva Luxuria
Malleswaram, Bengaluru
3, 4 BHK Penthouse,Apartment,Duplexes
4.36 Cr - 9.96 Cr
Gallery Cover Pic of SMC Beverly Villas
RMV Extension Stage 2,Bengaluru
3 BHK Apartment
1.19 Cr - 1.79 Cr
Gallery Cover Pic of Prestige Fairfield
RMV Extension Stage 2,Bengaluru
3, 3.5, 4 BHK Apartments
3.85 Cr - 6.37 Cr
Gallery Cover Pic of Advantage Pebble Bay
RMV Extension Stage 2,Bengaluru
3, 4, 6 BHK Apartments
6.7 Cr - 12.19 Cr
Gallery Cover Pic of Esteem Retreat
Armane Nagar,Bengaluru
3, 4 BHK Apartments

Ready to Move Projects around AGS Layout, Bengaluru

Gallery Cover Pic of Sri Balaji Nilaya
Mathikere,Bengaluru
Gallery Cover Pic of Harmony Apartment
Mathikere,Bengaluru
2, 3 BHK Apartments
Gallery Cover Pic of CMM Nest
RMV Extension Stage 2,Bengaluru
2 BHK Apartment
Gallery Cover Pic of  Dollars Paradise
RMV Extension Stage 2,Bengaluru
2, 3 BHK Apartments
Gallery Cover Pic of Hoysala Projects Dreamz
RMV Extension Stage 2,Bengaluru
2, 2.5, 3 BHK Apartments
Gallery Cover Pic of Sri Ventures Libero Apartments
RMV Extension Stage 2,Bengaluru
Gallery Cover Pic of Pinnacle Sundher Enclave
RMV Extension Stage 2,Bengaluru
Gallery Cover Pic of SLV Sri Sai Nivas
Mathikere,Bengaluru
Gallery Cover Pic of Krishna Gardenia Apartments
RMV Extension Stage 2,Bengaluru
Gallery Cover Pic of Varun Apartment
RMV Extension Stage 2,Bengaluru
Housing.com
Great Places to work - Housing.com
Great Places to work in Asia - Housing.com