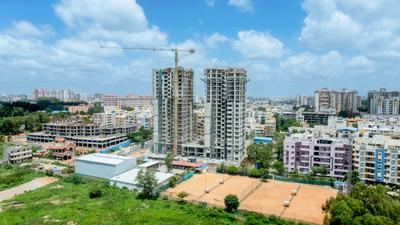
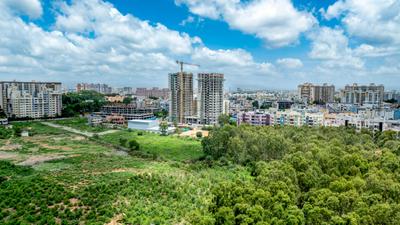
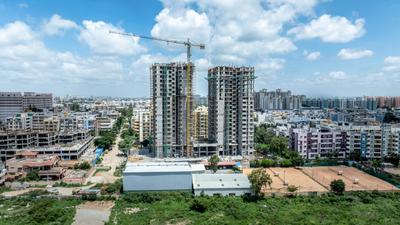
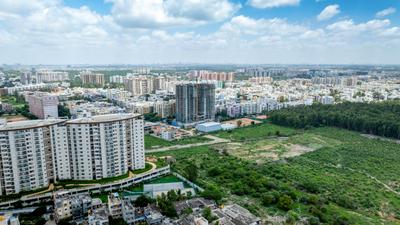
Your search for property ends here - Buy, Rent, Sell - Housing.com
housing-logo
Don't Miss out! Get notified of new homes as soon as they are posted

Notifications can be turned off anytime from browser settings.

Buy in Bengaluru
Download App
List PropertyFree
Saved
Property Type
Apartment
Independent House
Independent Floor
Plot
Studio
Duplex
Penthouse
Villa
Agricultural Land
BHK Type
1 RK
1 BHK
2 BHK
3 BHK
4 BHK
5 BHK
5+ BHK
0 -
20Cr
0
20.00Cr+
0
5Cr
10Cr
20Cr+
Sale Type
New Bookings
Resale
Construction Status
Ready to move
Under Construction
Verified
Verified by Housing.com: Authentic location and real photos
New Projects
Featured Agents
More Filters
Reset filters
Last Updated: Sep 29, 2026
Showing 1 - 4 of 4

New Projects in Balaji Layout, Doddanagamangala, Bengaluru for Sale

Sort by:
Relevance
MI
MR Infra
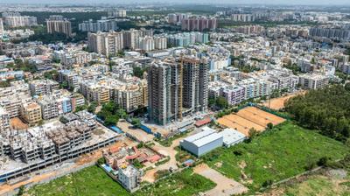
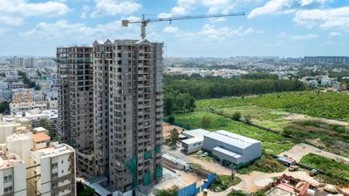
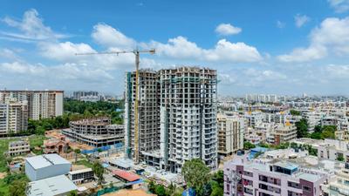
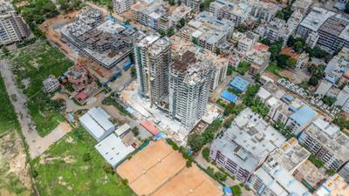
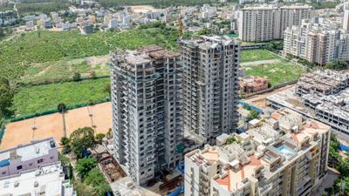
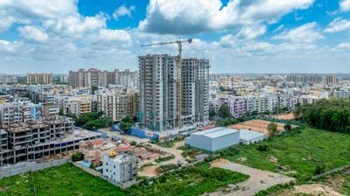
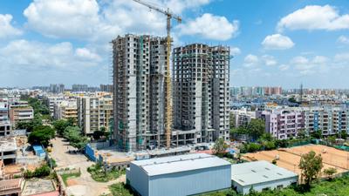
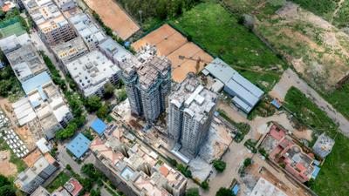
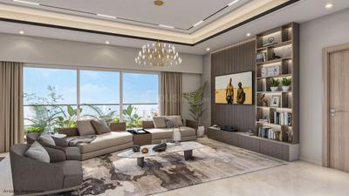
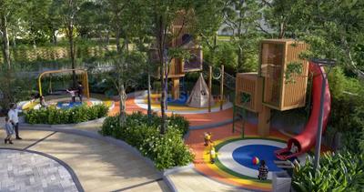
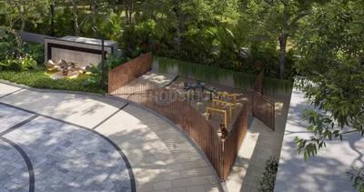
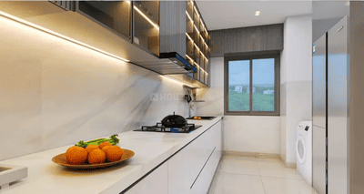
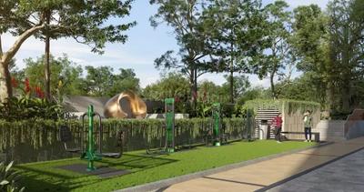
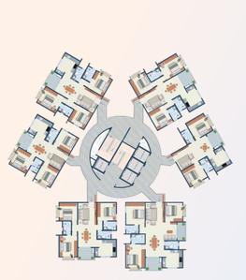
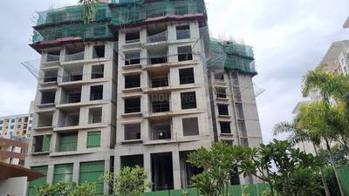
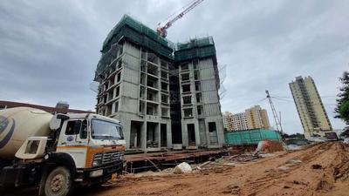
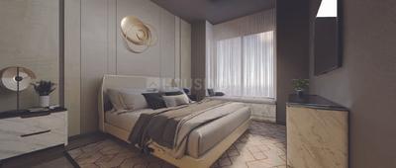
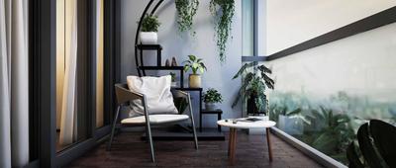
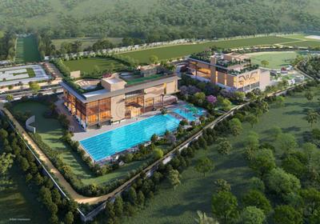
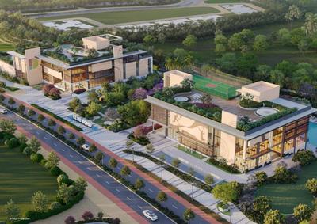
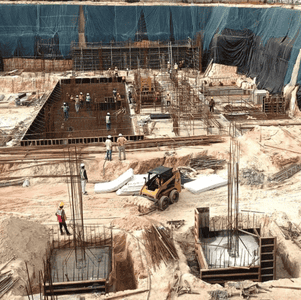
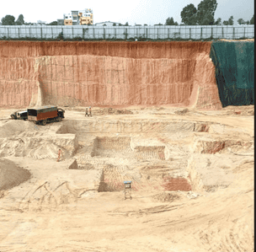
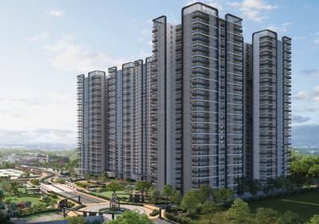
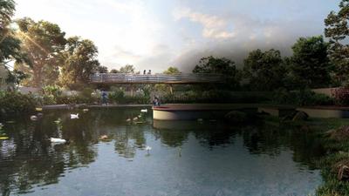
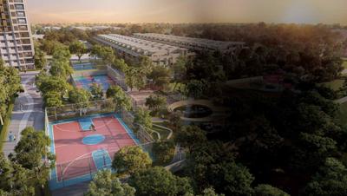
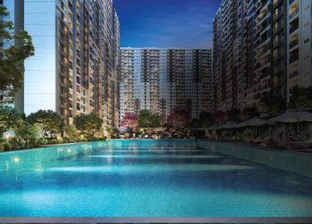
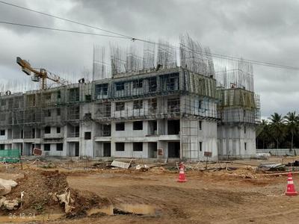
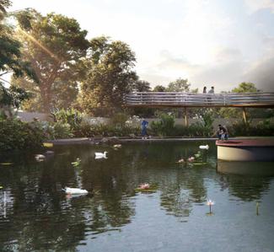
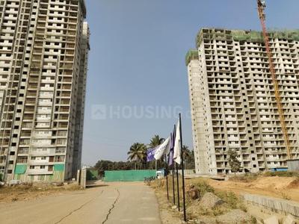
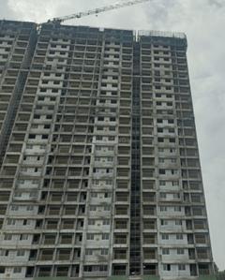
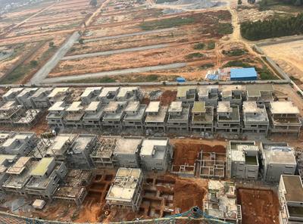
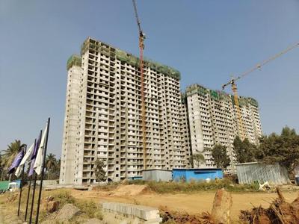
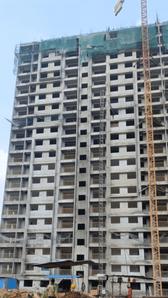
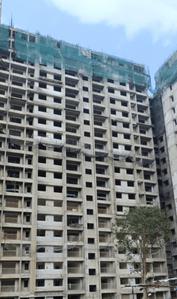
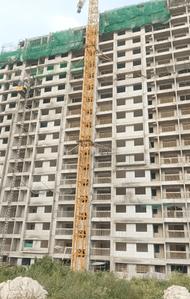
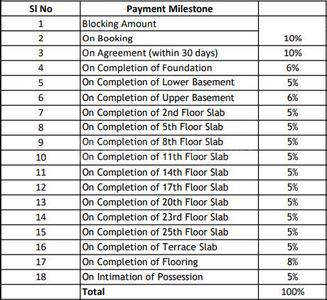
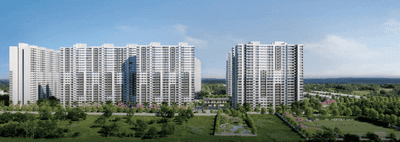
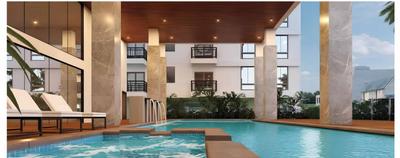
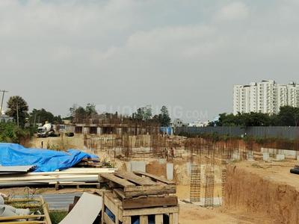
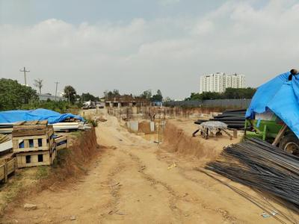
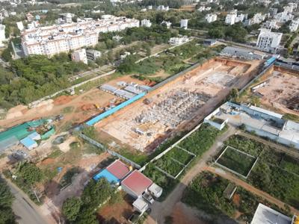
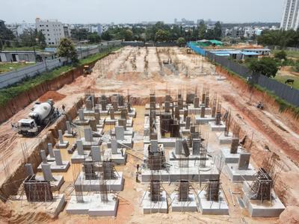
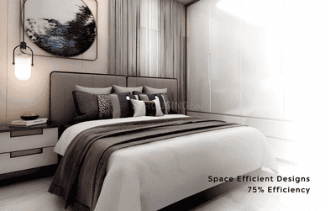
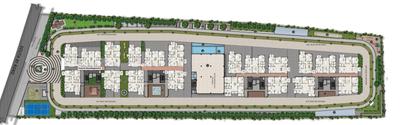
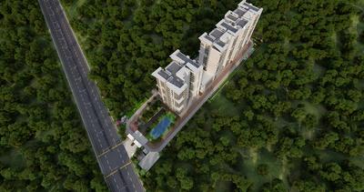
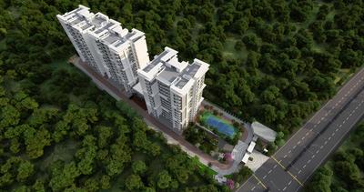
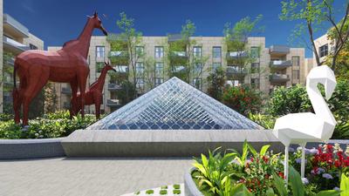
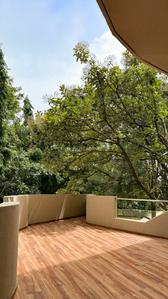
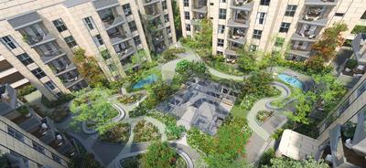
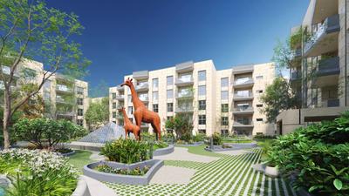
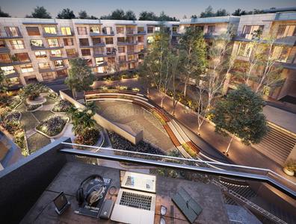
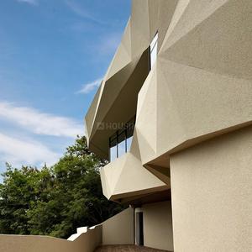
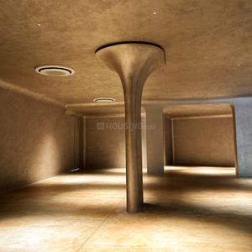
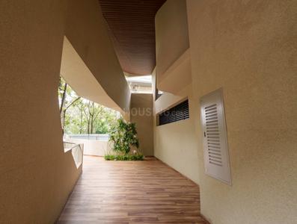
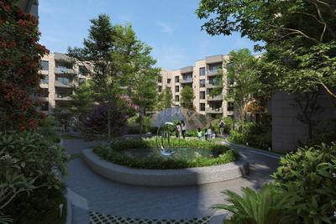
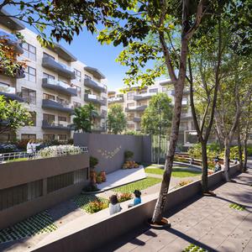
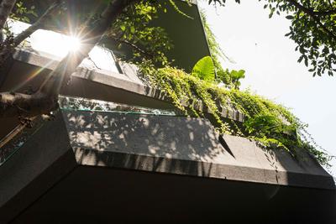
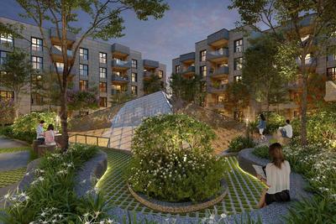
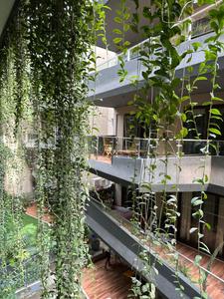
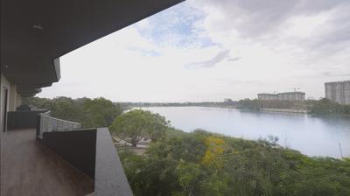
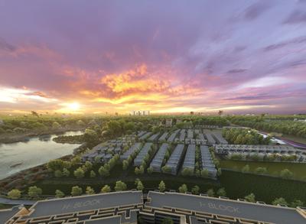
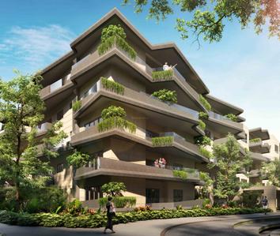
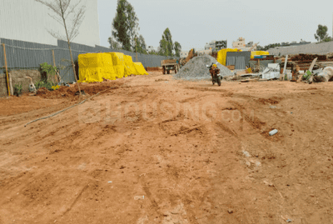
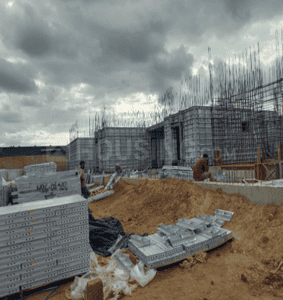
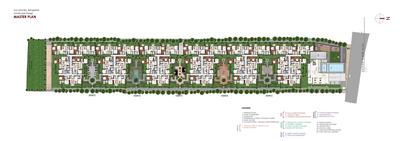
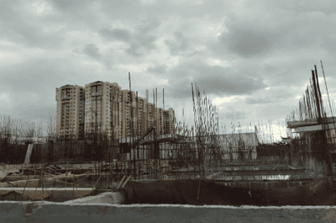
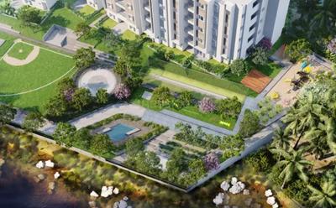
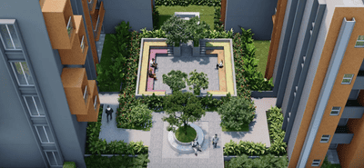
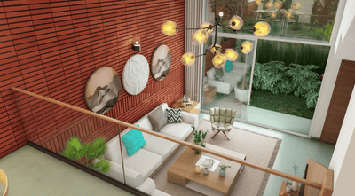
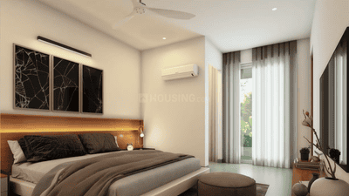
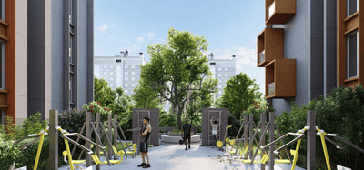
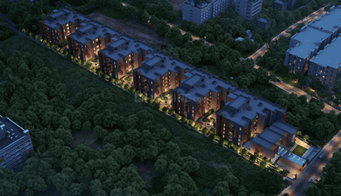
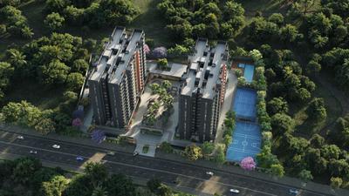
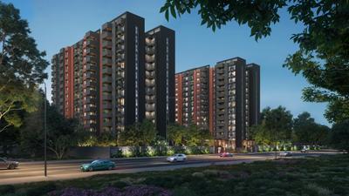
MR Gokulam Project Images
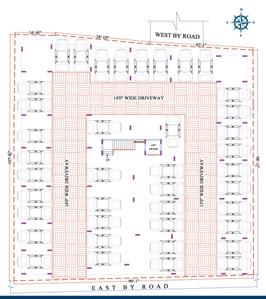
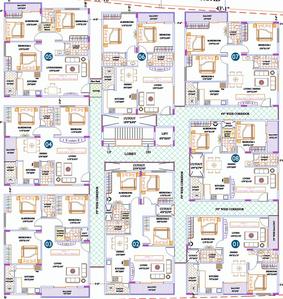
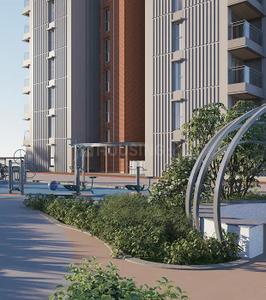
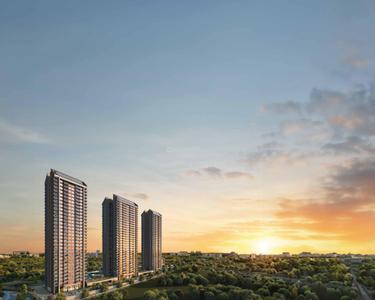
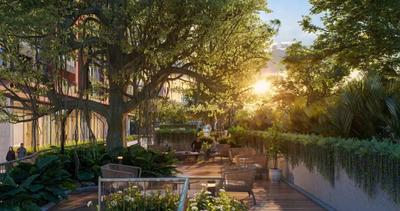
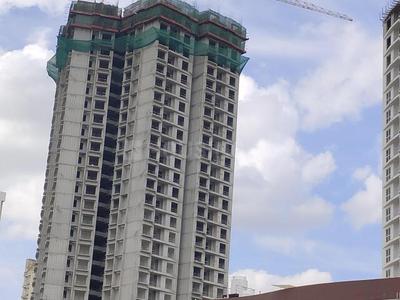
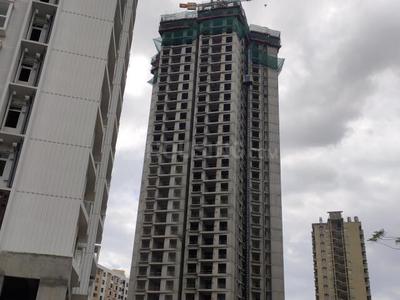
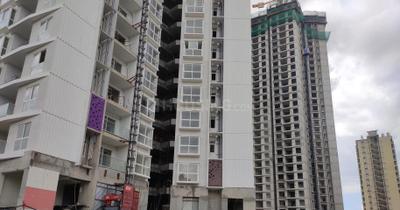
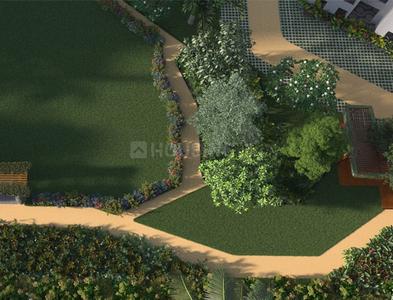
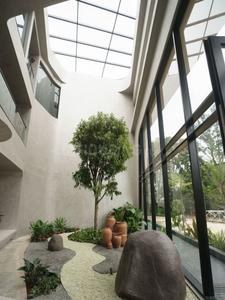
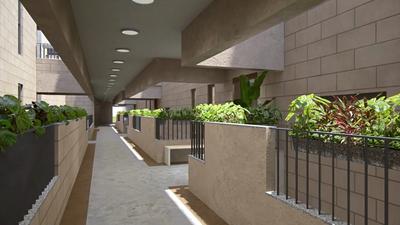
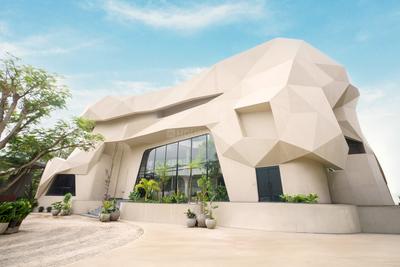
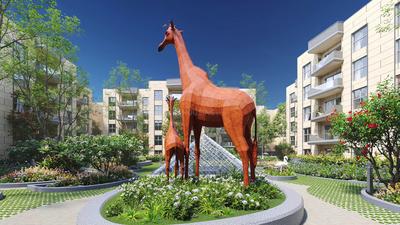
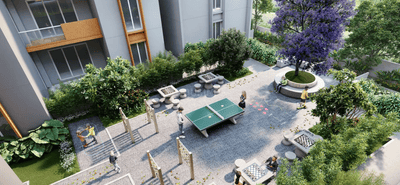
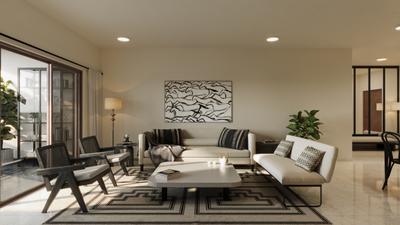
Project Image of 1115.0 - 1400.0 Sq.ft 2 BHK Apartment for buy in MR Gokulam
1/4
2, 3 BHK Flats in Rayasandra, Bengaluru
2 BHK Flat
₹66.9 L - 72.9 L
3 BHK Flat
₹78.3 L - 84 L
Avg. Price: ₹6 K/sq.ftPossession: Oct, 2025
PP
Pruthvi Projects
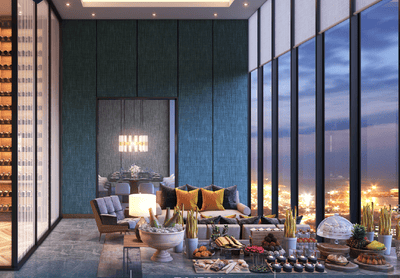
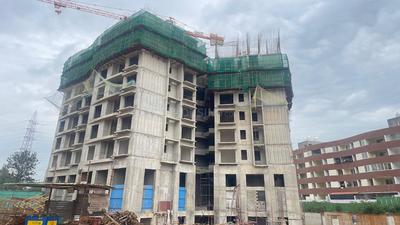
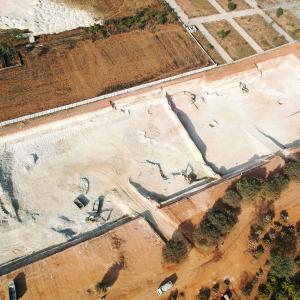
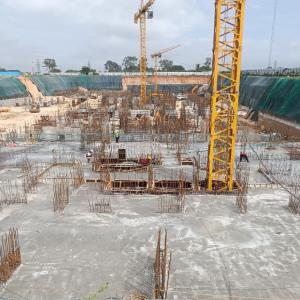
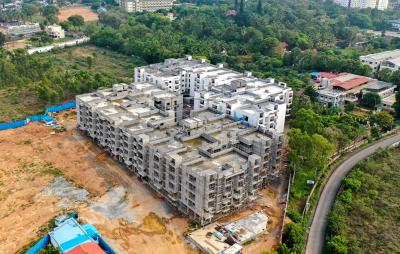
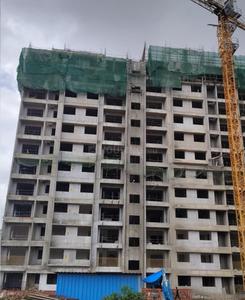
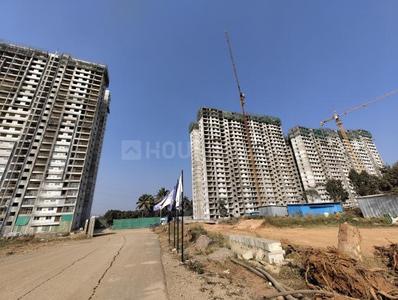
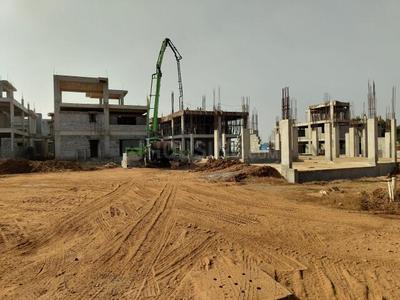
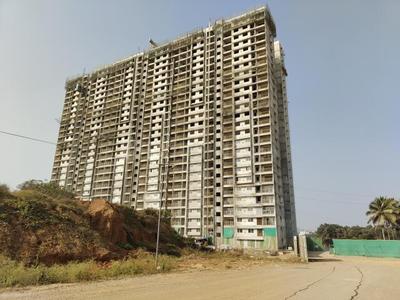
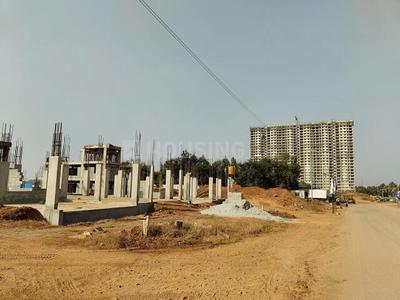
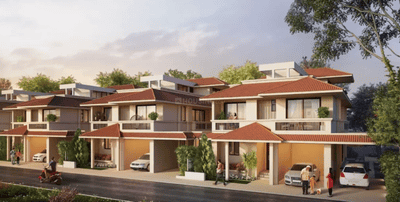
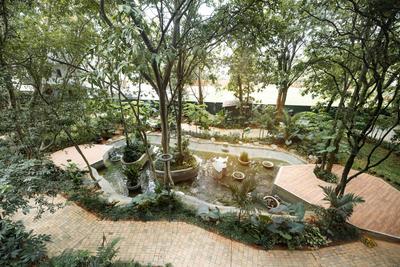
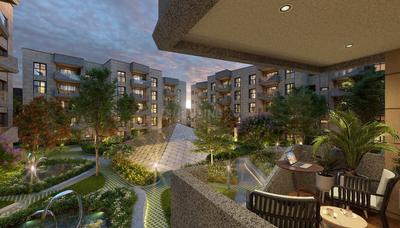
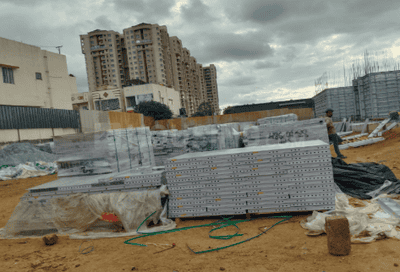
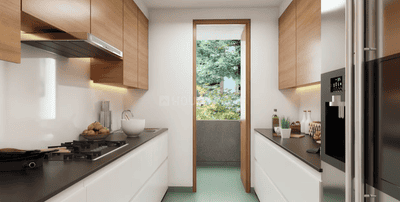
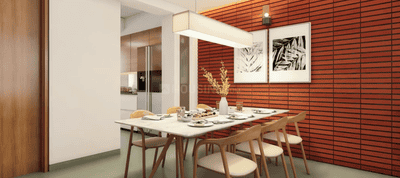
Pruthvi Comforts Project Images
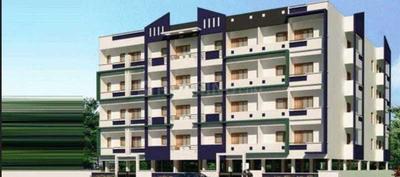
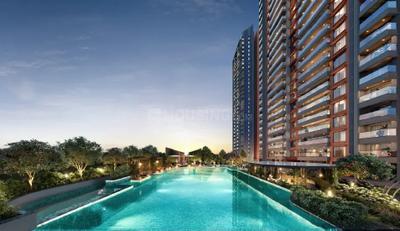
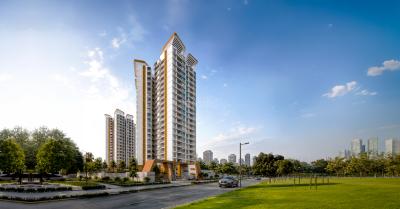
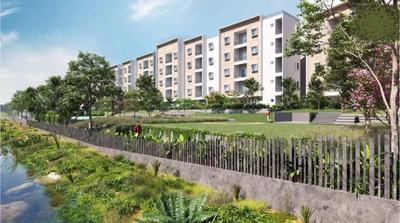
Project Image of 1084.0 - 1135.0 Sq.ft 2 BHK Apartment for buy in Pruthvi Comforts
1/7
2 BHK Flat in Rayasandra, Bengaluru
2 BHK Flat
₹31.44 L - 32.91 L
Avg. Price: ₹2.9 K/sq.ftPossession: May, 2015
RB
Reputed Builder
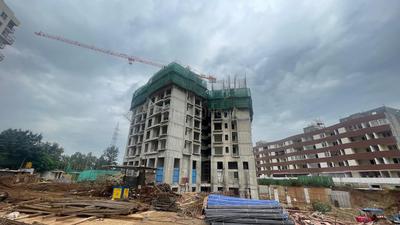
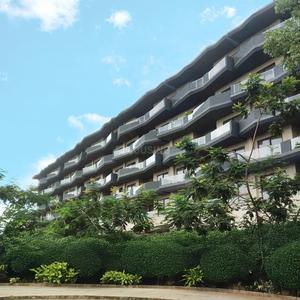
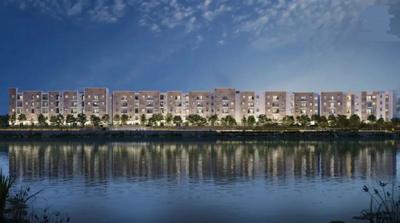
Gallery Cover Pic of ozone whites
Property in Rayasandra, Bengaluru

Nearby Properties Around (Balaji Layout)

FB
Full Basket Property
+ 3 more
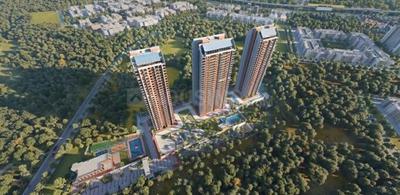
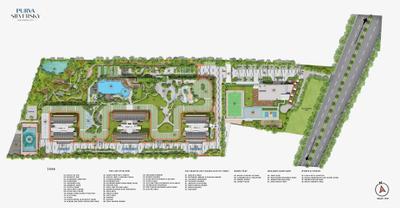
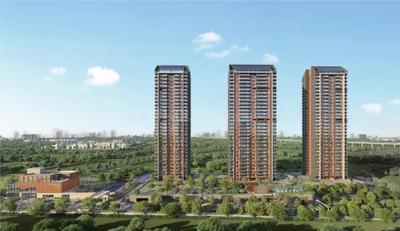
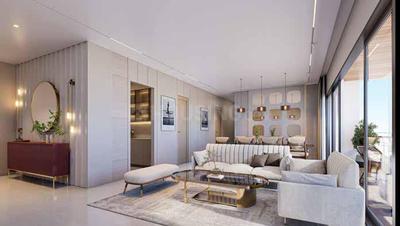
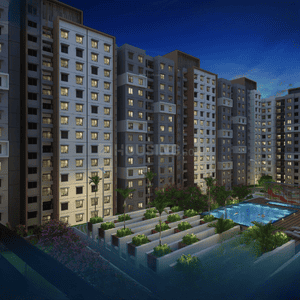
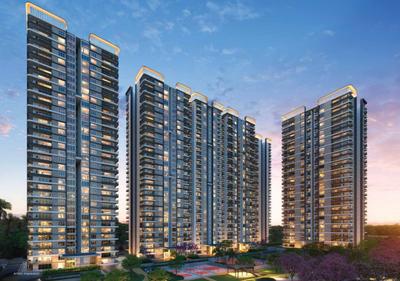
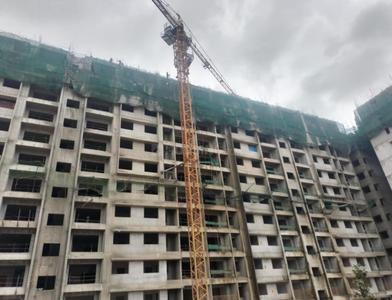
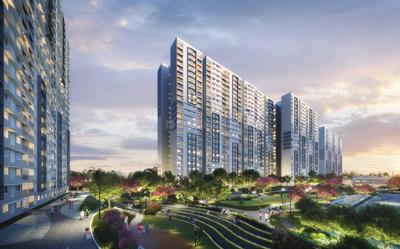
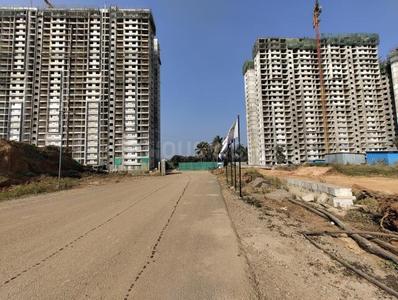
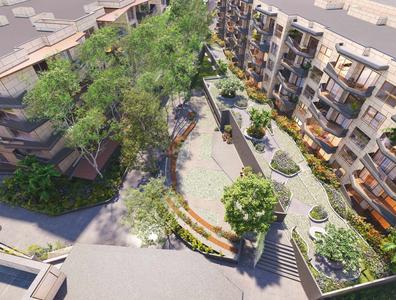
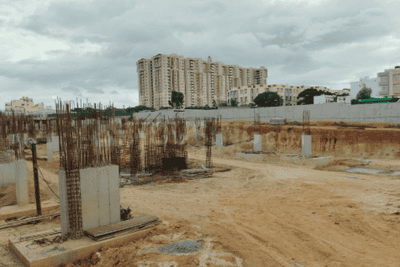
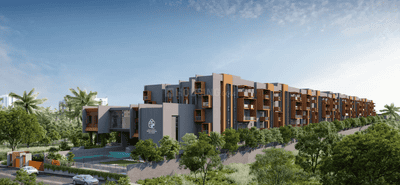
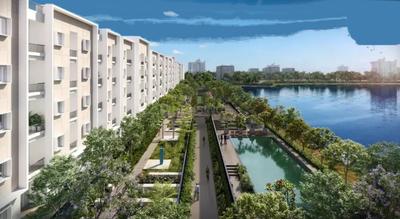
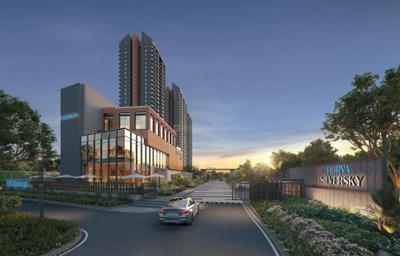
Purva Silversky Project Images
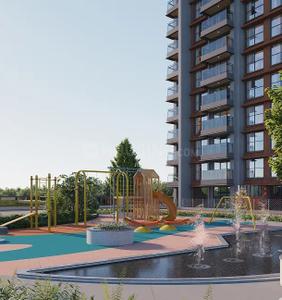
Project Image of 1864.0 - 5324.0 Sq.ft 3 BHK Apartment for buy in Purva Silversky
1/34
2.6 kms away
Zero Brokerage
3, 4, 5 BHK Flats in Electronic City Phase 2, Bengaluru
3 BHK Flat
₹2.33 Cr - 2.88 Cr
4 BHK Flat
₹3.53 Cr - 5.21 Cr
5 BHK Flat
₹6.1 Cr - 6.66 Cr
Avg. Price: ₹12.5 K/sq.ftSizes: 1864 - 5324 sq.ft.Under ConstructionPossession: Jul, 2030
RS
Rajani Sinha
+ 1 more
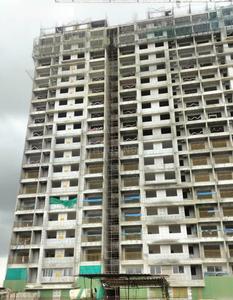
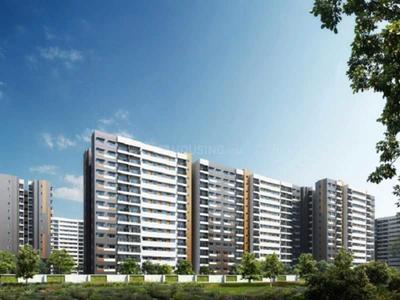
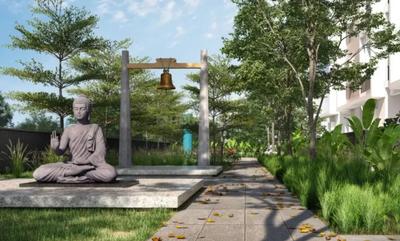
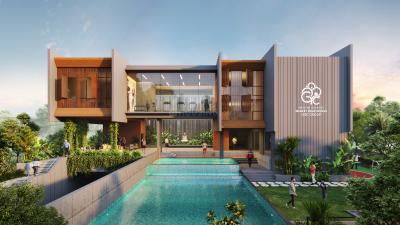
Mana Vista Project Images
Project Image of 740.0 - 1028.0 Sq.ft 2.5 BHK Apartment for buy in Mana Vista
1/14
2.8 kms away
Zero Brokerage
2.5, 3 BHK Flats in Off Sarjapur Road, Bangalore
2.5 BHK Flat
₹1.23 Cr - 1.25 Cr
3 BHK Flat
₹1.54 Cr - 1.71 Cr
Avg. Price: ₹10.93 K/sq.ftSizes: 1127 - 1563 sq.ft.Under ConstructionPossession: Dec, 2030
AP
Assetz Property Group
+ 1 more
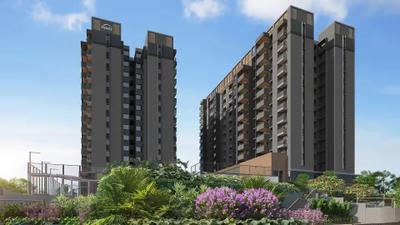
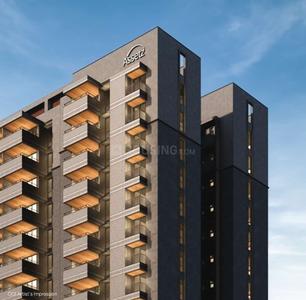
Assetz Inspira Melodies of Life Apartments Project Images
Project Image of 1827.0 - 1853.0 Sq.ft 3 BHK Apartment for buy in Assetz Inspira Melodies of Life Apartments
1/9
2.9 kms away
Zero Brokerage
3 BHK Flat in Sarjapur Road, Bengaluru
3 BHK Flat
₹2.38 Cr - 2.41 Cr
Avg. Price: ₹13.02 K/sq.ftSizes: 1827 - 1853 sq.ft.Under ConstructionPossession: Nov, 2030
HG
HM Group
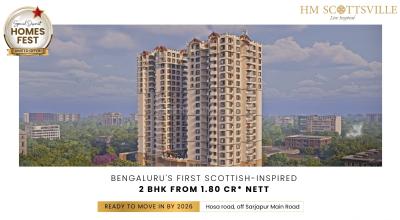
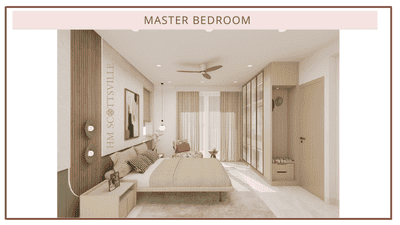
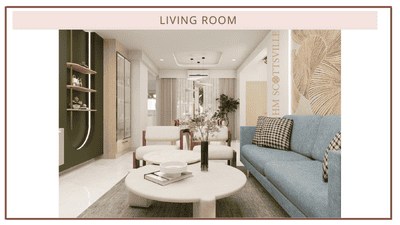
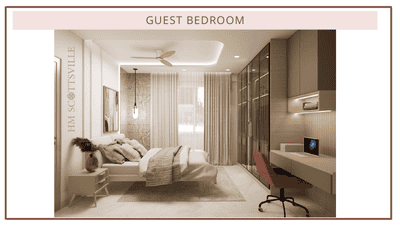
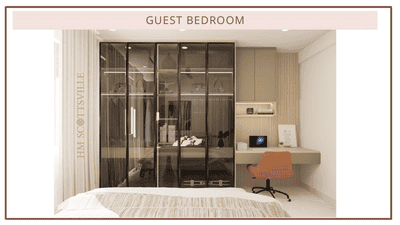
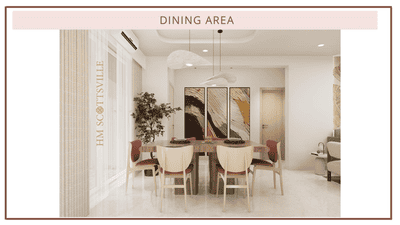
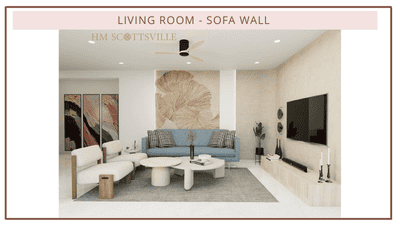
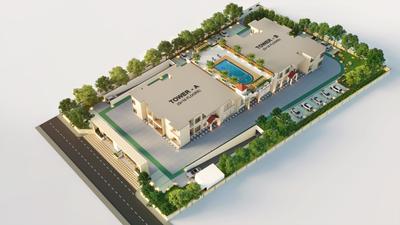
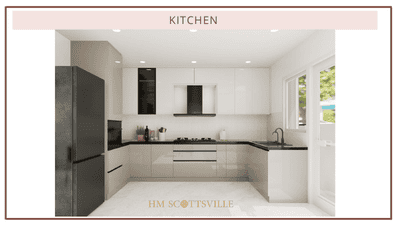
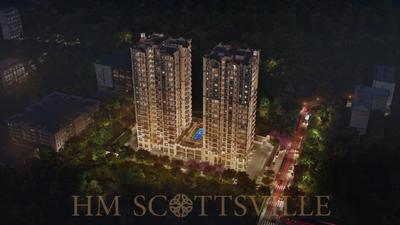
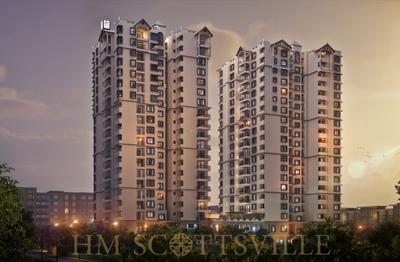
HM Scottsville Project Images
Project Image of 1258.0 - 1835.0 Sq.ft 2 BHK Apartment for buy in HM Scottsville
1/37
4.1 kms away
Zero Brokerage
2, 2.5, 3 BHK Flats in Sarjapur Road, Bangalore
2 BHK Flat
₹1.81 Cr - 2.06 Cr
2.5 BHK Flat
₹1.74 Cr - 2.31 Cr
3 BHK Flat
₹2.12 Cr - 2.56 Cr
Avg. Price: ₹13.89 K/sq.ftSizes: 1258 - 1835 sq.ft.Under ConstructionPossession: Dec, 2026

Zero Brokerage Projects around Balaji Layout

Gallery Cover Pic of Purva Silversky
2.61 kmfrom
₹2.33 Cr - 6.66 Cr
Purva Silversky
Puravankara Limited
3, 4, 5 BHK Flats Electronic City Phase 2, Bengaluru
FB
Full Basket Property
Seller + 3 more
Gallery Cover Pic of Mana Vista
2.84 kmfrom
₹1.23 Cr - 1.71 Cr
Mana Vista
Mana Projects Pvt Ltd
2.5, 3 BHK Flats Gattahalli, Bengaluru
RS
Rajani Sinha
Seller + 1 more
Gallery Cover Pic of Assetz Inspira Melodies of Life Apartments
2.93 kmfrom
₹2.38 Cr - 2.41 Cr
Assetz Inspira Melodies of Life Apartments
Assetz Property Group
3 BHK Flat Choodasandra, Bengaluru
AP
Assetz Property Group
Developer + 1 more
Gallery Cover Pic of HM Scottsville
4.06 kmfrom
₹1.74 Cr - 2.56 Cr
HM Scottsville
HM Group
2, 2.5, 3 BHK Flats KPC Layout, Bengaluru
HG
HM Group
Developer
FB
Full Basket Property
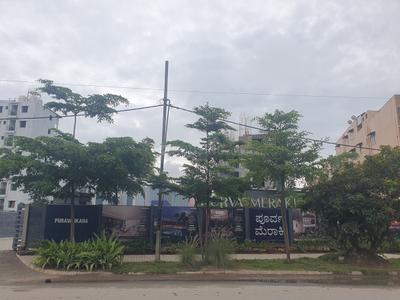
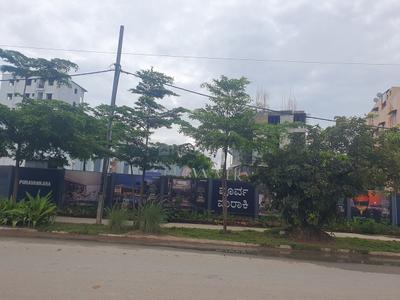
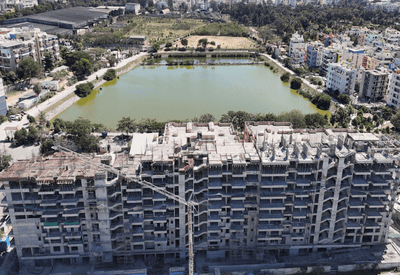
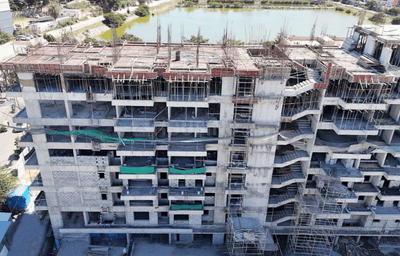
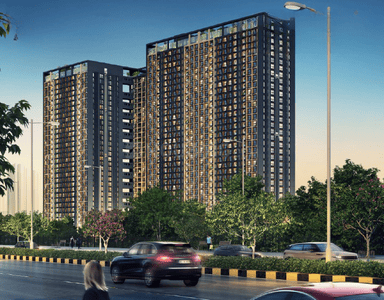
Purva Meraki Project Images
Project Image of 2500.0 - 3696.0 Sq.ft 3 BHK Apartment for buy in Purva Meraki
1/26
4.2 kms away
Zero Brokerage
3, 4 BHK Flats in HSR Layout, Bengaluru
3 BHK Flat
₹4.23 Cr - 4.68 Cr
4 BHK Flat
₹6.09 Cr - 6.25 Cr
Avg. Price: ₹16.91 K/sq.ftSizes: 2500 - 3696 sq.ft.Under ConstructionPossession: Oct, 2027
PC
PIN CLICK PROPERTY MANAGEMENT PVT LTD.
+ 4 more
Godrej Park Retreat Phase 2 Project Images
Project Image of 1103.0 - 1497.61 Sq.ft 2 BHK Apartment for buy in Godrej Park Retreat Phase 2
1/13
4.3 kms away
Zero Brokerage
2, 3 BHK Flats in Chikkakannalli, Bengaluru
2 BHK Flat
₹1.32 Cr - 1.34 Cr
3 BHK Flat
₹1.62 Cr - 1.8 Cr
Avg. Price: ₹12.01 K/sq.ftSizes: 1103 - 1498 sq.ft.Under ConstructionPossession: Jun, 2028
SE
SNN Estates
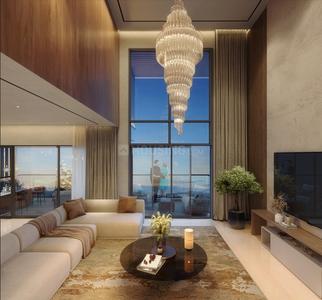
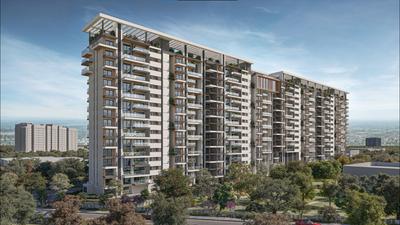
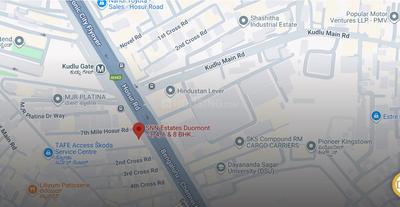
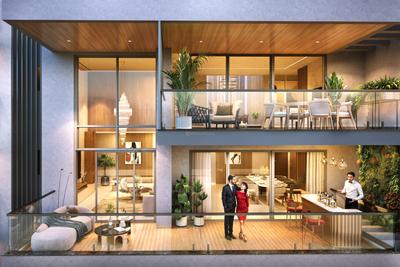
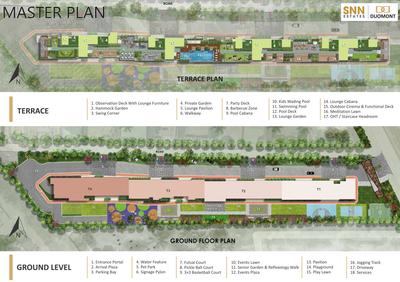
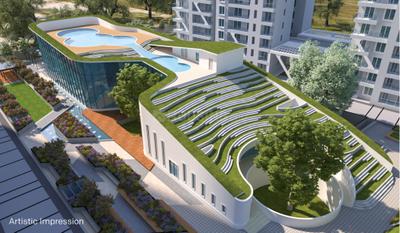
SNN Estates Duomont Project Images
Project Image of 2810.0 - 7110.0 Sq.ft 3 BHK Apartment for buy in SNN Estates Duomont
1/23
5.0 kms away
Zero Brokerage
3, 4, 6, 8 BHK Flats in Kudlu Gate, Bengaluru
3 BHK Flat
₹4.52 Cr - 4.82 Cr
4 BHK Flat
₹5.66 Cr - 6.16 Cr
6 BHK Flat
₹9.25 Cr - 9.45 Cr
8 BHK Flat
₹11.4 Cr
Avg. Price: ₹16.06 K/sq.ftSizes: 2810 - 7110 sq.ft.Under ConstructionPossession: Dec, 2030
H
HomeSource
+ 4 more
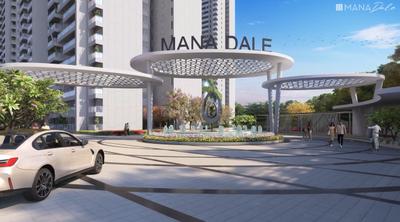
Mana Dale Project Images
Project Image of 1590.0 - 2145.0 Sq.ft 3 BHK Apartment for buy in Mana Dale
1/23
5.1 kms away
Zero Brokerage
3, 4 BHK Flats in Sarjapur - Marathahalli Rd, Bengaluru
3 BHK Flat
₹1.75 Cr - 1.98 Cr
4 BHK Flat
₹2.38 Cr
Avg. Price: ₹11.04 K/sq.ftSizes: 1590 - 2145 sq.ft.Under ConstructionPossession: Dec, 2032
RP
RYTINDIA PROPERTIES PRIVATE LIMITED
+ 2 more
Purva Heritage Project Images
Project Image of 789.97 - 1238.51 Sq.ft 2 BHK Apartment for buy in Purva Heritage
1/21
5.1 kms away
Zero Brokerage
2, 3 BHK Flats in Kudlu Gate, Bengaluru
2 BHK Flat
₹2.1 Cr - 2.14 Cr
3 BHK Flat
₹3.08 Cr - 3.31 Cr
Avg. Price: ₹16 K/sq.ftSizes: 1315 - 2066 sq.ft.Under ConstructionPossession: Aug, 2030
MA
Mahendra ARTO LLP
+ 4 more
Mahendra Arto Helix Project Images
Project Image of 1350.0 - 1820.0 Sq.ft 3 BHK Apartment for buy in Mahendra Arto Helix
1/34
5.1 kms away
Zero Brokerage
3 BHK Flat in Electronic City, Bengaluru
3 BHK Flat
₹1.42 Cr - 1.91 Cr
Avg. Price: ₹10.5 K/sq.ftSizes: 1350 - 1820 sq.ft.Under ConstructionPossession: Jun, 2028
IM
Invest Mango Ltd
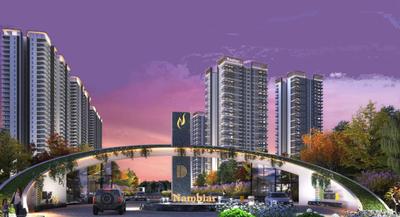
Nambiar District 25 Phase 2 Project Images
Project Image of 1245.0 - 2995.0 Sq.ft 2 BHK Apartment for buy in Nambiar District 25 Phase 2
1/53
6.4 kms away
Zero Brokerage
2, 3, 4 BHK Flats in Kommasandra, Anekal, Bengaluru
2 BHK Flat
₹1.67 Cr - 2.77 Cr
3 BHK Flat
₹1.92 Cr - 2.74 Cr
4 BHK Flat
₹3.43 Cr - 4.02 Cr
Avg. Price: ₹13.41 K/sq.ftSizes: 1245 - 2995 sq.ft.Under ConstructionPossession: Aug, 2030
AV
Abhee Ventures
Abhee Silicon Shine Phase 2 Project Images
Project Image of 725.0 - 2370.0 Sq.ft 1 BHK Apartment for buy in Abhee Silicon Shine Phase 2
1/25
6.4 kms away
1, 2, 3, 4 BHK Flats in Mullur, Bengaluru
1 BHK Flat
₹69.6 L - 77.76 L
2 BHK Flat
₹1.28 Cr - 1.43 Cr
3 BHK Flat
₹1.48 Cr - 1.78 Cr
4 BHK Flat
₹2.2 Cr - 2.28 Cr
Avg. Price: ₹9.6 K/sq.ftSizes: 725 - 2370 sq.ft.Ready to MovePossession: Aug, 2026
PP
PROPSPIRES PRIVATE LIMITED
+ 3 more
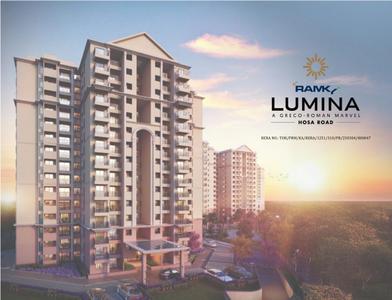
Ramky Lumina Project Images
Project Image of 615.0 - 1533.0 Sq.ft 1 BHK Apartment for buy in Ramky Lumina
1/9
1.3 kms away
Zero Brokerage
1, 2, 3 BHK Flats in Rayasandra, Bengaluru
1 BHK Flat
₹77 L
2 BHK Flat
₹1.26 Cr
3 BHK Flat
₹1.56 Cr - 1.82 Cr
Avg. Price: ₹11.87 K - ₹12.52 K/sq.ftSizes: 615 - 1533 sq.ft.Under ConstructionPossession: Dec, 2028
G
GHARLELO
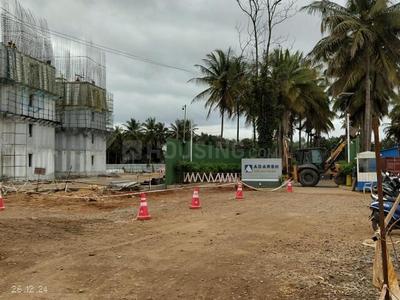
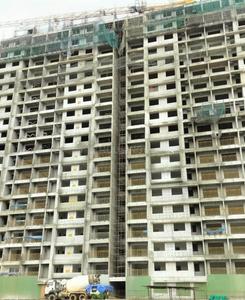
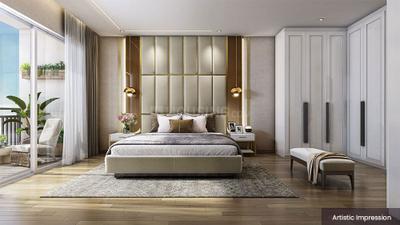
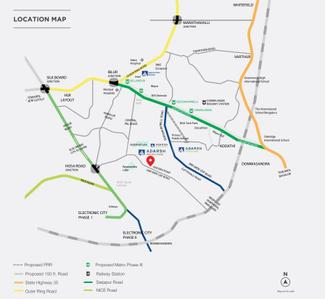
Adarsh Welkin Park Phase 2 Project Images
Project Image of 978.0 - 1261.0 Sq.ft 2.5 BHK Apartment for buy in Adarsh Welkin Park Phase 2
1/30
1.4 kms away
Zero Brokerage
2.5, 3 BHK Flats in Gattahalli, Bengaluru
2.5 BHK Flat
₹1.42 Cr - 1.53 Cr
3 BHK Flat
₹1.89 Cr - 2 Cr
Avg. Price: ₹10.5 K/sq.ftSizes: 1352 - 1906 sq.ft.Under ConstructionPossession: Dec, 2027
RP
RYTINDIA PROPERTIES PRIVATE LIMITED
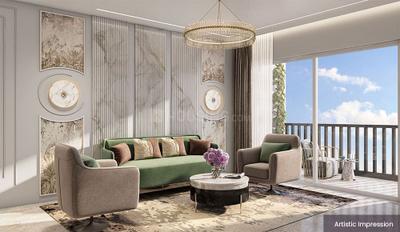
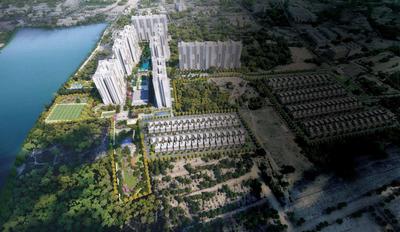
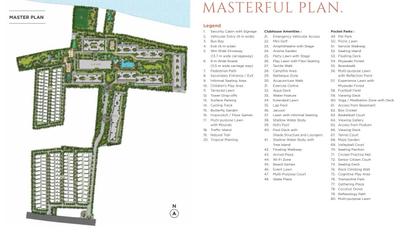
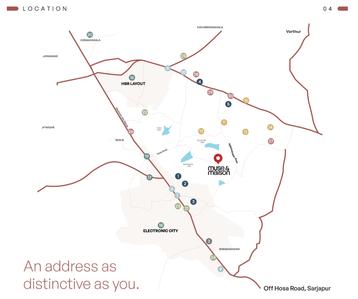
Assetz Muse And Maison Project Images
Project Image of 1830.0 - 1930.0 Sq.ft 3 BHK Apartment for buy in Assetz Muse And Maison
1/12
1.8 kms away
Zero Brokerage
3 BHK Flat in Gattahalli, Bengaluru
3 BHK Flat
₹2.1 Cr - 2.26 Cr
Avg. Price: ₹11.59 K/sq.ftSizes: 1830 - 1930 sq.ft.Under ConstructionPossession: Mar, 2030

Ready to Move Projects around Balaji Layout

Gallery Cover Pic of JRC Wildwoods
₹2.19 Cr - 2.67 Cr
JRC Wildwoods
by JRC Projects Pvt Ltd
3 BHK Flat
Gattahalli, Bengaluru
BT
Bricks To Home
Seller
Gallery Cover Pic of Bren Zahara
₹2.35 Cr - 2.52 Cr
Bren Zahara
by Bren Corporation
3 BHK Flat
Harlur, Bengaluru
PH
Propify Homes Pvt Ltd
Seller
Gallery Cover Pic of Trifecta Bueno
₹1.14 Cr - 1.18 Cr
Trifecta Bueno
by Trifecta Projects Pvt Ltd
2 BHK Flat
Chikkakannalli, Bengaluru
G
GHARLELO
Seller
H
HomeSource
Adarsh Welkin Park Project Images
Project Image of 1250.0 - 2892.0 Sq.ft 2 BHK Apartment for buy in Adarsh Welkin Park
1/39
1.9 kms away
Zero Brokerage
2, 2.5, 3, 4 BHK Flats in Gattahalli, Bengaluru
2 BHK Flat
₹1.98 Cr - 2.3 Cr
2.5 BHK Flat
₹2.18 Cr - 2.25 Cr
3 BHK Flat
₹2.85 Cr - 3.01 Cr
4 BHK Flat
₹4.57 Cr
Avg. Price: ₹15.81 K/sq.ftSizes: 1250 - 2892 sq.ft.Under ConstructionPossession: Oct, 2027
PS
Property Simplify LLP
TG Legacy Project Images
Project Image of 1240.0 - 1625.0 Sq.ft 2 BHK Apartment for buy in TG Legacy
1/24
2.0 kms away
Zero Brokerage
2, 3 BHK Flats in Gattahalli, Bengaluru
2 BHK Flat
₹1.5 Cr
3 BHK Flat
₹1.71 Cr - 1.93 Cr
Avg. Price: ₹11.98 K/sq.ftSizes: 1240 - 1625 sq.ft.Under ConstructionPossession: Dec, 2028
BT
Bricks To Home
JRC Wildwoods Project Images
Project Image of 1936.0 - 2100.0 Sq.ft 3 BHK Apartment for buy in JRC Wildwoods
1/53
2.3 kms away
Zero Brokerage
3 BHK Flat in Sarjapur Road, Bengaluru
3 BHK Flat
₹2.19 Cr - 2.67 Cr
Avg. Price: ₹11.3 K - 12.7 K/sq.ftSizes: 1936 - 2100 sq.ft.Ready to MovePossession: Sep, 2025
SR
SKYVIBE Realty
GRC Savora Project Images
Project Image of 1610.0 - 1820.0 Sq.ft 3 BHK Apartment for buy in GRC Savora
1/26
2.5 kms away
Zero Brokerage
3 BHK Flat in Choodasandra, Bengaluru
3 BHK Flat
₹2.5 Cr - 2.82 Cr
Avg. Price: ₹15.5 K/sq.ftSizes: 1610 - 1820 sq.ft.Under ConstructionPossession: Mar, 2029
PC
PIN CLICK PROPERTY MANAGEMENT PVT LTD.
+ 2 more
REN & REI Project Images
Project Image of 1796.0 - 1821.0 Sq.ft 3 BHK Apartment for buy in REN & REI
1/16
2.9 kms away
Zero Brokerage
3 BHK Flat in Gattahalli, Bengaluru
3 BHK Flat
₹1.89 Cr - 1.92 Cr
Avg. Price: ₹10.52 K/sq.ftSizes: 1796 - 1821 sq.ft.Under ConstructionPossession: Jan, 2029
Are you a property owner looking to rent/sell?
Post your property for FREE
Hello 👋🏻
Easy Contact with sellers
Personalized experience
My Activity
Contacted Properties
00
Seen Properties
00
Saved Properties
00
Recent Searches
00

Explore Sub Localities around Balaji Layout, Bengaluru

Price Trends are not available due to insufficient data.
You can still view properties in the area.
₹7,948
Avg. Price per sq.ft
Price Trends are not available due to insufficient data.
You can still view properties in the area.
Price Trends are not available due to insufficient data.
You can still view properties in the area.

Top Projects for Sale around Balaji Layout, Bengaluru

Gallery Cover Pic of Evershine Northeast Apartments
2, 3 BHK Apartments
Rayasandra,Bengaluru
₹78.39 L-1.2 Cr
Residential Lands for Sale in Aquatownn Phase 2
Residential Plots
Rayasandra,Bengaluru
 
Gallery Cover Pic of DS Sahara Grand
2, 3, 4 BHK Apartments
Chikkanagamangala,Bengaluru
₹73.58 L-1.25 Cr
Gallery Cover Pic of TG Legacy
2, 3 BHK Apartments
Gattahalli,Bengaluru
₹1.5 Cr-1.93 Cr
Gallery Cover Pic of Assetz Muse And Maison
3 BHK Apartment
Gattahalli,Bengaluru
₹2.1 Cr-2.26 Cr
Gallery Cover Pic of Ramky Lumina
1, 2, 3 BHK Apartments
Rayasandra,Bengaluru
₹77.0 L-1.82 Cr
Residential Lands for Sale in Reliaable The Downtown Phase 1
Residential Plots
Rayasandra,Bengaluru
₹89.49 L-3.13 Cr
Gallery Cover Pic of Purva Silversky
3, 4, 5 BHK Apartments
Electronic City Phase 2,Bengaluru
₹2.33 Cr-6.66 Cr
Residential Lands for Sale in Pionier Mayfairre
Residential Plots
Chikkanagamangala,Bengaluru
₹1.14 Cr-1.86 Cr
Gallery Cover Pic of Green Bay
3, 4 BHK Villas
Rayasandra,Bengaluru
₹1.4 Cr-1.82 Cr

Popular Locality for sale around Balaji Layout, Bengaluru

Rayasandra
12 people rated this locality
4.33
₹8,586
Avg. Price per sq.ft
2.2%
Fall in last 1 Year
₹10,791
Avg. Price per sq.ft
₹7,627
Avg. Price per sq.ft
13.26%
Rise in last 1 Year
₹8,403
Avg. Price per sq.ft
₹6,901
Avg. Price per sq.ft
2.73%
Fall in last 1 Year
Gattahalli
2 people rated this locality
4.5
₹11,297
Avg. Price per sq.ft
14.7%
Rise in last 1 Year
Electronic City Phase 2
11 people rated this locality
4.48
₹7,953
Avg. Price per sq.ft
3.77%
Fall in last 1 Year
Choodasandra
13 people rated this locality
4.38
₹10,803
Avg. Price per sq.ft
8.92%
Rise in last 1 Year

Popular searches for properties in Balaji Layout, Bengaluru

Filter by Property Type

Resale Projects around Balaji Layout, Bengaluru

Residential Lands for Sale in Smaya Jade Nester
Rayasandra,Bengaluru
58.5 L - 3.27 Cr
Gallery Cover Pic of Glenloch The Waterford Estate
Electronic City,Bengaluru
3, 4 BHK Villas
3.61 Cr - 4.15 Cr
Gallery Cover Pic of SJR Parkway Homes
Rayasandra,Bengaluru
2, 2.5, 3.5 BHK Apartments
1.14 Cr - 1.71 Cr
Gallery Cover Pic of Aswani Aaeesha
Rayasandra,Bengaluru
2, 3 BHK Apartments
37.96 L - 64.44 L
Gallery Cover Pic of Shanders Dwellington
Electronic City Phase 2,Bengaluru
2, 3 BHK Apartments
69.0 L - 1.16 Cr
Gallery Cover Pic of SNN Raj Greenbay
Electronic City, Bangalore
1, 2, 2.5, 3, 3.5, 4, 4.5 BHK Apartment,Penthouse,Duplexes
88.36 L - 4.92 Cr
Residential Lands for Sale in Mahaveer Edenfield
Electronic City Phase 2,Bengaluru
1.09 Cr - 2.17 Cr
Gallery Cover Pic of GR Sagar Nivas
Rayasandra,Bengaluru
2, 3 BHK Apartments
98.22 L - 1.36 Cr
Gallery Cover Pic of Kolte Patil I Towers Exente
opp to Infosys, Electronic City, Bglr
2, 3 BHK Apartments
1.37 Cr - 2.02 Cr
Gallery Cover Pic of Ajmera Villows
Electronic City,Bengaluru
4 BHK Triplex
4.56 Cr - 6.02 Cr

Ready to Move Projects around Balaji Layout, Bengaluru

Gallery Cover Pic of ozone whites
Rayasandra,Bengaluru
Gallery Cover Pic of TGS Silicon Valley
Electronic City,Bengaluru
Gallery Cover Pic of Milestone Symphony Gardenia
Electronic City,Bengaluru
3, 4 BHK Villas
Gallery Cover Pic of Shrushti Aishwarya Neela
Electronic City,Bengaluru
Gallery Cover Pic of Abode Ladies PG
Electronic City,Bengaluru
Gallery Cover Pic of Shebang Apartments
Basapura,Bengaluru
Gallery Cover Pic of R R Complex
Electronic City,Bengaluru
Gallery Cover Pic of K S Residency
Electronic City,Bengaluru
Gallery Cover Pic of Prabhavathi Daffodils
Gattahalli,Bengaluru
Gallery Cover Pic of Shanthi Nilaya
Rayasandra,Bengaluru

FAQs about New Projects in Balaji Layout, Doddanagamangala, Bengaluru for Sale

How many ready to move projects are available for sale in Balaji Layout, Bengaluru?

There are 13 ready to move projects available in Balaji Layout, Bengaluru.

What are the top ready to move projects in Balaji Layout, Bengaluru?

The best ready to move projects in Balaji Layout, Bengaluru are:

Which projects in Balaji Layout, Bengaluru are close to Top Schools?

The projects close to Top schools in Balaji Layout, Bengaluru are:

Which are the most searched localities for buying projects in and around Balaji Layout, Bengaluru?
The best areas to buy projects in and around Balaji Layout, Bengaluru are:

What are the top upcoming projects in Balaji Layout, Bengaluru?

The top upcoming projects in Balaji Layout, Bengaluru are:

How many residential projects are available in Balaji Layout, Bengaluru?

There are 1 residential projects in Balaji Layout, Bengaluru.
Housing.com
Great Places to work - Housing.com
Great Places to work in Asia - Housing.com