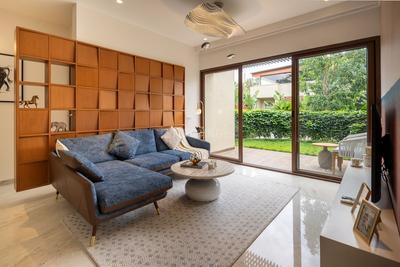
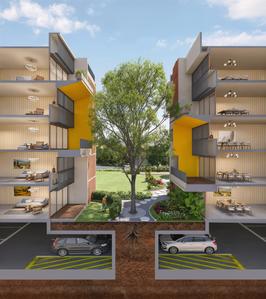
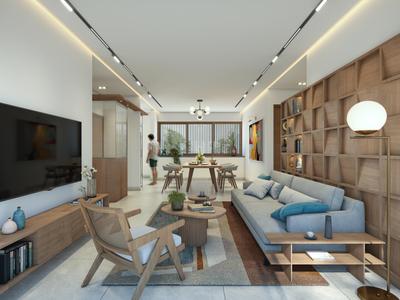
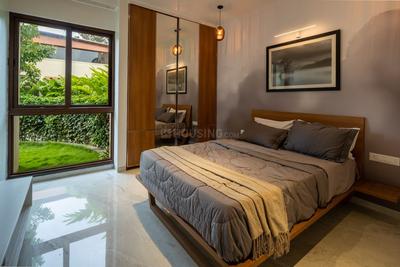
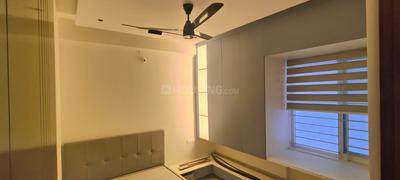
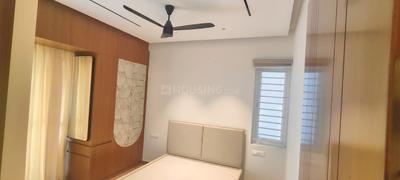
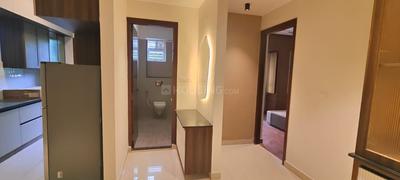
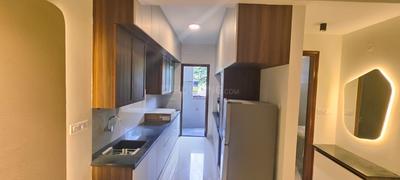
Your search for property ends here - Buy, Rent, Sell - Housing.com
housing-logo
Don't Miss out! Get notified of new homes as soon as they are posted

Notifications can be turned off anytime from browser settings.

Buy in Bengaluru
Download App
List PropertyFree
Saved
Property Type
Apartment
Independent House
Independent Floor
Plot
Studio
Duplex
Penthouse
Villa
Agricultural Land
BHK Type
1 RK
1 BHK
2 BHK
3 BHK
4 BHK
5 BHK
5+ BHK
0 -
20Cr
0
20.00Cr+
0
5Cr
10Cr
20Cr+
Sale Type
New Bookings
Resale
Construction Status
Ready to move
Under Construction
Verified
Verified by Housing.com: Authentic location and real photos
New Projects
Featured Agents
More Filters
Reset filters
Last Updated: Oct 14, 2026
Showing 1 - 30 of 1371

New Projects in Block 2, Sanjaynagar, Bengaluru for Sale

Sort by:
Relevance
Looking for new projects in Block 2? Housing.com has 1370+ new and upcoming projects in Block 2, spanning 4+ pre-launch and 29+ under-construction projects to 738+ ready-to-move residential projects. Browse offerings across every budget — from 1+ affordable projects in Block 2 to 20+ luxury projects in Block 2 — by leading developers, with project price, floor plans, amenities, possession dates, photos and videos.

Top New Projects in Block 2, Sanjaynagar, Bengaluru for Sale - Price & Specification
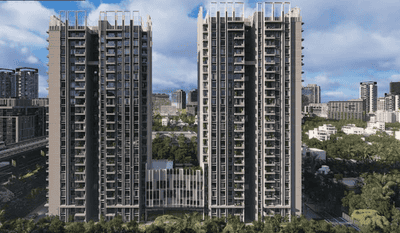
Property
Price
Address
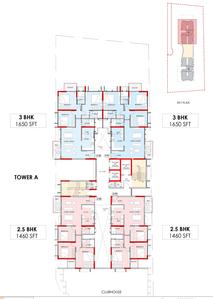
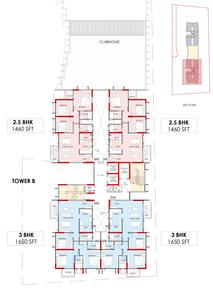
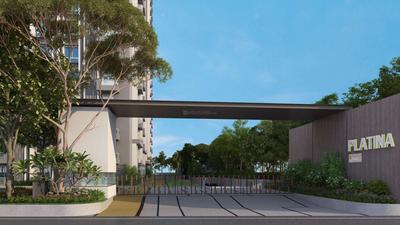
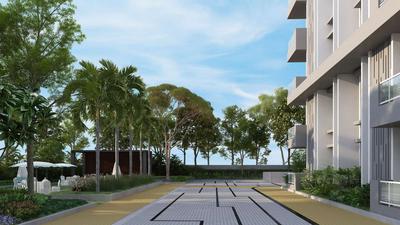
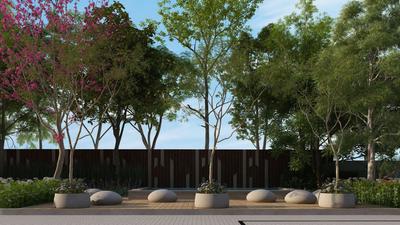
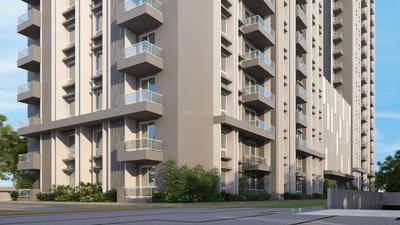
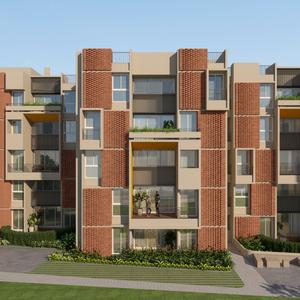
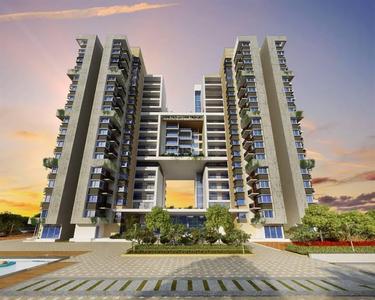
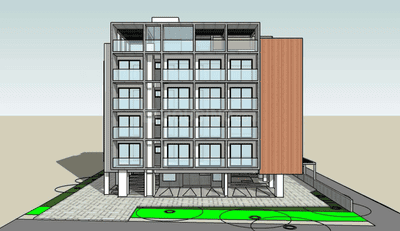
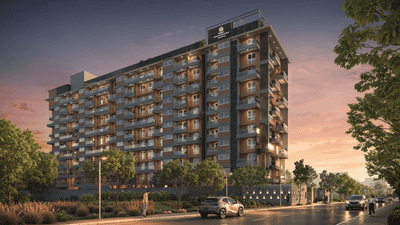
Kumar Platina (1460 sq.ft)
₹1.83 Cr - 2.06 Cr
Yeswanthpur, Bengaluru
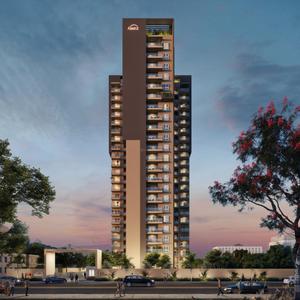
Citrus Zen Garden (1768 sq.ft)
₹1.77 Cr
Hebbal, Bengaluru
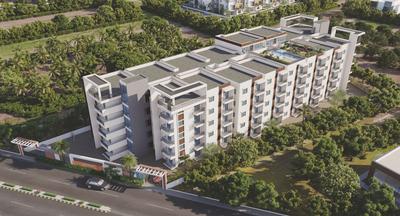
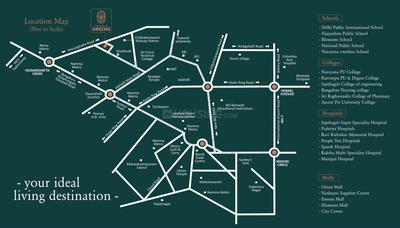
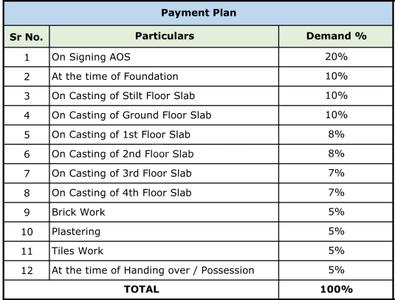
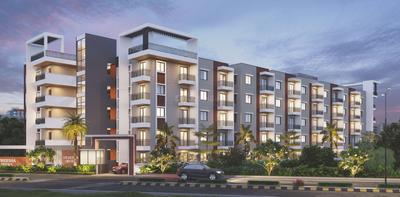
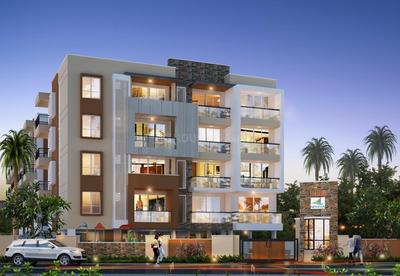
Vruksha Greens (1232 sq.ft)
₹84.91 L - 95.11 L
Yeswanthpur, Bengaluru
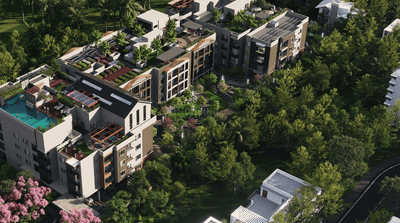
Embassy Lake Terraces (3500 sq.ft)
₹6.75 Cr - 17.17 Cr
Hebbal, Bengaluru
Casagrand Keatsway (788 sq.ft)
₹75.18 L - 2.16 Cr
HBR Layout, Bengaluru
Sobha HRC Pristine (1452 sq.ft)
₹2.31 Cr - 6.56 Cr
Jakkur, Bengaluru
Renaissance Reserva (1190 sq.ft)
₹1.23 Cr - 1.85 Cr
Jalahalli, Bengaluru
Mantri Manyata Lithos (1420 sq.ft)
₹1.95 Cr - 4.42 Cr
Thanisandra, Bengaluru
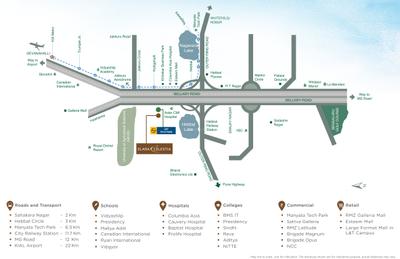
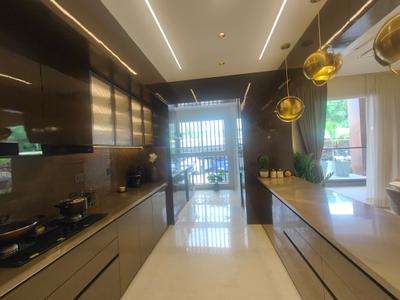
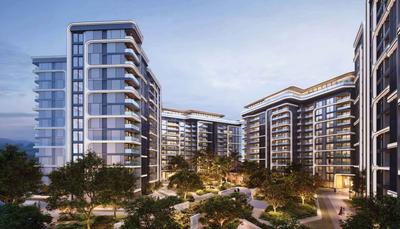
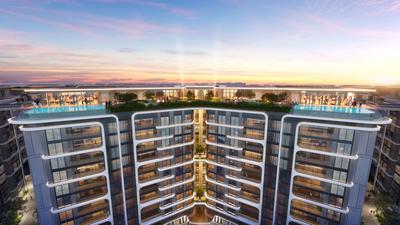
L And T Elara Celestia (1017 sq.ft)
₹2.9 Cr - 6.56 Cr
Sahakar Nagar, Bangalore
The Formist Mandala (1950 sq.ft)
₹2.81 Cr - 3.15 Cr
Hebbal Kempapura, Bengaluru
...Read more
KP
Kumar Properties Bangalore
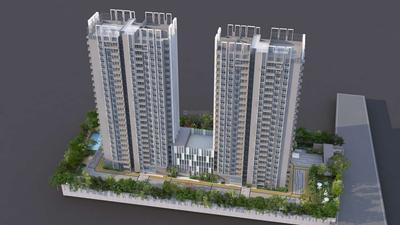
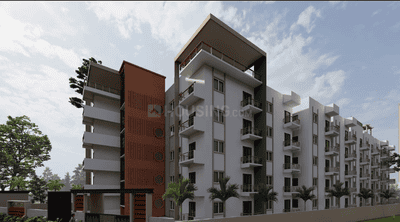
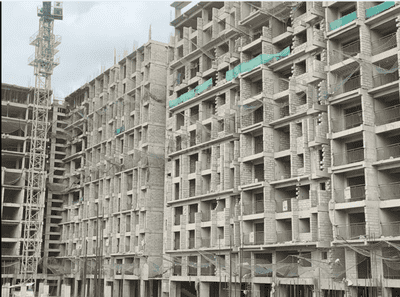
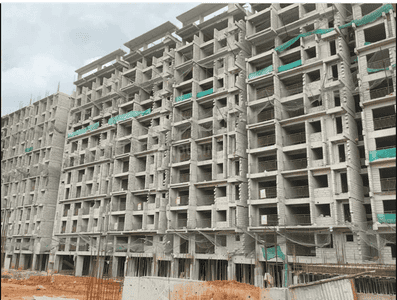
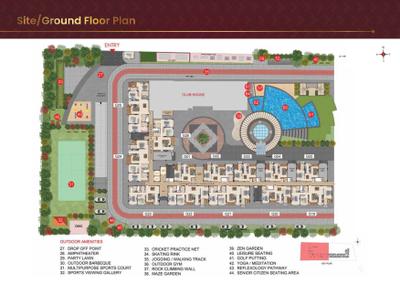
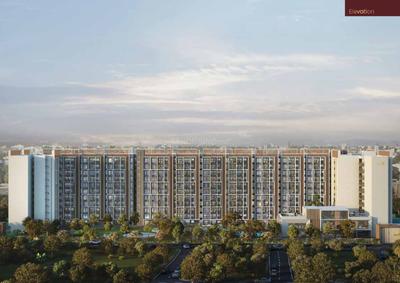
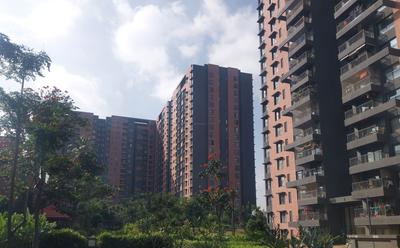
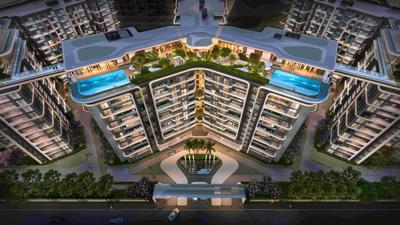
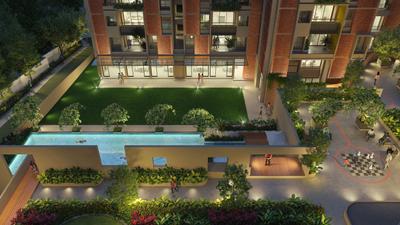
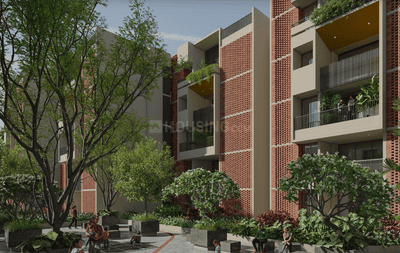
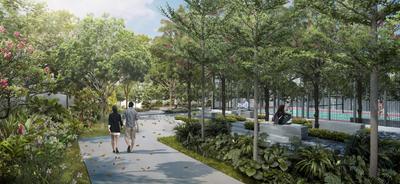
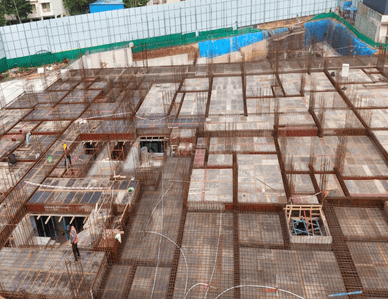
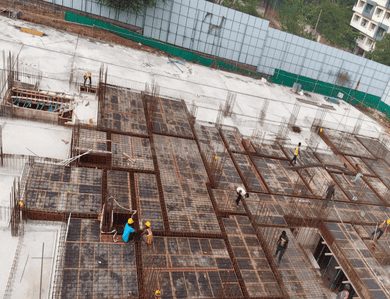
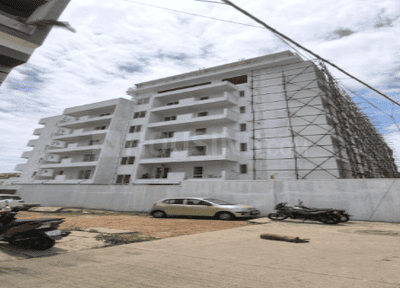
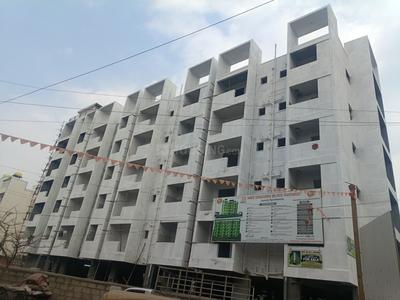
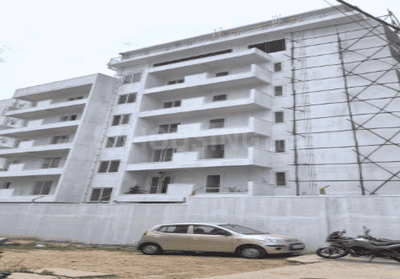
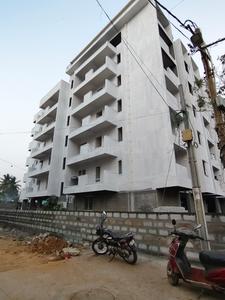
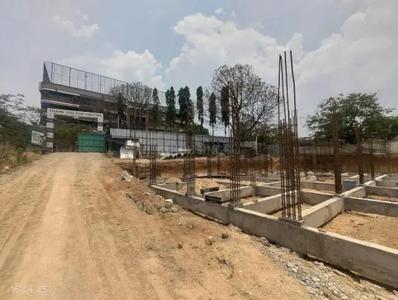
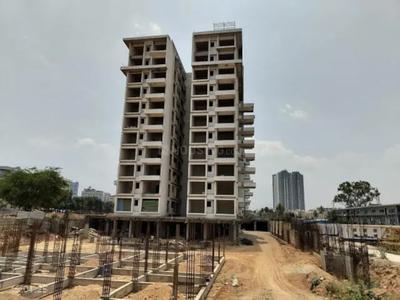
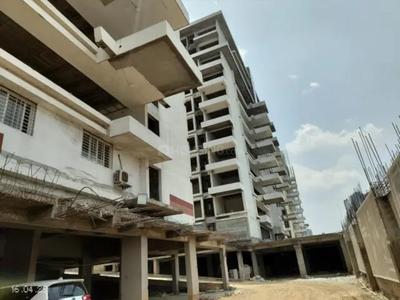
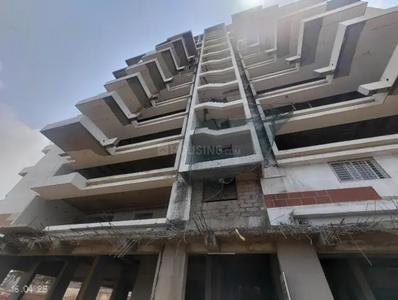
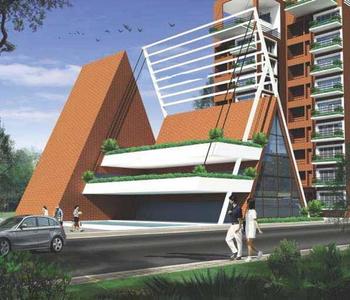
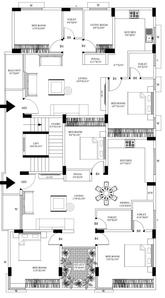
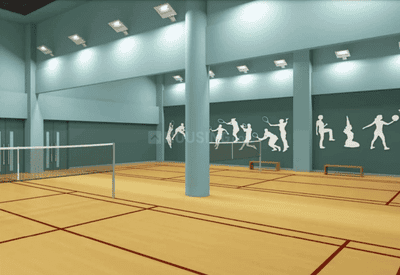
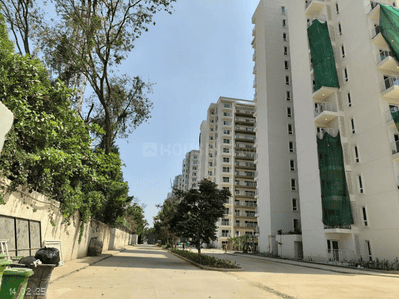
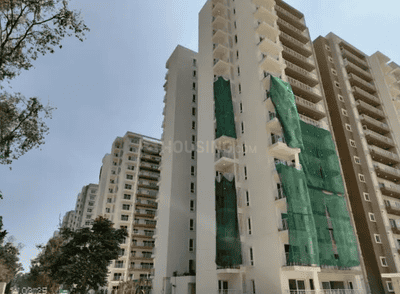
Kumar Platina Project Images
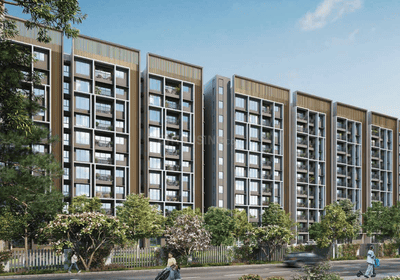
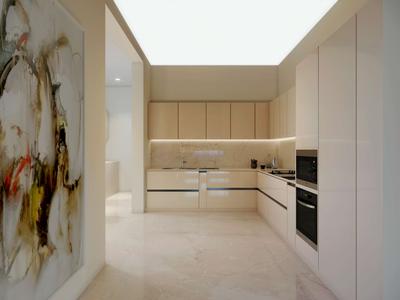
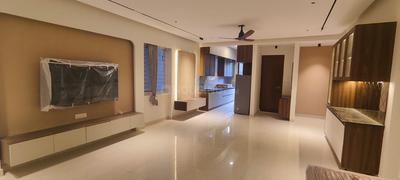
Project Image of 965.0 - 1099.0 Sq.ft 3 BHK Apartment for buy in Kumar Platina
1/22
2.3 km away
3 BHK Flat in Yeswanthpur, Bengaluru
3 BHK Flat
₹1.82 Cr - 2.06 Cr
Avg. Price: ₹12.5 K/sq.ftPossession: Mar, 2031
CV
Citrus Ventures Pvt Ltd
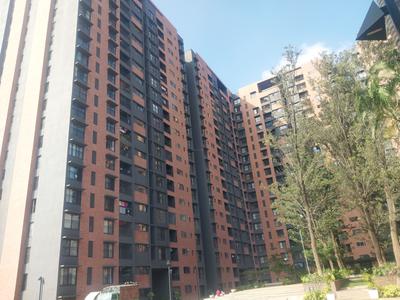
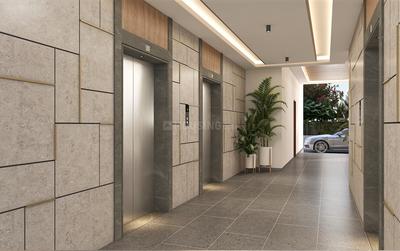
Citrus Zen Garden Project Images
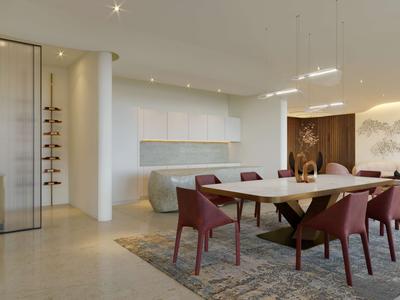
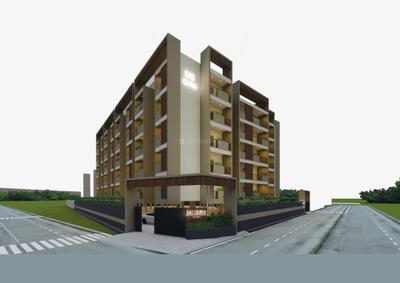
Project Image of 0.0 - 1768.0 Sq.ft 3 BHK Villa for buy in Citrus Zen Garden
1/13
5.47 km away
3 BHK Villa in Hebbal, Bengaluru
3 BHK Villa
₹1.77 Cr
Avg. Price: ₹10 K/sq.ftPossession: Oct, 2024
VI
Vruksha Infra
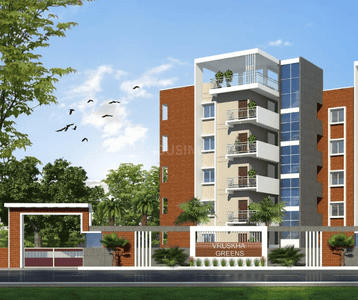
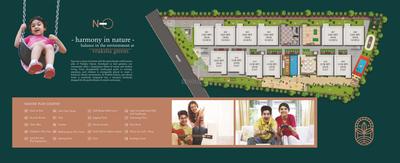
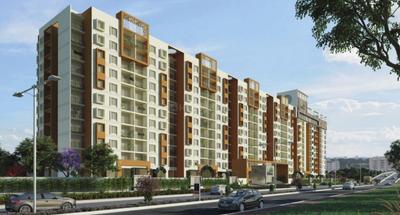
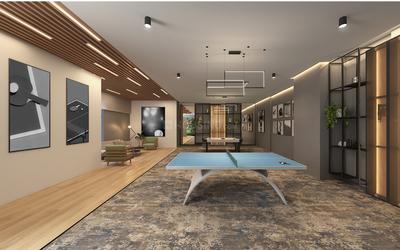
Vruksha Greens Project Images
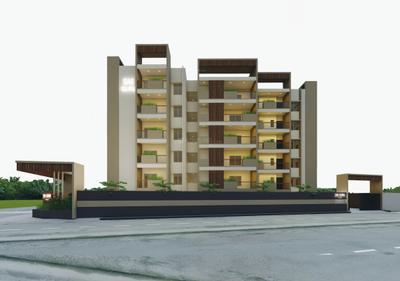
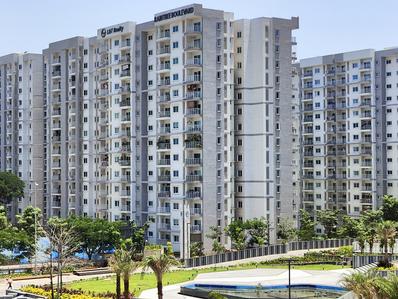
Project Image of 1178.0 - 1325.0 Sq.ft 2 BHK Apartment for buy in Vruksha Greens
1/23
4.03 km away
Zero Brokerage
2, 3 BHK Flats in Yeswanthpur, Bengaluru
2 BHK Flat
₹84.91 L - 85.12 L
3 BHK Flat
₹95.11 L
Avg. Price: ₹7.19 K/sq.ftPossession: Jun, 2027
Updated
1d ago
PC
PIN CLICK PROPERTY MANAGEMENT PVT LTD.
+ 2 more
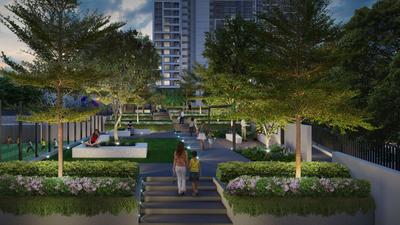
Embassy Lake Terraces Project Images
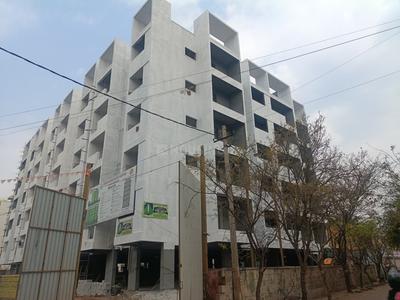
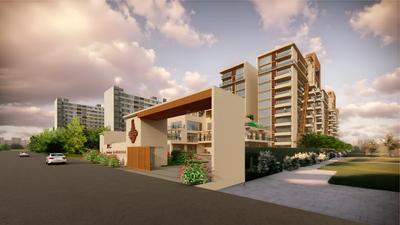
Project Image of 3500.0 - 8902.0 Sq.ft 3 BHK Apartment for buy in Embassy Lake Terraces
1/53
3.09 km away
Zero Brokerage
3, 4, 5 BHK Flats in Hebbal, Bengaluru
3 BHK Flat
₹6.75 Cr - 7.52 Cr
4 BHK Flat
₹8.49 Cr - 15.09 Cr
5 BHK Flat
₹16.01 Cr - 17.17 Cr
Avg. Price: ₹19.29 K/sq.ftPossession: Mar, 2023
RV
RBD Ventures Pvt Ltd
+ 1 more
Casagrand Keatsway Project Images
Project Image of 788.0 - 2268.0 Sq.ft 1 BHK Apartment for buy in Casagrand Keatsway
1/41
4.54 km away
Zero Brokerage
1, 2, 3, 4 BHK Flats in HBR Layout, Bengaluru
1 BHK Flat
₹75.18 L - 92.17 L
2 BHK Flat
₹1.03 Cr - 1.46 Cr
3 BHK Flat
₹1.54 Cr - 1.8 Cr
4 BHK Flat
₹2.16 Cr
Avg. Price: ₹9.54 K/sq.ftPossession: Nov, 2026
Updated
2w ago
RC
Real Connect
Sobha HRC Pristine Project Images
Project Image of 1345.0 - 4112.19 Sq.ft 2 BHK Apartment for buy in Sobha HRC Pristine
1/20
5.48 km away
Zero Brokerage
2, 3, 4 BHK Flat,Penthouses in Jakkur, Bengaluru
2 BHK Flat
₹2.31 Cr
3 BHK Flat
₹2.79 Cr - 3.1 Cr
4 BHK Flat
₹3.59 Cr - 5.53 Cr
4 BHK Penthouse
₹5.43 Cr - 6.56 Cr
Avg. Price: ₹15.94 K/sq.ftPossession: Apr, 2023
BT
Bangalore tree realtors
+ 1 more
Renaissance Reserva Project Images
Project Image of 761.55 - 1149.16 Sq.ft 2 BHK Apartment for buy in Renaissance Reserva
1/61
3.17 km away
Zero Brokerage
2, 3 BHK Flats in Jalahalli, Bengaluru
2 BHK Flat
₹1.23 Cr - 1.31 Cr
3 BHK Flat
₹1.56 Cr - 1.85 Cr
Avg. Price: ₹10.36 K/sq.ftPossession: Jun, 2024

Zero Brokerage Projects around Block 2

Gallery Cover Pic of Embassy Lake Terraces
3.09 kmfrom
₹6.75 Cr - 17.17 Cr
Embassy Lake Terraces
Embassy Group
3, 4, 5 BHK Flats Hebbal Kempapura, Bengaluru
FB
Full Basket Property
Seller + 2 more
Gallery Cover Pic of The Formist Mandala
3.68 kmfrom
₹2.81 Cr - 3.15 Cr
The Formist Mandala
Formist Reality Pvt Ltd
3 BHK Flat Hebbal Kempapura, Bengaluru
EP
Emerald Properties
Seller + 1 more
Gallery Cover Pic of Sobha HRC Pristine
5.48 kmfrom
₹2.31 Cr - 6.56 Cr
Sobha HRC Pristine
Sobha Limited
2, 3, 4 BHK Flat,Penthouses Jakkur, Bengaluru
RC
Real Connect
Seller
Gallery Cover Pic of SB Urban Park
5.86 kmfrom
₹2.05 Cr - 3.86 Cr
SB Urban Park
S B Urbanscapes
3 BHK Flat,Duplex Thanisandra, Bengaluru
EP
Emerald Properties
Seller + 1 more
IP
IC Property Ventures
Mantri Manyata Lithos Project Images
Project Image of 1420.0 - 3220.0 Sq.ft 2 BHK Apartment for buy in Mantri Manyata Lithos
1/34
5.25 km away
Zero Brokerage
2, 3 BHK Flat,Penthouses in Thanisandra, Bengaluru
2 BHK Flat
₹1.95 Cr - 1.98 Cr
3 BHK Flat
₹2.3 Cr - 4.19 Cr
3 BHK Penthouse
₹2.57 Cr - 4.42 Cr
Avg. Price: ₹13.73 K/sq.ftPossession: Jul, 2020
H
HomeBazaar.com
+ 3 more
L And T Elara Celestia Project Images
Project Image of 1017.0 - 2300.41 Sq.ft 3 BHK Apartment for buy in L And T Elara Celestia
1/39
5.11 km away
Zero Brokerage
3, 4 BHK Flats in Sahakar Nagar, Bangalore
3 BHK Flat
₹2.9 Cr - 4.52 Cr
4 BHK Flat
₹5.24 Cr - 6.56 Cr
Avg. Price: ₹28.53 K/sq.ftPossession: Mar, 2030
EP
Emerald Properties
+ 1 more
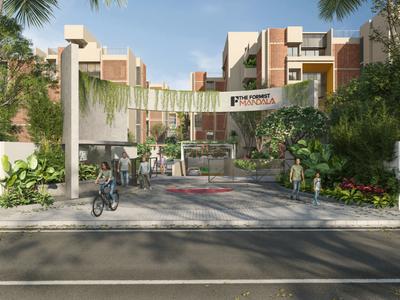
The Formist Mandala Project Images
Project Image of 1950.0 - 2100.0 Sq.ft 3 BHK Apartment for buy in The Formist Mandala
1/17
3.68 km away
Zero Brokerage
3 BHK Flat in Hebbal Kempapura, Bengaluru
3 BHK Flat
₹2.81 Cr - 3.02 Cr
Avg. Price: ₹14.71 K/sq.ftPossession: Mar, 2030
Updated
4w ago
AR
AASHIRWAD REALTORS
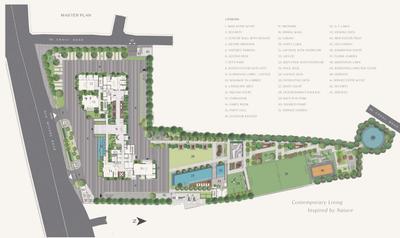
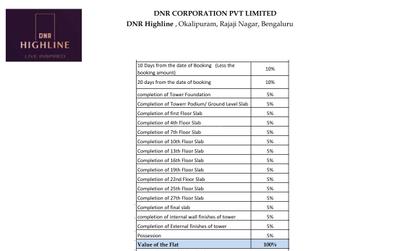
DNR Highline Project Images
Project Image of 2034.0 - 5588.0 Sq.ft 3 BHK Apartment for buy in DNR Highline
1/21
4.87 km away
Zero Brokerage
3, 4, 5 BHK Duplex,Flats in Rajajinagar, Bengaluru
3 BHK Flat
₹3.81 Cr - 4.42 Cr
4 BHK Flat
₹5.32 Cr - 5.48 Cr
4 BHK Duplex
₹7.2 Cr - 7.41 Cr
5 BHK Duplex
₹7.85 Cr - 10.45 Cr
Avg. Price: ₹18.71 K/sq.ftPossession: Oct, 2026
RV
RBD Ventures Pvt Ltd
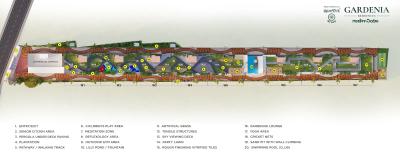
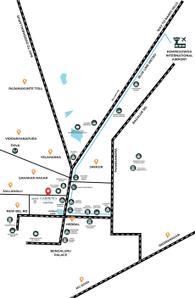
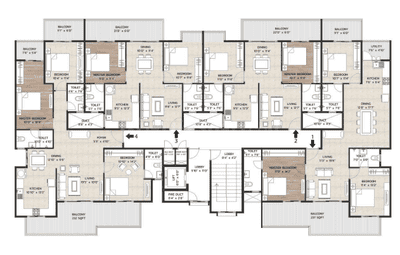
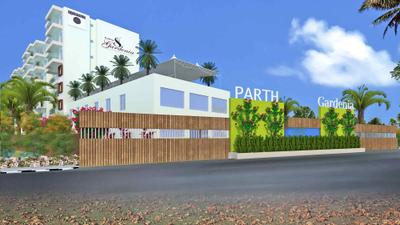
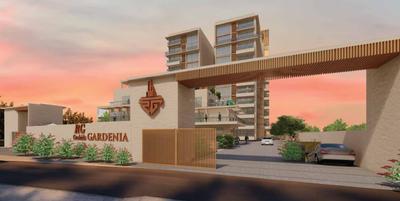
Gardenia Residences Project Images
Project Image of 1250.0 - 2150.0 Sq.ft 2 BHK Apartment for buy in Gardenia Residences
1/25
3.75 km away
Zero Brokerage
2, 3 BHK Flats in Sahakara Nagar, Bangalore
2 BHK Flat
₹1.29 Cr - 1.42 Cr
3 BHK Flat
₹1.45 Cr - 1.89 Cr
Avg. Price: ₹8.79 K - ₹10.32 K/sq.ftPossession: Feb, 2024
Updated
2w ago
EP
Emerald Properties
+ 1 more
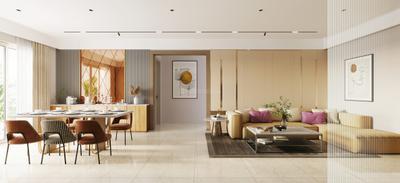
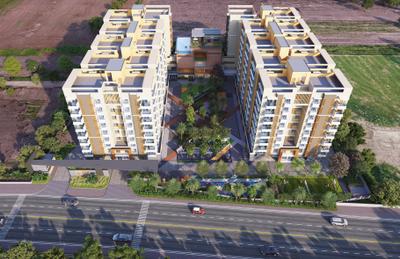
SB Urban Park Project Images
Project Image of 1605.0 - 3070.0 Sq.ft 3 BHK Apartment for buy in SB Urban Park
1/30
5.86 km away
Zero Brokerage
3 BHK Flat,Duplex in Thanisandra, Bangalore
3 BHK Flat
₹2.05 Cr - 2.61 Cr
3 BHK Duplex
₹3.84 Cr - 3.86 Cr
Avg. Price: ₹12.68 K/sq.ftPossession: Nov, 2026
Updated
3w ago
BT
Bricks To Home
Cumins Sanctum Project Images
Project Image of 650.68 - 1192.64 Sq.ft 2 BHK Apartment for buy in Cumins Sanctum
1/16
5.55 km away
Zero Brokerage
2, 3 BHK Flats in Jakkur, Bengaluru
2 BHK Flat
₹81.41 L
3 BHK Flat
₹1.34 Cr - 1.49 Cr
Avg. Price: ₹12.51 K/sq.ftPossession: Dec, 2031
Updated
2d ago
KI
Karle Infra
Karle Harbour Club Project Images
Project Image of 5090.0 - 7358.0 Sq.ft 4 BHK Apartment for buy in Karle Harbour Club
1/12
4.52 km away
4 BHK Flat,Penthouse in Nagavara, Bengaluru
4 BHK Flat
₹7.89 Cr - 9.76 Cr
4 BHK Penthouse
₹11.4 Cr
Avg. Price: ₹15.5 K/sq.ftPossession: Jan, 2022
HS
HRS Sai Guru Developers LLP
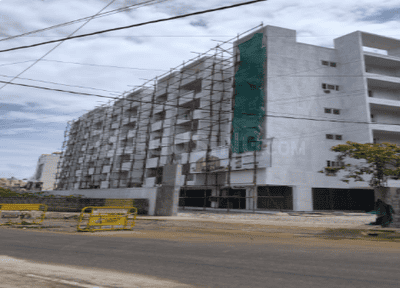
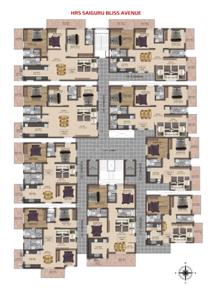
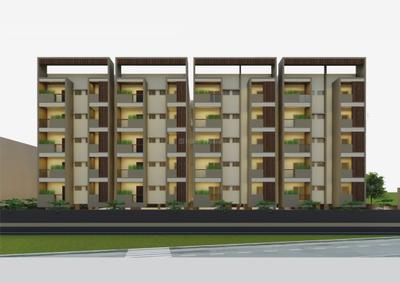
HRS Sai Guru Bliss Avenue Project Images
Project Image of 827.96 - 1443.98 Sq.ft 2 BHK Apartment for buy in HRS Sai Guru Bliss Avenue
1/24
4.69 km away
2, 3 BHK Flats in Vidyaranyapura, Bengaluru
2 BHK Flat
₹1.06 Cr - 1.13 Cr
3 BHK Flat
₹1.34 Cr - 1.78 Cr
Avg. Price: ₹9.59 K/sq.ftPossession: Feb, 2027
Updated
3w ago

Ready to Move Projects around Block 2

Gallery Cover Pic of Embassy Lake Terraces
₹6.75 Cr - 17.17 Cr
Embassy Lake Terraces
by Embassy Group
3, 4, 5 BHK Flats
Hebbal Kempapura, Bengaluru
FB
Full Basket Property
Seller + 2 more
Gallery Cover Pic of Sobha HRC Pristine
₹2.31 Cr - 6.56 Cr
Sobha HRC Pristine
by Sobha Limited
2, 3, 4 BHK Flat,Penthouses
Jakkur, Bengaluru
RC
Real Connect
Seller
Gallery Cover Pic of Assetz Soho And Sky
₹2.66 Cr - 3.69 Cr
Assetz Soho And Sky
by Assetz Property Group
3, 4 BHK Flats
Jakkur, Bengaluru
FB
Full Basket Property
Seller + 1 more
SC
Sansidh Constructions
Sansidh Galaxy Project Images
Project Image of 0.0 - 2502.0 Sq.ft 4 BHK Apartment for buy in Sansidh Galaxy
1/28
5.84 km away
Property in Thanisandra, Bangalore
Possession: Oct, 2018
RU
RG Unique Structures Pvt Ltd
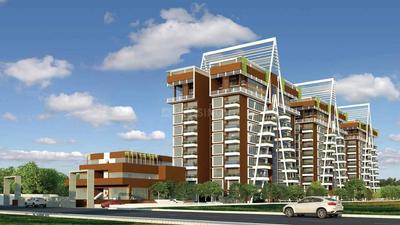
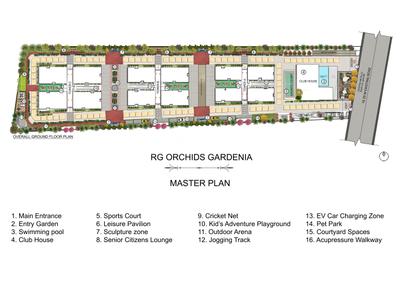
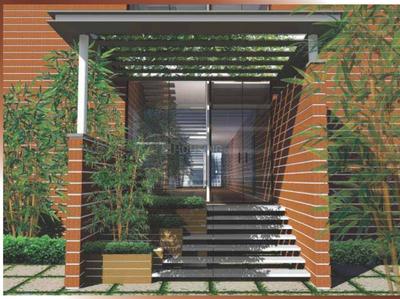
RG Orchids Gardenia Project Images
Project Image of 1860.0 - 2890.0 Sq.ft 3 BHK Apartment for buy in RG Orchids Gardenia
1/39
4.78 km away
3 BHK Flat in Nagavara, Bengaluru
3 BHK Flat
₹2.7 Cr - 4.2 Cr
Avg. Price: ₹14.52 K/sq.ftPossession: Apr, 2026
RI
RNS Infrastructure
RNS Shrinikethan Project Images
Project Image of 2800.0 - 3600.0 Sq.ft 3 BHK Apartment for buy in RNS Shrinikethan
1/9
3.61 km away
3, 3.5, 4 BHK Flats in Yeswanthpur, Bengaluru
3 BHK Flat
₹2.38 Cr - 2.71 Cr
3.5 BHK Flat
₹2.57 Cr - 2.81 Cr
4 BHK Flat
₹3.1 Cr - 3.24 Cr
Avg. Price: ₹8.5 K - 9 K/sq.ftPossession: Mar, 2021
BE
Brigade Enterprises Ltd
Brigade Caladium Project Images
Project Image of 3450.0 - 4450.0 Sq.ft 3 BHK Apartment for buy in Brigade Caladium
1/45
3.81 km away
3, 4 BHK Flats in Byatarayanapura, Bengaluru
3 BHK Flat
₹4.79 Cr - 4.89 Cr
4 BHK Flat
₹5.56 Cr - 6.18 Cr
Avg. Price: ₹13.9 K/sq.ftPossession: Dec, 2016
AB
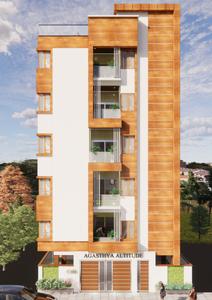
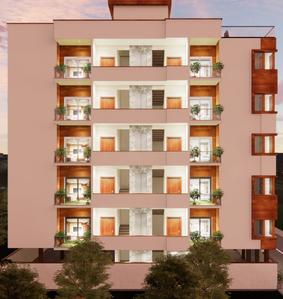
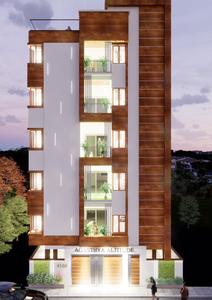
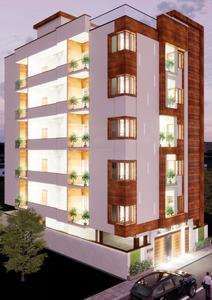
Agasthya Builder and Developer
Agasthya Altitude Project Images
Project Image of 0.0 - 1160.0 Sq.ft 2.5 BHK Apartment for buy in Agasthya Altitude
1/6
5.7 km away
2.5 BHK Flat in Vidyaranyapura, Bengaluru
2.5 BHK Flat
₹89.99 L
Avg. Price: ₹7.76 K/sq.ftPossession: Dec, 2024
LR
L&T Realty
L And T Olivia At Raintree Boulevard Project Images
Project Image of 934.0 - 2710.0 Sq.ft 2 BHK Apartment for buy in L And T Olivia At Raintree Boulevard
1/33
4.99 km away
Studio, 3, 4 BHK Studio Flat,Flats in Sahakara Nagar, Bengaluru
Studio Apartment
₹89.8 L - 5.11 Cr
3 BHK Flat
₹89.8 L - 5.11 Cr
4 BHK Flat
₹89.8 L - 5.11 Cr
Avg. Price: ₹6.63 K - 18.48 K/sq.ftPossession: Dec, 2020
DS
Devi Shri Properties
Devi Shri Sai Sadan Project Images
Project Image of 1952.0 - 2192.0 Sq.ft 3 BHK Apartment for buy in Devi Shri Sai Sadan
1/2
5.13 km away
3, 4 BHK Flats in Dasarahalli, Bengaluru
3 BHK Flat
₹1.46 Cr
4 BHK Flat
₹1.64 Cr
Avg. Price: ₹7.5 K/sq.ftPossession: May, 2025
HP
Hoysala Projects Pvt. Ltd.
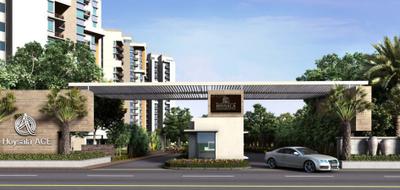
Hoysala Ace Project Images
Project Image of 1450.0 - 3845.0 Sq.ft 3 BHK Apartment for buy in Hoysala Ace
1/55
4.26 km away

Hoysala Ace

RERA
4.2
3, 4.5 BHK Flats in Sahakara Nagar, Bengaluru
3 BHK Flat
₹1.88 Cr - 2.57 Cr
4.5 BHK Flat
₹4.97 Cr
Avg. Price: ₹12.93 K/sq.ftPossession: Jan, 2020
PP
Prestige Projects Pvt Ltd
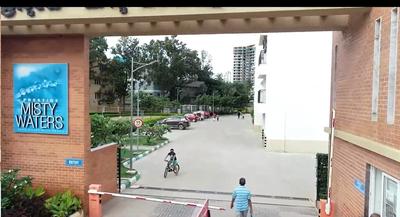
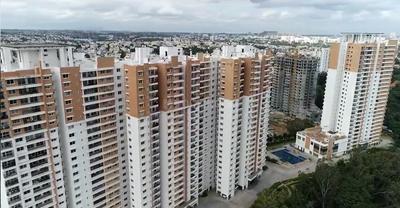
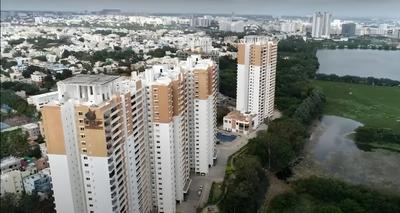
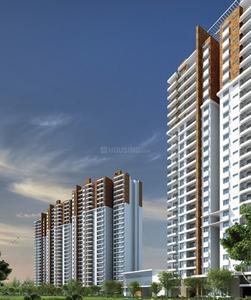
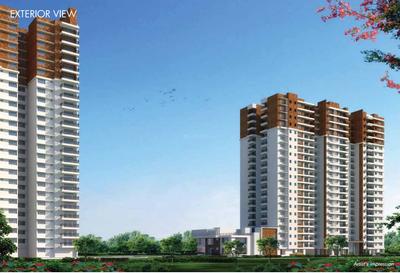
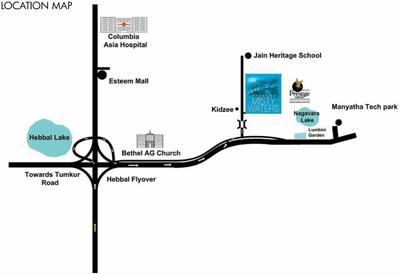
Prestige Misty Waters Vista Tower Project Images
Project Image of 946.0 - 1129.0 Sq.ft 2.5 BHK Apartment for buy in Prestige Misty Waters Vista Tower
1/24
3.55 km away
2.5, 3 BHK Flats in Nagavara, Bengaluru
2.5 BHK Flat
₹1.86 Cr - 1.92 Cr
3 BHK Flat
₹2.29 Cr - 2.37 Cr
Avg. Price: ₹19.68 K - 21.01 K/sq.ftPossession: Feb, 2022
PP
Prestige Projects Pvt Ltd
Prestige Spencer Heights Project Images
Project Image of 2372.0 - 5000.0 Sq.ft 3 BHK Apartment for buy in Prestige Spencer Heights
1/17
5.32 km away
3, 4 BHK Flats in Frazer Town, Bengaluru
3 BHK Flat
₹4.28 Cr - 4.87 Cr
4 BHK Flat
₹9.02 Cr
Avg. Price: ₹18.04 K/sq.ftPossession: Jun, 2019
OC
Olety Construction Company
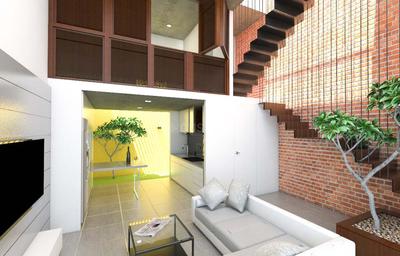
Olety Landmark Project Images
Project Image of 1353.0 - 2836.0 Sq.ft 2 BHK Apartment for buy in Olety Landmark
Misc
Misc
Misc
Misc
1/28
4.88 km away
2, 2.5, 3, 4 BHK Flats in Basaveshwara Nagar, Bangalore
2 BHK Flat
₹2.8 Cr
2.5 BHK Flat
₹3.15 Cr
3 BHK Flat
₹3.15 Cr - 3.89 Cr
4 BHK Flat
₹5.5 Cr - 5.87 Cr
Avg. Price: ₹20.7 K/sq.ftPossession: Apr, 2016
NE
Nitesh Estates
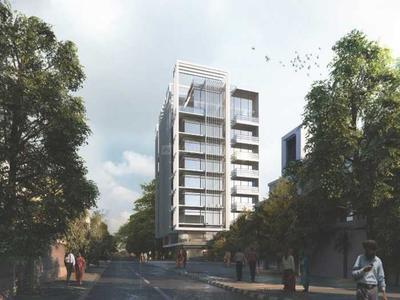
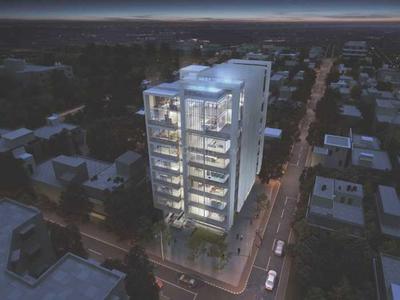
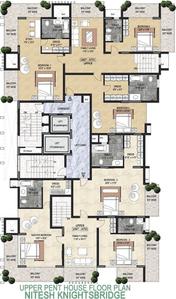
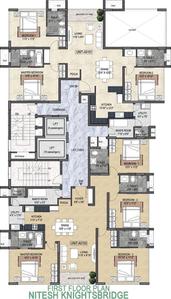
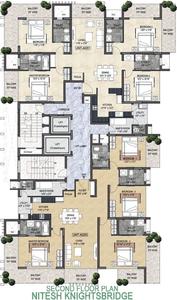
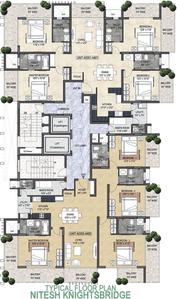
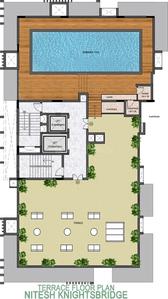
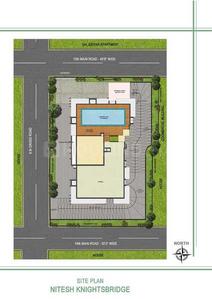
Nitesh Knightsbridge Project Images
Project Image of 1986.0 - 5695.0 Sq.ft 3 BHK Apartment for buy in Nitesh Knightsbridge
1/9
1.78 km away
3, 4 BHK Flat,Penthouses in Armane Nagar, Bengaluru
3 BHK Flat
₹4.81 Cr
4 BHK Flat
₹5.6 Cr - 8.13 Cr
4 BHK Penthouse
₹13.78 Cr
Avg. Price: ₹24.2 K/sq.ftPossession: Mar, 2020
AL
Akshar Land Developers
Advantage Pebble Bay Project Images
Project Image of 2770.0 - 5040.0 Sq.ft 3 BHK Apartment for buy in Advantage Pebble Bay
1/55
1.79 km away
3, 4, 6 BHK Flats in RMV Extension Stage 2, Bengaluru
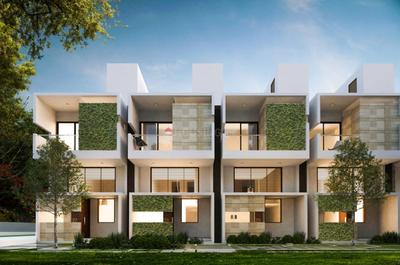
3 BHK Flat
₹6.7 Cr - 6.77 Cr
4 BHK Flat
₹7.45 Cr - 12.19 Cr
6 BHK Flat
₹12.1 Cr
Avg. Price: ₹24.19 K/sq.ftPossession: Oct, 2014
Are you a property owner looking to rent/sell?
Post your property for FREE
Hello 👋🏻
Easy Contact with sellers
Personalized experience
My Activity
Contacted Properties
00
Seen Properties
00
Saved Properties
00
Recent Searches
00

Explore Sub Localities around Block 2, Bengaluru

₹6,818
Avg. Price per sq.ft
Price Trends are not available due to insufficient data.
You can still view properties in the area.
Price Trends are not available due to insufficient data.
You can still view properties in the area.
Price Trends are not available due to insufficient data.
You can still view properties in the area.
₹13,750
Avg. Price per sq.ft
33.69%
Rise in last 1 Year

Top Projects for Sale around Block 2, Bengaluru

Gallery Cover Pic of Jayalakshmi Vruksha Grove
3, 4 BHK Apartments
Lingadheeranahalli,Bengaluru
 
Gallery Cover Pic of Kumar Platina
3 BHK Apartment
Yeswanthpur,Bengaluru
₹1.83 Cr-2.06 Cr
Gallery Cover Pic of Renaissance Srichakra
4 BHK Apartment
Malleswaram,Bengaluru
 
Gallery Cover Pic of 22 And Crest
2, 3, 4 BHK Apartment,Penthouse,Duplexes
Yeshwanthpur, Bengaluru
₹2.4 Cr-5.9 Cr
Gallery Cover Pic of Greenleaf Bougainvillea
3 BHK Apartment
Malleswaram,Bengaluru
 
Gallery Cover Pic of Nithya Infra Sunshine
2, 3, 4 BHK Apartments
Kalyan Nagar,Bengaluru
₹93.1 L-1.81 Cr
Gallery Cover Pic of Sumukha Earthen Crest
2, 3 BHK Apartments
HBR Layout,Bengaluru
 
Gallery Cover Pic of The Formist Mandala
3 BHK Apartment
Hebbal Kempapura,Bengaluru
₹2.81 Cr-3.15 Cr
Gallery Cover Pic of Shilpa Rathna
2, 3 BHK Apartments
Ramamurthy Nagar,Bengaluru
₹1.38 Cr-2.15 Cr
Gallery Cover Pic of Classique Willowbell
2, 3, 4 BHK Apartments
Hennur Main Road,Bengaluru
₹1.14 Cr-2.51 Cr

Popular Locality for sale around Block 2, Bengaluru

₹14,457
Avg. Price per sq.ft
Sanjaynagar
16 people rated this locality
4.51
₹17,679
Avg. Price per sq.ft
37.54%
Rise in last 1 Year
Armane Nagar
1 people rated this locality
5
₹24,077
Avg. Price per sq.ft
12.48%
Fall in last 1 Year
RMV Extension Stage 2
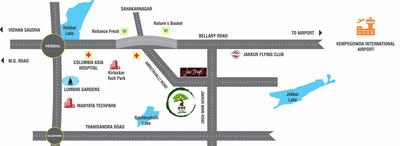
12 people rated this locality
4.21
₹16,677
Avg. Price per sq.ft
12.44%
Rise in last 1 Year
Mathikere
13 people rated this locality
4.48
₹9,701
Avg. Price per sq.ft
2.69%
Rise in last 1 Year
Ganganagar
7 people rated this locality
3.66
₹46,367
Avg. Price per sq.ft
60.4%
Rise in last 1 Year
Malleswaram
25 people rated this locality
4.15
₹19,469
Avg. Price per sq.ft
35.64%
Rise in last 1 Year
₹8,987
Avg. Price per sq.ft
56.14%
Rise in last 1 Year
Devinagar
13 people rated this locality
4.21
₹12,441
Avg. Price per sq.ft
4.3%
Rise in last 1 Year
Hebbal
93 people rated this locality
3.48
₹10,357
Avg. Price per sq.ft
6.97%
Rise in last 1 Year

Popular searches for properties in Block 2, Bengaluru

Resale Projects around Block 2, Bengaluru

Gallery Cover Pic of Vista Raintree
Sanjaynagar,Bengaluru
Gallery Cover Pic of Esteem Retreat
Armane Nagar,Bengaluru
3, 4 BHK Apartments
Gallery Cover Pic of Legacy Adonia
Malleswaram,Bengaluru
3, 4, 5 BHK Apartments
3.96 Cr - 13.2 Cr
Gallery Cover Pic of Divya MSR Gateway
Mathikere,Bengaluru
2, 3 BHK Apartments
1.02 Cr - 1.29 Cr
Gallery Cover Pic of Hiranandani Glen Classic
Hebbal, Bengaluru
1, 2, 3 BHK Apartments
1.04 Cr - 2.88 Cr
Gallery Cover Pic of Anriya Dwellington
RMV Extension Stage 2,Bengaluru
2, 3, 4 BHK Apartments
1.19 Cr - 2.13 Cr
Gallery Cover Pic of Embassy Heritage
Malleswaram,Bengaluru
3 BHK Apartment
2.5 Cr - 2.5 Cr
Gallery Cover Pic of Sattva Luxuria
Malleswaram, Bengaluru
3, 4 BHK Penthouse,Apartment,Duplexes
4.36 Cr - 9.96 Cr
Gallery Cover Pic of DS Max Samrat
Mathikere,Bengaluru
2, 3, 4 BHK Apartments
81.3 L - 1.51 Cr

Ready to Move Projects around Block 2, Bengaluru

Gallery Cover Pic of Rukmini Apartments
Mathikere,Bengaluru
Gallery Cover Pic of Hoysala Projects Dreamz
RMV Extension Stage 2,Bengaluru
2, 2.5, 3 BHK Apartments
Gallery Cover Pic of RP Orchards
Sanjaynagar,Bengaluru
Gallery Cover Pic of Sri Ventures Libero Apartments
RMV Extension Stage 2,Bengaluru
Gallery Cover Pic of Ashwini Residency
RMV Extension Stage 2,Bengaluru
Gallery Cover Pic of Srushti Residency
RMV Extension Stage 2,Bengaluru
Gallery Cover Pic of Vishal Residency
RMV Extension Stage 2,Bengaluru
Gallery Cover Pic of Signature Apartments
Sanjaynagar,Bengaluru
Gallery Cover Pic of Divya Enclave
RMV Extension Stage 2,Bengaluru
Gallery Cover Pic of Vijay Clusters
Sanjaynagar,Bengaluru

FAQs about New Projects in Block 2, Sanjaynagar, Bengaluru for Sale

How many ready to move projects are available for sale in Block 2, Bengaluru?

There are 3 ready to move projects available in Block 2, Bengaluru.

Which are the most searched localities for buying projects in and around Block 2, Bengaluru?

What are the top upcoming projects in Block 2, Bengaluru?

The top upcoming projects in Block 2, Bengaluru are:

How many residential projects are available in Block 2, Bengaluru?

There are 1 residential projects in Block 2, Bengaluru.
Housing.com
Great Places to work - Housing.com
Great Places to work in Asia - Housing.com