Your search for property ends here - Buy, Rent, Sell - Housing.com
housing-logo
Don't Miss out! Get notified of new homes as soon as they are posted

Notifications can be turned off anytime from browser settings.

Buy in Bengaluru
Download App
List PropertyFree
Saved
Property Type
Apartment
Independent House
Independent Floor
Plot
Studio
Duplex
Penthouse
Villa
Agricultural Land
BHK Type
1 RK
1 BHK
2 BHK
3 BHK
4 BHK
5 BHK
5+ BHK
0 -
20Cr
0
20.00Cr+
0
5Cr
10Cr
20Cr+
Sale Type
New Bookings
Resale
Construction Status
Ready to move
Under Construction
Verified
Verified by Housing.com: Authentic location and real photos
New Projects
Featured Agents
More Filters
Reset filters
Last Updated: Oct 27, 2026
Showing 1 - 30 of 1910

New Projects in Dr Raj Kumar Layout, Kalkere, Bengaluru for Sale - Page 2

Sort by:
Relevance
Looking for new projects in Dr Raj Kumar Layout? Housing.com has 1910+ new and upcoming projects in Dr Raj Kumar Layout, spanning 16+ pre-launch and 82+ under-construction projects to 1285+ ready-to-move residential projects. Browse offerings across every budget — from 2+ affordable projects in Dr Raj Kumar Layout to 10+ luxury projects in Dr Raj Kumar Layout — by leading developers, with project price, floor plans, amenities, possession dates, photos and videos.

Top New Projects in Dr Raj Kumar Layout, Kalkere, Bengaluru for Sale - Page 2 - Price & Specification
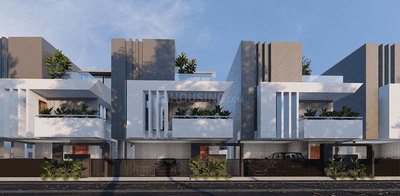
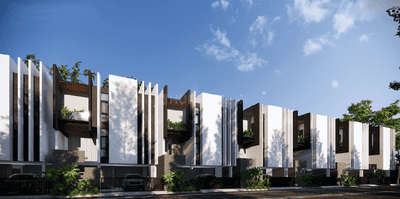
Property
Price
Address
Ashberry Enclave (3201 sq.ft)
₹2.71 Cr - 2.97 Cr
Chikkagubbi Village, Bengaluru
Gurukrupa Lotus (1121 sq.ft)
₹68.69 L - 78.61 L
Battarahalli, Bengaluru
Casagrand Boulevard (1626 sq.ft)
₹1.6 Cr - 2.5 Cr
On Hennur Main Road, Bengaluru
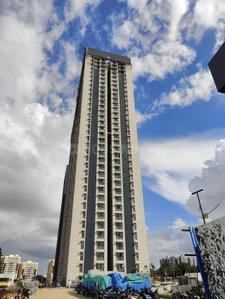
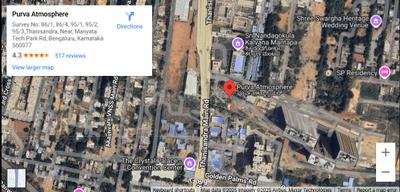
Purva Atmosphere (1680 sq.ft)
₹2.8 Cr - 3.35 Cr
R.K. Hegde Nagar, Bengaluru
DRK Bellagio (3221 sq.ft)
₹3.0 Cr - 3.65 Cr
Margondanahalli, Bengaluru
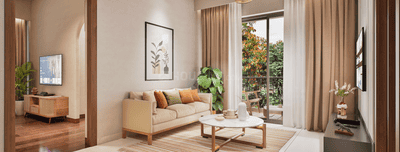
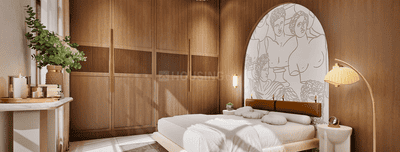
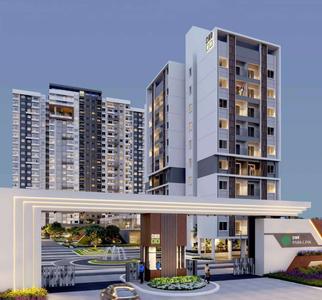
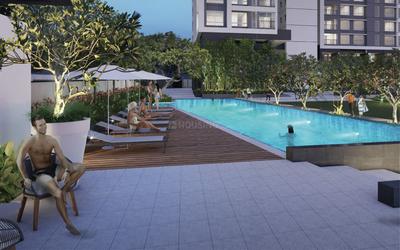
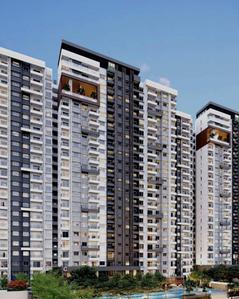
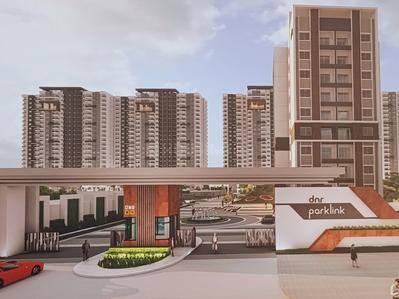
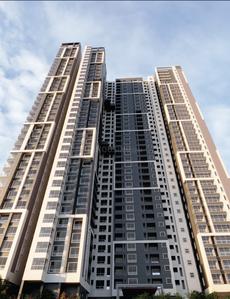
DNR Parklink Phase 2 (431 sq.ft)
₹75.2 L - 2.31 Cr
Chikkagubbi Village, Bengaluru
Prestige Glenbrook (1067 sq.ft)
₹1.8 Cr - 4.92 Cr
K R Puram, Bengaluru
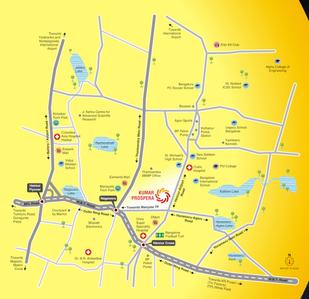
Kumar Prospera (1138 sq.ft)
₹1.38 Cr - 2.07 Cr
Hennur Main Road, Bengaluru
Assetz Mizu And Ki (3259 sq.ft)
₹3.8 Cr - 4.6 Cr
Chikkagubbi Village, Bengaluru
Lodha Mirabelle (1520 sq.ft)
₹3.25 Cr - 3.8 Cr
Thanisandra, Bengaluru
...Read more
SR
Sanjay Reddy
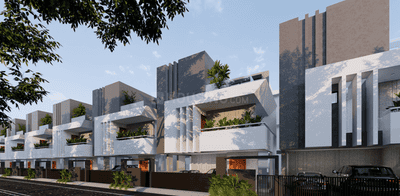
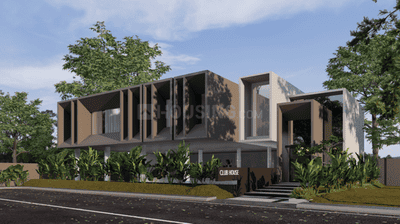
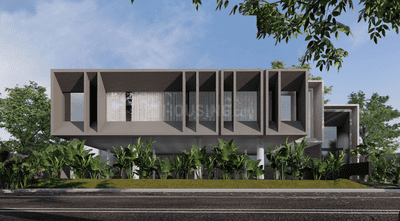
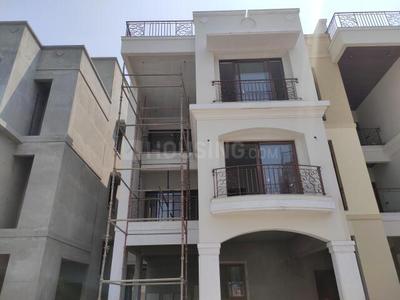
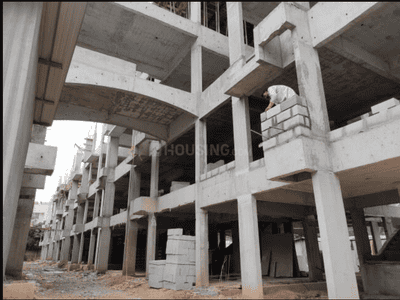
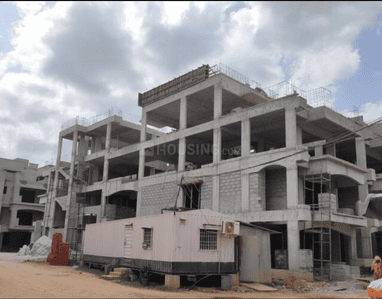
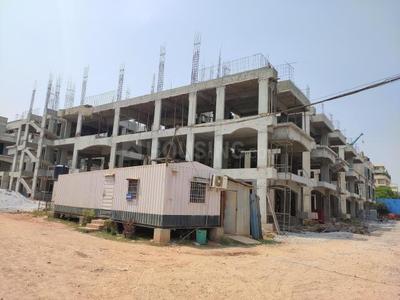
Ashberry Enclave Project Images
Project Image of 3201.0 - 3508.0 Sq.ft 4 BHK Villa for buy in Ashberry Enclave
1/8
5.9 km away
4 BHK Villa in Chikkagubbi Village, Bengaluru
4 BHK Villa
₹2.71 Cr - 2.97 Cr
Avg. Price: ₹8.46 K/sq.ftPossession: Dec, 2025
GP
Gurukrupa Projects
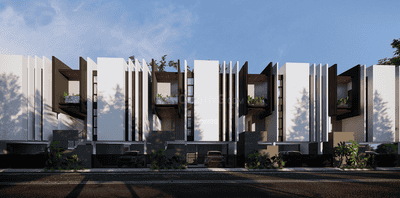
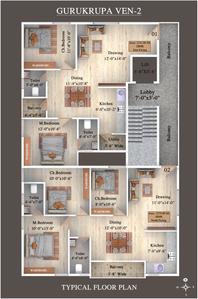
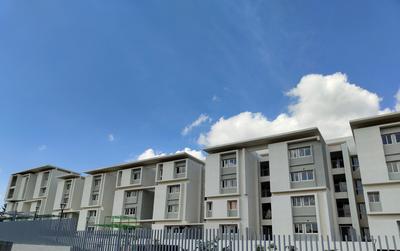
Gurukrupa Lotus Project Images
Project Image of 1121.0 - 1279.0 Sq.ft 2 BHK Apartment for buy in Gurukrupa Lotus
1/3
4.74 km away
2, 3 BHK Flats in Battarahalli, Bengaluru
2 BHK Flat
₹68.69 L
3 BHK Flat
₹78.61 L
Avg. Price: ₹6.14 K/sq.ftPossession: Aug, 2025
CR
casagrand Rentasssure
+ 1 more
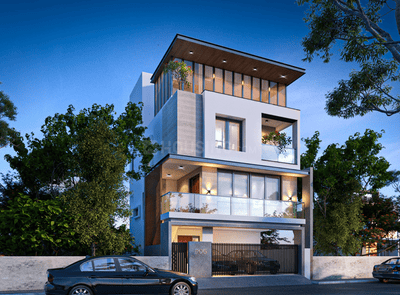
Casagrand Boulevard Project Images
Project Image of 1626.0 - 2400.0 Sq.ft 3 BHK Apartment for buy in Casagrand Boulevard
1/43
5.46 km away
Zero Brokerage
3 BHK Flat in On Hennur Main Road, Bengaluru
3 BHK Flat
₹1.6 Cr - 2.5 Cr
Avg. Price: ₹9.84 K - 10.42 K/sq.ftPossession: Dec, 2024
H
HomeSource
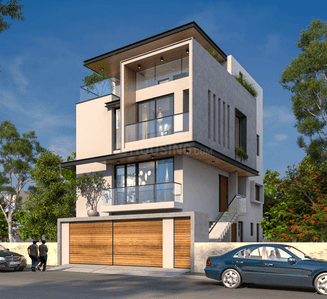
Purva Atmosphere Project Images
Project Image of 1680.0 - 2010.0 Sq.ft 3 BHK Apartment for buy in Purva Atmosphere
1/32
5.91 km away
Zero Brokerage
3 BHK Flat in R.K. Hegde Nagar, Bengaluru
3 BHK Flat
₹2.8 Cr - 3.35 Cr
Avg. Price: ₹16.66 K/sq.ftPossession: Dec, 2025
DK
Deepa Krish
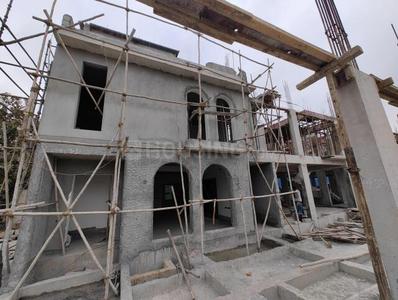
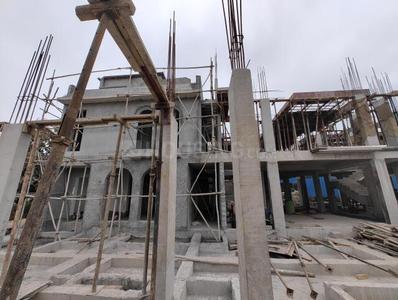
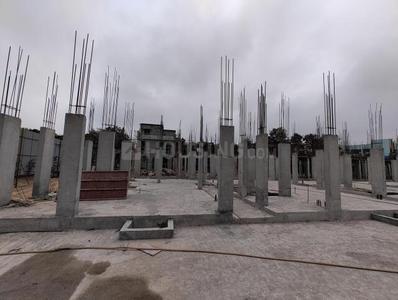
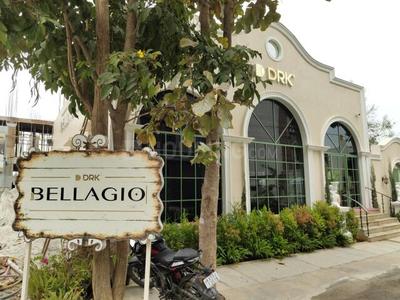
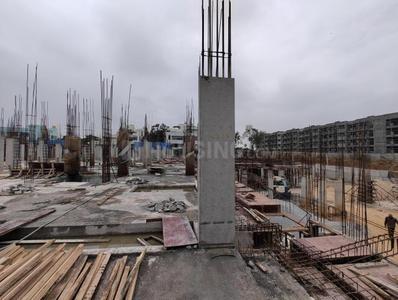
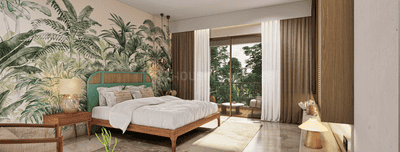
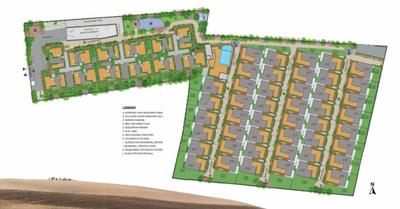
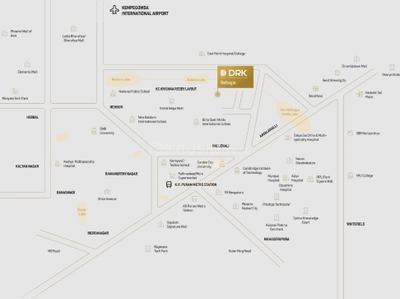
DRK Bellagio Project Images
Project Image of 3012.0 - 3450.0 Sq.ft 3 BHK Villa for buy in DRK Bellagio
1/31
3.24 km away
Zero Brokerage
3, 4 BHK Villas in Margondanahalli, Bengaluru
3 BHK Villa
₹3.41 Cr - 3.59 Cr
4 BHK Villa
₹3 Cr - 3.65 Cr
Avg. Price: ₹9.96 K - 10.58 K/sq.ftPossession: Jun, 2028
FB
Full Basket Property
+ 1 more
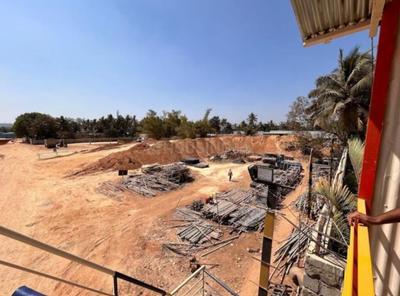
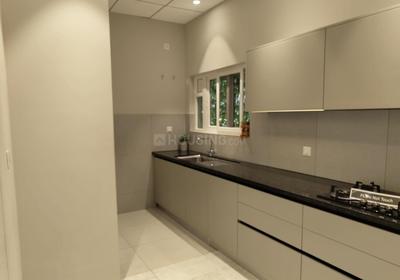
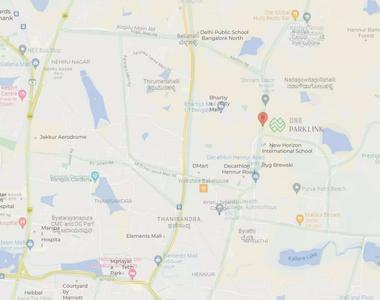
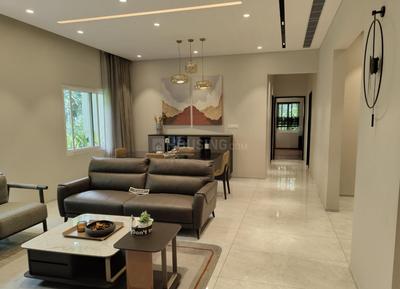
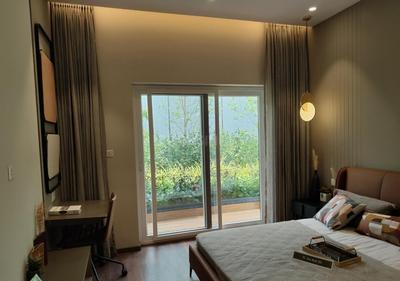
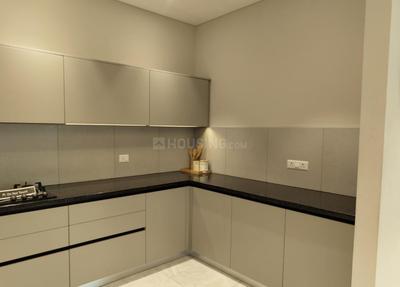
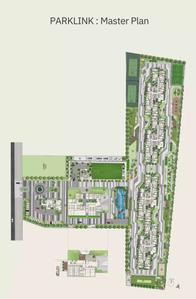
DNR Parklink Phase 2 Project Images
Project Image of 431.2 - 1245.0 Sq.ft 1 BHK Apartment for buy in DNR Parklink Phase 2
1/25
5.9 km away
Zero Brokerage
1, 2, 2.5, 3 BHK Flats in Chikkagubbi Village, Bengaluru
1 BHK Flat
₹75.2 L
2 BHK Flat
₹1.59 Cr - 1.66 Cr
2.5 BHK Flat
₹1.84 Cr
3 BHK Flat
₹2.08 Cr - 2.31 Cr
Avg. Price: ₹17.45 K - 18.58 K/sq.ftPossession: May, 2029

Zero Brokerage Projects around Dr Raj Kumar Layout

Gallery Cover Pic of Solcrest
2.73 kmfrom
₹1.5 Cr - 2.43 Cr
Solcrest
Bricks And Milestones Projects LLP
2, 3, 3.5, 4 BHK Flats Hennur, Bengaluru
BA
Bricks And Milestones Projects LLP
Developer
Gallery Cover Pic of DNR Parklink Phase 1
5.82 kmfrom
₹1.4 Cr - 2.03 Cr
DNR Parklink Phase 1
DNR Corporation Pvt Ltd
2, 2.5, 3 BHK Flats Chikkagubbi Village, Bengaluru
IA
Individual Agent
Seller + 1 more
Gallery Cover Pic of SNN Estates Felicity
6.51 kmfrom
₹93.5 L - 3.4 Cr
SNN Estates Felicity
SNN Estates
1, 2, 3, 4 BHK Flats Jakkur, Bengaluru
SE
SNN Estates
Developer
Gallery Cover Pic of Total Environment In That Quiet Earth Phase 1
2.61 kmfrom
₹2.21 Cr - 4.47 Cr
Total Environment In That Quiet Earth Phase 1
Total Environment Building Systems
2, 3, 4 BHK Flats Bileshivale, Bengaluru
PC
PIN CLICK PROPERTY MANAGEMENT PVT LTD.
Seller + 1 more
PC
PIN CLICK PROPERTY MANAGEMENT PVT LTD.
Prestige Glenbrook Project Images
Project Image of 1067.0 - 2928.0 Sq.ft 2 BHK Apartment for buy in Prestige Glenbrook
1/25
5.04 km away
Zero Brokerage
2, 3, 4 BHK Flats in K R Puram, Bengaluru
2 BHK Flat
₹1.8 Cr - 2.48 Cr
3 BHK Flat
₹2.47 Cr - 3.46 Cr
4 BHK Flat
₹3.46 Cr - 4.92 Cr
Avg. Price: ₹16.81 K/sq.ftPossession: Jun, 2027
FB
Full Basket Property
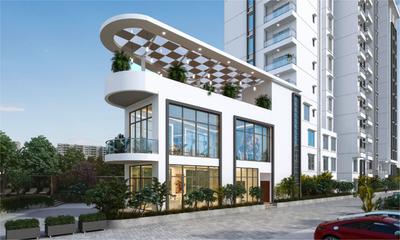
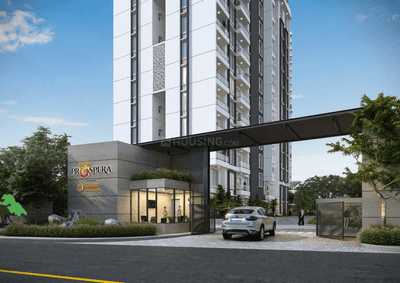
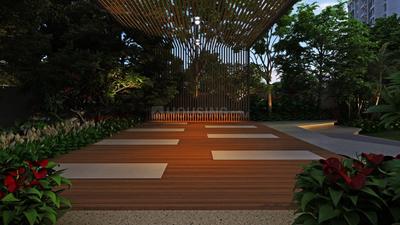
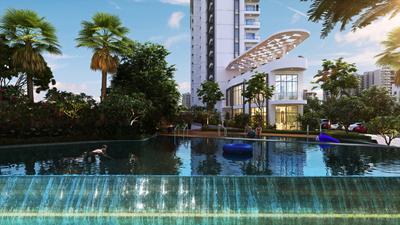
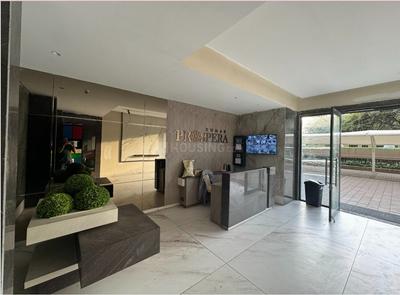
Kumar Prospera Project Images
Project Image of 1138.0 - 1710.0 Sq.ft 2 BHK Apartment for buy in Kumar Prospera
1/42
3.34 km away
Zero Brokerage
2, 3 BHK Flats in Hennur Main Road, Bengaluru
2 BHK Flat
₹1.38 Cr - 1.38 Cr
3 BHK Flat
₹1.77 Cr - 2.07 Cr
Avg. Price: ₹12.08 K/sq.ftPossession: Jun, 2025
H
HomeBazaar.com
+ 1 more
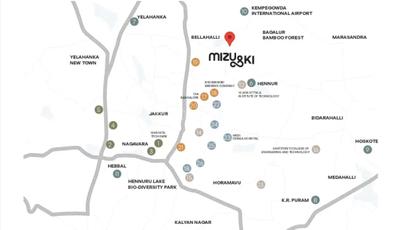
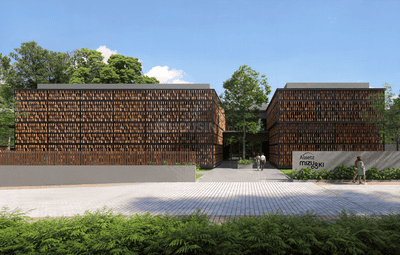
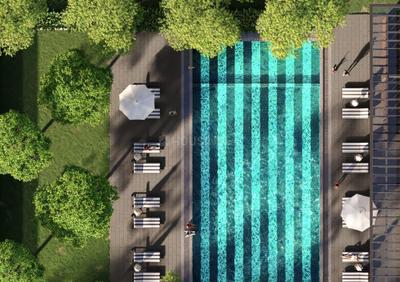
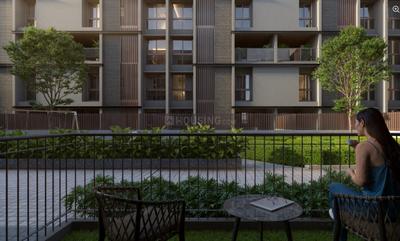
Assetz Mizu And Ki Project Images
Project Image of 3259.0 - 3944.0 Sq.ft 4 BHK Villa for buy in Assetz Mizu And Ki
1/13
5.62 km away
Zero Brokerage
4 BHK Villa in Chikkagubbi Village, Bengaluru
4 BHK Villa
₹3.8 Cr - 4.6 Cr
Avg. Price: ₹11.66 K/sq.ftPossession: Aug, 2030
Updated
1d ago
IP
IC Property Ventures
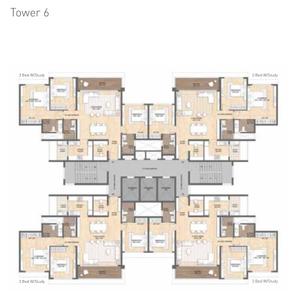
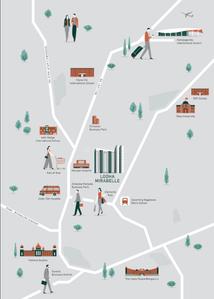
Lodha Mirabelle Project Images
Project Image of 1520.0 - 1917.0 Sq.ft 3.5 BHK Apartment for buy in Lodha Mirabelle
1/24
5.32 km away
Zero Brokerage
3.5, 4 BHK Flats in Thanisandra, Bengaluru
3.5 BHK Flat
₹3.25 Cr
4 BHK Flat
₹3.8 Cr
Avg. Price: ₹19.82 K - ₹21.38 K/sq.ftPossession: Jun, 2028
BT
Bricks To Home
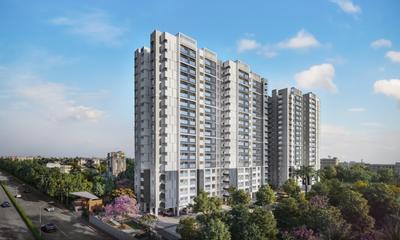
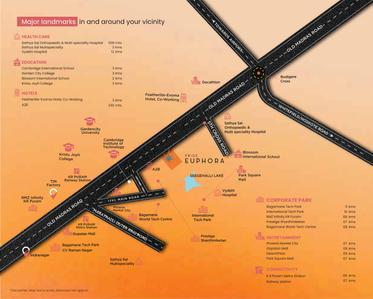
Pride Euphora Project Images
Project Image of 1541.0 - 2982.0 Sq.ft 3 BHK Apartment for buy in Pride Euphora
1/26
4.61 km away
Zero Brokerage
3, 4 BHK Flats in K R Puram, Bengaluru
3 BHK Flat
₹2.01 Cr - 2.54 Cr
4 BHK Flat
₹3.76 Cr - 3.92 Cr
Avg. Price: ₹13.09 K/sq.ftPossession: Sep, 2027
BT
Bricks To Home
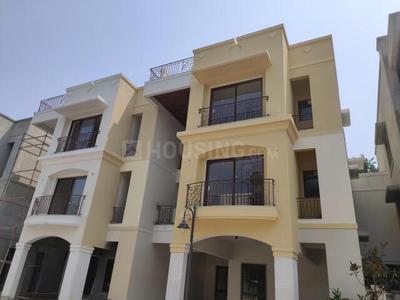
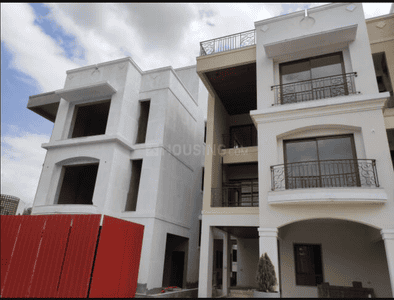
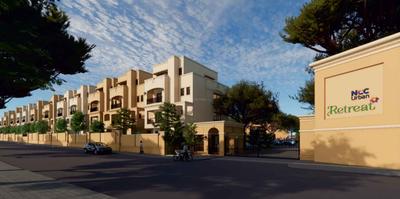
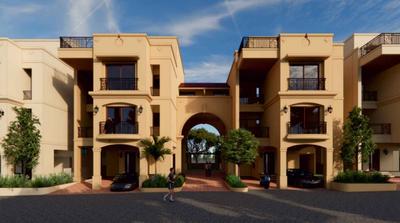
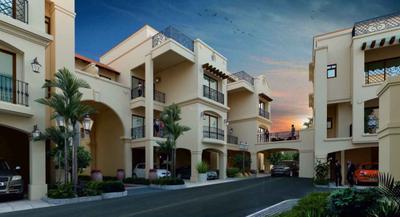
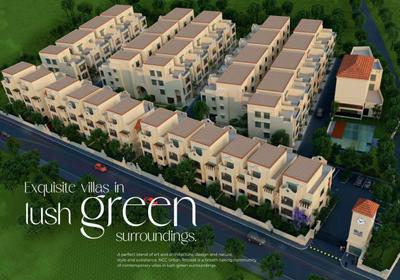
NCC Urban Retreat Project Images
Project Image of 2689.0 - 3238.0 Sq.ft 4 BHK Villa for buy in NCC Urban Retreat
1/24
3.69 km away
Zero Brokerage
4, 5 BHK Villas in Kyalasanahalli, Bengaluru
4 BHK Villa
₹5.42 Cr - 6.2 Cr
5 BHK Villa
₹6.5 Cr - 6.53 Cr
Avg. Price: ₹20.16 K/sq.ftPossession: Jun, 2028
Updated
2w ago
SR
SKYVIBE Realty
+ 2 more
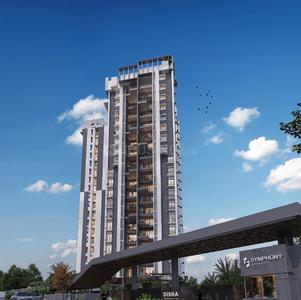
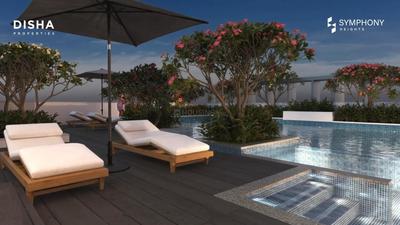
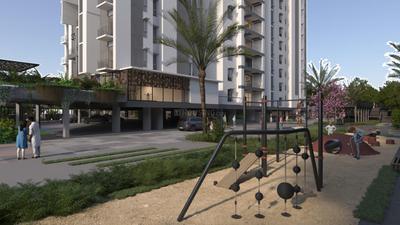
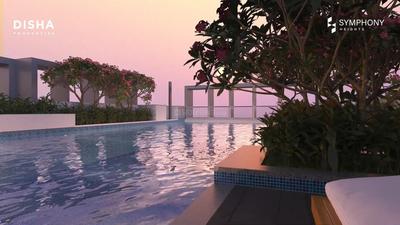
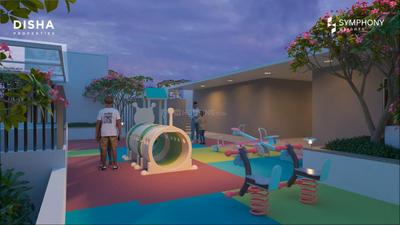
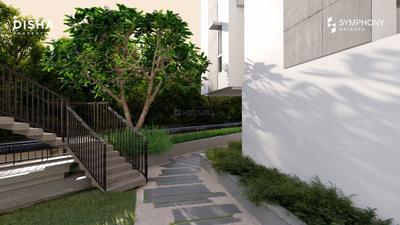
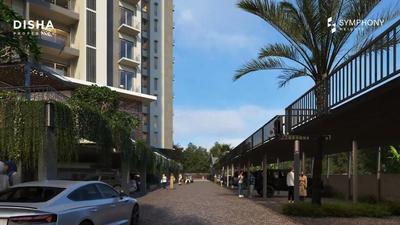
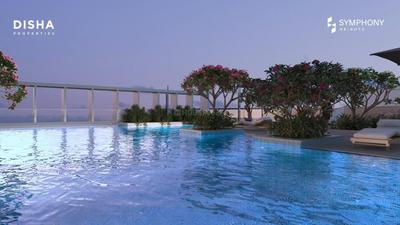
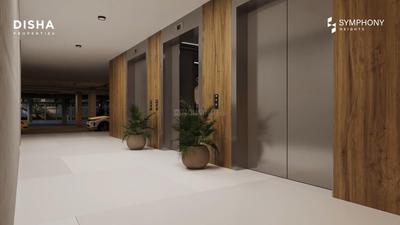
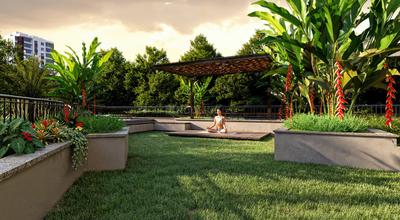
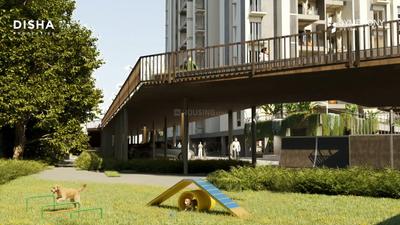
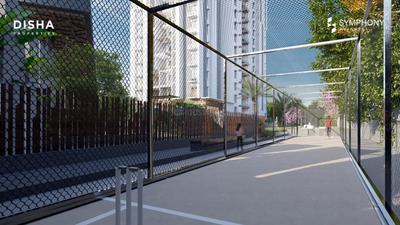
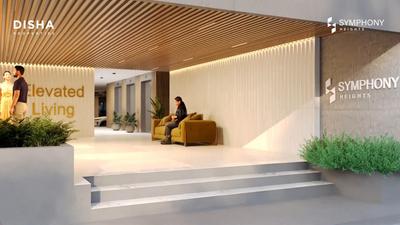
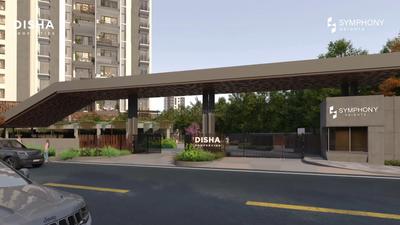
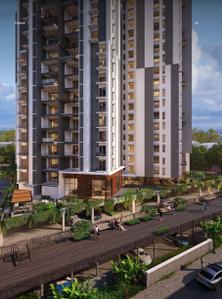
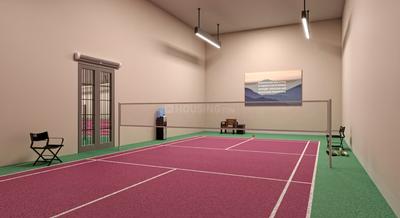
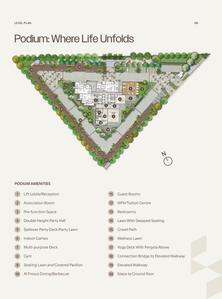
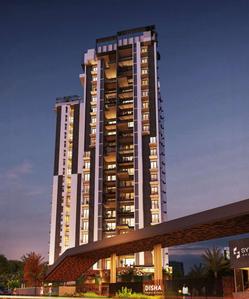
Disha Symphony Heights Project Images
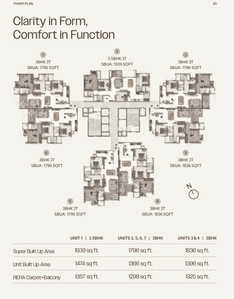
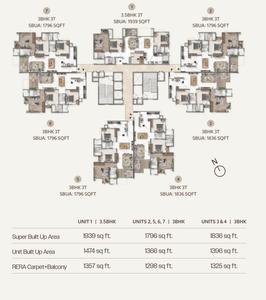
Project Image of 1796.0 - 1939.0 Sq.ft 3 BHK Apartment for buy in Disha Symphony Heights
1/38
4.24 km away
Zero Brokerage
3, 3.5 BHK Flats in Visthar, Bengaluru
3 BHK Flat
₹1.8 Cr - 1.84 Cr
3.5 BHK Flat
₹1.94 Cr
Avg. Price: ₹10 K/sq.ftPossession: Dec, 2028
IP
IC Property Ventures
Puravankara Palm Beach Project Images
Project Image of 1232.0 - 1943.0 Sq.ft 2 BHK Apartment for buy in Puravankara Palm Beach
1/42
3.78 km away
Zero Brokerage
2, 3 BHK Flats in Hennur Road, Bangalore
2 BHK Flat
₹1.74 Cr - 1.9 Cr
3 BHK Flat
₹2.09 Cr - 2.75 Cr
Avg. Price: ₹14.13 K/sq.ftPossession: Mar, 2019
CV
Citrus Ventures Pvt Ltd
Citrus Polaris Project Images
Project Image of 1864.0 - 4000.0 Sq.ft 4 BHK Villa for buy in Citrus Polaris
1/16
4.35 km away
4 BHK Villa in Hennur Main Road, Bengaluru
4 BHK Villa
₹2.48 Cr - 5.32 Cr
Avg. Price: ₹13.3 K/sq.ftPossession: Dec, 2017
VH
Visalakshi Housing Projects
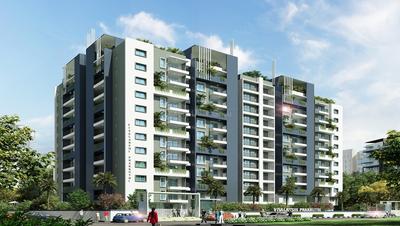
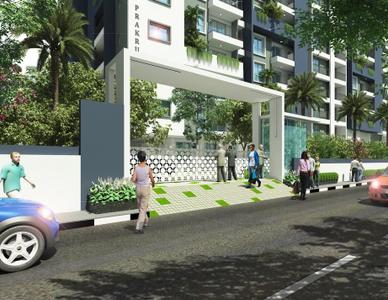
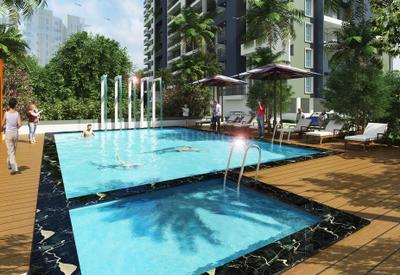
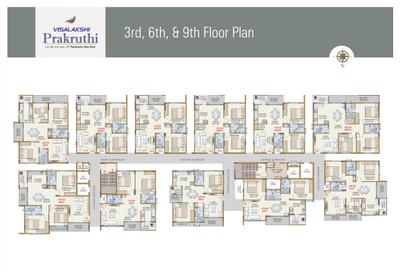
Visalakshi Prakruthi Project Images
Project Image of 1020.0 - 1610.0 Sq.ft 2 BHK Apartment for buy in Visalakshi Prakruthi
1/18
4.93 km away
2, 2.5, 3 BHK Flats in Thanisandra Main Rd, Bengaluru
2 BHK Flat
₹1.05 Cr - 1.44 Cr
2.5 BHK Flat
₹1.41 Cr - 1.47 Cr
3 BHK Flat
₹1.47 Cr - 1.65 Cr
Avg. Price: ₹10.25 K/sq.ftPossession: Jul, 2025
SL
Sobha Limited
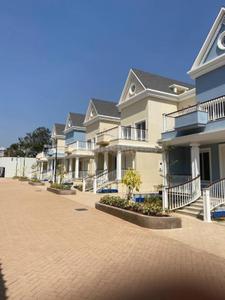
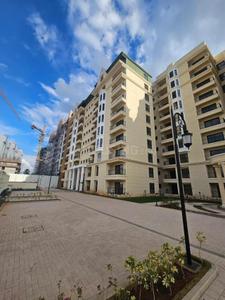
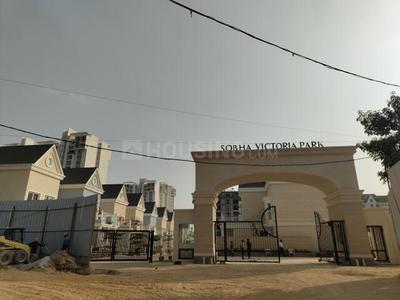
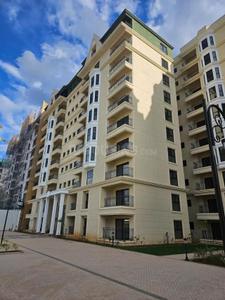
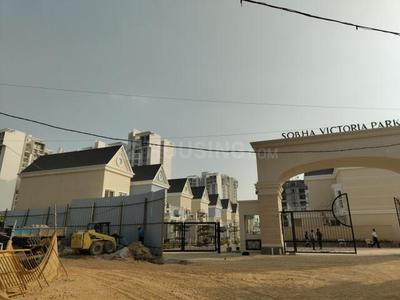
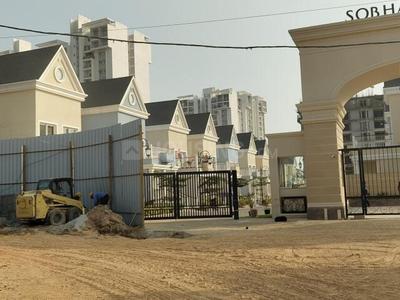
Sobha Victoria Park Phase 2 Project Images
Project Image of 1267.0 - 1303.0 Sq.ft 3 BHK Villa for buy in Sobha Victoria Park Phase 2
1/19
2.99 km away
3 BHK Villa in Byrathi, Bengaluru
3 BHK Villa
₹2.51 Cr - 2.58 Cr
Avg. Price: ₹19.8 K/sq.ftPossession: Dec, 2027
Updated
2w ago

Ready to Move Projects around Dr Raj Kumar Layout

Gallery Cover Pic of Total Environment In That Quiet Earth Phase 1
₹2.21 Cr - 4.47 Cr
Total Environment In That Quiet Earth Phase 1
by Total Environment Building Systems
2, 3, 4 BHK Flats
Bileshivale, Bengaluru
PC
PIN CLICK PROPERTY MANAGEMENT PVT LTD.
Seller + 1 more
Gallery Cover Pic of Casagrand Luxus
₹4.3 Cr
Casagrand Luxus
by Casagrand Builder Private Limited
4 BHK Villa
Varanasi, Bengaluru
CR
casagrand Rentasssure
Seller
Gallery Cover Pic of Aadhava Elite Homes
₹1.13 Cr - 1.57 Cr
Aadhava Elite Homes
by Aadhava Developers
2, 3 BHK Flats
Kothanur, Bengaluru
MR
MNM REALTY
Seller + 1 more
RR
Radiance Realty Developers India Limeted
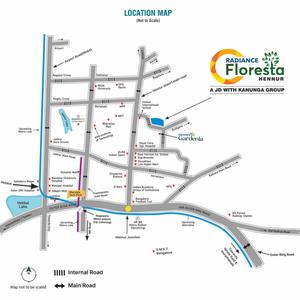
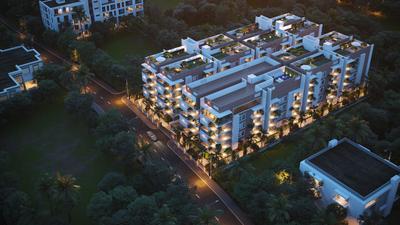
Radiance Floresta Project Images
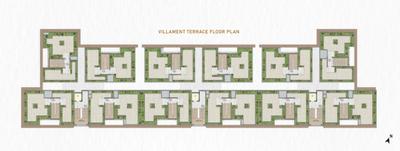
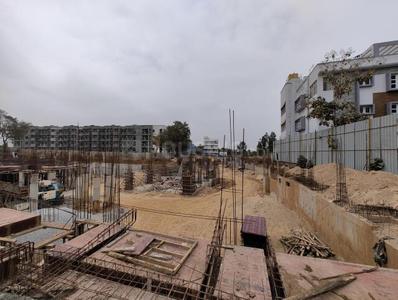
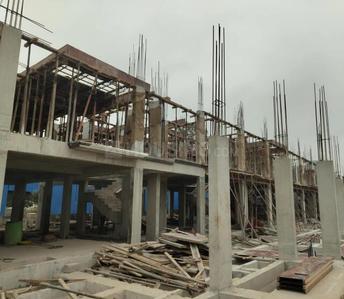
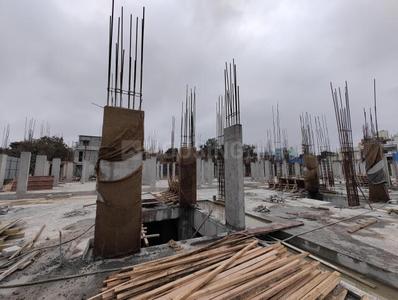
Project Image of 2393.0 - 2557.0 Sq.ft 3.5 BHK Villament for buy in Radiance Floresta
1/23
5.66 km away
3.5 BHK Villament in Chikkagubbi Village, Bengaluru
3.5 BHK Villament
₹3.15 Cr - 3.4 Cr
Avg. Price: ₹13.22 K/sq.ftPossession: May, 2028
SF
Sudarshan Family Mall Private Limited
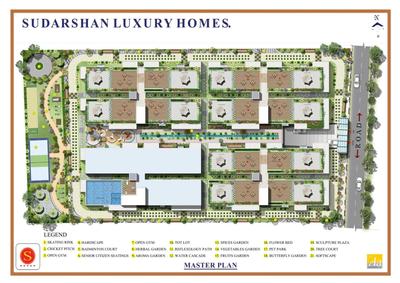
Sudarshan Foresta Project Images
Project Image of 1795.0 - 2180.0 Sq.ft 3 BHK Apartment for buy in Sudarshan Foresta
1/21
4.98 km away
3 BHK Flat in Thanisandra, Bengaluru
3 BHK Flat
₹1.48 Cr - 1.8 Cr
Avg. Price: ₹8.25 K/sq.ftPossession: Jan, 2030
RB
Rohan Builders (I) Pvt Ltd
Rohan Upavan Phase 4 Project Images
Project Image of 1131.0 - 1839.0 Sq.ft 2 BHK Apartment for buy in Rohan Upavan Phase 4
1/15
3.04 km away
2, 3 BHK Flats in Hennur Main Road, Bengaluru
2 BHK Flat
₹1.49 Cr - 1.64 Cr
3 BHK Flat
₹1.65 Cr - 2.42 Cr
Avg. Price: ₹13.14 K/sq.ftPossession: Jun, 2026
AV
ASN Ventures
ASN Gardenia Project Images
Project Image of 1093.0 - 1300.0 Sq.ft 2 BHK Apartment for buy in ASN Gardenia
1/60
1.41 km away
2 BHK Flat in Horamavu, Bengaluru
2 BHK Flat
₹1.06 Cr - 1.26 Cr
Avg. Price: ₹9.68 K/sq.ftPossession: Sep, 2024
SL
Sobha Limited
Sobha City Project Images
Project Image of 1340.97 - 3764.03 Sq.ft 2 BHK Apartment for buy in Sobha City
1/16
5.38 km away
2, 3, 4 BHK Flat,Duplex,Villas in Thanisandra Main Rd, Bengaluru
2 BHK Flat
₹1.55 Cr - 1.75 Cr
3 BHK Flat
₹1.81 Cr - 2.7 Cr
3 BHK Duplex
₹3.22 Cr - 3.27 Cr
3 BHK Villa
₹3.24 Cr
4 BHK Villa
₹3.6 Cr
4 BHK Duplex
₹3.71 Cr - 4.34 Cr
Avg. Price: ₹11.54 K/sq.ftPossession: Apr, 2016
SL
Sobha Limited
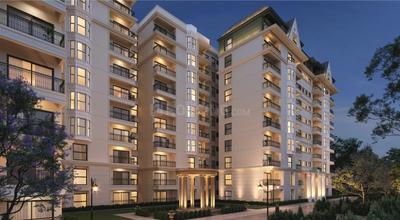
Sobha Victoria Park Phase 1 Project Images
Project Image of 943.9 - 1303.0 Sq.ft 2 BHK Apartment for buy in Sobha Victoria Park Phase 1
1/31
2.97 km away
2, 3 BHK Flats in Byrathi, Bengaluru
2 BHK Flat
₹1.98 Cr
3 BHK Flat
₹2.66 Cr - 2.74 Cr
Avg. Price: ₹21.01 K/sq.ftPossession: Dec, 2027
RR
Radiance Realty Developers India Limeted
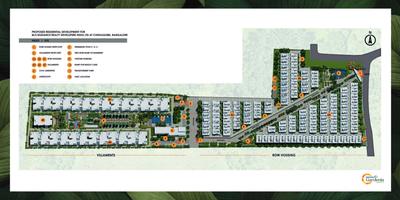
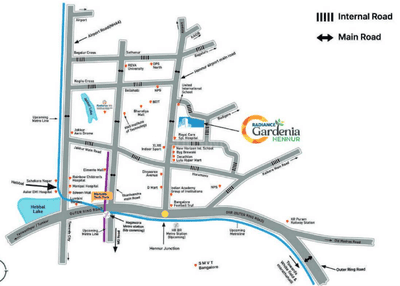
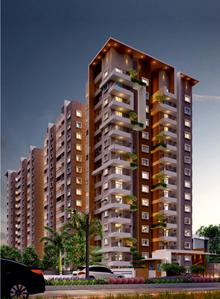
Radiance Gardenia Project Images
Project Image of 2239.0 - 3467.0 Sq.ft 3 BHK Row House for buy in Radiance Gardenia
1/31
5.5 km away
3, 4, 5 BHK Row House,Villas in Chikkagubbi Village, Bengaluru
3 BHK Row House
₹2.97 Cr - 3.25 Cr
3 BHK Villa
₹3.01 Cr - 3.31 Cr
4 BHK Row House
₹3.72 Cr - 3.9 Cr
4 BHK Villa
₹3.74 Cr - 3.82 Cr
5 BHK Row House
₹4.54 Cr - 4.6 Cr
5 BHK Villa
₹4.58 Cr
Avg. Price: ₹13.27 K/sq.ftPossession: Dec, 2027
DA
DS and Jaks Developers
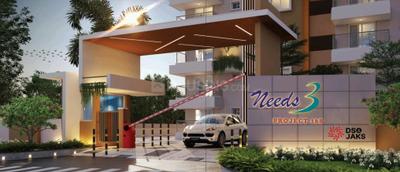
DS Needs 3 Project 168 Project Images
Project Image of 1680.0 - 1950.0 Sq.ft 3 BHK Apartment for buy in DS Needs 3 Project 168
1/14
1.28 km away
3 BHK Flat in Horamavu, Bengaluru
3 BHK Flat
₹1.93 Cr - 2.24 Cr
Avg. Price: ₹11.5 K/sq.ftPossession: Dec, 2026
MP
Monarch Properties
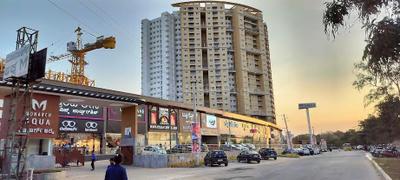
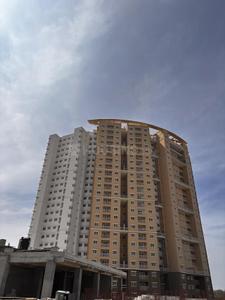
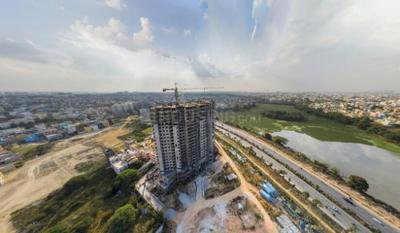
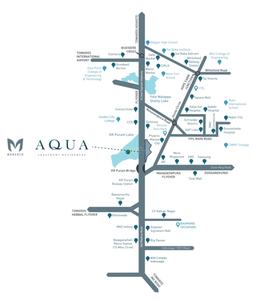
Monarch Aqua Block C Project Images
Project Image of 1206.0 - 1590.0 Sq.ft 2 BHK Apartment for buy in Monarch Aqua Block C
1/21
3.85 km away
2, 3 BHK Flats in K R Puram, Bengaluru
2 BHK Flat
₹1.37 Cr
3 BHK Flat
₹1.43 Cr - 1.81 Cr
Avg. Price: ₹11.36 K/sq.ftPossession: Apr, 2027
L
LGCL
LGCL Stonescape Project Images
Project Image of 2651.0 - 3565.0 Sq.ft 3 BHK Villa for buy in LGCL Stonescape
1/19
5.52 km away
3 BHK Villa in Chikkagubbi Village, Bengaluru
3 BHK Villa
₹1.99 Cr - 2.67 Cr
Avg. Price: ₹7.49 K/sq.ftPossession: Dec, 2018
SC
SV Constructions Bangalore
SV Ullas Nest Project Images
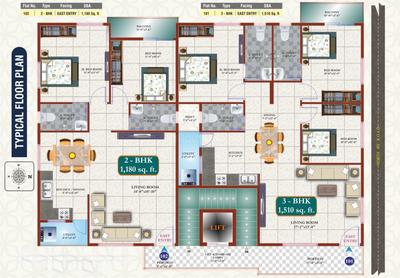
Project Image of 1180.0 - 1510.0 Sq.ft 2 BHK Apartment for buy in SV Ullas Nest
1/13
5.43 km away
2, 3 BHK Flats in K R Puram, Bengaluru
2 BHK Flat
₹62.54 L
3 BHK Flat
₹80.03 L
Avg. Price: ₹5.3 K/sq.ftPossession: May, 2025
JB
JK Builders Bangalore
Vishvi Arcade Project Images
5.19 km away
3 BHK Flat in Medahalli, Bengaluru
3 BHK Flat
₹80.8 L
Avg. Price: ₹7.16 K/sq.ftPossession: Feb, 2024
RB
Rohan Builders (I) Pvt Ltd
Rohan Upavan Phase 2 Project Images
Project Image of 1131.0 - 1839.0 Sq.ft 2 BHK Apartment for buy in Rohan Upavan Phase 2
1/13
3.04 km away
2, 3 BHK Flats in Kyalasanahalli, Bengaluru
2 BHK Flat
₹1.63 Cr - 1.8 Cr
3 BHK Flat
₹1.77 Cr - 2.57 Cr
Avg. Price: ₹14.2 K/sq.ftPossession: Dec, 2023
Are you a property owner looking to rent/sell?
Post your property for FREE
Hello 👋🏻
Easy Contact with sellers
Personalized experience
My Activity
Contacted Properties
00
Seen Properties
00
Saved Properties
00
Recent Searches
00

Explore Sub Localities around Dr Raj Kumar Layout, Bengaluru

Price Trends are not available due to insufficient data.
You can still view properties in the area.
Price Trends are not available due to insufficient data.
You can still view properties in the area.
₹6,307
Avg. Price per sq.ft
22.77%
Fall in last 1 Year
Price Trends are not available due to insufficient data.
You can still view properties in the area.
Price Trends are not available due to insufficient data.
You can still view properties in the area.

Top Projects for Sale around Dr Raj Kumar Layout, Bengaluru

Gallery Cover Pic of Surineni Sathvik Signature
2, 3 BHK Apartments
Kalkere,Bengaluru
 
Gallery Cover Pic of Samyuktha The Golden Gate House
2, 3 BHK Apartments
Horamavu,Bengaluru
₹1.03 Cr-1.5 Cr
Gallery Cover Pic of Reputed Builder Venkatakrishna Paradise
3 BHK Apartment
NRI Layout,Bengaluru
₹85.3 L-95.76 L
Gallery Cover Pic of Nava Vajra
2, 3 BHK Apartments
Horamavu,Bengaluru
₹94.31 L-1.49 Cr
Gallery Cover Pic of Legacy Saviero
2, 3 BHK Apartments
Horamavu,Bengaluru
₹1.02 Cr-1.33 Cr
Gallery Cover Pic of Futurity Homes
2, 3 BHK Apartments
Horamavu,Bengaluru
₹73.19 L-1.09 Cr
Gallery Cover Pic of DS Needs 3 Project 168
3 BHK Apartment
Horamavu,Bengaluru
₹1.93 Cr-2.24 Cr
Gallery Cover Pic of Allure Avani Phase I
4 BHK Villa
Horamavu,Bengaluru
₹3.83 Cr-6.0 Cr
Gallery Cover Pic of Solcrest
2, 3, 3.5, 4 BHK Apartments
Hennur,Bengaluru
₹1.5 Cr-2.43 Cr
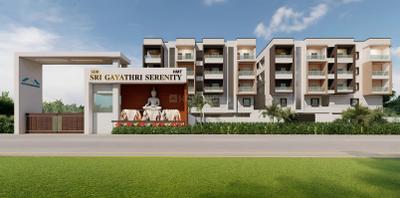
Gallery Cover Pic of SDR HMT Sri Gayathri Serenity
2, 3 BHK Apartments
NRI Layout,Bengaluru
 

Popular Locality for sale around Dr Raj Kumar Layout, Bengaluru

Kalkere
8 people rated this locality
4.25
₹8,289
Avg. Price per sq.ft
15.72%
Rise in last 1 Year
Horamavu
20 people rated this locality
4.51
₹8,266
Avg. Price per sq.ft
16.13%
Rise in last 1 Year
NRI Layout
13 people rated this locality
4.4
₹8,163
Avg. Price per sq.ft
16.25%
Rise in last 1 Year
₹6,238
Avg. Price per sq.ft
Sir M V Nagar
15 people rated this locality
5
₹7,860
Avg. Price per sq.ft
3.5%
Rise in last 1 Year
K Channasandra
5 people rated this locality
4.52
₹10,344
Avg. Price per sq.ft
37.37%
Rise in last 1 Year
Ramamurthy Nagar
56 people rated this locality
3.83
₹10,034
Avg. Price per sq.ft
30.63%
Rise in last 1 Year
₹7,092
Avg. Price per sq.ft
0.7%
Rise in last 1 Year
₹5,939
Avg. Price per sq.ft
4.32%
Fall in last 1 Year
Hennur
13 people rated this locality
4.44
₹9,750
Avg. Price per sq.ft
10.71%
Rise in last 1 Year

Popular searches for properties in Dr Raj Kumar Layout, Bengaluru

Resale Projects around Dr Raj Kumar Layout, Bengaluru

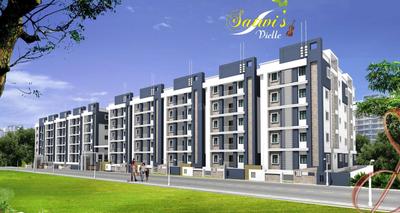
Gallery Cover Pic of Satwi Vielle
Kalkere,Bengaluru
2, 2.5, 3 BHK Apartments
70.5 L - 1.01 Cr
Gallery Cover Pic of Prestige Gulmohar
Horamavu,Bengaluru
2, 2.5, 3 BHK Apartments
1.58 Cr - 2.69 Cr
Gallery Cover Pic of VM Grandeur
Horamavu,Bengaluru
2 BHK Apartment
41.65 L - 44.45 L
Gallery Cover Pic of SVS Trendsquare Precioso
Kalkere,Bengaluru
2, 3 BHK Apartments
65.27 L - 1.21 Cr
Gallery Cover Pic of Sai Ferns
Horamavu,Bengaluru
3 BHK Apartment
70.64 L - 80.56 L
Gallery Cover Pic of Obel Banjara
Horamavu Agara,Bengaluru
2, 3 BHK Apartments
52.56 L - 1.15 Cr
Gallery Cover Pic of Sai Mounika Espancia
Horamavu,Bengaluru
2, 3 BHK Apartments
56.7 L - 77.1 L
Gallery Cover Pic of Land Mark Sannidhi Enclave
Horamavu,Bengaluru
2 BHK Apartment
37.8 L - 45.72 L
Gallery Cover Pic of SLV Sannidhi Classic
Horamavu,Bengaluru
2, 3 BHK Apartments
64.79 L - 84.28 L
Gallery Cover Pic of Radiant Daffodils
Horamavu,Bengaluru
2, 3 BHK Apartments

Ready to Move Projects around Dr Raj Kumar Layout, Bengaluru

Gallery Cover Pic of SS Apartment
Kalkere,Bengaluru
Gallery Cover Pic of Aarya Sankalp
Kalkere,Bengaluru
Gallery Cover Pic of Sovereign Silicon City
Horamavu,Bengaluru
2 BHK Apartment
Gallery Cover Pic of Sri Sai Manor
Dodda Banaswadi,Bengaluru
Gallery Cover Pic of Crown Lake View
Horamavu,Bengaluru
Gallery Cover Pic of Sai Palace Apartment
Horamavu,Bengaluru
Gallery Cover Pic of Krishna Haven
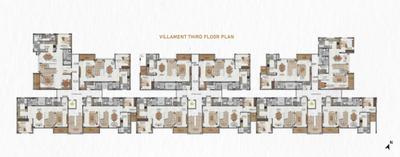
NRI Layout,Bengaluru
Gallery Cover Pic of Raie Pinnacle
Kasturi Nagar,Bengaluru
Gallery Cover Pic of Bhavana Residency
Horamavu,Bengaluru

FAQs about New Projects in Dr Raj Kumar Layout, Kalkere, Bengaluru for Sale
How many ready to move projects are available for sale in Dr Raj Kumar Layout, Bengaluru?

There are 25 ready to move projects available in Dr Raj Kumar Layout, Bengaluru.

What are the top ready to move projects in Dr Raj Kumar Layout, Bengaluru?

The best ready to move projects in Dr Raj Kumar Layout, Bengaluru are:

Which are the most searched localities for buying projects in and around Dr Raj Kumar Layout, Bengaluru?

The best areas to buy projects in and around Dr Raj Kumar Layout, Bengaluru are:

What are the top upcoming projects in Dr Raj Kumar Layout, Bengaluru?

The top upcoming projects in Dr Raj Kumar Layout, Bengaluru are:

How many residential projects are available in Dr Raj Kumar Layout, Bengaluru?

There are 2 residential projects in Dr Raj Kumar Layout, Bengaluru.
Housing.com
Great Places to work - Housing.com
Great Places to work in Asia - Housing.com