Your search for property ends here - Buy, Rent, Sell - Housing.com
housing-logo
Don't Miss out! Get notified of new homes as soon as they are posted

Notifications can be turned off anytime from browser settings.

Buy in Bengaluru
Download App
List PropertyFree
Saved
Property Type
Apartment
Independent House
Independent Floor
Plot
Studio
Duplex
Penthouse
Villa
Agricultural Land
BHK Type
1 RK
1 BHK
2 BHK
3 BHK
4 BHK
5 BHK
5+ BHK
0 -
20Cr
0
20.00Cr+
0
5Cr
10Cr
20Cr+
Sale Type
New Bookings
Resale
Construction Status
Ready to move
Under Construction
Verified
Verified by Housing.com: Authentic location and real photos
New Projects
Featured Agents
More Filters
Reset filters
Last Updated: Sep 18, 2026
Showing 1 - 30 of 247

New Projects in HMT Housing Colony, Bengaluru for Sale

Sort by:
Relevance
SI
Shakthi Infra Developers
Shakthi Kuteera Project Images
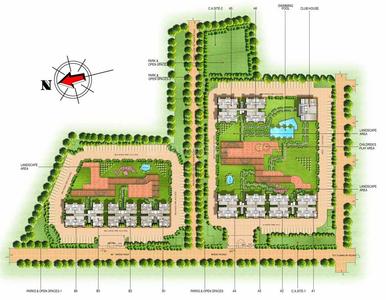
Project Image of 1180.0 - 1281.0 Sq.ft 2 BHK Apartment for buy in Shakthi Kuteera
1/7
4.82 km away
2, 3 BHK Flats in Nandini Layout, Bengaluru
2 BHK Flat
₹87.91 L - 94.54 L
3 BHK Flat
₹95.43 L
Avg. Price: ₹7.45 K/sq.ftPossession: Nov, 2018
VP
Vinyaas Project
Vinyaas Virtue Project Images
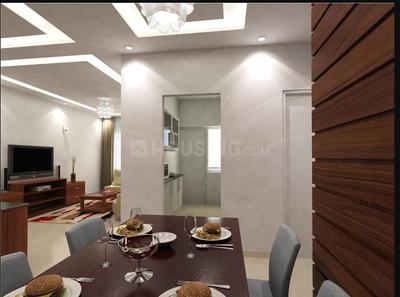
Project Image of 1289.0 - 3974.0 Sq.ft 2 BHK Apartment for buy in Vinyaas Virtue
1/29
5.31 km away
2, 3, 4 BHK Flats in Jalahalli, Bengaluru
2 BHK Flat
₹1.29 Cr - 1.4 Cr
3 BHK Flat
₹1.62 Cr - 1.96 Cr
4 BHK Flat
₹2.59 Cr - 3.97 Cr
Avg. Price: ₹10 K/sq.ftPossession: Jul, 2018
SD
Sipani Developers Private Limited
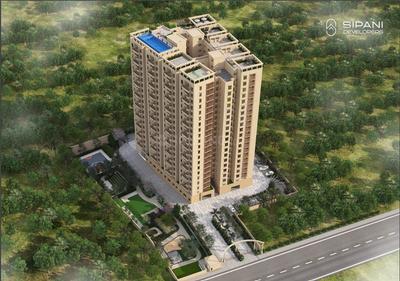
Sipani Samuha Project Images
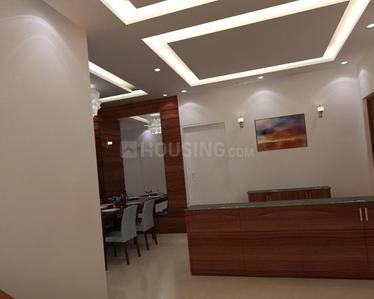
Project Image of 702.0 - 1142.0 Sq.ft 2 BHK Apartment for buy in Sipani Samuha
1/17
1.83 km away
Zero Brokerage
2, 3 BHK Flats in Tumkur Road, Bengaluru
2 BHK Flat
₹1.13 Cr - 1.31 Cr
3 BHK Flat
₹1.9 Cr
Avg. Price: ₹10.97 K - 12.22 K/sq.ftPossession: Dec, 2029
Updated
1d ago
IH
Infantry Homes
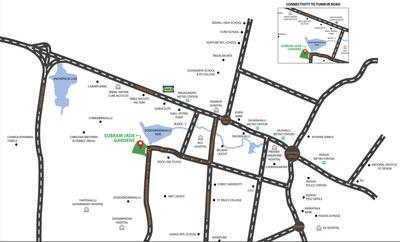
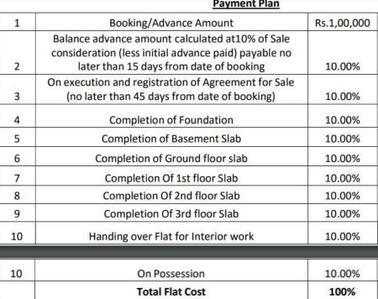
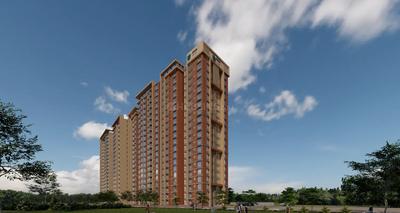
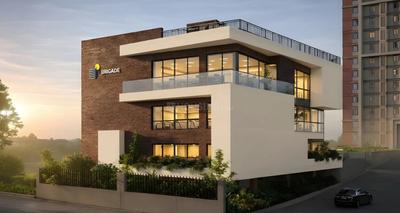
Subram Jade Gardens Project Images
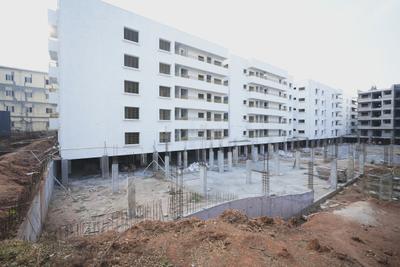
Project Image of 1261.0 - 1591.0 Sq.ft 2 BHK Apartment for buy in Subram Jade Gardens
1/12
1.36 km away
Zero Brokerage
2, 2.5, 3 BHK Flats in Nagasandra, Bengaluru North, Bengaluru
2 BHK Flat
₹97.73 L - 1.1 Cr
2.5 BHK Flat
₹1.22 Cr
3 BHK Flat
₹1.21 Cr - 1.23 Cr
Avg. Price: ₹7.75 K/sq.ftPossession: Dec, 2026
VI
Vruksha Infra
Vruksha Greens Project Images
Project Image of 1178.0 - 1325.0 Sq.ft 2 BHK Apartment for buy in Vruksha Greens
1/15
4.16 km away
Zero Brokerage
2, 3 BHK Flats in Yeswanthpur, Bengaluru
2 BHK Flat
₹84.91 L - 85.12 L
3 BHK Flat
₹95.11 L
Avg. Price: ₹7.19 K/sq.ftPossession: Jun, 2026
BT
Bangalore tree realtors
+ 1 more
Renaissance Reserva Project Images
Project Image of 761.55 - 1149.16 Sq.ft 2 BHK Apartment for buy in Renaissance Reserva
1/61
5.34 km away
Zero Brokerage
2, 3 BHK Flats in Jalahalli, Bengaluru
2 BHK Flat
₹1.23 Cr - 1.31 Cr
3 BHK Flat
₹1.56 Cr - 1.85 Cr
Avg. Price: ₹10.36 K/sq.ftPossession: Jun, 2024
RH
Raja Housing Ltd
Raja Magnum Project Images
Project Image of 1204.0 - 1585.0 Sq.ft 2 BHK Apartment for buy in Raja Magnum
1/64
5.52 km away
Zero Brokerage
2, 3 BHK Flats in Tunganagara, Bengaluru
2 BHK Flat
₹1.06 Cr - 1.11 Cr
3 BHK Flat
₹1.18 Cr - 1.38 Cr
Avg. Price: ₹8.74 K/sq.ftPossession: Mar, 2028
A
ANAROCK
+ 1 more
Godrej Tiara Project Images
Project Image of 2120.0 - 2941.0 Sq.ft 3 BHK Apartment for buy in Godrej Tiara
1/14
4.16 km away
Zero Brokerage
3, 4 BHK Flats in Yeswanthpur, Bengaluru
3 BHK Flat
₹3.5 Cr - 4.17 Cr
4 BHK Flat
₹4.86 Cr
Avg. Price: ₹16.51 K/sq.ftPossession: May, 2030

Zero Brokerage Projects around HMT Housing Colony

Gallery Cover Pic of Sipani Samuha
1.82 kmfrom
₹1.13 Cr - 1.9 Cr
Sipani Samuha
Sipani Developers Private Limited
2, 3 BHK Flats Tippenahalli, Bengaluru
SD
Sipani Developers Private Limited
Developer
Gallery Cover Pic of Phoenix One Bangalore West
6.45 kmfrom
₹4.48 Cr - 9.5 Cr
Phoenix One Bangalore West
The Phoenix Mills LTD
2, 3, 4, 4.5 BHK Flats Rajajinagar, Bengaluru
A
ANAROCK
Seller
AR
Arge Realty
Arge Urban Bloom Project Images
Project Image of 1322.0 - 1760.0 Sq.ft 3 BHK Apartment for buy in Arge Urban Bloom
1/19
3.76 km away
3, 3.5, 4 BHK Flats in Yeshwanthpur, Bangalore
3 BHK Flat
₹1.48 Cr - 1.69 Cr
3.5 BHK Flat
₹1.89 Cr
4 BHK Flat
₹1.89 Cr - 1.97 Cr
Avg. Price: ₹11.17 K/sq.ftPossession: Aug, 2019
Updated
1w ago
RI
RNS Infrastructure
RNS Shanthi Nivas Project Images
Project Image of 1243.0 - 1495.0 Sq.ft 2 BHK Apartment for buy in RNS Shanthi Nivas
1/12
4.8 km away
2, 3 BHK Flats in Yeswanthpur, Bengaluru
2 BHK Flat
₹1.31 Cr - 1.45 Cr
3 BHK Flat
₹1.54 Cr - 1.58 Cr
Avg. Price: ₹10.57 K/sq.ftPossession: Sep, 2011
SB
Saravana Buildwell
Saravana Esplanade Project Images
Project Image of 1098.0 - 1792.0 Sq.ft 2 BHK Apartment for buy in Saravana Esplanade
1/17
5.28 km away
2, 3 BHK Flats in Yeswanthpur, Bengaluru
2 BHK Flat
₹1.24 Cr - 1.42 Cr
3 BHK Flat
₹1.56 Cr - 2.02 Cr
Avg. Price: ₹11.27 K/sq.ftPossession: Nov, 2016
Updated
2w ago
HA
Hilltop Arcade Residency
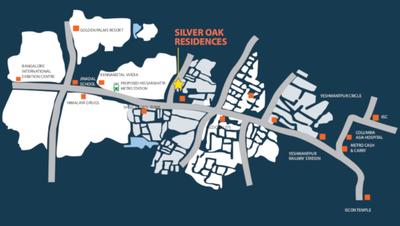

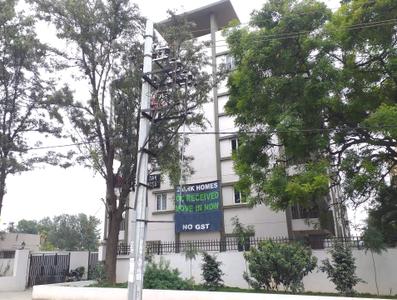
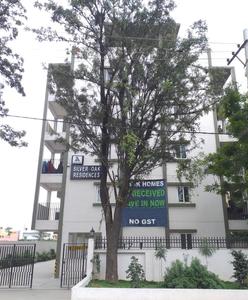
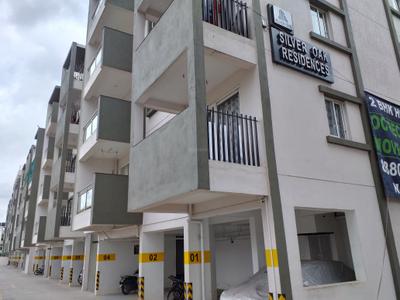
Hilltop Silver Oak Residences Project Images
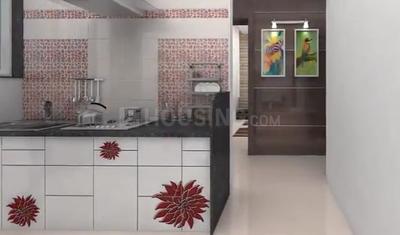
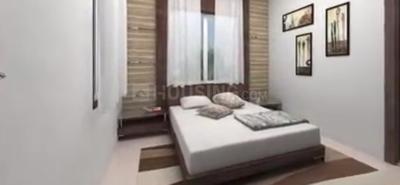
Project Image of 1015.0 - 2030.0 Sq.ft 2 BHK Apartment for buy in Hilltop Silver Oak Residences
1/16
1.6 km away
2, 4 BHK Flats in T Dasarahalli, Bengaluru
2 BHK Flat
₹52.27 L
4 BHK Flat
Price on Request
Avg. Price: ₹2.58 K - ₹5.15 K/sq.ftPossession: Dec, 2018
BE
Brigade Enterprises Ltd
Brigade Lumina Project Images
Project Image of 1098.78 - 1481.01 Sq.ft 2 BHK Apartment for buy in Brigade Lumina
1/13
2 km away
2, 3 BHK Flats in Bagalakunte, Bengaluru
2 BHK Flat
₹1.41 Cr
3 BHK Flat
₹1.9 Cr
Avg. Price: ₹12.81 K/sq.ftPossession: Dec, 2030
PP
Prestige Projects Pvt Ltd
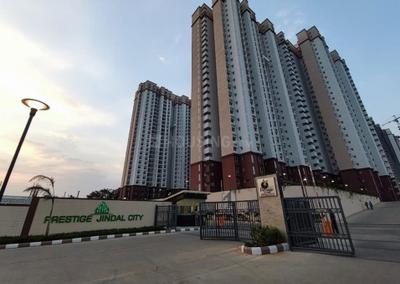
Prestige Jindal City Phase II Project Images
Project Image of 740.0 - 1412.0 Sq.ft 2 BHK Apartment for buy in Prestige Jindal City Phase II
1/16
1.73 km away
2, 3, 4 BHK Flats in T Dasarahalli, Bengaluru
2 BHK Flat
₹81 L - 83.41 L
3 BHK Flat
₹1.08 Cr - 1.3 Cr
4 BHK Flat
₹1.55 Cr
Avg. Price: ₹10.95 K/sq.ftPossession: Jul, 2023
SS
Sai Sumukha Properties Pvt. Ltd.
Sai Sumukha Serinity Project Images
Project Image of 900.0 - 1300.0 Sq.ft 2 BHK Apartment for buy in Sai Sumukha Serinity
1/8
2.82 km away
2, 3 BHK Flats in Peenya, Bengaluru
2 BHK Flat
₹29.7 L - 33.83 L
3 BHK Flat
₹40.59 L - 42.9 L
Avg. Price: ₹3.3 K/sq.ftPossession: Dec, 2014
JP
Janapriya Properties
Janapriya Krishnaveni Lakeview Project Images
Project Image of 1200.0 - 1600.0 Sq.ft Residential Plot Plot for buy in Janapriya Krishnaveni Lakeview
1/16
1.71 km away
Residential Land / Plots in Peenya, Bengaluru
1200 sq.ft Plot
₹54 L
1400 sq.ft Plot
₹63 L
1600 sq.ft Plot
₹72 L
Avg. Price: ₹4.5k/sq.ftPossession: Aug, 2022
DD
Dhruva Developers And Promoters
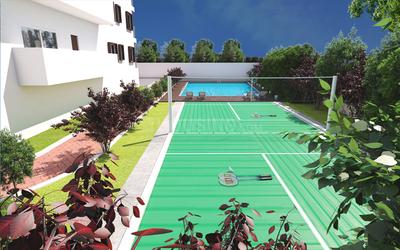
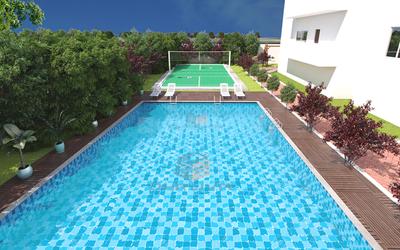
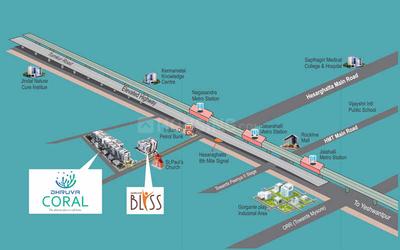
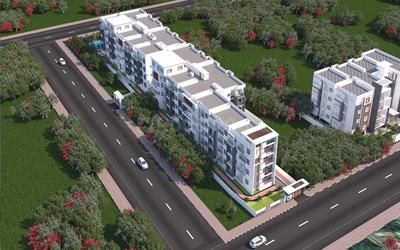
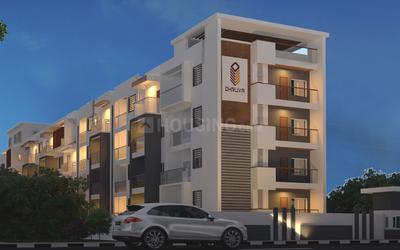
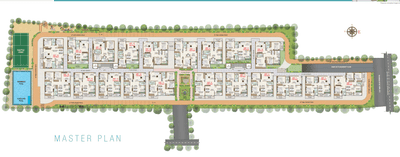
Dhruva Coral Project Images
Project Image of 1015.0 - 1455.0 Sq.ft 2 BHK Apartment for buy in Dhruva Coral
1/8
1.07 km away
2, 3 BHK Flats in Nagasandra, Bengaluru North, Bengaluru
2 BHK Flat
₹60.9 L - 69 L
3 BHK Flat
₹79.5 L - 87.3 L
Avg. Price: ₹6 K/sq.ftPossession: Dec, 2023
SS
Sree Shivadurga Builders
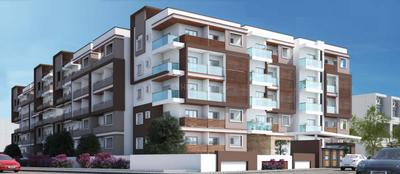
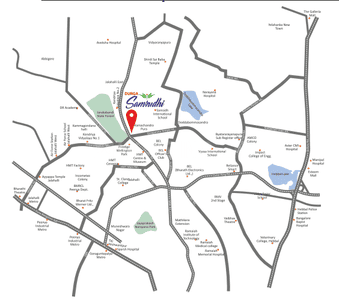
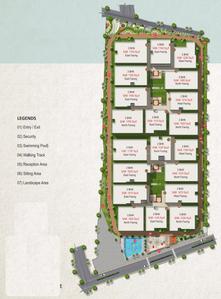
Sree Durga Samrudhi Project Images
Project Image of 1110.0 - 1765.0 Sq.ft 2 BHK Apartment for buy in Sree Durga Samrudhi
1/8
2.43 km away
2, 3 BHK Flats in Doddabidarakull, Bengaluru
2 BHK Flat
₹87.14 L - 1.17 Cr
3 BHK Flat
₹1.18 Cr - 1.39 Cr
Avg. Price: ₹7.85 K/sq.ftPossession: Dec, 2026
Updated
4w ago

Ready to Move Projects around HMT Housing Colony

Gallery Cover Pic of Phoenix One Bangalore West
₹4.48 Cr - 9.5 Cr
Phoenix One Bangalore West
by The Phoenix Mills LTD
2, 3, 4, 4.5 BHK Flats
Rajajinagar, Bengaluru
A
ANAROCK
Seller
BE
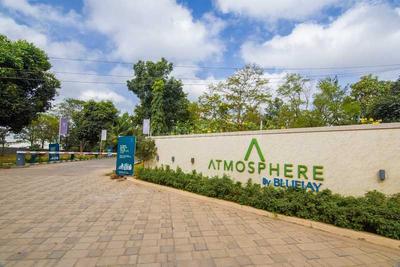
Bluejay Enterprises
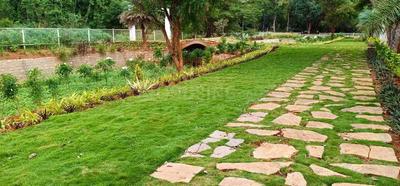
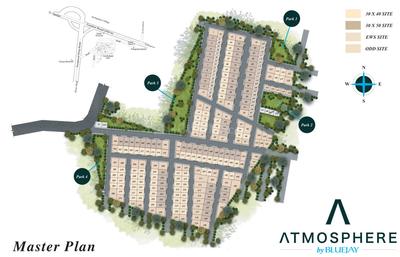
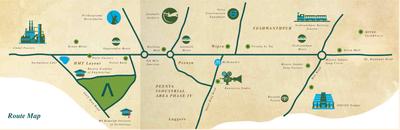
Bluejay Atmosphere III Project Images
Project Image of 600.0 - 2400.0 Sq.ft Residential Plot Plot for buy in Bluejay Atmosphere III
1/10
2.23 km away
Residential Land / Plots in Tippenahalli, Bengaluru
600 sq.ft Plot
Price on Request
1200 sq.ft Plot
Price on Request
1500 sq.ft Plot
Price on Request
1800 sq.ft Plot
Price on Request
2000 sq.ft Plot
Price on Request
2400 sq.ft Plot
Price on Request
Possession: Nov, 2023
AD
ASB DEVELOPERS AND PROMOTERS
ASB Sai Nagar Project Images
Project Image of 600.0 - 1500.0 Sq.ft Residential Plot Plot for buy in ASB Sai Nagar
1/3
2.43 km away
Residential Land / Plots in Doddabidarakull, Bengaluru
600 sq.ft Plot
Price on Request
1500 sq.ft Plot
Price on Request
PH
Pride Housing
Pride Altius Project Images
Project Image of 667.36 - 1097.92 Sq.ft 2 BHK Apartment for buy in Pride Altius
1/10
1.83 km away
2, 3 BHK Flats in Bagalakunte, Bengaluru
2 BHK Flat
₹1.19 Cr - 1.21 Cr
3 BHK Flat
₹1.66 Cr - 1.97 Cr
Avg. Price: ₹17.9 K/sq.ftPossession: Jun, 2026
Updated
1w ago
BE
Bluejay Enterprises
Bluejay Atmosphere Sunshine Hills Project Images
Project Image of 1200.0 - 2400.0 Sq.ft Residential Plot Plot for buy in Bluejay Atmosphere Sunshine Hills
1/36
2.17 km away
Residential Land / Plot, 2, 3 BHK Flats in Tumkur Road, Bangalore
1200 sq.ft Plot
Price on Request
1500 sq.ft Plot
Price on Request
600 sq.ft Plot
Price on Request
1200 sq.ft Plot
Price on Request
1500 sq.ft Plot
Price on Request
1800 sq.ft Plot
Price on Request
2000 sq.ft Plot
Price on Request
2400 sq.ft Plot
Price on Request
2 BHK Flat
Price on Request
3 BHK Flat
Price on Request
Avg. Price: ₹11.2k/sq.ftPossession: May, 2015
5E
5 Elements Realty
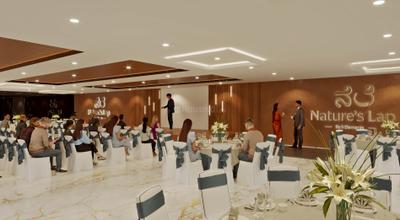
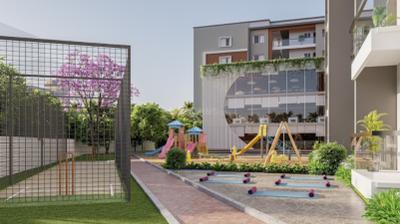
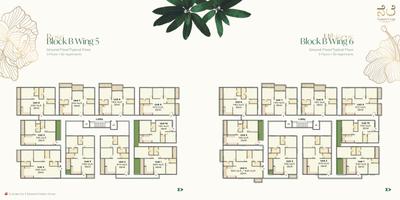
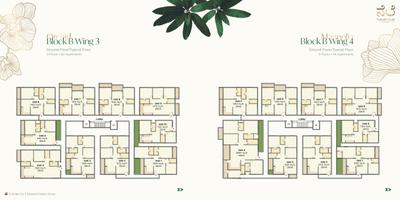
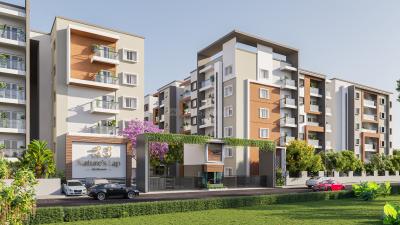
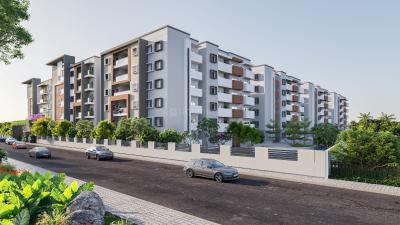
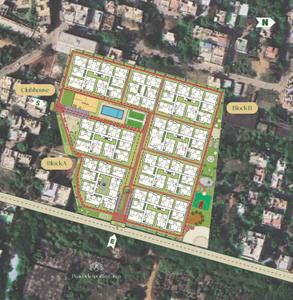
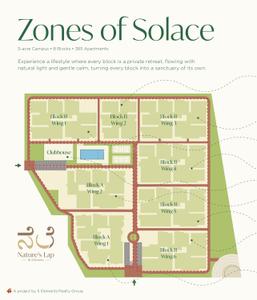
5 Elements Natures Lap Project Images
Project Image of 1130.0 - 2830.0 Sq.ft 2 BHK Apartment for buy in 5 Elements Natures Lap
1/27
2.73 km away
Zero Brokerage
2, 3, 4 BHK Flats in Bagalakunte, Bengaluru
2 BHK Flat
₹1.05 Cr - 1.12 Cr
3 BHK Flat
₹1.35 Cr - 1.52 Cr
4 BHK Flat
₹2.15 Cr - 2.63 Cr
Avg. Price: ₹9.31 K/sq.ftPossession: Jun, 2027
BE
Bluejay Enterprises
Bluejay Atmosphere II Project Images
Project Image of 1200.0 - 1500.0 Sq.ft Residential Plot Plot for buy in Bluejay Atmosphere II
1/13
2.54 km away
Residential Land / Plots in Off Tumkur Road, Bangalore
1200 sq.ft Plot
₹1.34 Cr
1500 sq.ft Plot
₹1.68 Cr
Avg. Price: ₹11.2k/sq.ftPossession: Dec, 2022
DD
Dhruva Developers And Promoters
Dhruva Aurora Project Images
Project Image of 1100.0 - 2125.0 Sq.ft 2 BHK Apartment for buy in Dhruva Aurora
1/2
1.33 km away
2, 3 BHK Flats in Nagasandra, Bengaluru North, Bengaluru
2 BHK Flat
₹66.99 L - 69.12 L
3 BHK Flat
₹77.65 L - 88 L
Avg. Price: ₹4.14 K - ₹6.09 K/sq.ftPossession: Sep, 2017
VG
Vaishnavi Group
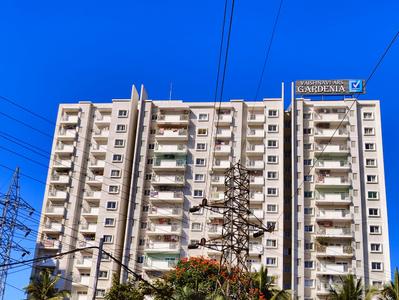
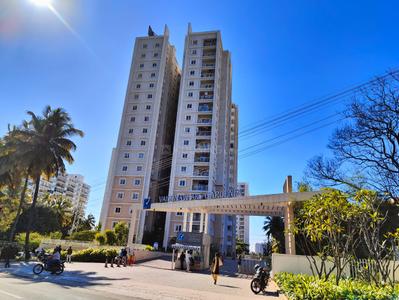
Vaishnavi Gardenia Project Images
Project Image of 615.0 - 1446.0 Sq.ft 1 BHK Apartment for buy in Vaishnavi Gardenia
1/30
2.27 km away
1, 2, 3 BHK Flats in Jalahalli, Bengaluru
1 BHK Flat
₹69.19 L
2 BHK Flat
₹1.18 Cr - 1.4 Cr
3 BHK Flat
₹1.61 Cr - 1.63 Cr
Avg. Price: ₹11.25 K/sq.ftPossession: Dec, 2019
Updated
1w ago
SE
Shodhan Estates
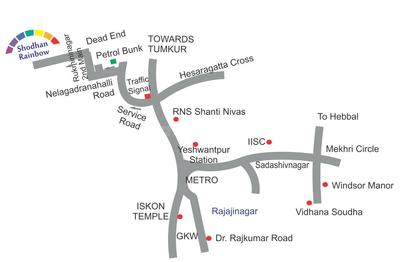
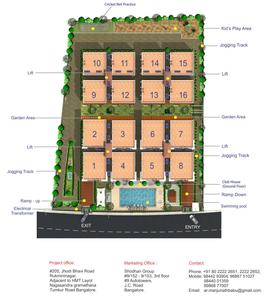
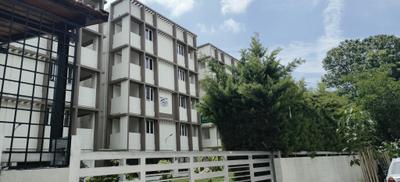
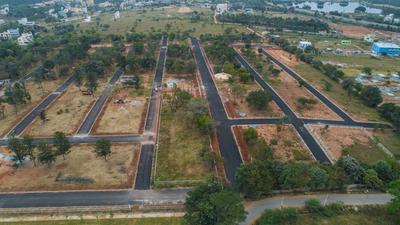
Shodhan Rainbow Project Images
Project Image of 947.22 - 1668.0 Sq.ft 2 BHK Apartment for buy in Shodhan Rainbow
1/11
1.83 km away
2, 3 BHK Flats in Peenya, Bengaluru
2 BHK Flat
Price on Request
3 BHK Flat
Price on Request
Possession: Mar, 2019
MB
Mega Builders
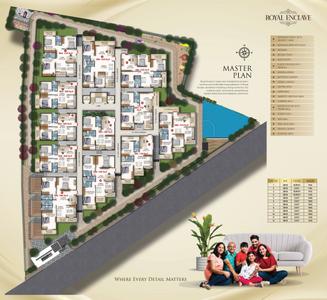
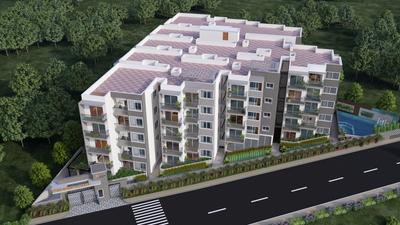
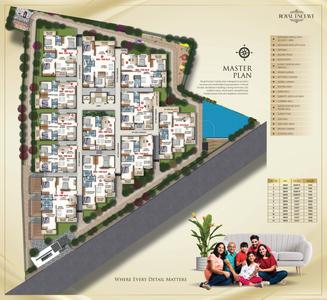
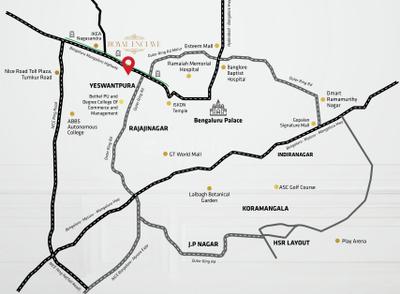
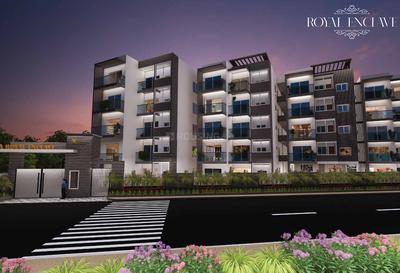
Mega Royal Enclave Project Images
Project Image of 1000.0 - 1665.0 Sq.ft 2 BHK Apartment for buy in Mega Royal Enclave
1/18
2.89 km away
Zero Brokerage
2, 3 BHK Flats in Tumkur Road, Bengaluru
2 BHK Flat
₹1.13 Cr - 1.31 Cr
3 BHK Flat
₹1.49 Cr - 1.85 Cr
Avg. Price: ₹11.23 K/sq.ftPossession: Jan, 2026
Updated
3w ago
PP
Prestige Projects Pvt Ltd
Prestige Jindal City Phase 1 Project Images
Project Image of 607.0 - 2171.0 Sq.ft 1 BHK Apartment for buy in Prestige Jindal City Phase 1
1/17
1.73 km away
1, 2, 3, 4 BHK Flats in T Dasarahalli, Bengaluru
1 BHK Flat
Price on Request
2 BHK Flat
Price on Request
3 BHK Flat
Price on Request
4 BHK Flat
Price on Request
Possession: Jul, 2023
RH
Renaissance Holdings
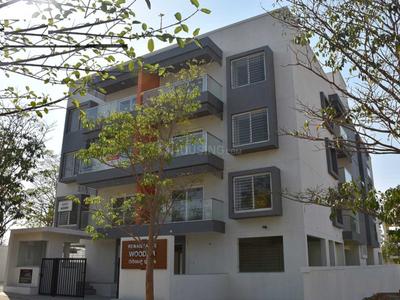
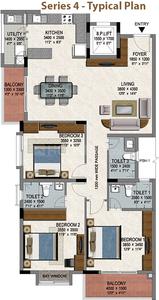
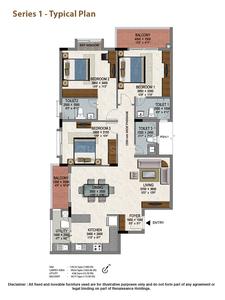
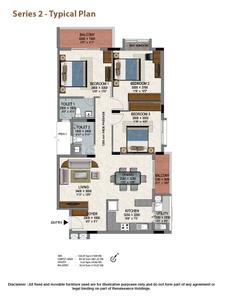
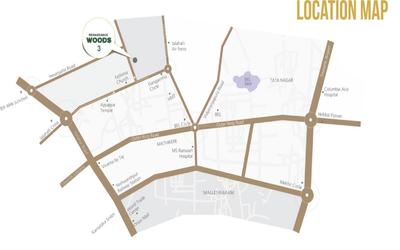
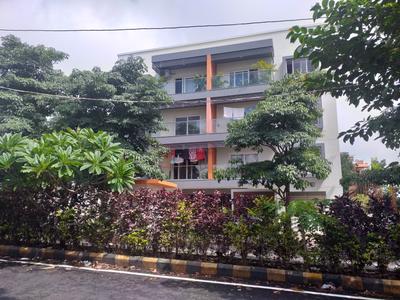
Renaissance Woods 3 Project Images
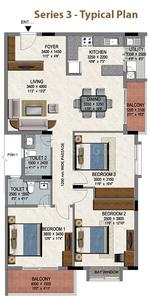
Project Image of 961.0 - 1066.0 Sq.ft 3 BHK Apartment for buy in Renaissance Woods 3
1/14
5.07 km away
3 BHK Flat in Jalahalli, Bengaluru
3 BHK Flat
₹52.85 L - 58.63 L
Avg. Price: ₹5.5 K/sq.ftPossession: Apr, 2020
Are you a property owner looking to rent/sell?
Post your property for FREE
Hello 👋🏻
Easy Contact with sellers

Personalized experience
My Activity
Contacted Properties
00
Seen Properties
00
Saved Properties
00
Recent Searches
00

Explore Sub Localities in HMT Housing Colony, Bengaluru

Price Trends are not available due to insufficient data.
You can still view properties in the area.
Price Trends are not available due to insufficient data.
You can still view properties in the area.
Price Trends are not available due to insufficient data.
You can still view properties in the area.
Price Trends are not available due to insufficient data.
You can still view properties in the area.
Price Trends are not available due to insufficient data.
You can still view properties in the area.

Top Projects for Sale in HMT Housing Colony, Bengaluru

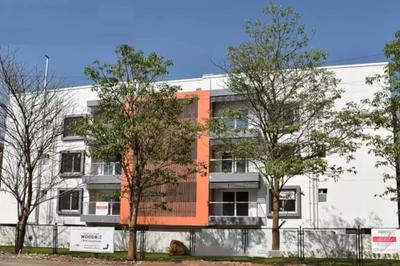
Gallery Cover Pic of Rahul's Sweet Home
Property
HMT Housing Colony,Bengaluru
 
Gallery Cover Pic of Wodeyar  Piride
Property
HMT Housing Colony,Bengaluru
 

Popular Locality for sale around HMT Housing Colony, Bengaluru

Nagasandra, Bengaluru North
11 people rated this locality
4.21
7,284
Avg. Price per sq.ft
10.17%
Fall in last 1 Year
Doddabidrakallu
2 people rated this locality
3.75
6,091
Avg. Price per sq.ft
11.66%
Rise in last 1 Year
3,961
Avg. Price per sq.ft
8.65%
Fall in last 1 Year
10,811
Avg. Price per sq.ft
7.85%
Rise in last 1 Year
9,651
Avg. Price per sq.ft
34.19%
Rise in last 1 Year
Price Trends are not available due to insufficient data.
You can still view properties in the area.
9,805
Avg. Price per sq.ft
12.88%
Rise in last 1 Year
Bagalakunte
10 people rated this locality
3.96
12,599
Avg. Price per sq.ft
35.3%
Rise in last 1 Year
Chikkabidarakallu
10 people rated this locality
4.02
12,648
Avg. Price per sq.ft
5,400
Avg. Price per sq.ft
33.75%
Fall in last 1 Year

Popular searches for properties in HMT Housing Colony, Bengaluru

Resale Projects around HMT Housing Colony, Bengaluru

Gallery Cover Pic of Sobha Garrison
Nagasandra, Bengaluru North,Bengaluru
3 BHK Apartment
1.53 Cr - 2.13 Cr
Gallery Cover Pic of Arvind Oasis
Tumkur Road, Bengaluru
2, 3 BHK Apartments
1.09 Cr - 1.66 Cr
Gallery Cover Pic of Sattva Opus
Tumkur Road, Bengaluru
2, 3 BHK Apartments
1.34 Cr - 1.71 Cr
Gallery Cover Pic of Prestige Jindal City
Tumkur Road, Bengaluru
1, 2, 3, 4 BHK Apartments
1.01 Cr - 3.62 Cr
Gallery Cover Pic of Vaishnavi Rathnam
T Dasarahalli,Bengaluru
2, 3 BHK Apartments
60.75 L - 83.7 L
Gallery Cover Pic of Vaishnavi Gardenia
Jalahalli, Bengaluru
1, 2, 3 BHK Apartments
69.19 L - 1.63 Cr
Gallery Cover Pic of Cardinal One
Yeswanthpur,Bengaluru
3, 4 BHK Apartments
3.12 Cr - 4.54 Cr
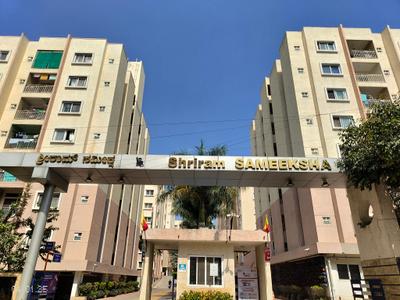
Gallery Cover Pic of Shriram Sameeksha
Singapura,Bengaluru
1, 2, 3 BHK Apartments
61.18 L - 1.14 Cr
Gallery Cover Pic of Sobha City
Thanisandra Main Rd, Bengaluru
2, 3, 4 BHK Apartment,Duplex,Villas
1.55 Cr - 4.34 Cr

Ready to Move Projects around HMT Housing Colony, Bengaluru

Gallery Cover Pic of Shodhan Rainbow Apartment
Nagasandra, Bengaluru North,Bengaluru
Residential Lands for Sale in ASB Sai Nagar
Doddabidarakull,Bengaluru
Gallery Cover Pic of Silver Oak Residences
T Dasarahalli,Bengaluru
Gallery Cover Pic of Om Sai Ram
Bagalakunte,Bengaluru
Gallery Cover Pic of Narayan Shashikala Apartments
T Dasarahalli,Bengaluru
Gallery Cover Pic of Baldota Sai Baldota Enclave
T Dasarahalli,Bengaluru
Gallery Cover Pic of Reliance Shreyas
T Dasarahalli,Bengaluru
Gallery Cover Pic of Gruhalakshmi Apartment
Peenya,Bengaluru
Gallery Cover Pic of Vinsco sadhana
MEI Employees Housing Colony,Bengaluru
Gallery Cover Pic of  Dollars Paradise
RMV Extension Stage 2,Bengaluru
2, 3 BHK Apartments

FAQs about New Projects in HMT Housing Colony, Bengaluru for Sale

How many ready to move projects are available for sale in HMT Housing Colony, Bengaluru?

There are 1 ready to move projects available in HMT Housing Colony, Bengaluru.

Which projects in HMT Housing Colony, Bengaluru are close to Top Schools?

The projects close to Top schools in HMT Housing Colony, Bengaluru are:

Which are the most searched localities for buying projects in and around HMT Housing Colony, Bengaluru?

What is the real estate price trend in HMT Housing Colony, Bengaluru?

In HMT Housing Colony, Bengaluru, there is 33.33% fall in last 12 months. Know more!
Part of
REA Group
Housing.com
Great Places to work - Housing.com
Great Places to work in Asia - Housing.com
FOLLOW
©2012-26 Locon Solutions Pvt. Ltd
Company
CareersAbout UsFor PartnersTermsAnnual ReturnPrivacy PolicyContact UsUnsubscribeMerger Hearing Advertisement

EXPERIENCE HOUSING APP ON MOBILE
Housing iOS App
Housing Android App
Open camera & scan the QR code to Download the App