Your search for property ends here - Buy, Rent, Sell - Housing.com
housing-logo
Don't Miss out! Get notified of new homes as soon as they are posted

Notifications can be turned off anytime from browser settings.

Buy in Bengaluru
Download App
List PropertyFree
Saved
Property Type
Apartment
Independent House
Independent Floor
Plot
Studio
Duplex
Penthouse
Villa
Agricultural Land
BHK Type
1 RK
1 BHK
2 BHK
3 BHK
4 BHK
5 BHK
5+ BHK
0 -
20Cr
0
20.00Cr+
0
5Cr
10Cr
20Cr+
Sale Type
New Bookings
Resale
Construction Status
Ready to move
Under Construction
Verified
Verified by Housing.com: Authentic location and real photos
New Projects
Featured Agents
More Filters
Reset filters
Last Updated: Sep 30, 2026
Showing 1 - 30 of 1346

New Projects in Judicial Layout, Bengaluru for Sale - Page 3

Sort by:
Relevance
Looking for new projects in Judicial Layout? Housing.com has 1346+ new and upcoming projects in Judicial Layout, spanning 18+ pre-launch and 97+ under-construction projects to 874+ ready-to-move residential projects. Browse offerings across every budget — from 2+ affordable projects in Judicial Layout to 12+ luxury projects in Judicial Layout — by leading developers, with project price, floor plans, amenities, possession dates, photos and videos.

Top New Projects in Judicial Layout, Bengaluru for Sale - Page 3 - Price & Specification

Property
Price
Address
Sobha City (1341 sq.ft)
₹1.55 Cr - 4.34 Cr
Thanisandra Main Rd, Bengaluru
NCC Mistywood (3693 sq.ft)
₹10.05 Cr - 12.43 Cr
Yelahanka, Bengaluru
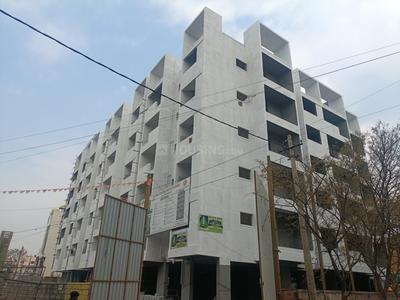
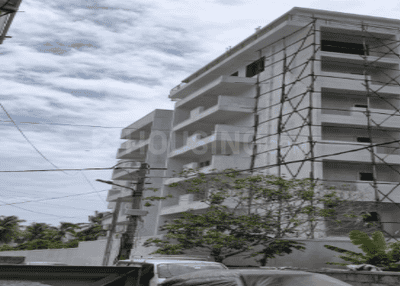
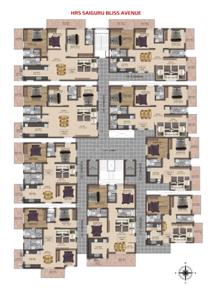
HRS Sai Guru Bliss Avenue (1085 sq.ft)
₹1.06 Cr - 1.78 Cr
Vidyaranyapura, Bengaluru
Provident Harmony (662 sq.ft)
₹54.46 L - 1.04 Cr
Chokkanahalli, Bengaluru
Bhartiya Nikoo Homes VI Phase 2 (329 sq.ft)
₹66.0 L - 3.26 Cr
Kogilu, Bengaluru
Prestige Willow Tree (661 sq.ft)
₹87.25 L - 2.42 Cr
Vidyaranyapura, Bengaluru
Citrus Zen Garden (1768 sq.ft)
₹1.77 Cr
Hebbal, Bengaluru
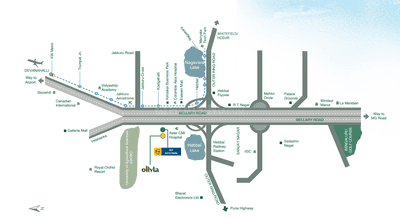
L And T Olivia At Raintree Boulevard Cluster 7 (2500 sq.ft)
₹4.62 Cr
Sahakara Nagar, Bengaluru
Capstone Flowing Tree (1021 sq.ft)
₹1.69 Cr - 2.55 Cr
Yelahanka Satellite Town, Bengaluru
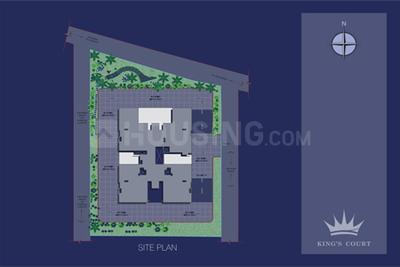
Adithyasri Adithya Kings Court (2251 sq.ft)
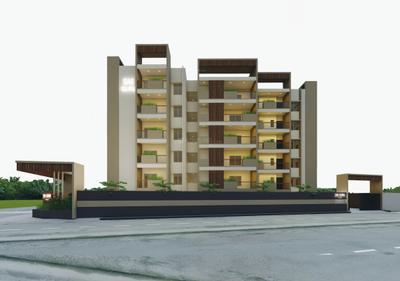
₹2.03 Cr - 3.68 Cr
Yelahanka, Bengaluru
...Read more
SL
Sobha Limited
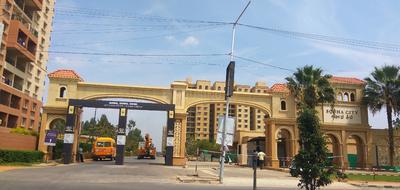
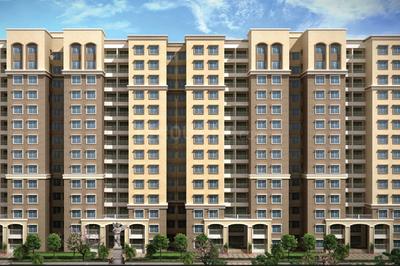
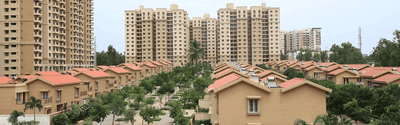
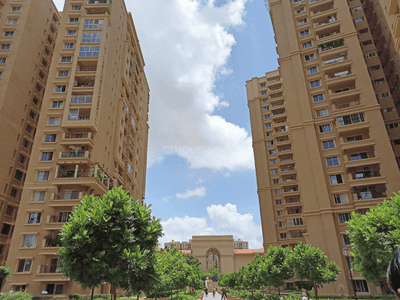
Sobha City Project Images
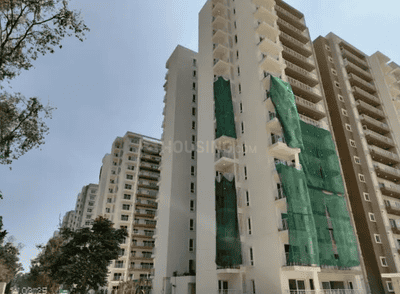
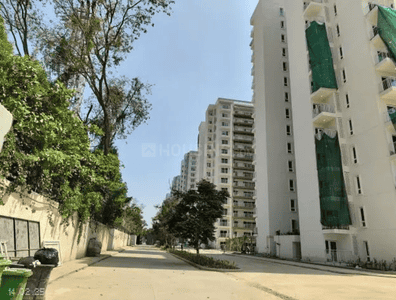
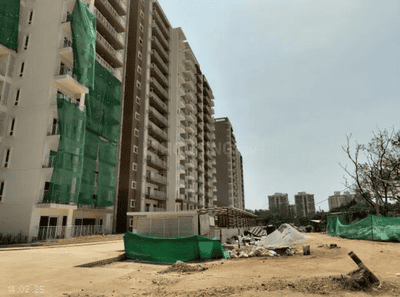
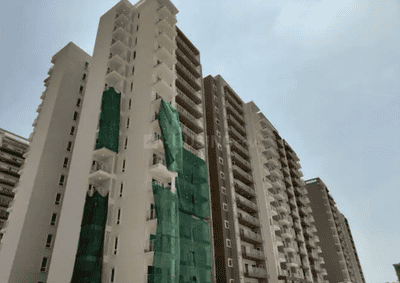
Project Image of 1340.97 - 3764.03 Sq.ft 2 BHK Apartment for buy in Sobha City
1/16
5.17 km away
2, 3, 4 BHK Flat,Duplex,Villas in Thanisandra Main Rd, Bengaluru
2 BHK Flat
₹1.55 Cr - 1.75 Cr
3 BHK Flat
₹1.81 Cr - 2.7 Cr
3 BHK Duplex
₹3.22 Cr - 3.27 Cr
3 BHK Villa
₹3.24 Cr
4 BHK Villa
₹3.6 Cr
4 BHK Duplex
₹3.71 Cr - 4.34 Cr
Avg. Price: ₹11.54 K/sq.ftPossession: Apr, 2016
Updated
3w ago
NU
NCC Urban Infrastructure Limited
NCC Mistywood Project Images
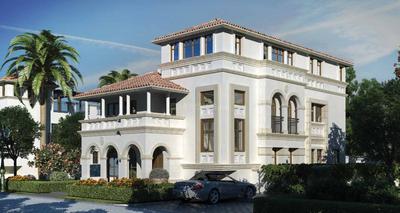
Project Image of 3693.0 - 4683.0 Sq.ft 4 BHK Villa for buy in NCC Mistywood
1/11
4.54 km away
4 BHK Villa in Yelahanka, Bengaluru
4 BHK Villa
₹10.05 Cr - 12.43 Cr
Avg. Price: ₹26.88 K/sq.ftPossession: Nov, 2019
Updated
3w ago
HS
HRS Sai Guru Developers LLP
HRS Sai Guru Bliss Avenue Project Images
Project Image of 827.96 - 1443.98 Sq.ft 2 BHK Apartment for buy in HRS Sai Guru Bliss Avenue
1/24
2.69 km away
2, 3 BHK Flats in Vidyaranyapura, Bengaluru
2 BHK Flat
₹1.06 Cr - 1.13 Cr
3 BHK Flat
₹1.34 Cr - 1.78 Cr
Avg. Price: ₹9.59 K/sq.ftPossession: Feb, 2027
Updated
1w ago
PH
Provident Housing Limited
Provident Harmony Project Images
Project Image of 662.0 - 1262.0 Sq.ft 1 BHK Apartment for buy in Provident Harmony
1/30
4.23 km away
1, 3 BHK Flats in Chokkanahalli, Bengaluru
1 BHK Flat
₹54.46 L
3 BHK Flat
₹1.02 Cr - 1.04 Cr
Avg. Price: ₹8.23 K/sq.ftPossession: Dec, 2015
Updated
3w ago
BU
Bhartiya Urban Private Limited
Bhartiya Nikoo Homes VI Phase 2 Project Images
Project Image of 329.0 - 1626.97 Sq.ft Studio Studio Apartment for buy in Bhartiya Nikoo Homes VI Phase 2
1/8
3.83 km away
Studio, 1, 2, 2.5, 3, 3.5, 4 BHK Flat,Studio Flats in Kogilu, Bengaluru
Studio Apartment
₹66 L
1 BHK Flat
₹92.87 L
2 BHK Flat
₹1.52 Cr
2.5 BHK Flat
₹1.71 Cr
3 BHK Flat
₹2.04 Cr - 2.16 Cr
3.5 BHK Flat
₹2.41 Cr
4 BHK Flat
₹3.26 Cr
Avg. Price: ₹20.06 K/sq.ftPossession: Sep, 2029
PP
Prestige Projects Pvt Ltd
Prestige Willow Tree Project Images
Project Image of 433.0 - 1238.0 Sq.ft 1 BHK Apartment for buy in Prestige Willow Tree
1/20
3.05 km away
1, 2, 3 BHK Flats in Vidyaranyapura, Bengaluru
1 BHK Flat
₹87.25 L - 87.64 L
2 BHK Flat
₹1.52 Cr
3 BHK Flat
₹1.8 Cr - 2.42 Cr
Avg. Price: ₹13.2 K/sq.ftPossession: Mar, 2023
CV
Citrus Ventures Pvt Ltd
Citrus Zen Garden Project Images
Project Image of 0.0 - 1768.0 Sq.ft 3 BHK Villa for buy in Citrus Zen Garden
1/13
2.21 km away
3 BHK Villa in Hebbal, Bengaluru
3 BHK Villa
₹1.77 Cr
Avg. Price: ₹10 K/sq.ftPossession: Oct, 2024

Zero Brokerage Projects around Judicial Layout

Gallery Cover Pic of Gardenia Residences
2.35 kmfrom
₹1.29 Cr - 1.89 Cr
Gardenia Residences
Parth Group
2, 3 BHK Flats Virupakshapura, Bengaluru
RV
RBD Ventures Pvt Ltd
Seller
Gallery Cover Pic of Definer Dolce Vita
6.69 kmfrom
₹2.48 Cr - 5.53 Cr
Definer Dolce Vita
DeFINER Ventures
3, 4 BHK Duplex,Flats Avalahalli, Bengaluru
UR
URS REALITY
Seller
Gallery Cover Pic of Century Ethos
1.90 kmfrom
₹4.5 Cr - 6.68 Cr
Century Ethos
Century Real Estate Holdings
3, 4 BHK Flats Byatarayanapura, Bengaluru
A
ANAROCK
Seller
Gallery Cover Pic of RMZ Galleria Residences
2.01 kmfrom
₹2.68 Cr - 5.28 Cr
RMZ Galleria Residences
RMZ Corp
2, 3 BHK Flats Yelahanka, Bengaluru
A
ANAROCK
Seller
CL
Capstone Life
Capstone Flowing Tree Project Images
Project Image of 1021.0 - 1540.0 Sq.ft 3 BHK Apartment for buy in Capstone Flowing Tree
1/10
1.4 km away
3 BHK Flat in Yelahanka Satellite Town, Bengaluru
3 BHK Flat
₹1.69 Cr - 2.55 Cr
Avg. Price: ₹16.58 K/sq.ftPossession: Jan, 2025
AI
Adithyasri Infrastructures
Adithyasri Adithya Kings Court Project Images
Project Image of 2251.0 - 4085.0 Sq.ft 3 BHK Apartment for buy in Adithyasri Adithya Kings Court
1/4
4.97 km away
3, 3.5, 5 BHK Flats in Yelahanka, Bengaluru
3 BHK Flat
₹2.03 Cr - 2.15 Cr
3.5 BHK Flat
₹2.03 Cr
5 BHK Flat
₹3.37 Cr - 3.68 Cr
Avg. Price: ₹9 K/sq.ftPossession: Jun, 2018
CA
Creative And Vikas Builders
Creative Shree Project Images
Project Image of 1395.0 - 1680.0 Sq.ft 3 BHK Apartment for buy in Creative Shree
1/13
4.16 km away
3 BHK Flat in Thanisandra, Bengaluru
3 BHK Flat
₹1.52 Cr - 1.83 Cr
Avg. Price: ₹10.9 K/sq.ftPossession: Dec, 2023
U
Unishire
Unishire Esplanade Project Images
Project Image of 3070.0 - 4704.0 Sq.ft 4 BHK Villa for buy in Unishire Esplanade
1/48
5.03 km away
4 BHK Villa in Agrahara Layout, Bengaluru
4 BHK Villa
₹2.68 Cr - 4.1 Cr
Avg. Price: ₹8.72 K/sq.ftPossession: Apr, 2018
HP
Hoysala Projects Pvt. Ltd.
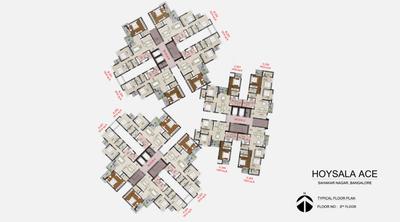
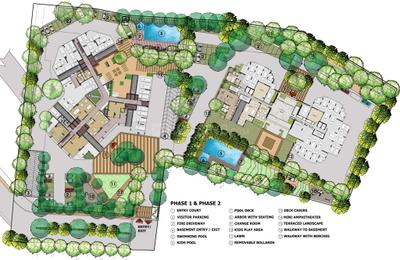
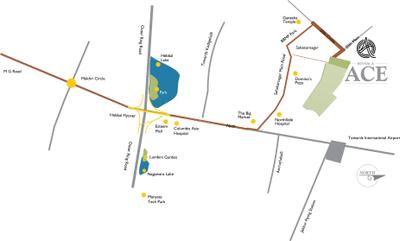
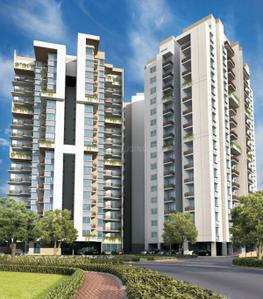
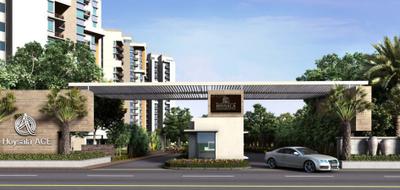
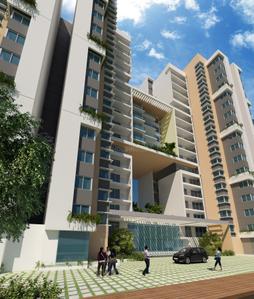
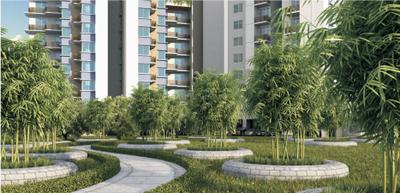
Hoysala Ace Project Images
Project Image of 1450.0 - 3845.0 Sq.ft 3 BHK Apartment for buy in Hoysala Ace
1/55
1.34 km away

Hoysala Ace

RERA
4.2
3, 4.5 BHK Flats in Sahakara Nagar, Bengaluru
3 BHK Flat
₹1.88 Cr - 2.57 Cr
4.5 BHK Flat
₹4.97 Cr
Avg. Price: ₹12.93 K/sq.ftPossession: Jan, 2020
Updated
3w ago
PP
Prestige Projects Pvt Ltd
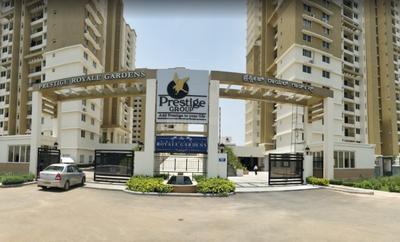
Prestige Royale Gardens Project Images
Project Image of 427.0 - 1705.0 Sq.ft 1 BHK Apartment for buy in Prestige Royale Gardens
1/46
4.83 km away
1, 2, 2.5, 3 BHK Flats in Yelahanka, Bangalore
1 BHK Flat
₹65.0 L - 1.84 Cr
2 BHK Flat
₹65.0 L - 1.84 Cr
2.5 BHK Flat
₹65.0 L - 1.84 Cr
3 BHK Flat
₹65.0 L - 1.84 Cr
Avg. Price: ₹10.8 K - ₹15.22 K/sq.ftPossession: Mar, 2019
Updated
3w ago
SP
Shriram Properties
Shriram Solitaire Project Images
Project Image of 1045.0 - 2270.0 Sq.ft 2 BHK Apartment for buy in Shriram Solitaire
1/26
4.48 km away
2, 3 BHK Flats in Yelahanka New Town, Bengaluru
2 BHK Flat
₹87.41 L - 1.09 Cr
3 BHK Flat
₹1.21 Cr - 1.9 Cr
Avg. Price: ₹8.37 K/sq.ftPossession: May, 2026
SC
Sashank Constructions
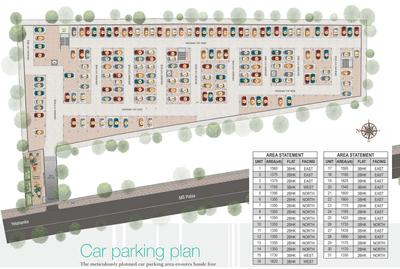
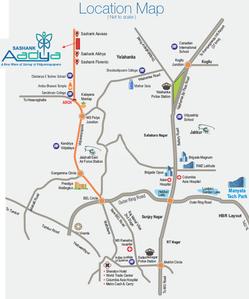
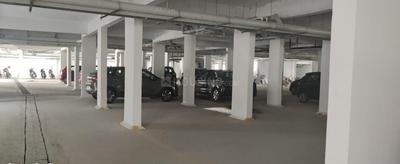
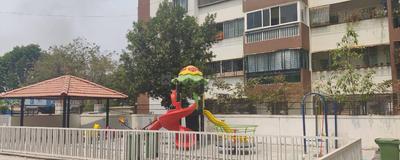
Sashank Aadya Project Images
Project Image of 1115.0 - 1850.0 Sq.ft 2 BHK Apartment for buy in Sashank Aadya
1/21
5.14 km away
2, 3 BHK Flats in Vidyaraynapura, Bengaluru
2 BHK Flat
₹81.63 L - 1.04 Cr
3 BHK Flat
₹1.05 Cr - 1.35 Cr
Avg. Price: ₹7.32 K/sq.ftPossession: Oct, 2023
Updated
3w ago
SA
Shri Aruna Constructions Pvt Ltd
Aruna Trivik Windwalk Project Images
Project Image of 1440.0 - 2038.0 Sq.ft 3 BHK Apartment for buy in Aruna Trivik Windwalk
1/14
4.41 km away
3 BHK Flat in Yelahanka New Town, Bengaluru
3 BHK Flat
₹1.61 Cr - 2.11 Cr
Avg. Price: ₹10.36 K - ₹11.21 K/sq.ftPossession: Mar, 2019
LG
Legacy Global Projects Pvt Ltd
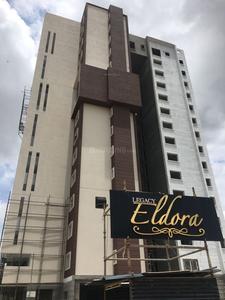
Legacy Eldora Project Images
Project Image of 1579.0 - 4040.0 Sq.ft 3 BHK Apartment for buy in Legacy Eldora
1/7
4.88 km away
3, 4 BHK Flats in Near Jakkur, Kogilu, Bengaluru
3 BHK Flat
₹2.49 Cr - 2.77 Cr
4 BHK Flat
₹4.46 Cr - 4.62 Cr
Avg. Price: ₹11.43 K/sq.ftPossession: Aug, 2019

Ready to Move Projects around Judicial Layout

Gallery Cover Pic of Gardenia Residences
₹1.29 Cr - 1.89 Cr
Gardenia Residences
by Parth Group
2, 3 BHK Flats
Virupakshapura, Bengaluru
RV
RBD Ventures Pvt Ltd
Seller
Gallery Cover Pic of Century Ethos
₹4.5 Cr - 6.68 Cr
Century Ethos
by Century Real Estate Holdings
3, 4 BHK Flats
Byatarayanapura, Bengaluru
A
ANAROCK
Seller
Gallery Cover Pic of RMZ Galleria Residences
₹2.68 Cr - 5.28 Cr
RMZ Galleria Residences
by RMZ Corp
2, 3 BHK Flats
Yelahanka, Bengaluru
A
ANAROCK
Seller
G&
Goyal & co | Hariyana Group
Orchid Piccadilly Project Images
Project Image of 809.77 - 1575.0 Sq.ft 2 BHK Apartment for buy in Orchid Piccadilly
1/18
5.25 km away
2, 2.5, 3 BHK Flats in Thanisandra Main Road, Bangalore
2 BHK Flat
₹1.09 Cr - 1.58 Cr
2.5 BHK Flat
₹1.84 Cr
3 BHK Flat
₹1.49 Cr - 2.12 Cr
Avg. Price: ₹13.44 K/sq.ftPossession: Apr, 2024
Updated
3w ago
MP
Monarch Properties
Monarch Serenity Project Images
Project Image of 1235.0 - 2120.0 Sq.ft 2 BHK Apartment for buy in Monarch Serenity
1/15
5.26 km away
2, 2.5, 3, 4 BHK Flats in Thanisandra Main Road, Bengaluru
2 BHK Flat
₹99.13 L - 1.04 Cr
2.5 BHK Flat
₹1.1 Cr - 1.12 Cr
3 BHK Flat
₹1.43 Cr - 1.45 Cr
4 BHK Flat
₹1.65 Cr - 1.7 Cr
Avg. Price: ₹8.03 K/sq.ftPossession: Apr, 2016
Updated
3w ago
SE
SNN Estates
SNN Clermont Project Images
Project Image of 2526.0 - 5410.0 Sq.ft 3 BHK Apartment for buy in SNN Clermont
1/73
4.66 km away

SNN Clermont

RERA
3.8
3, 4, 5 BHK Flats in Hebbal, Bengaluru
3 BHK Flat
₹4.5 Cr - 4.7 Cr
4 BHK Flat
₹5.47 Cr - 9.64 Cr
5 BHK Flat
₹8.67 Cr
Avg. Price: ₹17.82 K/sq.ftPossession: Jul, 2021
Updated
3w ago
EV
Esteem Ventures
Esteem Northwood Project Images
Project Image of 3600.0 - 5400.0 Sq.ft 4 BHK Villa for buy in Esteem Northwood
1/8
4.45 km away
4, 5, 5.5 BHK Villas in Anantapura, Bengaluru
4 BHK Villa
₹4.71 Cr - 5.22 Cr
5 BHK Villa
₹4.97 Cr - 7.07 Cr
5.5 BHK Villa
₹4.84 Cr
Avg. Price: ₹13.08 K/sq.ftPossession: May, 2017
Updated
3w ago
TB
True Blue Realty Pvt. Ltd.
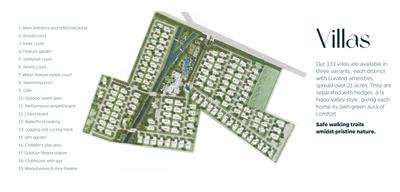
True Blue Napa Valley Project Images
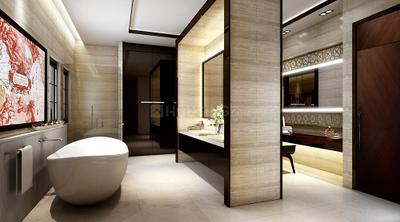
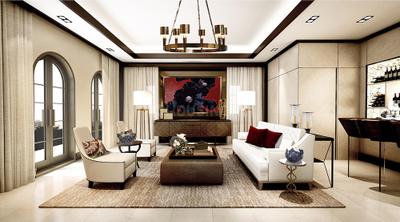
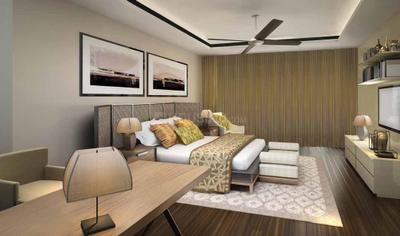
Project Image of 2351.0 - 4670.0 Sq.ft 3 BHK Villa for buy in True Blue Napa Valley
1/23
5.17 km away
3, 4 BHK Villas in Yelahanka, Bengaluru
3 BHK Villa
₹5.85 Cr
4 BHK Villa
₹8.68 Cr - 11.53 Cr
Avg. Price: ₹21.58 K/sq.ftPossession: Dec, 2021
LR
L&T Realty
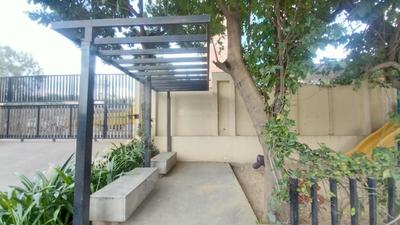
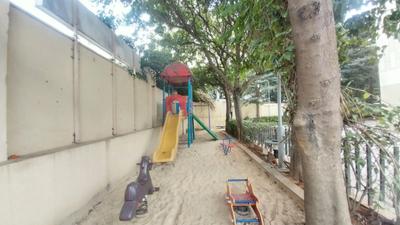
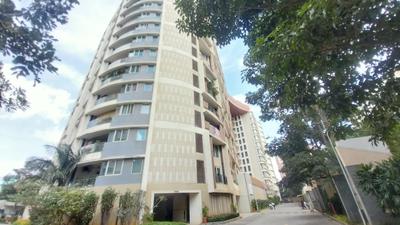
L And T Olivia At Raintree Boulevard Project Images
Project Image of 934.0 - 2710.0 Sq.ft 2 BHK Apartment for buy in L And T Olivia At Raintree Boulevard
1/33
1 km away
Studio, 3, 4 BHK Studio Flat,Flats in Sahakara Nagar, Bengaluru
Studio Apartment
₹89.8 L - 5.11 Cr
3 BHK Flat
₹89.8 L - 5.11 Cr
4 BHK Flat
₹89.8 L - 5.11 Cr
Avg. Price: ₹6.63 K - 18.48 K/sq.ftPossession: Dec, 2020
BE
Brigade Enterprises Ltd
Brigade Caladium Project Images
Project Image of 3450.0 - 4450.0 Sq.ft 3 BHK Apartment for buy in Brigade Caladium
1/45
2.65 km away
3, 4 BHK Flats in Byatarayanapura, Bengaluru
3 BHK Flat
₹4.79 Cr - 4.89 Cr
4 BHK Flat
₹5.56 Cr - 6.18 Cr
Avg. Price: ₹13.9 K/sq.ftPossession: Dec, 2016
VP
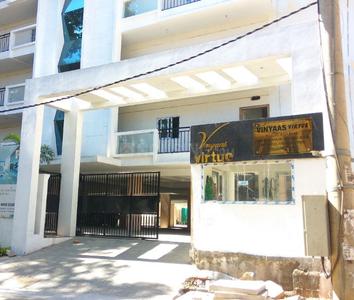
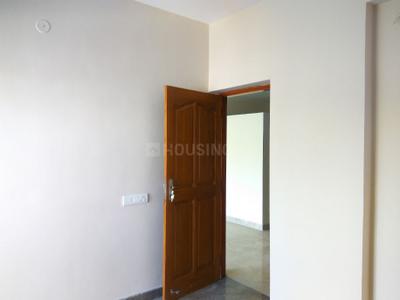
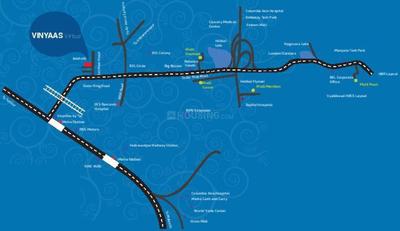
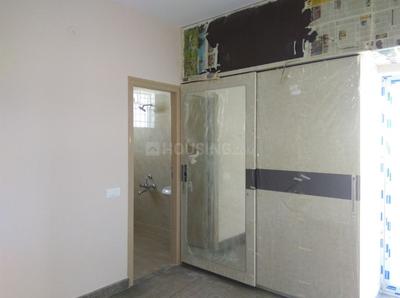
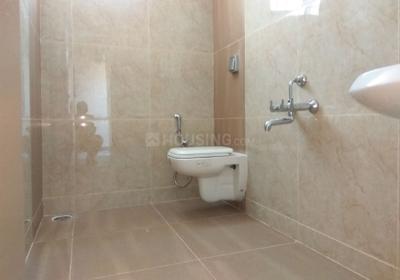
Vinyaas Project
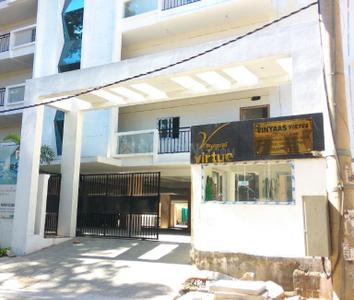
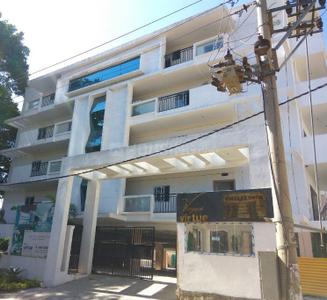
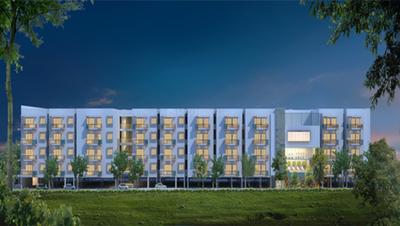
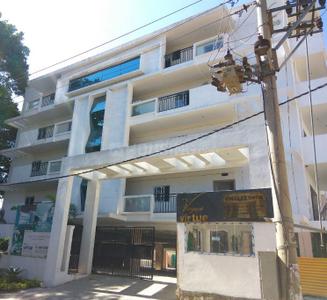
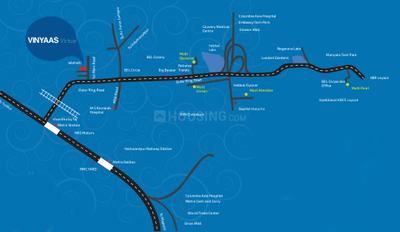
Vinyaas Virtue Project Images
Project Image of 1289.0 - 3974.0 Sq.ft 2 BHK Apartment for buy in Vinyaas Virtue
1/29
5.69 km away
2, 3, 4 BHK Flats in Jalahalli, Bengaluru
2 BHK Flat
₹1.29 Cr - 1.4 Cr
3 BHK Flat
₹1.62 Cr - 1.96 Cr
4 BHK Flat
₹2.59 Cr - 3.97 Cr
Avg. Price: ₹10 K/sq.ftPossession: Jul, 2018
GC
G: Corp Developers
G Corp The Icon Project Images
Project Image of 1565.0 - 2695.0 Sq.ft 3 BHK Apartment for buy in G Corp The Icon
1/35
5.21 km away
3, 4 BHK Duplex,Flats in Thanisandra Main Road, Bangalore
3 BHK Flat
₹2.17 Cr - 4.91 Cr
4 BHK Flat
₹2.17 Cr - 4.91 Cr
4 BHK Duplex
₹2.17 Cr - 4.91 Cr
Avg. Price: ₹13.63 K/sq.ftPossession: Feb, 2023
SC
Sankalp Constructions Private Limited
Sankalp Square Project Images
Project Image of 1050.0 - 1280.0 Sq.ft 2 BHK Apartment for buy in Sankalp Square
1/11
3.81 km away
2, 3 BHK Flats in Devinagar, Bengaluru
2 BHK Flat
₹1.73 Cr
3 BHK Flat
₹2.11 Cr
Avg. Price: ₹16.46 K/sq.ftPossession: Mar, 2025
KH
Keya Homes
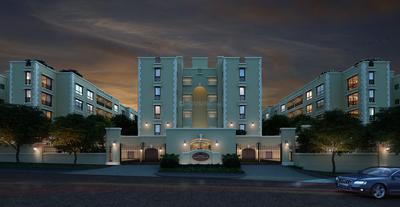
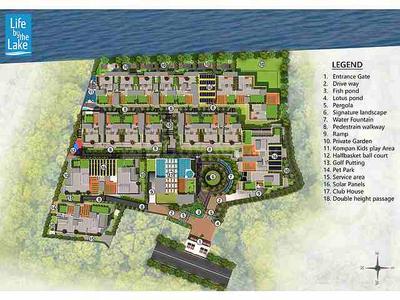
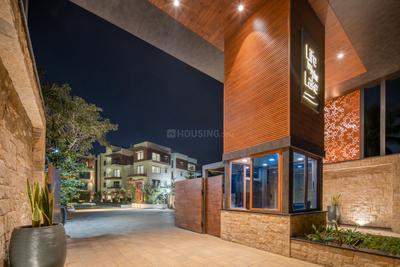
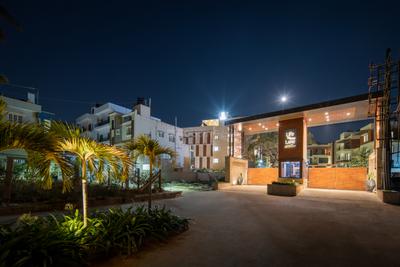
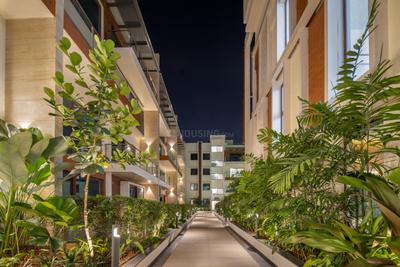
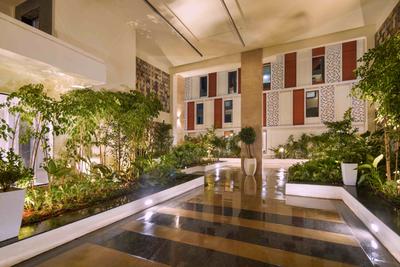
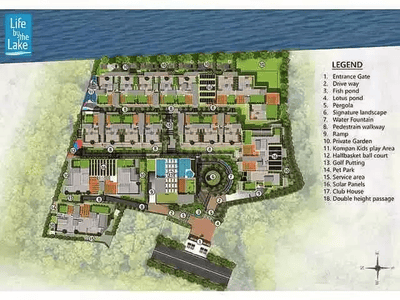
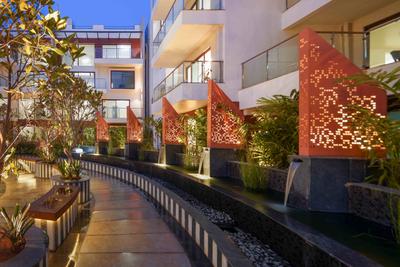
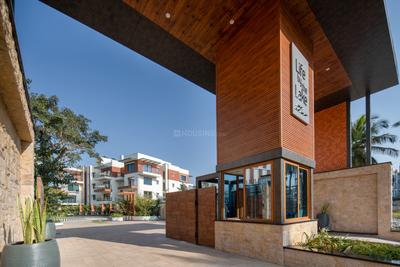
Keya Life By The Lake Project Images
Project Image of 3320.0 - 4450.0 Sq.ft 4 BHK Penthouse for buy in Keya Life By The Lake
1/60
3.88 km away
4 BHK Duplex,Penthouse in Jakkur, Bangalore
4 BHK Penthouse
₹3.98 Cr
4 BHK Duplex
₹5.3 Cr
Avg. Price: ₹11.95 K/sq.ftPossession: Jun, 2022
SK
Sai Kalyan Builders and Developers Pvt Ltd
Sai Kalyan Ultima Project Images
Project Image of 1030.0 - 2100.0 Sq.ft 2 BHK Apartment for buy in Sai Kalyan Ultima
1/21
4.77 km away
2, 3 BHK Flat,Penthouses in Thanisandra, Bengaluru
2 BHK Flat
₹97.12 L - 1.04 Cr
3 BHK Flat
₹1.27 Cr - 1.32 Cr
3 BHK Penthouse
₹1.94 Cr - 1.98 Cr
Avg. Price: ₹9.43 K/sq.ftPossession: Dec, 2019
Are you a property owner looking to rent/sell?
Post your property for FREE
Hello 👋🏻
Easy Contact with sellers
Personalized experience
My Activity
Contacted Properties
00
Seen Properties
00
Saved Properties
00
Recent Searches
00

Top Projects for Sale in Judicial Layout, Bengaluru

Gallery Cover Pic of HRC Ananya
3, 4 BHK Apartment,Duplexes
Judicial Layout,Bengaluru
₹96.6 L-1.8 Cr
Gallery Cover Pic of KCN Amulya Chandra
2 BHK Apartment
Judicial Layout,Bengaluru
₹51.84 L-51.84 L
Gallery Cover Pic of Gokaldas Euphoria
3, 4 BHK Apartments
Judicial Layout,Bengaluru
₹2.73 Cr-4.54 Cr
Gallery Cover Pic of MN Hema Eternia
2 BHK Apartment
Judicial Layout,Bengaluru
₹48.13 L-48.13 L
Gallery Cover Pic of Kay Arr And Co Kay Arr Maverick
Property
Judicial Layout,Bengaluru
 

Popular Locality for sale around Judicial Layout, Bengaluru

₹13,515
Avg. Price per sq.ft
Kodigehalli
11 people rated this locality
4.13
₹12,640
Avg. Price per sq.ft
32.86%
Rise in last 1 Year
₹15,340
Avg. Price per sq.ft
1.45%
Fall in last 1 Year
₹9,946
Avg. Price per sq.ft
10.27%
Fall in last 1 Year
Jakkur
14 people rated this locality
4.35
₹13,057
Avg. Price per sq.ft
14.68%
Rise in last 1 Year
Amrutahalli
10 people rated this locality
4.4
₹10,192
Avg. Price per sq.ft
38.31%
Rise in last 1 Year
Sahakara Nagar
22 people rated this locality
4.36
₹16,558
Avg. Price per sq.ft
3.62%
Rise in last 1 Year
Price Trends are not available due to insufficient data.
You can still view properties in the area.
Byatarayanapura
9 people rated this locality
4.31
₹14,584
Avg. Price per sq.ft
9.39%
Rise in last 1 Year
Nehru Nagar
1 people rated this locality
4
₹11,963
Avg. Price per sq.ft
16.04%
Rise in last 1 Year

Explore Regions in Bengaluru

₹8,496
Avg. Price per sq.ft
5.05%
Fall in last 1 Year
Price Trends are not available due to insufficient data.
You can still view properties in the area.
Price Trends are not available due to insufficient data.
You can still view properties in the area.
Price Trends are not available due to insufficient data.
You can still view properties in the area.

Popular searches for properties in Judicial Layout, Bengaluru

Commercial Properties in this area

Resale Projects around Judicial Layout, Bengaluru

Gallery Cover Pic of Legacy Cirocco
Jakkur, Bengaluru
3, 4 BHK Apartments
7.64 Cr - 10.77 Cr
Gallery Cover Pic of L And T Olivia At Raintree Boulevard
Sahakara Nagar,Bengaluru
2, 3, 4 BHK Apartments
2.21 Cr - 4.51 Cr
Gallery Cover Pic of Chitrakut Century
Sahakara Nagar,Bengaluru
2, 3 BHK Apartments
1.39 Cr - 1.57 Cr
Gallery Cover Pic of Century Corbel
Sahakara Nagar,Bengaluru
2, 3 BHK Apartments
1.87 Cr - 4.93 Cr
Gallery Cover Pic of Century Linea
Jakkur, Bengaluru
2, 3 BHK Apartments
88.5 L - 1.41 Cr
Gallery Cover Pic of Maia Pelican Grove
Nehru Nagar,Bengaluru
4 BHK Apartment
3.82 Cr - 4.03 Cr
Gallery Cover Pic of Pyramid Mahika
Nehru Nagar,Bengaluru
2, 3 BHK Apartments
62.62 L - 1.18 Cr
Gallery Cover Pic of Maysons Udbhava
Jakkur Yelahanka Main Road
4 BHK Villa
4.58 Cr - 4.58 Cr

Ready to Move Projects around Judicial Layout, Bengaluru

Gallery Cover Pic of Anriya Greinberg Apartments
Allalasandra,Bengaluru
Gallery Cover Pic of Janapriya Heavens
Allalasandra,Bengaluru
Gallery Cover Pic of Adithya Homes
Allalasandra,Bengaluru
Gallery Cover Pic of Tirumala Residency
Jakkur,Bengaluru
Gallery Cover Pic of Sai Krupa
Dasarahalli,Bengaluru
Gallery Cover Pic of Palm Court Apartment
Jakkur,Bengaluru
Gallery Cover Pic of Sai nilayam
Byatarayanapura,Bengaluru
Gallery Cover Pic of Parisaraa Flying View
Jakkur,Bengaluru
Gallery Cover Pic of Thakural Royal
Dasarahalli,Bengaluru

FAQs about New Projects in Judicial Layout, Bengaluru for Sale

How many ready to move projects are available for sale in Judicial Layout, Bengaluru?

There are 11 ready to move projects available in Judicial Layout, Bengaluru.

What are the top ready to move projects in Judicial Layout, Bengaluru?

The best ready to move projects in Judicial Layout, Bengaluru are:

Which are the most searched localities for buying projects in and around Judicial Layout, Bengaluru?

What are the top upcoming projects in Judicial Layout, Bengaluru?

What is the real estate price trend in Judicial Layout, Bengaluru?

In Judicial Layout, Bengaluru, there is 17.21% rise in last 12 months. Know more!

How many residential projects are available in Judicial Layout, Bengaluru?

There are 5 residential projects in Judicial Layout, Bengaluru.
Part of
REA Group
Housing.com
Great Places to work - Housing.com
Great Places to work in Asia - Housing.com
FOLLOW
©2012-26 Locon Solutions Pvt. Ltd
Company
CareersAbout UsFor PartnersTermsAnnual ReturnPrivacy PolicyContact UsUnsubscribeMerger Hearing Advertisement
EXPERIENCE HOUSING APP ON MOBILE
Housing iOS App
Housing Android App
Open camera & scan the QR code to Download the App