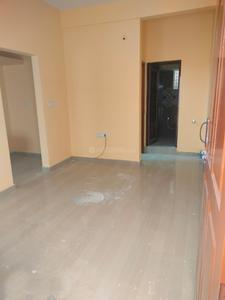
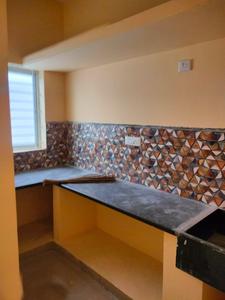
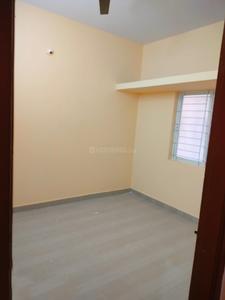
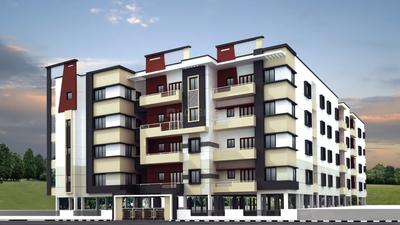
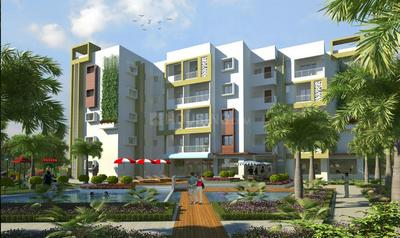
Your search for property ends here - Buy, Rent, Sell - Housing.com
housing-logo
Don't Miss out! Get notified of new homes as soon as they are posted

Notifications can be turned off anytime from browser settings.

Buy in Bengaluru
Download App
List PropertyFree
Saved
Property Type
Apartment
Independent House
Independent Floor
Plot
Studio
Duplex
Penthouse
Villa
Agricultural Land
BHK Type
1 RK
1 BHK
2 BHK
3 BHK
4 BHK
5 BHK
5+ BHK
0 -
20Cr
0
20.00Cr+
0
5Cr
10Cr
20Cr+
Sale Type
New Bookings
Resale
Ready to move
Ready to move
Under Construction
Verified
Verified by Housing.com: Authentic location and real photos
New Projects
Featured Agents
More Filters
Reset filters
Last Updated: Sep 24, 2026
Showing 1 - 30 of 664

Ready to Move-In Projects in Kodathi, Bengaluru

Sort by:
Relevance
PS
Prasad Srinivasa Reddy
+ 2 more
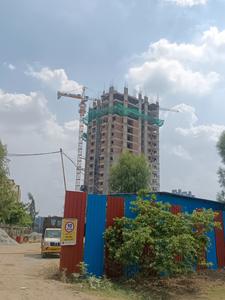
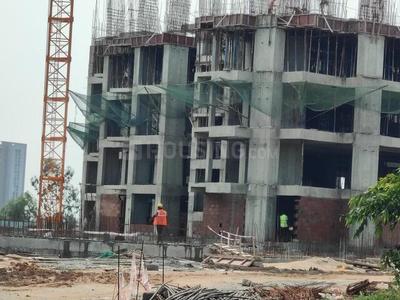
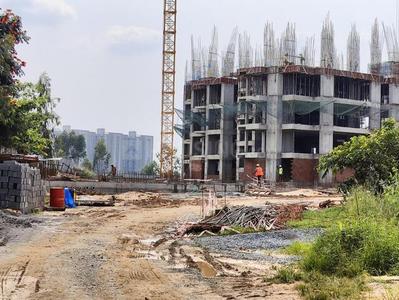
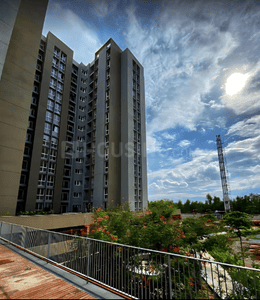
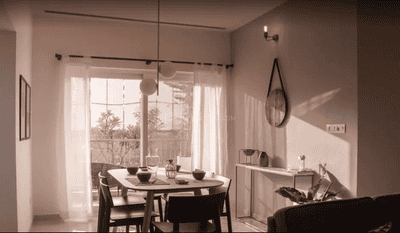
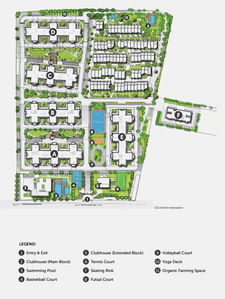
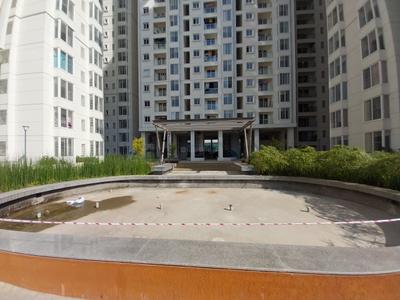
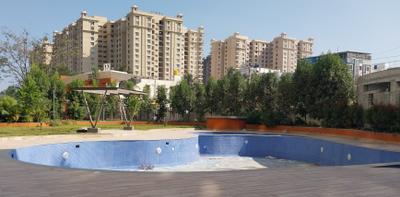
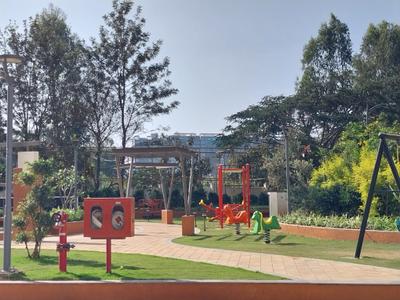
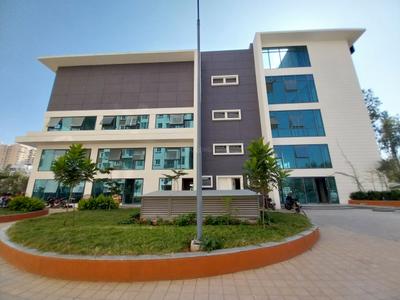
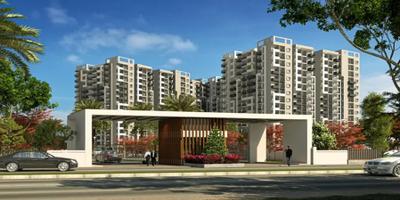
PSR Vanasree Project Images
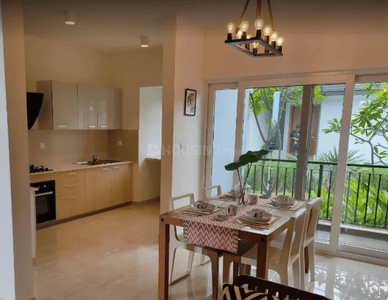
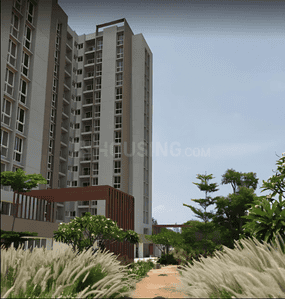
Project Image of 1165.0 - 1570.0 Sq.ft 2 BHK Apartment for buy in PSR Vanasree
1/42
Zero Brokerage

2, 3 BHK Flats in Kodathi, Bengaluru

2 BHK Flat
₹1.11 Cr - 1.16 Cr
3 BHK Flat
₹1.38 Cr - 1.49 Cr
Avg. Price: ₹9.66 K/sq.ftPossession: Apr, 2026
SB
Sri Balaji Ventures
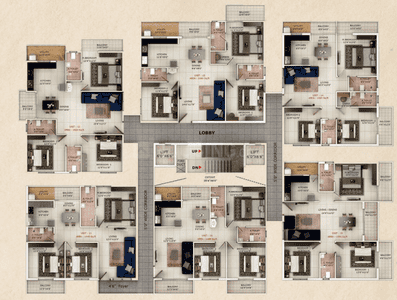
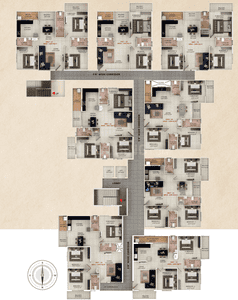
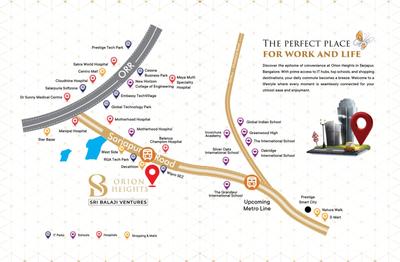
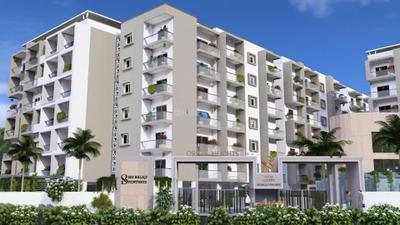
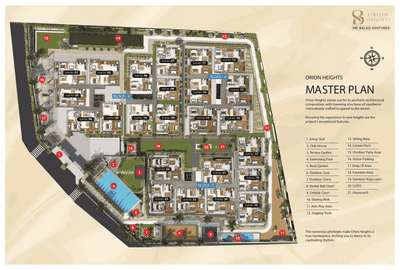
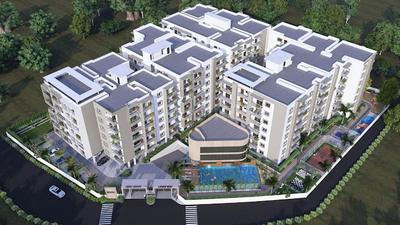
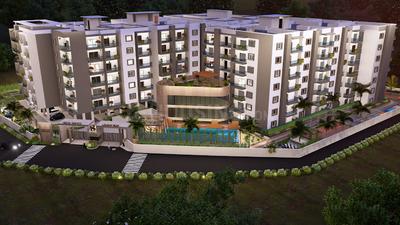
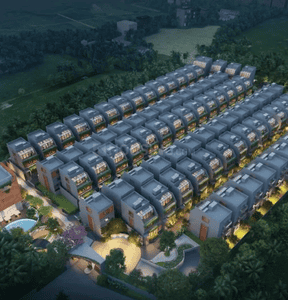
Sri Orion Heights Project Images
Project Image of 1135.0 - 1675.0 Sq.ft 2 BHK Apartment for buy in Sri Orion Heights
1/16

2, 3 BHK Flats in Kodathi, Bengaluru

2 BHK Flat
₹1.14 Cr - 1.28 Cr
3 BHK Flat
₹1.45 Cr - 1.68 Cr
Avg. Price: ₹10 K/sq.ftPossession: Dec, 2025
BH
Bhavisha Homes
+ 1 more
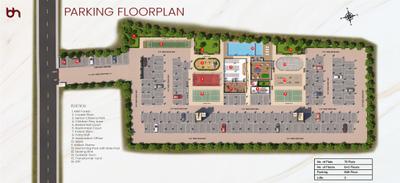
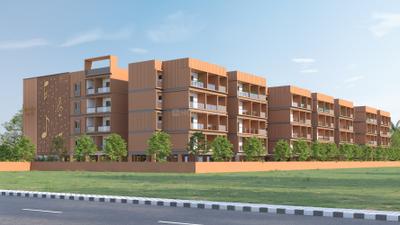
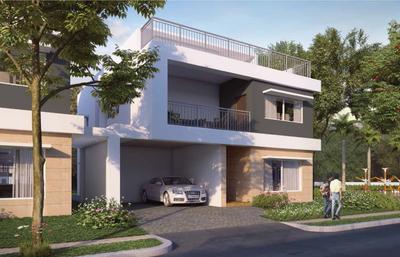
Bhavisha Raaga Project Images
Project Image of 0.0 - 1166.0 Sq.ft 3 BHK Apartment for buy in Bhavisha Raaga
1/24
5.5 km away
Zero Brokerage

3 BHK Flat in Sompura, Bengaluru

3 BHK Flat
₹1.22 Cr
Avg. Price: ₹7.83 K/sq.ftPossession: Oct, 2025
IH
Ivy homes
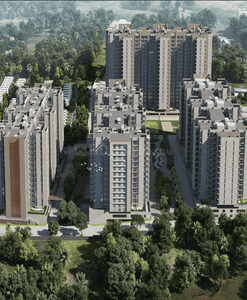
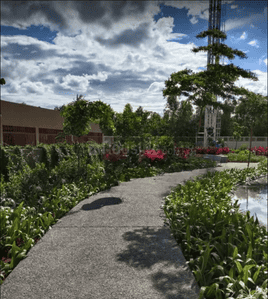
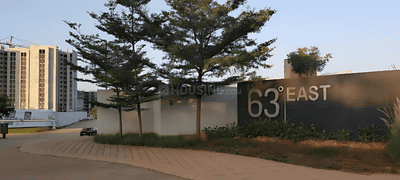
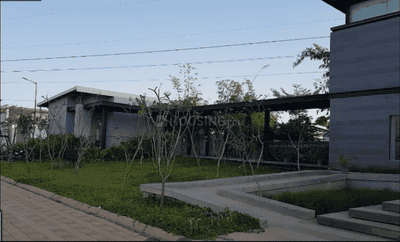
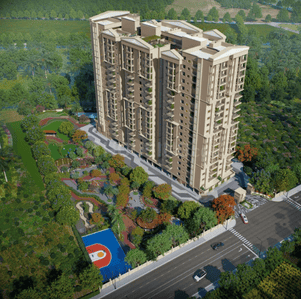
63 DEGREE EAST Project Images
Project Image of 474.0 - 2410.0 Sq.ft Studio Studio Apartment for buy in 63 DEGREE EAST
1/46
1.81 km away
Zero Brokerage

Studio, 1, 2, 3, 4 BHK Flat,Studio Flats in Sarjapur Road, Bengaluru

Studio Apartment
₹63.67 L
1 BHK Flat
₹92.02 L
2 BHK Flat
₹1.32 Cr - 1.94 Cr
3 BHK Flat
₹1.55 Cr - 2.5 Cr
4 BHK Flat
₹3.24 Cr
Avg. Price: ₹13.43 K/sq.ftPossession: Dec, 2021
Updated
1d ago
SD
Sinovik developers
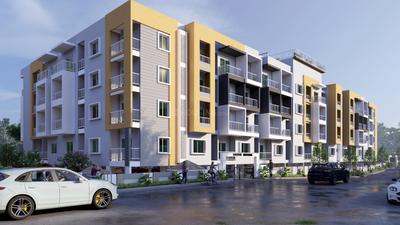
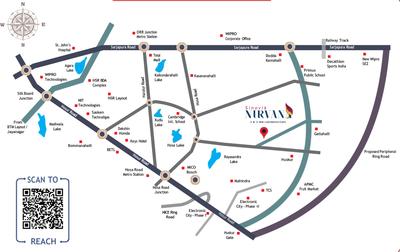
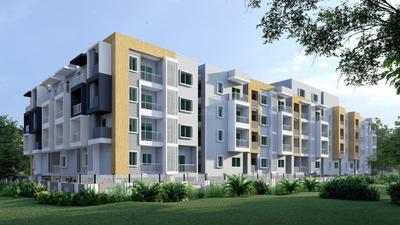
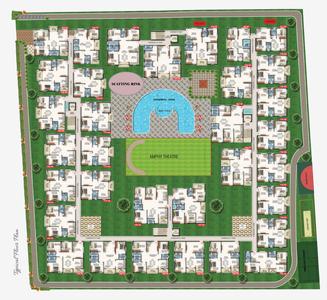
Sinovik Nirvana Project Images
Project Image of 1091.0 - 1404.0 Sq.ft 2 BHK Apartment for buy in Sinovik Nirvana
1/24
3.32 km away
Zero Brokerage

2, 3 BHK Flats in Gattahalli, Bengaluru

2 BHK Flat
₹81.83 L - 93.53 L
3 BHK Flat
₹99.9 L - 1.05 Cr
Avg. Price: ₹7.5 K/sq.ftPossession: Apr, 2026
Updated
1w ago
PM
Proptiger Marketing Services Private Limited
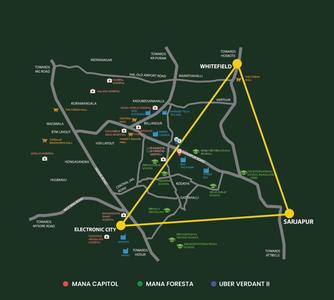
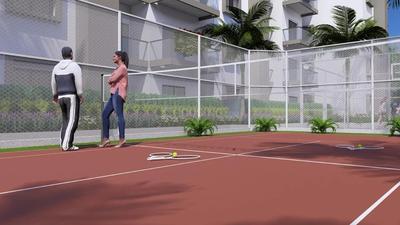
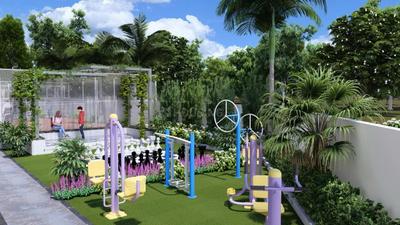
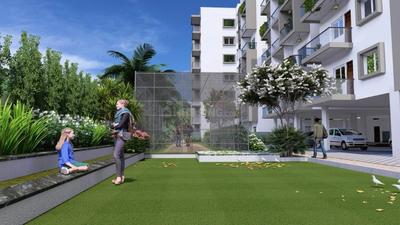
Mana Capitol Apartment Project Images
Project Image of 659.0 - 991.0 Sq.ft 2 BHK Apartment for buy in Mana Capitol Apartment
1/23
2.73 km away
Zero Brokerage

2, 3 BHK Flats in Sarjapur Road, Bengaluru

2 BHK Flat
₹1.27 Cr - 1.32 Cr
3 BHK Flat
₹1.78 Cr - 1.91 Cr
Avg. Price: ₹19.27 K/sq.ftPossession: Sep, 2026
PE
Parth Estates
Parth Meridian Project Images
Project Image of 1188.0 - 1225.0 Sq.ft 3 BHK Apartment for buy in Parth Meridian
1/16
4.68 km away
Zero Brokerage

3 BHK Flat in Choodasandra, Bengaluru

3 BHK Flat
₹75.44 L - 77.79 L
Avg. Price: ₹6.35 K/sq.ftPossession: Oct, 2025

Zero Brokerage Projects around Kodathi

Gallery Cover Pic of Sobha Sentosa
5.64 kmfrom
₹90.98 L - 2.39 Cr
Sobha Sentosa
Sobha Limited
1, 3 BHK Flats Balagere, Bengaluru
RC
Real Connect
Seller + 1 more
Gallery Cover Pic of PSR Vanasree
₹1.11 Cr - 1.54 Cr
PSR Vanasree
PSR Builders
2, 3 BHK Flats Kodathi, Bengaluru
PS
Prasad Srinivasa Reddy
Seller + 2 more
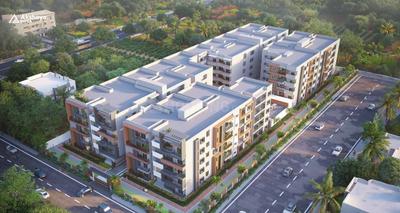
Gallery Cover Pic of Abhee Silicon Shine Phase 2
1.98 kmfrom
₹69.6 L - 2.28 Cr
Abhee Silicon Shine Phase 2
Abhee Ventures
1, 2, 3, 4 BHK Flats Mullur, Bengaluru
PP
PROPSPIRES PRIVATE LIMITED
Seller
Gallery Cover Pic of Sobha Royal Pavilion Phase 8 Wing 15
2.48 kmfrom
₹2.59 Cr - 4.64 Cr
Sobha Royal Pavilion Phase 8 Wing 15
Sobha Limited
2, 3, 4 BHK Flats Carmelaram, Bengaluru
RC
Real Connect
Seller
DI
DSR Infrastructure Pvt. Ltd.
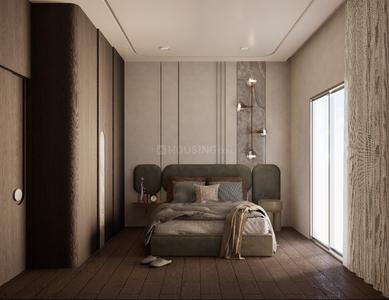
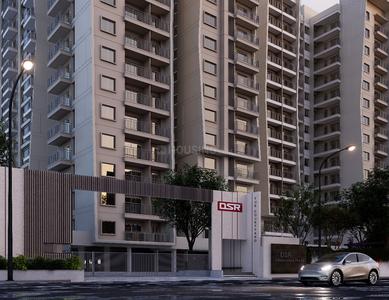
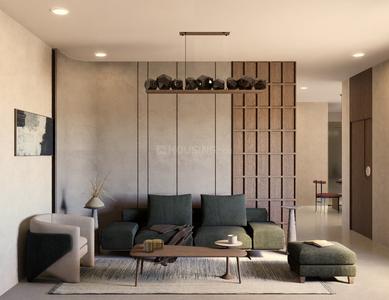
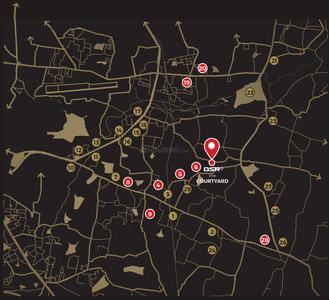
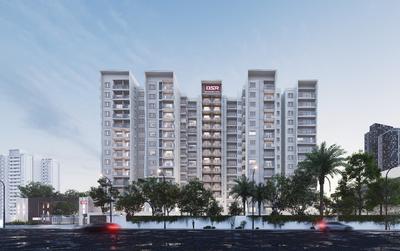
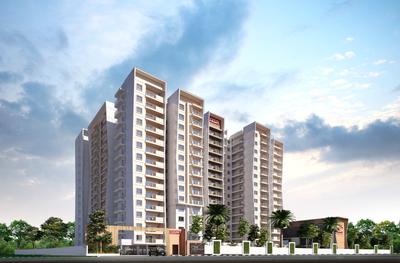
DSR The Courtyard Project Images
Project Image of 1113.0 - 1687.0 Sq.ft 2 BHK Apartment for buy in DSR The Courtyard
1/41
4.23 km away
Zero Brokerage

2, 3 BHK Flats in Sarjapur Road, Bangalore

2 BHK Flat
₹1.12 Cr - 1.3 Cr
3 BHK Flat
₹1.55 Cr - 1.68 Cr
Avg. Price: ₹10.04 K/sq.ftPossession: May, 2026
HG
HM Group
+ 2 more
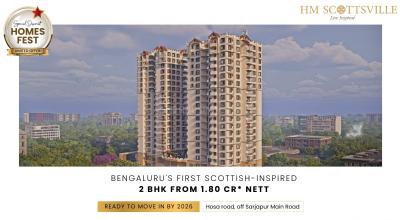
HM Scottsville Project Images
Project Image of 1332.44 - 1835.75 Sq.ft 2 BHK Apartment for buy in HM Scottsville
1/37
4.97 km away
Zero Brokerage

2, 2.5, 3 BHK Flats in Sarjapur Road, Bangalore

2 BHK Flat
₹1.63 Cr - 1.86 Cr
2.5 BHK Flat
₹1.73 Cr - 1.8 Cr
3 BHK Flat
₹1.88 Cr - 2.25 Cr
Avg. Price: ₹12.25 K/sq.ftPossession: Jun, 2026
IH
Ivy homes
+ 1 more
Sai Purvi Symphony Project Images
Project Image of 1100.0 - 1700.0 Sq.ft 2 BHK Apartment for buy in Sai Purvi Symphony
1/30
4.17 km away
Zero Brokerage

2, 3 BHK Flats in Gunjur, Bengaluru

2 BHK Flat
₹1.24 Cr - 1.52 Cr
3 BHK Flat
₹1.65 Cr - 1.92 Cr
Avg. Price: ₹11.29 K/sq.ftPossession: Oct, 2023
SH
Smart Habitota Homes
Srinidhi Aarna Project Images
Project Image of 1177.0 - 1433.0 Sq.ft 2 BHK Apartment for buy in Srinidhi Aarna
1/9
5.54 km away
Zero Brokerage

2, 3 BHK Flats in Harlur, Bengaluru

2 BHK Flat
₹64.73 L
3 BHK Flat
₹70.4 L - 78.81 L
Avg. Price: ₹5.5 K/sq.ftPossession: Dec, 2024
SO
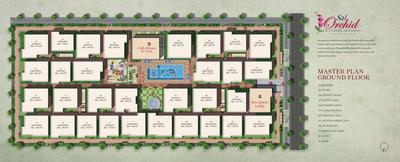
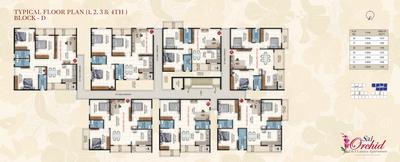
Sai Orchid
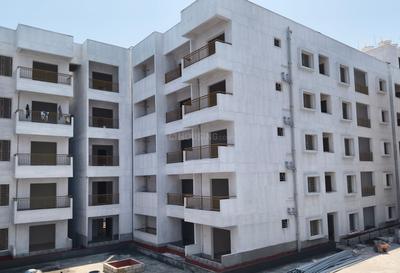
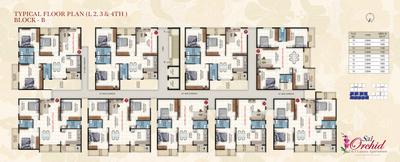
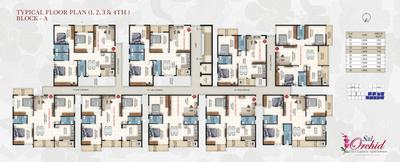
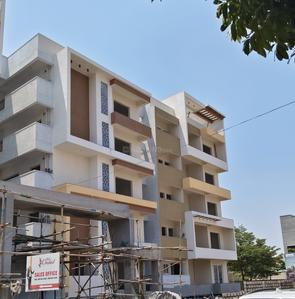
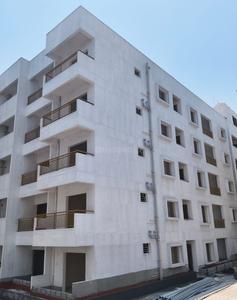
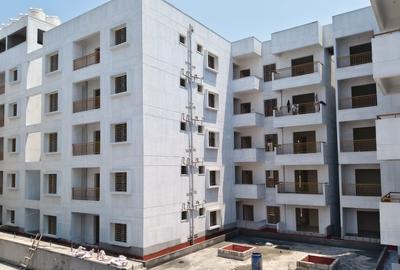
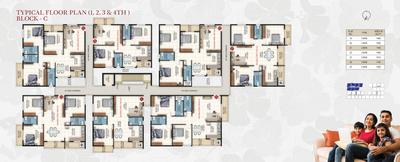
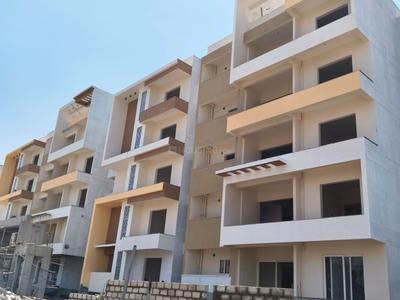
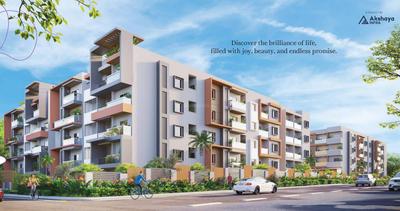
Akshaya Sai Orchid Project Images
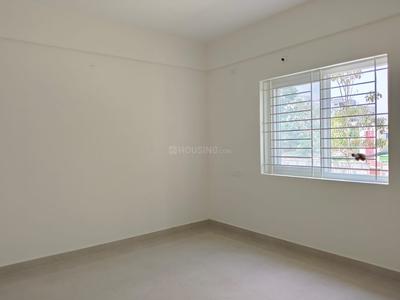
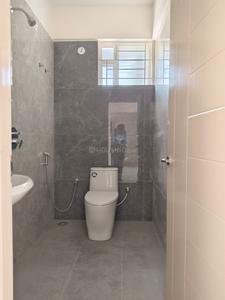
Project Image of 1125.0 - 1650.0 Sq.ft 2 BHK Apartment for buy in Akshaya Sai Orchid
1/34
5.49 km away
Zero Brokerage

2, 3 BHK Flats in Electronic City Phase 2, Bengaluru

2 BHK Flat
₹84.38 L - 89.63 L
3 BHK Flat
₹1.09 Cr - 1.24 Cr
Avg. Price: ₹7.5 K/sq.ftPossession: Apr, 2026
KV
K Venkatesh Babu Reddy
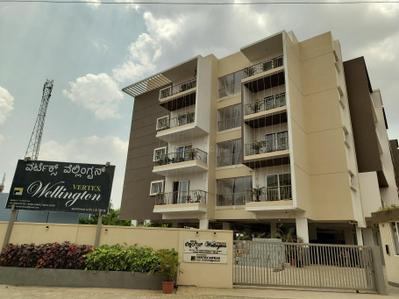
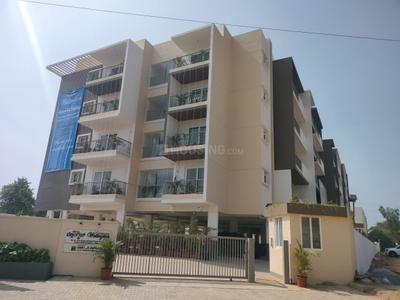
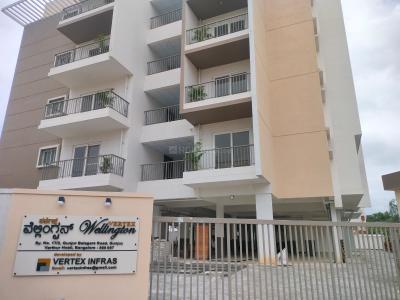
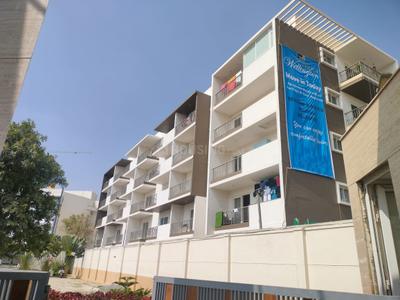
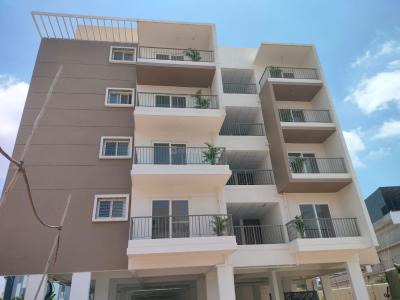
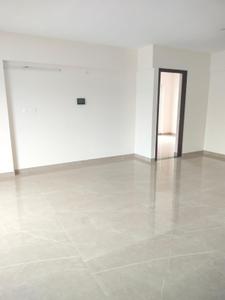
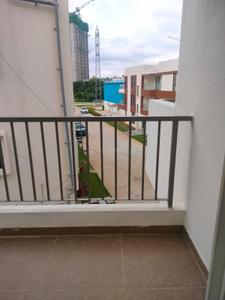
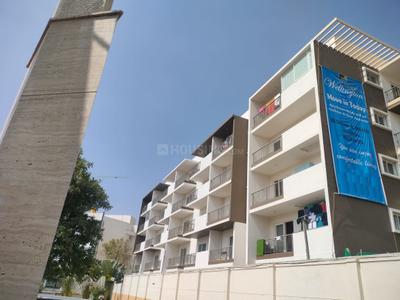
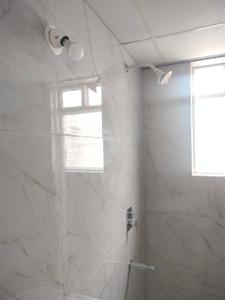
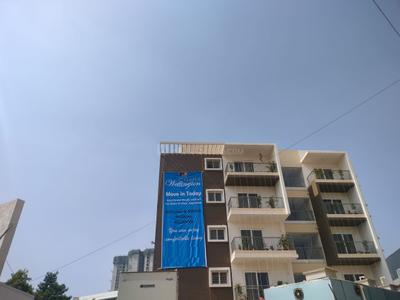
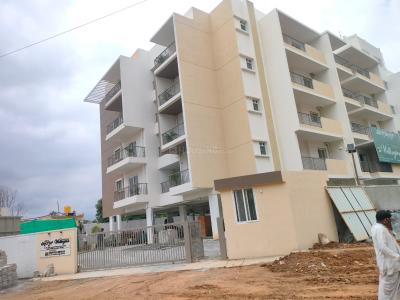
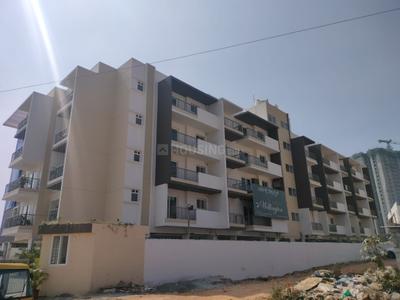
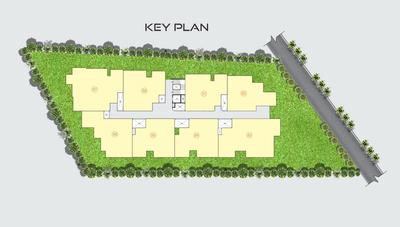
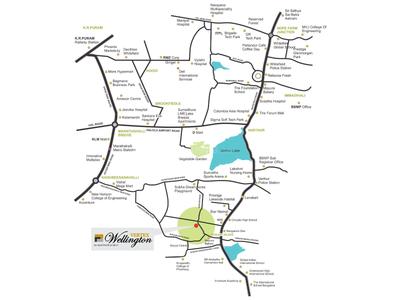
Vertex Wellington Project Images
Project Image of 1143.0 - 1216.0 Sq.ft 2 BHK Apartment for buy in Vertex Wellington
1/23
4.18 km away
Zero Brokerage

2 BHK Flat in Gunjur, Bangalore

2 BHK Flat
₹1.13 Cr - 1.19 Cr
Avg. Price: ₹9.83 K/sq.ftPossession: Dec, 2025
Updated
1d ago
PP
PROPSPIRES PRIVATE LIMITED
+ 1 more
Abhee Silicon Shine Phase 2 Project Images
Project Image of 725.0 - 2370.0 Sq.ft 1 BHK Apartment for buy in Abhee Silicon Shine Phase 2
1/25
1.98 km away
Zero Brokerage

1, 2, 3, 4 BHK Flats in Mullur, Bengaluru

1 BHK Flat
₹69.6 L - 77.76 L
2 BHK Flat
₹1.28 Cr - 1.43 Cr
3 BHK Flat
₹1.48 Cr - 1.78 Cr
4 BHK Flat
₹2.2 Cr - 2.28 Cr
Avg. Price: ₹9.6 K/sq.ftPossession: Aug, 2026
SH
Smart Habitota Homes
Green Cascade Project Images
Project Image of 581.0 - 2400.0 Sq.ft Residential Plot Plot for buy in Green Cascade
Misc
1/30
3.25 km away
Zero Brokerage

Residential Land / Plots in Doddakannelli, Bengaluru

581 sq.ft Plot
₹69.72 L
1200 sq.ft Plot
₹1.44 Cr
1350 sq.ft Plot
₹1.62 Cr
1500 sq.ft Plot
₹1.8 Cr
1761 sq.ft Plot
₹2.11 Cr
2400 sq.ft Plot
₹2.88 Cr
Avg. Price: ₹12.0k/sq.ftPossession: Nov, 2013
IH
Ivy homes
SJR Parkway Homes Project Images
Project Image of 1135.0 - 1708.0 Sq.ft 2 BHK Apartment for buy in SJR Parkway Homes
1/21
4.43 km away
Zero Brokerage

2, 2.5, 3.5 BHK Flats in Rayasandra, Bengaluru

2 BHK Flat
₹1.14 Cr
2.5 BHK Flat
₹1.26 Cr
3.5 BHK Flat
₹1.71 Cr
Avg. Price: ₹10.02 K/sq.ftPossession: Jun, 2019
Updated
2w ago

Ready to Move Projects around Kodathi

Gallery Cover Pic of Sobha Sentosa
₹90.98 L - 2.39 Cr
Sobha Sentosa
by Sobha Limited
1, 3 BHK Flats
Balagere, Bengaluru
RC
Real Connect
Seller + 1 more
Gallery Cover Pic of PSR Vanasree
₹1.11 Cr - 1.54 Cr
PSR Vanasree
by PSR Builders
2, 3 BHK Flats
Kodathi, Bengaluru
PS
Prasad Srinivasa Reddy
Seller + 2 more
Gallery Cover Pic of Abhee Silicon Shine Phase 2
₹69.6 L - 2.28 Cr
Abhee Silicon Shine Phase 2
by Abhee Ventures
1, 2, 3, 4 BHK Flats
Mullur, Bengaluru
PP
PROPSPIRES PRIVATE LIMITED
Seller
IH
Ivy homes
+ 1 more
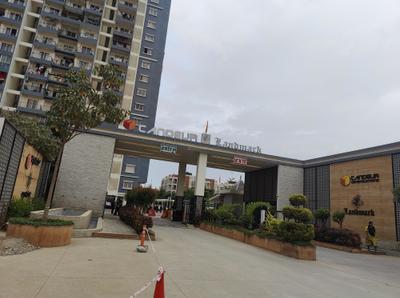
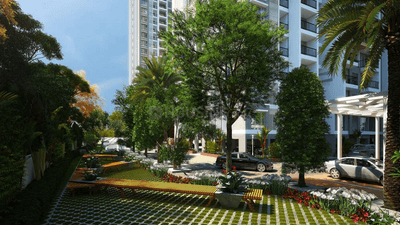
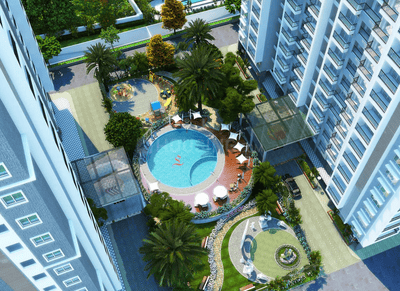
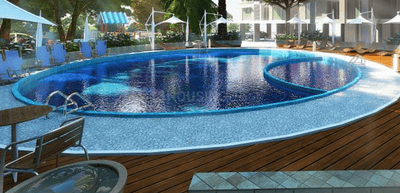
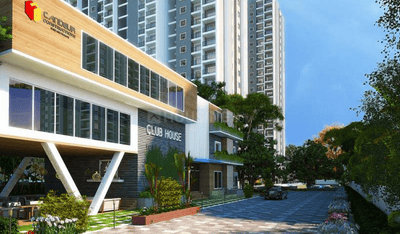
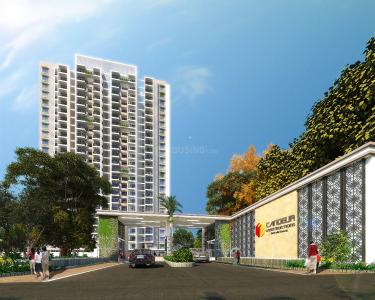
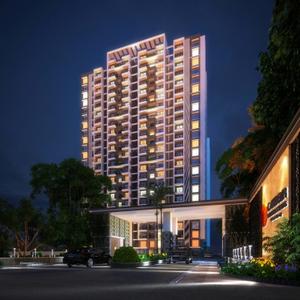
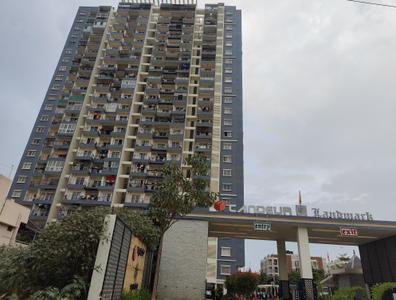
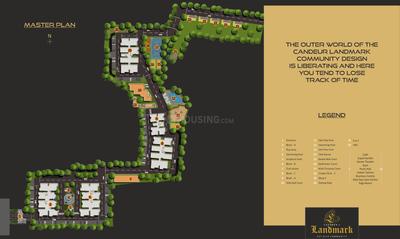
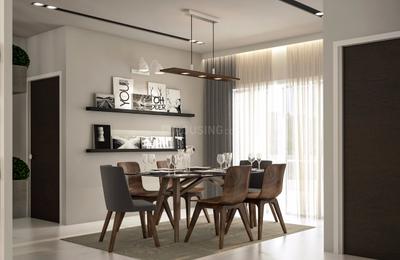
Candeur Landmark Project Images
Project Image of 1090.0 - 1685.0 Sq.ft 2 BHK Apartment for buy in Candeur Landmark
1/32
5.68 km away
Zero Brokerage

2, 2.5, 3 BHK Flats in Varthur, Bangalore

2 BHK Flat
₹1.23 Cr - 1.42 Cr
2.5 BHK Flat
₹1.55 Cr - 1.58 Cr
3 BHK Flat
₹1.68 Cr - 1.9 Cr
Avg. Price: ₹11.29 K/sq.ftPossession: Sep, 2025
RC
Real Connect
Sobha Royal Pavilion Phase 8 Wing 15 Project Images
Project Image of 934.0 - 1633.0 Sq.ft 2 BHK Apartment for buy in Sobha Royal Pavilion Phase 8 Wing 15
1/29
2.48 km away
Zero Brokerage

2, 3, 4 BHK Flats in Sarjapur Road, Bengaluru

2 BHK Flat
₹2.59 Cr
3 BHK Flat
₹3.63 Cr
4 BHK Flat
₹4.64 Cr
Avg. Price: ₹28.06 K/sq.ftPossession: Jun, 2026
DR
DDM REALTY TECHNOLOGIES PVT LTD
+ 1 more
Sobha Sentosa Project Images
Project Image of 689.0 - 1810.0 Sq.ft 1 BHK Apartment for buy in Sobha Sentosa
1/21
5.64 km away
Zero Brokerage

1, 3 BHK Flats in Balagere, Bengaluru

1 BHK Flat
₹90.98 L - 95.08 L
3 BHK Flat
₹1.98 Cr - 2.39 Cr
Avg. Price: ₹13.21 K/sq.ftPossession: Jun, 2026
RC
Real Connect
+ 1 more
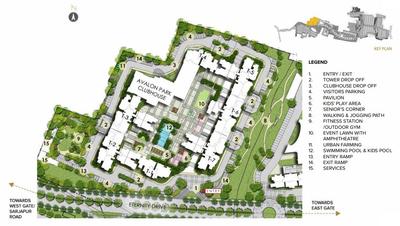
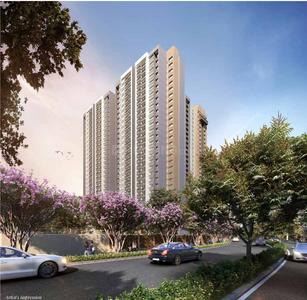
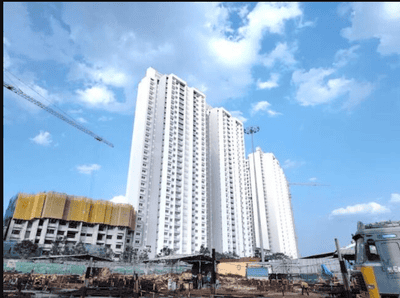
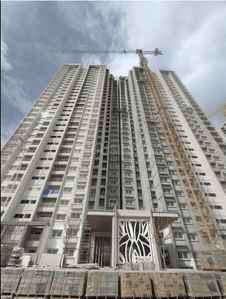
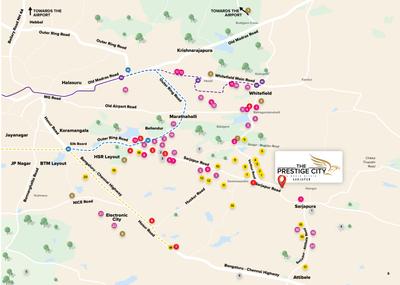
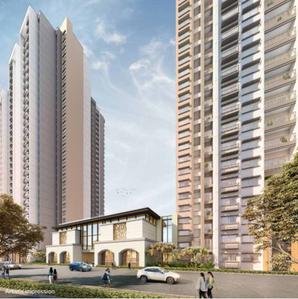
The Prestige City Avalon Park Project Images
Project Image of 904.0 - 2419.0 Sq.ft 2 BHK Apartment for buy in The Prestige City Avalon Park
1/32
5.45 km away
Zero Brokerage

2, 3, 4 BHK Flat,Duplexes in Sarjapur Road, Bengaluru

2 BHK Flat
₹1.54 Cr - 1.86 Cr
3 BHK Flat
₹1.77 Cr - 2.47 Cr
3 BHK Duplex
₹3.06 Cr - 3.15 Cr
4 BHK Flat
₹2.87 Cr - 2.98 Cr
Avg. Price: ₹13.01 K/sq.ftPossession: Feb, 2025
PM
Proptiger Marketing Services Private Limited
+ 2 more
Meridian Park at The Prestige City Project Images
Project Image of 1245.0 - 1865.0 Sq.ft 2 BHK Apartment for buy in Meridian Park at The Prestige City
1/33
4.67 km away
Zero Brokerage

2, 3 BHK Flats in Dommasandra, Bengaluru

2 BHK Flat
₹1.63 Cr - 1.95 Cr
3 BHK Flat
₹1.82 Cr - 2.45 Cr
Avg. Price: ₹13.12 K/sq.ftPossession: Jan, 2026
SS
SNR Square prvt ltd
BM Harvest Project Images
Project Image of 1036.0 - 1376.0 Sq.ft 2 BHK Apartment for buy in BM Harvest
1/19
5.45 km away
Zero Brokerage

2, 3 BHK Flats in Sompura, Bengaluru

2 BHK Flat
₹51.33 L - 55 L
3 BHK Flat
₹61.29 L - 68.18 L
Avg. Price: ₹4.96 K/sq.ftPossession: Oct, 2014
M
MiCasa
JRC Wildwoods Project Images
Project Image of 1936.0 - 2100.0 Sq.ft 3 BHK Apartment for buy in JRC Wildwoods
1/53
3.42 km away
Zero Brokerage

3 BHK Flat in Sarjapur Road, Bengaluru

3 BHK Flat
₹2.19 Cr - 2.67 Cr
Avg. Price: ₹11.3 K - 12.7 K/sq.ftPossession: Sep, 2025
RP
RYTINDIA PROPERTIES PRIVATE LIMITED
+ 2 more
Prestige Lakeside Habitat Project Images
Project Image of 620.0 - 2019.0 Sq.ft 1 BHK Apartment for buy in Prestige Lakeside Habitat
1/60
5.38 km away
Zero Brokerage

1, 2, 2.5, 3, 3.5, 4 BHK Flat,Duplexes in Whitefield, Bangalore

1 BHK Flat
₹1.23 Cr
2 BHK Flat
₹1.52 Cr - 2.73 Cr
2.5 BHK Flat
₹1.84 Cr
3 BHK Flat
₹2.26 Cr - 3.46 Cr
3 BHK Duplex
₹3.01 Cr
3.5 BHK Flat
₹2.79 Cr
4 BHK Flat
₹3.86 Cr - 3.93 Cr
Avg. Price: ₹13.64 K/sq.ftPossession: Jan, 2020
AI
Apg Intelli Homes Private Limited
Apg 63 Degree East Tower C & D Project Images
Project Image of 464.1 - 808.0 Sq.ft 1 BHK Apartment for buy in Apg 63 Degree East Tower C & D
1/31

1, 2, 3 BHK Flats in Kodathi, Bengaluru

1 BHK Flat
Price on Request
2 BHK Flat
Price on Request
3 BHK Flat
Price on Request
Possession: Mar, 2021
VD
Vinay Developers And Builders
Vinay Vinod Residency Project Images
Project Image of 0.0 - 1200.0 Sq.ft 1 BHK Apartment for buy in Vinay Vinod Residency
1/6

1 BHK Flat in Kodathi, Bengaluru

1 BHK Flat
₹2.4 Cr
Avg. Price: ₹20 K/sq.ftPossession: Jul, 2023
DD
Diamond Developer
Diamond Elite Enclave Project Images
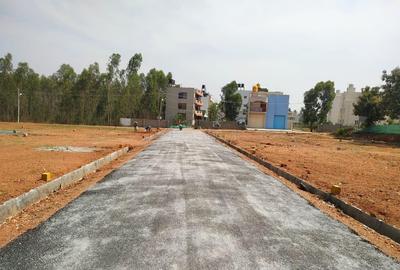
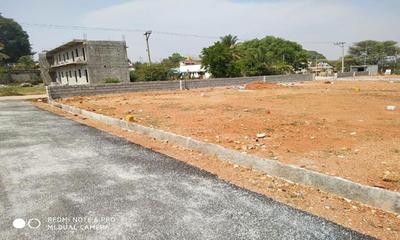
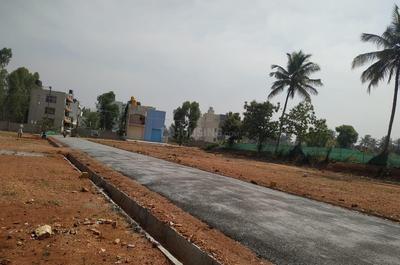
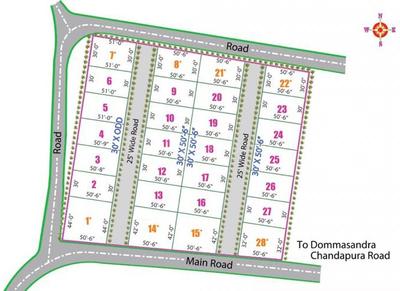
Project Image of 799.97 - 1499.95 Sq.ft Residential Plot Plot for buy in Diamond Elite Enclave
1/6

Residential Land / Plots in Kodathi, Bengaluru

800 sq.ft Plot
Price on Request
1500 sq.ft Plot
Price on Request
PM
Proptiger Marketing Services Private Limited
Mana Uber Verdant II Project Images
Project Image of 790.0 - 1978.0 Sq.ft 2 BHK Apartment for buy in Mana Uber Verdant II
1/29
3.38 km away
Zero Brokerage

2, 3, 4 BHK Flats in On Sarjapur Main Rd, Bengaluru

2 BHK Flat
₹2.39 Cr
3 BHK Flat
₹2.67 Cr - 3.68 Cr
4 BHK Flat
₹5.65 Cr - 5.89 Cr
Avg. Price: ₹30.01 K/sq.ftPossession: Jun, 2024
Updated
1w ago
TP
Trifecta Projects Pvt Ltd
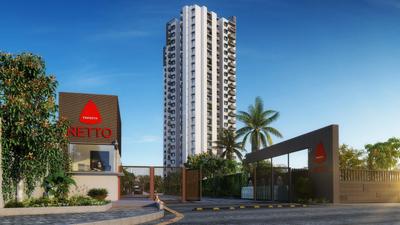
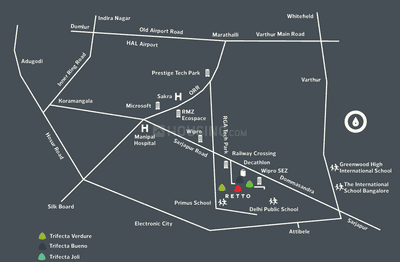
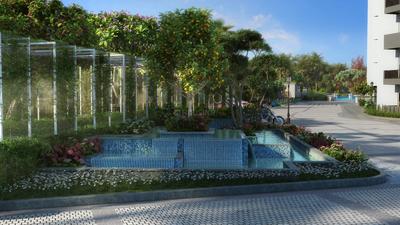
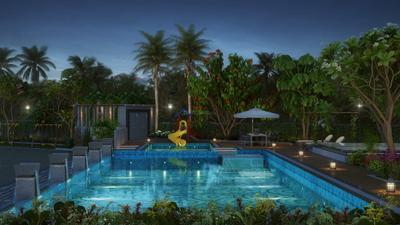
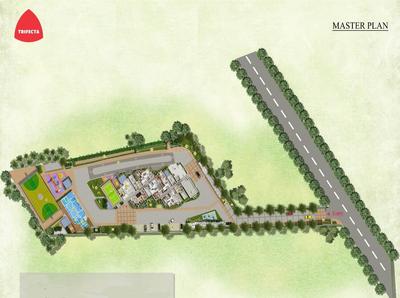
Trifecta Retto Project Images
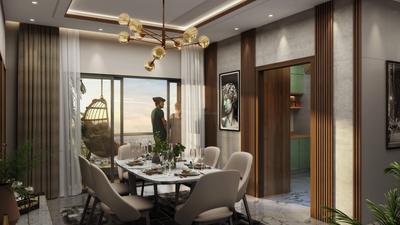
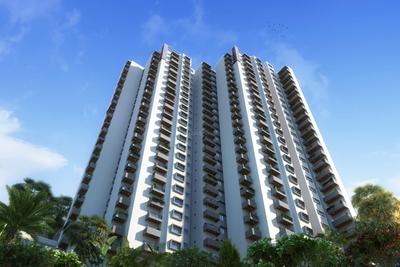
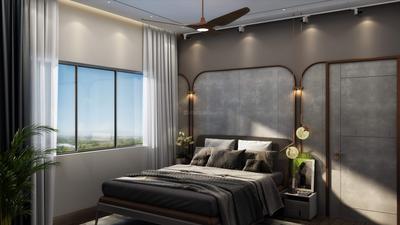
Project Image of 1092.0 - 1316.0 Sq.ft 2.5 BHK Apartment for buy in Trifecta Retto
1/20

2.5, 3 BHK Flats in Kodathi, Bengaluru

2.5 BHK Flat
₹1.02 Cr - 1.08 Cr
3 BHK Flat
₹1.1 Cr - 1.22 Cr
Avg. Price: ₹9.28 K/sq.ftPossession: Mar, 2026
SC
Skanda Creations
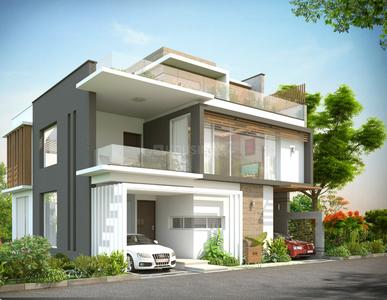
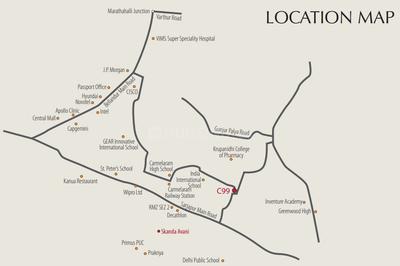
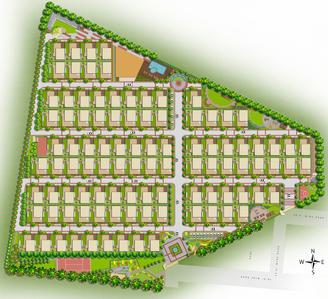
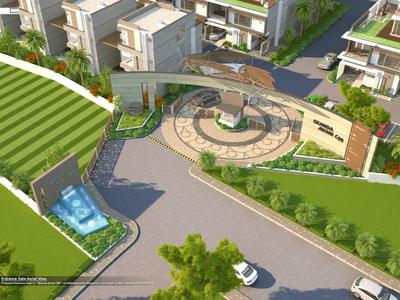
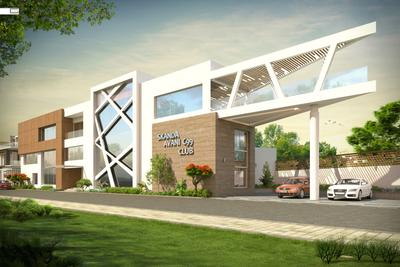
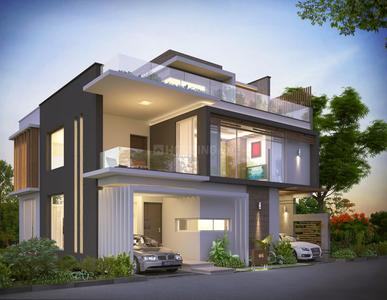
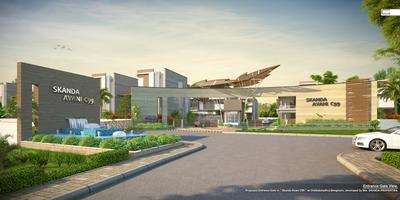
Skanda Avani C99 Project Images
Project Image of 0.0 - 3100.0 Sq.ft 4 BHK Villa for buy in Skanda Avani C99
1/34
2.26 km away

4 BHK Villa in Mullur, Bengaluru

4 BHK Villa
₹2.1 Cr
Avg. Price: ₹6.77 K/sq.ftPossession: Jun, 2019
Are you a property owner looking to rent/sell?
Post your property for FREE
Hello 👋🏻
Easy Contact with sellers
Personalized experience
My Activity
Contacted Properties
00
Seen Properties
00
Saved Properties
00
Recent Searches
00

Top Projects for Sale in Kodathi, Bengaluru

Gallery Cover Pic of Sri Orion Heights
2, 3 BHK Apartments
Kodathi,Bengaluru
1.14 Cr-1.68 Cr
Gallery Cover Pic of Biswas Bandu Eco Crest
4 BHK Apartment
Kodathi,Bengaluru
6.12 Cr-6.16 Cr
Gallery Cover Pic of PSR Vanasree
2, 3 BHK Apartments
Kodathi,Bengaluru
1.11 Cr-1.54 Cr
Gallery Cover Pic of Trifecta Retto
2.5, 3 BHK Apartments
Kodathi,Bengaluru
1.02 Cr-1.22 Cr
Gallery Cover Pic of Mana Jardin Neo
3, 4, 5 BHK Apartment,Penthouses
Kodathi,Bengaluru
3.46 Cr-8.42 Cr
Gallery Cover Pic of Avana Floresta
3 BHK Apartment
Kodathi,Bengaluru
 
Gallery Cover Pic of Adarsh Sanctuary
4 BHK Villa
Kodathi,Bengaluru
8.83 Cr-10.69 Cr
Gallery Cover Pic of Mythri Street
2, 3 BHK Apartments
Kodathi,Bengaluru
 
Gallery Cover Pic of Aakrish Suvastu Kings Square Phase II
3, 4 BHK Apartments
Kodathi,Bengaluru
 
Gallery Cover Pic of Kumari Lotus
2, 3 BHK Apartments
Kodathi,Bengaluru
36.4 L-50.75 L

Popular Locality for sale around Kodathi, Bengaluru

Sulikunte
2 people rated this locality
4.75
8,055
Avg. Price per sq.ft
Mullur
1 people rated this locality
5
9,795
Avg. Price per sq.ft
17.34%
Fall in last 1 Year
10,874
Avg. Price per sq.ft
5.77%
Rise in last 1 Year
11,356
Avg. Price per sq.ft
3.91%
Rise in last 1 Year
12,468
Avg. Price per sq.ft
8.67%
Rise in last 1 Year
Carmelaram
4 people rated this locality
5
12,650
Avg. Price per sq.ft
9.91%
Rise in last 1 Year
Harlur
21 people rated this locality
4.42
13,075
Avg. Price per sq.ft
11.05%
Rise in last 1 Year

Popular searches for properties in Kodathi, Bengaluru

Resale Projects in Kodathi, Bengaluru

Gallery Cover Pic of Mana Karmel
Carmelaram,Bengaluru
2, 2.5, 3 BHK Apartments
85.03 L - 1.17 Cr

Ready to Move Projects in Kodathi, Bengaluru

Residential Lands for Sale in Diamond Elite Enclave
Kodathi,Bengaluru
Part of
REA Group
Housing.com
Great Places to work - Housing.com
Great Places to work in Asia - Housing.com
FOLLOW
©2012-26 Locon Solutions Pvt. Ltd
Company
CareersAbout UsFor PartnersTermsAnnual ReturnPrivacy PolicyContact UsUnsubscribeMerger Hearing Advertisement
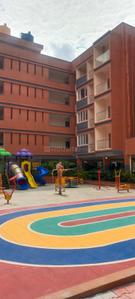
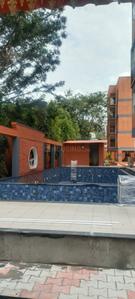
EXPERIENCE HOUSING APP ON MOBILE
Housing iOS App
Housing Android App
Open camera & scan the QR code to Download the App