Your search for property ends here - Buy, Rent, Sell - Housing.com
housing-logo
Don't Miss out! Get notified of new homes as soon as they are posted

Notifications can be turned off anytime from browser settings.

Buy in Bengaluru
Download App
List PropertyFree
Saved
Property Type
Apartment
Independent House
Independent Floor
Plot
Studio
Duplex
Penthouse
Villa
Agricultural Land
BHK Type
1 RK
1 BHK
2 BHK
3 BHK
4 BHK
5 BHK
5+ BHK
0 -
20Cr
0
20.00Cr+
0
5Cr
10Cr
20Cr+
Sale Type
New Bookings
Resale
Construction Status
Ready to move
Under Construction
Verified
Verified by Housing.com: Authentic location and real photos
New Projects
Featured Agents
More Filters
Reset filters
Last Updated: Oct 19, 2026
Showing 1 - 30 of 1540

New Projects in MCECHS Layout Phase 2, Jakkur, Bengaluru for Sale - Page 4

Sort by:
Relevance
Looking for new projects in MCECHS Layout Phase 2? Housing.com has 1540+ new and upcoming projects in MCECHS Layout Phase 2, spanning 21+ pre-launch and 115+ under-construction projects to 980+ ready-to-move residential projects. Browse offerings across every budget — from 2+ affordable projects in MCECHS Layout Phase 2 to 17+ luxury projects in MCECHS Layout Phase 2 — by leading developers, with project price, floor plans, amenities, possession dates, photos and videos.

Top New Projects in MCECHS Layout Phase 2, Jakkur, Bengaluru for Sale - Page 4 - Price & Specification

Property
Price
Address
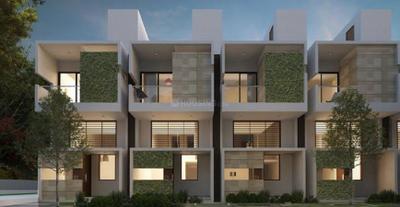
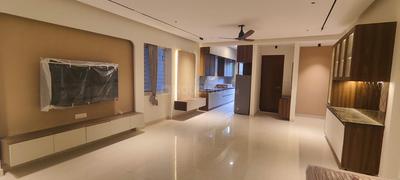
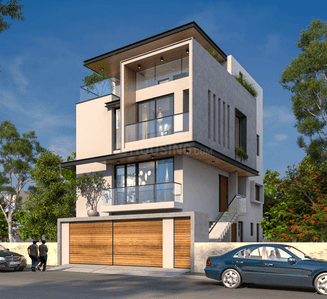
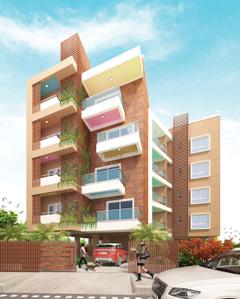
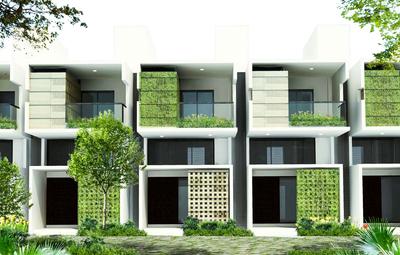
Citrus Zen Garden (1768 sq.ft)
₹1.77 Cr
Hebbal, Bengaluru
Sobha Dream Gardens Phase 5 Wing 10 (412 sq.ft)
₹72.34 L - 1.1 Cr
Kannuru, Bengaluru
HKM Serenity (2228 sq.ft)
₹4.02 Cr - 4.23 Cr
Allalasandra, Bengaluru
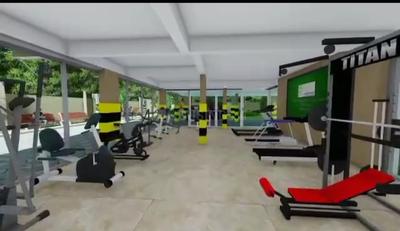
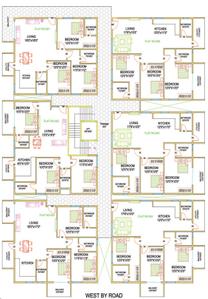
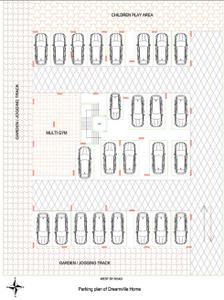
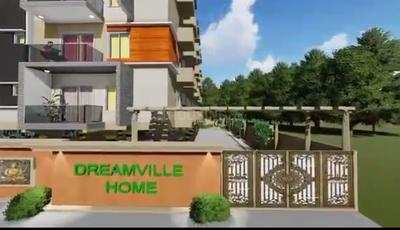
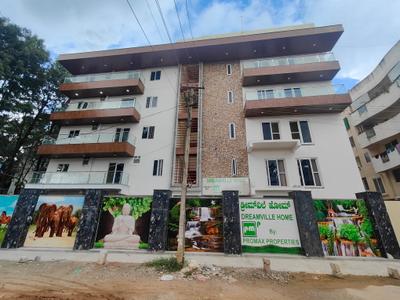
Promax Dreamville Home (1689 sq.ft)
₹1.4 Cr - 1.57 Cr
Kothanur, Bengaluru
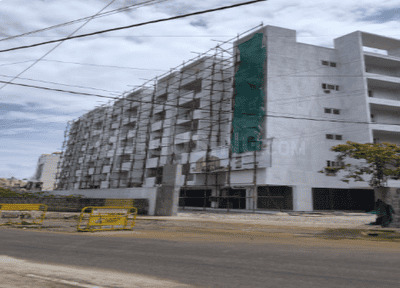
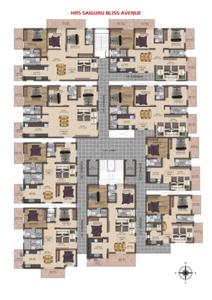
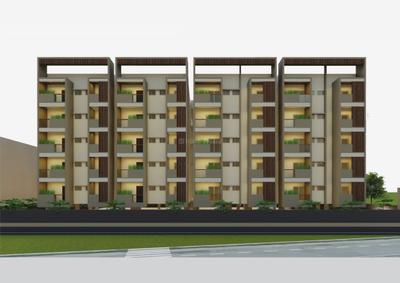
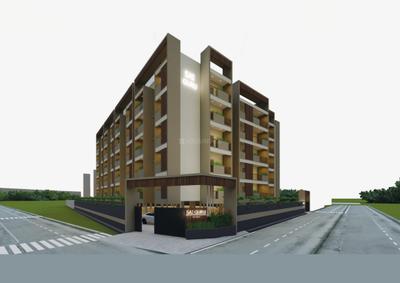
HRS Sai Guru Bliss Avenue (1085 sq.ft)
₹1.06 Cr - 1.78 Cr
Vidyaranyapura, Bengaluru
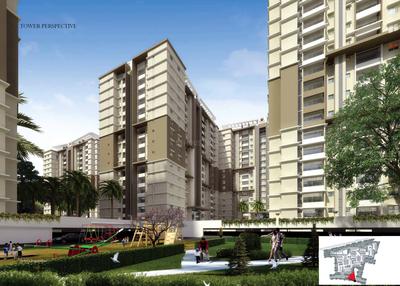
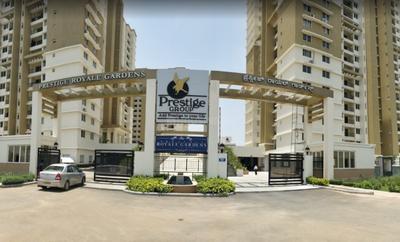
Prestige Royale Gardens (602 sq.ft)
₹65.0 L - 1.84 Cr
Yelahanka, Bangalore
Sobha City (1341 sq.ft)
₹1.55 Cr - 4.34 Cr
Thanisandra Main Rd, Bengaluru
Brigade Yelahanka (900 sq.ft)
₹83.85 L - 1.3 Cr
Yelahanka, Bengaluru
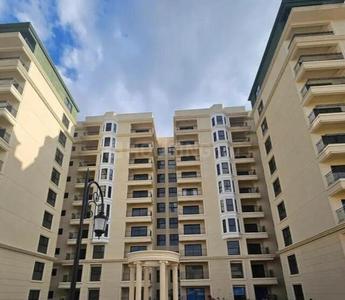
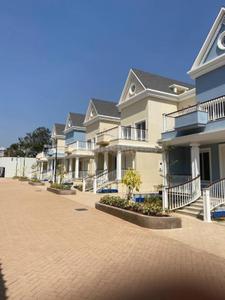
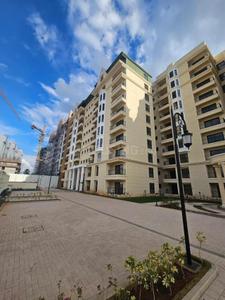
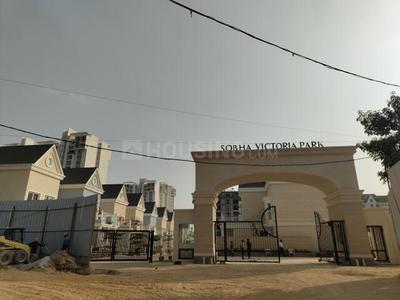
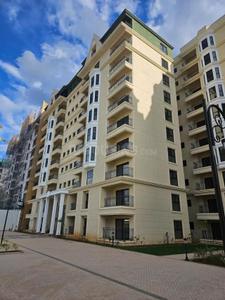
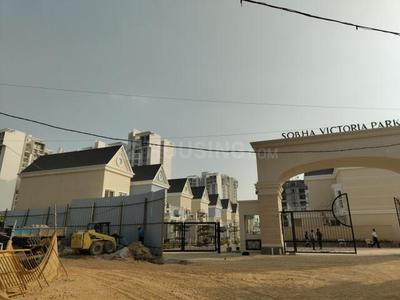
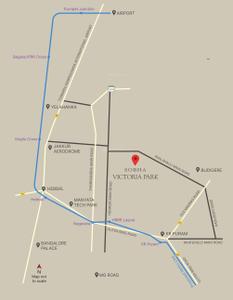
Sobha Victoria Park Phase 1 (944 sq.ft)
₹1.98 Cr - 2.74 Cr
Byrathi, Bengaluru
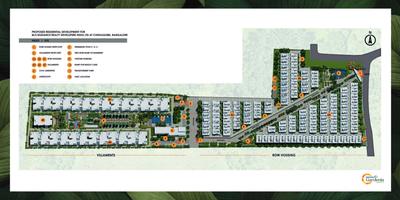
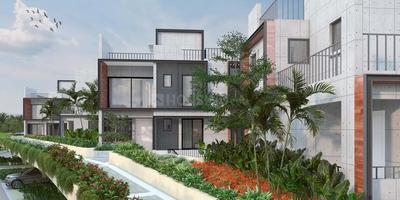
Radiance Gardenia (2239 sq.ft)
₹2.97 Cr - 4.6 Cr
Chikkagubbi Village, Bengaluru
...Read more
CV
Citrus Ventures Pvt Ltd
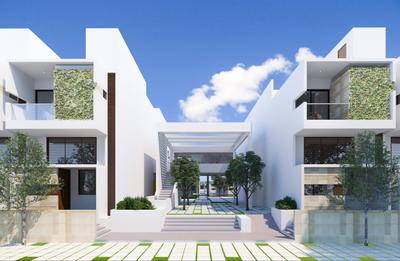
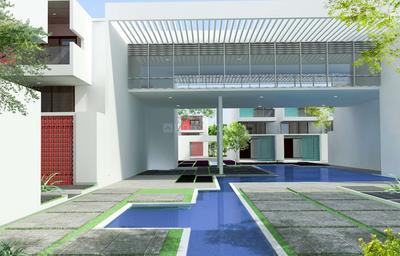
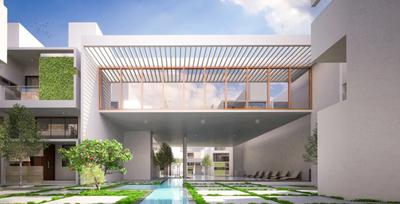
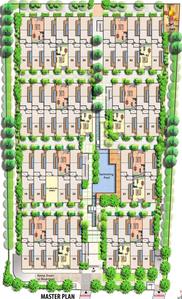
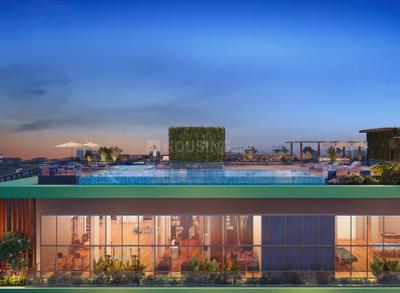
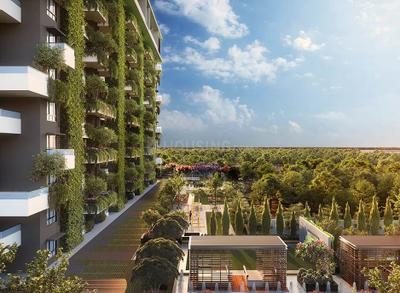
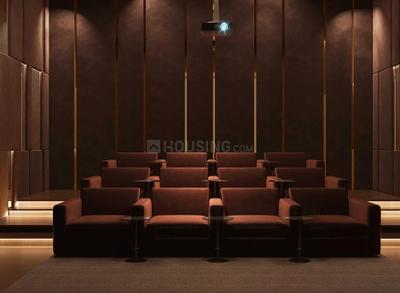
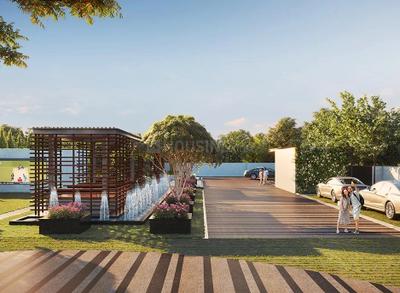
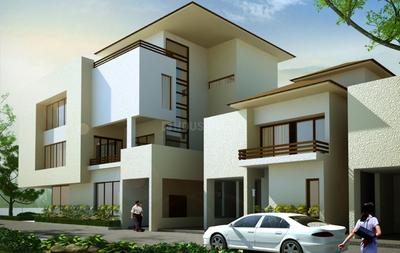
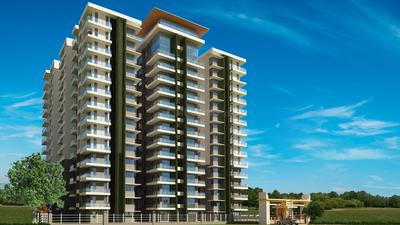
Citrus Zen Garden Project Images
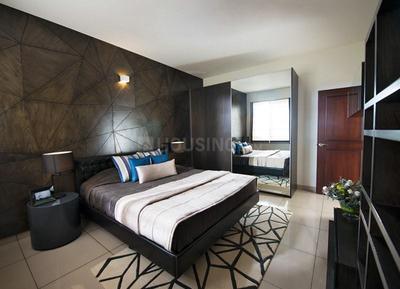
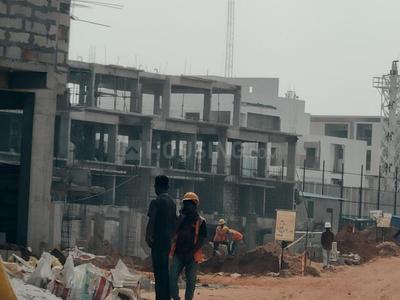
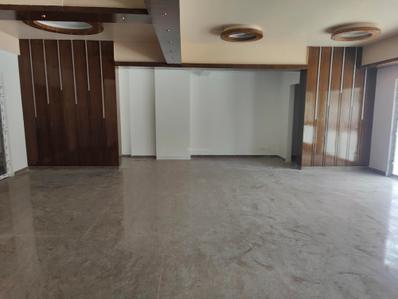
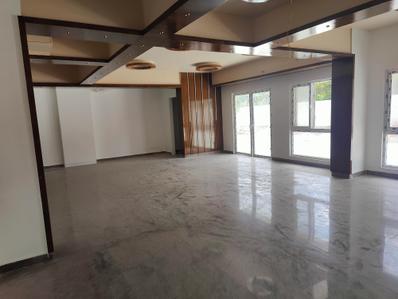
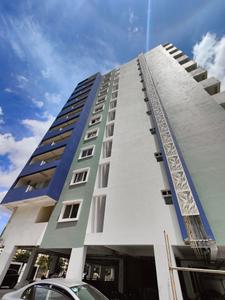
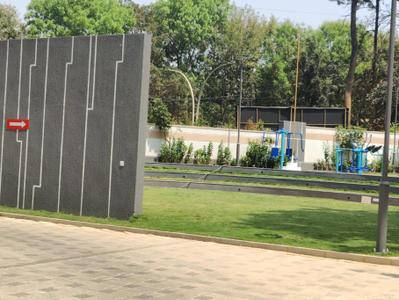
Project Image of 0.0 - 1768.0 Sq.ft 3 BHK Villa for buy in Citrus Zen Garden
1/13
1.17 km away
3 BHK Villa in Hebbal, Bengaluru
3 BHK Villa
₹1.77 Cr
Avg. Price: ₹10 K/sq.ftPossession: Oct, 2024
SL
Sobha Limited
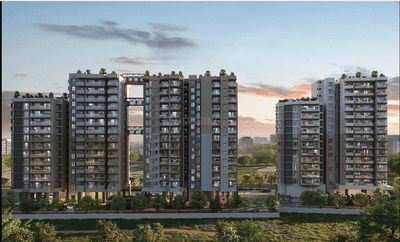
Sobha Dream Gardens Phase 5 Wing 10 Project Images
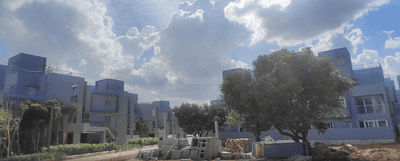
Project Image of 412.0 - 627.0 Sq.ft 1 BHK Apartment for buy in Sobha Dream Gardens Phase 5 Wing 10
1/10
4.05 km away
1, 2 BHK Flats in Kannuru, Bengaluru
1 BHK Flat
₹72.34 L - 80.94 L
2 BHK Flat
₹1.1 Cr - 1.1 Cr
Avg. Price: ₹17.56 K/sq.ftPossession: Dec, 2028
AD
Adithya Developers
HKM Serenity Project Images
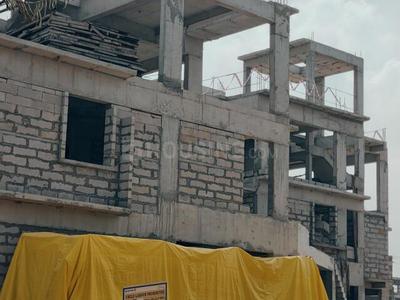
Project Image of 2228.0 - 2340.0 Sq.ft 3 BHK Apartment for buy in HKM Serenity
1/3
3.14 km away
3 BHK Flat in Allalasandra, Bengaluru
3 BHK Flat
₹4.02 Cr - 4.23 Cr
Avg. Price: ₹18.07 K/sq.ftPossession: Apr, 2026
PP
Promax Properties
Promax Dreamville Home Project Images
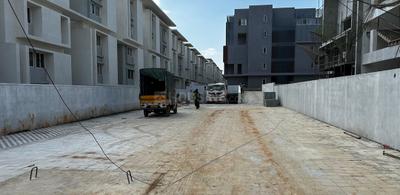
Project Image of 1689.0 - 1893.0 Sq.ft 3 BHK Apartment for buy in Promax Dreamville Home
1/12
3.59 km away
3 BHK Flat in Kothanur, Bengaluru
3 BHK Flat
₹1.4 Cr - 1.57 Cr
Avg. Price: ₹8.29 K/sq.ftPossession: Dec, 2025
HS
HRS Sai Guru Developers LLP
HRS Sai Guru Bliss Avenue Project Images
Project Image of 827.96 - 1443.98 Sq.ft 2 BHK Apartment for buy in HRS Sai Guru Bliss Avenue
1/24
5.56 km away
2, 3 BHK Flats in Vidyaranyapura, Bengaluru
2 BHK Flat
₹1.06 Cr - 1.13 Cr
3 BHK Flat
₹1.34 Cr - 1.78 Cr
Avg. Price: ₹9.59 K/sq.ftPossession: Feb, 2027
PP
Prestige Projects Pvt Ltd
Prestige Royale Gardens Project Images
Project Image of 427.0 - 1705.0 Sq.ft 1 BHK Apartment for buy in Prestige Royale Gardens
1/46
5.02 km away
1, 2, 2.5, 3 BHK Flats in Yelahanka, Bangalore
1 BHK Flat
₹65.0 L - 1.84 Cr
2 BHK Flat
₹65.0 L - 1.84 Cr
2.5 BHK Flat
₹65.0 L - 1.84 Cr
3 BHK Flat
₹65.0 L - 1.84 Cr
Avg. Price: ₹10.8 K - ₹15.22 K/sq.ftPossession: Mar, 2019
SL
Sobha Limited
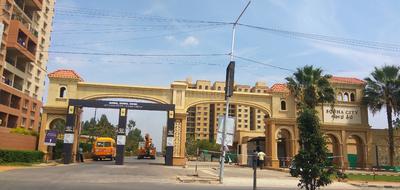
Sobha City Project Images
Project Image of 1340.97 - 3764.03 Sq.ft 2 BHK Apartment for buy in Sobha City
1/16
2.25 km away
2, 3, 4 BHK Flat,Duplex,Villas in Thanisandra Main Rd, Bengaluru
2 BHK Flat
₹1.55 Cr - 1.75 Cr
3 BHK Flat
₹1.81 Cr - 2.7 Cr
3 BHK Duplex
₹3.22 Cr - 3.27 Cr
3 BHK Villa
₹3.24 Cr
4 BHK Villa
₹3.6 Cr
4 BHK Duplex
₹3.71 Cr - 4.34 Cr
Avg. Price: ₹11.54 K/sq.ftPossession: Apr, 2016

Zero Brokerage Projects around MCECHS Layout Phase 2

Gallery Cover Pic of SNN Estates Felicity
1.12 kmfrom
₹93.5 L - 3.4 Cr
SNN Estates Felicity
SNN Estates
1, 2, 3, 4 BHK Flats Jakkur, Bengaluru
SE
SNN Estates
Developer
Gallery Cover Pic of DNR Parklink Phase 1
4.34 kmfrom
₹1.4 Cr - 2.03 Cr
DNR Parklink Phase 1
DNR Corporation Pvt Ltd
2, 2.5, 3 BHK Flats Chikkagubbi Village, Bengaluru
RV
RBD Ventures Pvt Ltd
Seller + 1 more
Gallery Cover Pic of Assetz Soho And Sky
0.17 kmfrom
₹2.66 Cr - 3.69 Cr
Assetz Soho And Sky
Assetz Property Group
3, 4 BHK Flats Jakkur, Bengaluru
PC
PIN CLICK PROPERTY MANAGEMENT PVT LTD.
Seller + 1 more
Gallery Cover Pic of Affinity Brundaavana
1.22 kmfrom
₹1.18 Cr - 1.64 Cr
Affinity Brundaavana
Affinity Projects
2, 2.5 BHK Flats Jakkur, Bengaluru
SH
SHAKTI HOMES
Seller
BE
Brigade Enterprises Ltd
Gallery Cover Pic of Brigade Yelahanka
4.84 km away
2, 3 BHK Flats in Yelahanka, Bengaluru
2 BHK Flat
₹83.85 L
3 BHK Flat
₹1.3 Cr
Avg. Price: ₹9.32 K/sq.ftPossession: Dec, 2028
SL
Sobha Limited
Sobha Victoria Park Phase 1 Project Images
Project Image of 943.9 - 1303.0 Sq.ft 2 BHK Apartment for buy in Sobha Victoria Park Phase 1
1/31
5.29 km away
2, 3 BHK Flats in Byrathi, Bengaluru
2 BHK Flat
₹1.98 Cr
3 BHK Flat
₹2.66 Cr - 2.74 Cr
Avg. Price: ₹21.01 K/sq.ftPossession: Dec, 2027
RR
Radiance Realty Developers India Limeted
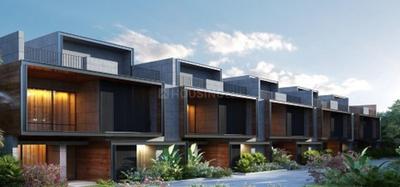
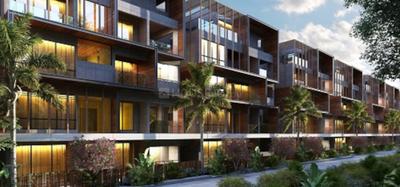
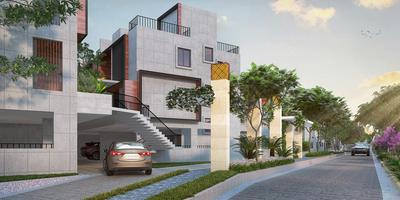
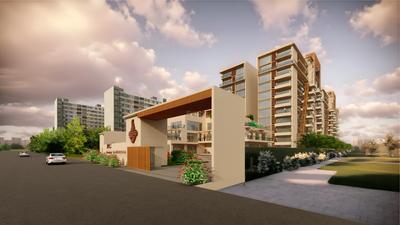
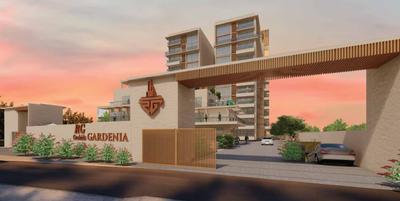
Radiance Gardenia Project Images
Project Image of 2239.0 - 3467.0 Sq.ft 3 BHK Row House for buy in Radiance Gardenia
1/31
5.16 km away
3, 4, 5 BHK Row House,Villas in Chikkagubbi Village, Bengaluru
3 BHK Row House
₹2.97 Cr - 3.25 Cr
3 BHK Villa
₹3.01 Cr - 3.31 Cr
4 BHK Row House
₹3.72 Cr - 3.9 Cr
4 BHK Villa
₹3.74 Cr - 3.82 Cr
5 BHK Row House
₹4.54 Cr - 4.6 Cr
5 BHK Villa
₹4.58 Cr
Avg. Price: ₹13.27 K/sq.ftPossession: Dec, 2027
BG
BCM Group
BCM Panache Project Images
Project Image of 1860.0 - 5880.0 Sq.ft 3 BHK Apartment for buy in BCM Panache
1/21
2.71 km away
3, 4 BHK Flat,Duplexes in Allalasandra, Bengaluru
3 BHK Flat
₹2.98 Cr - 3.94 Cr
4 BHK Duplex
₹7.14 Cr
4 BHK Flat
₹9.02 Cr - 9.41 Cr
Avg. Price: ₹16 K/sq.ftPossession: Mar, 2029
SF
Sudarshan Family Mall Private Limited
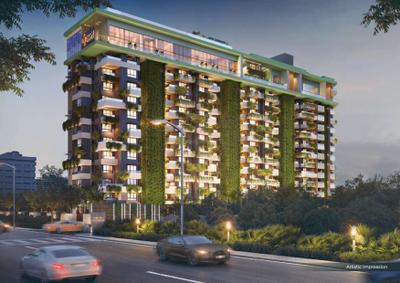
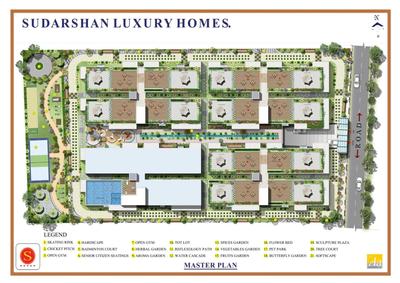
Sudarshan Foresta Project Images
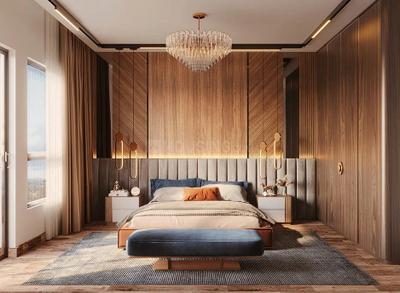
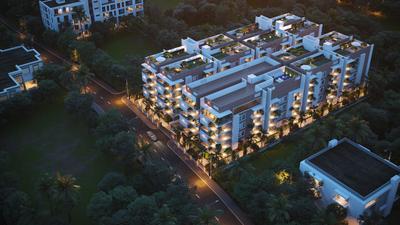
Project Image of 1795.0 - 2180.0 Sq.ft 3 BHK Apartment for buy in Sudarshan Foresta
1/21
2.66 km away
3 BHK Flat in Thanisandra, Bengaluru
3 BHK Flat
₹1.48 Cr - 1.8 Cr
Avg. Price: ₹8.25 K/sq.ftPossession: Jan, 2030
L
LGCL
LGCL Stonescape Project Images
Project Image of 2651.0 - 3565.0 Sq.ft 3 BHK Villa for buy in LGCL Stonescape
1/19
5.23 km away
3 BHK Villa in Chikkagubbi Village, Bengaluru
3 BHK Villa
₹1.99 Cr - 2.67 Cr
Avg. Price: ₹7.49 K/sq.ftPossession: Dec, 2018
RB
Rohan Builders (I) Pvt Ltd
Rohan Upavan Phase 2 Project Images
Project Image of 1131.0 - 1839.0 Sq.ft 2 BHK Apartment for buy in Rohan Upavan Phase 2
1/13
5.37 km away
2, 3 BHK Flats in Kyalasanahalli, Bengaluru
2 BHK Flat
₹1.63 Cr - 1.8 Cr
3 BHK Flat
₹1.77 Cr - 2.57 Cr
Avg. Price: ₹14.2 K/sq.ftPossession: Dec, 2023
MB
MIMS Builders
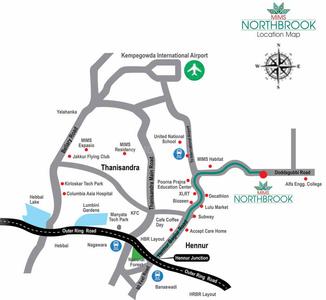
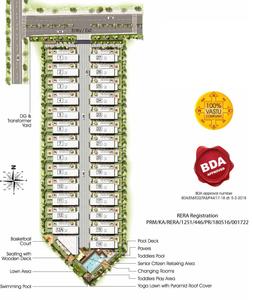
MIMS Northbrook Project Images
Project Image of 2307.0 - 2432.0 Sq.ft 4 BHK Villa for buy in MIMS Northbrook
1/13
4.85 km away
4 BHK Villa in Visthar, Bengaluru
4 BHK Villa
₹2.33 Cr - 2.38 Cr
Avg. Price: ₹9.94 K/sq.ftPossession: Apr, 2021
AI
Adithyasri Infrastructures
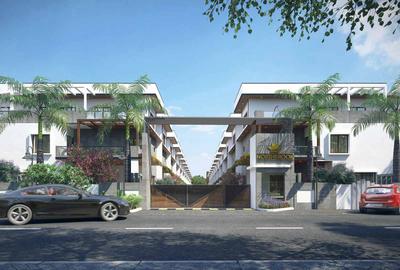
Adithyasri Adithya Kings Court Project Images
Project Image of 2251.0 - 4085.0 Sq.ft 3 BHK Apartment for buy in Adithyasri Adithya Kings Court
1/4
5.26 km away
3, 3.5, 5 BHK Flats in Yelahanka, Bengaluru
3 BHK Flat
₹2.03 Cr - 2.15 Cr
3.5 BHK Flat
₹2.03 Cr
5 BHK Flat
₹3.37 Cr - 3.68 Cr
Avg. Price: ₹9 K/sq.ftPossession: Jun, 2018
CC
Chowriappa Constructions
Chowriappa Constellation Project Images
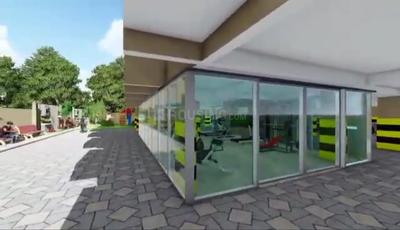
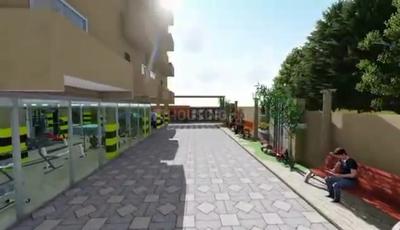
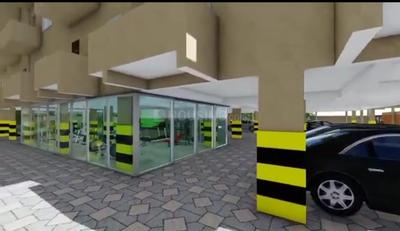
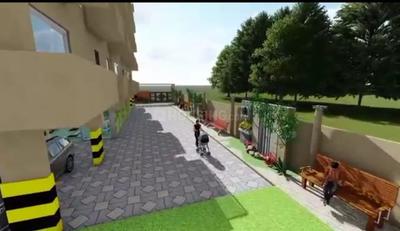
Project Image of 1586.0 - 3378.0 Sq.ft 3 BHK Apartment for buy in Chowriappa Constellation
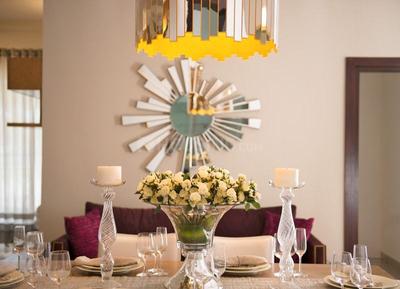
1/20
3.99 km away
3 BHK Flat in Byrathi, Bengaluru
3 BHK Flat
₹1.54 Cr - 3.27 Cr
Avg. Price: ₹9.69 K/sq.ftPossession: Dec, 2018

Ready to Move Projects around MCECHS Layout Phase 2

Gallery Cover Pic of Assetz Soho And Sky
₹2.66 Cr - 3.69 Cr
Assetz Soho And Sky
by Assetz Property Group
3, 4 BHK Flats
Jakkur, Bengaluru
PC
PIN CLICK PROPERTY MANAGEMENT PVT LTD.
Seller + 1 more
Gallery Cover Pic of Affinity Brundaavana
₹1.18 Cr - 1.64 Cr
Affinity Brundaavana
by Affinity Projects
2, 2.5 BHK Flats
Jakkur, Bengaluru
SH
SHAKTI HOMES
Seller
Gallery Cover Pic of Bhartiya Nikoo Homes 4
₹57.38 L - 3.11 Cr
Bhartiya Nikoo Homes 4
by Bhartiya City Builders
1, 1.5, 2, 2.5, 3, 3.5, 4 BHK Flats
Tirumanahalli, Bengaluru
H
HomeBazaar.com
Seller
SR
Sanjay Reddy
Ashberry Enclave Project Images
Project Image of 3201.0 - 3508.0 Sq.ft 4 BHK Villa for buy in Ashberry Enclave
1/8
4.78 km away
4 BHK Villa in Chikkagubbi Village, Bengaluru
4 BHK Villa
₹2.71 Cr - 2.97 Cr
Avg. Price: ₹8.46 K/sq.ftPossession: Dec, 2025
VG
Vajram Group
Vajram Newtown Project Images
Project Image of 835.0 - 1205.0 Sq.ft 2 BHK Apartment for buy in Vajram Newtown
1/23
2.33 km away
2, 3 BHK Flats in Thanisandra Main Road, Bangalore
2 BHK Flat
₹1.17 Cr - 1.3 Cr
3 BHK Flat
₹1.69 Cr
Avg. Price: ₹14.05 K/sq.ftPossession: Dec, 2023
VH
Visalakshi Housing Projects
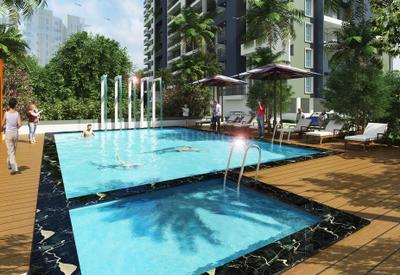
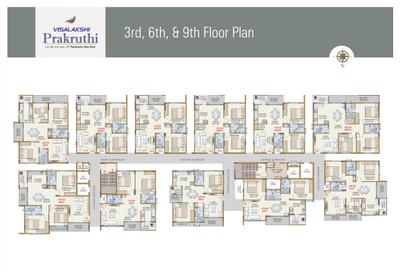
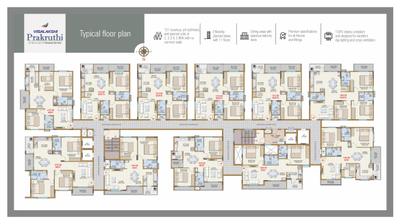
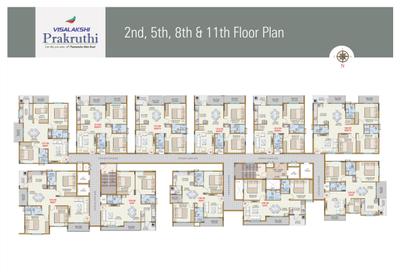
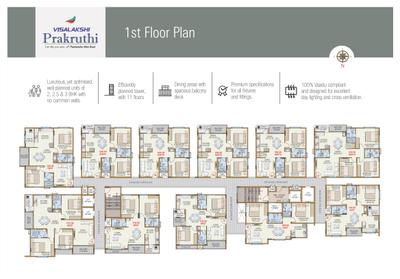
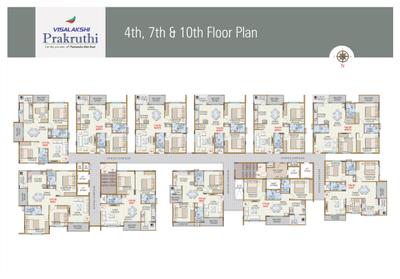
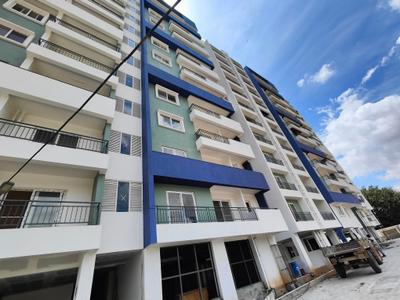
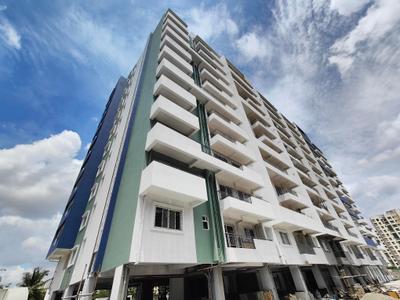
Visalakshi Prakruthi Project Images
Project Image of 1020.0 - 1610.0 Sq.ft 2 BHK Apartment for buy in Visalakshi Prakruthi
1/18
2.79 km away
2, 2.5, 3 BHK Flats in Thanisandra Main Rd, Bengaluru
2 BHK Flat
₹1.05 Cr - 1.44 Cr
2.5 BHK Flat
₹1.41 Cr - 1.47 Cr
3 BHK Flat
₹1.47 Cr - 1.65 Cr
Avg. Price: ₹10.25 K/sq.ftPossession: Jul, 2025
SL
Sobha Limited
Sobha Casa Paradiso Project Images
Project Image of 2005.0 - 3217.0 Sq.ft 3 BHK Apartment for buy in Sobha Casa Paradiso
1/12
2.14 km away
3, 4 BHK Flats in Chokkanahalli, Bengaluru
3 BHK Flat
₹2.57 Cr - 2.81 Cr
4 BHK Flat
₹4.12 Cr
Avg. Price: ₹12.81 K/sq.ftPossession: Dec, 2018
DI
DSR Infrastructure Pvt. Ltd.
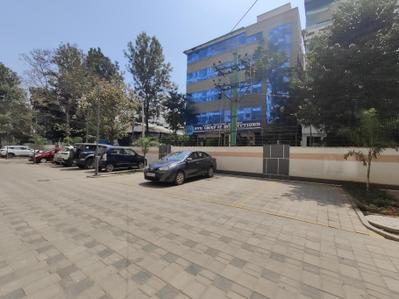
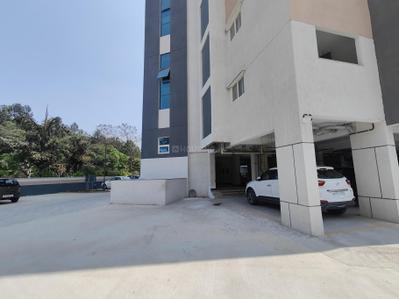
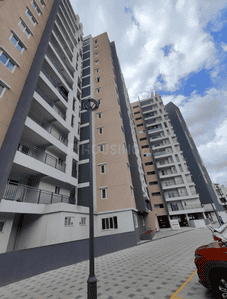
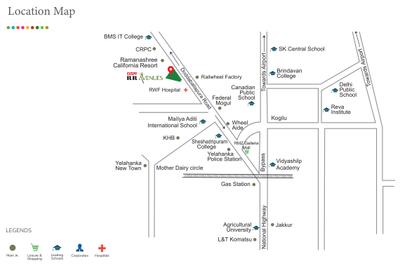
DSR RR Avenues Project Images
Project Image of 1315.0 - 1785.0 Sq.ft 2 BHK Apartment for buy in DSR RR Avenues
1/30
5.21 km away
2, 3 BHK Flats in Yelahanka New Town, Bengaluru
2 BHK Flat
₹1.22 Cr - 1.28 Cr
3 BHK Flat
₹1.36 Cr - 1.66 Cr
Avg. Price: ₹9.29 K/sq.ftPossession: Apr, 2024
HV
HRC Ventures
HRC Ibbani Project Images
Project Image of 1202.0 - 1687.0 Sq.ft 2 BHK Apartment for buy in HRC Ibbani
1/25
0.36 km away
2, 2.5, 3 BHK Flats in Jakkur, Bengaluru
2 BHK Flat
₹1.43 Cr - 1.7 Cr
2.5 BHK Flat
₹1.71 Cr - 1.75 Cr
3 BHK Flat
₹1.91 Cr - 2.01 Cr
Avg. Price: ₹11.91 K/sq.ftPossession: Oct, 2016
RU
RG Unique Structures Pvt Ltd
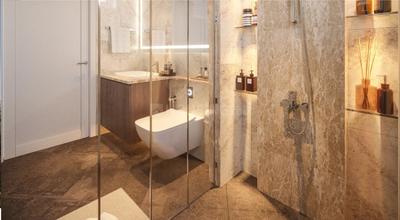
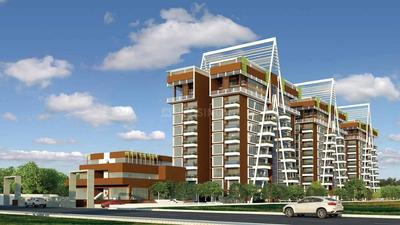
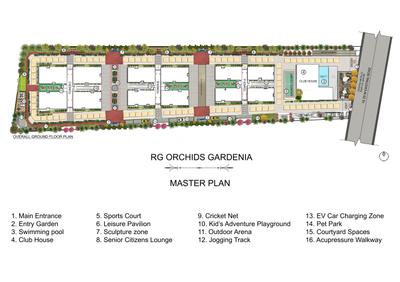
RG Orchids Gardenia Project Images
Project Image of 1860.0 - 2890.0 Sq.ft 3 BHK Apartment for buy in RG Orchids Gardenia
1/39
3.72 km away
3 BHK Flat in Nagavara, Bengaluru
3 BHK Flat
₹2.7 Cr - 4.2 Cr
Avg. Price: ₹14.52 K/sq.ftPossession: Apr, 2026
BE
Brigade Enterprises Ltd
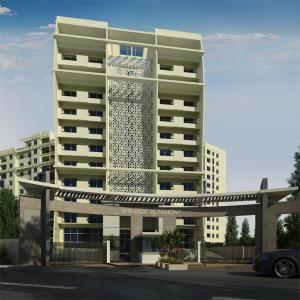
Brigade Altamont Project Images
Project Image of 1260.0 - 1830.0 Sq.ft 2 BHK Apartment for buy in Brigade Altamont
1/48
3.21 km away
2, 3 BHK Flats in Narayanapura, Bengaluru
2 BHK Flat
₹1.25 Cr - 1.26 Cr
3 BHK Flat
₹1.66 Cr - 1.82 Cr
Avg. Price: ₹9.96 K/sq.ftPossession: Dec, 2015
Updated
2w ago
L
LGCL
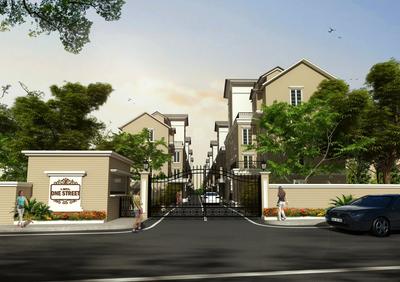
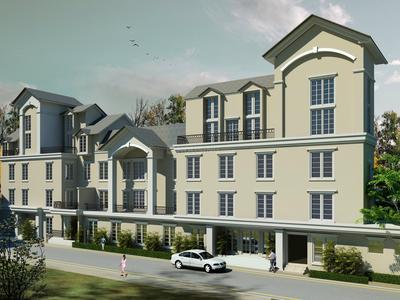
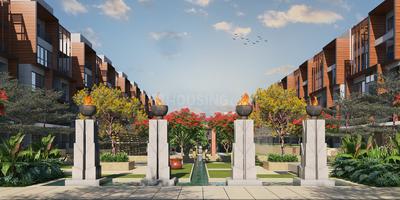
LGCL One Street Project Images
Project Image of 2027.0 - 2247.0 Sq.ft 3 BHK Villa for buy in LGCL One Street
1/12
4.98 km away
3 BHK Villa in Visthar, Bengaluru
3 BHK Villa
₹1.49 Cr - 1.65 Cr
Avg. Price: ₹7.35 K/sq.ftPossession: Mar, 2019
DS
Devi Shri Properties
Devi Shri Sai Sadan Project Images
Project Image of 1952.0 - 2192.0 Sq.ft 3 BHK Apartment for buy in Devi Shri Sai Sadan
1/2
1.57 km away
3, 4 BHK Flats in Dasarahalli, Bengaluru
3 BHK Flat
₹1.46 Cr
4 BHK Flat
₹1.64 Cr
Avg. Price: ₹7.5 K/sq.ftPossession: May, 2025
PH
Provident Housing Limited
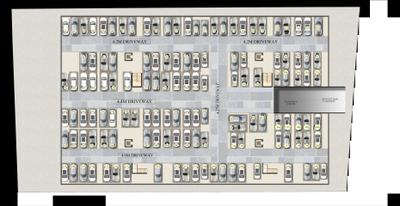
Provident Harmony Project Images
Project Image of 662.0 - 1262.0 Sq.ft 1 BHK Apartment for buy in Provident Harmony
1/30
1.48 km away
1, 3 BHK Flats in Chokkanahalli, Bengaluru
1 BHK Flat
₹54.46 L
3 BHK Flat
₹1.02 Cr - 1.04 Cr
Avg. Price: ₹8.23 K/sq.ftPossession: Dec, 2015
LR
L&T Realty
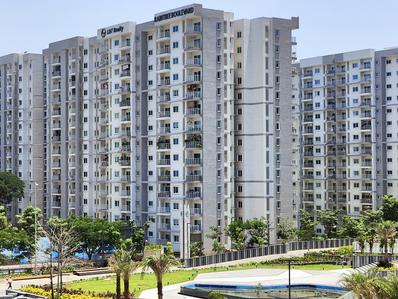
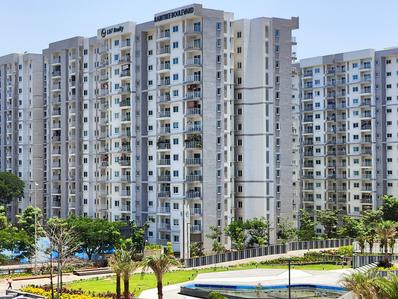
L And T Raintree Boulevard Project Images
Project Image of 934.0 - 2085.0 Sq.ft 3 BHK Apartment for buy in L And T Raintree Boulevard
1/33
2.7 km away
Studio, 2, 3, 4 BHK Studio Flat,Flats in Hebbal, Bengaluru
Studio Apartment
Price on Request
2 BHK Flat
Price on Request
3 BHK Flat
Price on Request
4 BHK Flat
Price on Request
Avg. Price: ₹9.73 K - 22.73 K/sq.ftPossession: Dec, 2020
Are you a property owner looking to rent/sell?
Post your property for FREE
Hello 👋🏻
Easy Contact with sellers
Personalized experience
My Activity
Contacted Properties
00
Seen Properties
00
Saved Properties
00
Recent Searches
00

Explore Sub Localities around MCECHS Layout Phase 2, Bengaluru

Price Trends are not available due to insufficient data.
You can still view properties in the area.
Rachenahalli
6 people rated this locality
4.17
₹12,031
Avg. Price per sq.ft
24.04%
Rise in last 1 Year
₹12,914
Avg. Price per sq.ft
11.33%
Rise in last 1 Year

Top Projects for Sale around MCECHS Layout Phase 2, Bengaluru

Gallery Cover Pic of Assetz Soho and Sky
Property
Jakkur,Bengaluru
 
Gallery Cover Pic of Elegant Aura
2, 3, 4 BHK Apartments
Jakkur,Bengaluru
₹1.14 Cr-2.7 Cr
Gallery Cover Pic of Cumins Sanctum
2, 3 BHK Apartments
Jakkur,Bengaluru
₹81.41 L-1.49 Cr
Gallery Cover Pic of Unishire Belvedere Premia
3, 4 BHK Apartment,Penthouses
Jakkur,Bengaluru
₹2.36 Cr-4.4 Cr
Gallery Cover Pic of MANE BS49
2, 3 BHK Apartments
Rachenahalli,Bengaluru
₹93.24 L-2.34 Cr
Gallery Cover Pic of SNN Estates Felicity
1, 2, 3, 4 BHK Apartments
Jakkur,Bengaluru
₹93.5 L-3.4 Cr
Gallery Cover Pic of Pramodh Fort House
2, 3 BHK Apartments
Thanisandra,Bengaluru
 
Gallery Cover Pic of TVS Isle Of Trees
3, 4 BHK Apartments
Jakkur,Bengaluru
₹2.18 Cr-3.45 Cr
Gallery Cover Pic of Maia Pelican Gardens
4 BHK Apartment
Nehru Nagar,Bengaluru
 
Gallery Cover Pic of Vajram Newtown II
2, 3 BHK Apartments
Chokkanahalli,Bengaluru
₹1.23 Cr-1.66 Cr

Popular Locality for sale around MCECHS Layout Phase 2, Bengaluru

₹10,147
Avg. Price per sq.ft
3.93%
Fall in last 1 Year
Jakkur
14 people rated this locality
4.35
₹13,462
Avg. Price per sq.ft
13.14%
Rise in last 1 Year
₹11,423
Avg. Price per sq.ft
43.52%
Rise in last 1 Year
₹10,415
Avg. Price per sq.ft
12.96%
Rise in last 1 Year
Amrutahalli
10 people rated this locality
4.4
₹9,713
Avg. Price per sq.ft
10.8%
Rise in last 1 Year
R.K. Hegde Nagar
2 people rated this locality
4.2
₹14,716
Avg. Price per sq.ft
2.64%
Rise in last 1 Year
Dasarahalli
1 people rated this locality
5
₹9,706
Avg. Price per sq.ft
Chokkanahalli
7 people rated this locality
4.34
₹11,018
Avg. Price per sq.ft
9.04%
Rise in last 1 Year
Thanisandra
12 people rated this locality
4.52
₹12,012
Avg. Price per sq.ft
5.02%
Rise in last 1 Year
₹11,309
Avg. Price per sq.ft
36.5%
Rise in last 1 Year

Explore Regions in Bengaluru

₹12,739
Avg. Price per sq.ft
25.7%
Rise in last 1 Year
₹16,177
Avg. Price per sq.ft
7.85%
Rise in last 1 Year

Popular searches for properties in MCECHS Layout Phase 2, Bengaluru

Resale Projects around MCECHS Layout Phase 2, Bengaluru

Gallery Cover Pic of HRC Ibbani
Jakkur,Bengaluru
2, 2.5, 3 BHK Apartments
1.43 Cr - 2.01 Cr
Gallery Cover Pic of Radiance Iris
Sampigehalli,Bengaluru
4 BHK Villa
1.97 Cr - 1.97 Cr
Gallery Cover Pic of Insight Nandana
Sampigehalli,Bengaluru
2, 3, 4 BHK Apartments
87.73 L - 1.53 Cr
Gallery Cover Pic of Sobha Emerald Phase 2
Jakkur,Bengaluru
3, 4 BHK Villas
3.26 Cr - 4.76 Cr
Gallery Cover Pic of Mittal Palms
Jakkur,Bengaluru
2, 3 BHK Apartments
88.17 L - 1.48 Cr
Gallery Cover Pic of Citrus Zen Garden
Hebbal, Bengaluru
3 BHK Villa
1.77 Cr - 1.77 Cr
Gallery Cover Pic of Sobha HRC Pristine
Jakkur, Bengaluru
2, 3, 4 BHK Apartment,Penthouses
2.31 Cr - 6.56 Cr
Gallery Cover Pic of Century Horizon
Jakkur,Bengaluru
2, 3, 4 BHK Apartments
1.71 Cr - 3.31 Cr
Gallery Cover Pic of Sashank Amogha
Jakkur, Bangalore
2, 3 BHK Apartments
51.86 L - 98.81 L
Gallery Cover Pic of Keya Life By The Lake
Jakkur, Bangalore
4 BHK Duplex,Penthouse
3.98 Cr - 5.3 Cr

Ready to Move Projects around MCECHS Layout Phase 2, Bengaluru

Gallery Cover Pic of Vishwam Brindavana
Jakkur,Bengaluru
Gallery Cover Pic of  South Ridge
Jakkur,Bengaluru
Gallery Cover Pic of VSPL Anthorium
Jakkur,Bengaluru
1, 2, 3 BHK Apartments
Gallery Cover Pic of Sri Lakshmi Shubham Enclave
Thanisandra,Bengaluru
2, 3 BHK Apartments
Gallery Cover Pic of Sobha Orchid
Jakkur,Bengaluru
Gallery Cover Pic of Royal Enclave
Jakkur,Bengaluru
Gallery Cover Pic of Sri Lakshmi Heritage
Jakkur,Bengaluru
Gallery Cover Pic of Kamadhenu Apartment
Jakkur,Bengaluru
Gallery Cover Pic of Sobha Jade Apartments
Jakkur,Bengaluru

FAQs about New Projects in MCECHS Layout Phase 2, Jakkur, Bengaluru for Sale

How many ready to move projects are available for sale in MCECHS Layout Phase 2, Bengaluru?

There are 1 ready to move projects available in MCECHS Layout Phase 2, Bengaluru.

What are the top ready to move projects in MCECHS Layout Phase 2, Bengaluru?

The best ready to move projects in MCECHS Layout Phase 2, Bengaluru are:

Which are the most searched localities for buying projects in and around MCECHS Layout Phase 2, Bengaluru?

The best areas to buy projects in and around MCECHS Layout Phase 2, Bengaluru are:

What are the top upcoming projects in MCECHS Layout Phase 2, Bengaluru?

The top upcoming projects in MCECHS Layout Phase 2, Bengaluru are:

What is the real estate price trend in MCECHS Layout Phase 2, Bengaluru?

In MCECHS Layout Phase 2, Bengaluru, there is 11.48% rise in last 12 months. Know more!

How many residential projects are available in MCECHS Layout Phase 2, Bengaluru?

There are 2 residential projects in MCECHS Layout Phase 2, Bengaluru.
Housing.com
Great Places to work - Housing.com
Great Places to work in Asia - Housing.com