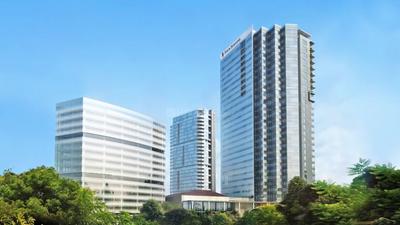
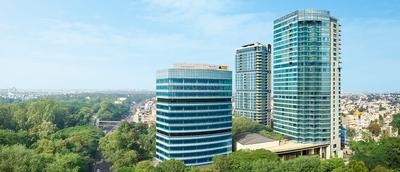
Your search for property ends here - Buy, Rent, Sell - Housing.com
housing-logo
Don't Miss out! Get notified of new homes as soon as they are posted

Notifications can be turned off anytime from browser settings.

Buy in Bengaluru
Download App
List PropertyFree
Saved
Property Type
Apartment
Independent House
Independent Floor
Plot
Studio
Duplex
Penthouse
Villa
Agricultural Land
BHK Type
1 RK
1 BHK
2 BHK
3 BHK
4 BHK
5 BHK
5+ BHK
0 -
20Cr
0
20.00Cr+
0
5Cr
10Cr
20Cr+
Sale Type
New Bookings
Resale
Construction Status
Ready to move
Under Construction
Verified
Verified by Housing.com: Authentic location and real photos
New Projects
Featured Agents
More Filters
Reset filters
Last Updated: Sep 8, 2026
Showing 1 - 7 of 7

Luxury Properties for Sale in Outer Ring Road, Bengaluru

Sort by:
Relevance
MD
Mantri Developers
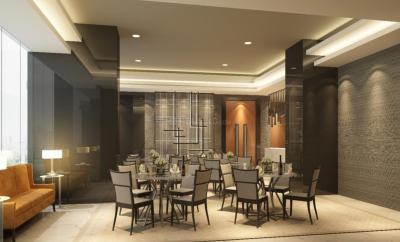
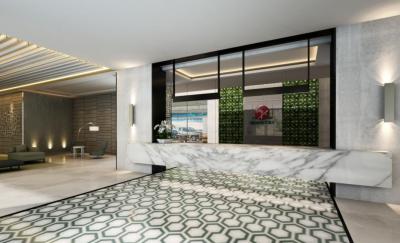
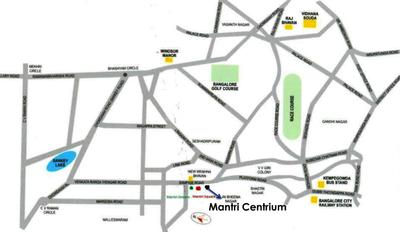
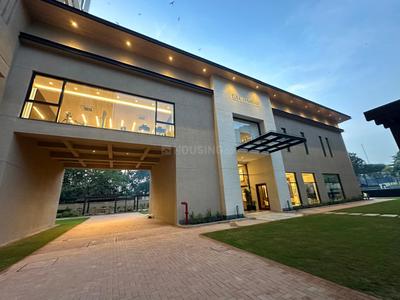
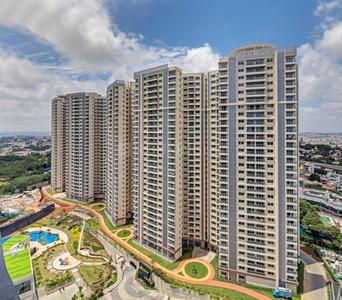
Mantri Centrium Project Images
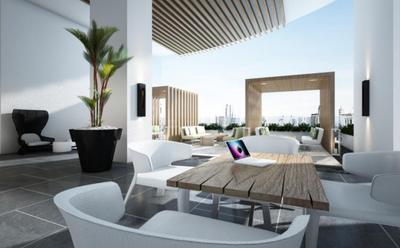
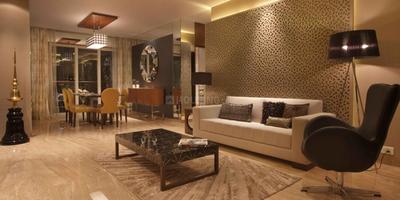
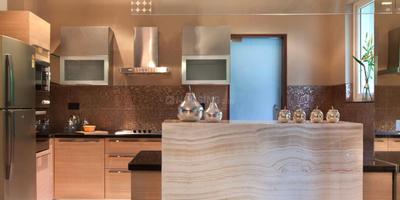
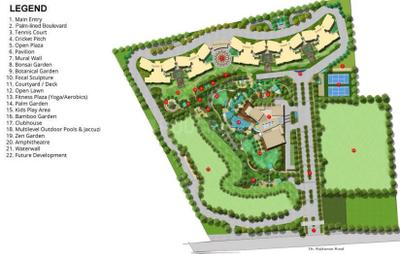
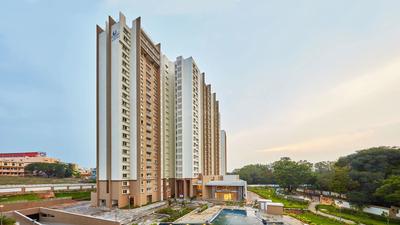
Project Image of 3165.0 - 8900.0 Sq.ft 3 BHK Apartment for buy in Mantri Centrium
1/30
5.11 km away

3, 3.5, 4, 4.5 BHK Flats in Sheshadripuram, Bengaluru

3 BHK Flat
₹3.79 Cr - 3.84 Cr
3.5 BHK Flat
₹3.83 Cr - 3.95 Cr
4 BHK Flat
₹5.25 Cr - 10.67 Cr
4.5 BHK Flat
₹5.38 Cr - 8.56 Cr
Avg. Price: ₹11.99 K/sq.ftPossession: Apr, 2022
SL
Sobha Limited
Sobha Rajvilas Project Images
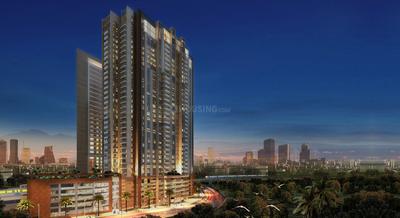
Project Image of 1325.0 - 1886.07 Sq.ft 3 BHK Apartment for buy in Sobha Rajvilas
1/21
5 km away

3, 4 BHK Flats in Rajajinagar, Bengaluru

3 BHK Flat
₹3.86 Cr - 3.9 Cr
4 BHK Flat
₹4.17 Cr - 5.5 Cr
Avg. Price: ₹29.15 K/sq.ftPossession: Dec, 2024
Updated
2w ago
PP
Prestige Projects Pvt Ltd
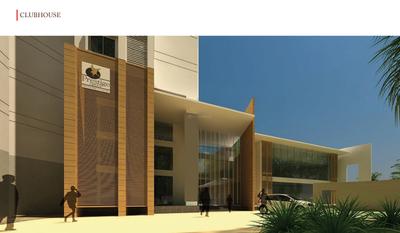
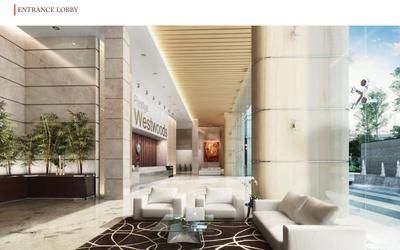
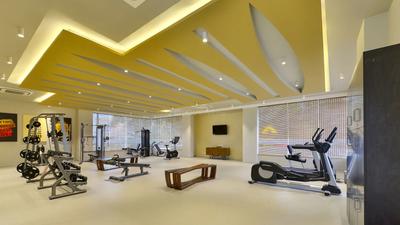
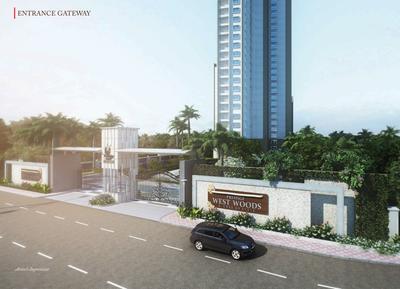
Prestige West Woods Project Images
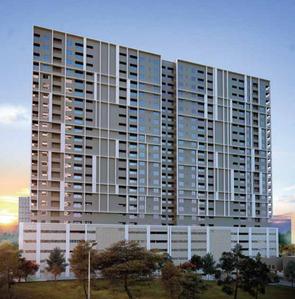
Project Image of 877.0 - 2593.0 Sq.ft 2 BHK Apartment for buy in Prestige West Woods
1/27
5.21 km away

2, 3, 4, 5 BHK Penthouse,Flats in Rajajinagar, Bangalore

2 BHK Flat
₹1.88 Cr - 2.08 Cr
3 BHK Flat
₹2.43 Cr - 2.69 Cr
4 BHK Flat
₹3.7 Cr - 4.02 Cr
4 BHK Penthouse
₹5.37 Cr
5 BHK Penthouse
₹5.57 Cr
Avg. Price: ₹21.48 K/sq.ftPossession: Aug, 2018
TP
The Phoenix Mills LTD
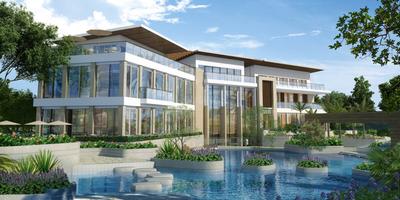
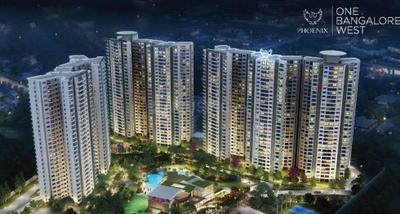
Phoenix One Bangalore West Project Images
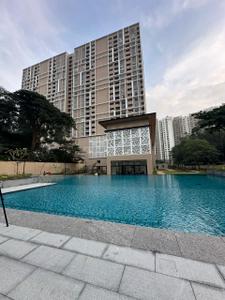
Project Image of 1718.0 - 3643.0 Sq.ft 2 BHK Apartment for buy in Phoenix One Bangalore West
1/21
3.03 km away

Property in Rajajinagar, Bengaluru

Possession: Dec, 2019
TP
The Phoenix Mills LTD
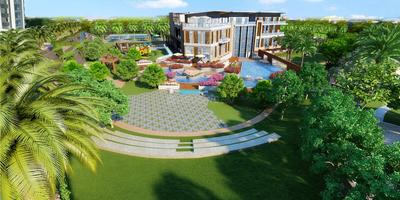
Phoenix Kessaku Project Images
Project Image of 2678.0 - 12833.0 Sq.ft 3 BHK Apartment for buy in Phoenix Kessaku
View Sample 3D Tour
1/27
3.03 km away

5 BHK Flat in Rajajinagar, Bengaluru

5 BHK Flat
Price on Request
Possession: May, 2019
Updated
2w ago
SG
Sattva Group
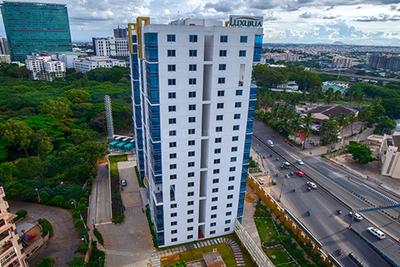
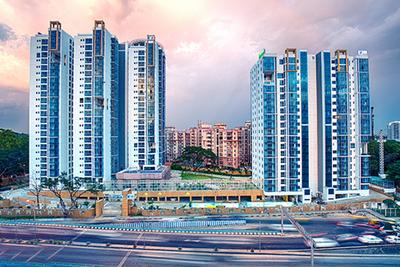
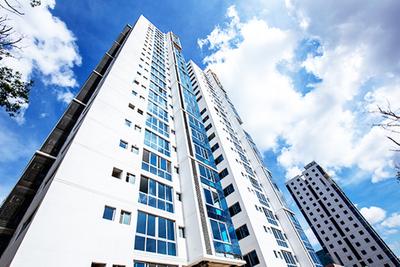
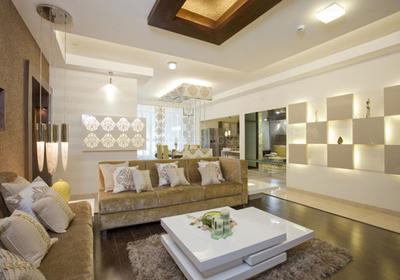
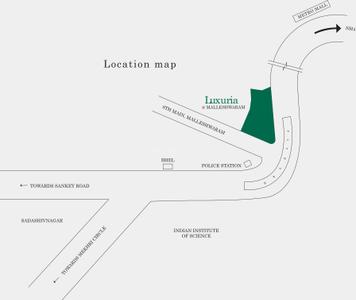
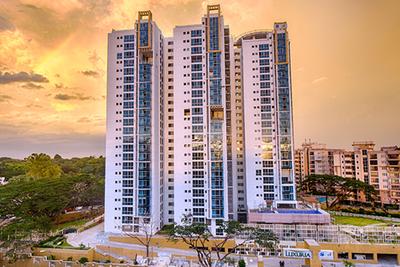
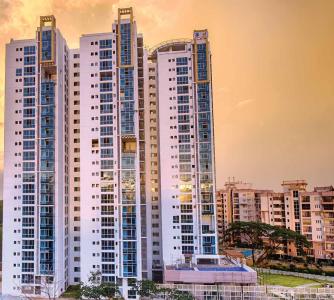
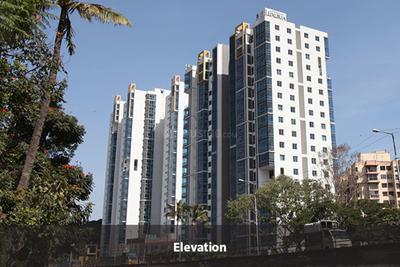
Sattva Luxuria Project Images
Project Image of 2215.0 - 4465.0 Sq.ft 3 BHK Apartment for buy in Sattva Luxuria
1/55
3.73 km away

3, 4 BHK Penthouse,Flat,Duplexes in Malleswaram, Bengaluru

3 BHK Flat
₹4.36 Cr - 4.94 Cr
4 BHK Duplex
₹7.89 Cr - 9.87 Cr
4 BHK Penthouse
₹8.78 Cr - 9.96 Cr
Avg. Price: ₹19.67 K - 22.31 K/sq.ftPossession: Jun, 2015
Updated
2w ago
SL
S L V Shelters Pvt Ltd
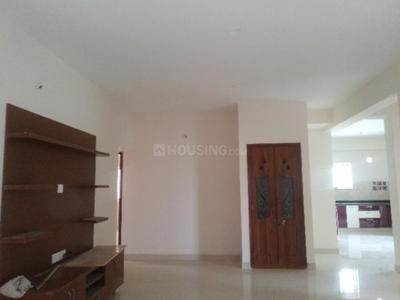
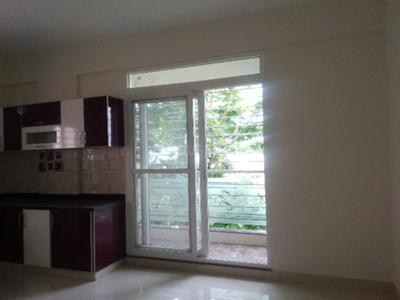
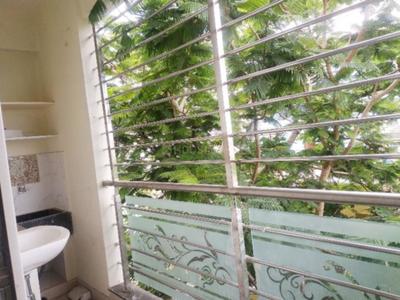
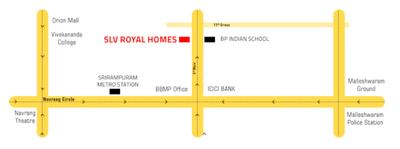
S L V Royal Homes Project Images
Project Image of 1500.0 - 1620.0 Sq.ft 3 BHK Apartment for buy in S L V Royal Homes
1/12
3.7 km away

3 BHK Flat in Malleswaram, Bengaluru

3 BHK Flat
₹2.25 Cr - 2.43 Cr
Avg. Price: ₹15 K/sq.ftPossession: Mar, 2021

Nearby Properties Around (Outer Ring Road)

TP
The Phoenix Mills LTD
Phoenix Kessaku Project Images
Project Image of 2678.0 - 12833.0 Sq.ft 3 BHK Apartment for buy in Phoenix Kessaku
View Sample 3D Tour
1/27
3.03 km away

5 BHK Flat in Rajajinagar, Bengaluru

5 BHK Flat
Price on Request
Possession: May, 2019
Updated
2w ago
TP
The Phoenix Mills LTD
Phoenix One Bangalore West Project Images
Project Image of 1718.0 - 3643.0 Sq.ft 2 BHK Apartment for buy in Phoenix One Bangalore West
1/21
3.03 km away

Property in Rajajinagar, Bengaluru

Possession: Dec, 2019
SG
Sattva Group
Sattva Luxuria Project Images
Project Image of 2215.0 - 4465.0 Sq.ft 3 BHK Apartment for buy in Sattva Luxuria
1/55
3.73 km away

3, 4 BHK Penthouse,Flat,Duplexes in Malleswaram, Bengaluru

3 BHK Flat
₹4.36 Cr - 4.94 Cr
4 BHK Duplex
₹7.89 Cr - 9.87 Cr
4 BHK Penthouse
₹8.78 Cr - 9.96 Cr
Avg. Price: ₹19.67 K - 22.31 K/sq.ftPossession: Jun, 2015
Updated
2w ago
SL
Sobha Limited
Sobha Rajvilas Project Images
Project Image of 1325.0 - 1886.07 Sq.ft 3 BHK Apartment for buy in Sobha Rajvilas
1/21
5 km away

3, 4 BHK Flats in Rajajinagar, Bengaluru

3 BHK Flat
₹3.86 Cr - 3.9 Cr
4 BHK Flat
₹4.17 Cr - 5.5 Cr
Avg. Price: ₹29.15 K/sq.ftPossession: Dec, 2024
Updated
2w ago
MD
Mantri Developers
Mantri Centrium Project Images
Project Image of 3165.0 - 8900.0 Sq.ft 3 BHK Apartment for buy in Mantri Centrium
1/30
5.11 km away

3, 3.5, 4, 4.5 BHK Flats in Sheshadripuram, Bengaluru

3 BHK Flat
₹3.79 Cr - 3.84 Cr
3.5 BHK Flat
₹3.83 Cr - 3.95 Cr
4 BHK Flat
₹5.25 Cr - 10.67 Cr
4.5 BHK Flat
₹5.38 Cr - 8.56 Cr
Avg. Price: ₹11.99 K/sq.ftPossession: Apr, 2022
PP
Prestige Projects Pvt Ltd
Prestige West Woods Project Images
Project Image of 877.0 - 2593.0 Sq.ft 2 BHK Apartment for buy in Prestige West Woods
1/27
5.21 km away

2, 3, 4, 5 BHK Penthouse,Flats in Rajajinagar, Bangalore

2 BHK Flat
₹1.88 Cr - 2.08 Cr
3 BHK Flat
₹2.43 Cr - 2.69 Cr
4 BHK Flat
₹3.7 Cr - 4.02 Cr
4 BHK Penthouse
₹5.37 Cr
5 BHK Penthouse
₹5.57 Cr
Avg. Price: ₹21.48 K/sq.ftPossession: Aug, 2018
EG
Embassy Group
Embassy One Project Images
Project Image of 1989.41 - 6282.0 Sq.ft 1 BHK Apartment for buy in Embassy One
1/16
6.5 kms away

1, 2, 3, 4 BHK Flats in Ganganagar, Bengaluru

1 BHK Flat
₹7.45 Cr - 9.01 Cr
2 BHK Flat
₹10.25 Cr - 12.92 Cr
3 BHK Flat
₹20.41 Cr
4 BHK Flat
₹23.52 Cr
Avg. Price: ₹37.45 K/sq.ftSizes: 1989 - 6282 sq.ft.Ready to MovePossession: Apr, 2026
PP
Prestige Projects Pvt Ltd
Prestige Fairfield Project Images
Project Image of 1993.0 - 3299.0 Sq.ft 3 BHK Apartment for buy in Prestige Fairfield
1/45
7.0 kms away

3, 3.5, 4 BHK Flats in RMV Extension Stage 2, Bengaluru

3 BHK Flat
₹3.85 Cr - 5.02 Cr
3.5 BHK Flat
₹4.31 Cr - 6.37 Cr
4 BHK Flat
₹5.47 Cr - 6.37 Cr
Avg. Price: ₹19.3 K/sq.ftSizes: 1993 - 3299 sq.ft.Ready to MovePossession: May, 2024
Are you a property owner looking to rent/sell?
Post your property for FREE
Hello 👋🏻
Easy Contact with sellers
Personalized experience
My Activity
Contacted Properties
00
Seen Properties
00
Saved Properties
00
Recent Searches
00

Top Projects for Sale around Outer Ring Road, Bengaluru

Residential Lands for Sale in Fortius Good Earth
Residential Plots
Hegganahalli, Bengaluru North,Bengaluru
 
Residential Lands for Sale in N K Developers
Residential Plots
Hegganahalli, Bengaluru North,Bengaluru
 
Residential Lands for Sale in Venugopal A V Isiri Tumkur Township
Residential Plots
Basaveshwara Nagar,Bengaluru
 
Gallery Cover Pic of Godrej Tiara
3, 4 BHK Apartments
Yeswanthpur,Bengaluru
₹3.5 Cr-4.86 Cr
Gallery Cover Pic of Vainavi Celestium
4 BHK Apartment
JP Nagar,Bengaluru
₹4.2 Cr-4.64 Cr
Gallery Cover Pic of Mamtha Paradise
2, 3 BHK Apartments
Hosakerehalli,Bengaluru
₹1.06 Cr-1.44 Cr
Gallery Cover Pic of Cornerstone Akhinta Residences
3, 4 BHK Apartments
BTM Layout,Bengaluru
₹3.75 Cr-5.12 Cr
Gallery Cover Pic of Sree Lakshmi Vallabha Residency
2, 3 BHK Apartments
Konanakunte,Bengaluru
₹1.15 Cr-1.92 Cr
Gallery Cover Pic of GRC Saffron Skies
3, 4 BHK Row House,Villas
Kanakapura Road,Bengaluru
₹2.36 Cr-3.43 Cr
Gallery Cover Pic of Shravanee Icon
4 BHK Apartment
Basavanagudi,Bengaluru
 

Popular Locality for sale around Outer Ring Road, Bengaluru

Laggere
3 people rated this locality
4.92
₹6,377
Avg. Price per sq.ft
Kamala Nagar
7 people rated this locality
4.48
₹10,541
Avg. Price per sq.ft
Kaveri Nagar
10 people rated this locality
4.1
₹8,071
Avg. Price per sq.ft
28.96%
Fall in last 1 Year
Sanjay Gandhi Nagar
1 people rated this locality
3.75
₹20,740
Avg. Price per sq.ft
Nandini Layout
14 people rated this locality
4.29
₹15,635
Avg. Price per sq.ft
₹9,440
Avg. Price per sq.ft
33.35%
Fall in last 1 Year
₹8,260
Avg. Price per sq.ft
Price Trends are not available due to insufficient data.
You can still view properties in the area.

Popular searches for properties in Outer Ring Road, Bengaluru

Luxury Properties in this area

Resale Projects around Outer Ring Road, Bengaluru

Gallery Cover Pic of Arge Urban Bloom
Yeshwanthpur, Bangalore
3, 3.5, 4 BHK Apartments
1.48 Cr - 1.97 Cr
Gallery Cover Pic of Olety Landmark
Basaveshwara Nagar, Bangalore
2, 2.5, 3, 4 BHK Apartments
2.8 Cr - 5.87 Cr
Gallery Cover Pic of Kiran Rathod Vatika
Mahalakshmi Layout,Bengaluru
2 BHK Apartment
84.24 L - 84.24 L
Gallery Cover Pic of Assetz Lumos
Mahalakshmi Layout,Bengaluru
2, 3, 4 BHK Apartments
1.81 Cr - 5.71 Cr
Gallery Cover Pic of SKAV Aastha
Yeshwanthpur, Bangalore
2, 2.5, 3 BHK Apartments
1.83 Cr - 2.73 Cr
Gallery Cover Pic of Renaissance Temple Bells
Mahalakshmi Layout,Bengaluru
3 BHK Apartment
2.82 Cr - 2.82 Cr
Gallery Cover Pic of Vaibhav Pride
Basaveshwara Nagar,Bengaluru
3 BHK Apartment
2.34 Cr - 2.36 Cr
Gallery Cover Pic of Cardinal One
Yeswanthpur,Bengaluru
3, 4 BHK Apartments
3.12 Cr - 4.54 Cr

Ready to Move Projects around Outer Ring Road, Bengaluru

Gallery Cover Pic of UTC Gardenia GT Residency
Laggere,Bengaluru
Gallery Cover Pic of Sri Vari Mansion
Kamala Nagar,Bengaluru
Gallery Cover Pic of Sri Residency
Rajarajeshwari Nagar,Bengaluru
Gallery Cover Pic of K P T Vijaya Paradise
Kamala Nagar,Bengaluru
Gallery Cover Pic of Guru Residency
Maruthi Nagar,Bengaluru
Gallery Cover Pic of Sri Sai Residency
Basaveshwara Nagar,Bengaluru
Gallery Cover Pic of Surabhi Apartment
Kamala Nagar,Bengaluru
Gallery Cover Pic of Narayan Sreeraj
Mahalakshmi Layout,Bengaluru
Gallery Cover Pic of Raghav Apartment
Basaveshwara Nagar,Bengaluru
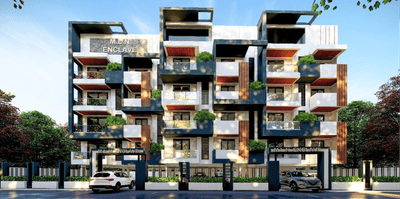
Gallery Cover Pic of Mataji Enclave
Basaveshwara Nagar,Bengaluru
Part of
REA Group
Housing.com
Great Places to work - Housing.com
Great Places to work in Asia - Housing.com
FOLLOW
©2012-26 Locon Solutions Pvt. Ltd
Company
CareersAbout UsFor PartnersTermsAnnual ReturnPrivacy PolicyContact UsUnsubscribeMerger Hearing Advertisement
EXPERIENCE HOUSING APP ON MOBILE
Housing iOS App
Housing Android App
Open camera & scan the QR code to Download the App