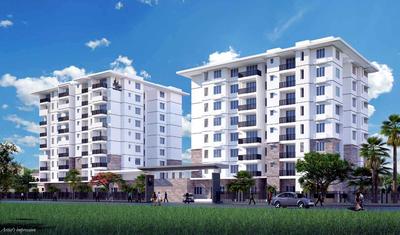
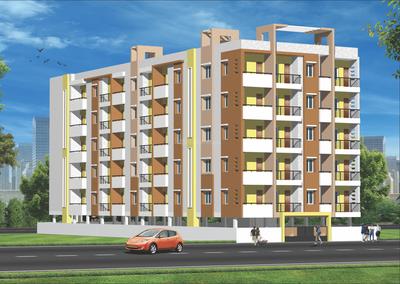
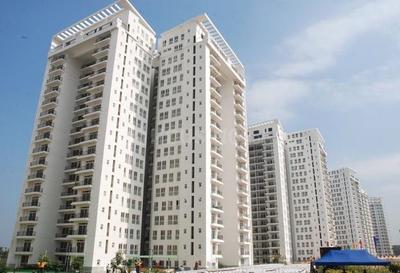
Your search for property ends here - Buy, Rent, Sell - Housing.com
housing-logo
Don't Miss out! Get notified of new homes as soon as they are posted

Notifications can be turned off anytime from browser settings.

Buy in Bengaluru
Download App
List PropertyFree
Saved
Property Type
Apartment
Independent House
Independent Floor
Plot
Studio
Duplex
Penthouse
Villa
Agricultural Land
BHK Type
1 RK
1 BHK
2 BHK
3 BHK
4 BHK
5 BHK
5+ BHK
0 -
20Cr
0
20.00Cr+
0
5Cr
10Cr
20Cr+
Sale Type
New Bookings
Resale
Construction Status
Ready to move
Under Construction
Verified
Verified by Housing.com: Authentic location and real photos
New Projects
Featured Agents
More Filters
Reset filters
Last Updated: Oct 6, 2026
Showing 1 - 30 of 1804

New Projects in Prithvi Layout, Whitefield, Bengaluru for Sale - Page 5

Sort by:
Relevance
Looking for new projects in Prithvi Layout? Housing.com has 1804+ new and upcoming projects in Prithvi Layout, spanning 34+ pre-launch and 181+ under-construction projects to 1281+ ready-to-move residential projects. Browse offerings across every budget — from 4+ affordable projects in Prithvi Layout to 13+ luxury projects in Prithvi Layout — by leading developers, with project price, floor plans, amenities, possession dates, photos and videos.

Top New Projects in Prithvi Layout, Whitefield, Bengaluru for Sale - Page 5 - Price & Specification


Property
Price
Address
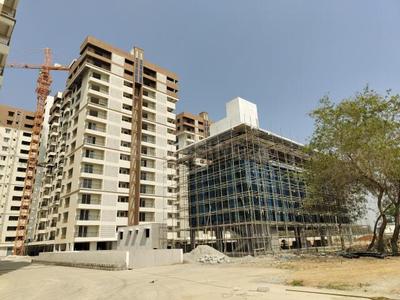
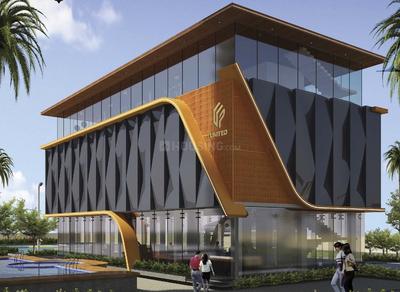
United Sai Silicon Heights (1425 sq.ft)
₹1.48 Cr - 2.3 Cr
Whitefield, Bengaluru
Lorven Cascade Garden (1325 sq.ft)
₹2.01 Cr - 2.72 Cr
Whitefield, Bangalore
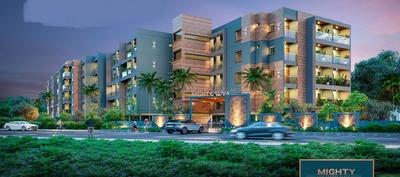
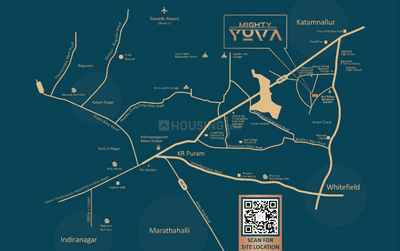
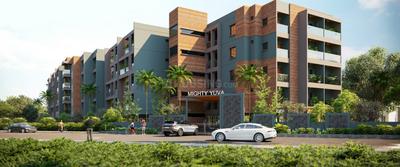
Mighty Yuva (1200 sq.ft)
₹1.03 Cr - 1.8 Cr
Kannamangala - Whitefield Hoskote Road, Bengaluru
Udbhav Gokulam (1385 sq.ft)
₹1.14 Cr - 1.5 Cr
Panathur, Bangalore
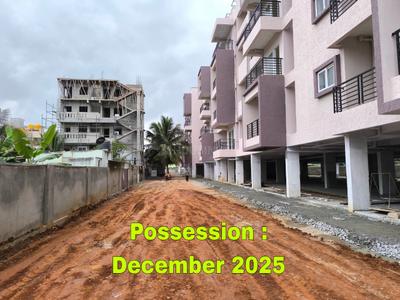
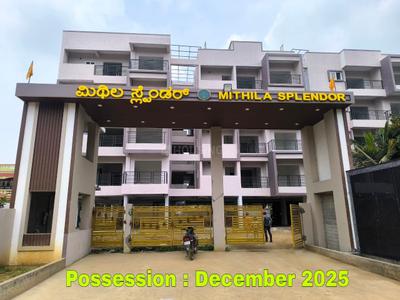
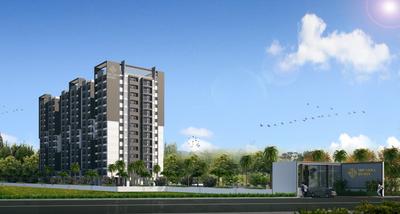
Mithila Splendor (1175 sq.ft)
₹89.57 L - 1.18 Cr
Varthur, Bengaluru
Shri Saideep Hiranya (1195 sq.ft)
₹1.5 Cr - 2.08 Cr
Brookefield, Bengaluru
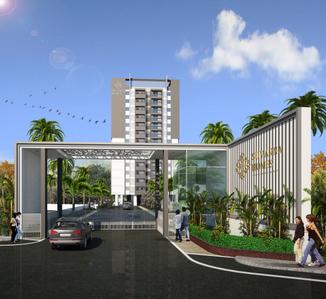
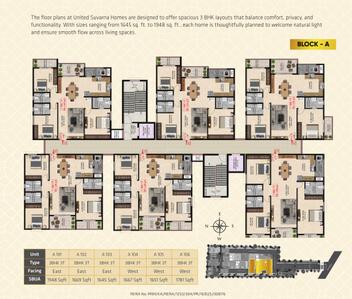
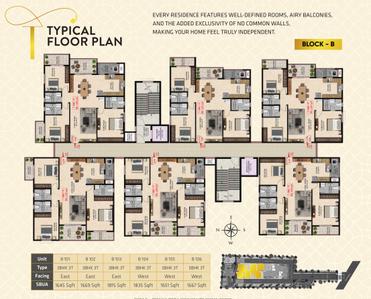
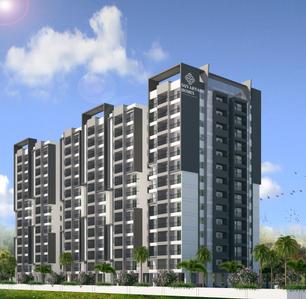
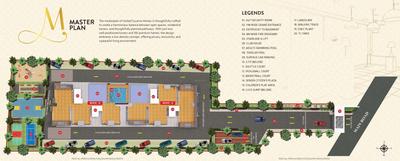
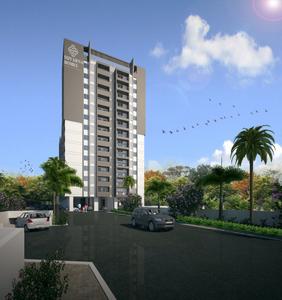
United Suvarna Homes (1645 sq.ft)
₹1.31 Cr - 1.55 Cr
Thirumalashettyhally, Bengaluru
Venus Gardenia (2900 sq.ft)
₹2.3 Cr
Whitefield, Bengaluru
Sobha Windsor Phase 2 Wing 3 4 And 5 (1551 sq.ft)
₹1.97 Cr - 2.9 Cr
Nagondanahalli, Bengaluru
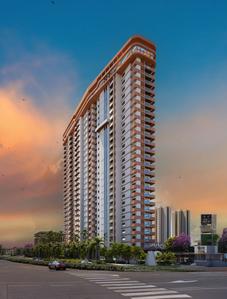
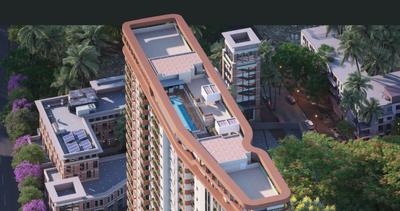
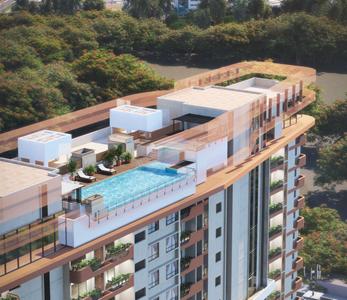
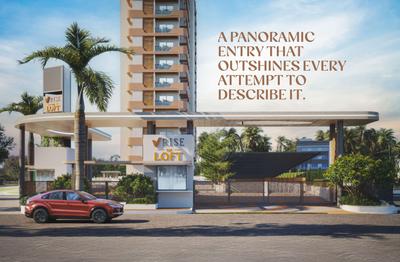
Vrise The Loft (1807 sq.ft)
₹1.9 Cr - 2.36 Cr
Kadugodi, Bengaluru
...Read more
UD
United Developer
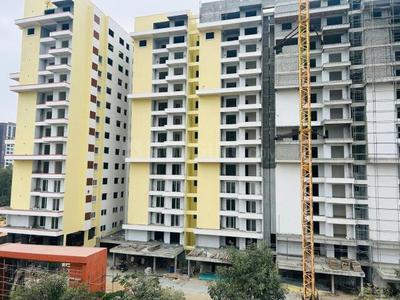
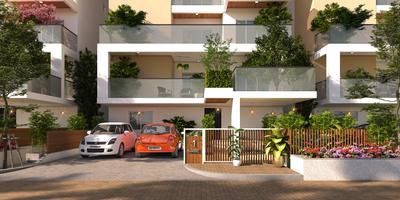
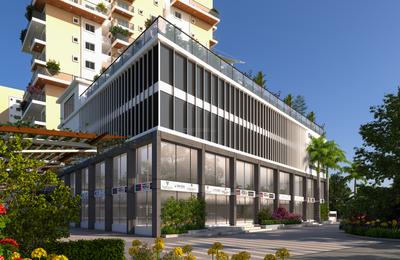
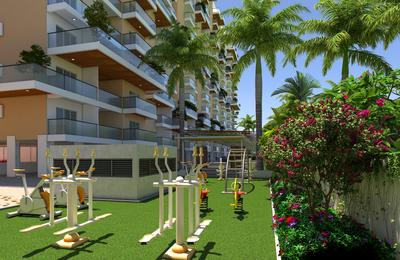
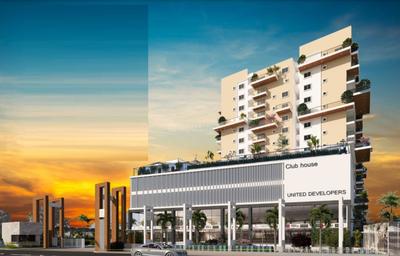
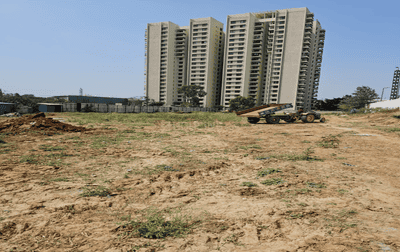
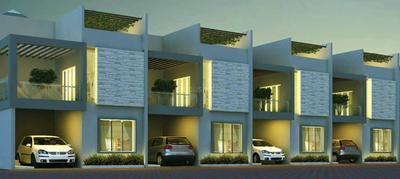
United Sai Silicon Heights Project Images
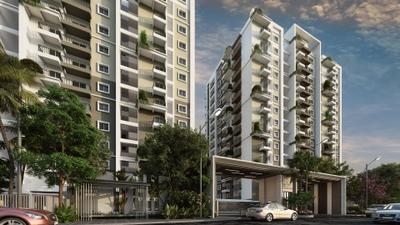
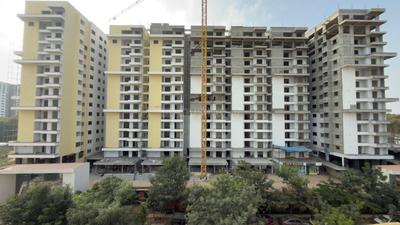
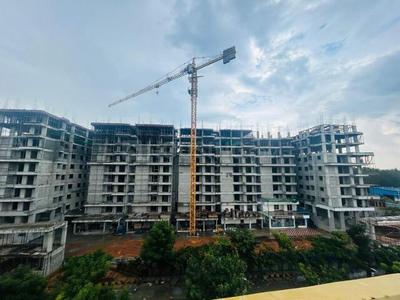
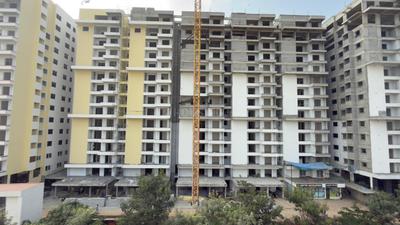
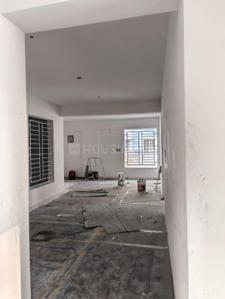
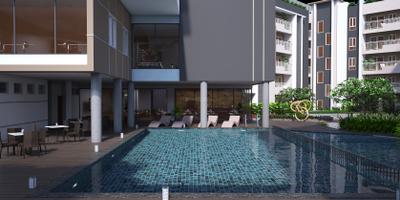
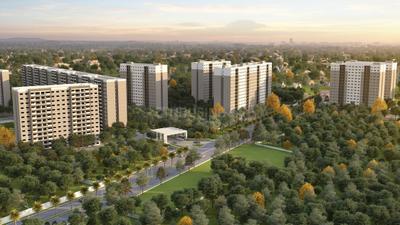
Project Image of 1425.0 - 2220.0 Sq.ft 3 BHK Apartment for buy in United Sai Silicon Heights
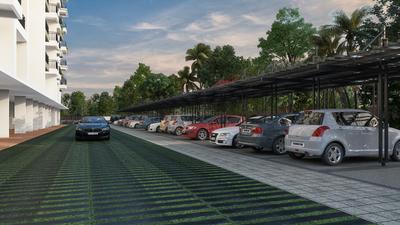
1/39
1.48 km away
3, 4 BHK Flats in Whitefield, Bengaluru
3 BHK Flat
₹1.48 Cr - 1.8 Cr
4 BHK Flat
₹2.13 Cr - 2.3 Cr
Avg. Price: ₹10.37 K/sq.ftPossession: Dec, 2027
LV
Lorven Ventures
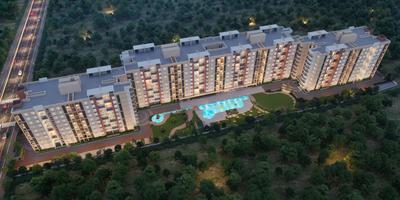
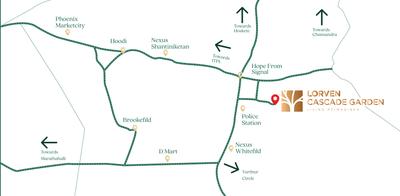
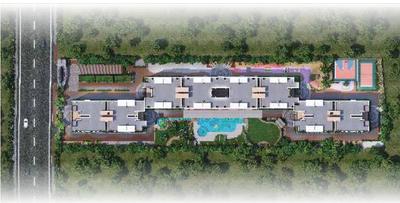
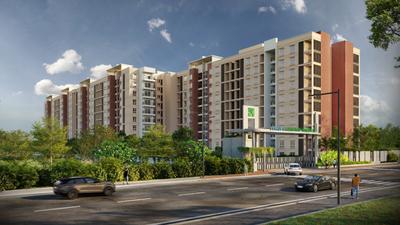
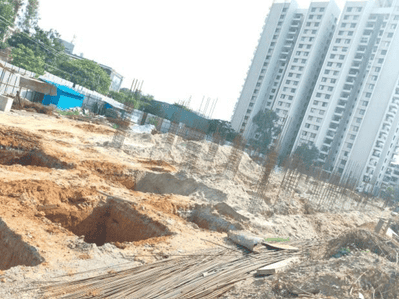
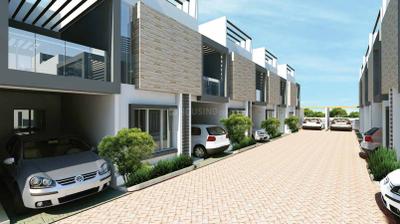
Lorven Cascade Garden Project Images
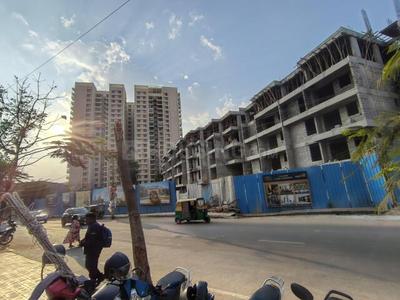
Project Image of 1325.0 - 1785.0 Sq.ft 3 BHK Apartment for buy in Lorven Cascade Garden
1/21
1.8 km away
3 BHK Flat in Whitefield, Bangalore
3 BHK Flat
₹2.01 Cr - 2.72 Cr
Avg. Price: ₹15.2 K/sq.ftPossession: May, 2028
Updated
3w ago
MH
Mighty Homes
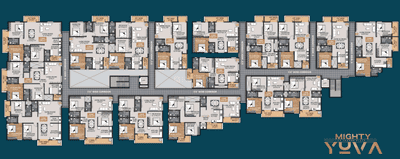
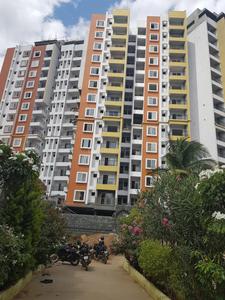
Mighty Yuva Project Images
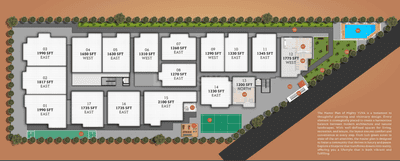
Project Image of 1200.0 - 2100.0 Sq.ft 2 BHK Apartment for buy in Mighty Yuva
1/24
5.92 km away
2, 3, 4 BHK Flats in Kannamangala - Whitefield Hoskote Road, Bengaluru
2 BHK Flat
₹1.03 Cr - 1.15 Cr
3 BHK Flat
₹1.39 Cr - 1.7 Cr
4 BHK Flat
₹1.8 Cr
Avg. Price: ₹8.55 K/sq.ftPossession: Sep, 2027
UB
Udbhav Builders And Developers
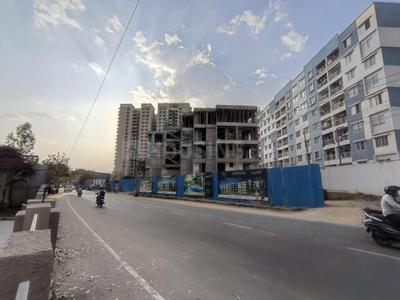
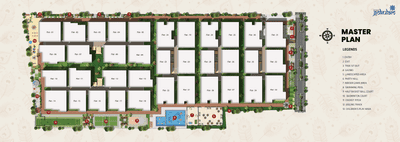
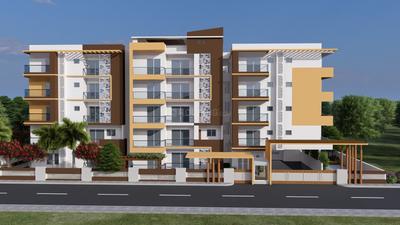
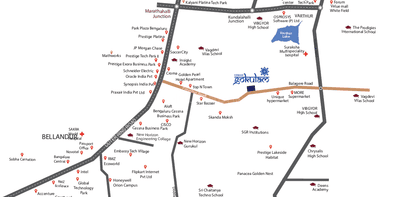
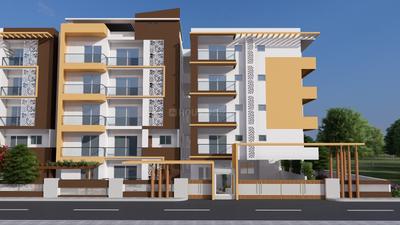
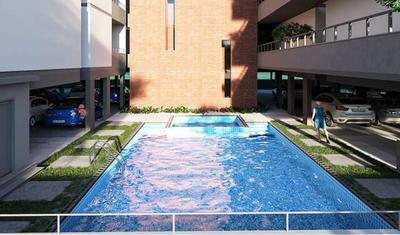
Udbhav Gokulam Project Images
Project Image of 1385.0 - 1830.0 Sq.ft 3 BHK Apartment for buy in Udbhav Gokulam
1/25
4.84 km away
3 BHK Flat in Panathur, Bangalore
3 BHK Flat
₹1.14 Cr - 1.5 Cr
Avg. Price: ₹8.2 K/sq.ftPossession: Mar, 2027
SJ
SRI Jagati Properties
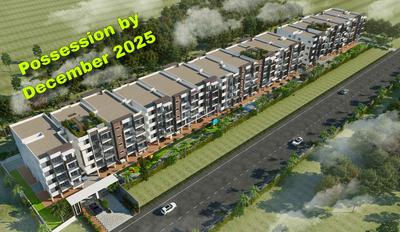
Mithila Splendor Project Images
Project Image of 869.0 - 1165.0 Sq.ft 2 BHK Apartment for buy in Mithila Splendor
1/31
4.72 km away
2, 3 BHK Flats in Varthur, Bengaluru
2 BHK Flat
₹89.57 L - 90.27 L
3 BHK Flat
₹1.03 Cr - 1.18 Cr
Avg. Price: ₹7.55 K/sq.ftPossession: Oct, 2026
SS
Shri Saideep Srinidhi Buildcon LLP
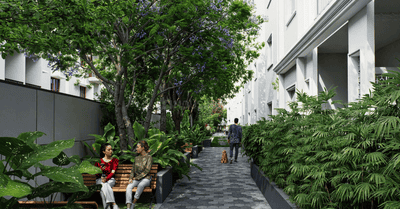
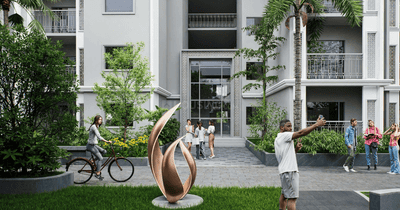
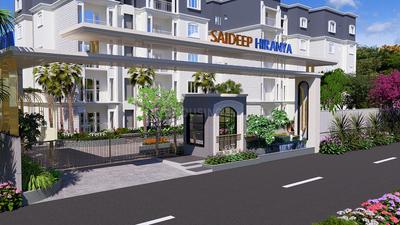
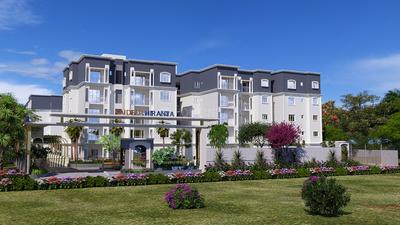
Shri Saideep Hiranya Project Images
Project Image of 1195.0 - 1700.0 Sq.ft 2 BHK Apartment for buy in Shri Saideep Hiranya
1/19
3.89 km away
2, 2.5, 3 BHK Flats in Brookefield, Bengaluru
2 BHK Flat
₹1.5 Cr - 1.53 Cr
2.5 BHK Flat
₹1.95 Cr
3 BHK Flat
₹1.96 Cr - 2.08 Cr
Avg. Price: ₹12.39 K/sq.ftPossession: Dec, 2029

Zero Brokerage Projects around Prithvi Layout

Gallery Cover Pic of Sumadhura Folium Phase 3
1.01 kmfrom
₹3.68 Cr - 3.76 Cr
Sumadhura Folium Phase 3
Sumadhura Infracon Pvt Ltd
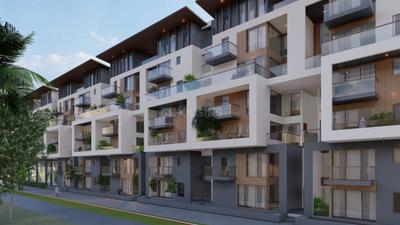
4 BHK Flat Whitefield, Bengaluru
SI
Sumadhura Infracon Pvt Ltd
Developer
Gallery Cover Pic of Alembic Urban Forest
1.60 kmfrom
₹2.52 Cr - 2.7 Cr
Alembic Urban Forest
Alembic Real Estate
3 BHK Flat Kadugodi, Bengaluru
FB
Full Basket Property
Seller
Gallery Cover Pic of Sobha Sentosa
5.37 kmfrom
₹90.98 L - 2.39 Cr
Sobha Sentosa
Sobha Limited
1, 3 BHK Flats Balagere, Bengaluru
RC
Real Connect
Seller
Gallery Cover Pic of Myhna Vistara
6.06 kmfrom
₹1.59 Cr - 2.36 Cr
Myhna Vistara
Myhna Properties Pvt Ltd
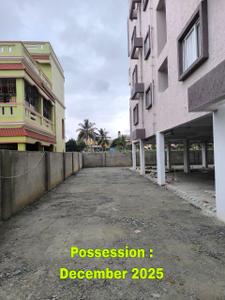
3, 4 BHK Flats Gunjur, Bengaluru
PS
Property Simplify LLP
Seller + 2 more
US
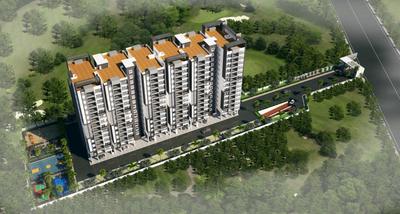
United Suvarna Homes
United Suvarna Homes Project Images
Project Image of 1645.0 - 1948.0 Sq.ft 3 BHK Apartment for buy in United Suvarna Homes
1/23
4.52 km away
3 BHK Flat in Thirumalashettyhally, Bengaluru
3 BHK Flat
₹1.31 Cr - 1.55 Cr
Avg. Price: ₹7.98 K/sq.ftPossession: Sep, 2029
Updated
6d ago
VH
Venus Homes
Venus Gardenia Project Images
Project Image of 0.0 - 2900.0 Sq.ft 4 BHK Villa for buy in Venus Gardenia
1/10
1.63 km away
4 BHK Villa in Whitefield, Bengaluru
4 BHK Villa
₹2.3 Cr
Avg. Price: ₹7.93 K/sq.ftPossession: Dec, 2017
SL
Sobha Limited
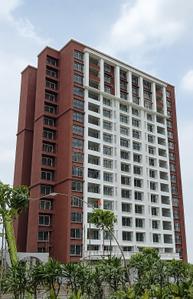
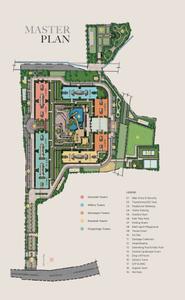
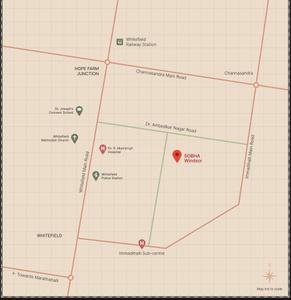
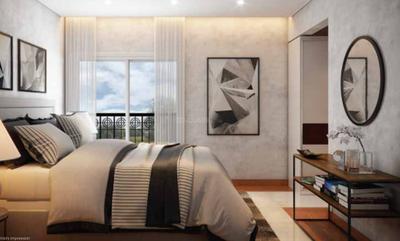
Sobha Windsor Phase 2 Wing 3 4 And 5 Project Images
Project Image of 1550.98 - 2280.62 Sq.ft 3 BHK Apartment for buy in Sobha Windsor Phase 2 Wing 3 4 And 5
1/14
1.85 km away
3, 4 BHK Flats in Nagondanahalli, Bengaluru
3 BHK Flat
₹1.97 Cr - 2.56 Cr
4 BHK Flat
₹2.8 Cr - 2.9 Cr
Avg. Price: ₹12.7 K/sq.ftPossession: Apr, 2026
VC
Vrise Constructions Llp
Vrise The Loft Project Images
Project Image of 1162.0 - 1355.0 Sq.ft 3 BHK Apartment for buy in Vrise The Loft
1/25
1.85 km away
3 BHK Flat in Kadugodi, Bengaluru
3 BHK Flat
₹1.9 Cr - 2.36 Cr
Avg. Price: ₹10.5 K/sq.ftPossession: Dec, 2029
AR
Aditi Realty
Aditi O2 Spaces Morning Mist Project Images
2.32 km away
4 BHK Villa in Whitefield, Bengaluru
4 BHK Villa
₹3.41 Cr
Avg. Price: ₹6.38 K/sq.ftPossession: Mar, 2017
SP
Surya Projects
Surya Humming Bird Project Images
Project Image of 1195.0 - 1650.0 Sq.ft 2 BHK Apartment for buy in Surya Humming Bird
1/15
2.72 km away
2, 2.5, 3 BHK Flats in Whitefield, Bengaluru
2 BHK Flat
₹1.06 Cr - 1.11 Cr
2.5 BHK Flat
₹1.18 Cr - 1.28 Cr
3 BHK Flat
₹1.2 Cr - 1.47 Cr
Avg. Price: ₹8.89 K/sq.ftPossession: Dec, 2025
BI
Bhandari Infra Projects India Private Ltd.
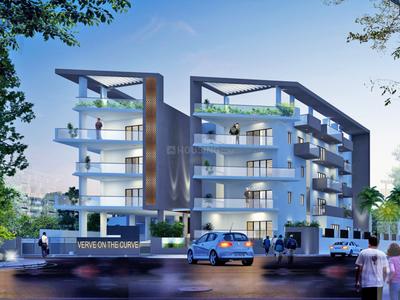
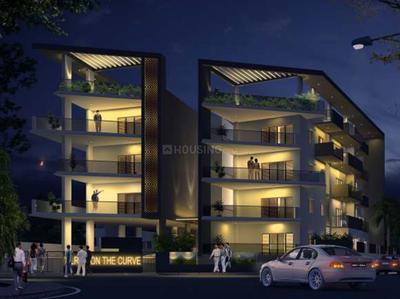
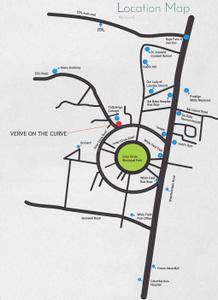
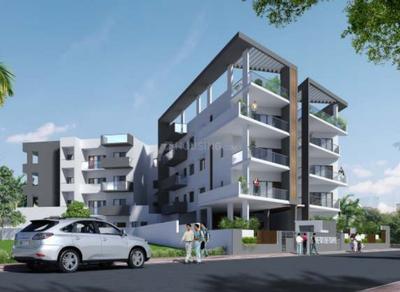
Bhandari Verve On The Curve Project Images
Project Image of 0.0 - 996.0 Sq.ft 2 BHK Apartment for buy in Bhandari Verve On The Curve
1/7
2 BHK Flat in Whitefield, Bengaluru
2 BHK Flat
₹1.18 Cr
Avg. Price: ₹11.85 K/sq.ftPossession: Dec, 2017
CG
CMRS Group
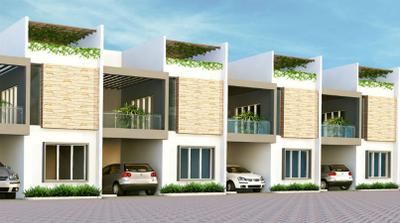
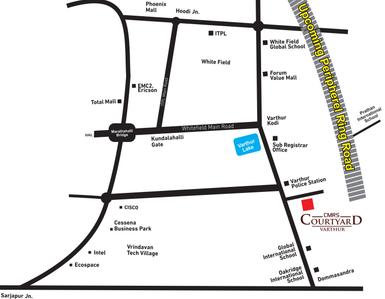
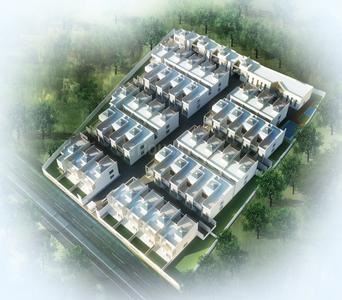
CMRS Courtyard Project Images
Project Image of 2084.0 - 3270.0 Sq.ft 3 BHK Villa for buy in CMRS Courtyard
1/15
4.96 km away
3 BHK Villa in Varthur, Bengaluru
3 BHK Villa
₹1.05 Cr - 1.64 Cr
Avg. Price: ₹5.02 K/sq.ftPossession: Nov, 2015

Ready to Move Projects around Prithvi Layout

Gallery Cover Pic of Alembic Urban Forest
₹2.52 Cr - 2.7 Cr
Alembic Urban Forest
by Alembic Real Estate
3 BHK Flat
Kadugodi, Bengaluru
FB
Full Basket Property
Seller
Gallery Cover Pic of Sobha Sentosa
₹90.98 L - 2.39 Cr
Sobha Sentosa
by Sobha Limited
1, 3 BHK Flats
Balagere, Bengaluru
RC
Real Connect
Seller
Gallery Cover Pic of Sobha Palladian
₹3.97 Cr - 5.8 Cr
Sobha Palladian
by Sobha Limited
3, 4 BHK Flats
Marathahalli, Bengaluru
RC
Real Connect
Seller
HG
Hatha Group
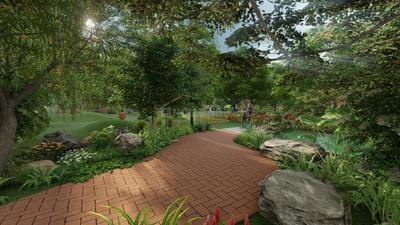
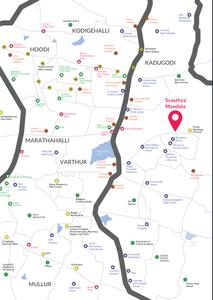
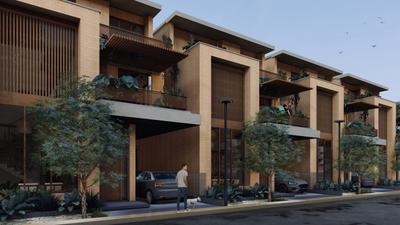
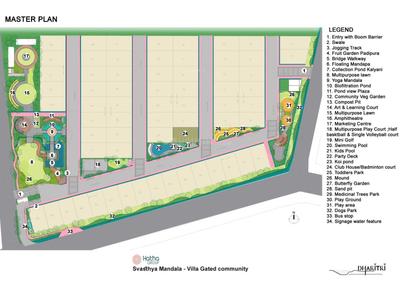
Svasthya Mandala Project Images
Project Image of 0.0 - 3300.0 Sq.ft 4 BHK Villa for buy in Svasthya Mandala
1/12
3.74 km away
4 BHK Villa in Thimmadahalli, Bengaluru
4 BHK Villa
₹2.9 Cr
Avg. Price: ₹8.8 K/sq.ftPossession: Aug, 2024
JB
Jai Builders Bangalore
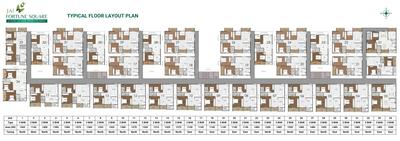
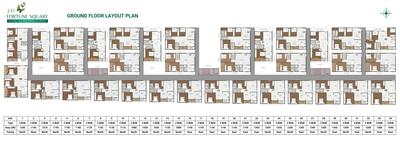
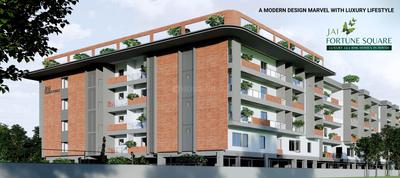
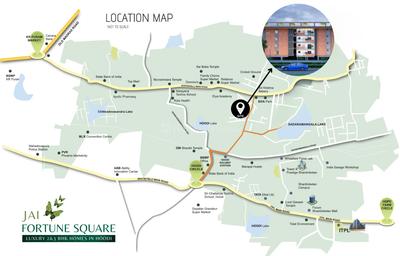
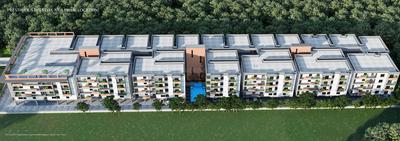
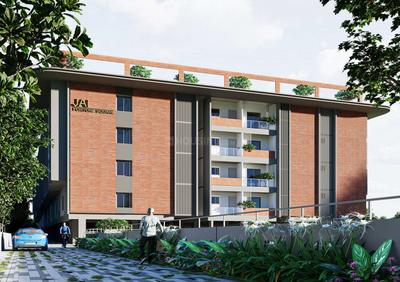
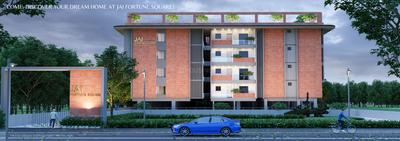
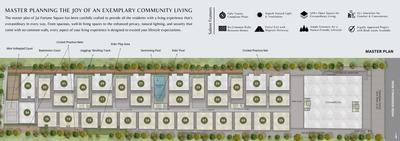
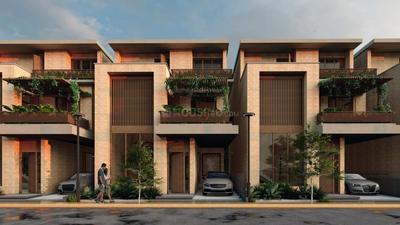
Jai Fortune Square Project Images
Project Image of 1245.0 - 1565.0 Sq.ft 2 BHK Apartment for buy in Jai Fortune Square
1/13
3.55 km away
2, 3 BHK Flats in K R Puram, Bengaluru
2 BHK Flat
₹1.05 Cr - 1.18 Cr
3 BHK Flat
₹1.25 Cr - 1.31 Cr
Avg. Price: ₹8.4 K/sq.ftPossession: Dec, 2025
OU
Ozone Urbana Infra Developers Private Limited
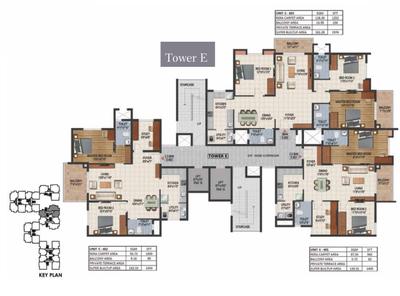
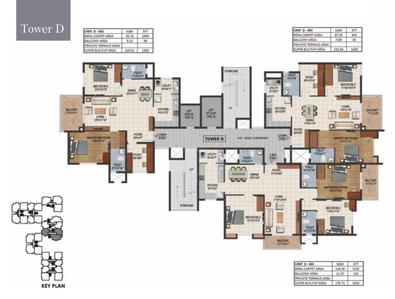
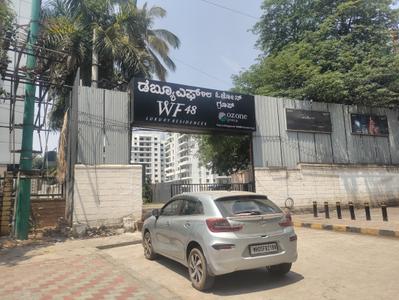
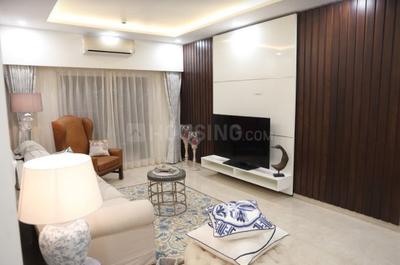
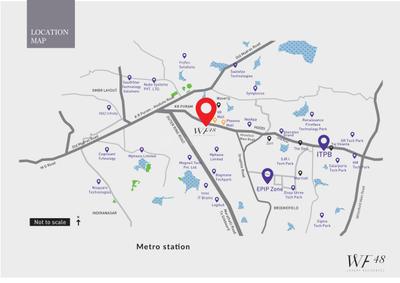
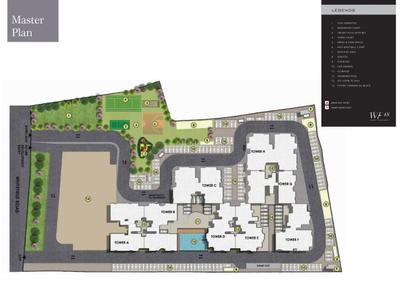
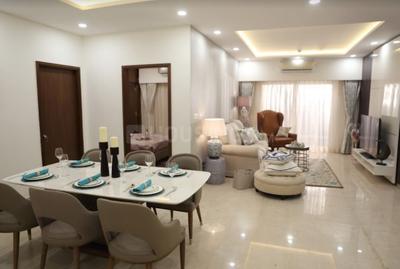
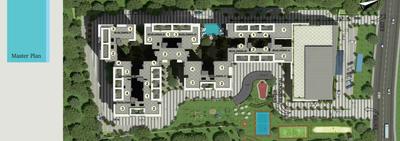
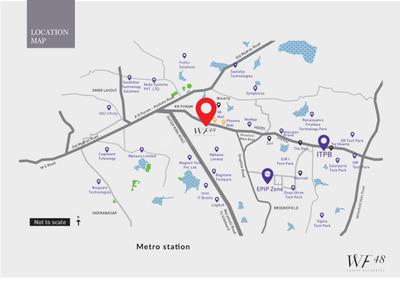
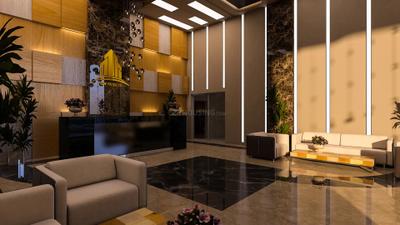
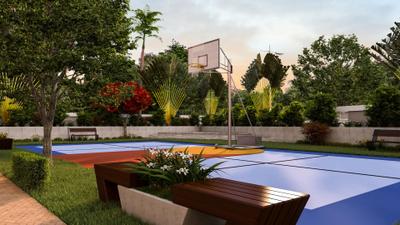
Ozone WF48 Project Images
Project Image of 964.0 - 1403.0 Sq.ft 2 BHK Apartment for buy in Ozone WF48
1/33
5.87 km away

Ozone WF48

RERA
4.1
2, 2.5, 3 BHK Flats in Mahadevapura, Bangalore
2 BHK Flat
₹1.98 Cr - 2.1 Cr
2.5 BHK Flat
₹2.04 Cr
3 BHK Flat
₹2.66 Cr - 3.2 Cr
Avg. Price: ₹14.52 K/sq.ftPossession: Jun, 2024
EP
ELV Projects
ELV Kingsland Project Images
Project Image of 1250.0 - 1780.0 Sq.ft 2 BHK Apartment for buy in ELV Kingsland
1/19
1.13 km away
2, 3 BHK Flats in Borewell Road, Whitefield, Bangalore
2 BHK Flat
₹1.65 Cr - 1.83 Cr
3 BHK Flat
₹2 Cr - 2.35 Cr
Avg. Price: ₹13.21 K/sq.ftPossession: Aug, 2024
AG
Akshaya Group
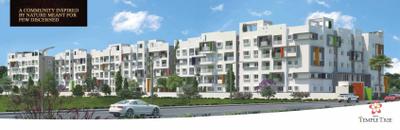
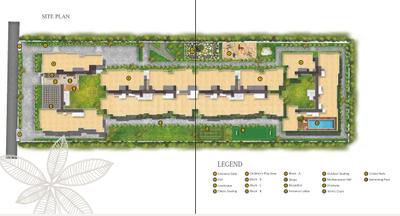
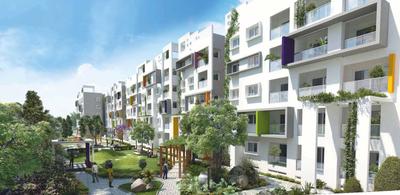
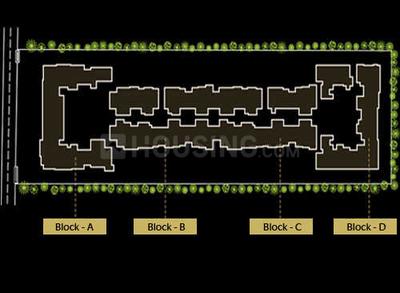
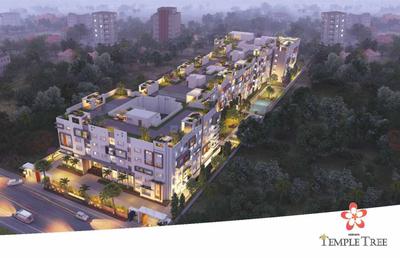
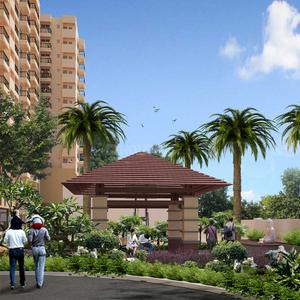
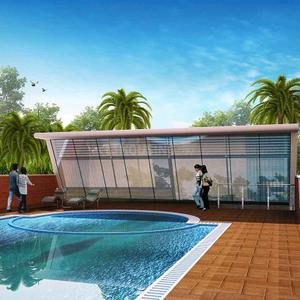
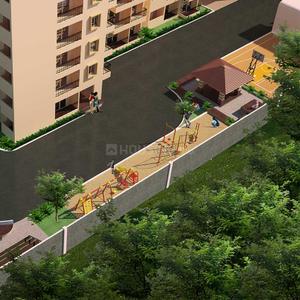
Akshaya Temple Tree Project Images
Project Image of 1090.0 - 1710.0 Sq.ft 2 BHK Apartment for buy in Akshaya Temple Tree
1/12
4.37 km away
2, 2.5, 3 BHK Flats in Munnekollal, Bengaluru
2 BHK Flat
₹99.77 L - 1.3 Cr
2.5 BHK Flat
₹1.27 Cr - 1.33 Cr
3 BHK Flat
₹1.39 Cr - 1.57 Cr
Avg. Price: ₹9.15 K/sq.ftPossession: Jan, 2023
DD
Disha Dwellings Pvt. Ltd.
Disha Central Park Project Images
Project Image of 1071.0 - 1667.0 Sq.ft 2 BHK Apartment for buy in Disha Central Park
1/56
5.79 km away
2, 2.5, 3 BHK Flats in Balagere, Bengaluru
2 BHK Flat
₹1.09 Cr - 1.31 Cr
2.5 BHK Flat
₹1.27 Cr - 1.4 Cr
3 BHK Flat
₹1.39 Cr - 1.7 Cr
Avg. Price: ₹10.22 K/sq.ftPossession: Oct, 2018
Updated
3w ago
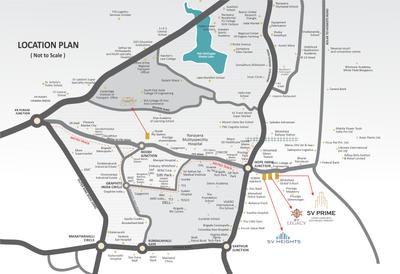
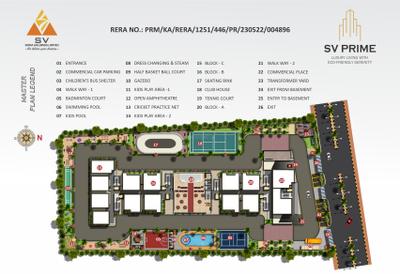
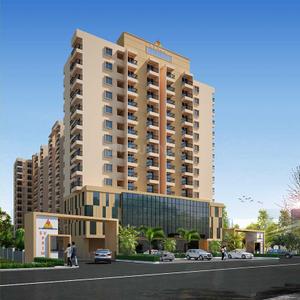
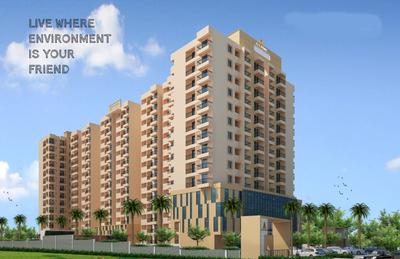
SV
S V Infra Holdings Limited
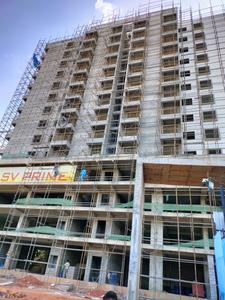
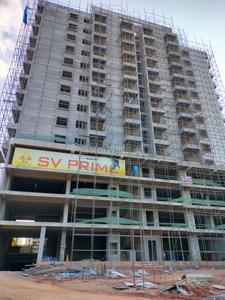
S V Prime Project Images
Project Image of 1153.0 - 1504.0 Sq.ft 2 BHK Apartment for buy in S V Prime
1/17
1.05 km away
2, 2.5, 3 BHK Flats in Whitefield, Bengaluru
2 BHK Flat
₹1.73 Cr - 1.85 Cr
2.5 BHK Flat
₹1.96 Cr - 1.98 Cr
3 BHK Flat
₹2.26 Cr - 2.26 Cr
Avg. Price: ₹15.04 K/sq.ftPossession: Nov, 2025
BE
Brigade Enterprises Ltd
Brigade Lakefront Project Images
Project Image of 1170.0 - 2710.0 Sq.ft 2 BHK Apartment for buy in Brigade Lakefront
1/21
3.88 km away
2, 3, 4 BHK Flats in EPIP, Whitefield
2 BHK Flat
₹2.13 Cr - 2.42 Cr
3 BHK Flat
₹3.51 Cr - 4.24 Cr
4 BHK Flat
₹4.93 Cr - 6.12 Cr
Avg. Price: ₹18.2 K/sq.ftPossession: Jun, 2019
Updated
4w ago
SP
Saranya Properties Pvt Ltd
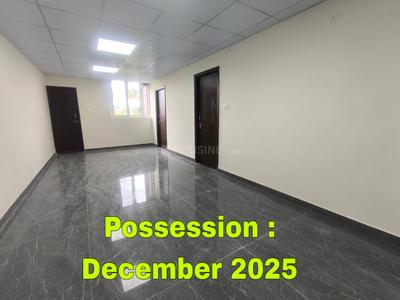
Saranya Sannidhi Project Images
Project Image of 646.0 - 802.0 Sq.ft 2 BHK Apartment for buy in Saranya Sannidhi
1/23
0.91 km away
2, 3 BHK Flats in Whitefield, Bengaluru
2 BHK Flat
₹75.4 L - 81.43 L
3 BHK Flat
₹82.94 L - 1.01 Cr
Avg. Price: ₹7.54 K/sq.ftPossession: Jul, 2025
MB
MIMS Builders
MIMS Crescenta Project Images
Project Image of 2600.0 - 3800.0 Sq.ft 3.5 BHK Villa for buy in MIMS Crescenta
1/22
5.77 km away
3.5, 4 BHK Villas in Kannamangala - Whitefield Hoskote Road, Bengaluru
3.5 BHK Villa
₹3.28 Cr
4 BHK Villa
₹3.78 Cr - 4.79 Cr
Avg. Price: ₹12.61 K/sq.ftPossession: Jan, 2014
Updated
3w ago
SL
Sobha Limited
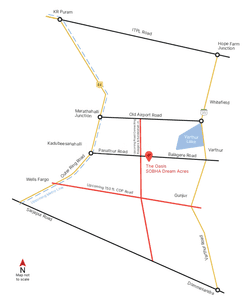
Sobha Dream Acres  Project Images
Project Image of 645.0 - 1210.0 Sq.ft 1 BHK Apartment for buy in Sobha Dream Acres
1/23
4.48 km away
1, 2 BHK Flats in Varthur, Bengaluru
1 BHK Flat
Price on Request
2 BHK Flat
Price on Request
Possession: Dec, 2021
Updated
3w ago
PP
Prestige Projects Pvt Ltd
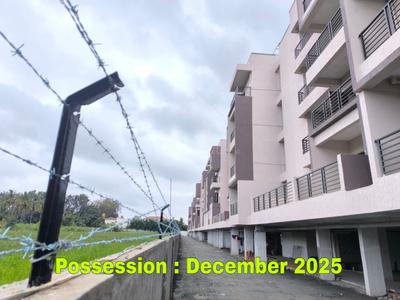
Prestige Boulevard Project Images
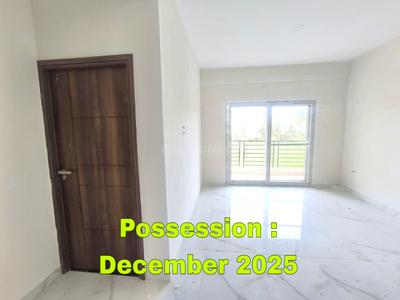
Project Image of 1047.0 - 1729.0 Sq.ft 2 BHK Apartment for buy in Prestige Boulevard
1/26
0.51 km away
2, 3 BHK Flats in Whitefield, Bengaluru
2 BHK Flat
₹1.63 Cr - 1.84 Cr
3 BHK Flat
₹2.49 Cr - 2.7 Cr
Avg. Price: ₹15.6 K/sq.ftPossession: Dec, 2019
AG
ARK Group
ARK Cloud City Project Images
Project Image of 1185.0 - 2040.0 Sq.ft 2 BHK Apartment for buy in ARK Cloud City
1/46
1.92 km away
2, 3 BHK Flats in Whitefield, Kadugodi, Bengaluru
2 BHK Flat
₹1.29 Cr - 1.44 Cr
3 BHK Flat
₹1.63 Cr - 2.22 Cr
Avg. Price: ₹10.88 K/sq.ftPossession: Jun, 2018
VG
Vaswani Group
Vaswani Menlo Park Project Images
Project Image of 794.0 - 1594.0 Sq.ft 2 BHK Apartment for buy in Vaswani Menlo Park
1/16
4.6 km away
2, 3 BHK Flats in Whitefield, Bengaluru
2 BHK Flat
₹1.77 Cr - 2.32 Cr
3 BHK Flat
₹2.58 Cr - 3.55 Cr
Avg. Price: ₹22.27 K/sq.ftPossession: Sep, 2023
SC
SV Constructions
SV Legacy Project Images
Project Image of 821.0 - 1566.0 Sq.ft 1 BHK Apartment for buy in SV Legacy
1/41
0.93 km away

SV Legacy

RERA
4.3
1, 2, 2.5, 3 BHK Flats in Whitefield, Bangalore
1 BHK Flat
₹1.12 Cr
2 BHK Flat
₹1.23 Cr - 1.68 Cr
2.5 BHK Flat
₹1.7 Cr - 1.72 Cr
3 BHK Flat
₹1.96 Cr - 2.14 Cr
Avg. Price: ₹13.67 K/sq.ftPossession: Mar, 2021
Are you a property owner looking to rent/sell?
Post your property for FREE
Hello 👋🏻
Easy Contact with sellers
Personalized experience
My Activity
Contacted Properties
00
Seen Properties
00
Saved Properties
00
Recent Searches
00

Explore Sub Localities around Prithvi Layout, Bengaluru

Vinayaka Layout
13 people rated this locality
4.47
Price Trends are not available due to insufficient data.
You can still view properties in the area.
₹12,560
Avg. Price per sq.ft
6.93%
Rise in last 1 Year
Price Trends are not available due to insufficient data.
You can still view properties in the area.
₹10,118
Avg. Price per sq.ft
10.71%
Fall in last 1 Year
Price Trends are not available due to insufficient data.
You can still view properties in the area.

Top Projects for Sale around Prithvi Layout, Bengaluru

Gallery Cover Pic of Ekatva
Studio Studio Apartment
Whitefield,Bengaluru
₹52.87 L-54.05 L
Gallery Cover Pic of ELV High Garden
2, 3, 4 BHK Apartments
Whitefield,Bengaluru
₹1.1 Cr-4.11 Cr
Gallery Cover Pic of DRA Ranka Amber
3 BHK Apartment
Whitefield,Bengaluru
 
Gallery Cover Pic of Ample White
2, 3 BHK Apartments
Whitefield,Bengaluru
₹1.12 Cr-1.62 Cr
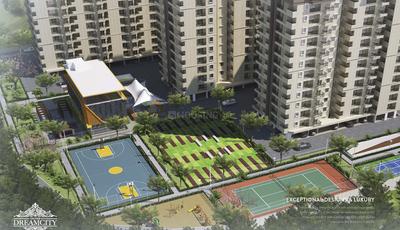
Gallery Cover Pic of United Dream City
2, 2.5 BHK Apartments
Whitefield,Bengaluru
₹1.25 Cr-1.35 Cr
Gallery Cover Pic of Desai Empire
2.5, 3 BHK Apartments
Whitefield, Bangalore
₹1.3 Cr-1.66 Cr
Gallery Cover Pic of Evergreen Prestige Raintree Park
1, 1.5, 2, 3, 3.5, 4 BHK Apartments
Whitefield,Bengaluru
₹88.97 L-3.39 Cr
Gallery Cover Pic of United Sai Silicon Heights
3, 4 BHK Apartments
Whitefield,Bengaluru
₹1.48 Cr-2.3 Cr
Gallery Cover Pic of Euphoria In The East
1, 2, 3 BHK Apartments
Whitefield, Bangalore
₹45.89 L-1.34 Cr
Gallery Cover Pic of Address The Grand Strand
2, 2.5, 3 BHK Apartments
Whitefield,Bengaluru
₹1.78 Cr-3.13 Cr

Popular Locality for sale around Prithvi Layout, Bengaluru

Whitefield
132 people rated this locality
4.7
₹13,363
Avg. Price per sq.ft
10.33%
Rise in last 1 Year
₹13,098
Avg. Price per sq.ft
15.51%
Rise in last 1 Year
Price Trends are not available due to insufficient data.
You can still view properties in the area.
Chansandra
2 people rated this locality
4.75
₹13,557
Avg. Price per sq.ft
42.93%
Rise in last 1 Year
Kadugodi
14 people rated this locality
4.59
₹9,115
Avg. Price per sq.ft
2.23%
Fall in last 1 Year
₹9,858
Avg. Price per sq.ft
4.74%
Fall in last 1 Year
Nagondanahalli
8 people rated this locality
4.08
₹7,969
Avg. Price per sq.ft
2.75%
Fall in last 1 Year
Price Trends are not available due to insufficient data.
You can still view properties in the area.
₹5,333
Avg. Price per sq.ft
41.81%
Fall in last 1 Year

Popular searches for properties in Prithvi Layout, Bengaluru

Commercial Properties in this area

Resale Projects around Prithvi Layout, Bengaluru

Gallery Cover Pic of Gopalan Atlantis
Whitefield, Bangalore
2, 3 BHK Apartments
1.62 Cr - 2.47 Cr
Gallery Cover Pic of Prestige Boulevard
Whitefield, Bengaluru
2, 3 BHK Apartments
1.63 Cr - 2.7 Cr
Gallery Cover Pic of Prestige Fontaine Bleau
Whitefield, Bengaluru
1, 2, 3 BHK Apartments
1.21 Cr - 2.24 Cr
Gallery Cover Pic of Prestige Dolce Vita
Whitefield, Bengaluru
2, 3 BHK Apartments
75.39 L - 1.14 Cr
Gallery Cover Pic of BM Happy Valley
Whitefield,Bengaluru
2, 3 BHK Apartments
70.25 L - 92.78 L
Gallery Cover Pic of SS Felicity Homes
Whitefield,Bengaluru
2, 3 BHK Apartments
75.29 L - 97.79 L
Gallery Cover Pic of Big Rohini Gardens
Whitefield,Bengaluru
2, 3 BHK Apartments
40.0 L - 51.52 L
Gallery Cover Pic of Jatti Dwarakamai
Whitefield,Bengaluru
4 BHK Villa
Gallery Cover Pic of Prestige Shantiniketan
Whitefield,Bengaluru
2, 3, 4 BHK Apartments
2.25 Cr - 6.02 Cr
Gallery Cover Pic of Adarsh Palm Meadows
Whitefield,Bengaluru
4 BHK Villa
6.5 Cr - 6.83 Cr

Ready to Move Projects around Prithvi Layout, Bengaluru

Gallery Cover Pic of Arya Lotus Apartments
Whitefield,Bengaluru
Gallery Cover Pic of White Field Ville
Whitefield,Bengaluru
Gallery Cover Pic of Sri Prashanthi Villa
Whitefield,Bengaluru
Gallery Cover Pic of Ivory Studio One
Whitefield,Bengaluru
Gallery Cover Pic of Siri Lotus Livein
Whitefield,Bengaluru
Gallery Cover Pic of Swarna Heavens
Whitefield,Bengaluru
Gallery Cover Pic of Lakshmi Enclave
Whitefield,Bengaluru
Gallery Cover Pic of Mana Cadeo Apartment
Whitefield,Bengaluru
Gallery Cover Pic of Sri Mitra Spring Woods
Whitefield,Bengaluru
Gallery Cover Pic of Fire The Empyrean
Whitefield,Bengaluru

FAQs about New Projects in Prithvi Layout, Whitefield, Bengaluru for Sale

How many ready to move projects are available for sale in Prithvi Layout, Bengaluru?

There are 4 ready to move projects available in Prithvi Layout, Bengaluru.

What are the top ready to move projects in Prithvi Layout, Bengaluru?

The best ready to move projects in Prithvi Layout, Bengaluru are:

Which projects in Prithvi Layout, Bengaluru are close to Top Schools?

The projects close to Top schools in Prithvi Layout, Bengaluru are:

Which are the most searched localities for buying projects in and around Prithvi Layout, Bengaluru?

The best areas to buy projects in and around Prithvi Layout, Bengaluru are:

What are the top upcoming projects in Prithvi Layout, Bengaluru?

The top upcoming projects in Prithvi Layout, Bengaluru are:

What is the real estate price trend in Prithvi Layout, Bengaluru?

In Prithvi Layout, Bengaluru, there is 12.91% rise in last 12 months. Know more!

How many residential projects are available in Prithvi Layout, Bengaluru?

There are 30 residential projects in Prithvi Layout, Bengaluru.
Housing.com
Great Places to work - Housing.com
Great Places to work in Asia - Housing.com