Your search for property ends here - Buy, Rent, Sell - Housing.com
housing-logo
Don't Miss out! Get notified of new homes as soon as they are posted

Notifications can be turned off anytime from browser settings.

Buy in Bengaluru
Download App
List PropertyFree
Saved
Property Type
Apartment
Independent House
Independent Floor
Plot
Studio
Duplex
Penthouse
Villa
Agricultural Land
BHK Type
1 RK
1 BHK
2 BHK
3 BHK
4 BHK
5 BHK
5+ BHK
0 -
20Cr
0
20.00Cr+
0
5Cr
10Cr
20Cr+
Sale Type
New Bookings
Resale
Construction Status
Ready to move
Under Construction
Verified
Verified by Housing.com: Authentic location and real photos
New Projects
Featured Agents
More Filters
Reset filters
Last Updated: Oct 27, 2026
Showing 1 - 5 of 5

New Projects in Royal Park Residency Layout 1, 9th Phase, JP Nagar, Bengaluru for Sale

Sort by:
Relevance
PH
Propify Homes Pvt Ltd
+ 4 more
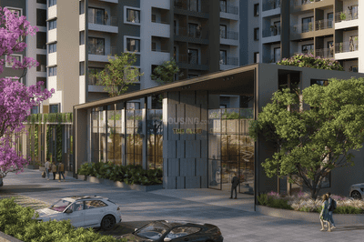
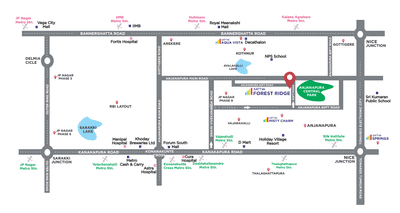
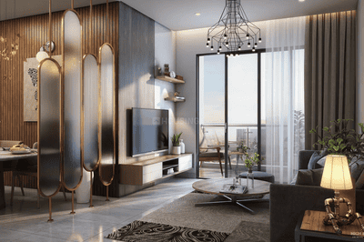
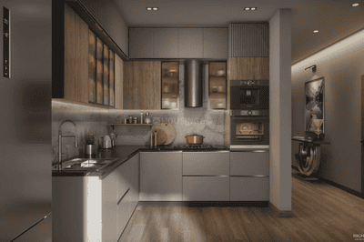
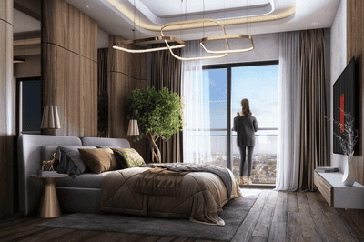
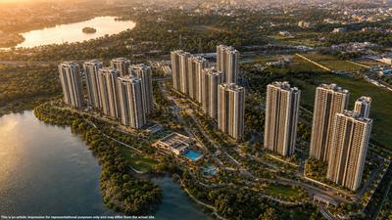
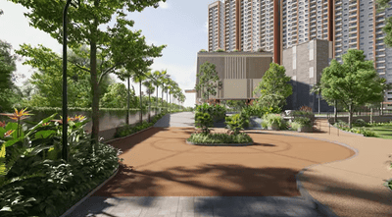
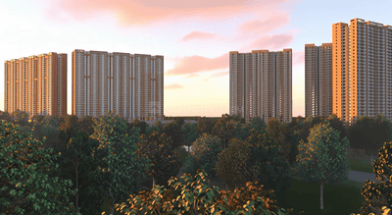
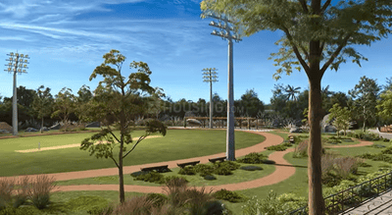
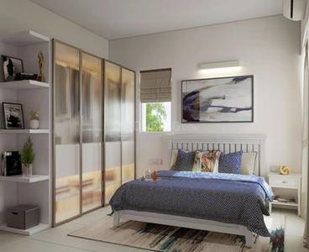
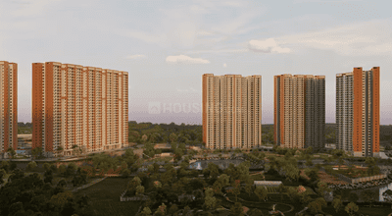
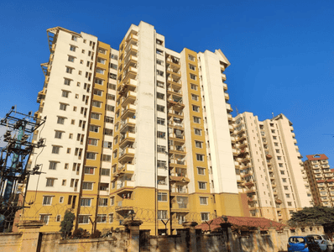
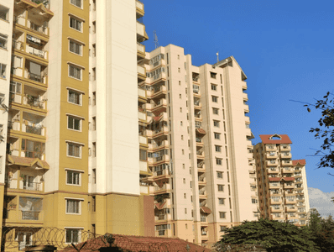
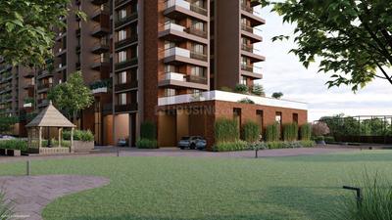
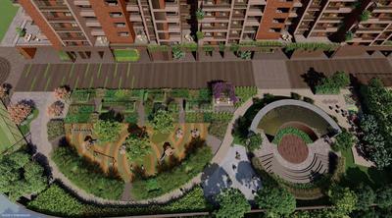
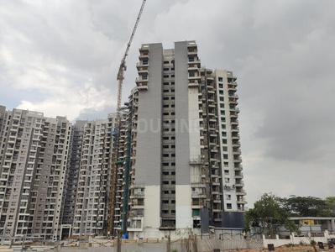
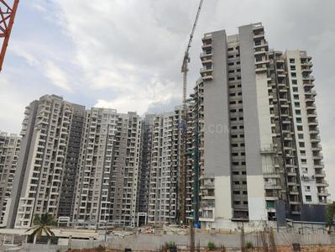
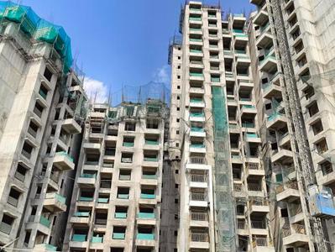
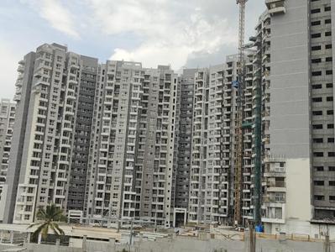
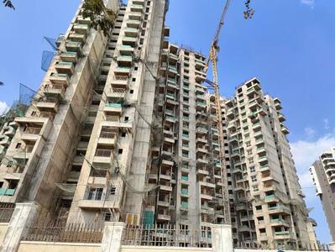
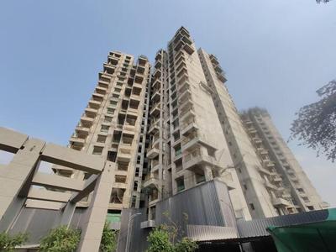
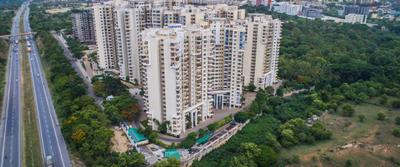
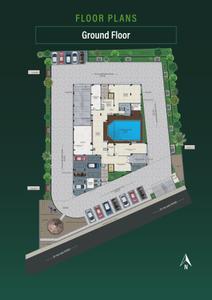
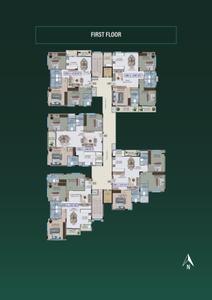
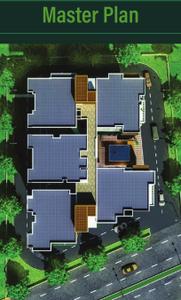
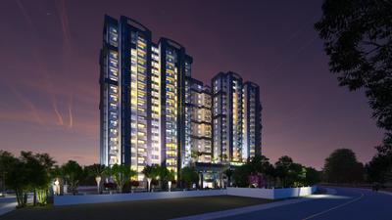
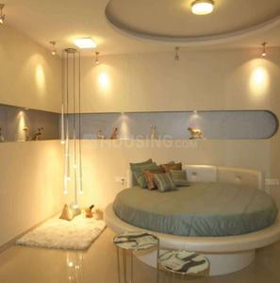
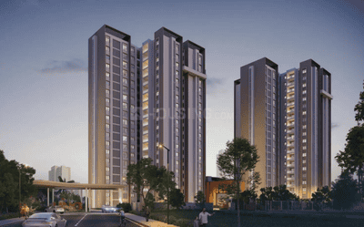
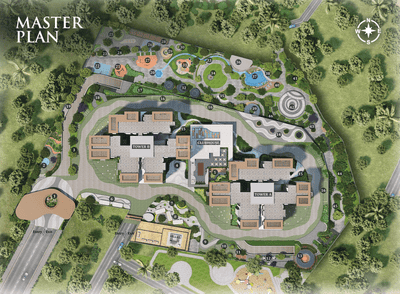
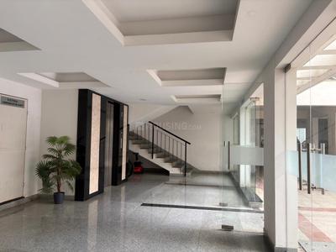
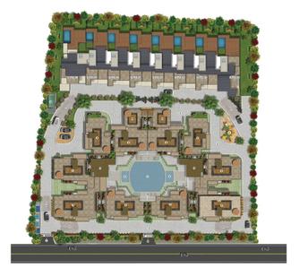
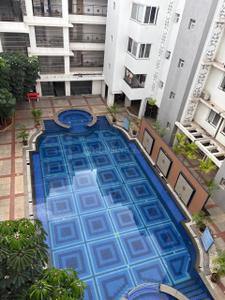
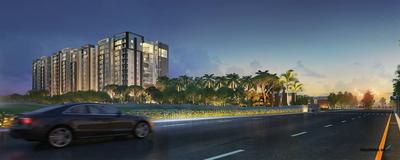
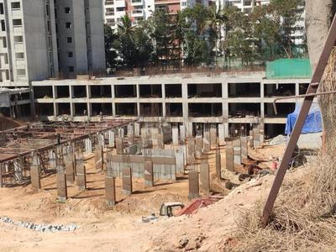
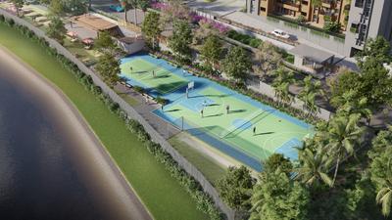
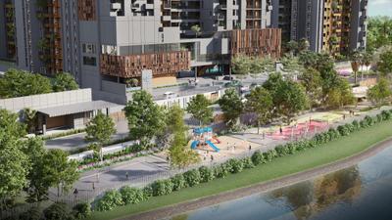
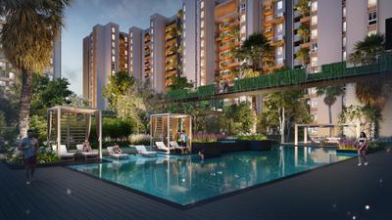
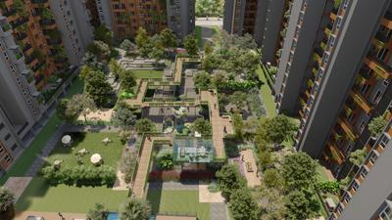
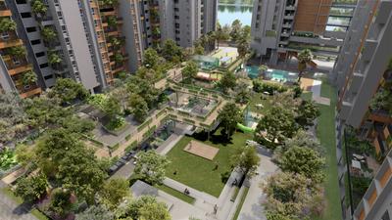
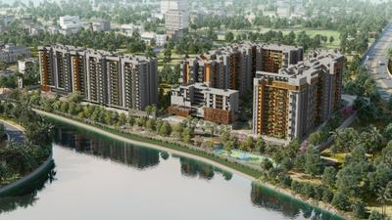
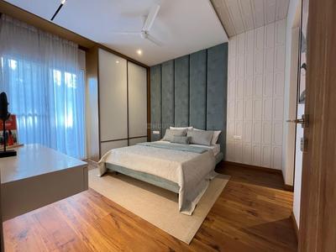
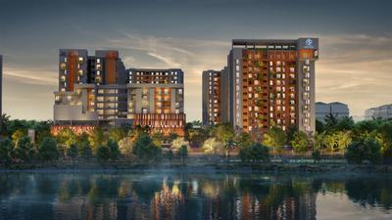
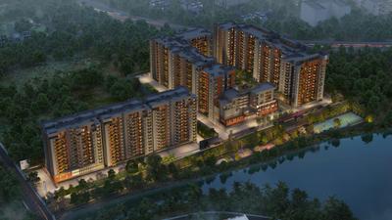
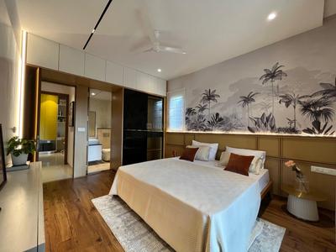
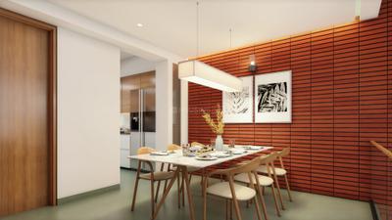
Sattva Forest Ridge Project Images
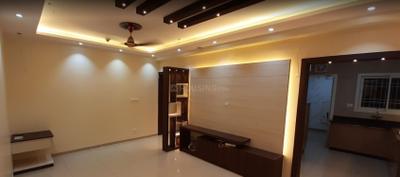
Project Image of 464.68 - 1210.94 Sq.ft 1 BHK Apartment for buy in Sattva Forest Ridge
1/46
Zero Brokerage
1, 2, 2.5, 3 BHK Flats in JP Nagar, Bengaluru
1 BHK Flat
₹76.85 L - 80.53 L
2 BHK Flat
₹1.29 Cr - 1.3 Cr
2.5 BHK Flat
₹1.71 Cr - 1.72 Cr
3 BHK Flat
₹1.73 Cr - 2.02 Cr
Avg. Price: ₹10.67 K/sq.ftPossession: Dec, 2029
Updated
1w ago
MC
Maangalya Constructions
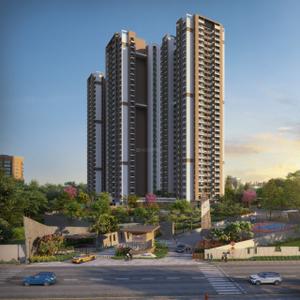
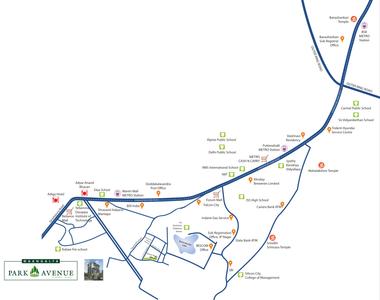
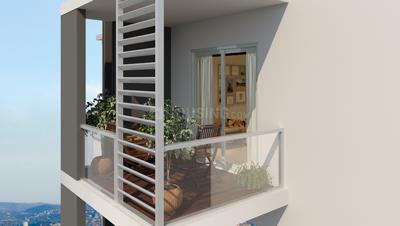
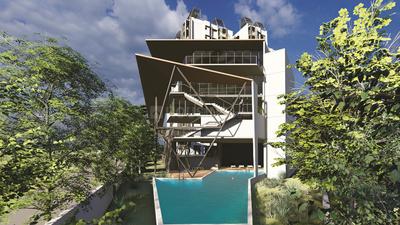
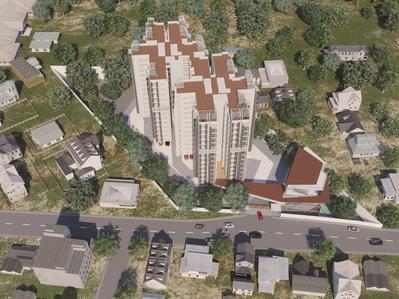
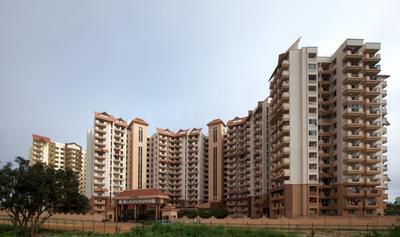
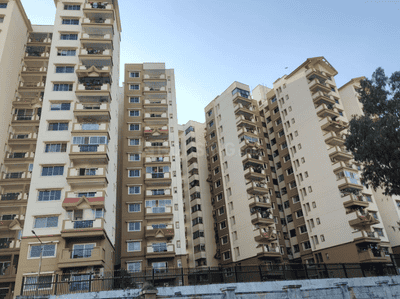
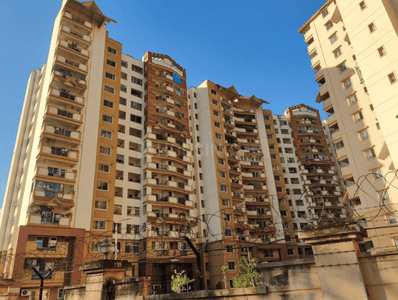
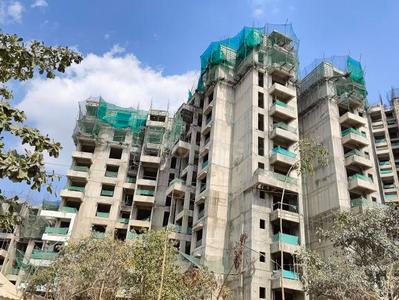
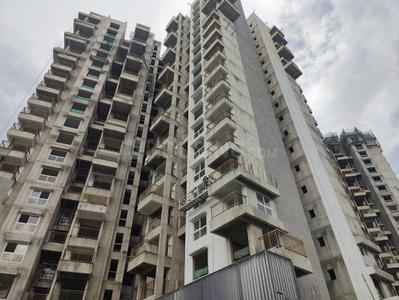
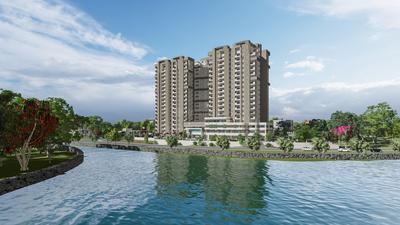
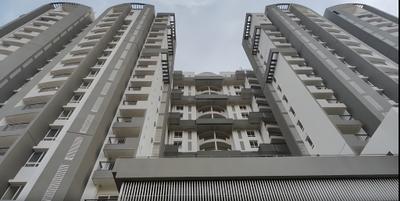
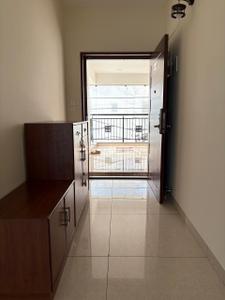
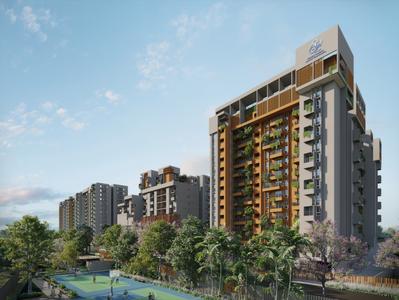
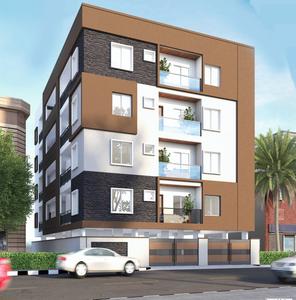
Maangalya Park Avenue Project Images
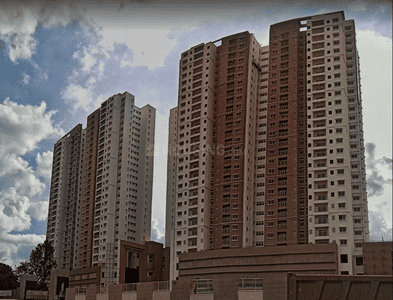
Project Image of 1521.47 - 1858.99 Sq.ft 3 BHK Apartment for buy in Maangalya Park Avenue
1/15
3 BHK Flat in 9th Phase, Bengaluru
3 BHK Flat
₹83.68 L - 1.02 Cr
Avg. Price: ₹5.5 K/sq.ftPossession: Sep, 2024
MC
Maangalya Constructions
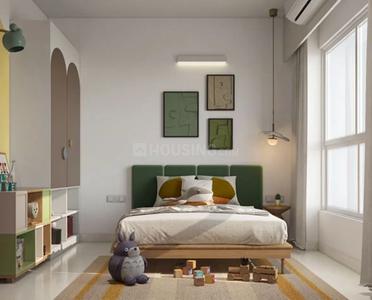
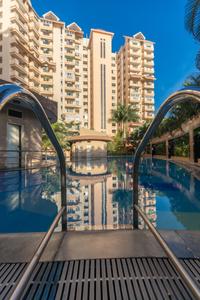
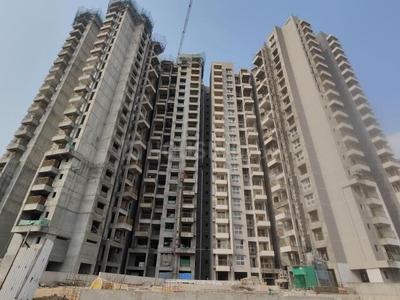
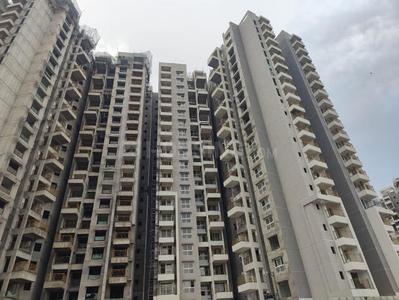
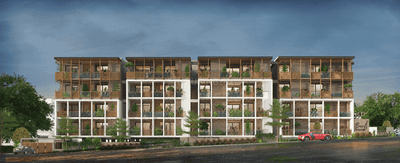
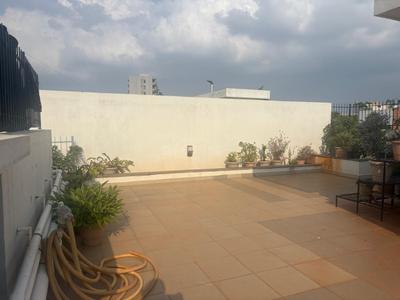
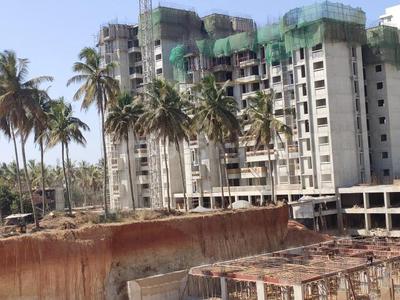
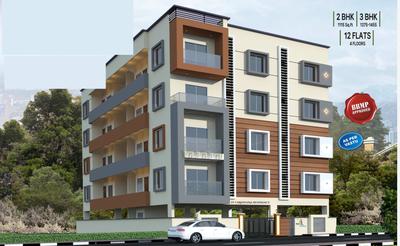
Maangalya Prosper Signature Block Phase 2 Project Images
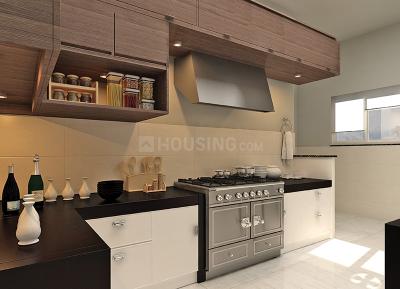
Project Image of 1368.0 - 1992.0 Sq.ft 2 BHK Apartment for buy in Maangalya Prosper Signature Block Phase 2
1/16
2, 3 BHK Flats in J P Nagar 9th Phase, Bangalore
2 BHK Flat
₹79 L - 82.76 L
3 BHK Flat
₹1.07 Cr - 1.15 Cr
Avg. Price: ₹5.78 K/sq.ftPossession: Oct, 2024
MR
Maangalya Reality
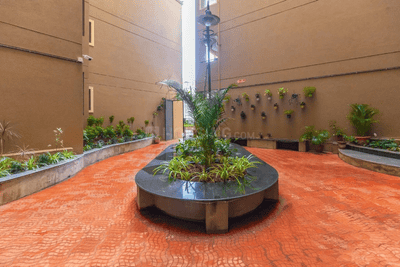
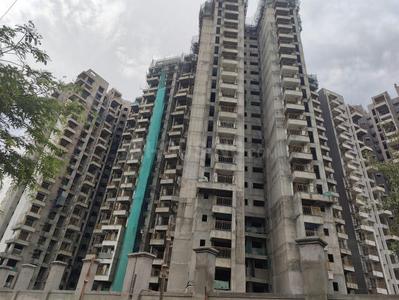
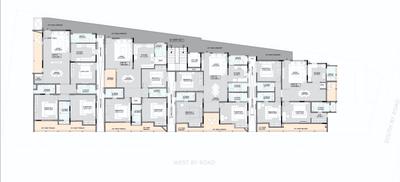
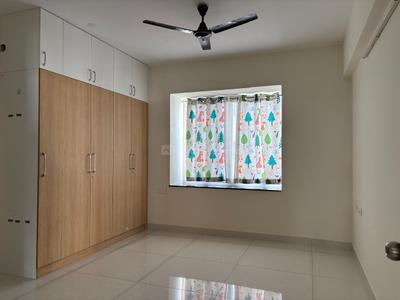
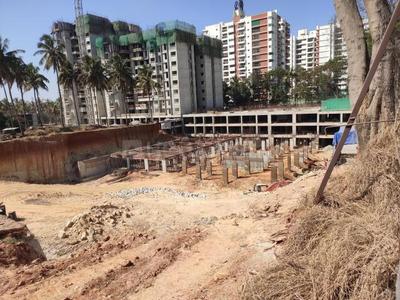
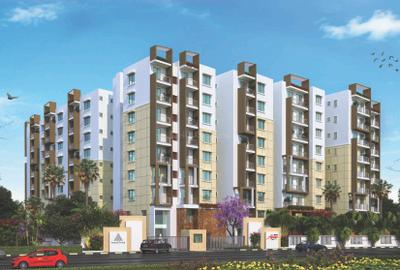
Maangalya Prosper Project Images
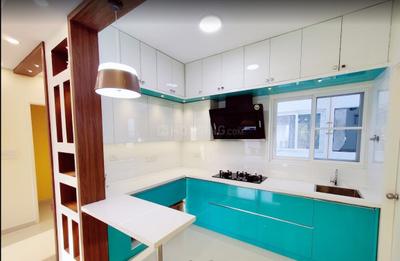
Project Image of 1310.0 - 1964.0 Sq.ft 2 BHK Apartment for buy in Maangalya Prosper
1/16
2, 3 BHK Flats in Anjanapura, Bengaluru
2 BHK Flat
₹99.7 L - 1.04 Cr
3 BHK Flat
₹1.07 Cr - 1.49 Cr
Avg. Price: ₹7.61 K/sq.ftPossession: Jan, 2015
HH
Hinduja Holdings
Hinduja Platinum Enclave Project Images
Project Image of 1000.0 - 1250.0 Sq.ft 2 BHK Apartment for buy in Hinduja Platinum Enclave
1/2
2, 3 BHK Flats in 9th Phase, Bengaluru
2 BHK Flat
Price on Request
3 BHK Flat
Price on Request
Possession: Jul, 2010

Nearby Properties Around (Royal Park Residency Layout 1)

BM
Ballal Milestone Properties
+ 1 more
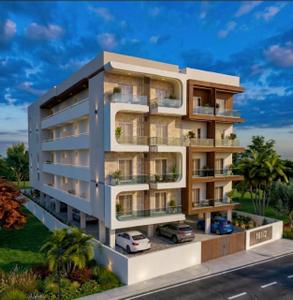
Ballal Surya Elegence Project Images
Project Image of 1933.0 - 2356.0 Sq.ft 3 BHK Apartment for buy in Ballal Surya Elegence
1/5
5.2 kms away
Zero Brokerage
3, 4 BHK Flats in RR Nagar, Bengaluru
3 BHK Flat
₹2.47 Cr - 2.69 Cr
4 BHK Flat
₹2.85 Cr - 3.02 Cr
Avg. Price: ₹12.8 K/sq.ftSizes: 1933 - 2356 sq.ft.Under ConstructionPossession: Oct, 2027
GM
Gruhaa marketing services pvt Ltd
+ 4 more
Godrej Vanantara Project Images
Project Image of 1295.52 - 2915.43 Sq.ft 2 BHK Apartment for buy in Godrej Vanantara
1/19
5.3 kms away
Zero Brokerage
2, 3, 4 BHK Flats in Doddakammanahalli, Bengaluru
2 BHK Flat
₹1.6 Cr
3 BHK Flat
₹2.08 Cr - 2.52 Cr
4 BHK Flat
₹3.65 Cr
Avg. Price: ₹12.43 K/sq.ftSizes: 1296 - 2915 sq.ft.Under ConstructionPossession: May, 2031

Zero Brokerage Projects around Royal Park Residency Layout 1

Gallery Cover Pic of Ballal Surya Elegence
5.16 kmfrom
₹2.47 Cr - 3.02 Cr
Ballal Surya Elegence
Ballal Milestone Properties
3, 4 BHK Flats RR Nagar, Bengaluru
BM
Ballal Milestone Properties
Seller + 1 more
Gallery Cover Pic of Godrej Vanantara
5.34 kmfrom
₹1.6 Cr - 3.65 Cr
Godrej Vanantara
Godrej Properties Ltd.
2, 3, 4 BHK Flats Doddakammanahalli, Bengaluru
GM
Gruhaa marketing services pvt Ltd
Seller + 4 more
Gallery Cover Pic of Sheshadri Nivasam
1.36 kmfrom
₹2.1 Cr
Sheshadri Nivasam
Sheshadri Builders
3 BHK Flat Doddakallasandra, Bengaluru
SH
Siget Homes
Seller
Gallery Cover Pic of Dhriti Elite
1.47 kmfrom
₹2.1 Cr
Dhriti Elite
Dhriti Builders
3 BHK Flat Vajarahalli, Bengaluru
RS
Right Shelter Realtors
Seller + 1 more
HG
HM Group
HM Indigo Project Images
Project Image of 1331.0 - 1846.0 Sq.ft 2 BHK Apartment for buy in HM Indigo
1/54
1.5 kms away
2, 3 BHK Flats in J P Nagar, Bengaluru
2 BHK Flat
₹91.17 L - 1 Cr
3 BHK Flat
₹1.18 Cr - 1.26 Cr
Avg. Price: ₹6.85 K/sq.ftSizes: 1331 - 1846 sq.ft.Ready to MovePossession: Apr, 2018
EB
Epitome Builders Pvt Ltd
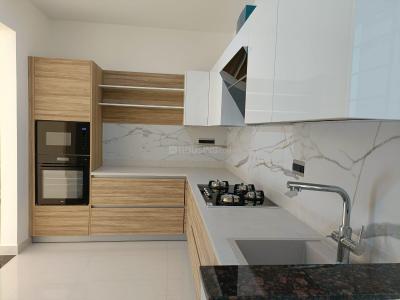
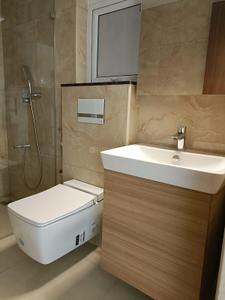
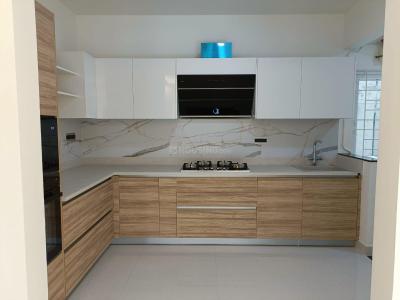
Epitome Elan Project Images
Project Image of 953.0 - 1451.0 Sq.ft 2 BHK Apartment for buy in Epitome Elan
1/25
2.0 kms away
2, 3 BHK Flats in J P Nagar 8th Phase, Bengaluru
2 BHK Flat
₹1.7 Cr
3 BHK Flat
₹2.08 Cr - 2.69 Cr
Avg. Price: ₹13.23 K/sq.ftSizes: 1275 - 2050 sq.ft.Ready to Move inPossession: Sep, 2024
MG
Mahaveer Group
Mahaveer Grandis Project Images
Project Image of 1122.0 - 1470.0 Sq.ft 3 BHK Apartment for buy in Mahaveer Grandis
1/19
3.4 kms away
3 BHK Flat in 7th Phase, Bengaluru
3 BHK Flat
₹1.58 Cr - 2.09 Cr
Avg. Price: ₹14.13 K/sq.ftSizes: 1122 - 1470 sq.ft.Under ConstructionPossession: Dec, 2026
SH
Siget Homes
Sheshadri Nivasam Project Images
Project Image of 0.0 - 2400.0 Sq.ft 3 BHK Apartment for buy in Sheshadri Nivasam
1/2
1.4 kms away
Zero Brokerage
3 BHK Flat in Doddakallasandra, Bengaluru
3 BHK Flat
₹2.1 Cr
Avg. Price: ₹8.75 K/sq.ftSizes: 2400 sq.ft.Ready to MovePossession: Jun, 2026
RS
Right Shelter Realtors
+ 1 more
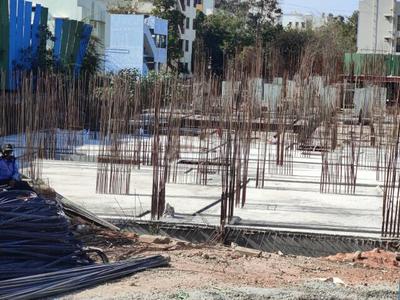
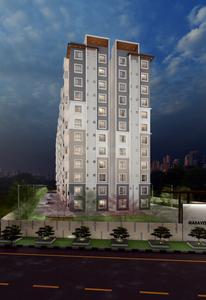
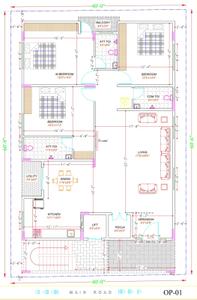
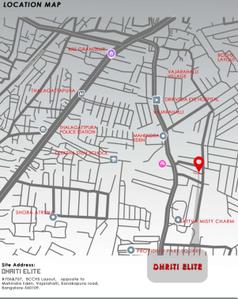
Dhriti Elite Project Images
Project Image of 0.0 - 2150.0 Sq.ft 3 BHK Apartment for buy in Dhriti Elite
1/2
1.5 kms away
Zero Brokerage
3 BHK Flat in Vajarahalli, Bengaluru
3 BHK Flat
₹2.1 Cr
Avg. Price: ₹9.77 K/sq.ftSizes: 2150 sq.ft.Ready to MovePossession: Jul, 2026
SD
SKAV Developers Pvt. Ltd
SKAV Madhura Project Images
Project Image of 759.83 - 1213.96 Sq.ft 2 BHK Apartment for buy in SKAV Madhura
1/16
2.4 kms away
Zero Brokerage
2, 2.5, 3, 3.5 BHK Flats in Vajarahalli, Bengaluru
2 BHK Flat
₹1.29 Cr - 1.59 Cr
2.5 BHK Flat
₹1.46 Cr - 1.54 Cr
3 BHK Flat
₹1.74 Cr - 1.79 Cr
3.5 BHK Flat
₹2.01 Cr
Avg. Price: ₹9.75 K/sq.ftSizes: 1324 - 2062 sq.ft.Under ConstructionPossession: Feb, 2031
GM
Gruhaa marketing services pvt Ltd
+ 5 more
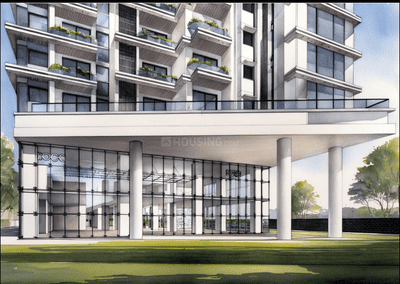
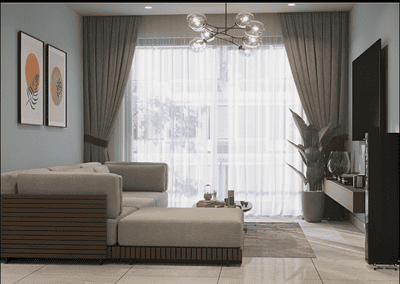
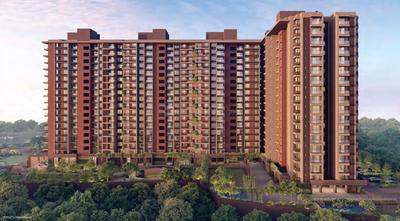
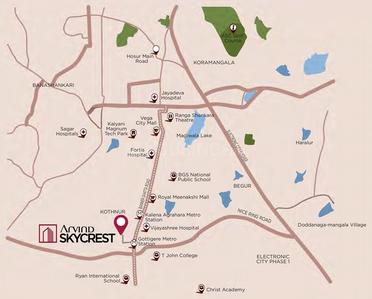
Arvind Skycrest Project Images
Project Image of 742.17 - 2487.86 Sq.ft 2 BHK Apartment for buy in Arvind Skycrest
1/13
2.9 kms away
Zero Brokerage
2, 2.5, 3, 4, 5, 6, 8 BHK Flats in Gottigere, Bengaluru
2 BHK Flat
₹1.25 Cr - 2.0 Cr
2.5 BHK Flat
₹1.54 Cr
3 BHK Flat
₹1.25 Cr - 2.0 Cr
4 BHK Flat
₹2 Cr
5 BHK Flat
Price on Request
6 BHK Flat
Price on Request
8 BHK Flat
Price on Request
Sizes: 742 - 2488 sq.ft.Under ConstructionPossession: Mar, 2031
EH
Exquisite Homes
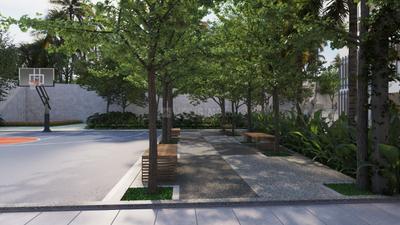
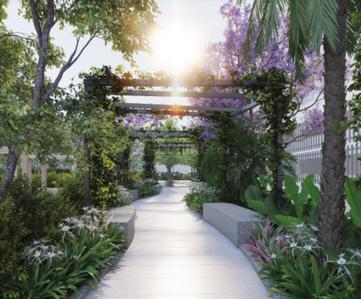
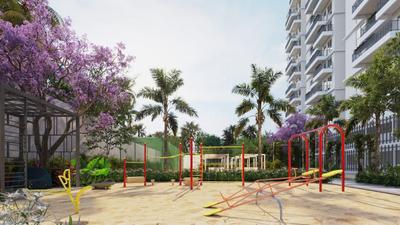
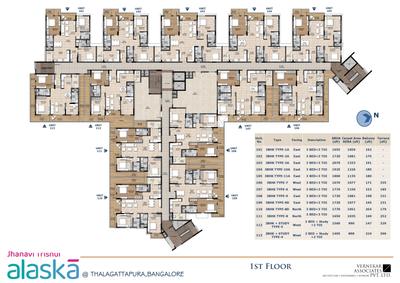
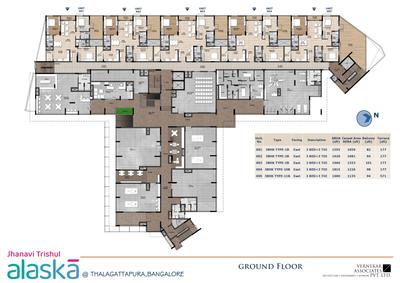
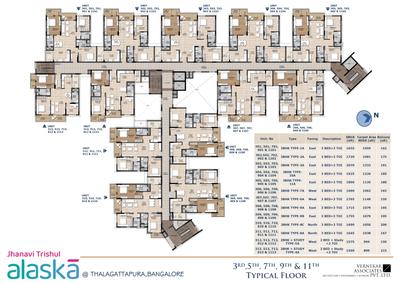
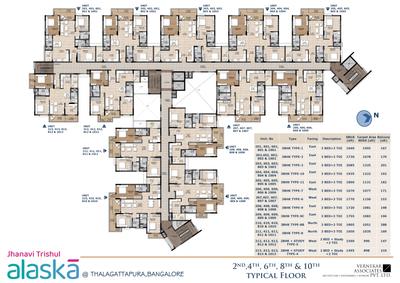
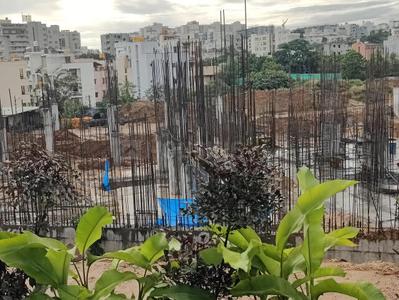
Jhanavi Trishul Alaska Project Images
Project Image of 898.0 - 1352.0 Sq.ft 2.5 BHK Apartment for buy in Jhanavi Trishul Alaska
1/27
3.2 kms away
Zero Brokerage
2.5, 3 BHK Flats in Talaghattapura, Bengaluru
2.5 BHK Flat
₹2.03 Cr - 2.14 Cr
3 BHK Flat
₹2.11 Cr - 2.68 Cr
Avg. Price: ₹12.86 K - ₹13.56 K/sq.ftSizes: 1495 - 2085 sq.ft.Under ConstructionPossession: Sep, 2028
RS
Right Shelter Realtors
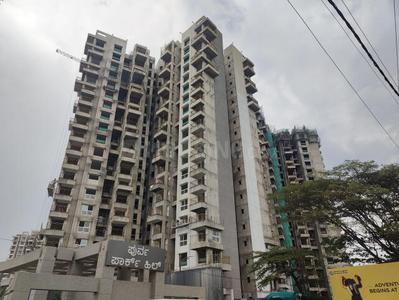
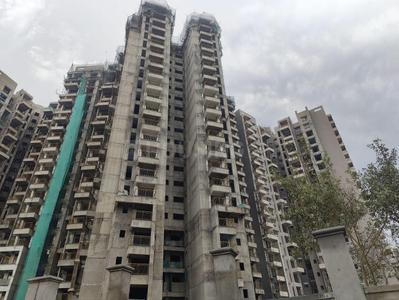
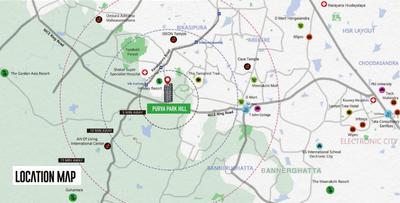
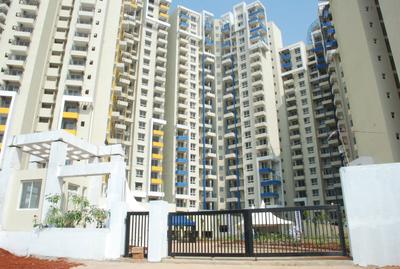
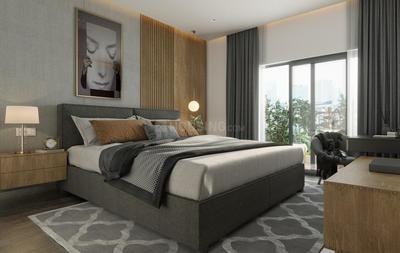
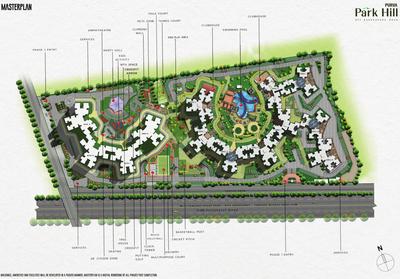
Purva Park Hill Project Images
Project Image of 1743.0 - 1932.0 Sq.ft 3 BHK Apartment for buy in Purva Park Hill
1/29
3.3 kms away
Zero Brokerage
3 BHK Flat in Vakil Garden City, Bengaluru
3 BHK Flat
₹2.29 Cr - 2.54 Cr
Avg. Price: ₹13.14 K/sq.ftSizes: 1743 - 1932 sq.ft.Under ConstructionPossession: Dec, 2027
RS
Right Shelter Realtors
Mahaveer Amber Woods Project Images
Project Image of 1596.0 - 1794.0 Sq.ft 3 BHK Apartment for buy in Mahaveer Amber Woods
1/28
3.4 kms away
Zero Brokerage
3 BHK Flat in Kanakapura Road, Bengaluru
3 BHK Flat
₹1.81 Cr - 2.03 Cr
Avg. Price: ₹11.34 K/sq.ftSizes: 1596 - 1794 sq.ft.Ready to MovePossession: May, 2026
H
HomeSource
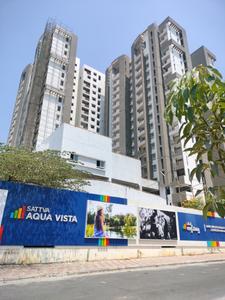
Sattva Aqua Vista Project Images
Project Image of 0.0 - 2209.0 Sq.ft 3 BHK Penthouse for buy in Sattva Aqua Vista
1/24
3.5 kms away
Zero Brokerage
3 BHK Penthouse in Gottigere, Bangalore
3 BHK Penthouse
₹2.88 Cr
Avg. Price: ₹13.04 K/sq.ftSizes: 2209 sq.ft.Ready to MovePossession: Mar, 2025

Ready to Move Projects around Royal Park Residency Layout 1

Gallery Cover Pic of Sheshadri Nivasam
₹2.1 Cr
Sheshadri Nivasam
by Sheshadri Builders
3 BHK Flat
Doddakallasandra, Bengaluru
SH
Siget Homes
Seller
Gallery Cover Pic of Dhriti Elite
₹2.1 Cr
Dhriti Elite
by Dhriti Builders
3 BHK Flat
Vajarahalli, Bengaluru
RS
Right Shelter Realtors
Seller + 1 more
Gallery Cover Pic of Mahaveer Amber Woods
₹1.81 Cr - 2.03 Cr
Mahaveer Amber Woods
by Mahaveer Group
3 BHK Flat
Lingadheeranahalli, Bengaluru
RS
Right Shelter Realtors
Seller
KP
Kumarakrupa Promoters
+ 1 more
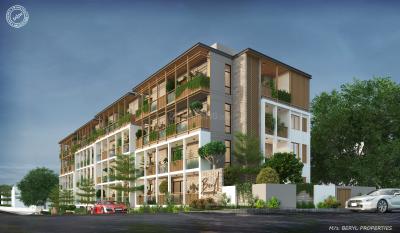
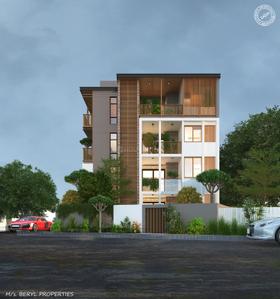
Beryl Tranquil Terraces Project Images
Project Image of 1745.0 - 2106.0 Sq.ft 3 BHK Apartment for buy in Beryl Tranquil Terraces
1/4
3.7 kms away
Zero Brokerage
3 BHK Flat in Uttarahalli Hobli, Bengaluru
3 BHK Flat
₹1.92 Cr - 2.32 Cr
Avg. Price: ₹11 K/sq.ftSizes: 1745 - 2106 sq.ft.Under ConstructionPossession: Dec, 2026
RS
Right Shelter Realtors
+ 3 more
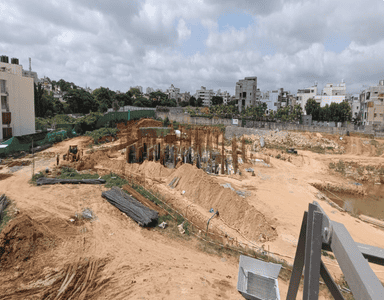
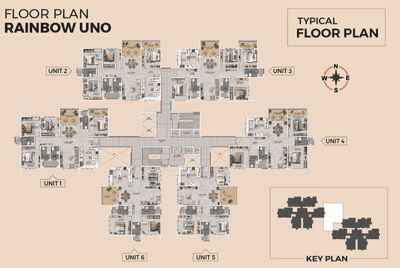
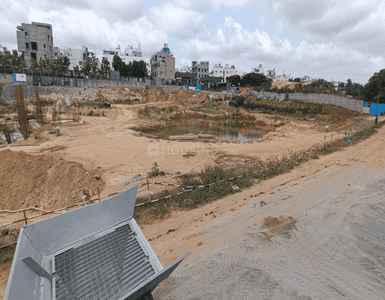
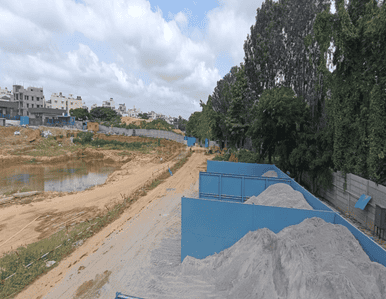
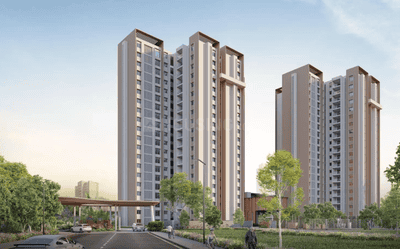
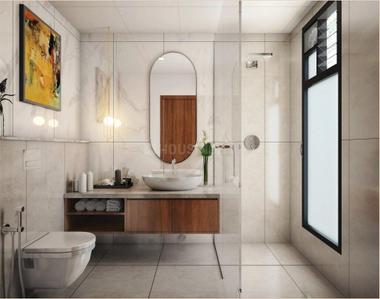
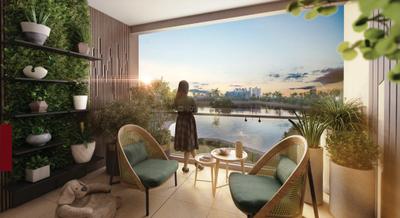
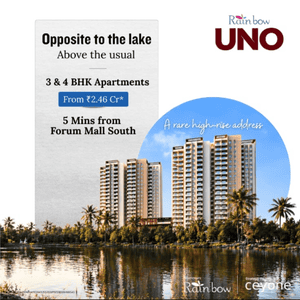
Rainbow Uno Project Images
Project Image of 1820.0 - 2270.0 Sq.ft 3 BHK Apartment for buy in Rainbow Uno
Misc
1/18
3.7 kms away
Zero Brokerage
3, 4 BHK Flats in Subramanyapura, Bengaluru
3 BHK Flat
₹2.36 Cr - 2.58 Cr
4 BHK Flat
₹2.76 Cr - 2.92 Cr
Avg. Price: ₹12.91 K/sq.ftSizes: 1820 - 2270 sq.ft.Under ConstructionPossession: Jun, 2031
SZ
Syed Zakir
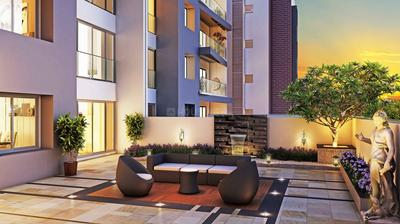
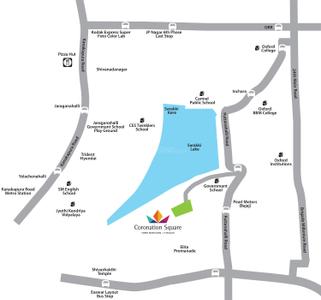
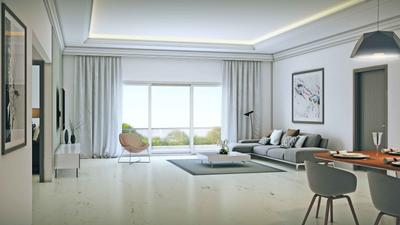
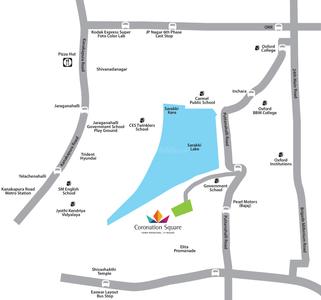
Puravankara Coronation Square Apartment Project Images
Project Image of 1975.0 - 2503.0 Sq.ft 3 BHK Apartment for buy in Puravankara Coronation Square Apartment
1/33
3.8 kms away
Zero Brokerage
3, 4 BHK Flats in JP Nagar, Bengaluru
3 BHK Flat
₹3.4 Cr - 3.94 Cr
4 BHK Flat
₹4.31 Cr
Avg. Price: ₹17.23 K/sq.ftSizes: 1975 - 2503 sq.ft.Ready to MovePossession: Sep, 2019
RS
Right Shelter Realtors
Prestige Park Square Project Images
Project Image of 933.0 - 1855.0 Sq.ft 2 BHK Apartment for buy in Prestige Park Square
1/53
4.0 kms away
Zero Brokerage
2, 3 BHK Flats in Gottigere, Bengaluru
2 BHK Flat
₹1.91 Cr - 1.94 Cr
3 BHK Flat
₹2.31 Cr - 3.18 Cr
Avg. Price: ₹17.15 K/sq.ftSizes: 1115 - 1855 sq.ft.Ready to MovePossession: Feb, 2023
RS
Right Shelter Realtors
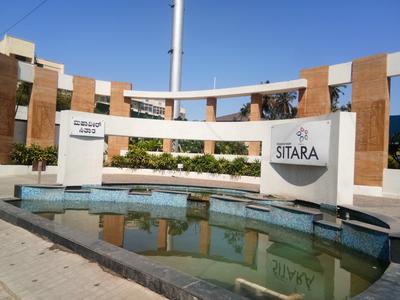
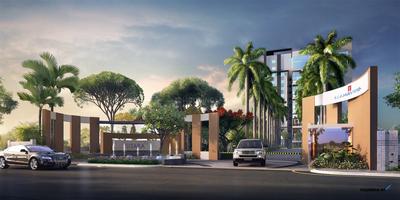
Mahaveer Sitara Project Images
Project Image of 1766.0 - 2440.0 Sq.ft 3 BHK Apartment for buy in Mahaveer Sitara
1/24
4.1 kms away
Zero Brokerage
3, 4 BHK Flats in JP Nagar, Bangalore
3 BHK Flat
₹2.78 Cr - 2.89 Cr
4 BHK Flat
₹3.82 Cr
Avg. Price: ₹15.7 K/sq.ftSizes: 1766 - 2440 sq.ft.Ready to MovePossession: Mar, 2025
SR
SKYVIBE Realty
+ 1 more
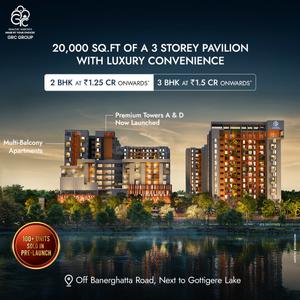
GRC Sapphire Spring Phase 1 Project Images
Project Image of 775.0 - 1084.03 Sq.ft 2 BHK Apartment for buy in GRC Sapphire Spring Phase 1
1/29
4.1 kms away
Zero Brokerage
2, 2.5, 3 BHK Flats in Gottigere, Bengaluru
2 BHK Flat
₹1.25 Cr - 1.35 Cr
2.5 BHK Flat
₹1.47 Cr - 1.54 Cr
3 BHK Flat
₹1.55 Cr - 1.71 Cr
Avg. Price: ₹15.97 K/sq.ftSizes: 775 - 1084 sq.ft.Under ConstructionPossession: Dec, 2030
EH
Exquisite Homes
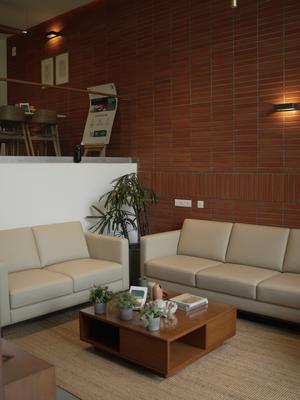
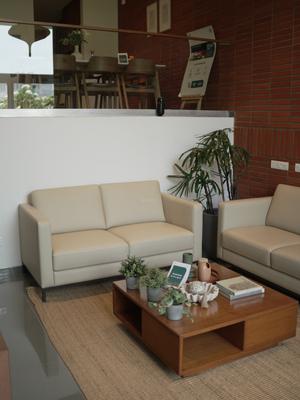
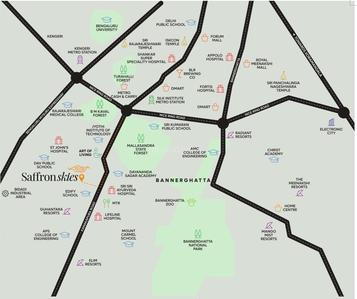
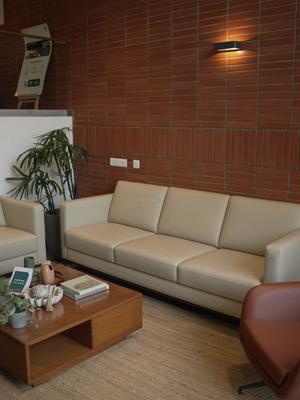
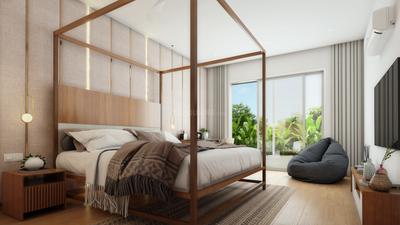
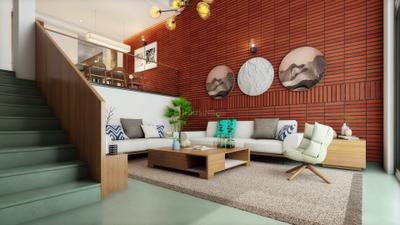
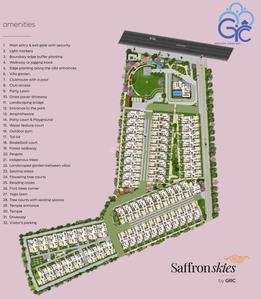
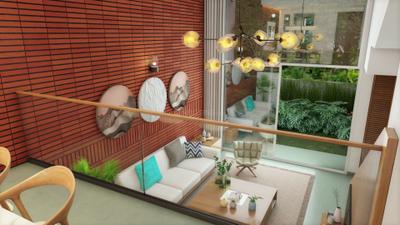
GRC Saffron Skies Project Images
Project Image of 1780.0 - 2280.0 Sq.ft 3 BHK Villa for buy in GRC Saffron Skies
1/26
4.3 kms away
Zero Brokerage
3, 4 BHK Row House,Villas in Kanakapura Road, Bengaluru
3 BHK Villa
₹2.36 Cr
4 BHK Row House
₹3.43 Cr
Avg. Price: ₹8.9 K - 9.9 K/sq.ftSizes: 2650 - 3460 sq.ft.Under ConstructionPossession: Dec, 2026
Are you a property owner looking to rent/sell?
Post your property for FREE
Hello 👋🏻
Easy Contact with sellers
Personalized experience
My Activity
Contacted Properties
00
Seen Properties
00
Saved Properties
00
Recent Searches
00

Explore Sub Localities around Royal Park Residency Layout 1, Bengaluru

₹15,387
Avg. Price per sq.ft
39.59%
Rise in last 1 Year
₹21,012
Avg. Price per sq.ft
36.47%
Rise in last 1 Year

Top Projects for Sale around Royal Park Residency Layout 1, Bengaluru

Gallery Cover Pic of Sattva Forest Ridge
1, 2, 2.5, 3 BHK Apartments
JP Nagar,Bengaluru
₹76.85 L-2.02 Cr
Gallery Cover Pic of NCC Urban Lake Springs
3, 3.5 BHK Apartments
JP Nagar,Bengaluru
₹2.07 Cr-2.79 Cr
Gallery Cover Pic of Avalon
2, 3 BHK Apartments
Bangalore City Municipal Corporation Layout,Bengaluru
 
Gallery Cover Pic of SV Royal Residency
2, 3 BHK Apartments
Bangalore City Municipal Corporation Layout,Bengaluru
₹68.81 L-1.11 Cr
Gallery Cover Pic of Vigneshwara Greens
2, 3 BHK Apartments
Bangalore City Municipal Corporation Layout,Bengaluru
₹82.21 L-99.99 L
Gallery Cover Pic of SV Giridhama Residency
2, 3 BHK Apartments
Bangalore City Municipal Corporation Layout,Bengaluru
₹72.47 L-94.58 L
Gallery Cover Pic of Srivara Vasudha
2, 3 BHK Apartments
Bangalore City Municipal Corporation Layout,Bengaluru
₹1.07 Cr-1.62 Cr
Gallery Cover Pic of Aparna Wonderwoods
2, 3 BHK Apartments
Kanakapura Road,Bengaluru
₹1.25 Cr-2.03 Cr
Gallery Cover Pic of B V Maple Habitat
2, 3 BHK Apartments
Bangalore City Municipal Corporation Layout,Bengaluru
₹73.02 L-96.27 L
Gallery Cover Pic of TG Heritage
2, 3 BHK Apartments
Kanakapura Road, Bangalore
₹87.38 L-1.05 Cr

Popular Locality for sale around Royal Park Residency Layout 1, Bengaluru

₹22,370
Avg. Price per sq.ft
Price Trends are not available due to insufficient data.
You can still view properties in the area.
4.6
₹9,977
Avg. Price per sq.ft
2.9%
Rise in last 1 Year
Price Trends are not available due to insufficient data.
You can still view properties in the area.
₹10,238
Avg. Price per sq.ft
3.21%
Rise in last 1 Year
₹11,062
Avg. Price per sq.ft
Vajarahalli
10 people rated this locality
4.12
₹8,168
Avg. Price per sq.ft
3.06%
Fall in last 1 Year
Anjanapura Township
4 people rated this locality
4.2
₹10,896
Avg. Price per sq.ft
43.41%
Rise in last 1 Year
₹10,690
Avg. Price per sq.ft
8.1%
Rise in last 1 Year

Popular searches for properties in Royal Park Residency Layout 1, Bengaluru

Luxury Projects in Top Localities in Bengaluru
Affordable Projects in Top Localities in Bengaluru

Resale Projects around Royal Park Residency Layout 1, Bengaluru

Gallery Cover Pic of Maangalya Prosper
Anjanapura,Bengaluru
2, 3 BHK Apartments
99.7 L - 1.49 Cr
Gallery Cover Pic of Anand Alpine
Off Bannerghatta Road, Bengaluru
2, 3, 4 BHK Apartment,Duplexes
89.92 L - 1.96 Cr
Gallery Cover Pic of Opera Tranquil Earth
Anjanapura, Bengaluru
1, 2, 2.5, 3 BHK Apartments
57.38 L - 1.27 Cr
Gallery Cover Pic of ACAS Apoorva Dew Drops
Anjanapura Township,Bengaluru
2 BHK Apartment
38.6 L - 38.6 L
Gallery Cover Pic of Shivaganga Silverline
Bangalore City Municipal Corporation Layout,Bengaluru
2, 3 BHK Apartments
34.17 L - 48.62 L
Gallery Cover Pic of Vaastu The Wood Rose
Talaghattapura,Bengaluru
2, 3 BHK Apartments
20.24 L - 36.54 L
Gallery Cover Pic of Neo Garudadri Lavender
Talaghattapura,Bengaluru
2 BHK Apartment
Gallery Cover Pic of Rangashree Pearl
Bangalore City Municipal Corporation Layout,Bengaluru
2, 3 BHK Apartments
1.92 Cr - 2.66 Cr
Gallery Cover Pic of Godrej Eternity
Kanakapura Road, Bengaluru
1, 1.5, 2, 2.5, 3 BHK Apartments
73.06 L - 1.99 Cr
Gallery Cover Pic of The Posch by Royal Indraprastha
Subramanyapura,Bengaluru
3, 4 BHK Apartments
3.2 Cr - 4.3 Cr

Ready to Move Projects around Royal Park Residency Layout 1, Bengaluru

Gallery Cover Pic of Nacons Hill View
Lal Bahadur Shastri Nagar,Bengaluru
Gallery Cover Pic of Manjunatha Nilaya
Bangalore City Municipal Corporation Layout,Bengaluru
Gallery Cover Pic of Shiva Heritage
Bikasipura,Bengaluru
Gallery Cover Pic of Poorvi Tower
JP Nagar,Bengaluru
Gallery Cover Pic of Sri Sai Lake View
JP Nagar,Bengaluru
Gallery Cover Pic of S G R Pearl
7th Phase,Bengaluru
Gallery Cover Pic of Adithya Residency
Anjanapura Township,Bengaluru
Gallery Cover Pic of Srivari Heritage
Yelachenahalli,Bengaluru
Gallery Cover Pic of Panchmukhi Residency
Bangalore City Municipal Corporation Layout,Bengaluru
Gallery Cover Pic of Shri Sai Royal
Gottigere,Bengaluru

FAQs about New Projects in Royal Park Residency Layout 1, 9th Phase, JP Nagar, Bengaluru for Sale

How many ready to move projects are available for sale in Royal Park Residency Layout 1, Bengaluru?

There are 1 ready to move projects available in Royal Park Residency Layout 1, Bengaluru.

What are the top ready to move projects in Royal Park Residency Layout 1, Bengaluru?

The best ready to move projects in Royal Park Residency Layout 1, Bengaluru are:

Which projects in Royal Park Residency Layout 1, Bengaluru are close to Top Schools?

The projects close to Top schools in Royal Park Residency Layout 1, Bengaluru are:

Which are the most searched localities for buying projects in and around Royal Park Residency Layout 1, Bengaluru?

The best areas to buy projects in and around Royal Park Residency Layout 1, Bengaluru are:

What are the top upcoming projects in Royal Park Residency Layout 1, Bengaluru?

What is the real estate price trend in Royal Park Residency Layout 1, Bengaluru?

In Royal Park Residency Layout 1, Bengaluru, there is 1.46% fall in last 12 months. Know more!

How many residential projects are available in Royal Park Residency Layout 1, Bengaluru?

There are 5 residential projects in Royal Park Residency Layout 1, Bengaluru.
Housing.com
Great Places to work - Housing.com
Great Places to work in Asia - Housing.com