Your search for property ends here - Buy, Rent, Sell - Housing.com
housing-logo
Don't Miss out! Get notified of new homes as soon as they are posted

Notifications can be turned off anytime from browser settings.

Buy in Bengaluru
Download App
List PropertyFree
Saved
Property Type
Apartment
Independent House
Independent Floor
Plot
Studio
Duplex
Penthouse
Villa
Agricultural Land
BHK Type
1 RK
1 BHK
2 BHK
3 BHK
4 BHK
5 BHK
5+ BHK
0 -
20Cr
0
20.00Cr+
0
5Cr
10Cr
20Cr+
Sale Type
New Bookings
Resale
Construction Status
Ready to move
Under Construction
Verified
Verified by Housing.com: Authentic location and real photos
New Projects
Featured Agents
More Filters
Reset filters
Last Updated: Oct 19, 2026
Showing 1 - 30 of 1120

New Projects in Sai Baba Layout, Kogilu, Bengaluru for Sale - Page 14

Sort by:
Relevance
Looking for new projects in Sai Baba Layout? Housing.com has 1120+ new and upcoming projects in Sai Baba Layout, spanning 27+ pre-launch and 123+ under-construction projects to 748+ ready-to-move residential projects. Browse offerings across every budget — from 1+ affordable projects in Sai Baba Layout to 15+ luxury projects in Sai Baba Layout — by leading developers, with project price, floor plans, amenities, possession dates, photos and videos.

Top New Projects in Sai Baba Layout, Kogilu, Bengaluru for Sale - Page 14 - Price & Specification

Property
Price
Address
Galaxy Orchid Woods (1151 sq.ft)
Price on Request
Narayanapura, Bengaluru
Sai Dwaraka Gardenia Phase 2 (800 sq.ft)
₹54.4 L - 1.09 Cr
Kannuru, Bengaluru
KCN Amulya Chandra (1080 sq.ft)
₹51.84 L
Judicial Layout, Bengaluru
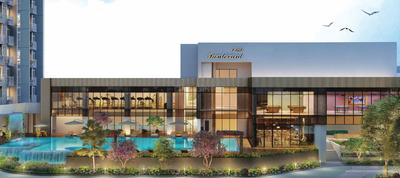
L And T Raintree Boulevard (486 sq.ft)
Price on Request
Hebbal, Bengaluru
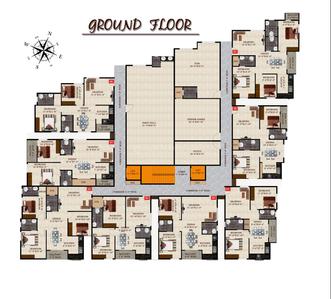
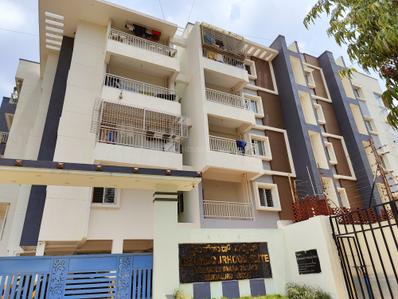
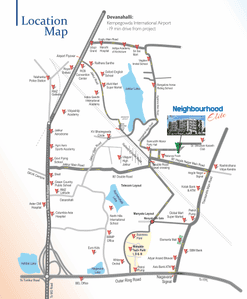
Neighbourhood Elite (1080 sq.ft)
₹57.5 L - 77.5 L
Jakkur, Bengaluru
Sai Residency (1460 sq.ft)
₹73.0 L
Sahakara Nagar, Bengaluru
Kingston Springs (1200 sq.ft)
₹60.0 L
Mitganahalli, Bengaluru
Prestige Misty Waters (950 sq.ft)
₹1.86 Cr - 2.37 Cr
Hebbal, Bangalore
Pyramid Bilberry (506 sq.ft)
₹53.52 L - 1.59 Cr
Chokkanahalli, Bengaluru
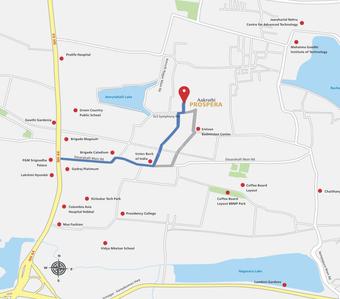
Aakruthi Prospera (1200 sq.ft)
Price on Request
Dasarahalli, Bengaluru
...Read more
GD
Galaxy Developers
Gallery Cover Pic of Galaxy Orchid Woods
4.91 km away
2, 3 BHK Flats in Narayanapura, Bengaluru
2 BHK Flat
Price on Request
3 BHK Flat
Price on Request
SA
Sai Akshaya Ventures
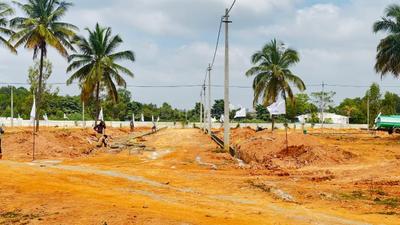
Sai Dwaraka Gardenia Phase 2 Project Images
Project Image of 800.0 - 1600.0 Sq.ft Residential Plot Plot for buy in Sai Dwaraka Gardenia Phase 2
1/8
2.87 km away
Residential Land / Plots in Kannuru, Bengaluru
800 sq.ft Plot
₹54.4 L
1200 sq.ft Plot
₹81.6 L
1500 sq.ft Plot
₹1.02 Cr
1575 sq.ft Plot
₹1.07 Cr
1600 sq.ft Plot
₹1.09 Cr
Avg. Price: ₹6.8k/sq.ftPossession: May, 2024
KM
KCN Mohan Builders
KCN Amulya Chandra Project Images
Project Image of 0.0 - 1080.0 Sq.ft 2 BHK Apartment for buy in KCN Amulya Chandra
1/2
3.73 km away
2 BHK Flat in Judicial Layout, Bengaluru
2 BHK Flat
₹51.84 L
Avg. Price: ₹4.8 K/sq.ftPossession: Dec, 2018
LR
L&T Realty
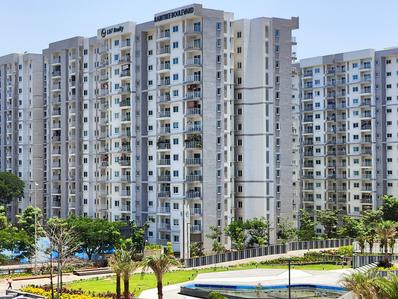
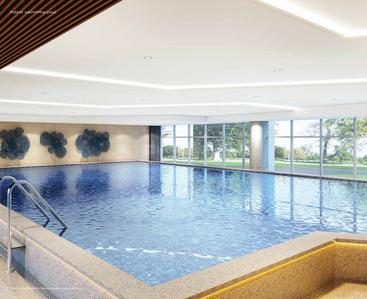
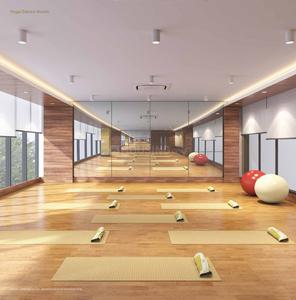
L And T Raintree Boulevard Project Images
Project Image of 934.0 - 2085.0 Sq.ft 3 BHK Apartment for buy in L And T Raintree Boulevard
1/33
4.01 km away
Studio, 2, 3, 4 BHK Studio Flat,Flats in Hebbal, Bengaluru
Studio Apartment
Price on Request
2 BHK Flat
Price on Request
3 BHK Flat
Price on Request
4 BHK Flat
Price on Request
Avg. Price: ₹9.73 K - 22.73 K/sq.ftPossession: Dec, 2020
NP
Neighbourhood Properties
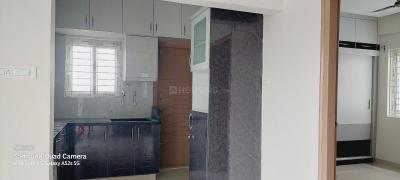
Neighbourhood Elite Project Images
Project Image of 1080.0 - 1480.0 Sq.ft 2 BHK Apartment for buy in Neighbourhood Elite
1/20
3.41 km away
2, 3 BHK Flats in Jakkur, Bengaluru
2 BHK Flat
₹57.5 L - 66.93 L
3 BHK Flat
₹75.88 L - 77.5 L
Avg. Price: ₹5.28 K/sq.ftPossession: Dec, 2022
SB
Sai Builders Bangalore
Sai Residency Project Images
4.37 km away
3 BHK Flat in Sahakara Nagar, Bengaluru
3 BHK Flat
₹73 L
Avg. Price: ₹5 K/sq.ftPossession: Jan, 2011
K
Kingston
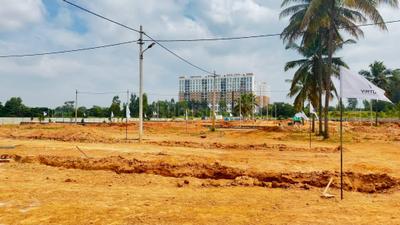
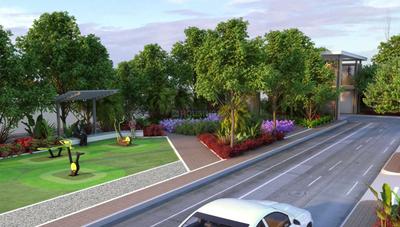
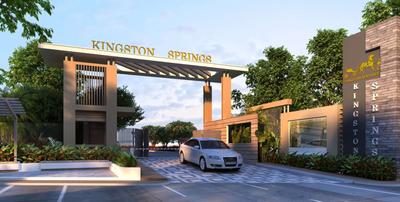
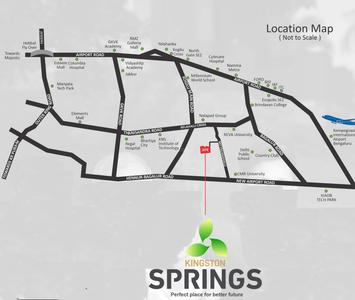
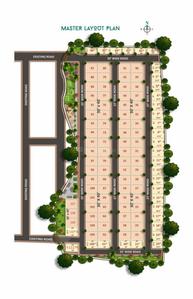
Kingston Springs Project Images
Project Image of 0.0 - 1200.0 Sq.ft Residential Plot Plot for buy in Kingston Springs
1/8
2.98 km away
Residential Land / Plots in Mitganahalli, Bengaluru
1200 sq.ft Plot
₹60 L
Avg. Price: ₹5.0k/sq.ftPossession: May, 2023

Zero Brokerage Projects around Sai Baba Layout

Gallery Cover Pic of SNN Estates Felicity
3.17 kmfrom
₹93.5 L - 3.4 Cr
SNN Estates Felicity
SNN Estates
1, 2, 3, 4 BHK Flats Jakkur, Bengaluru
SE
SNN Estates
Developer
Gallery Cover Pic of DNR Parklink Phase 1
4.36 kmfrom
₹1.4 Cr - 2.03 Cr
DNR Parklink Phase 1
DNR Corporation Pvt Ltd
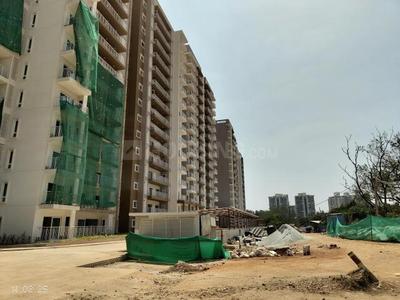
2, 2.5, 3 BHK Flats Chikkagubbi Village, Bengaluru
IA
Individual Agent
Seller + 1 more
Gallery Cover Pic of Definer Dolce Vita
6.87 kmfrom
₹2.48 Cr - 5.53 Cr
Definer Dolce Vita
DeFINER Ventures
3, 4 BHK Duplex,Flats Avalahalli, Bengaluru
UR
URS REALITY
Seller
Gallery Cover Pic of Soven Sachi
0.28 kmfrom
₹1.62 Cr - 2.16 Cr
Soven Sachi
Soven Buildtech
2, 2.5, 3 BHK Flats Agrahara Layout, Bengaluru
IP
IC Property Ventures
Seller
PP
Prestige Projects Pvt Ltd
Prestige Misty Waters Project Images
Project Image of 1134.0 - 2483.0 Sq.ft 2 BHK Apartment for buy in Prestige Misty Waters
1/27
5.56 km away
2.5, 3 BHK Flats in Hebbal, Bangalore
2.5 BHK Flat
₹1.86 Cr - 2.37 Cr
3 BHK Flat
₹1.86 Cr - 2.37 Cr
Avg. Price: ₹19.68 K - 21.01 K/sq.ftPossession: Feb, 2022
PB
Pyramid Builders & Developers
Pyramid Bilberry Project Images
Project Image of 506.0 - 1507.0 Sq.ft 2 BHK Apartment for buy in Pyramid Bilberry
1/16
1.57 km away
2, 3 BHK Flats in Chokkanahalli, Bengaluru
2 BHK Flat
₹53.52 L - 1.25 Cr
3 BHK Flat
₹78.59 L - 1.59 Cr
Avg. Price: ₹10.58 K/sq.ftPossession: Sep, 2021
AG
Aakruthi Group
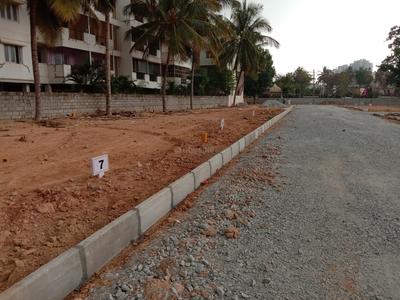
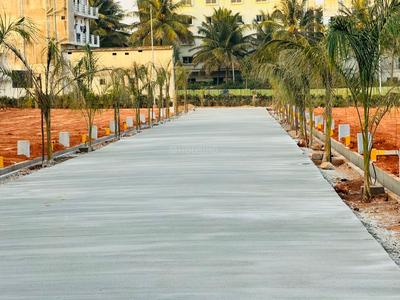
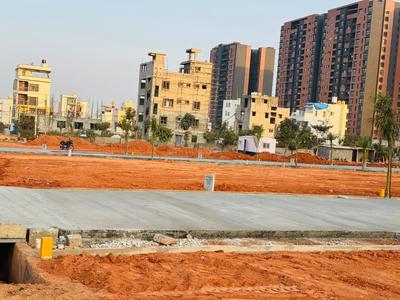
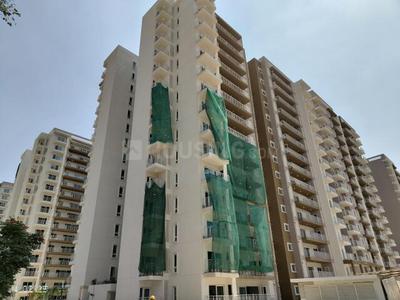
Aakruthi Prospera Project Images
Project Image of 1200.0 - 2000.0 Sq.ft Residential Plot Plot for buy in Aakruthi Prospera
1/7
3.94 km away
Residential Land / Plots in Dasarahalli, Bengaluru
1200 sq.ft Plot
Price on Request
1500 sq.ft Plot
Price on Request
1600 sq.ft Plot
Price on Request
2000 sq.ft Plot
Price on Request
BD
Byrathi Developers
Byrathi Brindavan Project Images
Project Image of 1500.0 - 1650.0 Sq.ft Residential Plot Plot for buy in Byrathi Brindavan
1/8
4.94 km away
Residential Land / Plots in Visthar, Bengaluru
1500 sq.ft Plot
Price on Request
1650 sq.ft Plot
Price on Request
SA
Sai Akshaya Ventures
Arohana Enclave Project Images
Project Image of 1200.0 - 1500.0 Sq.ft Residential Plot Plot for buy in Arohana Enclave
1/6
2.83 km away
Residential Land / Plots in Jakkur, Bengaluru
1200 sq.ft Plot
₹1.5 Cr
1500 sq.ft Plot
₹1.88 Cr
Avg. Price: ₹12.5k/sq.ftPossession: Aug, 2024
SH
Sundew Homes
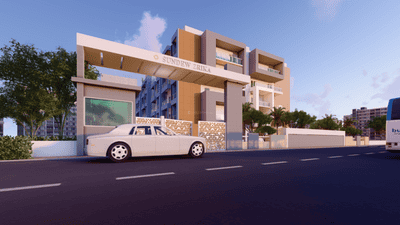
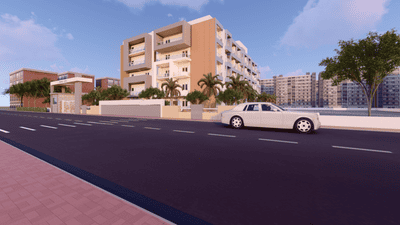
Sundew Zrika Project Images
Project Image of 1254.0 - 1766.0 Sq.ft 2 BHK Apartment for buy in Sundew Zrika
1/10
2.4 km away
2, 3 BHK Flats in Yelahanka, Bengaluru
2 BHK Flat
Price on Request
3 BHK Flat
Price on Request
Possession: Sep, 2023
Updated
4d ago
AD
Adarsh Developers
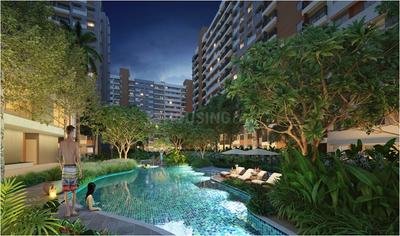
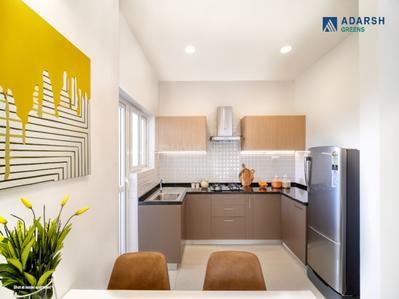
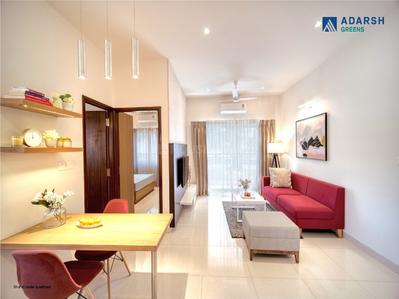
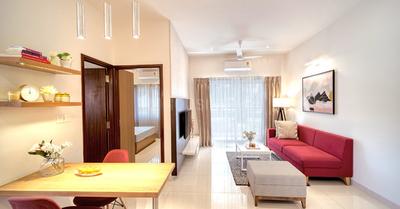
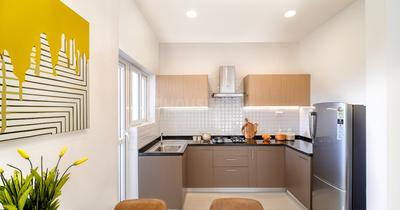
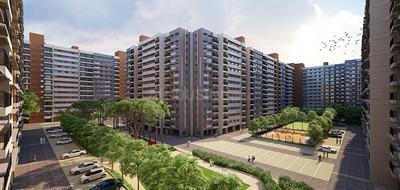
Adarsh Greens Phase 1 Project Images
Project Image of 650.0 - 1005.0 Sq.ft 1 BHK Apartment for buy in Adarsh Greens Phase 1
1/12
0.37 km away
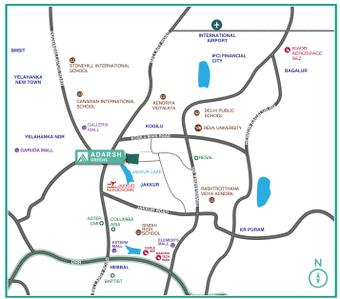
1, 2 BHK Flats in Kogilu, Jakkur, Bengaluru
1 BHK Flat
₹74.13 L
2 BHK Flat
₹1.15 Cr
Avg. Price: ₹11.4 K/sq.ftPossession: Oct, 2025
TP
Triguna Projects
Triguna Ashwatha Project Images
Project Image of 876.0 - 1430.0 Sq.ft 2 BHK Apartment for buy in Triguna Ashwatha
1/34
0.33 km away
2, 3 BHK Flats in Yelahanka, Bengaluru
2 BHK Flat
₹43.8 L - 58.9 L
3 BHK Flat
₹60.95 L - 71.5 L
Avg. Price: ₹5 K/sq.ftPossession: Dec, 2019
BE
Brigade Enterprises Ltd
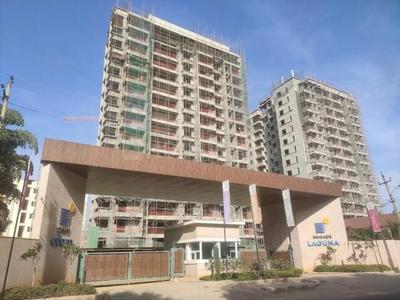
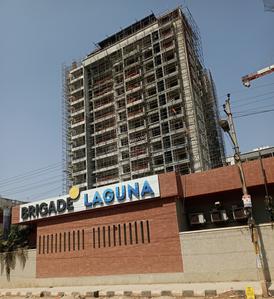
Brigade Laguna Project Images
Project Image of 1194.0 - 1888.0 Sq.ft 2 BHK Apartment for buy in Brigade Laguna
1/23
3.18 km away
2, 3 BHK Flats in Jakkur, Bengaluru
2 BHK Flat
₹1.91 Cr
3 BHK Flat
₹2.6 Cr - 3.02 Cr
Avg. Price: ₹15.97 K/sq.ftPossession: Dec, 2025
GV
Green Valley Shelters
Green Gardens Project Images
Project Image of 1015.0 - 1330.0 Sq.ft 2 BHK Apartment for buy in Green Gardens
1/8
0.53 km away
2, 3 BHK Flats in Agrahara Layout, Bengaluru
2 BHK Flat
₹45.67 L - 50.17 L
3 BHK Flat
₹59.85 L
Avg. Price: ₹4.5 K/sq.ftPossession: Dec, 2018
AD
Adarsh Developers
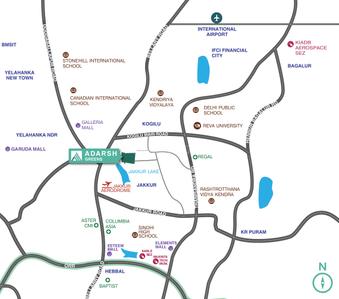
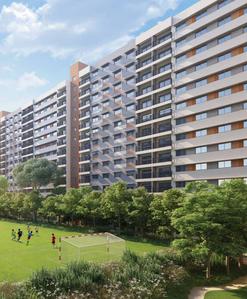
Adarsh Greens Project Images
Project Image of 420.44 - 641.64 Sq.ft 1 BHK Apartment for buy in Adarsh Greens
1/22
0.36 km away

Adarsh Greens

RERA
4.1
1, 2 BHK Flats in Kogilu, Bengaluru
1 BHK Flat
₹74.13 L - 1.15 Cr
2 BHK Flat
₹74.13 L - 1.15 Cr
Avg. Price: ₹11.4 K/sq.ftPossession: Oct, 2025

Ready to Move Projects around Sai Baba Layout

Gallery Cover Pic of Sobha Palm Court
₹2.13 Cr - 2.8 Cr
Sobha Palm Court
by Sobha Limited
2, 3 BHK Flats
Yelahanka, Bengaluru
IP
IC Property Ventures
Seller
Gallery Cover Pic of Brigade Northridge
₹1.4 Cr - 2.4 Cr
Brigade Northridge
by Reputed Builder
2, 3 BHK Flats
Agrahara Layout, Bengaluru
ME
MH Estates
Seller
Gallery Cover Pic of Assetz Soho And Sky
₹2.66 Cr - 3.69 Cr
Assetz Soho And Sky
by Assetz Property Group
3, 4 BHK Flats
Jakkur, Bengaluru
PC
PIN CLICK PROPERTY MANAGEMENT PVT LTD.
Seller + 1 more
MB
Mittal Builders
Mittal Palms Project Images
Project Image of 1180.0 - 1980.0 Sq.ft 2 BHK Apartment for buy in Mittal Palms
1/22
2.54 km away

Mittal Palms

RERA
3.9
2, 3 BHK Flats in Jakkur, Bengaluru
2 BHK Flat
₹88.17 L - 1 Cr
3 BHK Flat
₹1.01 Cr - 1.48 Cr
Avg. Price: ₹7.47 K/sq.ftPossession: Aug, 2020
AC
Aspire Constructions
Aspire Tranquil Project Images
Project Image of 1285.0 - 1360.0 Sq.ft 3 BHK Builder Floor for buy in Aspire Tranquil
1/7
1 km away
3 BHK Builder Floor in Yelahanka, Bengaluru
3 BHK Builder Floor
₹83.53 L - 88.4 L
Avg. Price: ₹6.5 K/sq.ftPossession: Jan, 2025
LR
L&T Realty
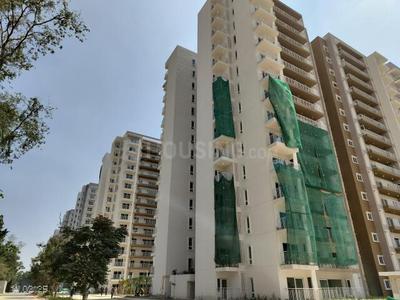
L And T Olivia At Raintree Boulevard Cluster 6 Project Images
Project Image of 486.0 - 2765.0 Sq.ft Studio Studio Apartment for buy in L And T Olivia At Raintree Boulevard Cluster 6
1/19
3.74 km away
Studio, 3, 4 BHK Flat,Studio Flats in Sahakara Nagar, Bengaluru
Studio Apartment
₹89.8 L
3 BHK Flat
₹2.5 Cr - 3.06 Cr
4 BHK Flat
₹4.62 Cr - 5.11 Cr
Avg. Price: ₹18.48 K/sq.ftPossession: Mar, 2026
SC
Sashank Constructions
Sashank Amogha Project Images
Project Image of 950.0 - 1810.0 Sq.ft 2 BHK Apartment for buy in Sashank Amogha
1/40
3.53 km away
2, 3 BHK Flats in Jakkur, Bangalore
2 BHK Flat
₹51.86 L - 67.42 L
3 BHK Flat
₹80.52 L - 98.81 L
Avg. Price: ₹5.46 K/sq.ftPossession: Jun, 2022
VD
Valmark Developers Pvt. Ltd.
Valmark Regency Pinnacle Heights Project Images
Project Image of 1368.0 - 1881.0 Sq.ft 2 BHK Apartment for buy in Valmark Regency Pinnacle Heights
1/13
3.74 km away
2, 3 BHK Flats in Thanisandra, Bengaluru
2 BHK Flat
₹1.33 Cr
3 BHK Flat
₹1.64 Cr - 1.83 Cr
Avg. Price: ₹9.73 K/sq.ftPossession: Mar, 2013
SP
SLV Projects Pvt. Ltd.
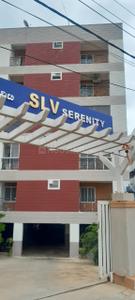
SLV Serenity Project Images
Project Image of 1100.0 - 1664.0 Sq.ft 2 BHK Apartment for buy in SLV Serenity
1/14
1.73 km away

SLV Serenity

RERA
4.6
2, 3 BHK Flats in Nehru Nagar, Bengaluru
2 BHK Flat
₹65.08 L - 71.82 L
3 BHK Flat
₹84.36 L - 98.44 L
Avg. Price: ₹5.92 K/sq.ftPossession: Apr, 2017
SL
Supertech Limited
Supertech Micasa Project Images
Project Image of 1100.0 - 1735.0 Sq.ft 2 BHK Apartment for buy in Supertech Micasa
1/17
2.98 km away
2, 3 BHK Flats in Kannuru, Bengaluru
2 BHK Flat
₹74.8 L - 77.25 L
3 BHK Flat
₹94.25 L - 1.18 Cr
Avg. Price: ₹6.8 K/sq.ftPossession: Mar, 2018
NE
Nitesh Estates
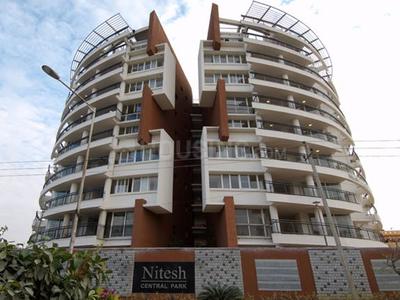
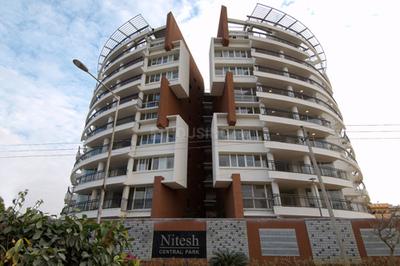
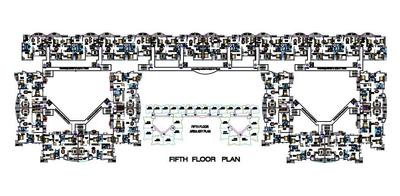
Nitesh Central Park Project Images
Project Image of 1361.0 - 1814.0 Sq.ft 2 BHK Apartment for buy in Nitesh Central Park
1/29
1.7 km away
2, 3 BHK Flats in Kogilu, Bengaluru
2 BHK Flat
₹95.27 L - 1.04 Cr
3 BHK Flat
₹1.09 Cr - 1.27 Cr
Avg. Price: ₹7 K/sq.ftPossession: Jun, 2013
CV
Citrus Ventures Pvt Ltd
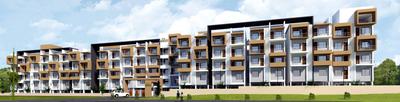
Aries Lakeview Project Images
Project Image of 1288.0 - 2670.0 Sq.ft 2 BHK Apartment for buy in Aries Lakeview
1/41
1.99 km away
2, 3, 4 BHK Flats in Jakkur, Bengaluru
2 BHK Flat
₹1.03 Cr
3 BHK Flat
₹1.12 Cr - 1.8 Cr
4 BHK Flat
₹2.08 Cr - 2.14 Cr
Avg. Price: ₹8.02 K/sq.ftPossession: Apr, 2018
U
Unishire
Unishire Esplanade Project Images
Project Image of 3070.0 - 4704.0 Sq.ft 4 BHK Villa for buy in Unishire Esplanade
1/48
1.45 km away
4 BHK Villa in Agrahara Layout, Bengaluru
4 BHK Villa
₹2.68 Cr - 4.1 Cr
Avg. Price: ₹8.72 K/sq.ftPossession: Apr, 2018
NB
Navami Builders and Developers
MN Orchid Project Images
Project Image of 1820.0 - 2125.0 Sq.ft 3 BHK Apartment for buy in  MN Orchid
1/77
5.17 km away
3 BHK Flat in Yelahanka, Bangalore
3 BHK Flat
Price on Request
Possession: Jan, 2016
SP
Shriram Properties
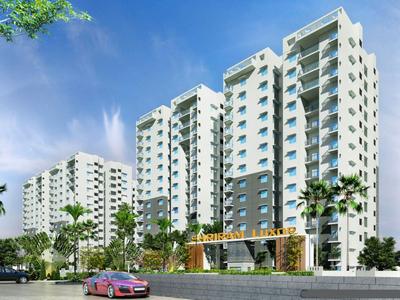
Shriram Luxor Project Images
Project Image of 917.0 - 1221.0 Sq.ft 2 BHK Apartment for buy in Shriram Luxor
1/30
4.28 km away

Shriram Luxor

RERA
4.1
2, 3 BHK Flats in Hennur Main Rd, Bangalore
2 BHK Flat
₹1.2 Cr - 1.46 Cr
3 BHK Flat
₹1.6 Cr
Avg. Price: ₹13.09 K/sq.ftPossession: Mar, 2020
Are you a property owner looking to rent/sell?
Post your property for FREE
Hello 👋🏻
Easy Contact with sellers
Personalized experience
My Activity
Contacted Properties
00
Seen Properties
00
Saved Properties
00
Recent Searches
00

Explore Sub Localities around Sai Baba Layout, Bengaluru

Price Trends are not available due to insufficient data.
You can still view properties in the area.
Price Trends are not available due to insufficient data.
You can still view properties in the area.
Price Trends are not available due to insufficient data.
You can still view properties in the area.
Price Trends are not available due to insufficient data.
You can still view properties in the area.
Price Trends are not available due to insufficient data.
You can still view properties in the area.

Top Projects for Sale around Sai Baba Layout, Bengaluru

Gallery Cover Pic of S L V Spring Meadows
2, 3 BHK Apartments
Agrahara,Bengaluru
₹84.7 L-1.14 Cr
Gallery Cover Pic of Soven Sachi
2, 2.5, 3 BHK Apartments
Agrahara Layout,Bengaluru
₹1.62 Cr-2.16 Cr
Gallery Cover Pic of Shashank Akshaya
2, 3 BHK Apartments
Kogilu,Bengaluru
₹74.16 L-1.29 Cr
Gallery Cover Pic of Century Novus
2, 3 BHK Apartments
Nehru Nagar,Bengaluru
₹1.14 Cr-1.67 Cr
Gallery Cover Pic of BSCPL Bollineni Vienna
4, 5 BHK Apartments
Kogilu,Bengaluru
 
Gallery Cover Pic of Casagrand Estancia
3, 4 BHK Apartments
Kogilu,Bengaluru
₹1.69 Cr-2.56 Cr
Gallery Cover Pic of Vajram Vivera
1, 3, 4 BHK Apartments
Yelahanka,Bengaluru
₹52.52 L-2.95 Cr
Gallery Cover Pic of Vajram Codename KGF
3, 4 BHK Apartments
Kogilu,Bengaluru
₹1.77 Cr-2.71 Cr
Gallery Cover Pic of Bhartiya Nikoo Homes VI Phase 2
Studio, 1, 2, 2.5, 3, 3.5, 4 BHK Apartment,Studio Apartments
Kogilu,Bengaluru
₹66.0 L-3.26 Cr
Gallery Cover Pic of Prestige Camden Gardens
3, 4 BHK Apartments
Kannuru,Bengaluru
₹2.46 Cr-4.26 Cr

Popular Locality for sale around Sai Baba Layout, Bengaluru

Kogilu
7 people rated this locality
4.14
₹11,854
Avg. Price per sq.ft
8.88%
Rise in last 1 Year
Agrahara Layout
2 people rated this locality
5
₹10,539
Avg. Price per sq.ft
10.09%
Rise in last 1 Year
₹11,423
Avg. Price per sq.ft
43.52%
Rise in last 1 Year
Nehru Nagar
1 people rated this locality
4
₹12,013
Avg. Price per sq.ft
16.21%
Rise in last 1 Year
₹10,147
Avg. Price per sq.ft
3.93%
Fall in last 1 Year
Chokkanahalli
7 people rated this locality
4.34
₹11,018
Avg. Price per sq.ft
9.04%
Rise in last 1 Year
₹12,444
Avg. Price per sq.ft
19.3%
Rise in last 1 Year
₹9,320
Avg. Price per sq.ft
Jakkur
14 people rated this locality
4.35
₹13,462
Avg. Price per sq.ft
13.14%
Rise in last 1 Year
Thanisandra
12 people rated this locality
4.52
₹12,012
Avg. Price per sq.ft
5.02%
Rise in last 1 Year

Popular searches for properties in Sai Baba Layout, Bengaluru

Resale Projects around Sai Baba Layout, Bengaluru

Gallery Cover Pic of ADI North Lake
Agrahara Layout,Bengaluru
2, 3 BHK Apartments
56.46 L - 81.01 L
Gallery Cover Pic of Mittal Elanza
Yelahanka Hobli, Bengaluru
2, 2.5, 3 BHK Apartments
1.17 Cr - 1.99 Cr
Gallery Cover Pic of Bren Northern Lights
Jakkur, Bengaluru
2 BHK Apartment
62.28 L - 84.58 L
Gallery Cover Pic of DS Synergy
Yelahanka Kogilu Cross, Bengaluru
2, 3 BHK Apartments
67.87 L - 1.15 Cr
Gallery Cover Pic of TMR TMR Orchids Luxury Villa
Yelahanka, Bengaluru
4 BHK Villa
2.8 Cr - 2.81 Cr
Gallery Cover Pic of Radiance Iris
Sampigehalli,Bengaluru
4 BHK Villa
1.97 Cr - 1.97 Cr
Gallery Cover Pic of BSCPL Bollineni Astra
Kogilu,Bengaluru
2, 3, 4 BHK Apartments
1.1 Cr - 2.29 Cr
Gallery Cover Pic of NR Windgates
Thanisandra Main Road, Bangalore
2, 3 BHK Apartments
1.15 Cr - 1.61 Cr
Gallery Cover Pic of Pyramid Bilberry
Chokkanahalli,Bengaluru
2, 3 BHK Apartments
53.52 L - 1.59 Cr

Ready to Move Projects around Sai Baba Layout, Bengaluru

Gallery Cover Pic of Century Woods
Sampigehalli,Bengaluru
Gallery Cover Pic of MIMS Renaissance
Sampigehalli,Bengaluru
Gallery Cover Pic of Hi Tech Auriga Apartment
Thanisandra,Bengaluru
Gallery Cover Pic of Vishwam Brindavana
Jakkur,Bengaluru
Gallery Cover Pic of Shirdi Rathan
R.K. Hegde Nagar,Bengaluru
Gallery Cover Pic of Urban Sundew Enclave
Kogilu,Bengaluru
Gallery Cover Pic of Pariwar Airport City
Yelahanka,Bengaluru
Gallery Cover Pic of  South Ridge
Jakkur,Bengaluru
Gallery Cover Pic of Lake View Residency
Venkatala,Bengaluru

FAQs about New Projects in Sai Baba Layout, Kogilu, Bengaluru for Sale

How many ready to move projects are available for sale in Sai Baba Layout, Bengaluru?

There are 1 ready to move projects available in Sai Baba Layout, Bengaluru.

What are the top ready to move projects in Sai Baba Layout, Bengaluru?

The best ready to move projects in Sai Baba Layout, Bengaluru are:

Which are the most searched localities for buying projects in and around Sai Baba Layout, Bengaluru?

What are the top upcoming projects in Sai Baba Layout, Bengaluru?

The top upcoming projects in Sai Baba Layout, Bengaluru are:

How many residential projects are available in Sai Baba Layout, Bengaluru?

There are 1 residential projects in Sai Baba Layout, Bengaluru.
Part of
REA Group
Housing.com
Great Places to work - Housing.com
Great Places to work in Asia - Housing.com
FOLLOW
©2012-26 Locon Solutions Pvt. Ltd
Company
CareersAbout UsFor PartnersTermsAnnual ReturnPrivacy PolicyContact UsUnsubscribeMerger Hearing Advertisement
EXPERIENCE HOUSING APP ON MOBILE
Housing iOS App
Housing Android App
Open camera & scan the QR code to Download the App