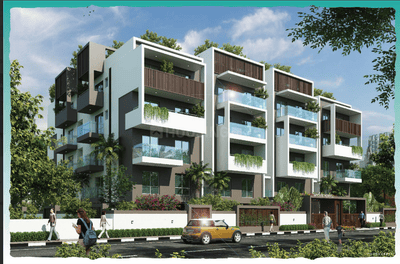
Your search for property ends here - Buy, Rent, Sell - Housing.com
housing-logo
Don't Miss out! Get notified of new homes as soon as they are posted

Notifications can be turned off anytime from browser settings.

Buy in Bengaluru
Download App
List PropertyFree
Saved
Property Type
Apartment
Independent House
Independent Floor
Plot
Studio
Duplex
Penthouse
Villa
Agricultural Land
BHK Type
1 RK
1 BHK
2 BHK
3 BHK
4 BHK
5 BHK
5+ BHK
0 -
20Cr
0
20.00Cr+
0
5Cr
10Cr
20Cr+
Sale Type
New Bookings
Resale
Construction Status
Ready to move
Under Construction
Verified
Verified by Housing.com: Authentic location and real photos
New Projects
Featured Agents
More Filters
Reset filters
Last Updated: Apr 6, 2026
Showing 1 - 3 of 3

New Projects in Silver Oak Layout, 7th Phase, JP Nagar, Bengaluru for Sale

Sort by:
Relevance
CM
Chandrashekar M
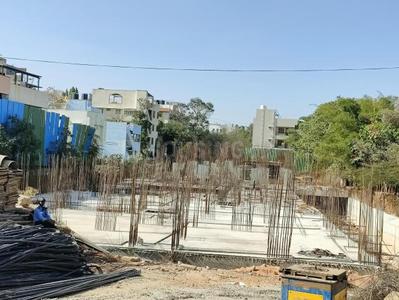
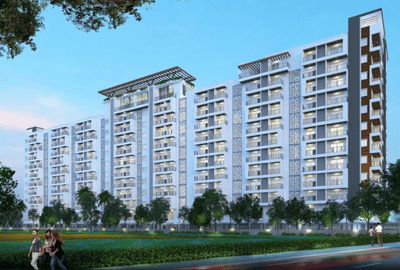
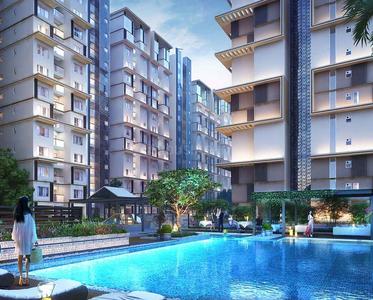
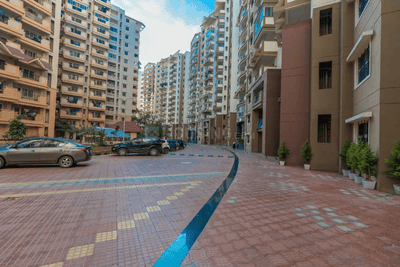
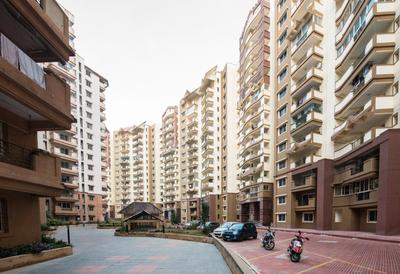
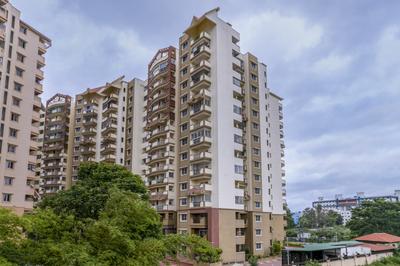
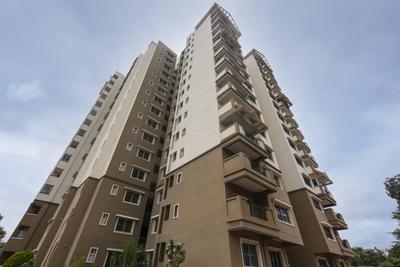
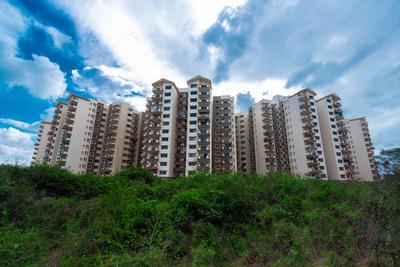
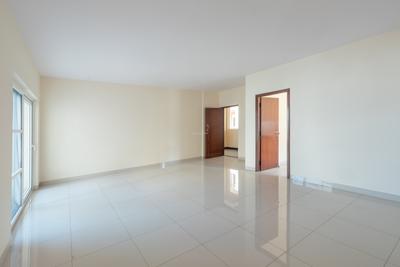
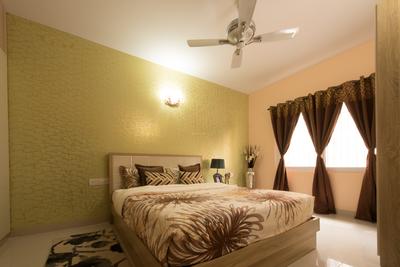
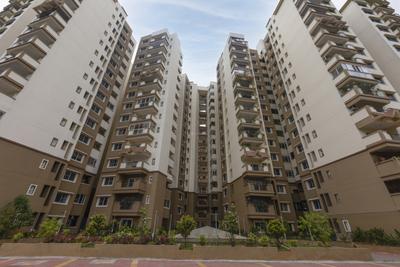
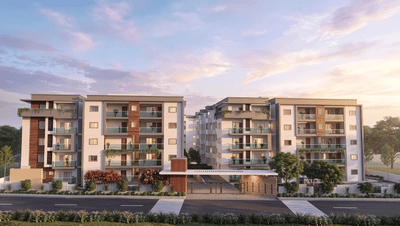
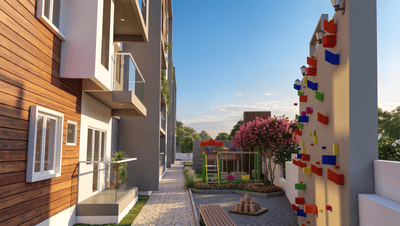
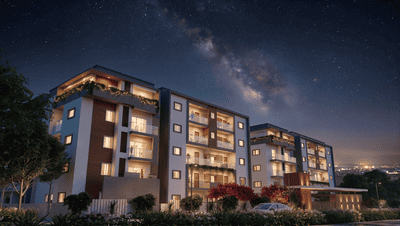
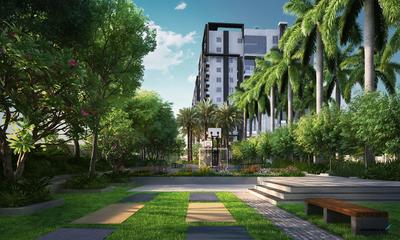
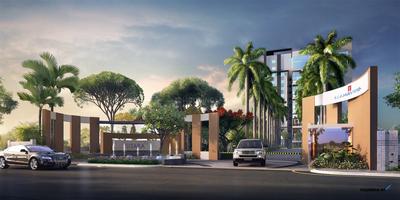
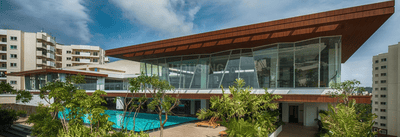
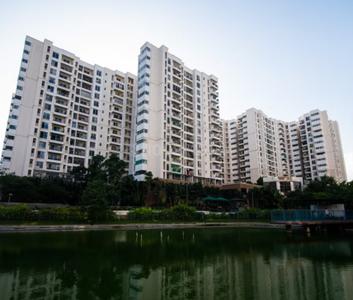
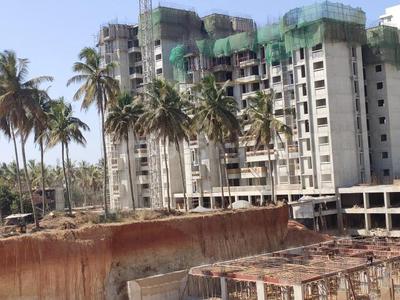
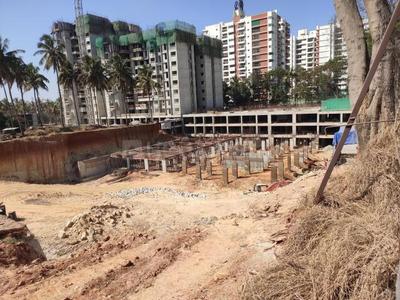
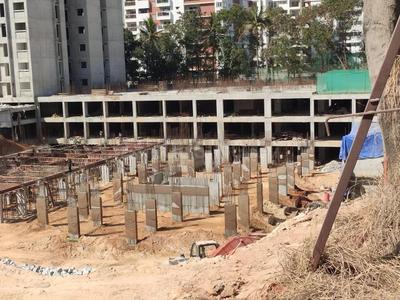
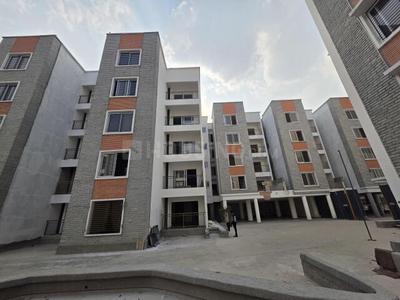
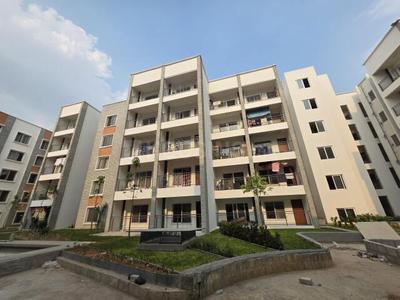
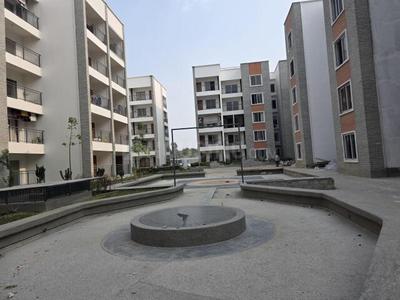
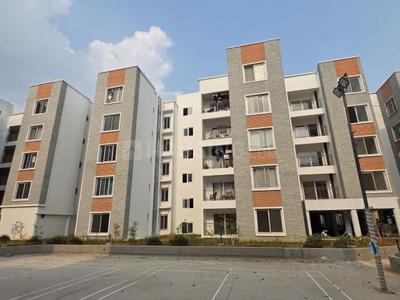
Ganesh Shree Kamala Project Images
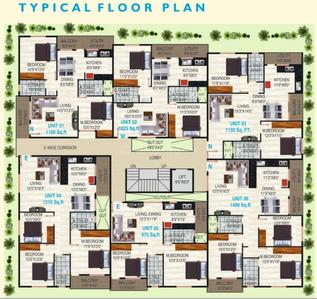
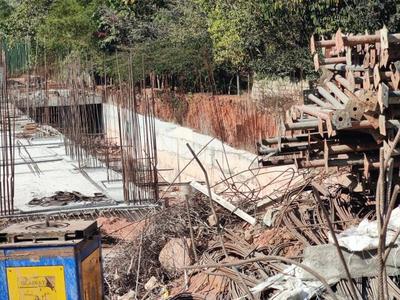
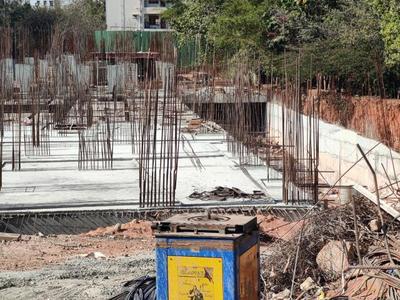
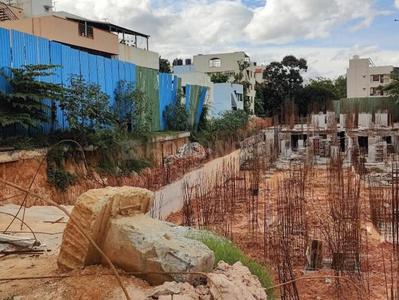
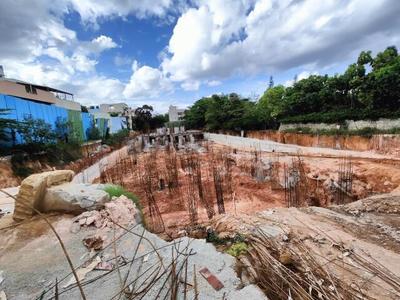
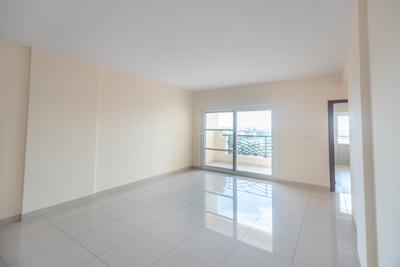
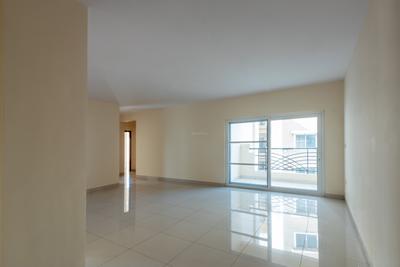
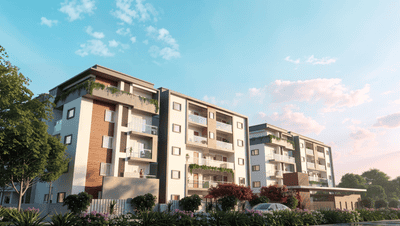
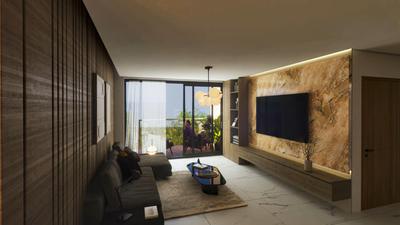
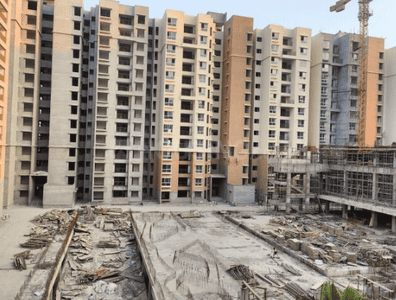
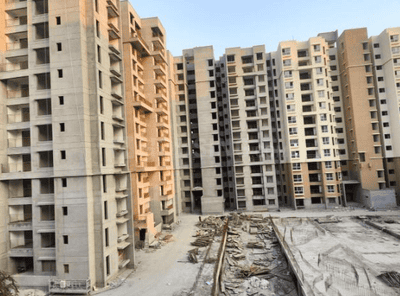
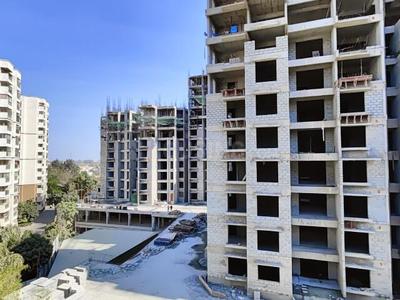
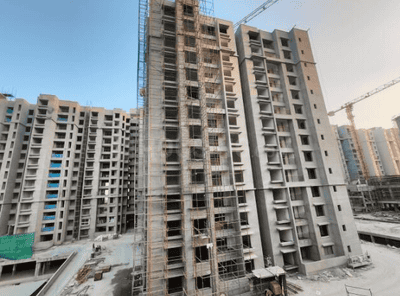
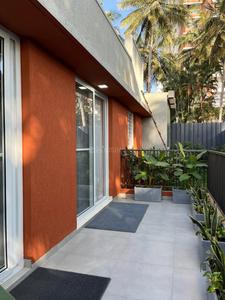
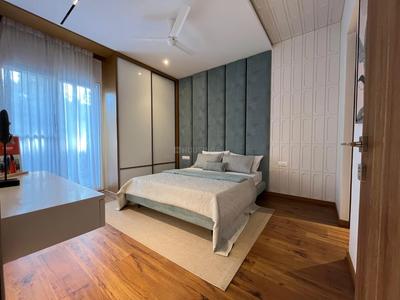
Project Image of 975.0 - 1400.0 Sq.ft 2 BHK Apartment for buy in Ganesh Shree Kamala
1/4
2, 3 BHK Flats in JP Nagar, Bengaluru
2 BHK Flat
₹50.7 L - 59.8 L
3 BHK Flat
₹68.12 L - 72.8 L
Avg. Price: ₹5.2 K/sq.ftPossession: Oct, 2021
NP
Nishita's Properties
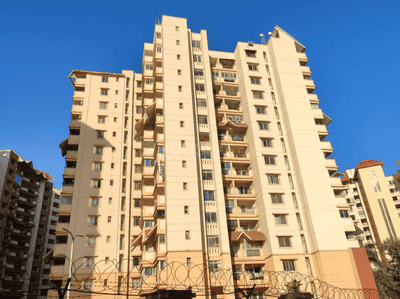
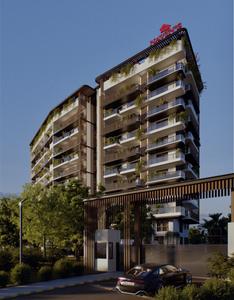
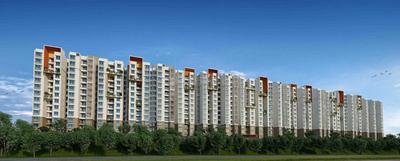
Nishitas SVKM Aishwaryaa Project Images
1, 2, 3 BHK Flats in 7th Phase, Bengaluru
1 BHK Flat
Price on Request
2 BHK Flat
Price on Request
3 BHK Flat
Price on Request
GP
Gravity Properties
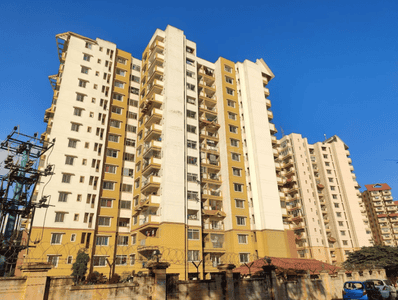
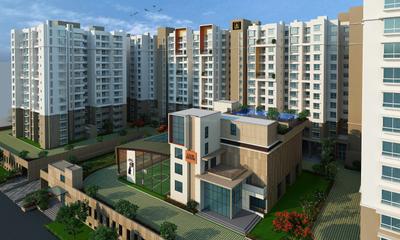
Gallery Cover Pic of Gravity Grand
2, 3 BHK Flats in 7th Phase, Bengaluru
2 BHK Flat
₹47.25 L - 51.75 L
3 BHK Flat
₹56.25 L - 67.5 L
Avg. Price: ₹4.5 K/sq.ftPossession: Jun, 2015

Nearby Properties Around (Silver Oak Layout)

PP
PROPSPIRES PRIVATE LIMITED
+ 5 more
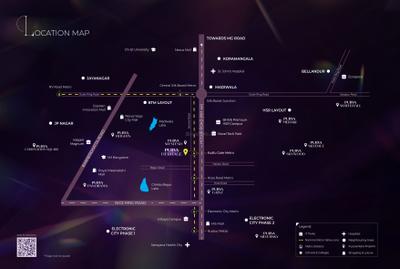
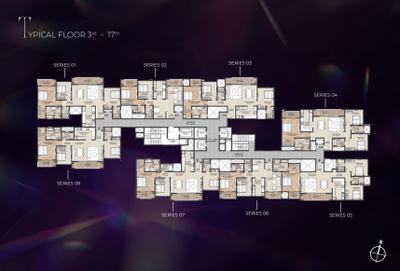
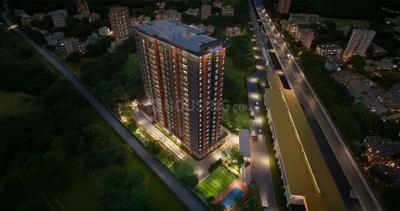
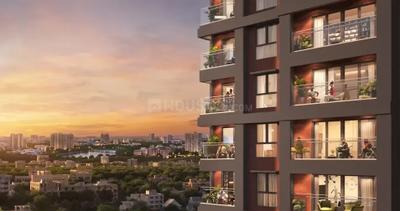
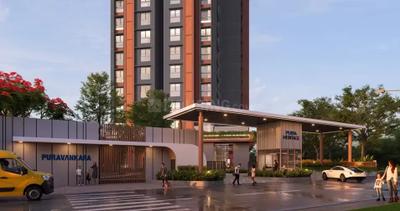
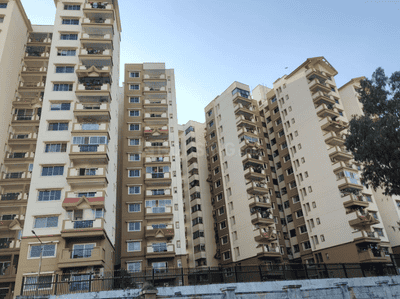
Purva Heritage Project Images
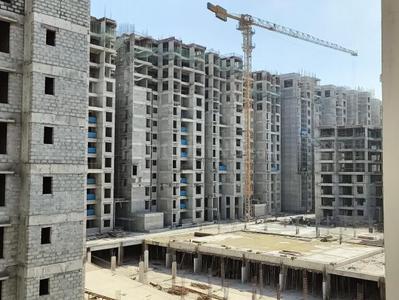
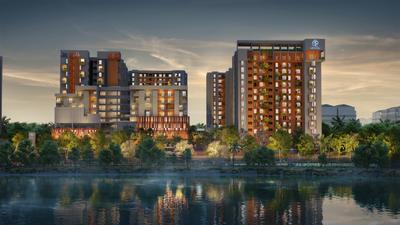
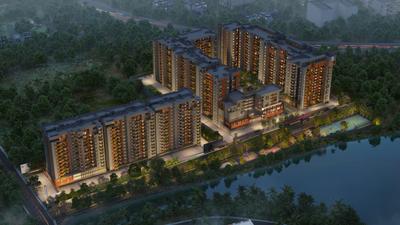
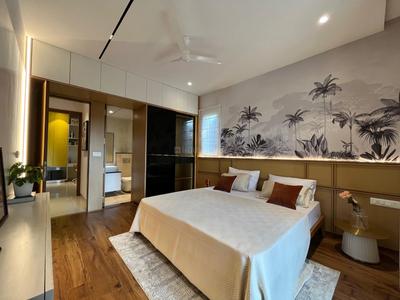
Project Image of 789.97 - 1238.51 Sq.ft 2 BHK Apartment for buy in Purva Heritage
1/21
5.6 kms away
Zero Brokerage
2, 3 BHK Flats in Kudlu Gate, Bengaluru
2 BHK Flat
₹2.1 Cr - 2.14 Cr
3 BHK Flat
₹3.08 Cr - 3.31 Cr
Avg. Price: ₹16 K/sq.ftSizes: 1315 - 2066 sq.ft.Under ConstructionPossession: Aug, 2030
SE
SNN Estates
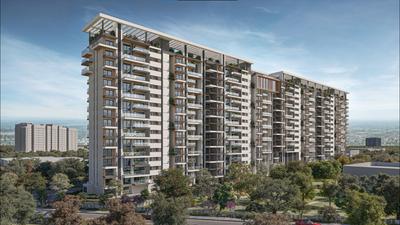
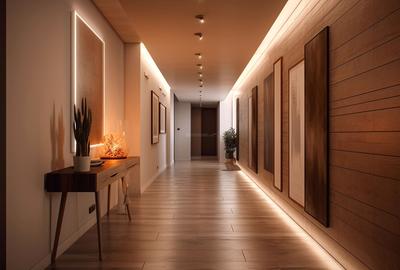
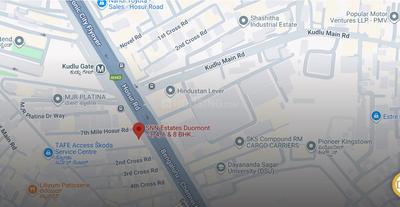
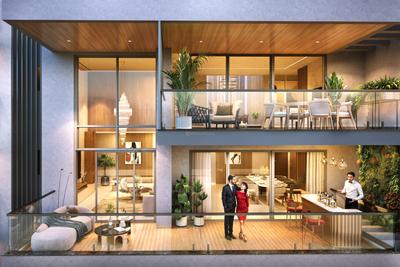
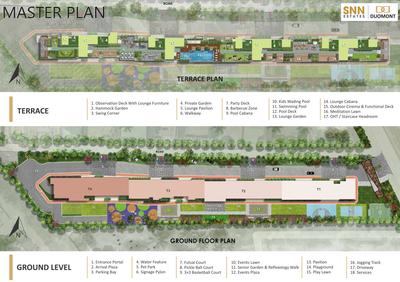
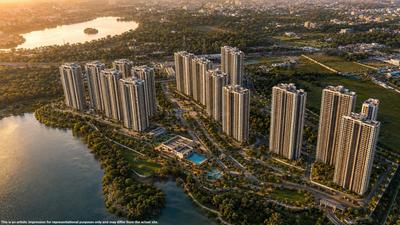
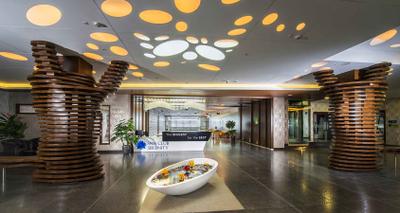
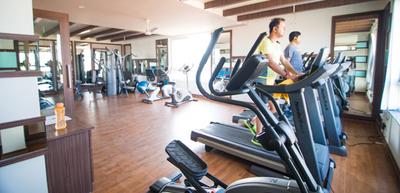
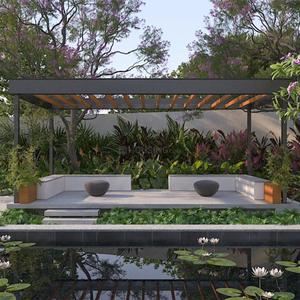
SNN Estates Duomont Project Images
Project Image of 2810.0 - 7110.0 Sq.ft 3 BHK Apartment for buy in SNN Estates Duomont
1/23
5.7 kms away
Zero Brokerage
3, 4, 6, 8 BHK Flats in Kudlu Gate, Bengaluru
3 BHK Flat
₹4.52 Cr - 4.82 Cr
4 BHK Flat
₹5.66 Cr - 6.16 Cr
6 BHK Flat
₹9.25 Cr - 9.45 Cr
8 BHK Flat
₹11.4 Cr
Avg. Price: ₹16.06 K/sq.ftSizes: 2810 - 7110 sq.ft.Under ConstructionPossession: Dec, 2030
PP
PLANETS PROPERTIES
+ 4 more
Godrej Vanantara Project Images
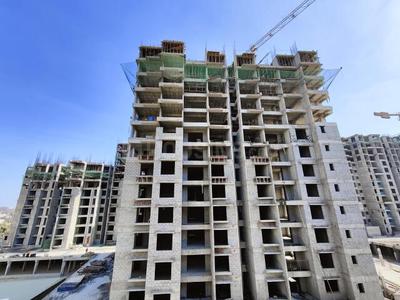
Project Image of 1295.52 - 2915.43 Sq.ft 2 BHK Apartment for buy in Godrej Vanantara
1/19
5.9 kms away
Zero Brokerage
2, 3, 4 BHK Flats in Doddakammanahalli, Bengaluru
2 BHK Flat
₹1.6 Cr
3 BHK Flat
₹2.08 Cr - 2.52 Cr
4 BHK Flat
₹3.65 Cr
Avg. Price: ₹12.43 K/sq.ftSizes: 1296 - 2915 sq.ft.Under ConstructionPossession: May, 2031
MG
Mahaveer Group
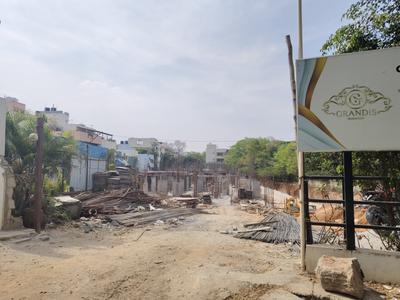
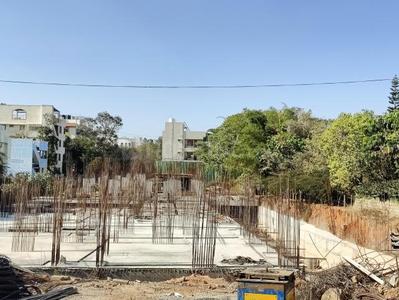
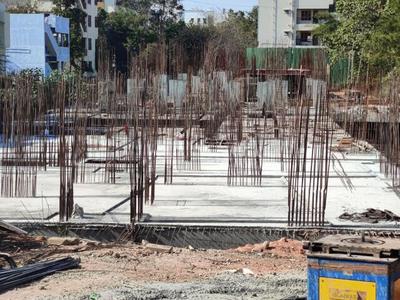
Mahaveer Grandis Project Images
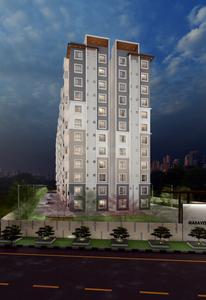
Project Image of 1122.0 - 1470.0 Sq.ft 3 BHK Apartment for buy in Mahaveer Grandis
1/19
1.1 kms away
3 BHK Flat in 7th Phase, Bengaluru
3 BHK Flat
₹1.58 Cr - 2.09 Cr
Avg. Price: ₹14.13 K/sq.ftSizes: 1122 - 1470 sq.ft.Under ConstructionPossession: Dec, 2026

Zero Brokerage Projects around Silver Oak Layout

Gallery Cover Pic of Purva Heritage
5.55 kmfrom
₹2.1 Cr - 3.31 Cr
Purva Heritage
Puravankara Limited
2, 3 BHK Flats Kudlu Gate, Bengaluru
AP
ALLTRLIVING PROPERTIES LLP
Seller + 4 more
Gallery Cover Pic of SNN Estates Duomont
5.69 kmfrom
₹4.52 Cr - 11.4 Cr
SNN Estates Duomont
SNN Estates
3, 4, 6, 8 BHK Flats Kudlu Gate, Bengaluru
SE
SNN Estates
Developer
Gallery Cover Pic of Godrej Vanantara
5.93 kmfrom
₹1.6 Cr - 3.65 Cr
Godrej Vanantara
Godrej Properties Ltd.
2, 3, 4 BHK Flats Doddakammanahalli, Bengaluru
FB
Full Basket Property
Seller + 4 more
Gallery Cover Pic of Mahaveer Sitara
0.26 kmfrom
₹2.78 Cr - 3.82 Cr
Mahaveer Sitara
Mahaveer Group
3, 4 BHK Flats JP Nagar, Bengaluru
RS
Right Shelter Realtors
Seller
EB
Epitome Builders Pvt Ltd
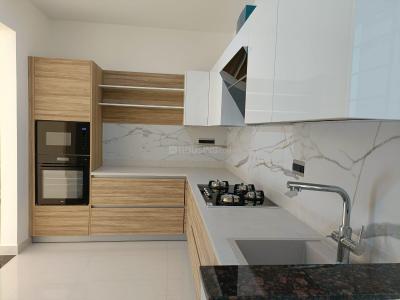
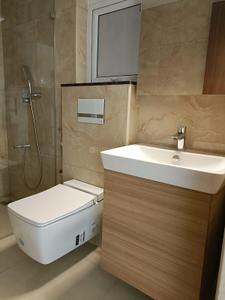
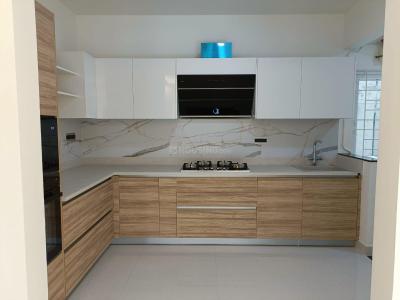
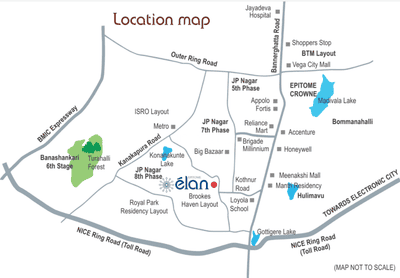
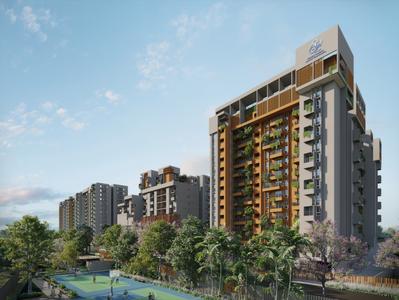
Epitome Elan Project Images
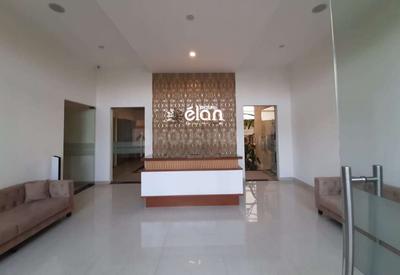
Project Image of 953.0 - 1451.0 Sq.ft 2 BHK Apartment for buy in Epitome Elan
1/25
2.4 kms away
2, 3 BHK Flats in J P Nagar 8th Phase, Bengaluru
2 BHK Flat
₹1.7 Cr
3 BHK Flat
₹2.08 Cr - 2.69 Cr
Avg. Price: ₹13.23 K/sq.ftSizes: 1275 - 2050 sq.ft.Ready to Move inPossession: Sep, 2024
HG
HM Group
HM Indigo Project Images
Project Image of 1331.0 - 1846.0 Sq.ft 2 BHK Apartment for buy in HM Indigo
1/54
2.8 kms away
2, 3 BHK Flats in J P Nagar, Bengaluru
2 BHK Flat
₹91.17 L - 1 Cr
3 BHK Flat
₹1.18 Cr - 1.26 Cr
Avg. Price: ₹6.85 K/sq.ftSizes: 1331 - 1846 sq.ft.Ready to MovePossession: Apr, 2018
MR
M R Developers
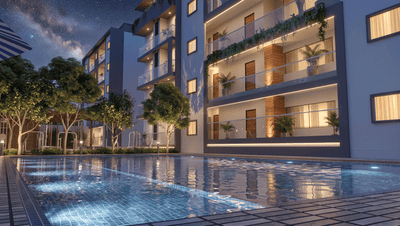
Serenity Project Images
Project Image of 1185.0 - 1680.0 Sq.ft 2 BHK Apartment for buy in Serenity
1/26
6.2 kms away
2, 3 BHK Flats in Muneshwara Nagar, Bengaluru
2 BHK Flat
₹1.18 Cr - 1.34 Cr
3 BHK Flat
₹1.34 Cr - 1.68 Cr
Avg. Price: ₹10 K/sq.ftSizes: 1185 - 1680 sq.ft.Under ConstructionPossession: Dec, 2027
MD
Mantri Developers
Mantri Blossom Project Images
Project Image of 2795.0 - 6270.0 Sq.ft 3 BHK Apartment for buy in Mantri Blossom
1/19
6.9 kms away
3, 3.5, 4, 5 BHK Penthouse,Flats in Sudhama Nagar, Bengaluru
3 BHK Flat
₹4.72 Cr - 8.98 Cr
3.5 BHK Flat
₹4.72 Cr - 8.98 Cr
4 BHK Flat
₹4.72 Cr - 8.98 Cr
5 BHK Flat
₹4.72 Cr - 8.98 Cr
5 BHK Penthouse
₹4.72 Cr - 8.98 Cr
Avg. Price: ₹14.32 K - ₹16.88 K/sq.ftSizes: 2795 - 6270 sq.ft.Ready to MovePossession: Oct, 2021
RS
Right Shelter Realtors
Mahaveer Sitara Project Images
Project Image of 1766.0 - 2440.0 Sq.ft 3 BHK Apartment for buy in Mahaveer Sitara
1/24
0.3 km away
Zero Brokerage
3, 4 BHK Flats in JP Nagar, Bangalore
3 BHK Flat
₹2.78 Cr - 2.89 Cr
4 BHK Flat
₹3.82 Cr
Avg. Price: ₹15.7 K/sq.ftSizes: 1766 - 2440 sq.ft.Ready to MovePossession: Mar, 2025
H
HomeSource
+ 3 more
Assetz Meru & Meadow Project Images
Project Image of 1640.0 - 3244.0 Sq.ft 2 BHK Apartment for buy in Assetz Meru & Meadow
1/15
0.9 km away
Zero Brokerage
2, 3, 4 BHK Flats in Kanakapura Road, Bengaluru
2 BHK Flat
₹1.91 Cr
3 BHK Flat
₹2.2 Cr - 2.46 Cr
4 BHK Flat
₹3.78 Cr
Avg. Price: ₹11.65 K/sq.ftSizes: 1640 - 3244 sq.ft.Under ConstructionPossession: Dec, 2030
SZ
Syed Zakir
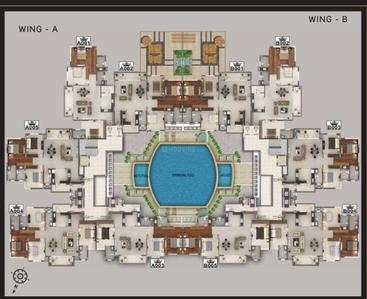
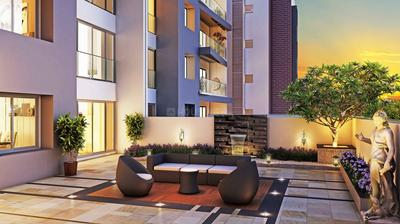
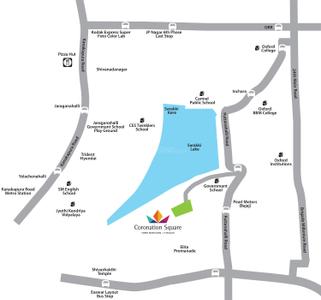
Puravankara Coronation Square Apartment Project Images
Project Image of 1975.0 - 2503.0 Sq.ft 3 BHK Apartment for buy in Puravankara Coronation Square Apartment
1/34
1.0 km away
Zero Brokerage
3, 4 BHK Flats in JP Nagar, Bengaluru
3 BHK Flat
₹3.4 Cr - 3.94 Cr
4 BHK Flat
₹4.31 Cr
Avg. Price: ₹17.23 K/sq.ftSizes: 1975 - 2503 sq.ft.Ready to MovePossession: Sep, 2019
RS
Right Shelter Realtors
+ 1 more
Navins Antheia Poetry Project Images
Project Image of 3320.0 - 4115.0 Sq.ft 3.5 BHK Apartment for buy in Navins Antheia Poetry
1/23
2.1 kms away
Zero Brokerage
3.5, 4 BHK Flats in JP Nagar, Bengaluru
3.5 BHK Flat
₹5.98 Cr
4 BHK Flat
₹7.92 Cr
Avg. Price: ₹18.01 K - 19.25 K/sq.ftSizes: 3320 - 4115 sq.ft.Under ConstructionPossession: Jan, 2028
FB
Full Basket Property
+ 1 more
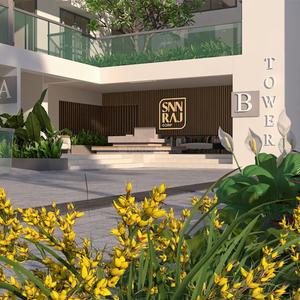
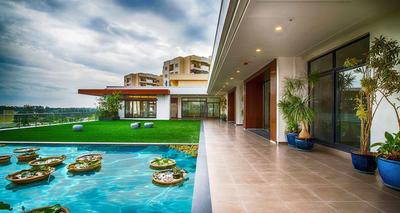
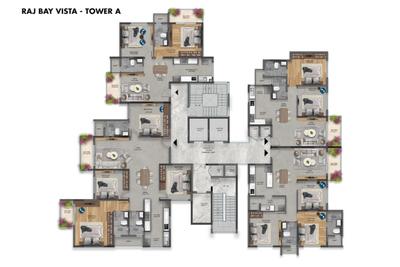
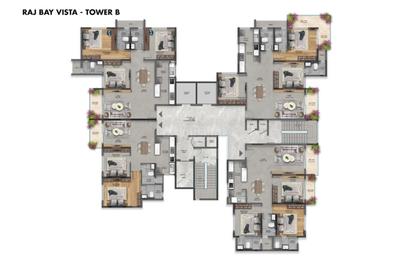
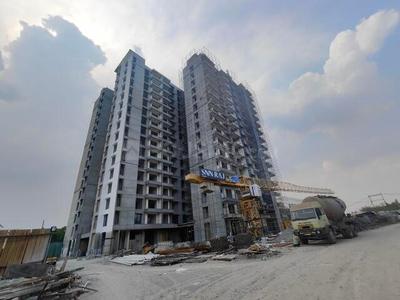
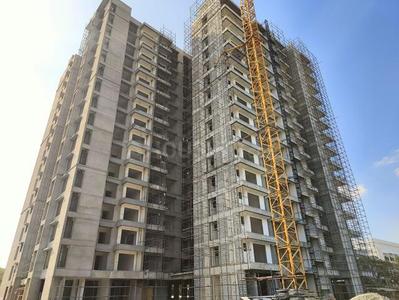
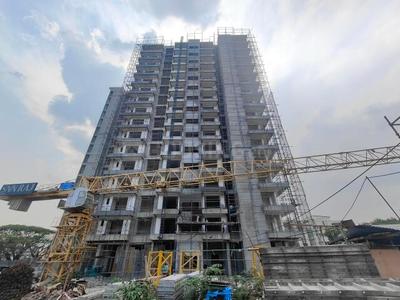
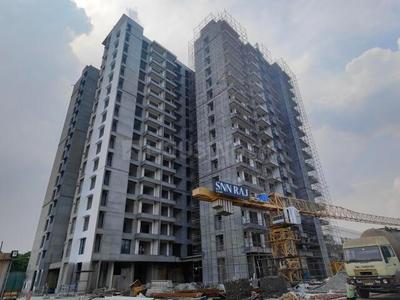
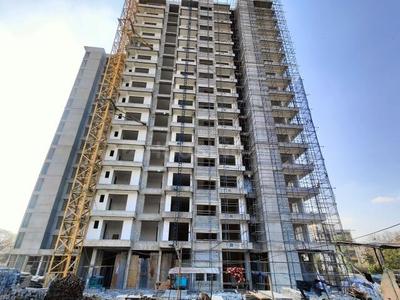
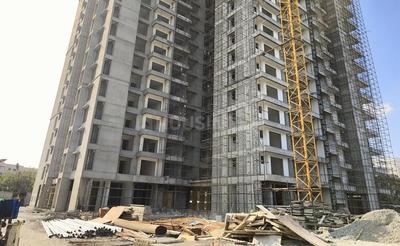
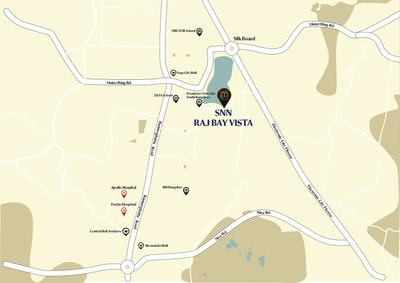
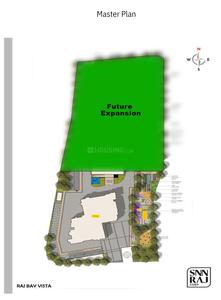
SNN Raj Bay Vista Project Images
Project Image of 1235.0 - 2330.0 Sq.ft 2 BHK Apartment for buy in SNN Raj Bay Vista
1/30
2.6 kms away
Zero Brokerage
2, 3, 4 BHK Flats in Bilekahalli, Bengaluru
2 BHK Flat
₹1.59 Cr - 1.7 Cr
3 BHK Flat
₹1.97 Cr - 2.44 Cr
4 BHK Flat
₹3 Cr
Avg. Price: ₹12.89 K/sq.ftSizes: 1235 - 2330 sq.ft.Under ConstructionPossession: Nov, 2028

Ready to Move Projects around Silver Oak Layout

Gallery Cover Pic of Mahaveer Sitara
₹2.78 Cr - 3.82 Cr
Mahaveer Sitara
by Mahaveer Group
3, 4 BHK Flats
JP Nagar, Bengaluru
RS
Right Shelter Realtors
Seller
Gallery Cover Pic of Puravankara Coronation Square Apartment
₹3.4 Cr - 4.31 Cr
Puravankara Coronation Square Apartment
by Puravankara Limited
3, 4 BHK Flats
JP Nagar, Bengaluru
SZ
Syed Zakir
Seller
Gallery Cover Pic of Century Central
₹1.59 Cr - 2.26 Cr
Century Central
by Century Real Estate Holdings
2, 3 BHK Flats
Bikasipura, Bengaluru
RS
Right Shelter Realtors
Seller
SR
SKYVIBE Realty
+ 2 more
Lodha Azur Project Images
Project Image of 1265.0 - 1988.0 Sq.ft 3 BHK Apartment for buy in Lodha Azur
1/12
3.1 kms away
Zero Brokerage
3, 3.5, 4 BHK Flats in Hulimavu, Bengaluru
3 BHK Flat
₹2.47 Cr
3.5 BHK Flat
₹3.1 Cr
4 BHK Flat
₹3.86 Cr
Avg. Price: ₹12.64 K/sq.ftSizes: 1950 - 3060 sq.ft.Under ConstructionPossession: Oct, 2029
EH
Exquisite Homes
+ 2 more
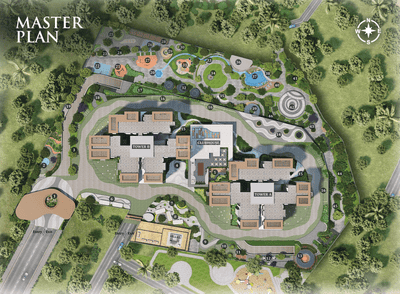
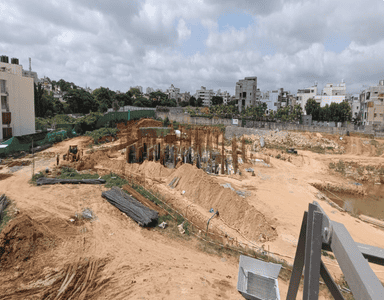
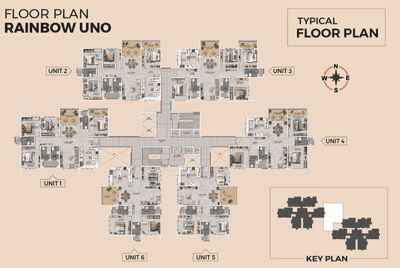
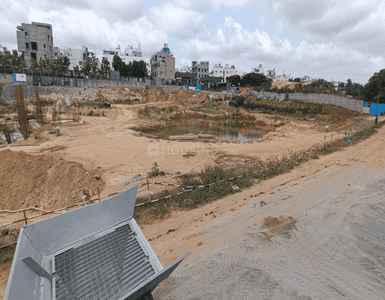
Rainbow Uno Project Images
Project Image of 1820.0 - 2270.0 Sq.ft 3 BHK Apartment for buy in Rainbow Uno
Misc
1/18
3.9 kms away
Zero Brokerage
3, 4 BHK Flats in Subramanyapura, Bengaluru
3 BHK Flat
₹2.36 Cr - 2.58 Cr
4 BHK Flat
₹2.76 Cr - 2.92 Cr
Avg. Price: ₹12.91 K/sq.ftSizes: 1820 - 2270 sq.ft.Under ConstructionPossession: Jun, 2031
SE
SNN Estates
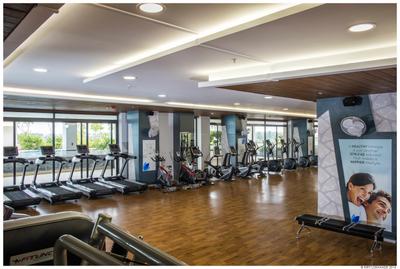
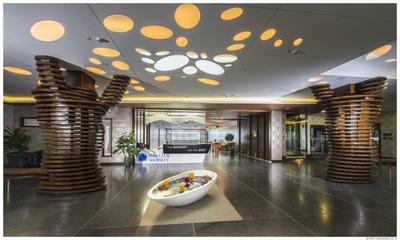
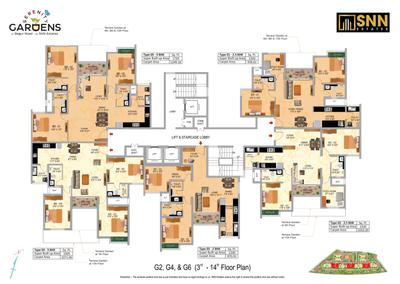
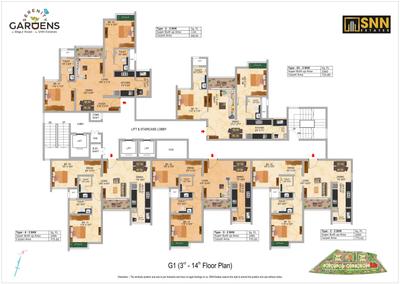
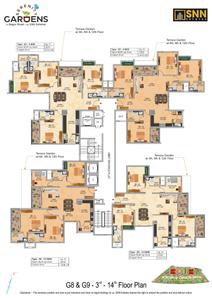
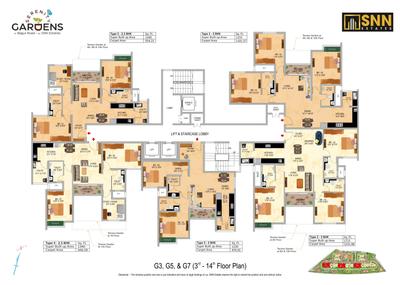
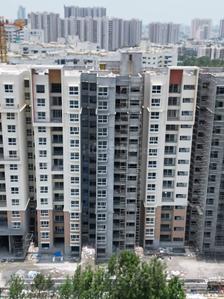
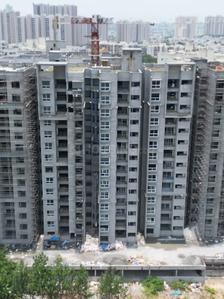
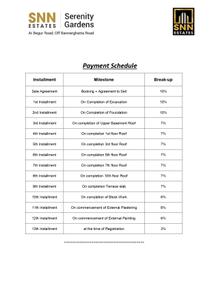
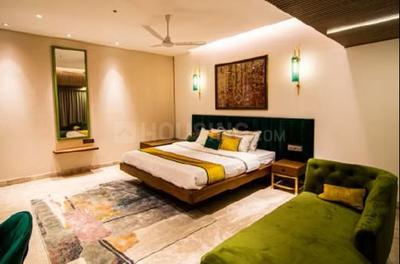
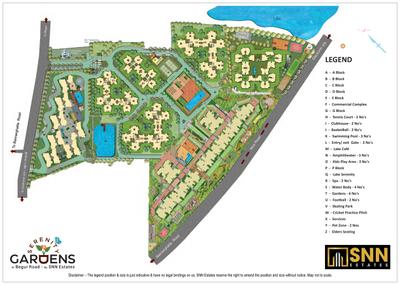
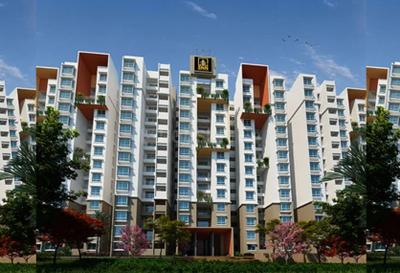
Serenity Gardens Project Images
Project Image of 1060.0 - 2275.0 Sq.ft 2 BHK Apartment for buy in Serenity Gardens
1/36
4.2 kms away
Zero Brokerage
2, 2.5, 3, 3.5, 4 BHK Flats in Akshayanagar, Bengaluru
2 BHK Flat
₹1.3 Cr - 1.51 Cr
2.5 BHK Flat
₹1.62 Cr - 1.74 Cr
3 BHK Flat
₹1.85 Cr - 2.12 Cr
3.5 BHK Flat
₹2.55 Cr - 2.6 Cr
4 BHK Flat
₹2.79 Cr - 2.8 Cr
Avg. Price: ₹12.3 K/sq.ftSizes: 1060 - 2275 sq.ft.Ready to Move inPossession: Feb, 2026
HL
Hi Living Homes
+ 2 more
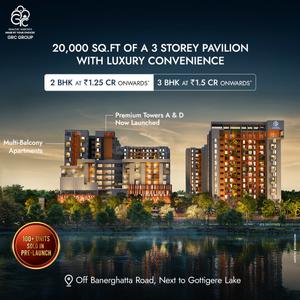
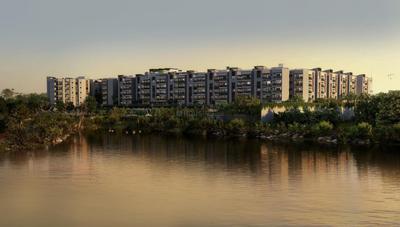
GRC Sapphire Spring Phase 1 Project Images
Project Image of 775.0 - 1084.03 Sq.ft 2 BHK Apartment for buy in GRC Sapphire Spring Phase 1
1/29
4.4 kms away
Zero Brokerage
2, 2.5, 3 BHK Flats in Gottigere, Bengaluru
2 BHK Flat
₹1.25 Cr - 1.35 Cr
2.5 BHK Flat
₹1.47 Cr - 1.54 Cr
3 BHK Flat
₹1.55 Cr - 1.71 Cr
Avg. Price: ₹15.97 K/sq.ftSizes: 775 - 1084 sq.ft.Under ConstructionPossession: Dec, 2030
SR
SKYVIBE Realty
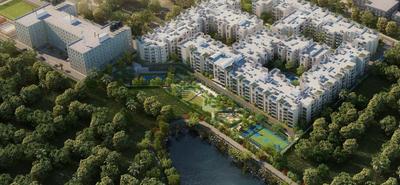
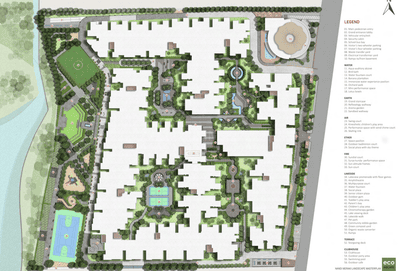
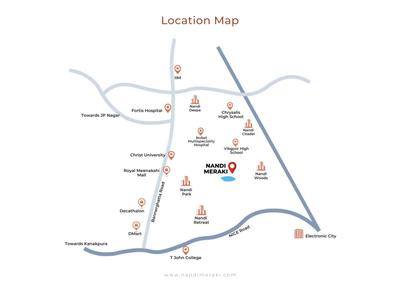
Nandi Meraki Project Images
Project Image of 725.0 - 1985.0 Sq.ft 1 BHK Apartment for buy in Nandi Meraki
1/29
4.4 kms away
Zero Brokerage
1, 2, 2.5, 3 BHK Flats in Chandrasekarapura, Bengaluru
1 BHK Flat
₹90.63 L - 1.26 Cr
2 BHK Flat
₹1.59 Cr - 1.79 Cr
2.5 BHK Flat
₹1.91 Cr
3 BHK Flat
₹2.02 Cr - 2.48 Cr
Avg. Price: ₹12.5 K/sq.ftSizes: 725 - 1985 sq.ft.Under ConstructionPossession: Dec, 2027
RS
Right Shelter Realtors
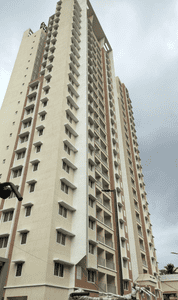
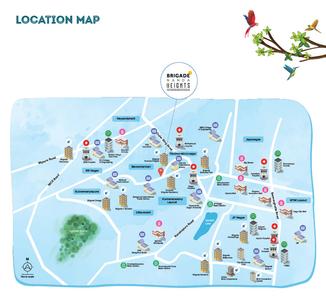
Brigade Nanda Heights Project Images
Project Image of 992.0 - 1548.0 Sq.ft 3 BHK Apartment for buy in Brigade Nanda Heights
1/26
4.5 kms away
Zero Brokerage
3, 4 BHK Flats in Uttarahalli Hobli, Bengaluru
3 BHK Flat
₹2.34 Cr - 2.51 Cr
4 BHK Flat
₹3.65 Cr
Avg. Price: ₹23.59 K/sq.ftSizes: 992 - 1548 sq.ft.Under ConstructionPossession: Dec, 2026
RS
Right Shelter Realtors
Ambiant The Infiniti Project Images
Project Image of 1362.0 - 1851.0 Sq.ft 2 BHK Apartment for buy in Ambiant The Infiniti
1/20
4.6 kms away
Zero Brokerage
2, 3 BHK Flats in Uttarahalli, Bengaluru
2 BHK Flat
₹1.5 Cr - 1.74 Cr
3 BHK Flat
₹1.93 Cr - 2.03 Cr
Avg. Price: ₹10.99 K/sq.ftSizes: 1362 - 1851 sq.ft.Ready to MovePossession: Jan, 2023
Are you a property owner looking to rent/sell?
Post your property for FREE
Hello 👋🏻
Easy Contact with sellers
Personalized experience
My Activity
Contacted Properties
00
Seen Properties
00
Saved Properties
00
Recent Searches
00

Explore Sub Localities around Silver Oak Layout, Bengaluru

₹16,355
Avg. Price per sq.ft
22.75%
Rise in last 1 Year
₹15,416
Avg. Price per sq.ft
16.08%
Rise in last 1 Year
₹13,423
Avg. Price per sq.ft
Top Projects for Sale around Silver Oak Layout, Bengaluru

Gallery Cover Pic of Palladium Live Spaces
2, 3 BHK Apartments
JP Nagar,Bengaluru
 
Gallery Cover Pic of Anand Somu Aarush
3, 4 BHK Duplex,Triplexes
Anjanapura BDA Layout, Bangalore
₹4.0 Cr-5.32 Cr
Gallery Cover Pic of Assetz Meru & Meadow
2, 3, 4 BHK Apartments
Kanakapura Road,Bengaluru
₹1.91 Cr-3.78 Cr
Gallery Cover Pic of Mahaveer Grandis
3 BHK Apartment
7th Phase,Bengaluru
₹1.58 Cr-2.09 Cr
Gallery Cover Pic of MBK Mittapalli East Avenue
2, 3 BHK Apartments
Panduranga Nagar,Bengaluru
 
Gallery Cover Pic of Sobha Magnus
2, 3, 4 BHK Apartments
Kalena Agrahara,Bengaluru
₹2.04 Cr-4.21 Cr
Gallery Cover Pic of Everest Lake View
2, 3 BHK Apartments
JP Nagar,Bengaluru
₹1.2 Cr-1.71 Cr
Gallery Cover Pic of Kria Hapitat Bella Vistas
4, 5 BHK Villas
Hulimavu,Bengaluru
₹6.32 Cr-8.01 Cr
Gallery Cover Pic of Avaneesh Aiekya
3 BHK Apartment
Kumaraswamy Layout,Bengaluru
₹1.45 Cr-1.49 Cr
Gallery Cover Pic of Mythri Habitat
2 BHK Apartment
JP Nagar,Bengaluru
₹58.73 L-79.79 L

Popular Locality for sale around Silver Oak Layout, Bengaluru

JP Nagar
47 people rated this locality
4.46
₹12,277
Avg. Price per sq.ft
14.24%
Rise in last 1 Year
₹10,312
Avg. Price per sq.ft
34.96%
Rise in last 1 Year
Arakere
16 people rated this locality
4.13
₹13,662
Avg. Price per sq.ft
39.25%
Rise in last 1 Year
Kumaraswamy Layout
16 people rated this locality
4.4
₹13,315
Avg. Price per sq.ft
20.85%
Rise in last 1 Year
Konanakunte
12 people rated this locality
4.22
₹15,764
Avg. Price per sq.ft
36.05%
Rise in last 1 Year
Price Trends are not available due to insufficient data.
You can still view properties in the area.
Price Trends are not available due to insufficient data.
You can still view properties in the area.
Price Trends are not available due to insufficient data.
You can still view properties in the area.
Kalena Agrahara
10 people rated this locality
4.32
₹13,355
Avg. Price per sq.ft
35.39%
Rise in last 1 Year
Banashankari Temple Ward
1 people rated this locality
5
₹14,745
Avg. Price per sq.ft
3.06%
Rise in last 1 Year

Popular searches for properties in Silver Oak Layout, Bengaluru

Luxury Projects in Top Localities in Bengaluru
Affordable Projects in Top Localities in Bengaluru

Resale Projects around Silver Oak Layout, Bengaluru

Gallery Cover Pic of Brigade Millennium Annexe
JP Nagar,Bengaluru
3 BHK Apartment
1.82 Cr - 2.02 Cr
Gallery Cover Pic of Kalpataru Lake View
JP Nagar,Bengaluru
2, 3 BHK Apartments
59.65 L - 69.5 L
Gallery Cover Pic of Unicon White Leaf
7th Phase,Bengaluru
2, 3 BHK Apartments
84.71 L - 1.28 Cr
Gallery Cover Pic of Mahaveer Riviera
JP Nagar,Bengaluru
2, 2.5, 3 BHK Apartments
1.24 Cr - 2.47 Cr
Gallery Cover Pic of Mahaveer Citadel
JP Nagar,Bengaluru
2, 3 BHK Apartments
46.89 L - 52.46 L
Gallery Cover Pic of Husaini Avenue
JP Nagar,Bengaluru
1, 2 BHK Apartments
Gallery Cover Pic of Siri Vinayaka Swayam Towers
Arakere,Bengaluru
2, 3 BHK Apartments
73.5 L - 1.26 Cr
Gallery Cover Pic of Siddartha Srikara
Arakere,Bengaluru
2, 3 BHK Apartments
56.89 L - 82.08 L
Gallery Cover Pic of Wise Roshini Enclave
7th Phase,Bengaluru
2 BHK Apartment
34.06 L - 40.39 L
Gallery Cover Pic of South West Group South Park
Hulimavu,Bengaluru
2, 3 BHK Apartments
44.94 L - 68.87 L

Ready to Move Projects around Silver Oak Layout, Bengaluru

Gallery Cover Pic of Silver Oak Apartments
JP Nagar,Bengaluru
Gallery Cover Pic of Century Pragati
7th Phase,Bengaluru
Gallery Cover Pic of  East West Residency
7th Phase,Bengaluru
Gallery Cover Pic of Dreamz Infra Samhita
JP Nagar,Bengaluru
2, 3 BHK Apartments
Gallery Cover Pic of Trishul Residency
JP Nagar,Bengaluru
Gallery Cover Pic of Vishal Ganesh Apartment
JP Nagar,Bengaluru
Gallery Cover Pic of Value RP Serenity
JP Nagar,Bengaluru
Gallery Cover Pic of Asrithas Asritha
7th Phase,Bengaluru
Gallery Cover Pic of Gaana Regency
Kumaraswamy Layout,Bengaluru
Gallery Cover Pic of S V Residency
7th Phase,Bengaluru

FAQs about New Projects in Silver Oak Layout, 7th Phase, JP Nagar, Bengaluru for Sale

How many ready to move projects are available for sale in Silver Oak Layout, Bengaluru?

There are 3 ready to move projects available in Silver Oak Layout, Bengaluru.

What are the top ready to move projects in Silver Oak Layout, Bengaluru?

The best ready to move projects in Silver Oak Layout, Bengaluru are:

Which projects in Silver Oak Layout, Bengaluru are close to Top Schools?

The projects close to Top schools in Silver Oak Layout, Bengaluru are:

Which are the most searched localities for buying projects in and around Silver Oak Layout, Bengaluru?

The best areas to buy projects in and around Silver Oak Layout, Bengaluru are:

What are the top upcoming projects in Silver Oak Layout, Bengaluru?

The top upcoming projects in Silver Oak Layout, Bengaluru are:

How many residential projects are available in Silver Oak Layout, Bengaluru?

There are 1 residential projects in Silver Oak Layout, Bengaluru.
Housing.com
Great Places to work - Housing.com
Great Places to work in Asia - Housing.com