Your search for property ends here - Buy, Rent, Sell - Housing.com
housing-logo
Don't Miss out! Get notified of new homes as soon as they are posted

Notifications can be turned off anytime from browser settings.

Buy in Bengaluru
Download App
List PropertyFree
Saved
Property Type
Apartment
Independent House
Independent Floor
Plot
Studio
Duplex
Penthouse
Villa
Agricultural Land
BHK Type
1 RK
1 BHK
2 BHK
3 BHK
4 BHK
5 BHK
5+ BHK
0 -
20Cr
0
20.00Cr+
0
5Cr
10Cr
20Cr+
Sale Type
New Bookings
Resale
Construction Status
Ready to move
Under Construction
Verified
Verified by Housing.com: Authentic location and real photos
New Projects
Featured Agents
More Filters
Reset filters
Last Updated: Oct 8, 2026
Showing 1 - 30 of 1717

New Projects in Vinayaka Layout, Whitefield, Bengaluru for Sale - Page 5

Sort by:
Relevance
Looking for new projects in Vinayaka Layout? Housing.com has 1717+ new and upcoming projects in Vinayaka Layout, spanning 35+ pre-launch and 209+ under-construction projects to 1187+ ready-to-move residential projects. Browse offerings across every budget — from 4+ affordable projects in Vinayaka Layout to 11+ luxury projects in Vinayaka Layout — by leading developers, with project price, floor plans, amenities, possession dates, photos and videos.

Top New Projects in Vinayaka Layout, Whitefield, Bengaluru for Sale - Page 5 - Price & Specification

Property
Price
Address
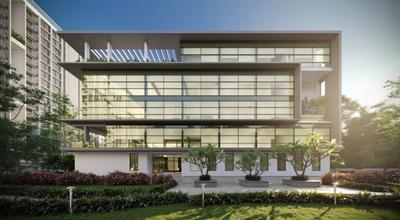
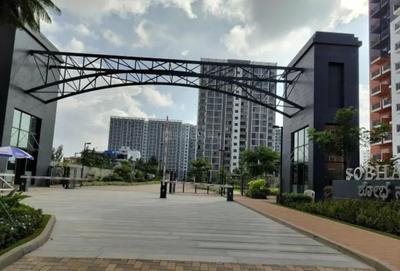
Sobha Windsor Phase 3 Wing 6 7 And 8 (1237 sq.ft)
₹1.42 Cr - 2.0 Cr
Nagondanahalli, Bengaluru
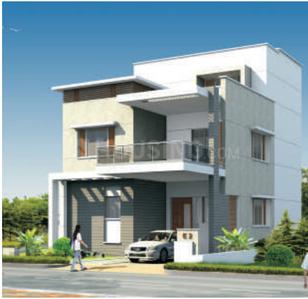
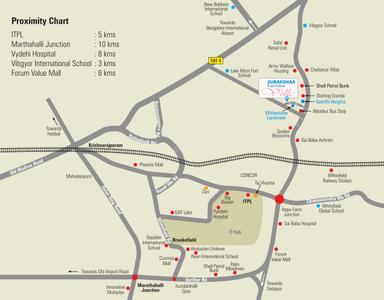
Sai Sannidhi Estates Surakshaa Fairview Ville (1665 sq.ft)
₹1.86 Cr - 3.62 Cr
K R Puram, Bengaluru
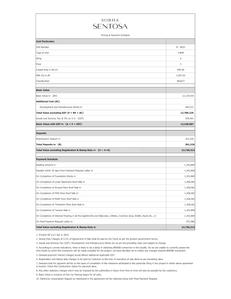
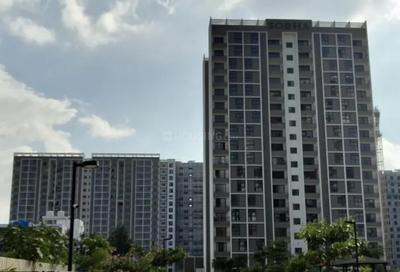
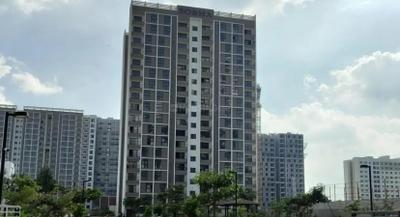
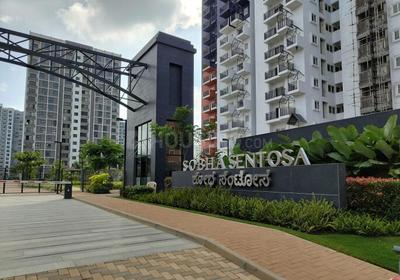
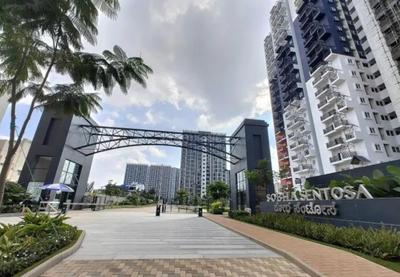
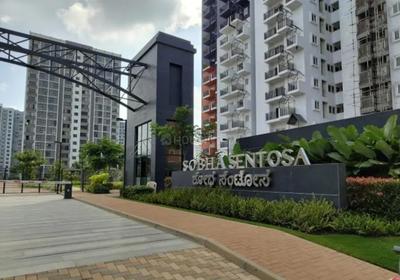
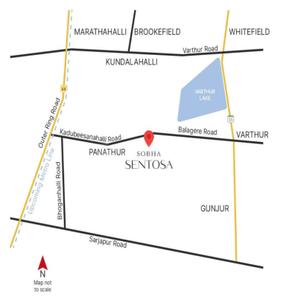
Sobha Sentosa Phase 2 Wing 5 And 6 (1507 sq.ft)
₹2.03 Cr - 2.43 Cr
Balagere, Bengaluru
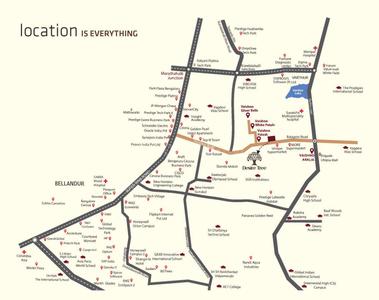
Prithvi Desire Tree (980 sq.ft)
₹84.28 L - 1.6 Cr
Varthur, Bengaluru
Saritha Santorini (2580 sq.ft)
₹2.49 Cr - 2.82 Cr
Thirumalashettyhally, Bengaluru
Adithya Valioso (1180 sq.ft)
₹94.4 L - 1.47 Cr
Varthur, Bengaluru
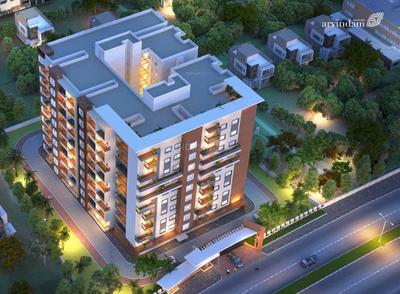
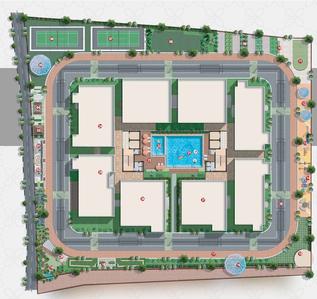
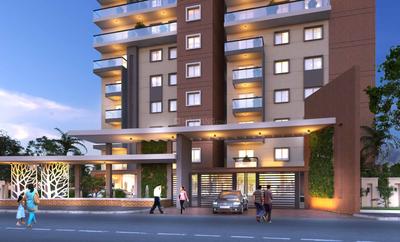
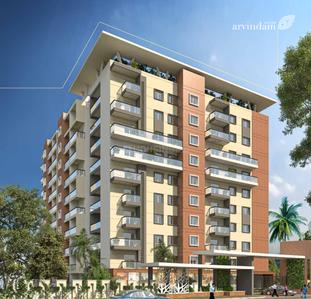
Sai Purvi Arvindam (1655 sq.ft)
₹1.41 Cr - 1.78 Cr
Varthur, Bengaluru
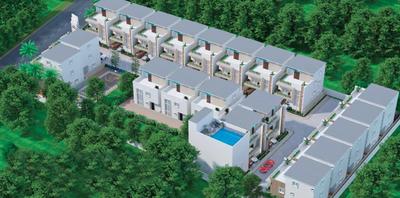
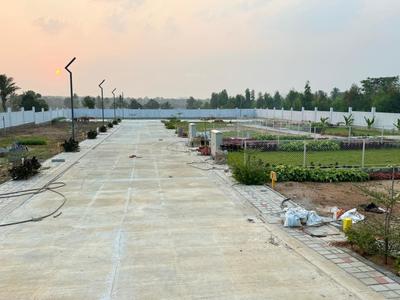
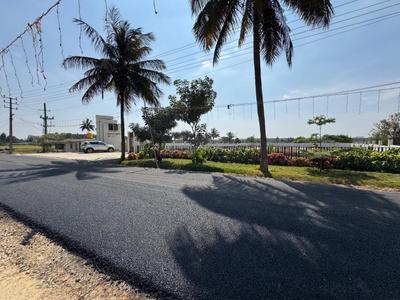
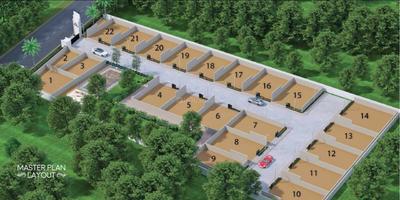
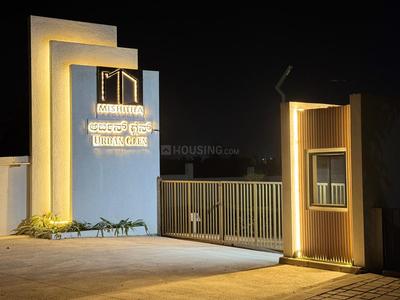
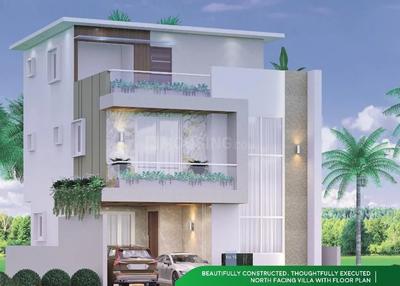
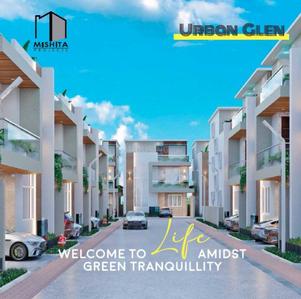
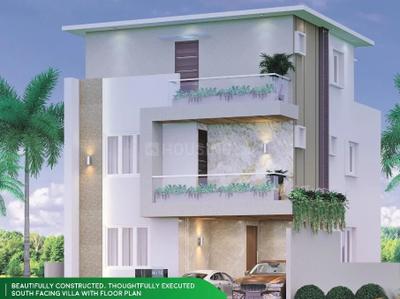
Mishitha Urban Glen (2000 sq.ft)
₹1.57 Cr - 1.81 Cr
Thimmadahalli, Bengaluru
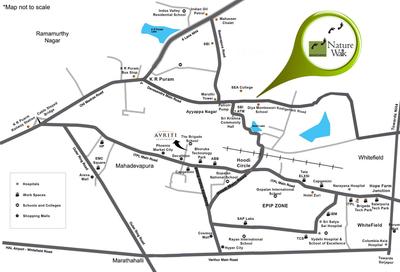
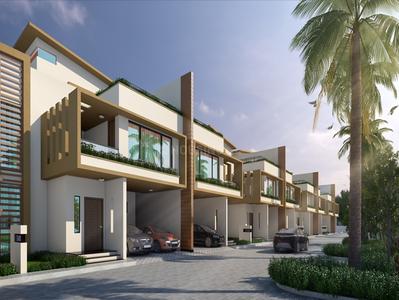
Renaissance Nature Walk Phase III Building 04 Building 09 And Building 10 (3435 sq.ft)
₹2.47 Cr - 3.28 Cr
KR Puram, Bengaluru
Sobha Windsor Phase 4 Wing 9 10 And 11 (1237 sq.ft)
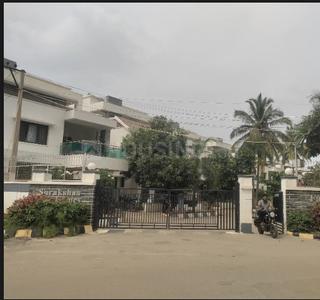
₹2.35 Cr - 4.35 Cr
Nagondanahalli, Bengaluru
...Read more
SL
Sobha Limited
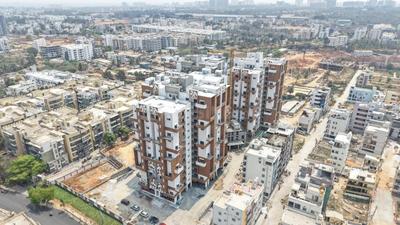
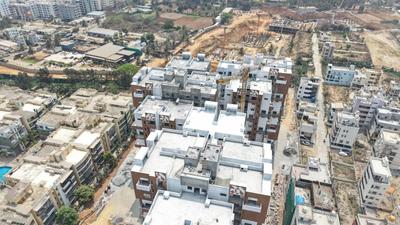
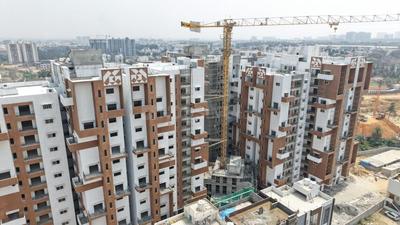
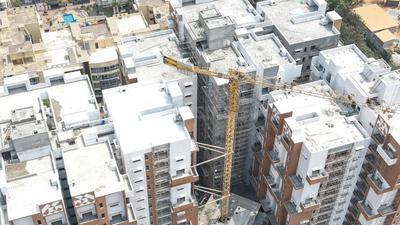
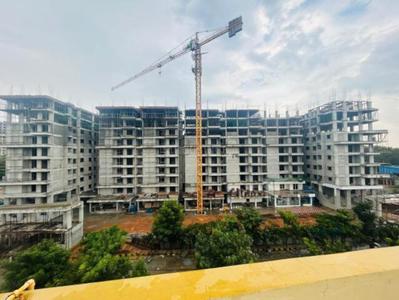
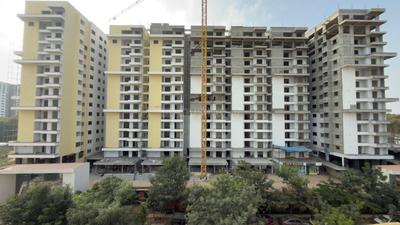
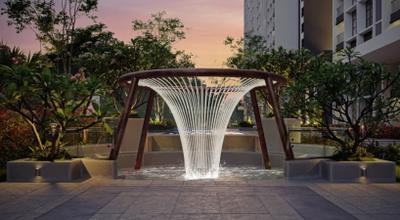
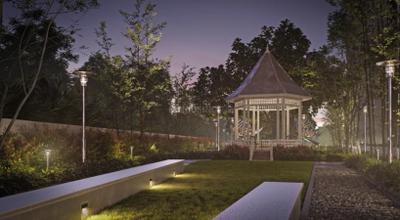
Sobha Windsor Phase 3 Wing 6 7 And 8 Project Images
Project Image of 1236.99 - 1737.0 Sq.ft 2 BHK Apartment for buy in Sobha Windsor Phase 3 Wing 6 7 And 8
1/12
1.72 km away
2, 3 BHK Flats in Nagondanahalli, Bengaluru
2 BHK Flat
₹1.42 Cr - 1.88 Cr
3 BHK Flat
₹1.78 Cr - 2 Cr
Avg. Price: ₹11.5 K/sq.ftPossession: Sep, 2027
SS
Sai Sannidhi Estates
Sai Sannidhi Estates Surakshaa Fairview Ville Project Images
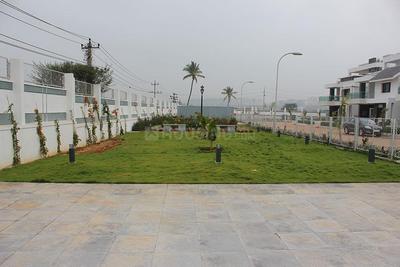
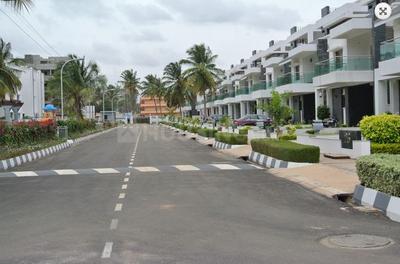
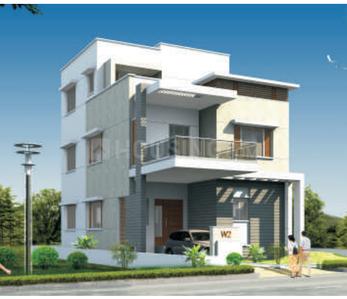
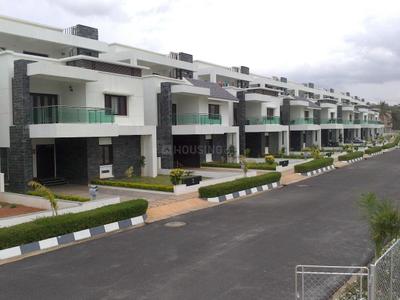
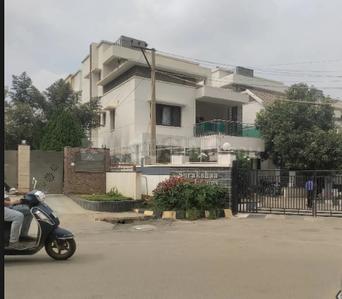
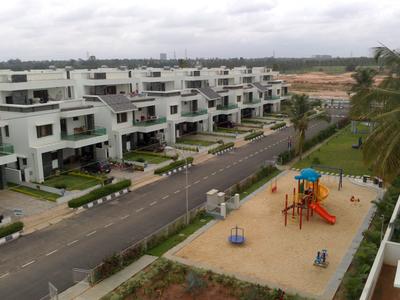
Project Image of 1665.0 - 3235.0 Sq.ft 3 BHK Villa for buy in Sai Sannidhi Estates Surakshaa Fairview Ville
1/18
4.39 km away
3, 4, 4.5 BHK Villas in K R Puram, Bengaluru
3 BHK Villa
₹1.86 Cr
4 BHK Villa
₹2.69 Cr - 3.62 Cr
4.5 BHK Villa
₹2.78 Cr - 3.62 Cr
Avg. Price: ₹11.19 K/sq.ftPossession: Jan, 2013
SL
Sobha Limited
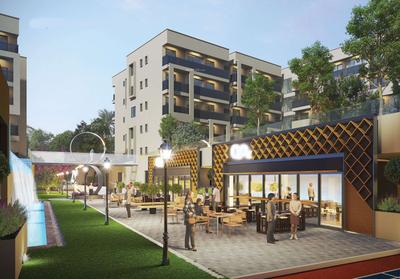
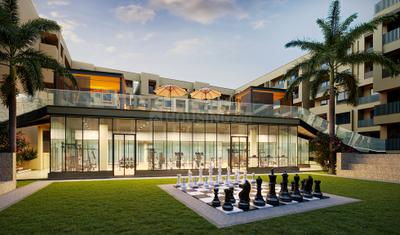
Sobha Sentosa Phase 2 Wing 5 And 6 Project Images
Project Image of 1506.95 - 1800.0 Sq.ft 3 BHK Apartment for buy in Sobha Sentosa Phase 2 Wing 5 And 6
1/18
4.79 km away
3 BHK Flat in Balagere, Bengaluru
3 BHK Flat
₹2.03 Cr - 2.43 Cr
Avg. Price: ₹13.5 K/sq.ftPossession: Dec, 2026
EC
Elv constructions
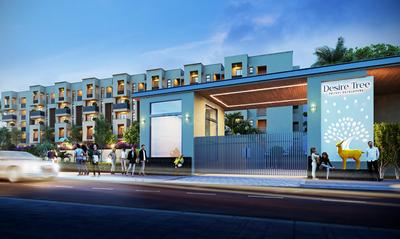
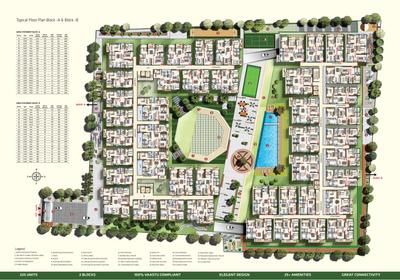
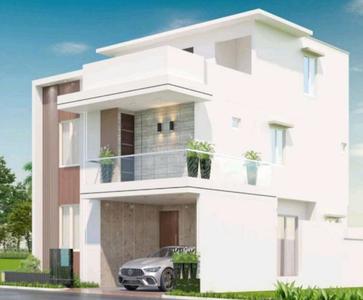
Prithvi Desire Tree Project Images
Project Image of 980.0 - 1860.0 Sq.ft 2 BHK Apartment for buy in Prithvi Desire Tree
1/14
3.2 km away
2, 3 BHK Flats in Varthur, Bengaluru
2 BHK Flat
₹84.28 L - 1.08 Cr
3 BHK Flat
₹1.1 Cr - 1.6 Cr
Avg. Price: ₹8.6 K/sq.ftPossession: Jan, 2027
Updated
1w ago
SD
Saritha Developers
Saritha Santorini Project Images
Project Image of 2580.0 - 2923.0 Sq.ft 3.5 BHK Villa for buy in Saritha Santorini
1/34
3.19 km away
3.5 BHK Villa in Thirumalashettyhally, Bengaluru
3.5 BHK Villa
₹2.49 Cr - 2.82 Cr
Avg. Price: ₹9.65 K/sq.ftPossession: Apr, 2029
AC
Adithya Constructions
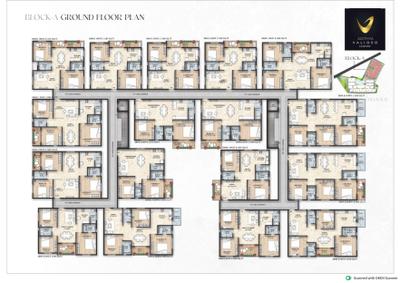
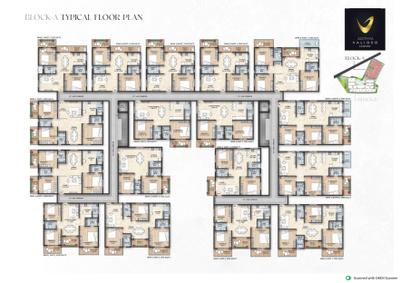
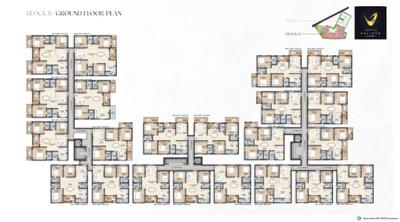
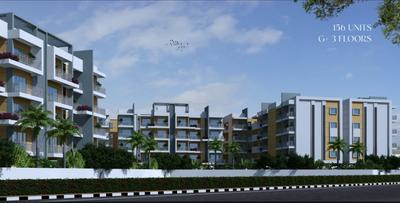
Adithya Valioso Project Images
Project Image of 1180.0 - 1840.0 Sq.ft 2 BHK Apartment for buy in Adithya Valioso
1/24
3.49 km away
2, 3 BHK Flats in Varthur, Bengaluru
2 BHK Flat
₹94.4 L - 1.02 Cr
3 BHK Flat
₹1.18 Cr - 1.47 Cr
Avg. Price: ₹8 K/sq.ftPossession: Dec, 2027

Zero Brokerage Projects around Vinayaka Layout

Gallery Cover Pic of Jagadhabi Premier 1
0.29 kmfrom
₹95.0 L - 1.59 Cr
Jagadhabi Premier 1
Jagadhabi Construction LLP
2, 2.5, 3 BHK Flats Whitefield, Bengaluru
JC
Jagadhabi Construction LLP
Developer
Gallery Cover Pic of Sumadhura Folium Phase 3
0.29 kmfrom
₹3.68 Cr - 3.76 Cr
Sumadhura Folium Phase 3
Sumadhura Infracon Pvt Ltd
4 BHK Flat Whitefield, Bengaluru
SI
Sumadhura Infracon Pvt Ltd
Developer
Gallery Cover Pic of Alembic Urban Forest
2.09 kmfrom
₹2.52 Cr - 2.7 Cr
Alembic Urban Forest
Alembic Real Estate
3 BHK Flat Kadugodi, Bengaluru
FB
Full Basket Property
Seller
Gallery Cover Pic of Adarsh Park Heights Phase 2
4.74 kmfrom
₹2.06 Cr - 2.12 Cr
Adarsh Park Heights Phase 2
Adarsh Group
3 BHK Flat Gunjur Village, Bengaluru
PC
PIN CLICK PROPERTY MANAGEMENT PVT LTD.
Seller
SP
Sai Purvi Developers
Sai Purvi Arvindam Project Images
Project Image of 1655.0 - 2090.0 Sq.ft 3 BHK Apartment for buy in Sai Purvi Arvindam
1/21
3.36 km away
3 BHK Flat in Varthur, Bengaluru
3 BHK Flat
₹1.41 Cr - 1.78 Cr
Avg. Price: ₹8.5 K/sq.ftPossession: May, 2027
MP
Mishitha Projects
Mishitha Urban Glen Project Images
Project Image of 2000.0 - 2300.0 Sq.ft 4 BHK Villa for buy in Mishitha Urban Glen
1/14
4.77 km away
4 BHK Villa in Thimmadahalli, Bengaluru
4 BHK Villa
₹1.57 Cr - 1.81 Cr
Avg. Price: ₹7.86 K/sq.ftPossession: Mar, 2027
SL
Sobha Limited
Sobha Windsor Phase 4 Wing 9 10 And 11 Project Images
Project Image of 1237.0 - 2292.24 Sq.ft 2 BHK Apartment for buy in Sobha Windsor Phase 4 Wing 9 10 And 11
1/30
1.72 km away
2, 3, 4 BHK Flats in Nagondanahalli, Bengaluru
2 BHK Flat
₹2.35 Cr - 3.11 Cr
3 BHK Flat
₹2.95 Cr - 4 Cr
4 BHK Flat
₹4.19 Cr - 4.35 Cr
Avg. Price: ₹19.02 K/sq.ftPossession: Mar, 2028
Updated
4w ago
AG
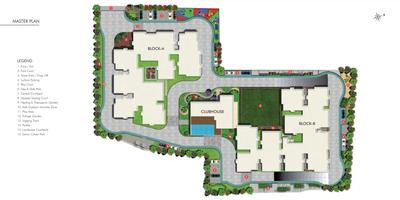
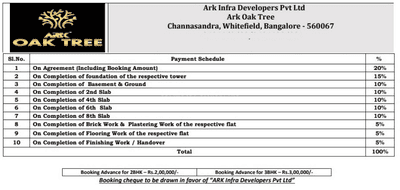
ARK Group

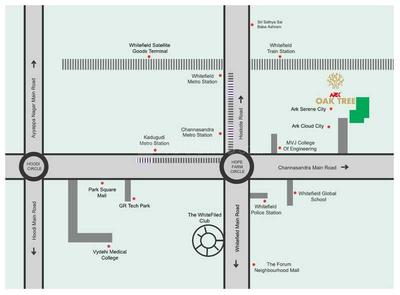
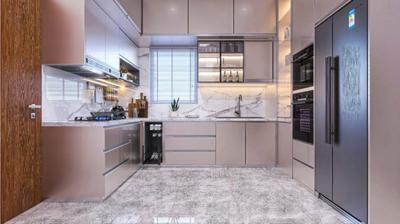
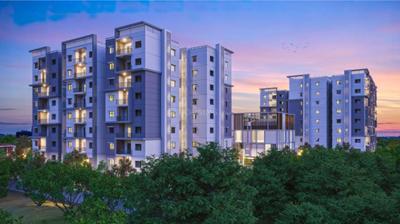
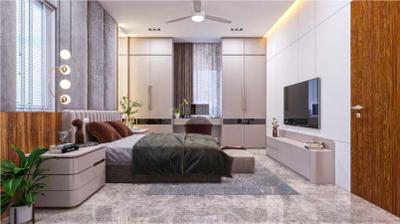
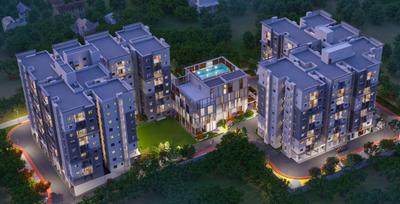
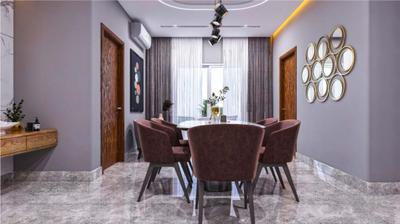
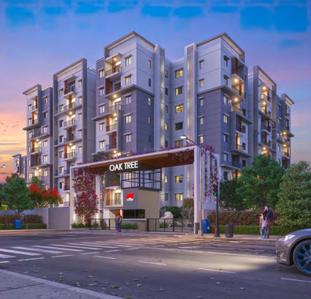
ARK Oak Tree Project Images
Project Image of 1109.0 - 1798.0 Sq.ft 2 BHK Apartment for buy in ARK Oak Tree
1/32
1.58 km away
2, 3 BHK Flats in Chansandra, Bengaluru
2 BHK Flat
₹1.28 Cr - 1.4 Cr
3 BHK Flat
₹1.58 Cr - 2.07 Cr
Avg. Price: ₹11.52 K/sq.ftPossession: Feb, 2028
Updated
4w ago
VV
Vaishno Ventures
Vaishno Ambaram Project Images
Project Image of 1350.0 - 1820.0 Sq.ft 3 BHK Apartment for buy in Vaishno Ambaram
1/32
5.33 km away
3 BHK Flat in Gunjur Palya, Bengaluru
3 BHK Flat
₹1.19 Cr - 1.6 Cr
Avg. Price: ₹8.78 K/sq.ftPossession: Aug, 2027
NI
Novolife Innovative Structures LLP
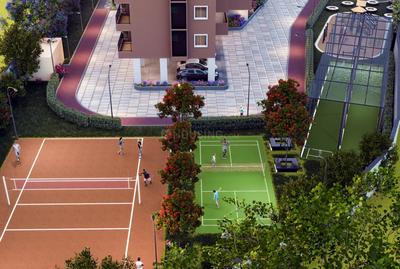
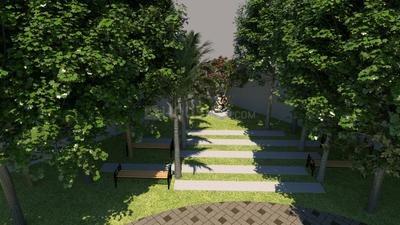
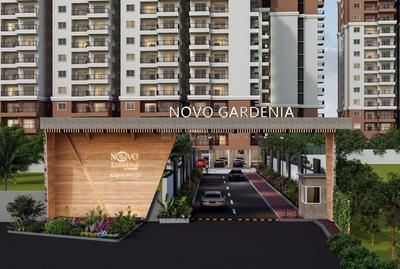
Novo Gardenia Project Images
Project Image of 1495.0 - 1790.0 Sq.ft 3 BHK Apartment for buy in Novo Gardenia
1/25
4.77 km away
3 BHK Flat in Halasahalli, Bengaluru
3 BHK Flat
₹1.3 Cr - 1.55 Cr
Avg. Price: ₹8.65 K/sq.ftPossession: Dec, 2027
VV
Vaishno Ventures
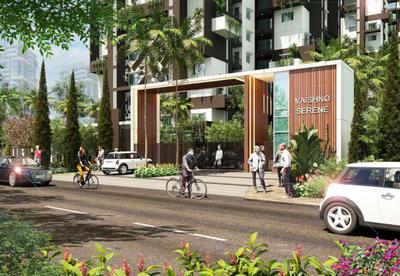
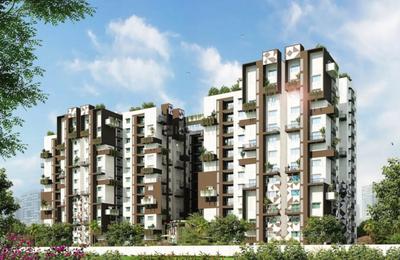
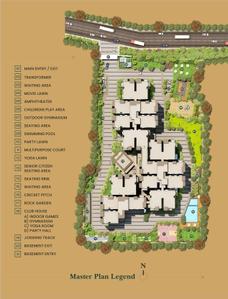
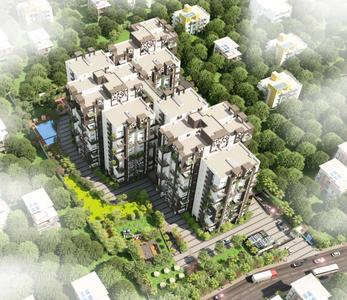
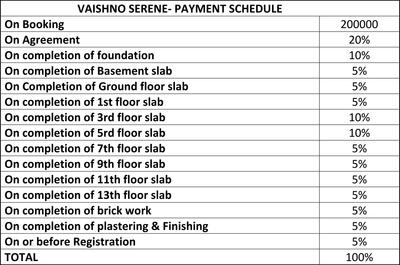
Vaishno Serene Project Images
Project Image of 1421.0 - 1702.0 Sq.ft 2.5 BHK Apartment for buy in Vaishno Serene
1/33
4.55 km away
2.5, 3 BHK Flats in K R Puram, Bengaluru
2.5 BHK Flat
₹1.29 Cr - 1.41 Cr
3 BHK Flat
₹1.47 Cr - 1.53 Cr
Avg. Price: ₹9.02 K/sq.ftPossession: May, 2028
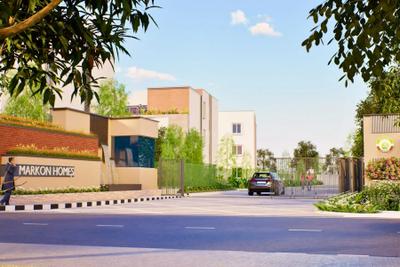
MH
Markon Homes Pvt Ltd
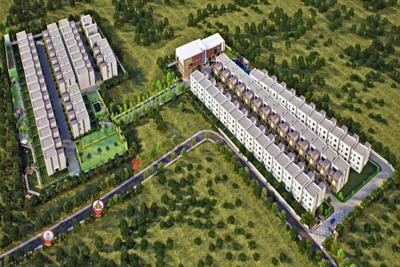
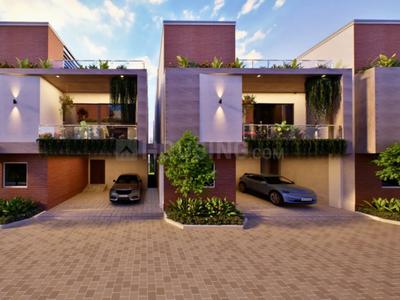
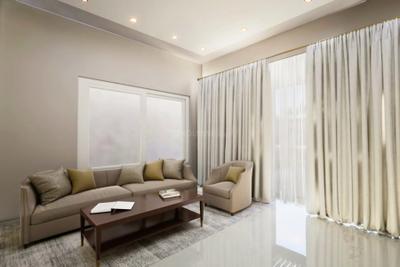
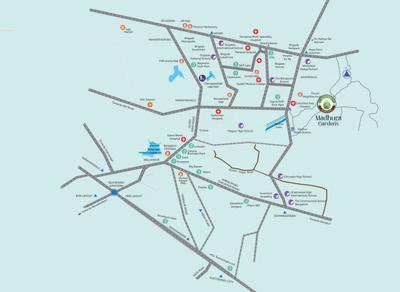
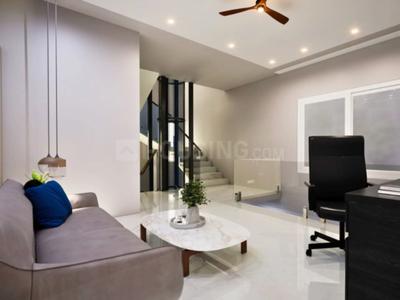
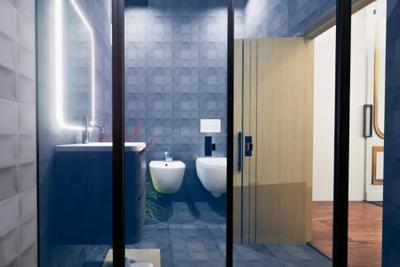
Markon Madhura Gardens Project Images
Project Image of 3254.0 - 3756.0 Sq.ft 4 BHK Villa for buy in Markon Madhura Gardens
1/19
2.8 km away
4 BHK Villa in Varthur, Bangalore
4 BHK Villa
₹3.41 Cr - 3.93 Cr
Avg. Price: ₹10.47 K/sq.ftPossession: Mar, 2027

Ready to Move Projects around Vinayaka Layout

Gallery Cover Pic of Alembic Urban Forest
₹2.52 Cr - 2.7 Cr
Alembic Urban Forest
by Alembic Real Estate
3 BHK Flat
Kadugodi, Bengaluru
FB
Full Basket Property
Seller
Gallery Cover Pic of Sobha Sentosa
₹90.98 L - 2.39 Cr
Sobha Sentosa
by Sobha Limited
1, 3 BHK Flats
Balagere, Bengaluru
RC
Real Connect
Seller
Gallery Cover Pic of Sobha Palladian
₹3.97 Cr - 5.8 Cr
Sobha Palladian
by Sobha Limited
3, 4 BHK Flats
Marathahalli, Bengaluru
RC
Real Connect
Seller
GP
Godrej Properties Ltd.
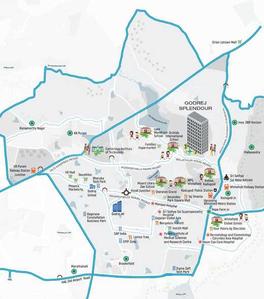
Godrej Splendour Phase II Project Images
Project Image of 748.0 - 1002.0 Sq.ft 2 BHK Apartment for buy in Godrej Splendour Phase II
1/15
4.86 km away
2, 3 BHK Flats in K R Puram, Bengaluru
2 BHK Flat
₹1.24 Cr
3 BHK Flat
₹1.59 Cr
Avg. Price: ₹16.22 K/sq.ftPossession: Jan, 2028
SS
Sapthagiri Shelters
Sapthagiri Sandalwoods Project Images
Project Image of 1153.0 - 1805.0 Sq.ft 2 BHK Apartment for buy in Sapthagiri Sandalwoods
1/57
1.52 km away
2, 3 BHK Flats in Kadugodi, Whitefield, Bangalore
2 BHK Flat
₹92.23 L - 1.05 Cr
3 BHK Flat
₹1.07 Cr - 1.44 Cr
Avg. Price: ₹8 K/sq.ftPossession: Apr, 2025
Updated
1w ago
UD
United Developer
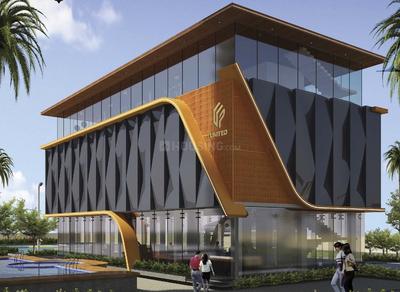
United Sai Silicon Heights Project Images
Project Image of 1425.0 - 2220.0 Sq.ft 3 BHK Apartment for buy in United Sai Silicon Heights
1/39
0.96 km away
3, 4 BHK Flats in Whitefield, Bengaluru
3 BHK Flat
₹1.48 Cr - 1.8 Cr
4 BHK Flat
₹2.13 Cr - 2.3 Cr
Avg. Price: ₹10.37 K/sq.ftPossession: Dec, 2027
UP
United Projects
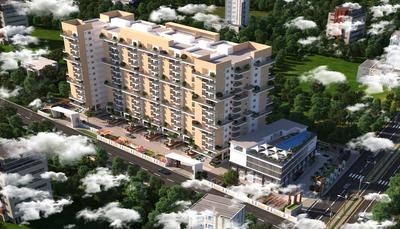
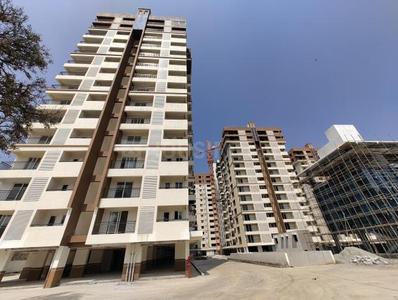
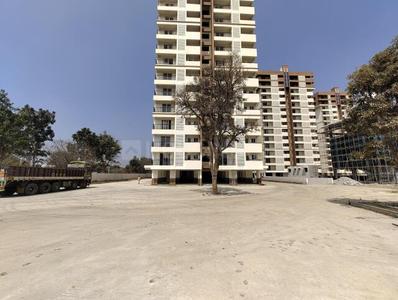
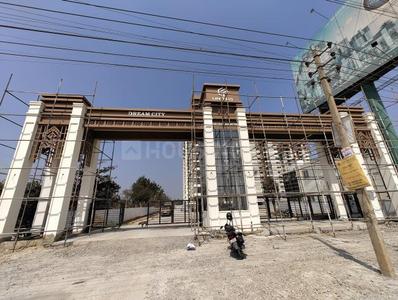
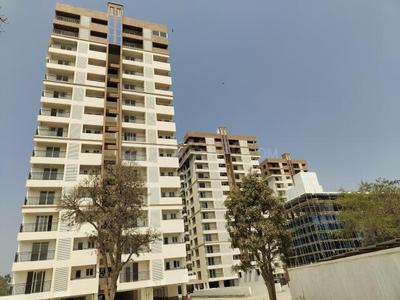
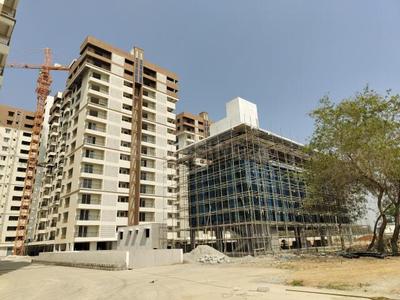
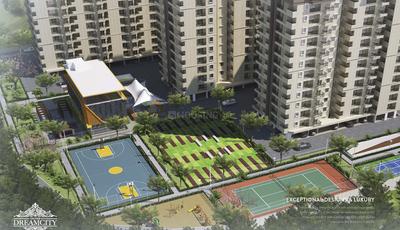
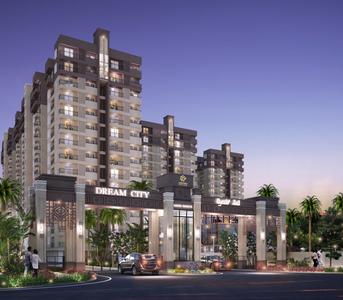
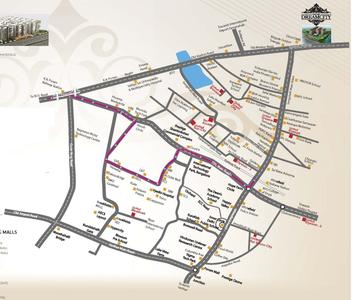
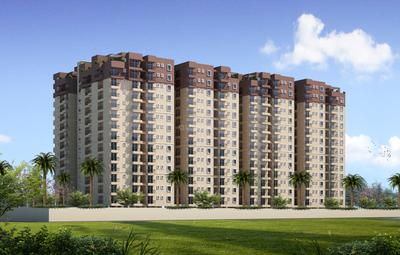
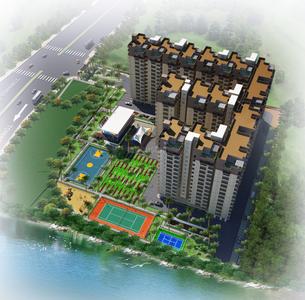
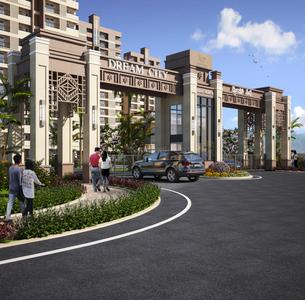
United Dream City Project Images
Project Image of 1195.0 - 1289.0 Sq.ft 2 BHK Apartment for buy in United Dream City
1/36
0.28 km away
2, 2.5 BHK Flats in Whitefield, Bengaluru
2 BHK Flat
₹1.25 Cr - 1.32 Cr
2.5 BHK Flat
₹1.35 Cr
Avg. Price: ₹10.47 K/sq.ftPossession: Dec, 2028
AG
Ankuraa Group
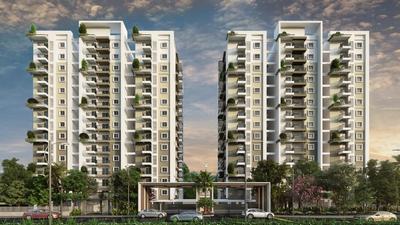
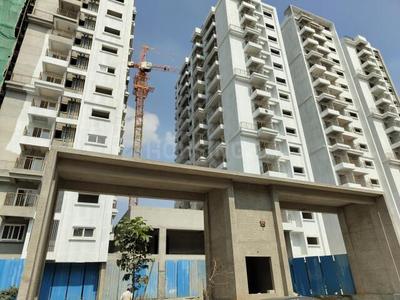
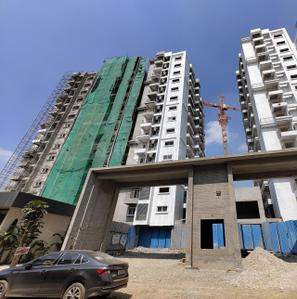
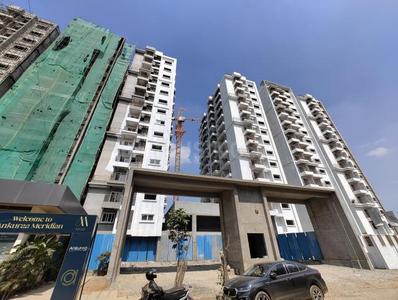
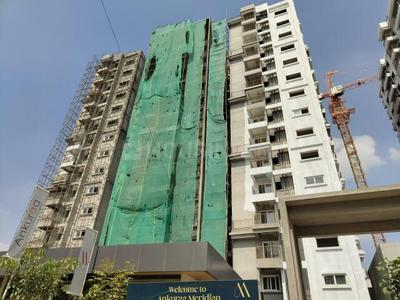
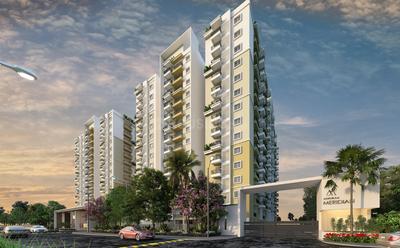
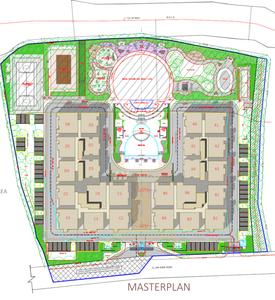
Ankuraa Meridian Project Images
Project Image of 1250.0 - 1765.0 Sq.ft 2 BHK Apartment for buy in Ankuraa Meridian
1/26
4.76 km away
2, 2.5, 3 BHK Flats in Kadugodi, Bangalore
2 BHK Flat
₹1.34 Cr - 1.38 Cr
2.5 BHK Flat
₹1.49 Cr
3 BHK Flat
₹1.75 Cr - 1.87 Cr
Avg. Price: ₹10.68 K/sq.ftPossession: Jun, 2027
Updated
4w ago
LV
Lorven Ventures
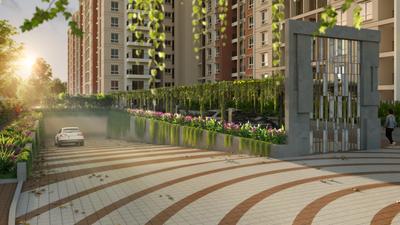
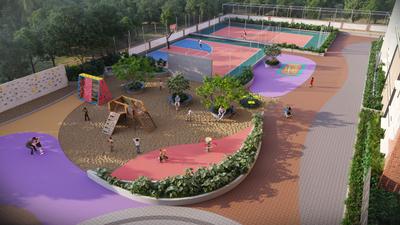
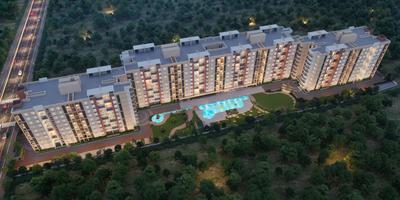
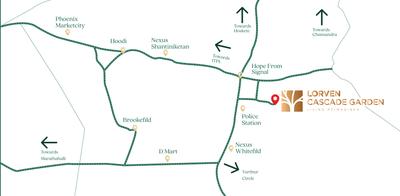
Lorven Cascade Garden Project Images
Project Image of 1325.0 - 1785.0 Sq.ft 3 BHK Apartment for buy in Lorven Cascade Garden
1/21
1.3 km away
3 BHK Flat in Whitefield, Bangalore
3 BHK Flat
₹2.01 Cr - 2.72 Cr
Avg. Price: ₹15.2 K/sq.ftPossession: May, 2028
Updated
4w ago
MC
MATHAPATHI CONSTRUCTIONS PVT LTD
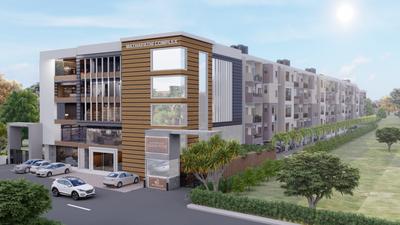
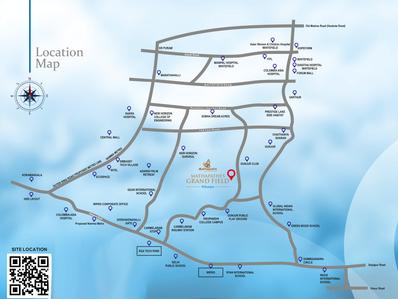
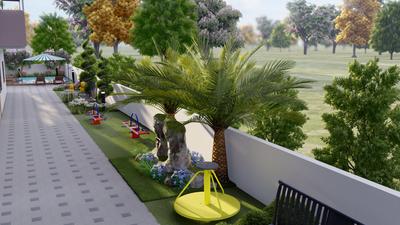
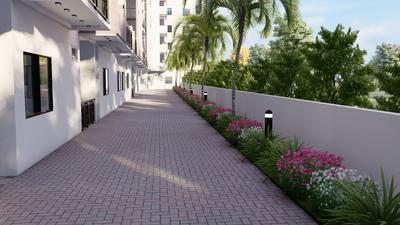
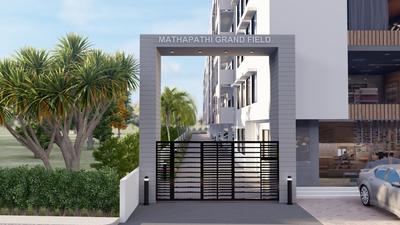
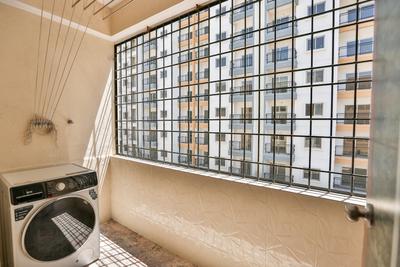
Mathapathi Grand Field Project Images
Project Image of 1130.0 - 1685.0 Sq.ft 2 BHK Apartment for buy in Mathapathi Grand Field
1/37
5.59 km away
2, 3 BHK Flats in Gunjur, Bangalore
2 BHK Flat
₹90.03 L - 1.13 Cr
3 BHK Flat
₹1.21 Cr - 1.34 Cr
Avg. Price: ₹7.97 K/sq.ftPossession: Dec, 2026
Updated
4w ago
UB
Udbhav Builders And Developers
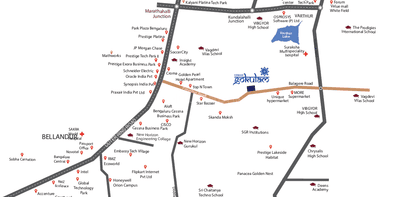
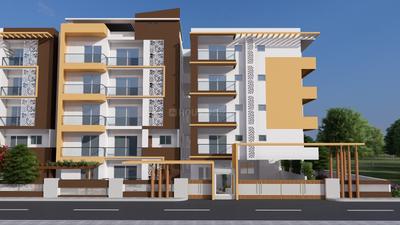
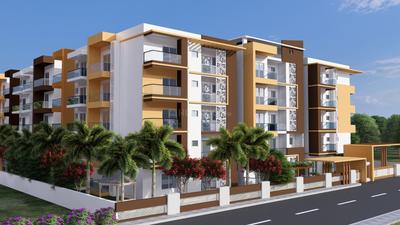
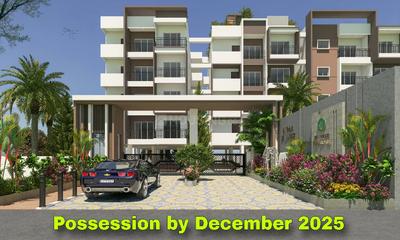
Udbhav Gokulam Project Images
Project Image of 1385.0 - 1830.0 Sq.ft 3 BHK Apartment for buy in Udbhav Gokulam
1/25
4.26 km away
3 BHK Flat in Panathur, Bangalore
3 BHK Flat
₹1.14 Cr - 1.5 Cr
Avg. Price: ₹8.2 K/sq.ftPossession: Mar, 2027
SJ
SRI Jagati Properties
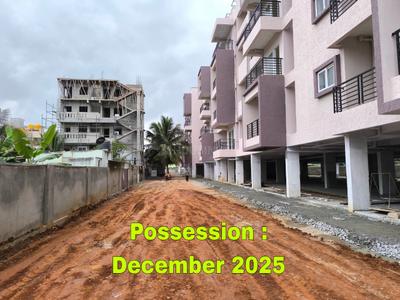
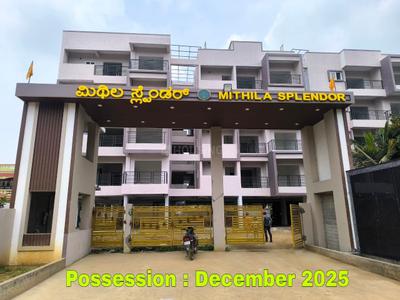
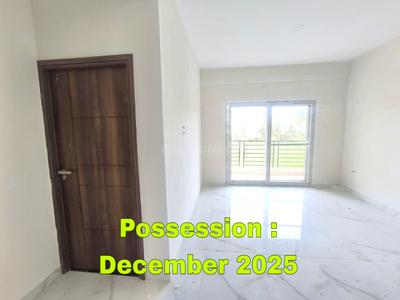
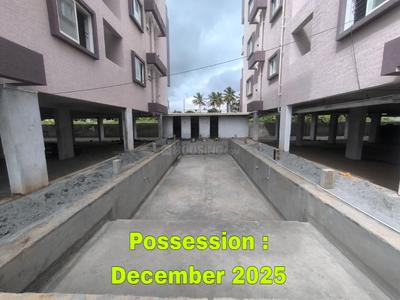
Mithila Splendor Project Images
Project Image of 869.0 - 1165.0 Sq.ft 2 BHK Apartment for buy in Mithila Splendor
1/31
3.61 km away
2, 3 BHK Flats in Varthur, Bengaluru
2 BHK Flat
₹89.57 L - 90.27 L
3 BHK Flat
₹1.03 Cr - 1.18 Cr
Avg. Price: ₹7.55 K/sq.ftPossession: Oct, 2026
AC
Amrutha Constructions
Amrutha Heights Phase II Project Images
Project Image of 996.0 - 1637.0 Sq.ft 2 BHK Apartment for buy in Amrutha Heights Phase II
1/11
1.83 km away
2, 2.5, 3 BHK Flats in Whitefield, Bengaluru
2 BHK Flat
₹96.13 L - 1.31 Cr
2.5 BHK Flat
₹1.09 Cr
3 BHK Flat
₹1.15 Cr - 1.58 Cr
Avg. Price: ₹9.65 K/sq.ftPossession: Sep, 2025
RB
Rohan Builders (I) Pvt Ltd
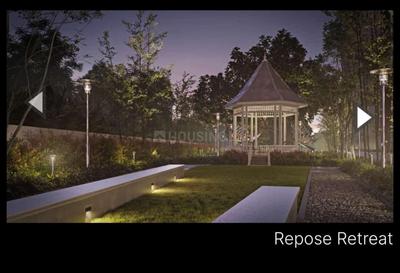
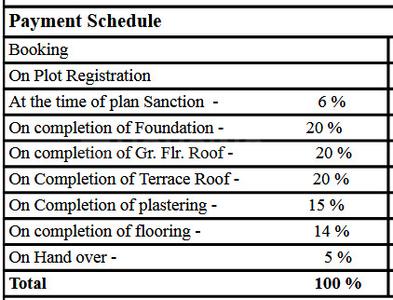
Rohan Ekanta Phase 3 Project Images
Project Image of 710.0 - 1524.0 Sq.ft 1.5 BHK Apartment for buy in Rohan Ekanta Phase 3
1/15
5.45 km away
1.5, 2, 3 BHK Flats in Gunjur, Bengaluru
1.5 BHK Flat
₹1.05 Cr - 1.06 Cr
2 BHK Flat
₹1.76 Cr
3 BHK Flat
₹2.22 Cr
Avg. Price: ₹14.66 K/sq.ftPossession: Dec, 2028
SS
Shri Saideep Srinidhi Buildcon LLP
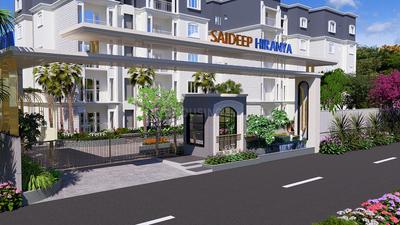
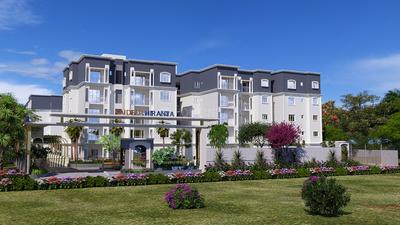
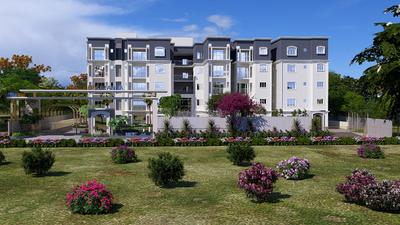
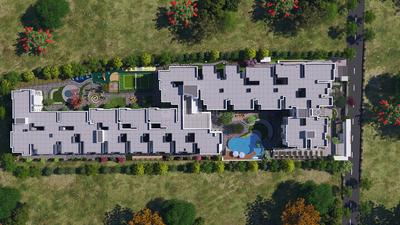
Shri Saideep Hiranya Project Images
Project Image of 1195.0 - 1700.0 Sq.ft 2 BHK Apartment for buy in Shri Saideep Hiranya
1/19
4 km away
2, 2.5, 3 BHK Flats in Brookefield, Bengaluru
2 BHK Flat
₹1.5 Cr - 1.53 Cr
2.5 BHK Flat
₹1.95 Cr
3 BHK Flat
₹1.96 Cr - 2.08 Cr
Avg. Price: ₹12.39 K/sq.ftPossession: Dec, 2029
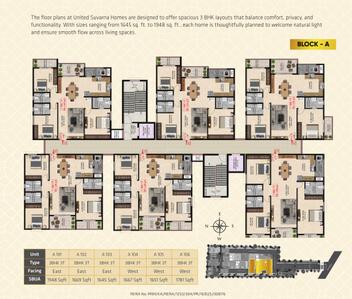
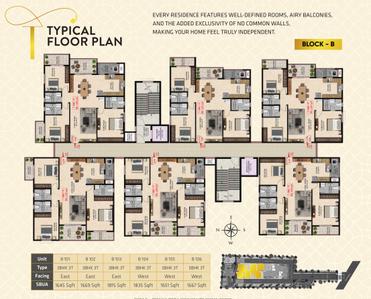
US
United Suvarna Homes
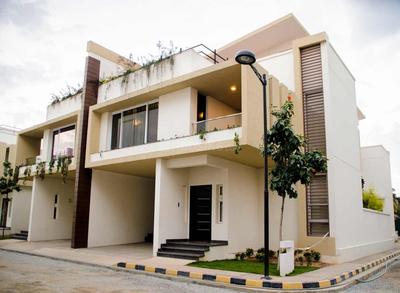
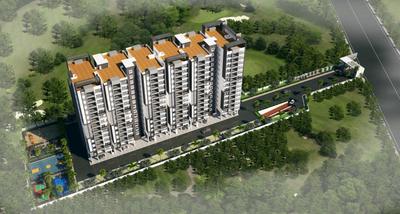
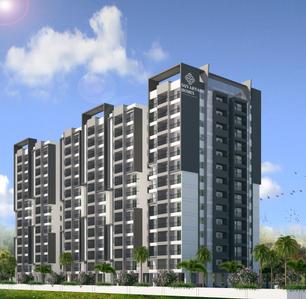
United Suvarna Homes Project Images
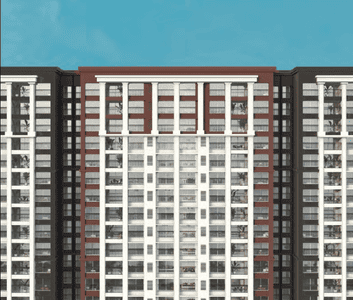
Project Image of 1645.0 - 1948.0 Sq.ft 3 BHK Apartment for buy in United Suvarna Homes
1/23
4.43 km away
3 BHK Flat in Thirumalashettyhally, Bengaluru
3 BHK Flat
₹1.31 Cr - 1.55 Cr
Avg. Price: ₹7.98 K/sq.ftPossession: Sep, 2029
Updated
1w ago
SL
Sobha Limited
Sobha Sentosa Phase 3 Wing 3 And 4 Project Images
Project Image of 0.0 - 1606.0 Sq.ft 3 BHK Apartment for buy in Sobha Sentosa Phase 3 Wing 3 And 4
1/19
4.74 km away
3 BHK Flat in Balagere, Bengaluru
3 BHK Flat
₹2.41 Cr
Avg. Price: ₹14.99 K/sq.ftPossession: Jun, 2027
Are you a property owner looking to rent/sell?
Post your property for FREE
Hello 👋🏻
Easy Contact with sellers
Personalized experience
My Activity
Contacted Properties
00
Seen Properties
00
Saved Properties
00
Recent Searches
00

Explore Sub Localities around Vinayaka Layout, Bengaluru

Price Trends are not available due to insufficient data.
You can still view properties in the area.
₹15,001
Avg. Price per sq.ft
23.69%
Rise in last 1 Year
₹13,045
Avg. Price per sq.ft
43.14%
Rise in last 1 Year
Price Trends are not available due to insufficient data.
You can still view properties in the area.

Top Projects for Sale around Vinayaka Layout, Bengaluru

Gallery Cover Pic of United Dream City
2, 2.5 BHK Apartments
Whitefield,Bengaluru
₹1.25 Cr-1.35 Cr
Gallery Cover Pic of Jagadhabi Premier 1
2, 2.5, 3 BHK Apartments
Whitefield,Bengaluru
₹95.0 L-1.59 Cr
Gallery Cover Pic of United Sai Green Woods Phase 2
2, 2.5, 3, 4 BHK Apartments
Whitefield,Bengaluru
₹1.17 Cr-2.05 Cr
Gallery Cover Pic of Mahindra Blossom
3, 3.5, 4 BHK Apartments
Whitefield,Bengaluru
₹2.56 Cr-3.91 Cr
Gallery Cover Pic of Brigade Avalon
3.5, 4 BHK Apartments
Whitefield,Bengaluru
₹4.62 Cr-6.67 Cr
Gallery Cover Pic of Prestige Serenity Shores
1, 2, 3, 4 BHK Apartments
Whitefield,Bengaluru
₹99.18 L-3.92 Cr
Gallery Cover Pic of Total Environment Down By The Water
3, 4, 4.5 BHK Apartments
Whitefield,Bengaluru
₹5.12 Cr-13.32 Cr
Gallery Cover Pic of Prestige Pine Forest
3, 4 BHK Apartment,Penthouses
Whitefield,Bengaluru
₹3.65 Cr-9.05 Cr
Gallery Cover Pic of Goyal Riviera Uno
4 BHK Villa
Whitefield,Bengaluru
₹4.94 Cr-5.0 Cr
Gallery Cover Pic of SKAV Grande
3, 4 BHK Penthouse,Apartments
Whitefield,Bengaluru
₹3.46 Cr-6.1 Cr

Popular Locality for sale around Vinayaka Layout, Bengaluru

Whitefield
132 people rated this locality
4.7
₹13,363
Avg. Price per sq.ft
10.33%
Rise in last 1 Year
Price Trends are not available due to insufficient data.
You can still view properties in the area.
₹15,064
Avg. Price per sq.ft
₹8,597
Avg. Price per sq.ft
Chansandra
2 people rated this locality
4.75
₹13,557
Avg. Price per sq.ft
42.93%
Rise in last 1 Year
Nagondanahalli
8 people rated this locality
4.08
₹7,969
Avg. Price per sq.ft
2.75%
Fall in last 1 Year
₹13,098
Avg. Price per sq.ft
15.51%
Rise in last 1 Year
₹7,205
Avg. Price per sq.ft

Popular searches for properties in Vinayaka Layout, Bengaluru

Resale Projects around Vinayaka Layout, Bengaluru

Gallery Cover Pic of Prestige Shantiniketan
Whitefield,Bengaluru
2, 3, 4 BHK Apartments
2.25 Cr - 6.02 Cr
Gallery Cover Pic of Goyal Orchid Whitefield
Whitefield, Bangalore
1, 2, 2.5, 3 BHK Apartments
68.31 L - 2.16 Cr
Gallery Cover Pic of Skylark Arcadia Phase 2
Whitefield,Bengaluru
4, 5 BHK Villas
4.97 Cr - 10.59 Cr
Gallery Cover Pic of United Blossom
Whitefied, Bengaluru
2, 3 BHK Apartments
45.97 L - 64.96 L
Residential Lands for Sale in Isha Brindavan
Whitefield,Bengaluru
41.4 L - 69.0 L
Gallery Cover Pic of Samruddhi Eastlynne
Whitefield,Bengaluru
3 BHK Apartment
Gallery Cover Pic of DS Max DSMAX SPARK
Whitefield,Bengaluru
2 BHK Apartment
50.91 L - 56.83 L
Gallery Cover Pic of UKN Belvista
Whitefield,Bengaluru
2, 3 BHK Apartments
70.0 L - 1.4 Cr
Gallery Cover Pic of Vaswani Pinnacle
Whitefield,Bengaluru
3 BHK Apartment
2.64 Cr - 3.52 Cr
Gallery Cover Pic of Jeevan Ornate
Whitefield,Bengaluru
2, 3 BHK Apartments
38.85 L - 49.35 L

Ready to Move Projects around Vinayaka Layout, Bengaluru

Gallery Cover Pic of Fire The Empyrean
Whitefield,Bengaluru
Gallery Cover Pic of PR Sunglow Residency
Whitefield,Bengaluru
2, 3 BHK Apartments
56.87 L - 83.63 L
Gallery Cover Pic of Saroj Fantasy Apartment
Whitefield,Bengaluru
Gallery Cover Pic of Vaastu Flora
Whitefield,Bengaluru
Gallery Cover Pic of Daffodils Constructions One
Whitefield,Bengaluru
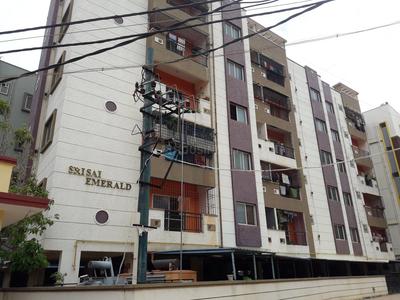
Gallery Cover Pic of Sri Sai Emerald Apartments
Whitefield,Bengaluru
Gallery Cover Pic of Maruti Nilaya
Whitefield,Bengaluru
Gallery Cover Pic of Sri Lakshmi Enclave
Whitefield,Bengaluru
Gallery Cover Pic of Buildwell Homes
Whitefield,Bengaluru
Gallery Cover Pic of Dreamz Infra Dreamz Swadesh
Whitefield,Bengaluru

FAQs about New Projects in Vinayaka Layout, Whitefield, Bengaluru for Sale

How many ready to move projects are available for sale in Vinayaka Layout, Bengaluru?

There are 13 ready to move projects available in Vinayaka Layout, Bengaluru.

What are the top ready to move projects in Vinayaka Layout, Bengaluru?

The best ready to move projects in Vinayaka Layout, Bengaluru are:

Which are the most searched localities for buying projects in and around Vinayaka Layout, Bengaluru?

The best areas to buy projects in and around Vinayaka Layout, Bengaluru are:

What are the top upcoming projects in Vinayaka Layout, Bengaluru?

The top upcoming projects in Vinayaka Layout, Bengaluru are:

How many residential projects are available in Vinayaka Layout, Bengaluru?

There are 1 residential projects in Vinayaka Layout, Bengaluru.
Housing.com
Great Places to work - Housing.com
Great Places to work in Asia - Housing.com