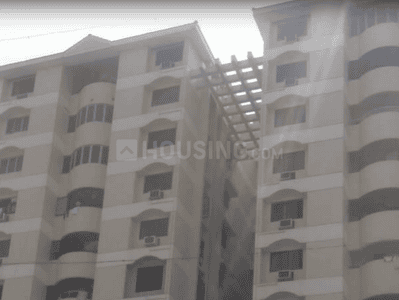
Your search for property ends here - Buy, Rent, Sell - Housing.com
housing-logo
Don't Miss out! Get notified of new homes as soon as they are posted

Notifications can be turned off anytime from browser settings.

Buy in Chennai
Download App
List PropertyFree
Saved
Property Type
Apartment
Independent House
Independent Floor
Plot
Studio
Duplex
Penthouse
Villa
Agricultural Land
BHK Type
1 RK
1 BHK
2 BHK
3 BHK
4 BHK
5 BHK
5+ BHK
0 -
20Cr
0
20.00Cr+
0
5Cr
10Cr
20Cr+
Sale Type
New Bookings
Resale
Under Construction
Ready to move
Under Construction
Verified
Verified by Housing.com: Authentic location and real photos
New Projects
Featured Agents
More Filters
Reset filters
Last Updated: Sep 20, 2026
Showing 1 - 7 of 7

Under Construction Projects in Durga Devi Nagar, Washermanpet, Chennai

Sort by:
Relevance
VG
Voora Group
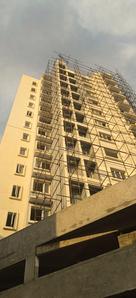
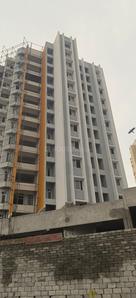
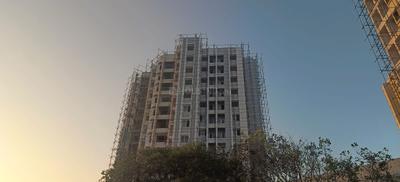
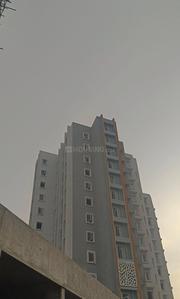
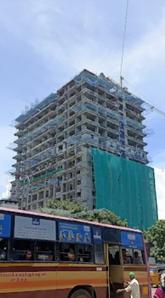
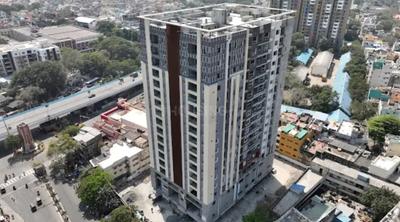
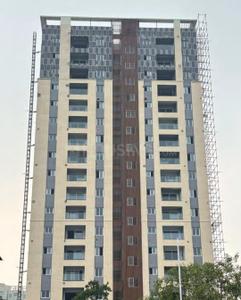
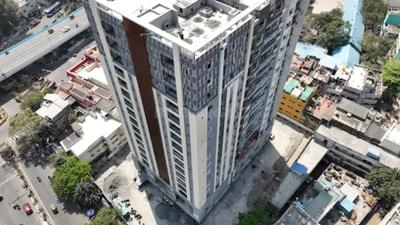
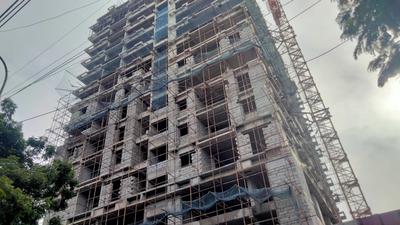
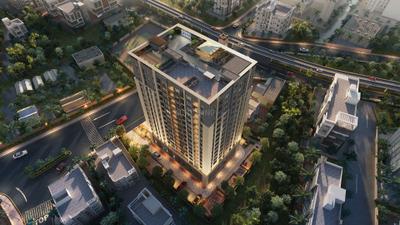
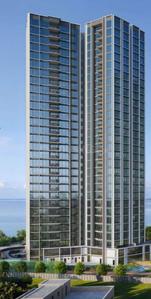
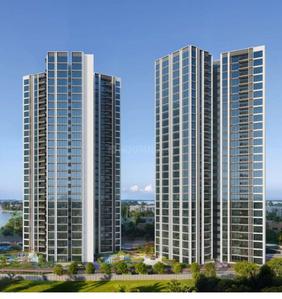
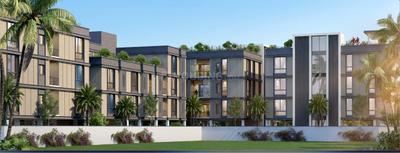
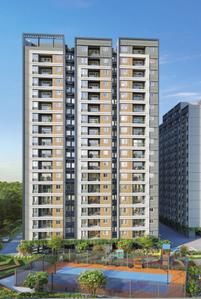
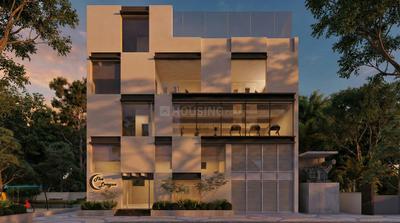
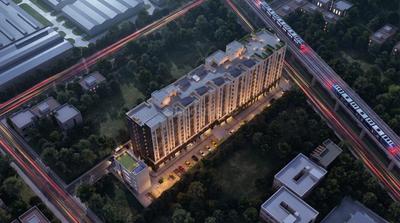
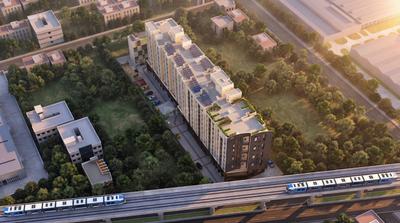
Voora Agastya Heights Project Images
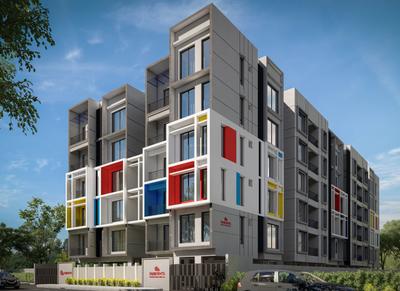
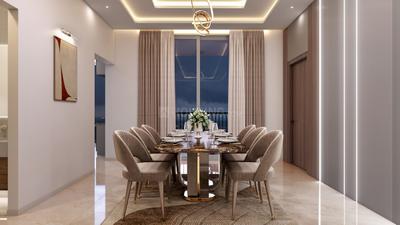
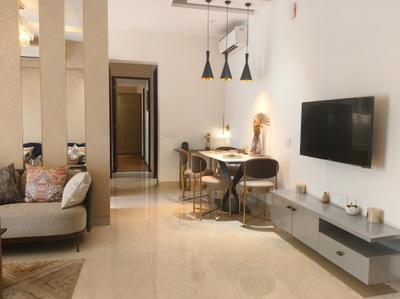
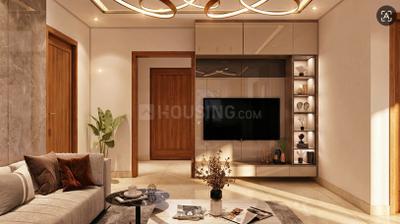
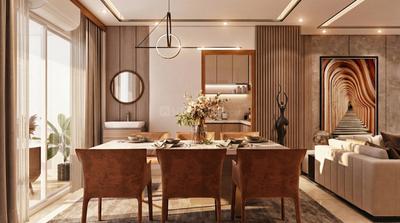
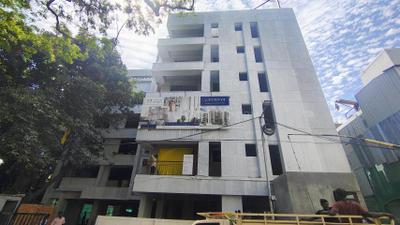
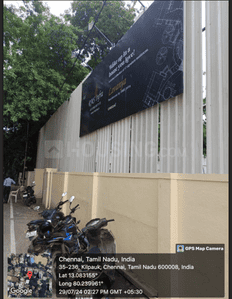
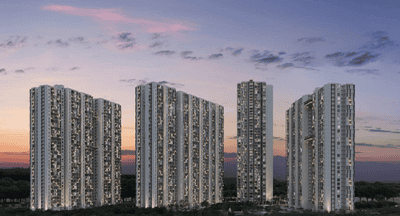
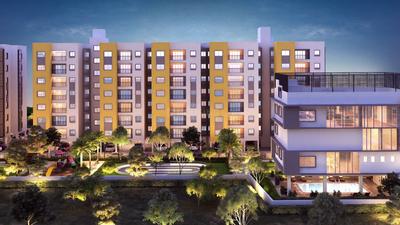
Project Image of 1800.0 - 2207.0 Sq.ft 3 BHK Apartment for buy in Voora Agastya Heights
1/7
1.4 km away

3, 4 BHK Flats in Tondiarpet, Chennai

3 BHK Flat
Price on Request
4 BHK Flat
Price on Request
Possession: Dec, 2029
Updated
1w ago
EH
Elite Housing
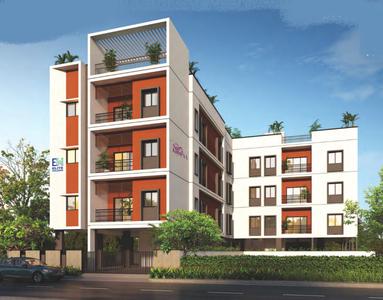
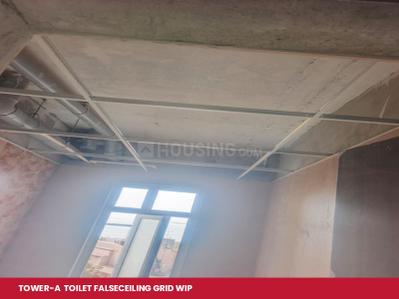
Elite Sai Krupaa Project Images
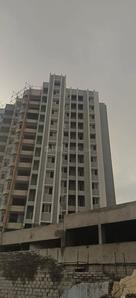
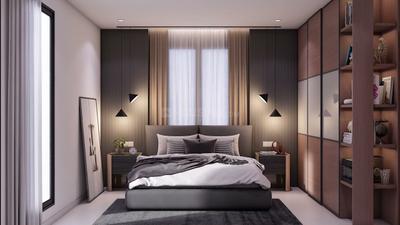
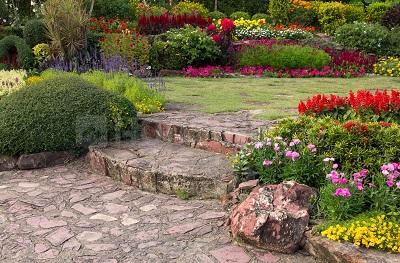
Project Image of 945.0 - 1485.0 Sq.ft 2 BHK Apartment for buy in Elite Sai Krupaa
1/15
1.46 km away

2, 2.5, 3 BHK Flats in Tondiarpet, Chennai

2 BHK Flat
Price on Request
2.5 BHK Flat
Price on Request
3 BHK Flat
Price on Request
Possession: Jun, 2027
VM
VR Modern Promoters
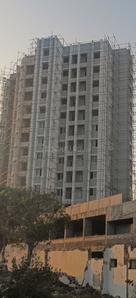
VR Shri Guga Apartment Project Images
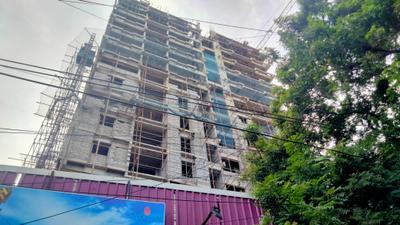
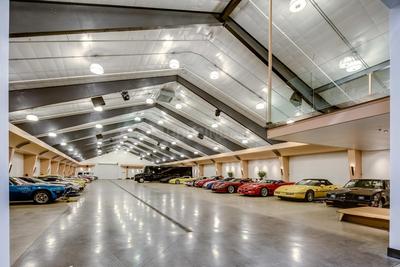
Project Image of 522.91 - 684.91 Sq.ft 2 BHK Apartment for buy in VR Shri Guga Apartment
1/4
3.82 km away

2 BHK Flat in Kodungaiyur West, Chennai

2 BHK Flat
Price on Request
Possession: Jul, 2027
NH
Navin's Housing & Properties
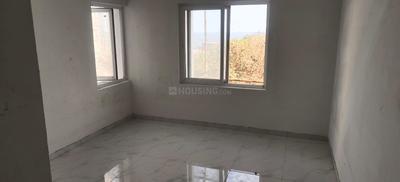
Navins RP Enclave Project Images
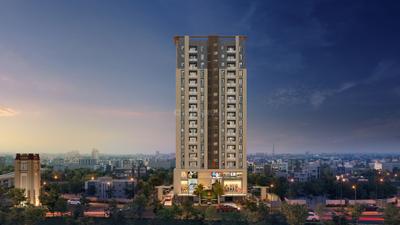
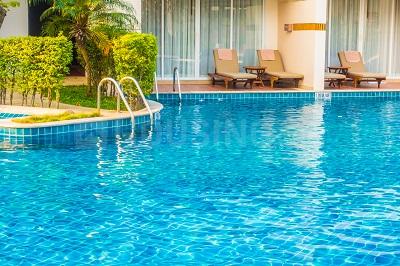
Project Image of 0.0 - 2061.0 Sq.ft 4 BHK Apartment for buy in Navins RP Enclave
1/8
2.58 km away

4 BHK Flat in Royapuram, Chennai

4 BHK Flat
₹3.2 Cr
Avg. Price: ₹15.53 K/sq.ftPossession: Dec, 2026
KB
KG Builders
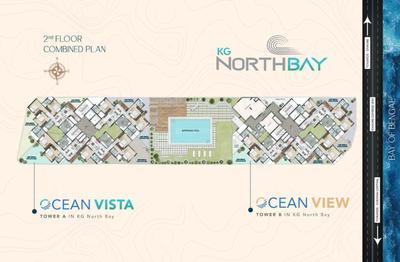
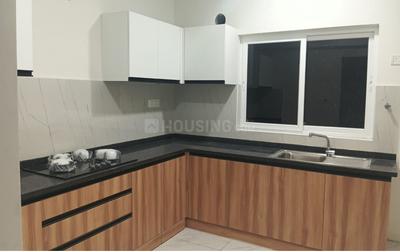
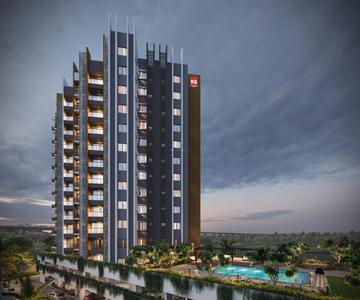
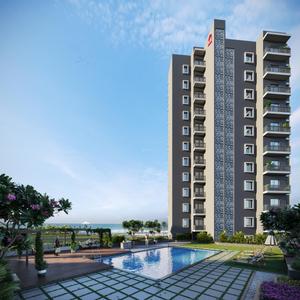
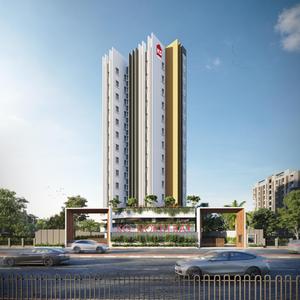
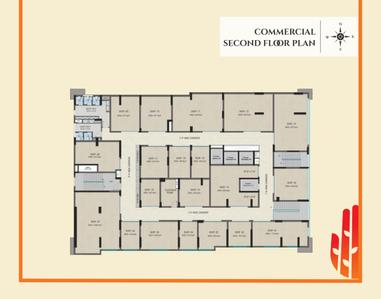
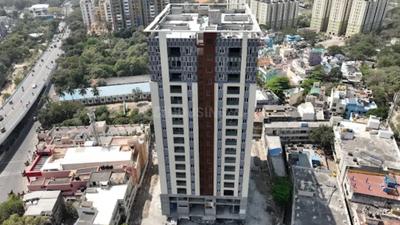
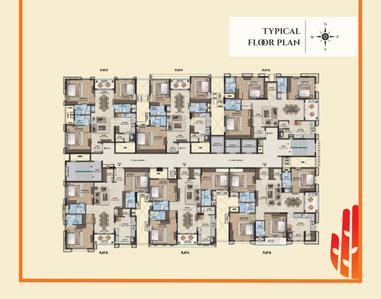
North Bay Project Images
Project Image of 1272.0 - 1664.0 Sq.ft 2 BHK Apartment for buy in North Bay
1/61
2.57 km away

2, 3 BHK Flats in Tondiarpet, Chennai

2 BHK Flat
₹1.27 Cr
3 BHK Flat
₹1.21 Cr - 1.28 Cr
Avg. Price: ₹7.7 K - ₹9.55 K/sq.ftPossession: Dec, 2030
Updated
1w ago
LH
Lifestyle Housing
Lifestyle Vardaan Project Images
Project Image of 1671.0 - 2248.0 Sq.ft 3 BHK Apartment for buy in Lifestyle Vardaan
1/29
3.84 km away

3, 4 BHK Flats in Pulianthope, Chennai

3 BHK Flat
₹1.97 Cr - 2.36 Cr
4 BHK Flat
₹2.64 Cr
Avg. Price: ₹11.76 K/sq.ftPossession: Nov, 2031
Updated
2w ago
SS
Space Setters
Gallery Cover Pic of Space Srivaari Enclave
3.77 km away

2 BHK Flat in Perambur, Chennai

2 BHK Flat
Price on Request
Possession: Dec, 2030

Nearby Properties Around (Durga Devi Nagar)

V
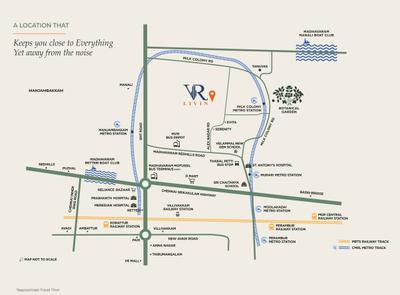
VRLIVIN
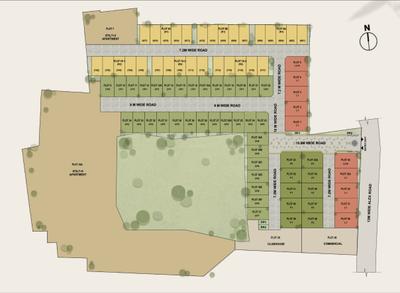
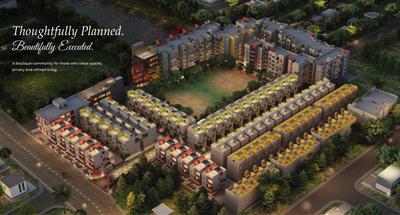
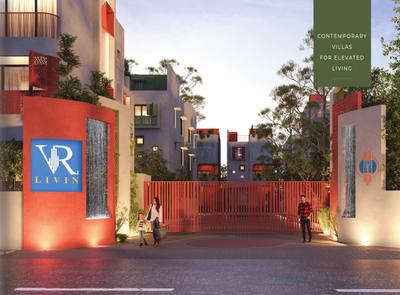
VR Livin 6 6 Project Images
Project Image of 2331.0 - 3301.0 Sq.ft 4 BHK Villa for buy in VR Livin 6 6
1/11
4.9 kms away
Zero Brokerage

4, 5 BHK Villas in Madhavaram, Chennai

4 BHK Villa
₹2.25 Cr - 2.49 Cr
5 BHK Villa
₹3.15 Cr - 3.3 Cr
Avg. Price: ₹9.82 K/sq.ftSizes: 2331 - 3301 sq.ft.Under ConstructionPossession: Dec, 2027

Zero Brokerage Projects around Durga Devi Nagar

Gallery Cover Pic of VR Livin 6 6
4.92 kmfrom
₹2.25 Cr - 3.3 Cr
VR Livin 6 6
VRLIVIN
4, 5 BHK Villas Madhavaram, Chennai
V
VRLIVIN
Developer
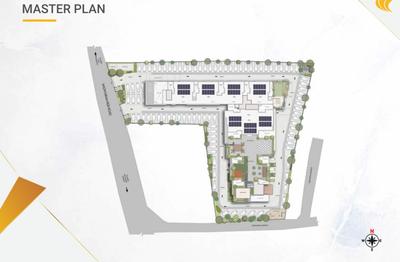
Gallery Cover Pic of DRA Astra
4.29 kmfrom
₹92.49 L - 1.47 Cr
DRA Astra
DRA Homes
2, 3 BHK Flats Madhavaram, Chennai
IA
Individual Agent
Seller + 2 more
Gallery Cover Pic of Radiance Solitaire
4.51 kmfrom
₹93.0 L - 1.86 Cr
Radiance Solitaire
Radiance Realty Developers India Ltd
2, 3, 4 BHK Flats Madhavaram, Chennai
IA
Individual Agent
Seller + 4 more
Gallery Cover Pic of SPR The Sky Tower 1
4.84 kmfrom
₹1.28 Cr - 1.84 Cr
SPR The Sky Tower 1
SPR India
2, 3 BHK Flats Perambur, Chennai
P
PROPLEAF
Seller + 1 more
IR
IPartner Realty Homes
+ 3 more
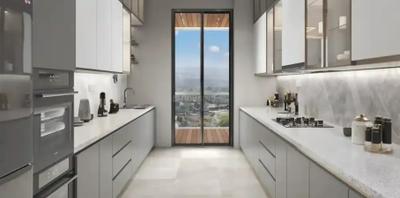
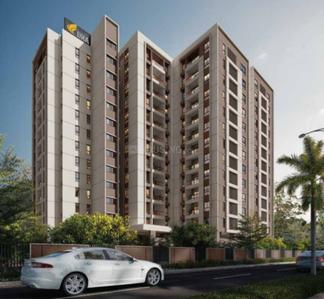
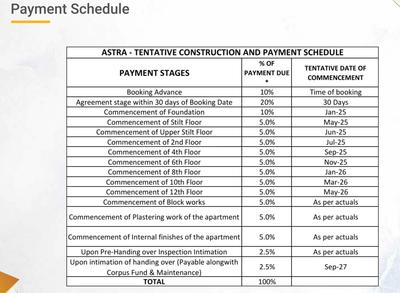
DRA Astra Project Images
Project Image of 1066.0 - 1695.0 Sq.ft 2 BHK Apartment for buy in DRA Astra
1/29
4.3 kms away
Zero Brokerage

2, 3 BHK Flats in Madhavaram, Chennai

2 BHK Flat
₹92.49 L - 94.92 L
3 BHK Flat
₹1.18 Cr - 1.47 Cr
Avg. Price: ₹8.68 K/sq.ftSizes: 1066 - 1695 sq.ft.Under ConstructionPossession: Nov, 2032
CP
Connection Point
+ 4 more
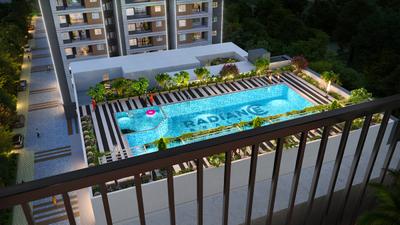
Radiance Solitaire Project Images
Project Image of 1055.0 - 2127.0 Sq.ft 2 BHK Apartment for buy in Radiance Solitaire
1/31
4.5 kms away
Zero Brokerage

2, 3, 4 BHK Flats in Madhavaram, Chennai

2 BHK Flat
₹93 L - 1.02 Cr
3 BHK Flat
₹1.23 Cr - 1.56 Cr
4 BHK Flat
₹1.86 Cr
Avg. Price: ₹8.78 K/sq.ftSizes: 1055 - 2127 sq.ft.Under ConstructionPossession: Jul, 2028
GH
Garnet Homes
+ 1 more
SPR The Sky Tower 1 Project Images
Project Image of 1075.0 - 1543.0 Sq.ft 2 BHK Apartment for buy in SPR The Sky Tower 1
1/24
4.8 kms away
Zero Brokerage

2, 3 BHK Flats in Perambur, Chennai

2 BHK Flat
₹1.28 Cr - 1.39 Cr
3 BHK Flat
₹1.78 Cr - 1.84 Cr
Avg. Price: ₹11.93 K/sq.ftSizes: 1075 - 1543 sq.ft.Under ConstructionPossession: Mar, 2029
IA
Individual Agent
+ 1 more
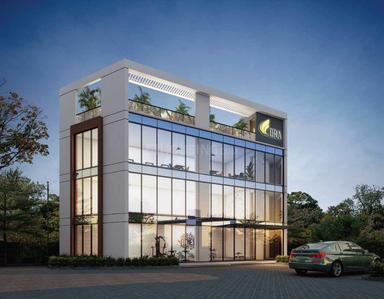
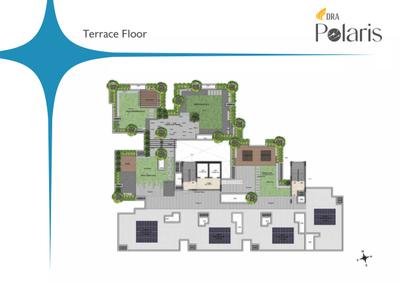
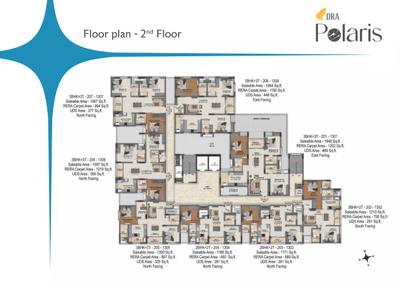
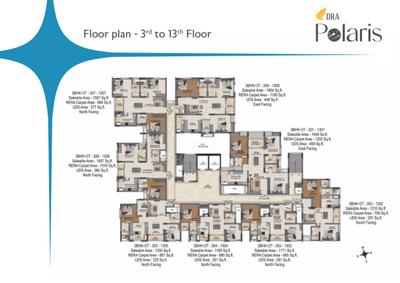
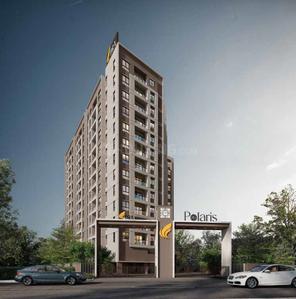
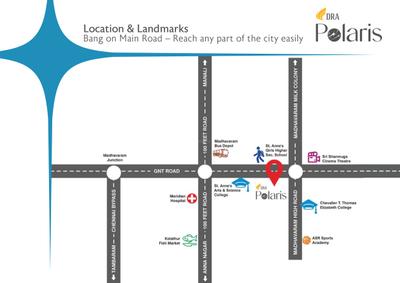
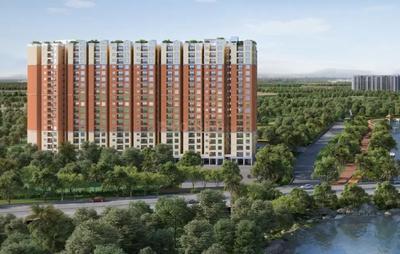
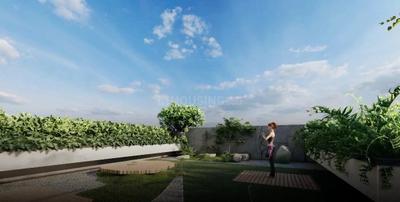
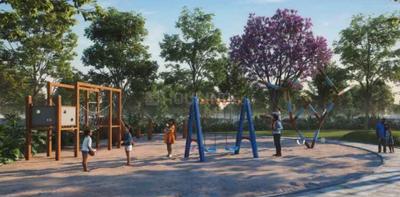
DRA Polaris Project Images
Project Image of 1168.0 - 1948.0 Sq.ft 2 BHK Apartment for buy in DRA Polaris
1/27
5.5 kms away
Zero Brokerage

2, 3 BHK Flats in Madhavaram, Chennai

2 BHK Flat
₹96 L - 99.45 L
3 BHK Flat
₹1.11 Cr - 1.6 Cr
Avg. Price: ₹8.22 K/sq.ftSizes: 1168 - 1948 sq.ft.Under ConstructionPossession: Oct, 2032
IA
Individual Agent
+ 4 more
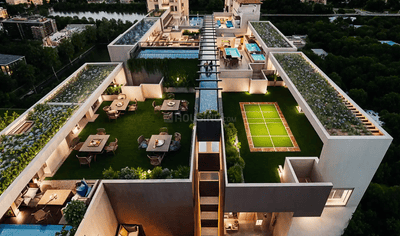
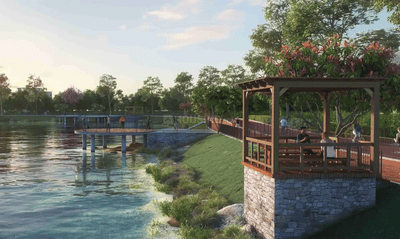
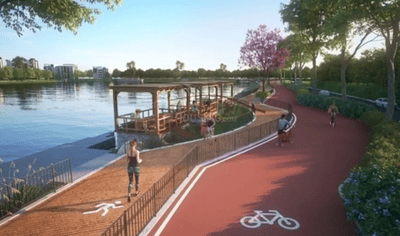
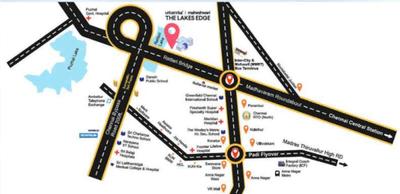
Urbanrise Maheshwari The Lakes Edge Project Images
Project Image of 583.0 - 1019.45 Sq.ft 2 BHK Apartment for buy in Urbanrise Maheshwari The Lakes Edge
1/18
5.6 kms away
Zero Brokerage

2, 3 BHK Flats in Madhavaram, Chennai

2 BHK Flat
₹93 L - 1.09 Cr
3 BHK Flat
₹1.2 Cr - 1.55 Cr
Avg. Price: ₹15.59 K/sq.ftSizes: 583 - 1019 sq.ft.Under ConstructionPossession: Sep, 2028
SB
Silversky Builders Llp
+ 1 more
Silversky The Edge Project Images
Project Image of 880.0 - 1446.0 Sq.ft 2 BHK Apartment for buy in Silversky The Edge
1/41
5.6 kms away
Zero Brokerage

2, 3 BHK Flats in Madhavaram, Chennai

2 BHK Flat
₹60.68 L - 63.78 L
3 BHK Flat
₹82.67 L - 99.7 L
Avg. Price: ₹6.89 K/sq.ftSizes: 880 - 1446 sq.ft.Under ConstructionPossession: Dec, 2027
VG
Voora Group
Voora Agastya Heights Project Images
Project Image of 1800.0 - 2207.0 Sq.ft 3 BHK Apartment for buy in Voora Agastya Heights
1/7
1.4 km away

3, 4 BHK Flats in Tondiarpet, Chennai

3 BHK Flat
Price on Request
4 BHK Flat
Price on Request
Possession: Dec, 2029
Updated
1w ago
EH
Elite Housing
Elite Sai Krupaa Project Images
Project Image of 945.0 - 1485.0 Sq.ft 2 BHK Apartment for buy in Elite Sai Krupaa
1/15
1.46 km away

2, 2.5, 3 BHK Flats in Tondiarpet, Chennai

2 BHK Flat
Price on Request
2.5 BHK Flat
Price on Request
3 BHK Flat
Price on Request
Possession: Jun, 2027
KB
KG Builders
North Bay Project Images
Project Image of 1272.0 - 1664.0 Sq.ft 2 BHK Apartment for buy in North Bay
1/61
2.57 km away

2, 3 BHK Flats in Tondiarpet, Chennai

2 BHK Flat
₹1.27 Cr
3 BHK Flat
₹1.21 Cr - 1.28 Cr
Avg. Price: ₹7.7 K - ₹9.55 K/sq.ftPossession: Dec, 2030
Updated
1w ago
NH
Navin's Housing & Properties
Navins RP Enclave Project Images
Project Image of 0.0 - 2061.0 Sq.ft 4 BHK Apartment for buy in Navins RP Enclave
1/8
2.58 km away

4 BHK Flat in Royapuram, Chennai

4 BHK Flat
₹3.2 Cr
Avg. Price: ₹15.53 K/sq.ftPossession: Dec, 2026
VM
VR Modern Promoters
VR Shri Guga Apartment Project Images
Project Image of 522.91 - 684.91 Sq.ft 2 BHK Apartment for buy in VR Shri Guga Apartment
1/4
3.82 km away

2 BHK Flat in Kodungaiyur West, Chennai

2 BHK Flat
Price on Request
Possession: Jul, 2027
AB
Adarva Builderz
Adarva Prime Villas Project Images
Project Image of 800.0 - 1500.0 Sq.ft 2 BHK Villa for buy in Adarva Prime Villas
1/2
4.3 kms away

2, 3, 4 BHK Villas in Tiruvottiyur, Chennai

2 BHK Villa
₹96 L
3 BHK Villa
₹1.15 Cr
4 BHK Villa
₹1.45 Cr
Avg. Price: ₹9.67 K - ₹12 K/sq.ftSizes: 800 - 1500 sq.ft.Under ConstructionPossession: Feb, 2027
JC
Jayam Constructions
Jayam Majestic Project Images
Project Image of 0.0 - 1055.0 Sq.ft 2 BHK Apartment for buy in Jayam Majestic
1/3
4.3 kms away

2 BHK Flat in Tiruvottiyur, Chennai

2 BHK Flat
₹77.28 L
Avg. Price: ₹7.33 K/sq.ftSizes: 1055 sq.ft.Under ConstructionPossession: Apr, 2027
ID
Isha Developers Ratnagiri
Isha Sai Pride Project Images
4.7 kms away

1 RK, 1, 2 BHK Flats in Tiruvottiyur, Chennai

1 RK Flat
Price on Request
1 BHK Flat
Price on Request
2 BHK Flat
Price on Request
Sizes: 102 - 607 sq.ft.Under ConstructionPossession: Mar, 2027
CB
Casagrand Builder Private Limited
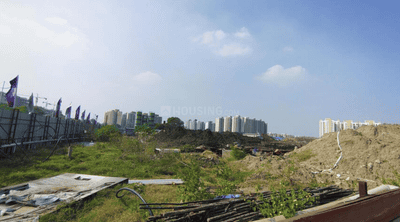
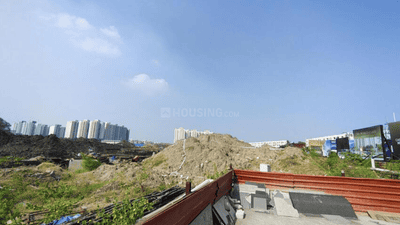
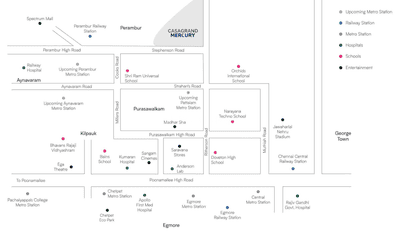
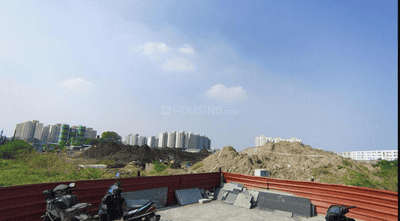
Casagrand Mercury  Project Images
Project Image of 1190.0 - 3952.0 Sq.ft 2 BHK Apartment for buy in Casagrand Mercury
1/51
4.8 kms away

2, 3, 4, 5 BHK Flat,Villaments in Perambur, Chennai

2 BHK Flat
₹1.19 Cr - 1.31 Cr
3 BHK Flat
₹1.58 Cr - 2.13 Cr
4 BHK Flat
₹2.5 Cr - 2.53 Cr
5 BHK Villament
₹3.99 Cr - 4.01 Cr
Avg. Price: ₹10.07 K/sq.ftSizes: 1190 - 3952 sq.ft.Under ConstructionPossession: Nov, 2029
CB
Casagrand Builder Private Limited
Casagrand Mercury Phase 3 Project Images
Project Image of 1190.0 - 2578.0 Sq.ft 2 BHK Apartment for buy in Casagrand Mercury Phase 3
1/20
4.8 kms away

2, 3, 4 BHK Flats in Perambur, Chennai

2 BHK Flat
₹89.83 L - 1 Cr
3 BHK Flat
₹1.22 Cr - 1.71 Cr
4 BHK Flat
₹2.05 Cr
Avg. Price: ₹7.55 K - 7.95 K/sq.ftSizes: 1190 - 2578 sq.ft.Under ConstructionPossession: Nov, 2029
CB
Casagrand Builder Private Limited
Casagrand Mercury Phase 2 Project Images
Project Image of 777.37 - 2437.16 Sq.ft 2 BHK Apartment for buy in Casagrand Mercury Phase 2
1/19
4.9 kms away

2, 3, 4 BHK Flats in Perambur, Chennai

2 BHK Flat
Price on Request
3 BHK Flat
Price on Request
4 BHK Flat
Price on Request
Sizes: 777 - 2437 sq.ft.Under ConstructionPossession: Nov, 2029
JC
Jayam Constructions
Jayam Castle Project Images
Project Image of 0.0 - 1042.0 Sq.ft 2 BHK Apartment for buy in Jayam Castle
1/13
5.1 kms away

2 BHK Flat in Tiruvottiyur, Chennai

2 BHK Flat
₹93.52 L
Avg. Price: ₹8.97 K/sq.ftSizes: 1042 sq.ft.Under ConstructionPossession: Dec, 2026
KB
KG Builders
KG Gold Coast Project Images
Project Image of 1118.0 - 1563.0 Sq.ft 2 BHK Apartment for buy in KG Gold Coast
1/15
5.2 kms away

2, 3 BHK Flats in Tiruvottiyur, Chennai

2 BHK Flat
₹83.85 L - 93 L
3 BHK Flat
₹1.06 Cr - 1.17 Cr
Avg. Price: ₹7.5 K/sq.ftSizes: 1118 - 1563 sq.ft.Under ConstructionPossession: Feb, 2034
Are you a property owner looking to rent/sell?
Post your property for FREE
Hello 👋🏻
Easy Contact with sellers
Personalized experience
My Activity
Contacted Properties
00
Seen Properties
00
Saved Properties
00
Recent Searches
00

Explore Sub Localities around Durga Devi Nagar, Chennai

Price Trends are not available due to insufficient data.
You can still view properties in the area.
Price Trends are not available due to insufficient data.
You can still view properties in the area.
Price Trends are not available due to insufficient data.
You can still view properties in the area.

Top Projects for Sale around Durga Devi Nagar, Chennai

Gallery Cover Pic of Elite Sai Krupaa
2, 2.5, 3 BHK Apartments
Tondiarpet,Chennai
 
Gallery Cover Pic of Voora Agastya Heights
3, 4 BHK Apartments
Tondiarpet,Chennai
 
Gallery Cover Pic of Harbour Area Scheme
Property
Tondiarpet,Chennai
 
Gallery Cover Pic of North Bay
2, 3 BHK Apartments
Tondiarpet,Chennai
₹1.21 Cr-1.28 Cr
Gallery Cover Pic of Navins RP Enclave
4 BHK Apartment
Royapuram,Chennai
₹3.2 Cr-3.2 Cr
Gallery Cover Pic of East Cemetry Road Scheme
Property
Old Washermanpet,Chennai
 
Gallery Cover Pic of S And P Courtyard
1, 2, 3 BHK Apartments
Mogappair,Chennai
₹47.04 L-1.32 Cr
Gallery Cover Pic of Casagrand Zodiac
2, 3, 4 BHK Apartments
Mogappair West,Chennai
₹77.0 L-1.65 Cr
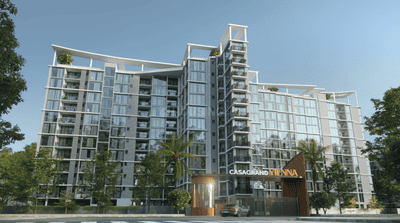
Gallery Cover Pic of Casagrand Vienna
3, 4 BHK Apartment,Duplexes
Adyar,Chennai
₹5.1 Cr-10.52 Cr
Gallery Cover Pic of Radiance Majestic
2, 3, 4 BHK Apartments
Valasaravakkam,Chennai
₹1.04 Cr-2.72 Cr

Popular Locality for sale around Durga Devi Nagar, Chennai

Kodungaiyur East
3 people rated this locality
4.08
₹9,045
Avg. Price per sq.ft
49.83%
Rise in last 1 Year
Tondiarpet
9 people rated this locality
4.27
₹9,994
Avg. Price per sq.ft
0.07%
Fall in last 1 Year
Price Trends are not available due to insufficient data.
You can still view properties in the area.
Price Trends are not available due to insufficient data.
You can still view properties in the area.
Old Washermanpet
5 people rated this locality
4.2
₹8,864
Avg. Price per sq.ft
Royapuram
1 people rated this locality
5
₹11,658
Avg. Price per sq.ft
1.37%
Rise in last 1 Year
₹7,162
Avg. Price per sq.ft
19.11%
Fall in last 1 Year
Choolaimedu
8 people rated this locality
4.56
₹11,775
Avg. Price per sq.ft
9.14%
Rise in last 1 Year

Popular searches for properties in Durga Devi Nagar, Chennai

Luxury Properties in this area

Resale Projects around Durga Devi Nagar, Chennai

Gallery Cover Pic of Emaar Grace
Tondiarpet,Chennai
1 BHK Apartment
29.85 L - 29.85 L
Residential Lands for Sale in Altis Aavaas
Tondiarpet,Chennai
Residential Plot, 3, 4 BHK Villas
66.01 L - 2.79 Cr
Gallery Cover Pic of Advaita Brindavan
Tondiarpet,Chennai
2, 3 BHK Apartments
47.93 L - 69.3 L
Gallery Cover Pic of Navins Whiteberry
Madhavaram, Chennai
2, 3 BHK Apartments
1.01 Cr - 1.42 Cr
Gallery Cover Pic of The Madras Bungalows
Jamalia,Chennai
3, 4, 5 BHK Villas
Gallery Cover Pic of RKC Subrabath
Vadapalani,Chennai
3, 4 BHK Apartment,Penthouses
1.35 Cr - 4.1 Cr
Gallery Cover Pic of Jains Swarnakamal
Saligramam,Chennai
2, 3 BHK Apartments
42.92 L - 49.14 L
Gallery Cover Pic of Appaswamy Mandarina
Kotturpuram,Chennai
3 BHK Apartment
2.46 Cr - 2.46 Cr
Gallery Cover Pic of Dugar Ashwa
Kodambakkam,Chennai
2, 3 BHK Apartments
98.4 L - 1.47 Cr
Gallery Cover Pic of Vinoth Viruksha
Mogappair,Chennai
2, 3 BHK Apartments
92.93 L - 1.43 Cr

Ready to Move Projects around Durga Devi Nagar, Chennai

Gallery Cover Pic of Narendra NPL Agastya
Tondiarpet,Chennai
Gallery Cover Pic of Land Marvel City
Tondiarpet,Chennai
Gallery Cover Pic of TVR Thirumullaivoyal
Washermanpet,Chennai
Gallery Cover Pic of Unigold Unigolds Anandham
Tondiarpet,Chennai
1, 2, 3 BHK Apartments
Gallery Cover Pic of Aishwaryam Hasi Apartment
Royapuram,Chennai
Gallery Cover Pic of Laksshnam Dhinesh Villa
Tiruvottiyur,Chennai
Gallery Cover Pic of AP Sai Krupa Residency
Perambur,Chennai
2, 3 BHK Apartments
Gallery Cover Pic of AP Aashiyana
Perambur,Chennai
2, 3 BHK Apartments
Gallery Cover Pic of Agni Varalakshmi Villa
Ayanavaram,Chennai
Part of
REA Group
Housing.com
Great Places to work - Housing.com
Great Places to work in Asia - Housing.com
FOLLOW
©2012-26 Locon Solutions Pvt. Ltd
Company
CareersAbout UsFor PartnersTermsAnnual ReturnPrivacy PolicyContact UsUnsubscribeMerger Hearing Advertisement
EXPERIENCE HOUSING APP ON MOBILE
Housing iOS App
Housing Android App
Open camera & scan the QR code to Download the App