Your search for property ends here - Buy, Rent, Sell - Housing.com
housing-logo
Don't Miss out! Get notified of new homes as soon as they are posted

Notifications can be turned off anytime from browser settings.

Buy in Thane
Download App
List PropertyFree
Saved
Property Type
Apartment
Independent House
Independent Floor
Plot
Studio
Duplex
Penthouse
Villa
Agricultural Land
BHK Type
1 RK
1 BHK
2 BHK
3 BHK
4 BHK
5 BHK
5+ BHK
0 -
20Cr
0
20.00Cr+
0
5Cr
10Cr
20Cr+
Sale Type
New Bookings
Resale
Ready to move
Ready to move
Under Construction
Verified
Verified by Housing.com: Authentic location and real photos
New Projects
Featured Agents
More Filters
Reset filters
Last Updated: Apr 6, 2026
Showing 1 - 4 of 4

Ready to Move-In Projects in Tilak Chowk, Kalyan West, Kalyan, Thane

Sort by:
Relevance
WC
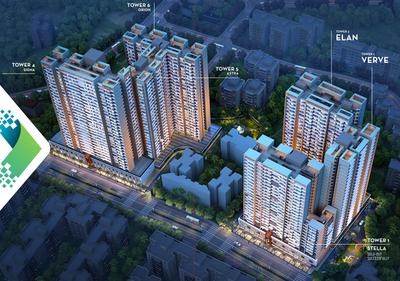
WNK Constructions
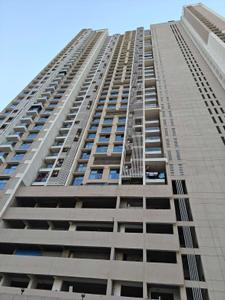
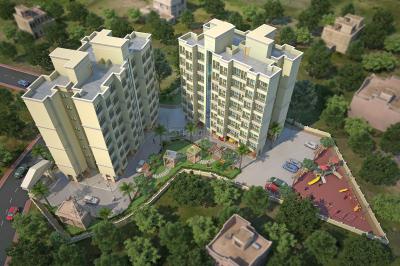
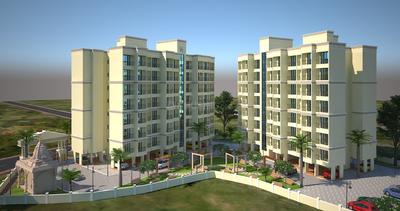
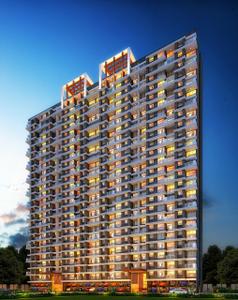
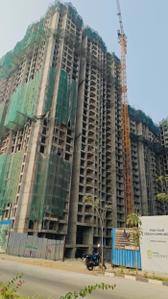
WNK Hari Heights Project Images
Project Image of 275.0 - 510.0 Sq.ft 1 RK Apartment for buy in WNK Hari Heights
1/2

1 RK, 1 BHK Flats in Tilak Chowk, Kalyan

1 RK Flat
₹25.02 L
1 BHK Flat
₹35.76 L - 46.41 L
Avg. Price: ₹9.1 K/sq.ftPossession: Dec, 2019
HH
Happy Home Group
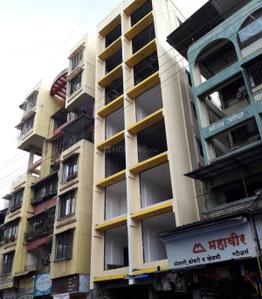
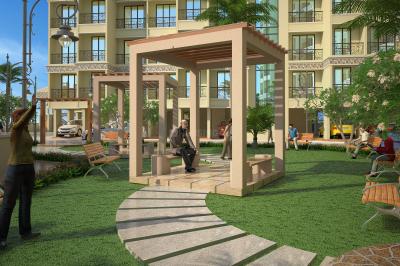
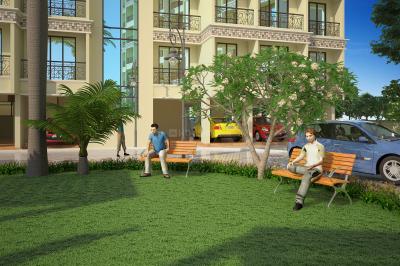
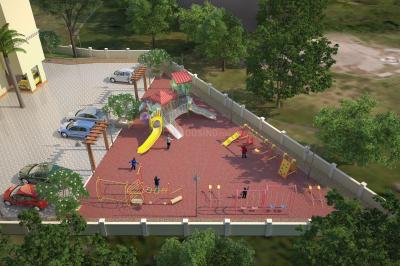
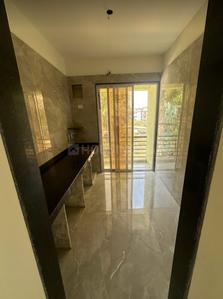
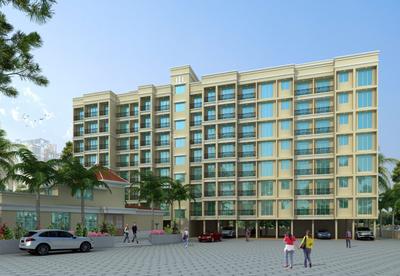
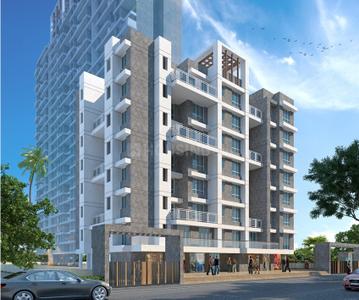
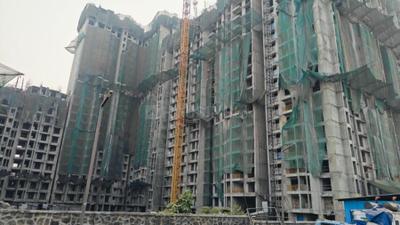
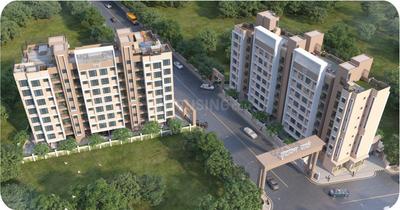
Happy Home Sarvodaya Enclave Project Images
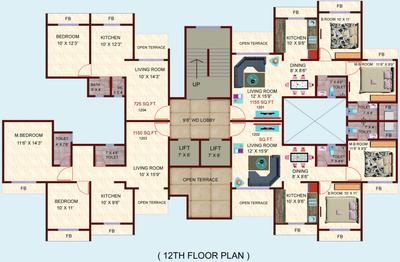
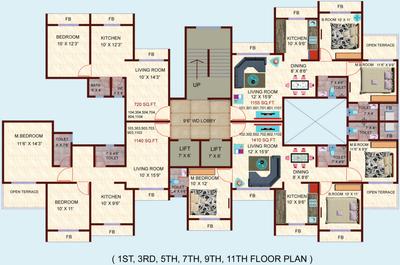
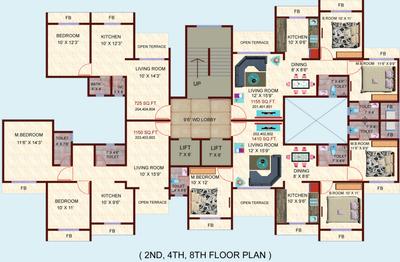
Project Image of 720.0 - 1410.0 Sq.ft 1 BHK Apartment for buy in Happy Home Sarvodaya Enclave
1/5

1, 2, 3 BHK Flats in Tilak Chowk, Kalyan

1 BHK Flat
Price on Request
2 BHK Flat
Price on Request
3 BHK Flat
Price on Request
Avg. Price: ₹8.1k/sq.ftPossession: Jul, 2015
SE
Sharda Enterprises
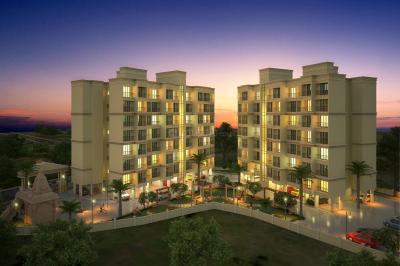
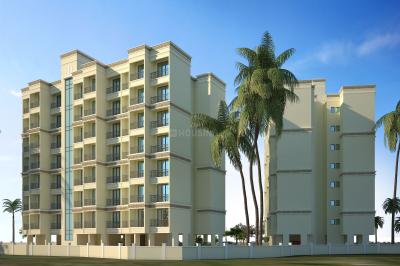
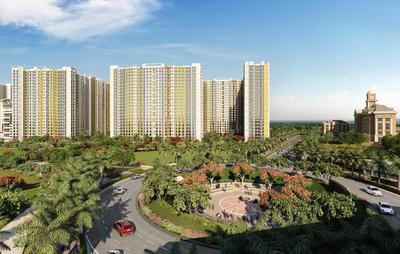
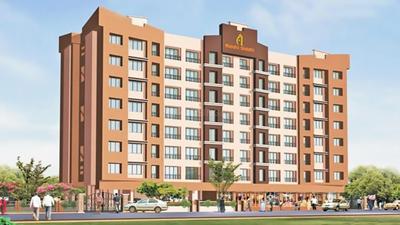
Gallery Cover Pic of Sharda Sai Arcade

1, 2, 3 BHK Flats in Tilak Chowk, Kalyan

1 BHK Flat
Price on Request
2 BHK Flat
Price on Request
3 BHK Flat
Price on Request
MC
Matoshree Construction
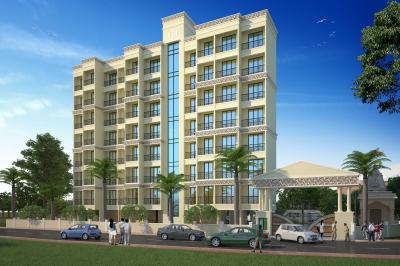
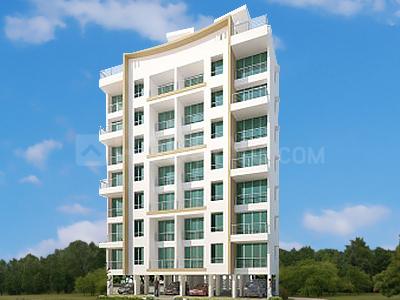
Gallery Cover Pic of Matoshree Sai Lake Atulyam

2 BHK Flat in Kalyan West, Kalyan

2 BHK Flat
₹90 L
Avg. Price: ₹17.61 K/sq.ftPossession: Jun, 2025

Nearby Properties Around (Tilak Chowk)

AH
Ashirwad Homes
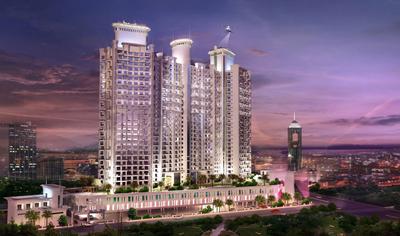
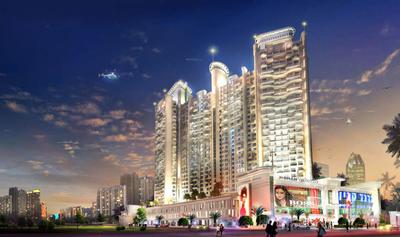
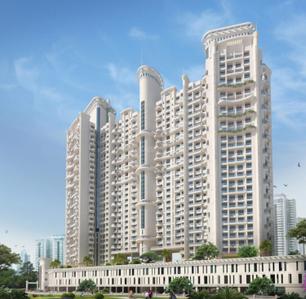
Mohan Altezza II Project Images
Project Image of 547.0 - 1281.0 Sq.ft 2 BHK Apartment for buy in Mohan Altezza II
1/30
2.3 kms away
Zero Brokerage

2, 3, 4 BHK Flats in Kalyan West, Kalyan

2 BHK Flat
₹1.38 Cr - 1.4 Cr
3 BHK Flat
₹1.76 Cr - 1.8 Cr
4 BHK Flat
₹2.64 Cr - 2.75 Cr
Avg. Price: ₹21.47 K - ₹25.27 K/sq.ftSizes: 547 - 1281 sq.ft.Ready to MovePossession: Dec, 2023
HP
Horizon Proptech PVT LTD
+ 1 more
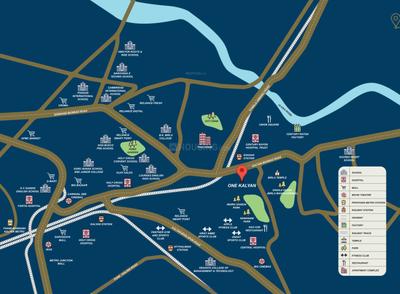
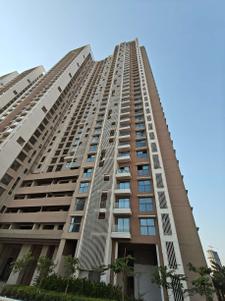
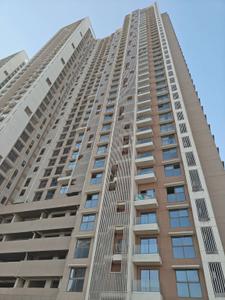
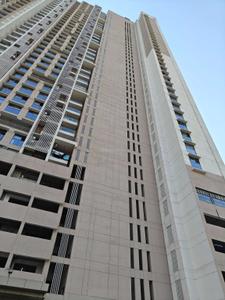
Ajmera One Kalyan Project Images
Project Image of 509.35 - 709.0 Sq.ft 1 BHK Apartment for buy in Ajmera One Kalyan
1/11
2.4 kms away
Zero Brokerage

1, 2 BHK Flats in Kalyan West, Kalyan

1 BHK Flat
₹50.03 L
2 BHK Flat
₹72.51 L - 85.14 L
Avg. Price: ₹9.83 K - 12.01 K/sq.ftSizes: 509 - 709 sq.ft.Ready to MovePossession: Jul, 2025
AH
Ashirwad Homes
Birla Vanya Phase 2 Project Images
Project Image of 639.92 - 1278.98 Sq.ft 2 BHK Apartment for buy in Birla Vanya Phase 2
1/14
2.8 kms away
Zero Brokerage

2, 2.5, 3, 4 BHK Flats in Shahad, Thane

2 BHK Flat
₹92.38 L
2.5 BHK Flat
₹1.44 Cr
3 BHK Flat
₹1.51 Cr - 1.51 Cr
4 BHK Flat
₹2.26 Cr
Avg. Price: ₹14.43 K - 17.65 K/sq.ftSizes: 640 - 1279 sq.ft.Ready to MovePossession: Jun, 2025
PS
Psk sales team
Sagar Homes Project Images
Project Image of 422.0 - 597.61 Sq.ft 1 BHK Apartment for buy in Sagar Homes
1/25
2.8 kms away
Zero Brokerage

1, 2 BHK Flats in Kalyan West, Kalyan

1 BHK Flat
₹48.62 L
2 BHK Flat
₹68.85 L
Avg. Price: ₹11.52 K/sq.ftSizes: 422 - 598 sq.ft.Ready to MovePossession: Dec, 2025

Zero Brokerage Projects around Tilak Chowk

Gallery Cover Pic of Mohan Altezza II
2.25 kmfrom
₹1.38 Cr - 2.75 Cr
Mohan Altezza II
Mohan Group
2, 3, 4 BHK Flats Kalyan West, Kalyan
AH
Ashirwad Homes
Seller
Gallery Cover Pic of Ajmera One Kalyan
2.37 kmfrom
₹50.03 L - 85.14 L
Ajmera One Kalyan
Ajmera Group
1, 2 BHK Flats Kalyan West, Kalyan
HP
Horizon Proptech PVT LTD
Seller + 1 more
Gallery Cover Pic of Birla Vanya Phase 2
2.77 kmfrom
₹92.38 L - 2.26 Cr
Birla Vanya Phase 2
Birla Estates Pvt. Ltd.
2, 2.5, 3, 4 BHK Flats Ulhasnagar, Thane
AH
Ashirwad Homes
Seller
Gallery Cover Pic of Sagar Homes
2.80 kmfrom
₹48.62 L - 68.85 L
Sagar Homes
Sagar Developers
1, 2 BHK Flats Kalyan West, Kalyan
PS
Psk sales team
Seller
OS
Official Seller
Rai Sai Leela Galaxy D Wing Project Images
Project Image of 363.07 - 470.38 Sq.ft 1 BHK Apartment for buy in Rai Sai Leela Galaxy D Wing
1/7
3.0 kms away
Zero Brokerage

1, 2 BHK Flats in Kalyan East, Kalyan

1 BHK Flat
₹43 L
2 BHK Flat
₹60.25 L
Avg. Price: ₹11.85 K - 12.82 K/sq.ftSizes: 363 - 470 sq.ft.Ready to MovePossession: Jun, 2026
PS
Psk sales team
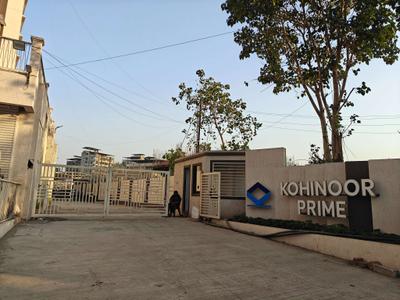
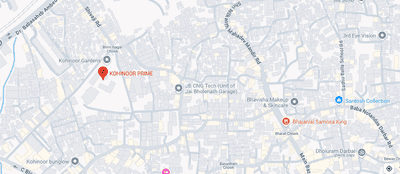
Kohinoor Prime Project Images
Project Image of 416.13 - 565.0 Sq.ft 1 BHK Apartment for buy in Kohinoor Prime
1/14
3.3 kms away
Zero Brokerage

1, 2 BHK Flats in Shahad, Thane

1 BHK Flat
₹42.63 L - 43.02 L
2 BHK Flat
₹54.09 L - 57.88 L
Avg. Price: ₹10.25 K/sq.ftSizes: 416 - 565 sq.ft.Ready to MovePossession: Dec, 2025
B&
Builder & Developers
Om Swayambhu Siddhivinayak Balaji Residency Project Images
Project Image of 411.0 - 756.0 Sq.ft 1 BHK Apartment for buy in Om Swayambhu Siddhivinayak Balaji Residency
1/12
3.5 kms away
Zero Brokerage

1, 2, 3 BHK Flats in Thakurli, Thane

1 BHK Flat
₹45.98 L - 48.34 L
2 BHK Flat
₹66.55 L - 71.88 L
3 BHK Flat
₹90.72 L
Avg. Price: ₹11.19 K - 12 K/sq.ftSizes: 411 - 756 sq.ft.Ready to MovePossession: Dec, 2023
B&
Builder & Developers
+ 1 more
Sai Balaji Building No 2 Mahalakshmi A Wing Project Images
Project Image of 467.0 - 891.0 Sq.ft 1 RK Apartment for buy in Sai Balaji Building No 2 Mahalakshmi A Wing
1/13
3.6 kms away
Zero Brokerage

1 RK, 1, 2 BHK Flats in Thakurli, Thane

1 RK Flat
₹35.84 L
1 BHK Flat
₹49.35 L - 53.73 L
2 BHK Flat
₹64.09 L - 68.38 L
Avg. Price: ₹7.67 K/sq.ftSizes: 467 - 891 sq.ft.Ready to MovePossession: Dec, 2025
HP
Horizon Proptech PVT LTD
Regency Antilia Phase V Avana Project Images
Project Image of 518.0 - 1044.0 Sq.ft 1 BHK Apartment for buy in Regency Antilia Phase V Avana
1/25
4.6 kms away
Zero Brokerage

1, 2, 3 BHK Flats in Khemani Industry Area, Thane

1 BHK Flat
₹52.22 L
2 BHK Flat
₹75 L - 77.02 L
3 BHK Flat
₹1.05 Cr
Avg. Price: ₹10.08 K/sq.ftSizes: 518 - 1044 sq.ft.Ready to MovePossession: Oct, 2024
ST
Sales Team
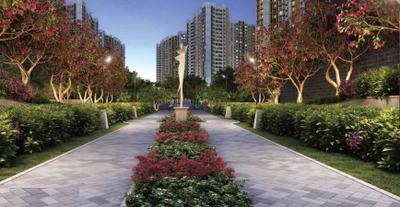
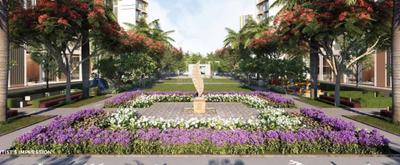
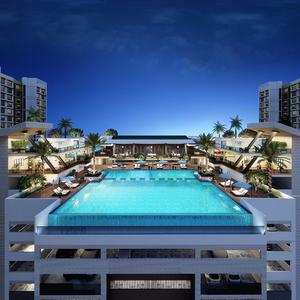
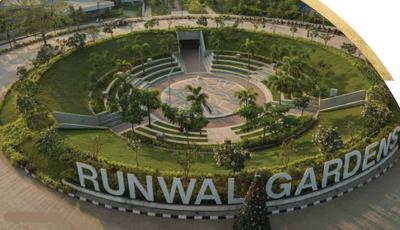
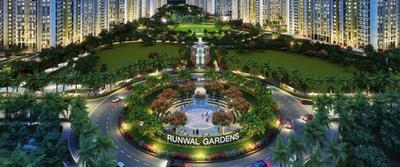
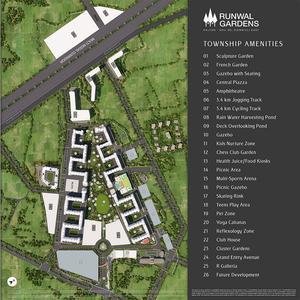
Runwal Gardens Phase I Project Images
Project Image of 348.0 - 918.0 Sq.ft 1 BHK Apartment for buy in Runwal Gardens Phase I
View Sample 3D Tour
View Sample 3D Tour
1/43
4.8 kms away
Zero Brokerage

1, 1.5, 2, 3 BHK Flats in Dombivli East

1 BHK Flat
₹38.98 L - 52.88 L
1.5 BHK Flat
₹53.36 L
2 BHK Flat
₹65.37 L - 67.05 L
3 BHK Flat
₹86.56 L - 98.96 L
Avg. Price: ₹10.99 K/sq.ftSizes: 348 - 918 sq.ft.Ready to MovePossession: Jun, 2025
ST
Sales Team
Regency Anantam Phase V Project Images
Project Image of 430.56 - 640.45 Sq.ft 1 BHK Apartment for buy in Regency Anantam Phase V
1/22
5.0 kms away
Zero Brokerage

1, 2 BHK Flats in Dombivli East, Thane

1 BHK Flat
₹46.31 L
2 BHK Flat
₹68.89 L
Avg. Price: ₹10.75 K/sq.ftSizes: 431 - 640 sq.ft.Ready to MovePossession: Aug, 2023
HS
Home Solutions
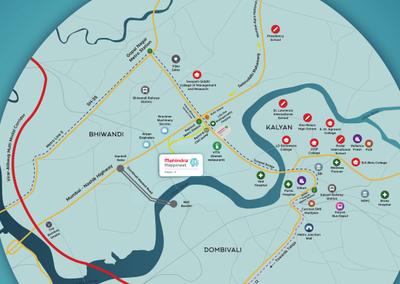
Mahindra Happinest Kalyan 2 Project A Project Images
Project Image of 393.53 - 653.26 Sq.ft 1 BHK Apartment for buy in Mahindra Happinest Kalyan 2 Project A
1/29
5.1 kms away
Zero Brokerage

1, 2 BHK Flats in Bhiwandi, Thane

1 BHK Flat
₹47.56 L - 56.45 L
2 BHK Flat
₹68.1 L - 78.95 L
Avg. Price: ₹12.08 K/sq.ftSizes: 394 - 653 sq.ft.Ready to MovePossession: Apr, 2026
ST
sales Team
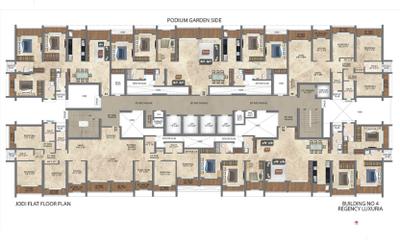
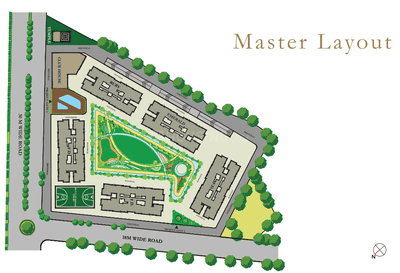
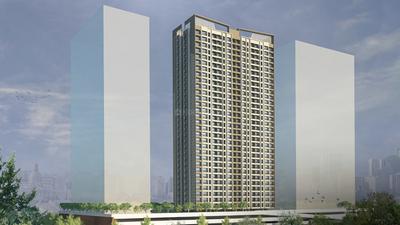
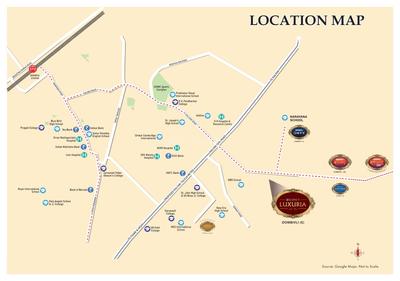
Regency Luxuria Phase I Project Images
Project Image of 753.15 - 1139.04 Sq.ft 2 BHK Apartment for buy in Regency Luxuria Phase I
1/12
5.1 kms away
Zero Brokerage

2, 3 BHK Flats in Dombivli East, Thane

2 BHK Flat
₹97.77 L - 1.05 Cr
3 BHK Flat
₹1.4 Cr - 1.48 Cr
Avg. Price: ₹12.98 K/sq.ftSizes: 753 - 1139 sq.ft.Ready to MovePossession: Dec, 2025
CH
Cherish Homes
+ 1 more
Lodha Palava Olivia C Project Images
Project Image of 729.0 - 1321.0 Sq.ft 2 BHK Apartment for buy in Lodha Palava Olivia C
1/12
5.1 kms away
Zero Brokerage

2, 3, 5 BHK Flats in Dombivli East, Thane

2 BHK Flat
₹78.16 L
3 BHK Flat
₹86.85 L - 90.82 L
5 BHK Flat
₹1.42 Cr
Avg. Price: ₹10.72 K/sq.ftSizes: 729 - 1321 sq.ft.Ready to MovePossession: Aug, 2023

Ready to Move Projects around Tilak Chowk

Gallery Cover Pic of Mohan Altezza II
₹1.38 Cr - 2.75 Cr
Mohan Altezza II
by Mohan Group
2, 3, 4 BHK Flats
Kalyan West, Kalyan
AH
Ashirwad Homes
Seller
Gallery Cover Pic of Ajmera One Kalyan
₹50.03 L - 85.14 L
Ajmera One Kalyan
by Ajmera Group
1, 2 BHK Flats
Kalyan West, Kalyan
HP
Horizon Proptech PVT LTD
Seller + 1 more
Gallery Cover Pic of Birla Vanya Phase 2
₹92.38 L - 2.26 Cr
Birla Vanya Phase 2
by Birla Estates Pvt. Ltd.
2, 2.5, 3, 4 BHK Flats
Ulhasnagar, Thane
AH
Ashirwad Homes
Seller
ST
Sales Team
Runwal Gardens Phase 4 Building No 37 Project Images
Project Image of 357.68 - 759.93 Sq.ft 1 BHK Apartment for buy in Runwal Gardens Phase 4 Building No 37
1/28
5.2 kms away
Zero Brokerage

1, 2, 3 BHK Flats in Dombivli East, Thane

1 BHK Flat
₹40.88 L
2 BHK Flat
₹55.83 L - 72.66 L
3 BHK Flat
₹76.25 L - 86.84 L
Avg. Price: ₹11.42 K/sq.ftSizes: 358 - 760 sq.ft.Ready to MovePossession: Mar, 2026
HS
Home Solutions
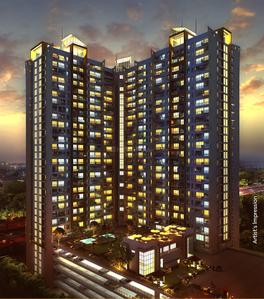
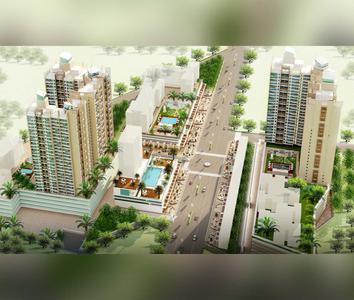
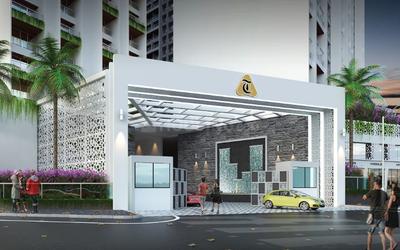
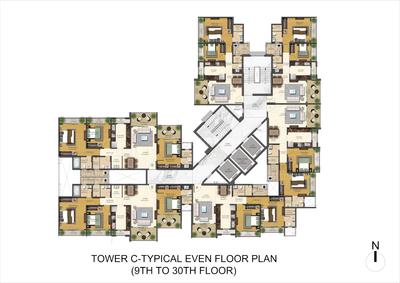
Tata Amantra Project Images
Project Image of 579.1 - 968.82 Sq.ft 2 BHK Apartment for buy in Tata Amantra
View Sample 3D Tour
1/35
5.3 kms away
Zero Brokerage

2, 3 BHK Flats in Bhiwandi, Thane

2 BHK Flat
₹47.01 L - 64.43 L
3 BHK Flat
₹69.22 L - 78.64 L
Avg. Price: ₹8.12 K/sq.ftSizes: 579 - 969 sq.ft.Ready to MovePossession: Mar, 2018
HP
Horizon Proptech PVT LTD
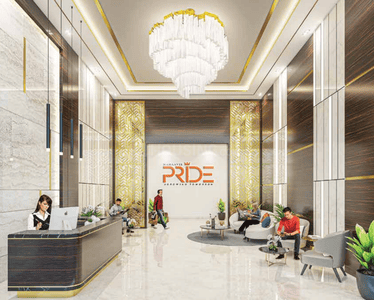
Mahaavir Pride Project Images
Project Image of 433.0 - 917.0 Sq.ft 1 BHK Apartment for buy in Mahaavir Pride
1/23
5.5 kms away
Zero Brokerage

1, 2, 3 BHK Flats in Dombivli East, Thane

1 BHK Flat
₹51.51 L
2 BHK Flat
₹68.52 L - 82.56 L
3 BHK Flat
₹1.08 Cr - 1.09 Cr
Avg. Price: ₹11.9 K/sq.ftSizes: 433 - 917 sq.ft.Ready to MovePossession: Dec, 2025
GS
Global space
+ 2 more
Lodha Palava Premier Project Images
6.0 kms away
Zero Brokerage

1, 2, 3 BHK Flats in Dombivli East, Thane

1 BHK Flat
₹58 L
2 BHK Flat
₹68.01 L - 79.5 L
3 BHK Flat
₹90 L
Avg. Price: ₹11.98 K/sq.ftSizes: 479 - 759 sq.ft.Ready to MovePossession: Dec, 2022
ST
Sales Team
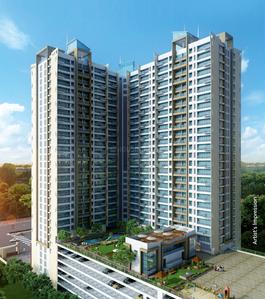
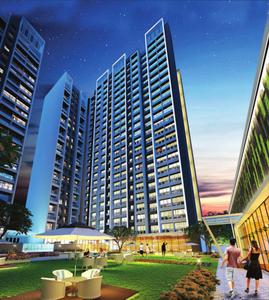
27 East Project Images
Project Image of 691.0 - 719.0 Sq.ft 2 BHK Apartment for buy in 27 East
1/10
6.4 kms away
Zero Brokerage
27 East
RERA

2 BHK Flat in Dombivli East, Thane

2 BHK Flat
₹68.45 L - 71.22 L
Avg. Price: ₹9.91 K/sq.ftSizes: 691 - 719 sq.ft.Ready to MovePossession: Jun, 2025
TG
Tycoons Group
Tycoon Epicentre Project Images
Project Image of 434.0 - 1051.0 Sq.ft 1 BHK Apartment for buy in Tycoon Epicentre
1/20
0.2 km away

1, 2, 3 BHK Flats in Kalyan West, Kalyan

1 BHK Flat
₹56 L
2 BHK Flat
₹79 L - 98 L
3 BHK Flat
₹1.36 Cr
Avg. Price: ₹12.92 K/sq.ftSizes: 434 - 1051 sq.ft.Ready to MovePossession: Sep, 2022
Are you a property owner looking to rent/sell?
Post your property for FREE
Hello 👋🏻
Easy Contact with sellers
Personalized experience
My Activity
Contacted Properties
00
Seen Properties
00
Saved Properties
00
Recent Searches
00

Explore Sub Localities around Tilak Chowk, Thane

₹8,722
Avg. Price per sq.ft
26.6%
Rise in last 1 Year
₹7,104
Avg. Price per sq.ft
7.67%
Fall in last 1 Year
₹10,177
Avg. Price per sq.ft
17.34%
Rise in last 1 Year
₹7,870
Avg. Price per sq.ft
2.61%
Rise in last 1 Year
₹6,558
Avg. Price per sq.ft
6.39%
Fall in last 1 Year

Top Projects for Sale around Tilak Chowk, Thane

Gallery Cover Pic of Parijas Horizon
1 RK, 1, 2, 2.5, 3, 4.5 BHK Apartments
Kalyan West,Kalyan
₹38.58 L-1.44 Cr
Gallery Cover Pic of Shree Yashwant Heights
1, 2 BHK Apartments
Kalyan West,Kalyan
₹70.0 L-1.1 Cr
Gallery Cover Pic of Seasons One
2 BHK Apartment
Kalyan West,Kalyan
₹1.15 Cr-1.35 Cr
Gallery Cover Pic of Bileshwar Nature Homes
1, 2 BHK Apartments
Kalyan West,Kalyan
₹74.8 L-1.1 Cr
Gallery Cover Pic of Dream Atlantis
2, 3 BHK Apartments
Kalyan West,Kalyan
₹84.79 L-1.24 Cr
Gallery Cover Pic of Tharwani Vedant Palacia
2, 3 BHK Apartments
Kalyan West,Kalyan
₹87.69 L-1.27 Cr
Gallery Cover Pic of Vikas Ritz
1, 2, 3 BHK Apartments
Kalyan West,Kalyan
₹48.21 L-89.67 L
Gallery Cover Pic of Rutu Apartments
1, 2 BHK Apartments
Kalyan West,Kalyan
₹42.33 L-67.97 L
Gallery Cover Pic of Tharwani Vedant Empire
2, 3 BHK Apartments
Kalyan West,Kalyan
₹69.82 L-1.14 Cr
Gallery Cover Pic of Vrundavan Park
1, 2 BHK Apartments
Kalyan West,Kalyan
₹16.8 L-26.05 L

Popular Locality for sale around Tilak Chowk, Thane

Kalyan West
35 people rated this locality
4.45
₹7,609
Avg. Price per sq.ft
3.3%
Rise in last 1 Year
Kalyan East
13 people rated this locality
4.63
₹6,441
Avg. Price per sq.ft
7.03%
Rise in last 1 Year
Dombivli East
31 people rated this locality
4.5
₹7,575
Avg. Price per sq.ft
5.6%
Rise in last 1 Year
Dombivli West
14 people rated this locality
4.53
₹7,726
Avg. Price per sq.ft
4.46%
Rise in last 1 Year
Thakurli
6 people rated this locality
4.29
₹7,651
Avg. Price per sq.ft
1.92%
Rise in last 1 Year
Dwarli Gaon
1 people rated this locality
5
₹3,541
Avg. Price per sq.ft
21.47%
Fall in last 1 Year
₹4,247
Avg. Price per sq.ft
21.32%
Fall in last 1 Year
₹7,218
Avg. Price per sq.ft
7.95%
Fall in last 1 Year
₹6,290
Avg. Price per sq.ft
15.37%
Fall in last 1 Year
₹7,523
Avg. Price per sq.ft
21.82%
Rise in last 1 Year

Explore Regions in Thane

₹65,000
Avg. Price per sq.ft
37.19%
Rise in last 1 Year
₹8,110
Avg. Price per sq.ft
3.72%
Rise in last 1 Year

Popular searches for properties in Tilak Chowk, Thane

Resale Projects around Tilak Chowk, Thane

Gallery Cover Pic of Raunak City
Kalyan West,Kalyan
1, 2 BHK Apartments
34.19 L - 64.58 L
Gallery Cover Pic of  Sai Nirvana
Kalyan West,Kalyan
1, 2, 3 BHK Apartments
16.47 L - 96.24 L
Gallery Cover Pic of Aryan Aadinath palace
Kalyan West,Kalyan
3 BHK Apartment
Gallery Cover Pic of Vrindavan Apartments
Kalyan West,Kalyan
1 BHK Apartment
Gallery Cover Pic of Shankeshwar Pearls
Kalyan West,Kalyan
1 BHK Apartment
29.93 L - 36.23 L
Gallery Cover Pic of Shrinath Anand Homes
Kalyan West,Kalyan
1, 2 BHK Apartments
Gallery Cover Pic of Shree Shivneri CHS
Kalyan West,Kalyan
2 BHK Apartment
Gallery Cover Pic of Padmashree Mangla Prastha
Kalyan West,Kalyan
2 BHK Apartment
54.77 L - 54.77 L

Ready to Move Projects around Tilak Chowk, Thane

Gallery Cover Pic of  Riddhi Siddhi Apartment
Kalyan West,Kalyan
1, 2 BHK Apartments
37.1 L - 63.36 L
Gallery Cover Pic of Vighnesh Padmavati Complex
Kalyan West,Kalyan
1, 2 BHK Apartments
Gallery Cover Pic of Godrej Panorama
Kalyan West,Kalyan
1, 2 BHK Apartments
Gallery Cover Pic of  Daffodil
Kalyan West,Kalyan
Gallery Cover Pic of Golden Plaza
Kalyan West,Kalyan
Gallery Cover Pic of Aboli Apartment
Kalyan West,Kalyan
Gallery Cover Pic of Taj Baug
Kalyan West,Kalyan
Gallery Cover Pic of Mansarovar Apartment
Kalyan West,Kalyan
Gallery Cover Pic of Geet Krishna Garden
Kalyan West,Kalyan
Housing.com
Great Places to work - Housing.com
Great Places to work in Asia - Housing.com