Your search for property ends here - Buy, Rent, Sell - Housing.com
housing-logo
Don't Miss out! Get notified of new homes as soon as they are posted

Notifications can be turned off anytime from browser settings.

Buy in Bengaluru
Download App
List PropertyFree
Saved
Property Type
Apartment
Independent House
Independent Floor
Plot
Studio
Duplex
Penthouse
Villa
Agricultural Land
BHK Type
1 RK
1 BHK
2 BHK
3 BHK
4 BHK
5 BHK
5+ BHK
0 -
20Cr
0
20.00Cr+
0
5Cr
10Cr
20Cr+
Sale Type
New Bookings
Resale
Construction Status
Ready to move
Under Construction
Verified
Verified by Housing.com: Authentic location and real photos
New Projects
Featured Agents
More Filters
Reset filters
Last Updated: Apr 7, 2026
Showing 1 - 2 of 2

New Projects in Deepika Layout, Jayanagar Housing Society Layout, Subramanyapura, Bengaluru for Sale

Sort by:
Relevance
EB
Everest builders
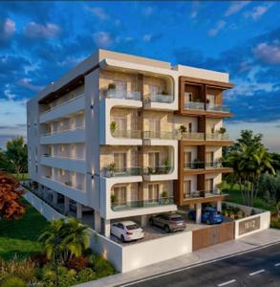
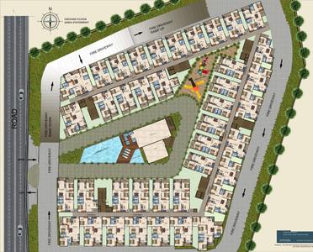
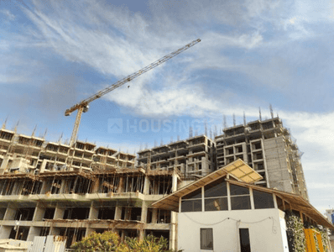
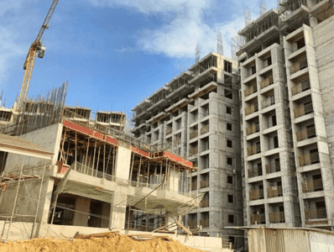
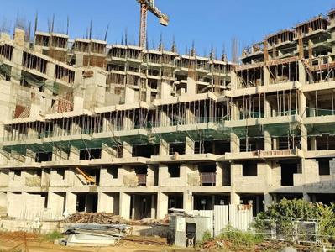
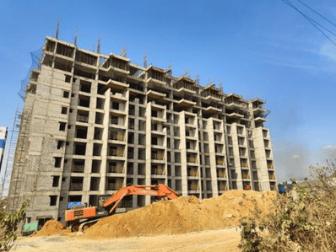
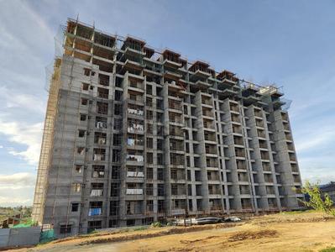
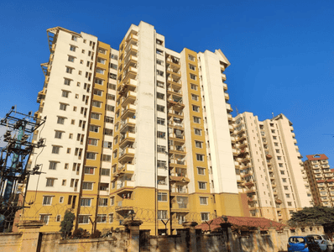
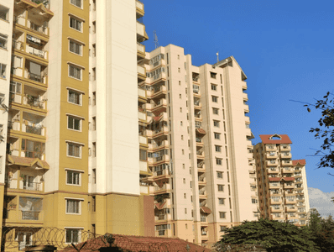
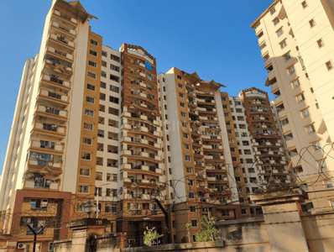
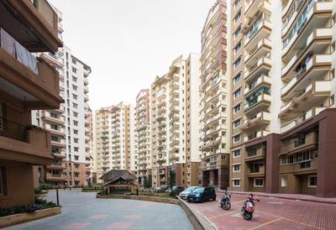
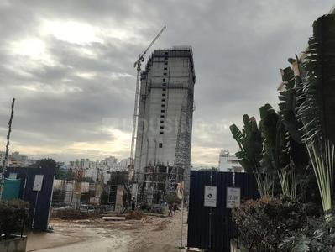
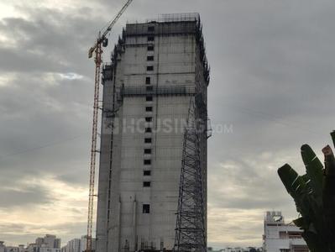
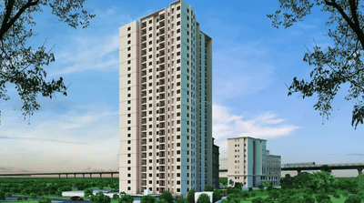
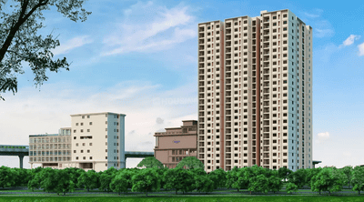
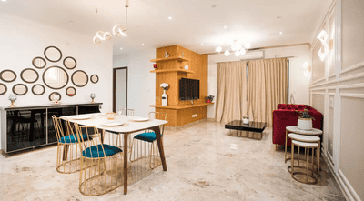
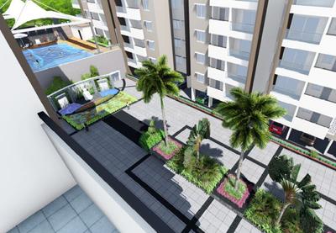
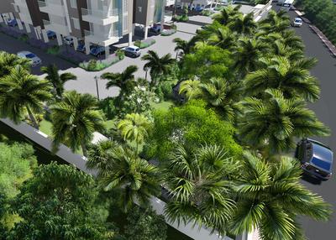
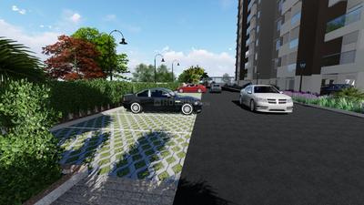
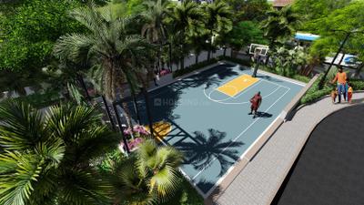
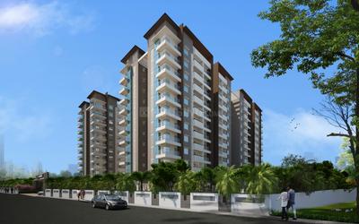
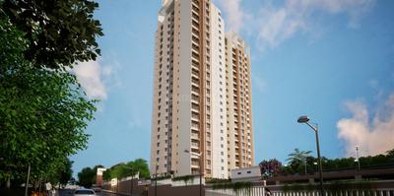
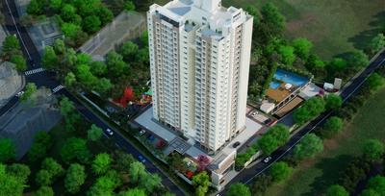
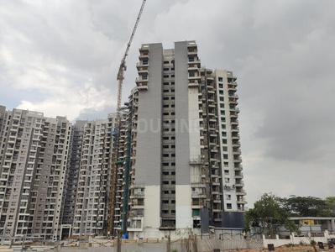
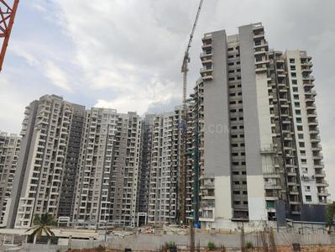
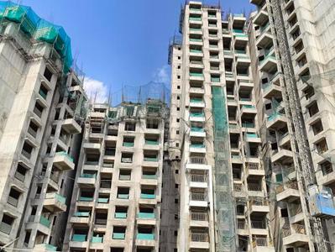
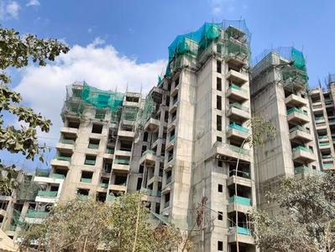
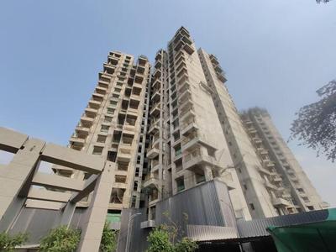
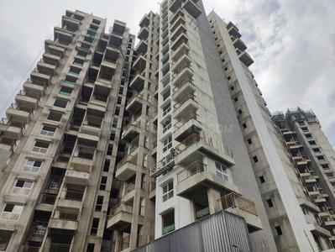
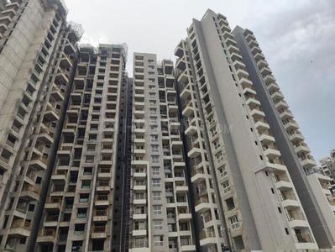
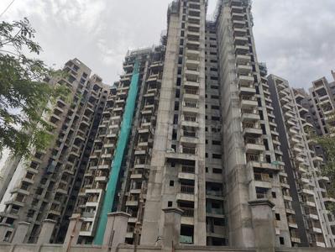
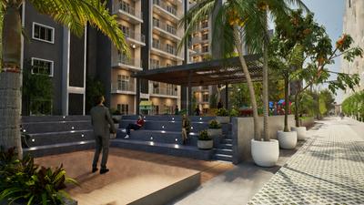
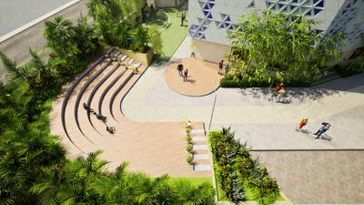
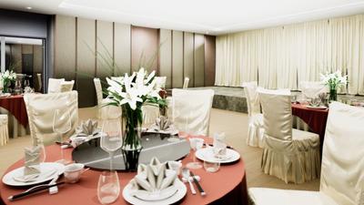
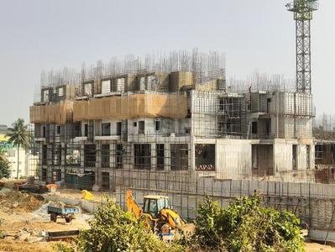
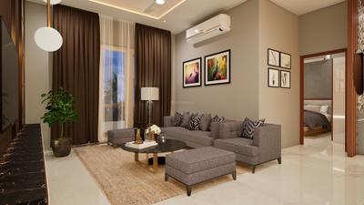
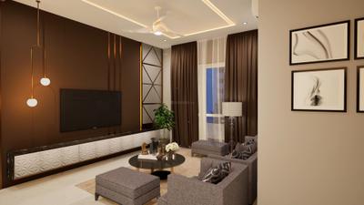
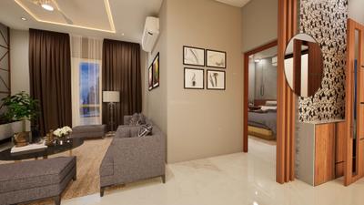
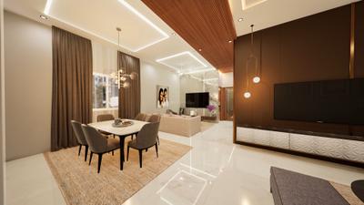
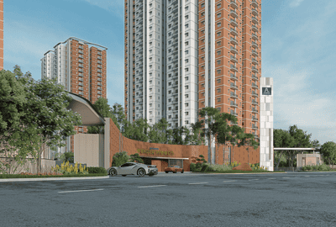
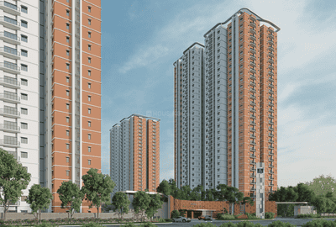
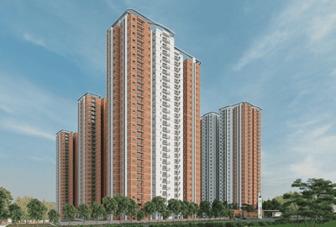
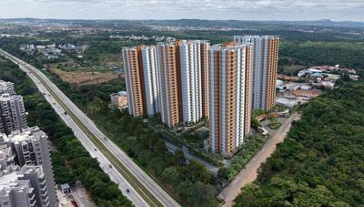
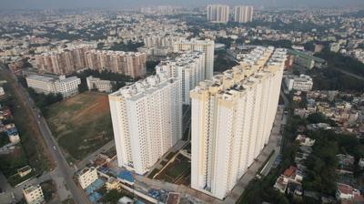
Everest Millennium Project Images
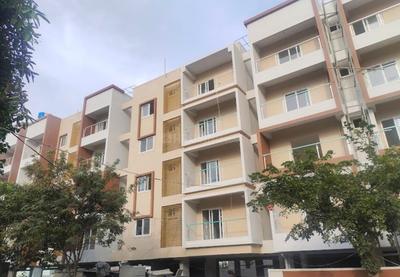
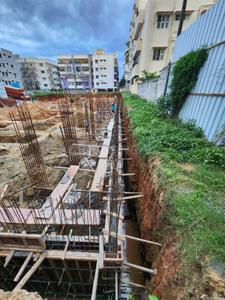
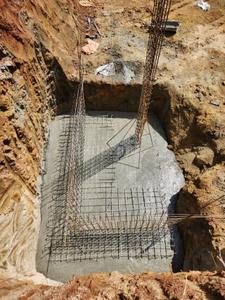
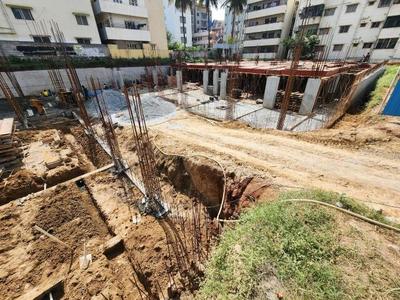
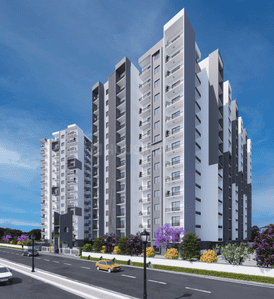
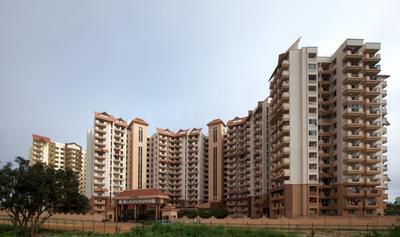
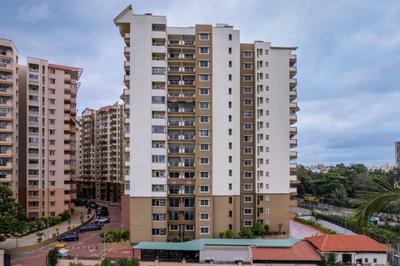
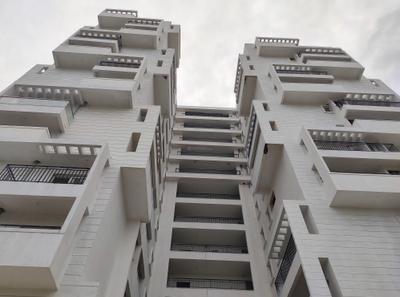
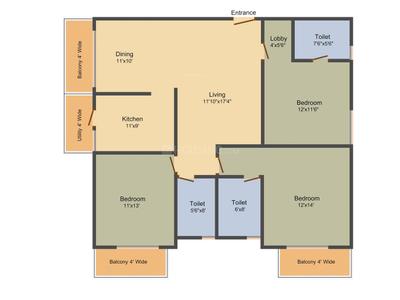
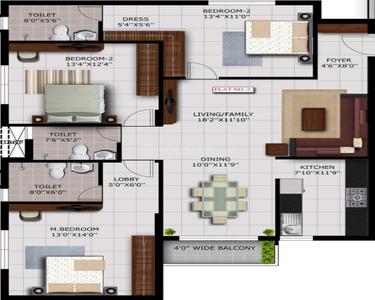
Project Image of 1200.0 - 1590.0 Sq.ft 2 BHK Apartment for buy in Everest Millennium
1/2
2, 3 BHK Flats in Subramanyapura, Bengaluru
2 BHK Flat
₹88.8 L - 98.05 L
3 BHK Flat
₹1.11 Cr - 1.18 Cr
Avg. Price: ₹7.4 K/sq.ftPossession: Feb, 2025
SI
Satvat Infra Ventures Pvt Ltd
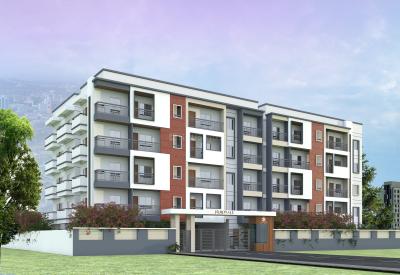
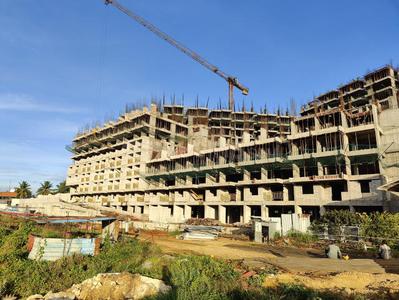
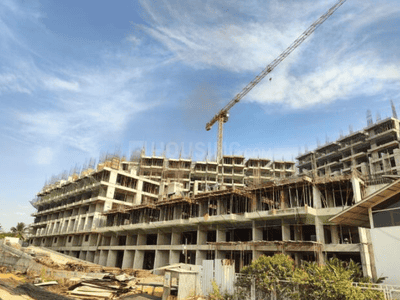
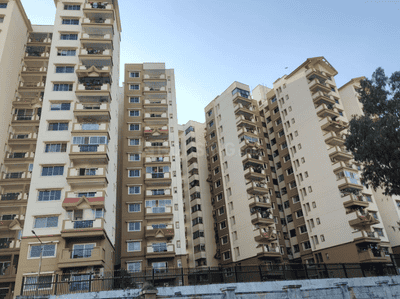
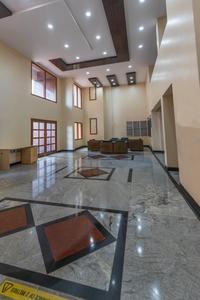
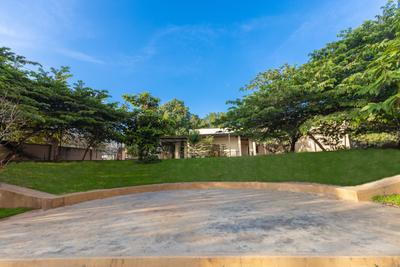
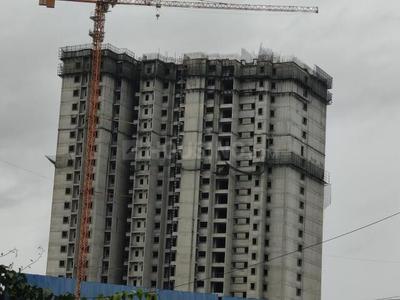
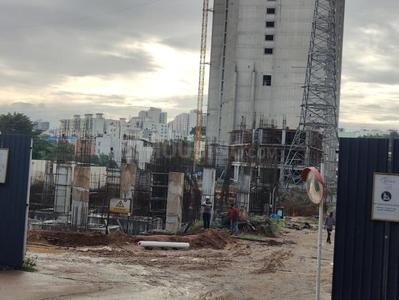
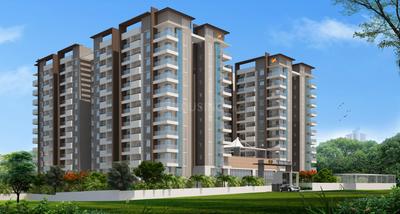
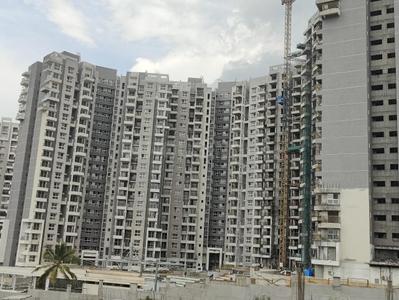
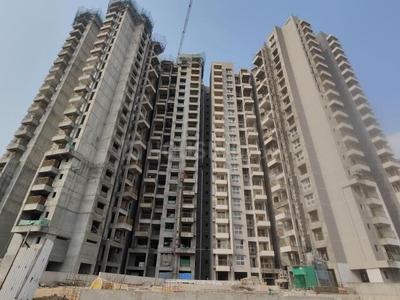
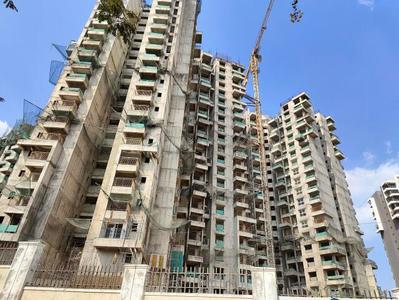
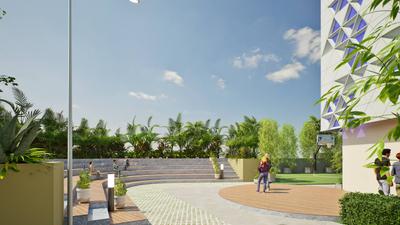
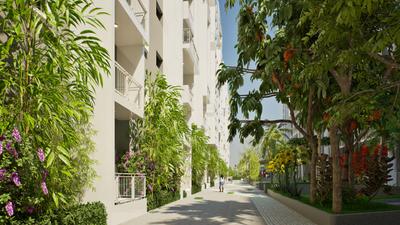
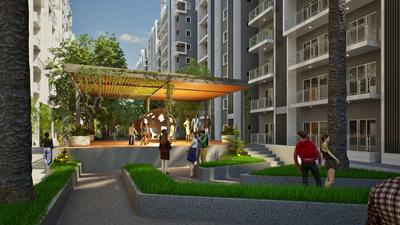
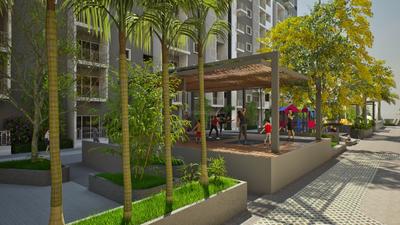
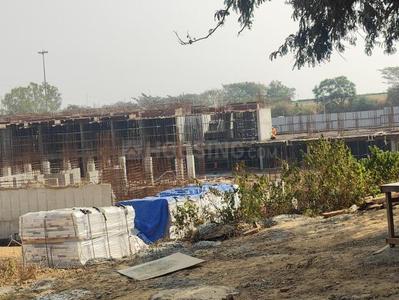
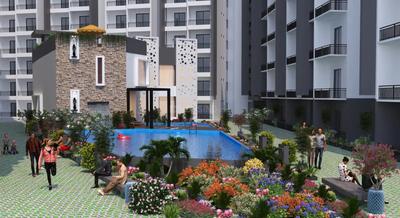
Satvat Aditya Classic Project Images
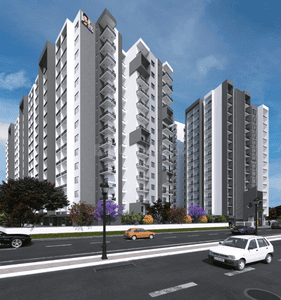
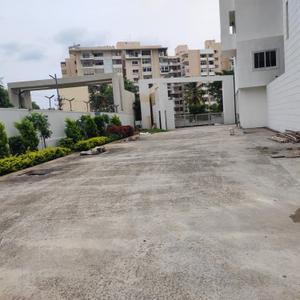
Project Image of 1450.0 - 1500.0 Sq.ft 3 BHK Apartment for buy in Satvat Aditya Classic
1/9
3 BHK Flat in Subramanyapura, Bengaluru
3 BHK Flat
₹87 L - 90 L
Avg. Price: ₹6 K/sq.ftPossession: Mar, 2025

Nearby Properties Around (Deepika Layout)

BM
Ballal Milestone Properties
+ 1 more
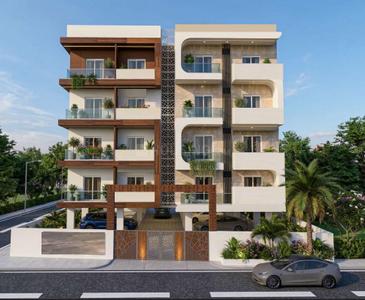
Ballal Surya Elegence Project Images
Project Image of 1933.0 - 2356.0 Sq.ft 3 BHK Apartment for buy in Ballal Surya Elegence
1/5
2.3 kms away
Zero Brokerage
3, 4 BHK Flats in RR Nagar, Bengaluru
3 BHK Flat
₹2.47 Cr - 2.69 Cr
4 BHK Flat
₹2.85 Cr - 3.02 Cr
Avg. Price: ₹12.8 K/sq.ftSizes: 1933 - 2356 sq.ft.Under ConstructionPossession: Oct, 2027
JD
JR Developers
JR Royale Project Images
Project Image of 1265.0 - 1760.0 Sq.ft 2 BHK Apartment for buy in JR Royale
1/13
5.2 kms away
Zero Brokerage
2, 3 BHK Flats in RR Nagar, Bengaluru
2 BHK Flat
₹1.25 Cr
3 BHK Flat
₹1.55 Cr - 1.76 Cr
Avg. Price: ₹9.92 K/sq.ftSizes: 1265 - 1760 sq.ft.Under ConstructionPossession: Mar, 2027
P2
Properties 21
+ 2 more
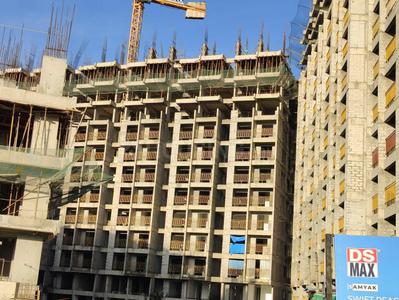
DS Samyak Project Images
Project Image of 738.0 - 1377.0 Sq.ft 2 BHK Apartment for buy in DS Samyak
1/27
6.5 kms away
Zero Brokerage
2, 3, 4 BHK Flats in Kengeri, Bengaluru
2 BHK Flat
₹99.36 L - 1.15 Cr
3 BHK Flat
₹1.26 Cr - 1.7 Cr
4 BHK Flat
₹1.6 Cr - 1.85 Cr
Avg. Price: ₹13.46 K/sq.ftSizes: 738 - 1377 sq.ft.Under ConstructionPossession: Jan, 2028
HG
HM Group
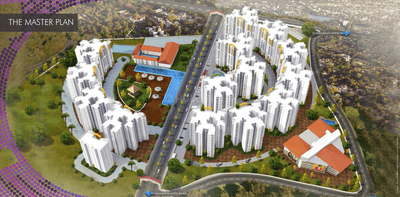
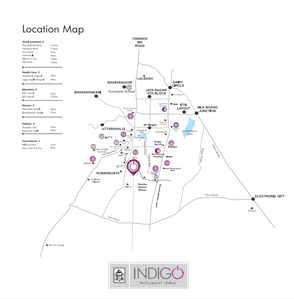
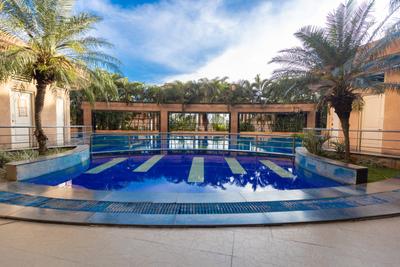
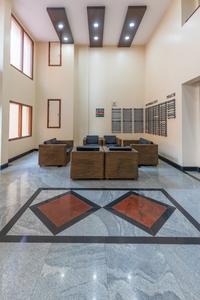
HM Indigo Project Images
Project Image of 1331.0 - 1846.0 Sq.ft 2 BHK Apartment for buy in HM Indigo
1/54
3.8 kms away
2, 3 BHK Flats in J P Nagar, Bengaluru
2 BHK Flat
₹91.17 L - 1 Cr
3 BHK Flat
₹1.18 Cr - 1.26 Cr
Avg. Price: ₹6.85 K/sq.ftSizes: 1331 - 1846 sq.ft.Ready to MovePossession: Apr, 2018
SL
Sobha Limited
Sobha Valley View Project Images
Project Image of 1304.0 - 1612.0 Sq.ft 2 BHK Apartment for buy in Sobha Valley View
1/15
5.2 kms away
2, 3 BHK Flats in RR Nagar, Bengaluru
2 BHK Flat
₹2 Cr - 2.15 Cr
3 BHK Flat
₹2.47 Cr
Avg. Price: ₹15.34 K/sq.ftSizes: 1304 - 1612 sq.ft.Ready to MovePossession: Feb, 2019

Zero Brokerage Projects around Deepika Layout

Gallery Cover Pic of Ballal Surya Elegence
2.30 kmfrom
₹2.47 Cr - 3.02 Cr
Ballal Surya Elegence
Ballal Milestone Properties
3, 4 BHK Flats RR Nagar, Bengaluru
BM
Ballal Milestone Properties
Seller + 1 more
Gallery Cover Pic of JR Royale
5.19 kmfrom
₹1.25 Cr - 1.76 Cr
JR Royale
JR Developers
2, 3 BHK Flats RR Nagar, Bengaluru
JD
JR Developers
Developer
Gallery Cover Pic of DS Samyak
6.47 kmfrom
₹99.36 L - 1.85 Cr
DS Samyak
DS-MAX Properties Private Limited
2, 3, 4 BHK Flats Kengeri, Bengaluru
P2
Properties 21
Seller + 2 more
Gallery Cover Pic of The Posch by Royal Indraprastha
0.68 kmfrom
₹3.2 Cr - 4.3 Cr
The Posch by Royal Indraprastha
Royal Indraprastha Builders
3, 4 BHK Flats Subramanyapura, Bengaluru
RS
Right Shelter Realtors
Seller + 1 more
RS
Right Shelter Realtors
+ 1 more
The Posch by Royal Indraprastha Project Images
Project Image of 2047.0 - 2770.0 Sq.ft 3 BHK Apartment for buy in The Posch by Royal Indraprastha
1/2
0.7 km away
Zero Brokerage
3, 4 BHK Flats in Subramanyapura, Bengaluru
3 BHK Flat
₹3.2 Cr - 3.33 Cr
4 BHK Flat
₹4.22 Cr - 4.3 Cr
Avg. Price: ₹15.58 K/sq.ftSizes: 2047 - 2770 sq.ft.Ready to MovePossession: Apr, 2024
RS
Right Shelter Realtors
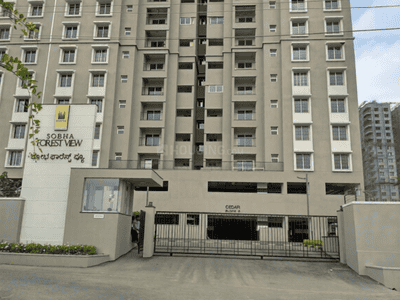
Sobha Forest View Project Images
Project Image of 1500.0 - 3242.0 Sq.ft 3 BHK Apartment for buy in Sobha Forest View
1/22
1.4 kms away
Zero Brokerage
3, 4 BHK Flats in Lingadheeranahalli, Bengaluru
3 BHK Flat
₹1.96 Cr - 2.94 Cr
4 BHK Flat
₹4.24 Cr
Avg. Price: ₹13.09 K/sq.ftSizes: 1500 - 3242 sq.ft.Ready to MovePossession: Jan, 2018
RS
Right Shelter Realtors
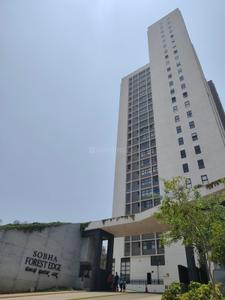
Sobha Forest Edge Project Images
Project Image of 1296.0 - 1653.98 Sq.ft 3 BHK Apartment for buy in Sobha Forest Edge
1/15
1.5 kms away
Zero Brokerage
3 BHK Flat in Off Kanakapura Road, Bengaluru
3 BHK Flat
₹2.1 Cr - 2.68 Cr
Avg. Price: ₹16.23 K/sq.ftSizes: 1296 - 1654 sq.ft.Ready to MovePossession: Sep, 2022
SD
SKAV Developers Pvt. Ltd
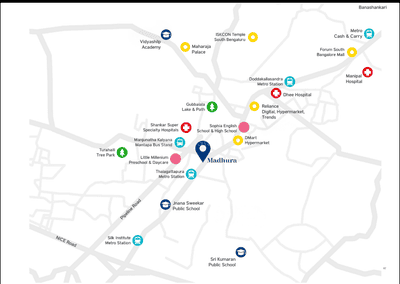
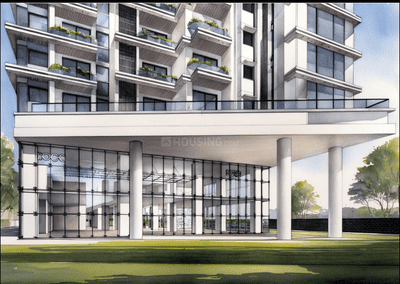
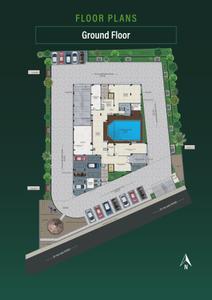
SKAV Madhura Project Images
Project Image of 759.83 - 1213.96 Sq.ft 2 BHK Apartment for buy in SKAV Madhura
1/16
1.6 kms away
Zero Brokerage
2, 2.5, 3, 3.5 BHK Flats in Vajarahalli, Bengaluru
2 BHK Flat
₹1.29 Cr - 1.59 Cr
2.5 BHK Flat
₹1.46 Cr - 1.54 Cr
3 BHK Flat
₹1.74 Cr - 1.79 Cr
3.5 BHK Flat
₹2.01 Cr
Avg. Price: ₹9.75 K/sq.ftSizes: 1324 - 2062 sq.ft.Under ConstructionPossession: Feb, 2031
RS
Right Shelter Realtors
Mahaveer Amber Woods Project Images
Project Image of 1596.0 - 1794.0 Sq.ft 3 BHK Apartment for buy in Mahaveer Amber Woods
1/28
1.6 kms away
Zero Brokerage
3 BHK Flat in Kanakapura Road, Bengaluru
3 BHK Flat
₹1.81 Cr - 2.03 Cr
Avg. Price: ₹11.34 K/sq.ftSizes: 1596 - 1794 sq.ft.Ready to MovePossession: May, 2026
PP
PROPSPIRES PRIVATE LIMITED
+ 2 more
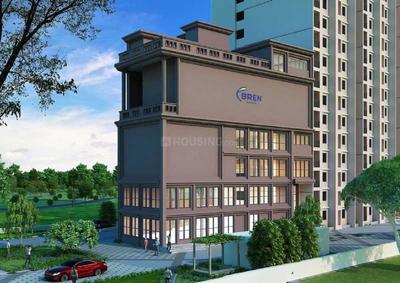
Soho By Bren Project Images
Project Image of 1331.0 - 1894.0 Sq.ft 2 BHK Apartment for buy in Soho By Bren
1/18
1.9 kms away
Zero Brokerage
2, 3 BHK Flats in Talaghattapura, Bengaluru
2 BHK Flat
₹1.53 Cr
3 BHK Flat
₹1.82 Cr - 2.18 Cr
Avg. Price: ₹11.5 K/sq.ftSizes: 1331 - 1894 sq.ft.Ready to MovePossession: Nov, 2025
ER
ELEVATE REALTORS
+ 3 more
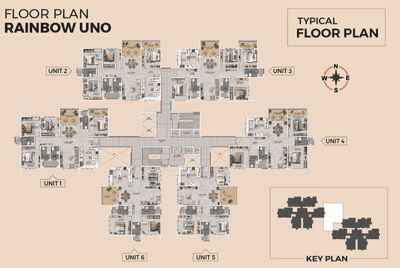
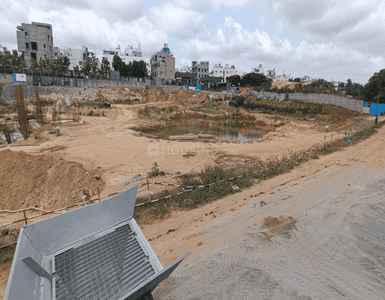
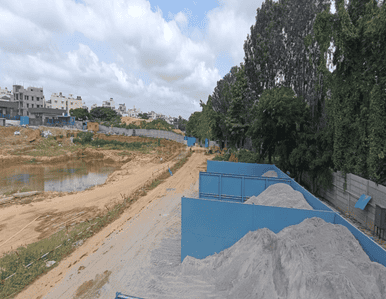
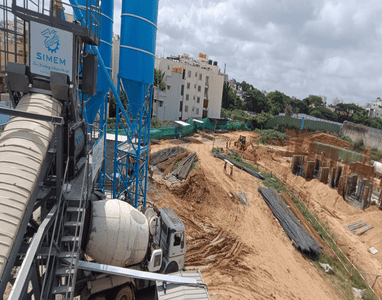
Rainbow Uno Project Images
Project Image of 1820.0 - 2270.0 Sq.ft 3 BHK Apartment for buy in Rainbow Uno
Misc
1/18
2.1 kms away
Zero Brokerage
3, 4 BHK Flats in Subramanyapura, Bengaluru
3 BHK Flat
₹2.36 Cr - 2.58 Cr
4 BHK Flat
₹2.76 Cr - 2.92 Cr
Avg. Price: ₹12.91 K/sq.ftSizes: 1820 - 2270 sq.ft.Under ConstructionPossession: Jun, 2031
RS
Right Shelter Realtors
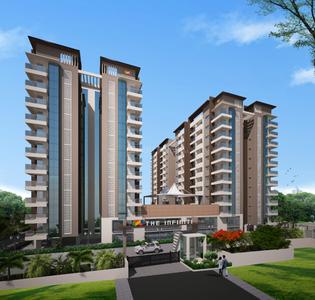
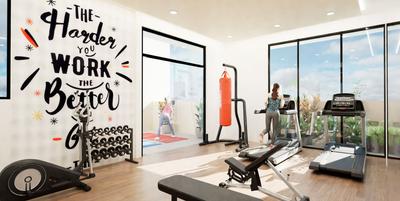
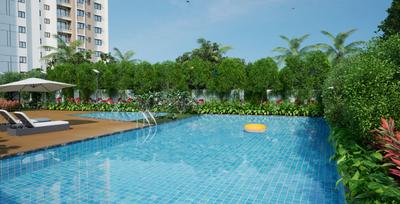
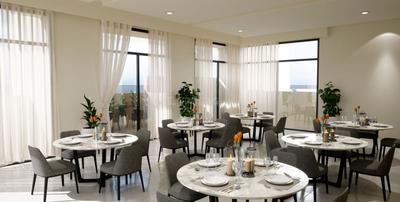
Ambiant The Infiniti Project Images
Project Image of 1362.0 - 1851.0 Sq.ft 2 BHK Apartment for buy in Ambiant The Infiniti
1/20
2.4 kms away
Zero Brokerage
2, 3 BHK Flats in Uttarahalli, Bengaluru
2 BHK Flat
₹1.5 Cr - 1.74 Cr
3 BHK Flat
₹1.93 Cr - 2.03 Cr
Avg. Price: ₹10.99 K/sq.ftSizes: 1362 - 1851 sq.ft.Ready to MovePossession: Jan, 2023
RS
Right Shelter Realtors
+ 2 more
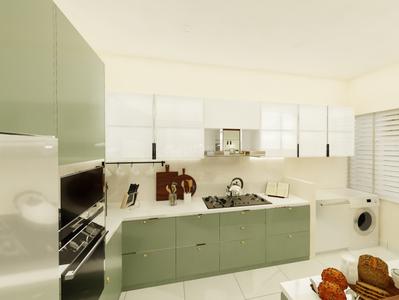
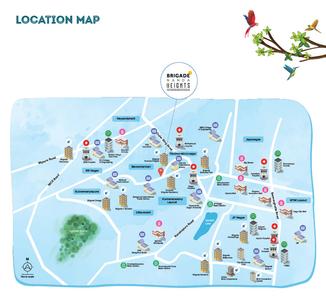
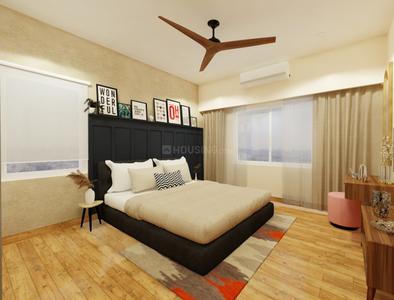
Brigade Nanda Heights Project Images
Project Image of 992.0 - 1548.0 Sq.ft 3 BHK Apartment for buy in Brigade Nanda Heights
1/26
2.4 kms away
Zero Brokerage
3, 4 BHK Flats in Uttarahalli Hobli, Bengaluru
3 BHK Flat
₹2.34 Cr - 2.51 Cr
4 BHK Flat
₹3.65 Cr
Avg. Price: ₹23.59 K/sq.ftSizes: 992 - 1548 sq.ft.Under ConstructionPossession: Dec, 2026
RS
Right Shelter Realtors
+ 1 more
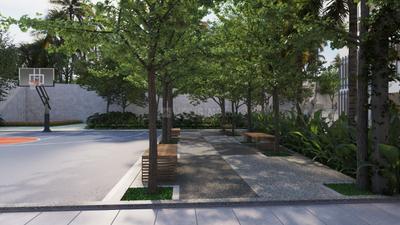
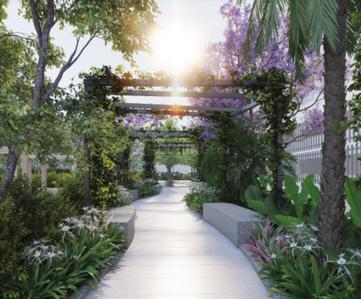
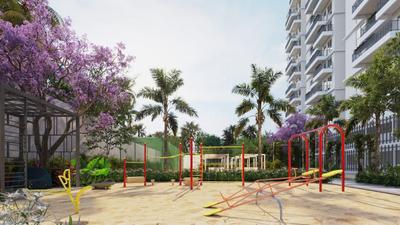
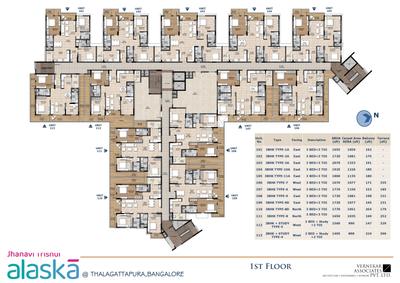
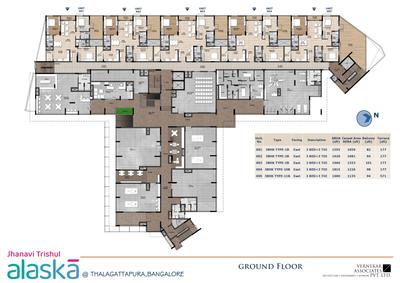
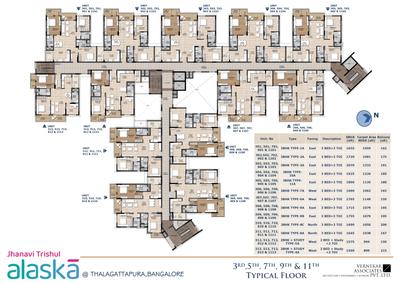
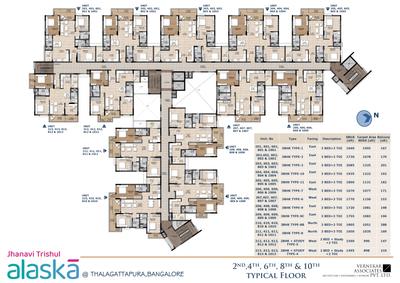
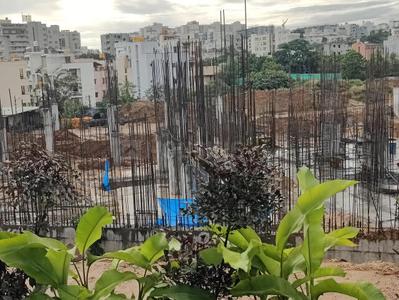
Jhanavi Trishul Alaska Project Images
Project Image of 898.0 - 1352.0 Sq.ft 2.5 BHK Apartment for buy in Jhanavi Trishul Alaska
1/27
2.9 kms away
Zero Brokerage
2.5, 3 BHK Flats in Talaghattapura, Bengaluru
2.5 BHK Flat
₹2.03 Cr - 2.14 Cr
3 BHK Flat
₹2.11 Cr - 2.68 Cr
Avg. Price: ₹12.86 K - ₹13.56 K/sq.ftSizes: 1495 - 2085 sq.ft.Under ConstructionPossession: Sep, 2028

Ready to Move Projects around Deepika Layout

Gallery Cover Pic of The Posch by Royal Indraprastha
₹3.2 Cr - 4.3 Cr
The Posch by Royal Indraprastha
by Royal Indraprastha Builders
3, 4 BHK Flats
Subramanyapura, Bengaluru
RS
Right Shelter Realtors
Seller + 1 more
Gallery Cover Pic of Sobha Forest View
₹1.96 Cr - 4.24 Cr
Sobha Forest View
by Sobha Limited
3, 4 BHK Flats
Lingadheeranahalli, Bengaluru
RS
Right Shelter Realtors
Seller
Gallery Cover Pic of Sobha Forest Edge
₹2.1 Cr - 2.68 Cr
Sobha Forest Edge
by Sobha Limited
3 BHK Flat
Lingadheeranahalli, Bengaluru
RS
Right Shelter Realtors
Seller
RS
Right Shelter Realtors
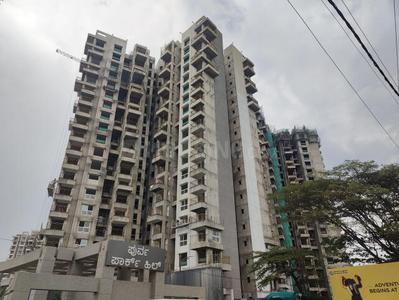
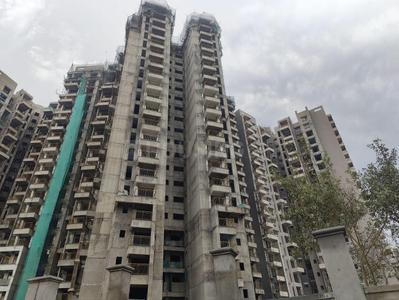
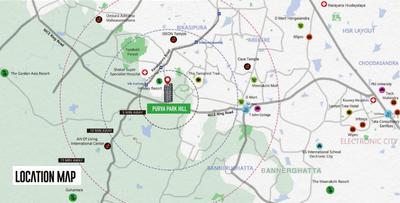
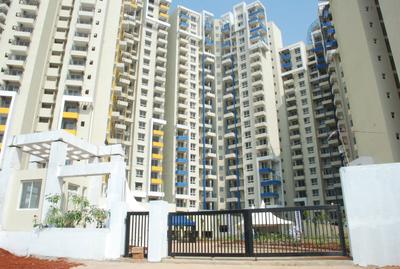
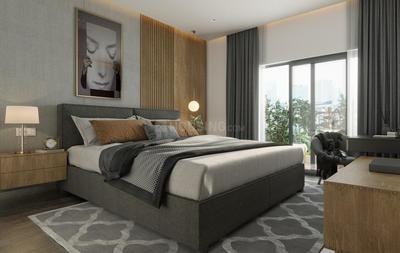
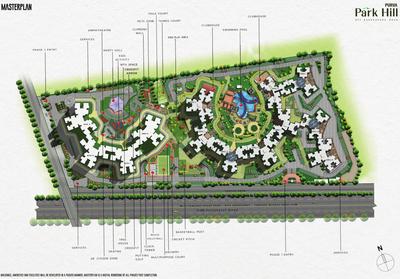
Purva Park Hill Project Images
Project Image of 1743.0 - 1932.0 Sq.ft 3 BHK Apartment for buy in Purva Park Hill
1/29
3.1 kms away
Zero Brokerage
3 BHK Flat in Vakil Garden City, Bengaluru
3 BHK Flat
₹2.29 Cr - 2.54 Cr
Avg. Price: ₹13.14 K/sq.ftSizes: 1743 - 1932 sq.ft.Under ConstructionPossession: Dec, 2027
EH
Exquisite Homes
+ 2 more
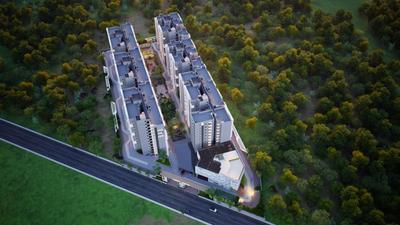
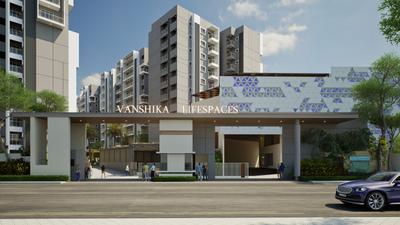
Vanshika Natures Harmony Project Images
Project Image of 1497.0 - 2088.0 Sq.ft 3 BHK Apartment for buy in Vanshika Natures Harmony
1/74
3.4 kms away
Zero Brokerage
3, 3.5, 4 BHK Flats in Talaghattapura, Bangalore
3 BHK Flat
₹1.48 Cr - 1.99 Cr
3.5 BHK Flat
₹1.9 Cr
4 BHK Flat
₹2.07 Cr
Avg. Price: ₹9.9 K/sq.ftSizes: 1497 - 2088 sq.ft.Under ConstructionPossession: Dec, 2028
IA
Individual Agent
+ 1 more
Florenza Project Images
Project Image of 1194.0 - 1323.0 Sq.ft 2 BHK Apartment for buy in Florenza
1/33
3.4 kms away
Zero Brokerage
2, 3 BHK Flats in Srinivaspura, Bengaluru
2 BHK Flat
₹1.52 Cr - 1.53 Cr
3 BHK Flat
₹2.06 Cr
Avg. Price: ₹11.54 K - 12.42 K/sq.ftSizes: 1321 - 1660 sq.ft.Ready to MovePossession: Jan, 2026
VM
VEGA MarCon Pvt Ltd
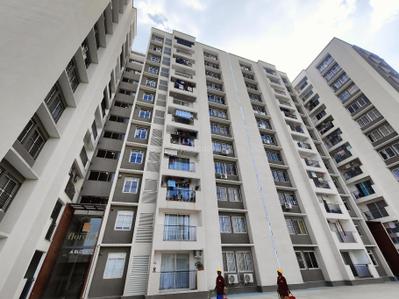
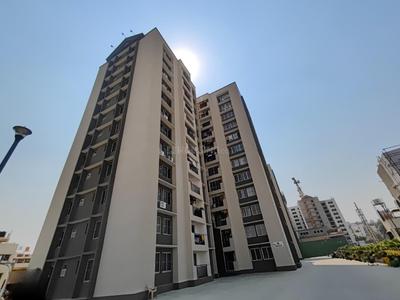
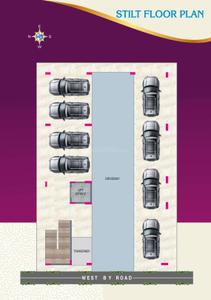
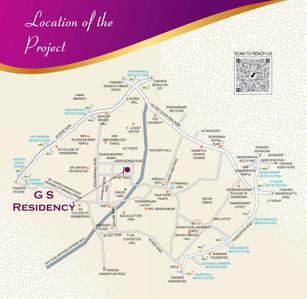
GS Residency Project Images
Project Image of 0.0 - 2400.0 Sq.ft 3 BHK Apartment for buy in GS Residency
1/6
3.8 kms away
Zero Brokerage
3 BHK Flat in RR Nagar, Bengaluru
3 BHK Flat
₹2.5 Cr
Avg. Price: ₹10.42 K/sq.ftSizes: 2400 sq.ft.Ready to MovePossession: Sep, 2026
AC
Aparna Constructions
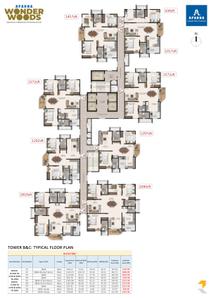
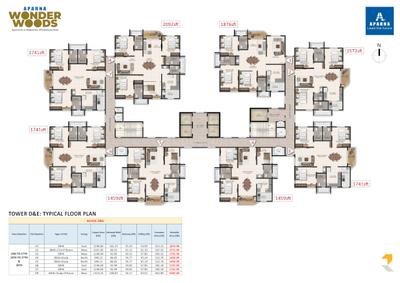
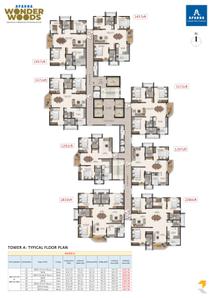
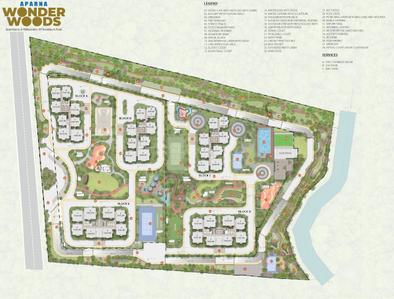
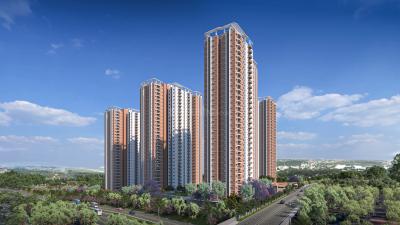
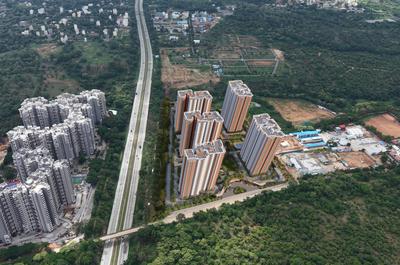
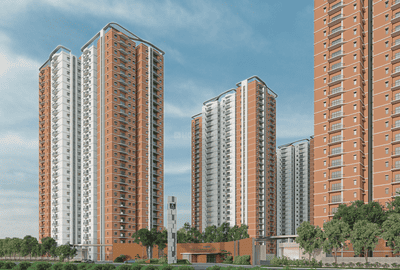
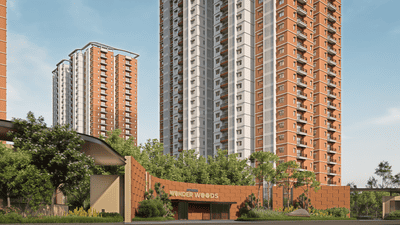
Aparna Wonderwoods Project Images
Project Image of 1292.0 - 2092.0 Sq.ft 2 BHK Apartment for buy in Aparna Wonderwoods
1/17
3.9 kms away
Zero Brokerage
2, 3 BHK Flats in Kanakapura Road, Bengaluru
2 BHK Flat
₹1.25 Cr - 1.42 Cr
3 BHK Flat
₹1.52 Cr - 2.03 Cr
Avg. Price: ₹9.7 K/sq.ftSizes: 1292 - 2092 sq.ft.Under ConstructionPossession: Feb, 2031
Are you a property owner looking to rent/sell?
Post your property for FREE
Hello 👋🏻
Easy Contact with sellers
Personalized experience
My Activity
Contacted Properties
00
Seen Properties
00
Saved Properties
00
Recent Searches
00

Explore Sub Localities around Deepika Layout, Bengaluru

₹8,861
Avg. Price per sq.ft
49.22%
Rise in last 1 Year
₹9,834
Avg. Price per sq.ft
7.56%
Rise in last 1 Year
₹11,583
Avg. Price per sq.ft
41.9%
Rise in last 1 Year
Gubbalala
10 people rated this locality
4.06
₹7,286
Avg. Price per sq.ft
12.67%
Fall in last 1 Year
Jayanagar Housing Society Layout
1 people rated this locality
5
₹8,164
Avg. Price per sq.ft
9.28%
Rise in last 1 Year

Top Projects for Sale around Deepika Layout, Bengaluru

Gallery Cover Pic of Rroyal Posch
3, 4 BHK Apartments
Subramanyapura,Bengaluru
 
Gallery Cover Pic of Srivara Vasudha
2, 3 BHK Apartments
Bangalore City Municipal Corporation Layout,Bengaluru
₹1.07 Cr-1.62 Cr
Gallery Cover Pic of SKAV Madhura
2, 2.5, 3, 3.5 BHK Apartments
Vajarahalli,Bengaluru
₹1.29 Cr-2.01 Cr
Gallery Cover Pic of SV Royal Residency
2, 3 BHK Apartments
Bangalore City Municipal Corporation Layout,Bengaluru
₹68.81 L-1.11 Cr
Gallery Cover Pic of SV Giridhama Residency
2, 3 BHK Apartments
Bangalore City Municipal Corporation Layout,Bengaluru
₹72.47 L-94.58 L
Gallery Cover Pic of Provident Talaghattapura
2, 3 BHK Apartments
Talaghattapura,Bengaluru
₹1.5 Cr-2.0 Cr
Gallery Cover Pic of Srivari Forest Breeze
2, 3 BHK Apartments
Subramanyapura,Bengaluru
₹84.1 L-1.16 Cr
Gallery Cover Pic of B V Maple Habitat
2, 3 BHK Apartments
Bangalore City Municipal Corporation Layout,Bengaluru
₹73.02 L-96.27 L
Gallery Cover Pic of Casagrand Zaiden
2, 3 BHK Apartments
Kanakapura Road, Bengaluru
₹67.64 L-1.04 Cr
Gallery Cover Pic of Puravankara New Launch Talaghattapura
2, 3 BHK Apartments
Talaghattapura,Bengaluru
₹1.4 Cr-2.0 Cr

Popular Locality for sale around Deepika Layout, Bengaluru

Subramanyapura
20 people rated this locality
4.4
₹10,736
Avg. Price per sq.ft
16.94%
Rise in last 1 Year
Lingadheeranahalli
6 people rated this locality
4.3
₹13,174
Avg. Price per sq.ft
Price Trends are not available due to insufficient data.
You can still view properties in the area.
Price Trends are not available due to insufficient data.
You can still view properties in the area.
Vajarahalli
10 people rated this locality
4.12
₹8,168
Avg. Price per sq.ft
3.06%
Fall in last 1 Year
Talaghattapura
1 people rated this locality
4
₹10,572
Avg. Price per sq.ft
8.02%
Rise in last 1 Year
₹10,690
Avg. Price per sq.ft
8.1%
Rise in last 1 Year
₹10,148
Avg. Price per sq.ft
25.95%
Rise in last 1 Year
4.6
₹9,977
Avg. Price per sq.ft
2.9%
Rise in last 1 Year
Kariyana Palya
1 people rated this locality
5
₹7,322
Avg. Price per sq.ft
2.69%
Fall in last 1 Year

Popular searches for properties in Deepika Layout, Bengaluru

Luxury Projects in Top Localities in Bengaluru
Affordable Projects in Top Localities in Bengaluru

Resale Projects around Deepika Layout, Bengaluru

Gallery Cover Pic of The Posch by Royal Indraprastha
Subramanyapura,Bengaluru
3, 4 BHK Apartments
3.2 Cr - 4.3 Cr
Gallery Cover Pic of Golden Panorama
Lingadheeranahalli,Bengaluru
2, 2.5, 3 BHK Apartments
96.7 L - 1.43 Cr
Gallery Cover Pic of Rohan Akriti
Subramanyapura,Bengaluru
1, 2, 3 BHK Apartments
1.88 Cr - 5.1 Cr
Gallery Cover Pic of Puja Nakshatra
Subramanyapura,Bengaluru
2, 3 BHK Apartments
67.73 L - 1.03 Cr
Gallery Cover Pic of AN A N Comforts
Subramanyapura,Bengaluru
2, 3 BHK Apartments
43.89 L - 61.57 L
Gallery Cover Pic of Pride Springfields
Subramanyapura,Bengaluru
2, 3 BHK Apartments
84.3 L - 1.16 Cr
Gallery Cover Pic of Sri Jaganath SKN
Subramanyapura,Bengaluru
2, 3 BHK Apartments
64.99 L - 1.0 Cr
Gallery Cover Pic of Shivaganga Prasiddhi
Subramanyapura,Bengaluru
2, 3 BHK Apartments
1.98 Cr - 2.78 Cr
Gallery Cover Pic of Mantri Serenity
Subramanyapura,Bengaluru

Ready to Move Projects around Deepika Layout, Bengaluru

Gallery Cover Pic of Palm Grove Enclave
Subramanyapura,Bengaluru
Gallery Cover Pic of Kumar Castles
Subramanyapura,Bengaluru
Gallery Cover Pic of Shravanthi Pavilion
Subramanyapura,Bengaluru
Gallery Cover Pic of SLV Sri Deepika Gardens
Subramanyapura,Bengaluru
Gallery Cover Pic of Sobha Cedar
Lingadheeranahalli,Bengaluru
2, 3 BHK Apartments
Gallery Cover Pic of KJR Paradise
Subramanyapura,Bengaluru
Gallery Cover Pic of Siri Geetanjali
Uttarahalli Hobli,Bengaluru
Gallery Cover Pic of Siri Pearls
Uttarahalli Hobli,Bengaluru
Gallery Cover Pic of Prakruthi Marvel
Uttarahalli Hobli,Bengaluru
Gallery Cover Pic of Siri Vaishnavi Enclave
Uttarahalli Hobli,Bengaluru

FAQs about New Projects in Deepika Layout, Jayanagar Housing Society Layout, Subramanyapura, Bengaluru for Sale

How many ready to move projects are available for sale in Deepika Layout, Bengaluru?

There are 2 ready to move projects available in Deepika Layout, Bengaluru.

What are the top ready to move projects in Deepika Layout, Bengaluru?

The best ready to move projects in Deepika Layout, Bengaluru are:

Which are the most searched localities for buying projects in and around Deepika Layout, Bengaluru?

What are the top upcoming projects in Deepika Layout, Bengaluru?

The top upcoming projects in Deepika Layout, Bengaluru are:

What is the real estate price trend in Deepika Layout, Bengaluru?

In Deepika Layout, Bengaluru, there is 36.12% rise in last 12 months. Know more!

How many residential projects are available in Deepika Layout, Bengaluru?

There are 2 residential projects in Deepika Layout, Bengaluru.
Housing.com
Great Places to work - Housing.comGreat Places to work in Asia - Housing.com