
Don't Miss out! Get notified of new homes as soon as they are posted

Buy in Bengaluru
Parichay Pranav Homes
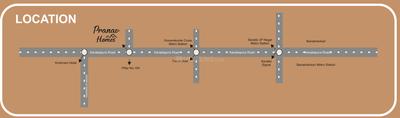
Doddakallasandra, Kanakapura Road, Near Forum Mall, Konanakunte, South Bangalore, Bangalore
₹91.0 L - 1.02 Cr

3+Photos
Floor Plan
₹7 K/sq.ft
Avg. rate
Ready to Move
3 BHK Apartment
’Parichay Pranav Homes’ overview
1300 - 1460 sq.ft.
Sizes - builtup area
1 building - 15 units
Project size
Dec, 2024
Launch date
Rera ID:Rera Not Applicablecheck rera status
Floor plans and pricing
3 BHK
Showing all 3 sizes
*1 sq.m = 10.76 Sq.ft
- 1300 sq.ft
- 1430 sq.ft
- 1460 sq.ft
3 BHK Apartment
₹ 91 L
3D2D
Explore 3D Interactive Floor Plan
Yes
No
Official brochure
Project details
Construction materials
Floor & Counter
Floor & Counter
Living/Dining Vitrified Tiles
Master Bedroom Vitrified Tiled Flooring
Other Bedroom Vitrified Tiled Flooring
Kitchen - Vitrified flooring
Toilets Anti Skid Tiles
Balcony Anti Skid Tiles
Fitting
Fitting
Toilets Branded CP Fitting
Kitchen Granite platform with stainless steel sink
Doors Teak Wood Frame and Shutter
Wall & Ceiling
Wall & Ceiling
Interior Emulsion Paint
Exterior ACE Paint
Kitchen Ceramic Tiles
Toilets Ceramic Tiles
Project amenities
Closed Car Parking
Solar Water Heating
Maintenance Staff
Landscaping & Tree Planting
Rain Water Harvesting
24x7 Security
24x7 CCTV Surveillance
Properties in ‘Parichay Pranav Homes’
All
Showing properties for sale in : Parichay Pranav Homes
1w ago
₹1.0 Cr
3 BHK Flat
1300 sq.ft•₹7.69 K/sq.ft
1w ago
₹1.14 Cr
3 BHK Flat
1460 sq.ft•₹7.81 K/sq.ft
1w ago
₹1.0 Cr
3 BHK Flat
1300 sq.ft•₹7.69 K/sq.ft
1w ago
₹1.0 Cr
3 BHK Flat
1300 sq.ft•₹7.69 K/sq.ft
Price trends and comparison
30.07%(Appreciation in last 1 year)
For Doddakallasandra
@ Avg rate ₹8.4 K/sq.ft
Doddakallasandra
Property rates over the years
| Project / Locality | Current Price | Last 1 Year |
|---|---|---|
| Doddakallasandra | ₹8.4 K/sq.ft | 30.07% |
Yes
No
FAQ’s about ‘Parichay Pranav Homes’
What is the price range of Parichay Pranav Homes?
The price range of apartments in Parichay Pranav Homes, Doddakallasandra, Bangalore starts from ₹91.0 L onwards. The project offers 3 BHK, flats, with prices approximately as follows: 3 BHK: ₹91 L to ₹1.02 Cr.
How many floors are available in Parichay Pranav Homes?
There are 1 towers with 5 floors each, in Parichay Pranav Homes.
Where to download Parichay Pranav Homes brochure?
You can download the brochure of Parichay Pranav Homes through this Link. The brochure includes detailed information on floor plans, amenities, and layout maps of Parichay Pranav Homes in Doddakallasandra.
What is the possession status of Parichay Pranav Homes?
The possession status of Parichay Pranav Homes is Ready to Move.
What are the nearby projects to Parichay Pranav Homes?
Some of the nearby residential projects to Parichay Pranav Homes in Doddakallasandra, Bangalore, include:
See more
Similar projects in this locality
Buyers like you also contacted these properties
Disclaimer
Housing.com is only acting as a medium for providing online advertising services. Housing.com does not in any way facilitate and cannot be deemed to be facilitating sales between developers and the visitors/users of the website. The display of information on Housing.com with respect to a developer or project does not guarantee that the developer / project has registered under the Real Estate (Regulation and Development), 2016 or is compliant with the same. Before deciding to purchase or taking any other action, you are requested to exercise due caution and to independently validate and verify all information about the project.
Read disclaimerStill deciding?
Shortlist this property for now & easily come back to it later.

Popular Localities
Flats in KonanakunteFlats in DoddakallasandraFlats in YelachenahalliFlats in Narayana Nagar 1st BlockFlats in DoddakallasandraFlats in Narayana Nagar 3rd BlockFlats in PNB LayoutFlats in UdgirFlats in Navaratan GardensFlats in Munireddy LayoutFlats in 2nd StageFlats in 9th PhaseFlats in Bangalore City Municipal Corporation LayoutFlats in BikasipuraFlats in Avalahalli BDA LayoutFlats in Vasantha Vallabha NagarFlats in Royal Park Residency LayoutFlats in Bank ColonyFlats in Kuvempu NagarFlats in Anjanadri Layout
New Projects in Doddakallasandra
Resale Projects in Doddakallasandra
Popular Searches
Doddakallasandra OverviewProperty Rates in Doddakallasandra, BangaloreFlats in DoddakallasandraApartments in DoddakallasandraHouse for sale in DoddakallasandraPlots for sale in Doddakallasandra2 BHK Flats for sale in Doddakallasandra3 BHK Flats for sale in Doddakallasandra4 BHK Flats for sale in DoddakallasandraBuilders in Doddakallasandra
Hello 👋🏻
Easy Contact with sellers
Personalized experience
My Activity
Contacted Properties
00
Seen Properties
00
Saved Properties
00
Recent Searches
00
Zero Brokerage Properties
My Transactions
My ReviewsNew
Residential Packages
Top Search
All cities
- All cities
- Other Cities
- Kochi
- Mysore
- Jammu
- Jamshedpur
- Thrissur
- Chandigarh
- Varanasi
- Patna
- Bhopal
- Kanpur
- Visakhapatnam
- Agartala
- Guwahati
- Goa
- Haridwar
- Jaipur
- Palakkad
- Nagpur
- Udaipur
- Raipur
- Raigad
- Vadodara
- Rajahmundry
- Surat
- Kozhikode
- Durgapur
- Ranchi
- Udupi
- Panchkula
- Dehradun
- Jodhpur
- Indore
- Nashik
- Lucknow
- Bhubaneswar
- Coimbatore
- Mohali
- Vijayawada
- Kochi
- Mysore
- Jammu
- Jamshedpur
- Thrissur
- Chandigarh
- Varanasi
- Patna
- Bhopal
- Kanpur
- Visakhapatnam
- Agartala
- Guwahati
- Goa
- Haridwar
- Jaipur
- Palakkad
- Nagpur
- Udaipur
- Raipur
- Raigad
- Vadodara
- Rajahmundry
- Surat
- Kozhikode
- Durgapur
- Ranchi
- Udupi
- Panchkula
- Dehradun
- Jodhpur
- Indore
- Nashik
- Lucknow
- Bhubaneswar
- Coimbatore
- Mohali
- Vijayawada
- Nearby Cities
- Krishnagiri
- Tumkur
- Dharmapuri
- Tirupattur
- Hosur
- Hindupur
- Madanapalle
- Chamarajanagar
- Mandya
- Salem
- Krishnagiri
- Tumkur
- Dharmapuri
- Tirupattur
- Hosur
- Hindupur
- Madanapalle
- Chamarajanagar
- Mandya
- Salem
Real Estate in Karnataka
- Real Estate in Karnataka
Unsubscribe Alerts
Housing Advice
Report a Fraud
Visit Help Center
Download Housing App