Your search for property ends here - Buy, Rent, Sell - Housing.com
housing-logo
Don't Miss out! Get notified of new homes as soon as they are posted

Notifications can be turned off anytime from browser settings.

Buy in Ranchi
Download App
List PropertyFree
Saved
Property Type
Independent Floor
Plot
Studio
Duplex
Penthouse
Villa
Agricultural Land
4 BHK
1 RK
1 BHK
2 BHK
3 BHK
4 BHK
5 BHK
5+ BHK
0 -
20Cr
0
20.00Cr+
0
5Cr
10Cr
20Cr+
Sale Type
New Bookings
Resale
Construction Status
Ready to move
Under Construction
Verified
Verified by Housing.com: Authentic location and real photos
New Projects
Featured Agents
More Filters
Reset filters
Last Updated: Nov 3, 2026
No Properties

4 BHK for Sale in Birsa Nagar, Ranchi

Sort by:
Relevance
Looking for 4 BHK Property in Birsa Nagar? ✓100% Verified Properties....Read more
No result found!
Try removing some filters or change the locality to get results

Nearby Properties Around (Birsa Nagar)

KD
Kashish Developers
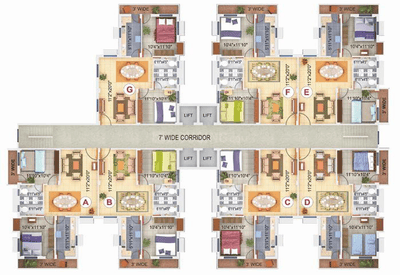
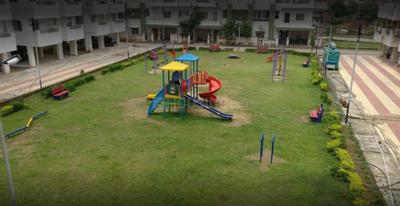
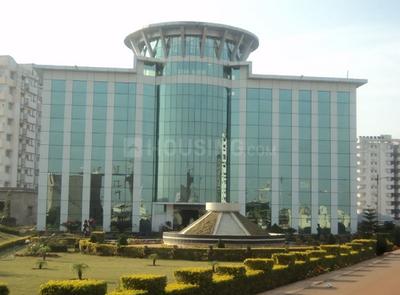
Kashish Sail City Project Images
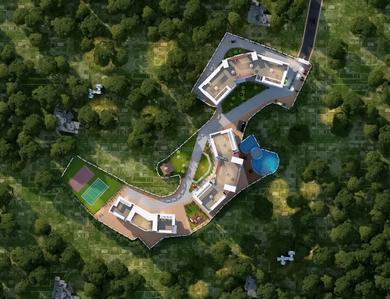
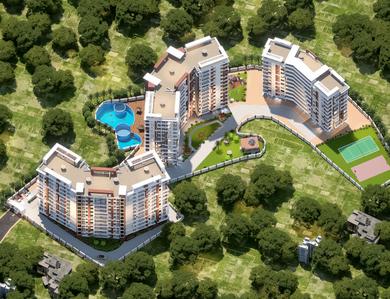
Project Image of 1110.0 - 2325.0 Sq.ft 2 BHK Apartment for buy in Kashish Sail City
1/29
2.7 kms away

2, 3, 4 BHK Flat,Duplexes in Masibari, Ranchi

2 BHK Flat
₹57.72 L - 70.72 L
3 BHK Flat
₹80.6 L - 1 Cr
4 BHK Duplex
₹1.21 Cr
Avg. Price: ₹5.2 K/sq.ftSizes: 1110 - 2325 sq.ft.Ready to MovePossession: Dec, 2015
AC
APY Construction Private Limited
APY Anjani Enclave Project Images
Project Image of 1298.0 - 2004.0 Sq.ft 2 BHK Apartment for buy in APY Anjani Enclave
1/15
4.0 kms away

2, 3, 4 BHK Flats in Pundag, Ranchi

2 BHK Flat
Price on Request
3 BHK Flat
Price on Request
4 BHK Flat
Price on Request
Sizes: 1298 - 2004 sq.ft.Ready to MovePossession: Jul, 2025
Sujit Kumar
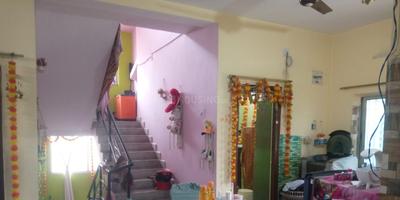
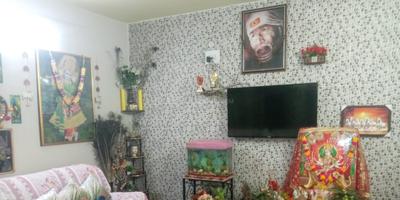
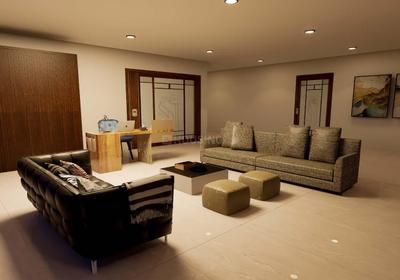
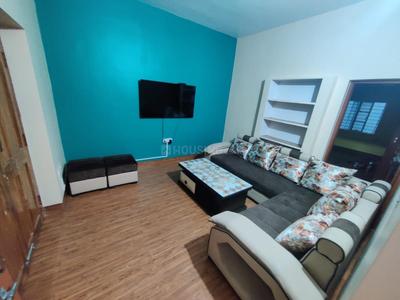
Living Room Image of 2100 Sq.ft 4 BHK Duplex for sale in Pundag Ranchi for Rs. 16200000
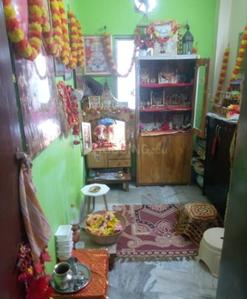
Pooja Room Image of 2100 Sq.ft 4 BHK Duplex for sale in Pundag Ranchi for Rs. 16200000
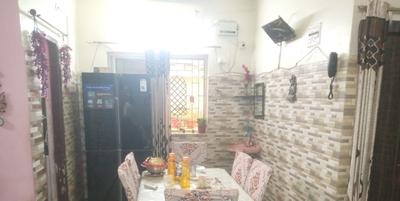
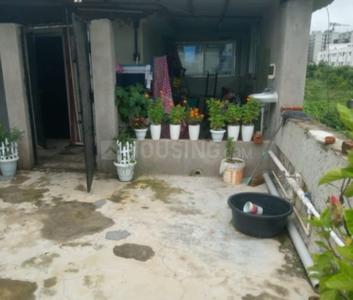
Image of 2100 Sq.ft 4 BHK Duplex for sale in Pundag, Ranchi for Rs. 16200000
1/10
4.1 kms away
₹1.62 Cr
Avg. price: ₹7.71k/sq.ft
2100 sq.ft
Builtup area
Ready to move
Possession status
Highlights:
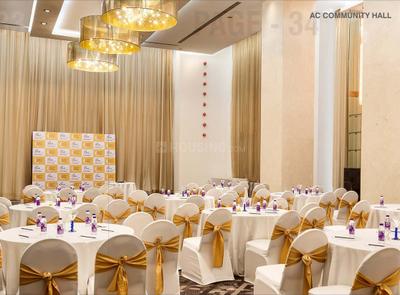
Natural LightOpen Space AroundRecently RenovatedCommunity Hall
Rahul
Owner
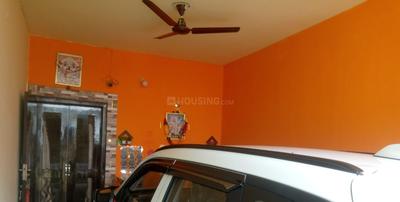
Project Image of 1910 Sq.ft 4 BHK Apartment / Flat for sale in Pundag for Rs. 8600000
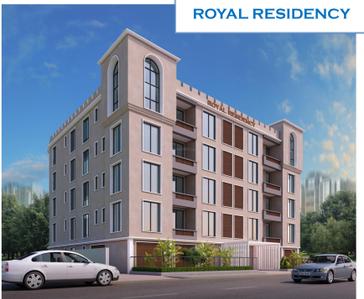
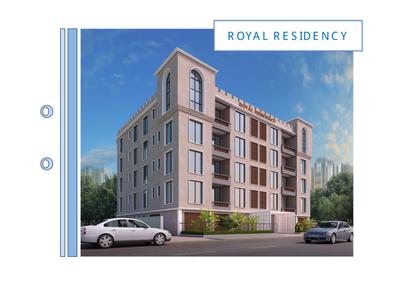
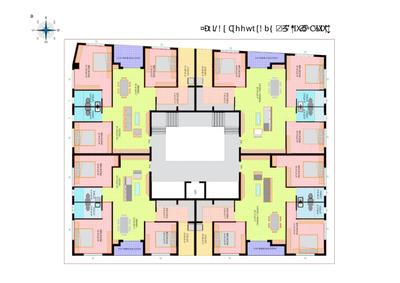
Image of 1910 Sq.ft 4 BHK Apartment / Flat for sale in Loyala Royal Residency, Pundag, Ranchi for Rs. 8600000
1/13
4.3 kms away
RERA
₹86.0 L
Avg. price: ₹4.5k/sq.ft
1910 sq.ft
Builtup area
Ready to move
Possession status
Nearby:
S.R.DAV Public School Pundag- 1.7 kmPARAS HEC HOSPITAL, RANCHI- 0.1 kmThe Kav's Restaurant- 0.1 kmSpring City Mall...+ More
K K SINGH
Owner
Project Image of 4000 Sq.ft 4 BHK Penthouse for sale in Hesag for Rs. 22500000
1/20
4.4 kms away
RERA
₹2.25 Cr
Avg. price: ₹5.63k/sq.ft
4000 sq.ft
Builtup area
1st Dec, 2026
Possession status
Nearby:
Don Bosco School- 0.1 kmPARAS HEC HOSPITAL, RANCHI- 0.1 kmThe Food Court- 0.1 kmSpring City Mall- 0.1 km
VD
Vista Developers
Vista Ali Enclave Project Images
Project Image of 1000.0 - 1560.0 Sq.ft 3 BHK Apartment for buy in Vista Ali Enclave
1/4
4.4 kms away

3, 4 BHK Flats in Pundag, Ranchi

3 BHK Flat
Price on Request
4 BHK Flat
Price on Request
Sizes: 1000 - 1560 sq.ft.Under ConstructionPossession: Oct, 2028
DC
Divya Construction
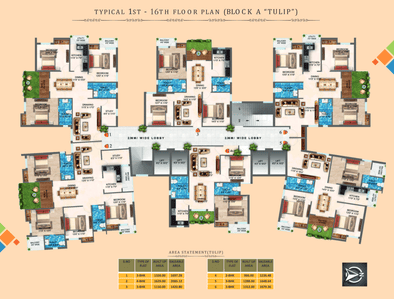
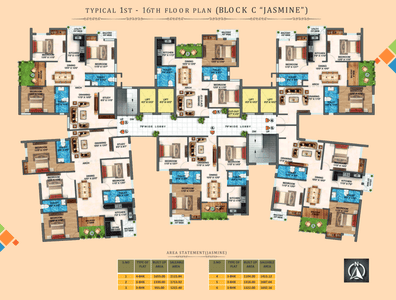
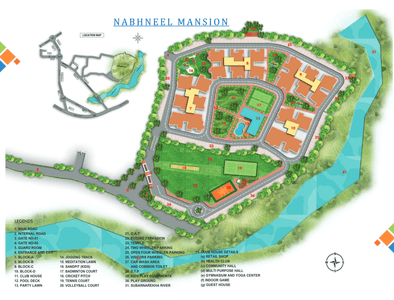
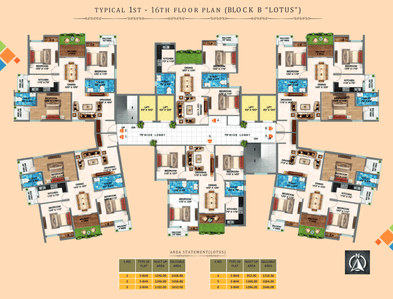
Divya Nabhneel Mansion Project Images
Project Image of 1218.56 - 2170.88 Sq.ft 2 BHK Apartment for buy in Divya Nabhneel Mansion
1/8
4.5 kms away

2, 3, 4 BHK Flats in Hatia, Ranchi

2 BHK Flat
₹73.11 L - 74.19 L
3 BHK Flat
₹84.63 L - 1.03 Cr
4 BHK Flat
₹1.25 Cr - 1.3 Cr
Avg. Price: ₹6 K/sq.ftSizes: 1219 - 2171 sq.ft.Under ConstructionPossession: Jul, 2027
AG
Anaadi Group
Anaadi Asha Imperia Project Images
Project Image of 972.5 - 2551.02 Sq.ft 2 BHK Apartment for buy in Anaadi Asha Imperia
1/5
4.6 kms away

2, 4 BHK Flats in Hatia, Ranchi

2 BHK Flat
Price on Request
4 BHK Flat
Price on Request
Sizes: 973 - 2551 sq.ft.Ready to MovePossession: Mar, 2025
JD
Jaishree Developers
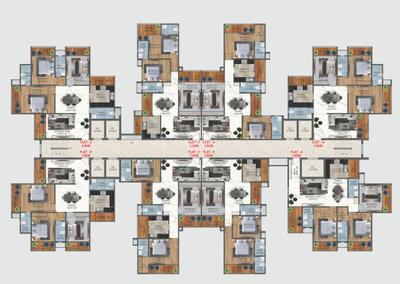
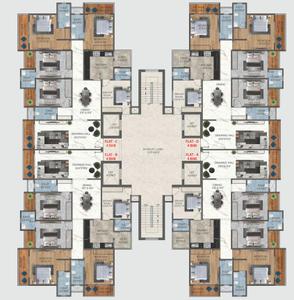
Jaishree Green City Phase II Project Images
Project Image of 1230.0 - 2600.0 Sq.ft 2 BHK Apartment for buy in Jaishree Green City Phase II
1/24
4.6 kms away

2, 3, 4 BHK Flats in Argora, Ranchi

2 BHK Flat
Price on Request
3 BHK Flat
Price on Request
4 BHK Flat
Price on Request
Sizes: 1230 - 2600 sq.ft.Under ConstructionPossession: Feb, 2029
NC
NK Construction Pvt Ltd
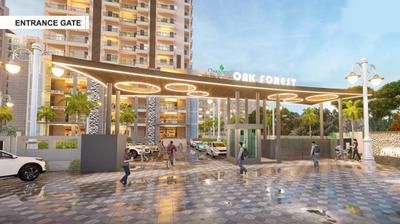
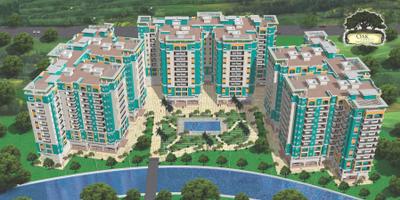
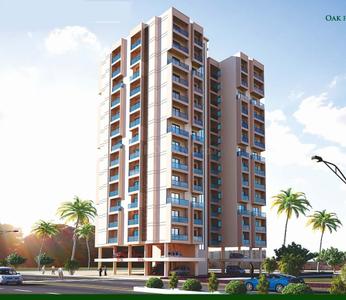
NK OAK Forest Phase III Project Images
Project Image of 1140.0 - 3545.0 Sq.ft 2 BHK Apartment for buy in NK OAK Forest Phase III
1/25
4.6 kms away

2, 3, 4 BHK Flats in Argora, Ranchi

2 BHK Flat
Price on Request
3 BHK Flat
Price on Request
4 BHK Flat
Price on Request
Sizes: 1140 - 3545 sq.ft.Under ConstructionPossession: May, 2027
AH
Akshat Housing Developers Pvt Ltd
Akshat Utopian Heights Project Images
Project Image of 573.0 - 2273.0 Sq.ft 1 BHK Apartment for buy in Akshat Utopian Heights
1/21
4.8 kms away

1, 2, 3, 4, 6 BHK Flat,Duplexes in Argora, Ranchi

1 BHK Flat
Price on Request
2 BHK Flat
Price on Request
3 BHK Flat
Price on Request
4 BHK Flat
Price on Request
6 BHK Duplex
Price on Request
Sizes: 573 - 2273 sq.ft.Ready to MovePossession: Mar, 2026
JD
Jaishree Developers
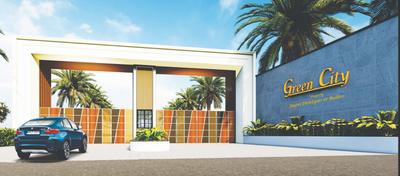
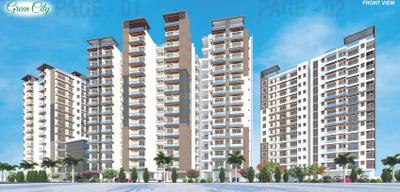
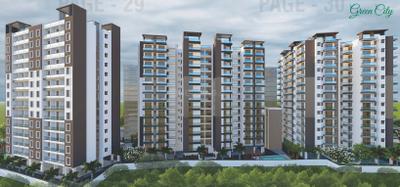
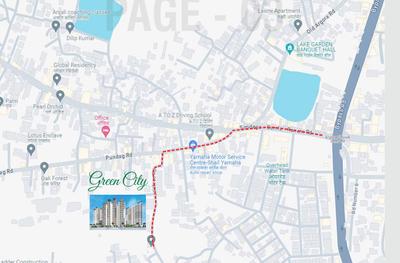
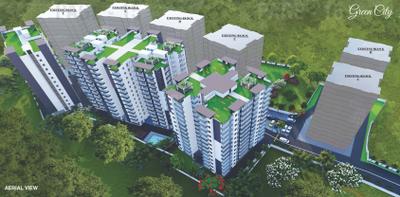
Jaishree Green City Project Images
4.9 kms away

2, 3, 4 BHK Flats in Argora, Ranchi

2 BHK Flat
Price on Request
3 BHK Flat
Price on Request
4 BHK Flat
Price on Request
Sizes: 1230 - 2600 sq.ft.Ready to MovePossession: Feb, 2029
SD
SHRIAADITYA DWELLER PRIVATE LIMITED
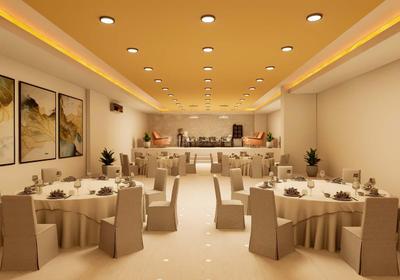
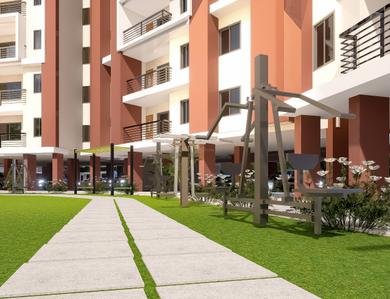
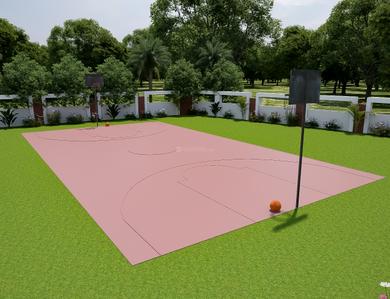
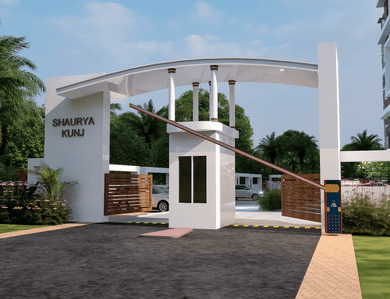
Shaurya Kunj Project Images
Project Image of 1880.0 - 2290.0 Sq.ft 3 BHK Apartment for buy in Shaurya Kunj
1/53
5.1 kms away

3, 4 BHK Flats in Pundag, Ranchi

3 BHK Flat
₹95.88 L - 1.17 Cr
4 BHK Flat
₹1.02 Cr - 1.03 Cr
Avg. Price: ₹5.1 K/sq.ftSizes: 1880 - 2290 sq.ft.Under ConstructionPossession: Feb, 2030
NC
NK Construction Pvt Ltd
NK Oak Forest Project Images
Project Image of 1252.0 - 2385.0 Sq.ft 2 BHK Apartment for buy in NK Oak Forest
1/10
5.1 kms away

2, 3, 4, 5 BHK Flats in Argora, Ranchi

2 BHK Flat
Price on Request
3 BHK Flat
Price on Request
4 BHK Flat
Price on Request
5 BHK Flat
Price on Request
Sizes: 1252 - 2385 sq.ft.Ready to MovePossession: Feb, 2025
Aditya
Owner
Image of 1364 Sq.ft 4 BHK Independent House for sale in Tupudana, Ranchi for Rs. 7000000
1/4
5.3 kms away
₹70.0 L
Avg. price: ₹5.13k/sq.ft
1364 sq.ft
Builtup area
Ready to move
Possession status
Nearby:
Bridge ford school tupudana Ranchi- 0.8 kmSummer Hospital & Research Centre Pvt Ltd.- 0.1 kmTreebo Winsome Banquet And ...+ More
OB
Oceanik Buildtech and Construction
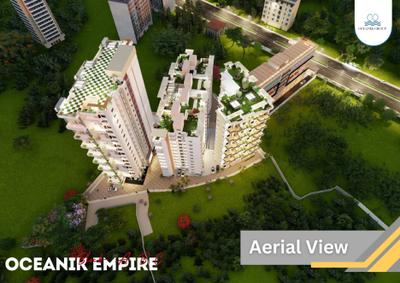
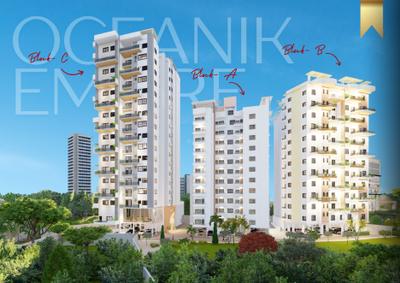
Oceanik Empire Project Images
Project Image of 1120.0 - 3060.0 Sq.ft 2 BHK Apartment for buy in Oceanik Empire
1/20
5.3 kms away

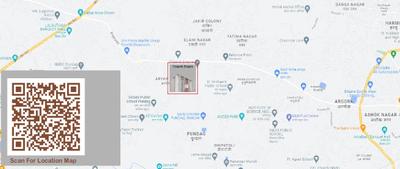
2, 3, 4 BHK Flats in Argora, Ranchi

2 BHK Flat
₹58.24 L
3 BHK Flat
₹77.22 L - 90.9 L
4 BHK Flat
₹1.45 Cr - 1.59 Cr
Avg. Price: ₹5.2 K/sq.ftSizes: 1120 - 3060 sq.ft.Under ConstructionPossession: Sep, 2028
SC
Shree Construction
Shree Enclave Project Images
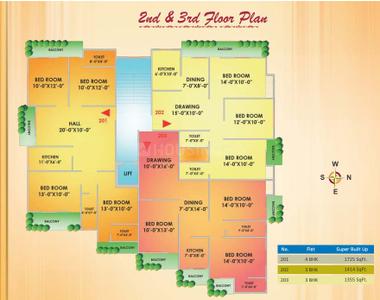
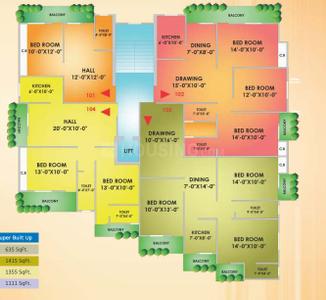
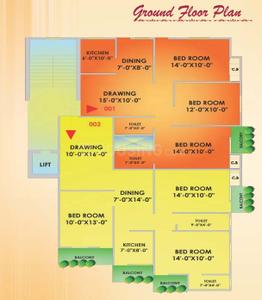
Project Image of 635.0 - 1725.0 Sq.ft 1 BHK Apartment for buy in Shree Enclave
1/9
5.4 kms away

1, 2, 3, 4 BHK Flats in Tupudana, Ranchi

1 BHK Flat
Price on Request
2 BHK Flat
Price on Request
3 BHK Flat
Price on Request
4 BHK Flat
Price on Request
Sizes: 635 - 1725 sq.ft.Under ConstructionPossession: Jan, 2027
NC
NK Construction Pvt Ltd
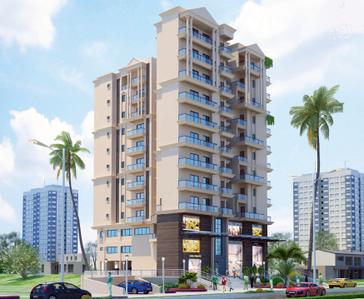
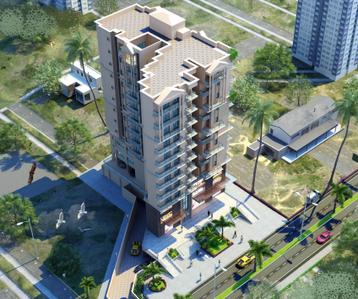
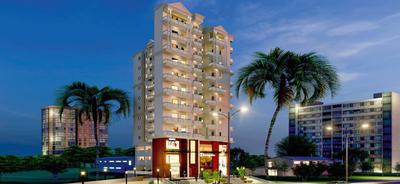
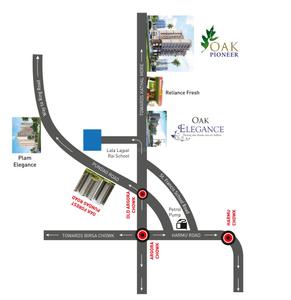
NK Oak Pioneer Project Images
Project Image of 1090.0 - 2215.0 Sq.ft 2 BHK Apartment for buy in NK Oak Pioneer
1/14
5.4 kms away

2, 3, 4 BHK Flats in Kathal More, Ranchi

2 BHK Flat
Price on Request
3 BHK Flat
Price on Request
4 BHK Flat
Price on Request
Sizes: 1090 - 2215 sq.ft.Ready to MovePossession: May, 2025
SR
Shridhar Real Estate Pvt Ltd
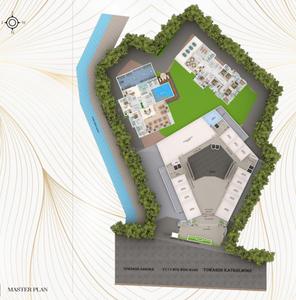
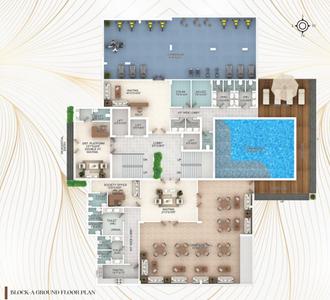
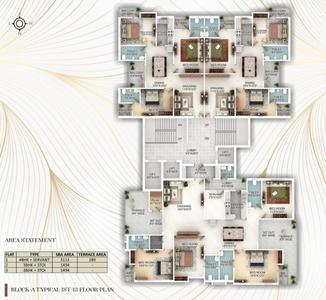
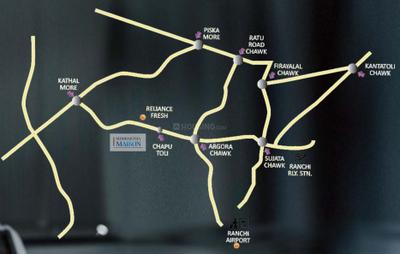
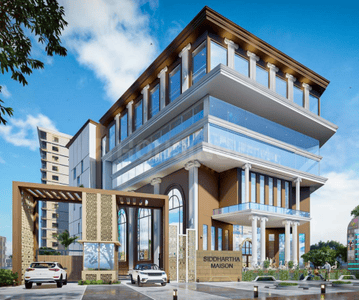
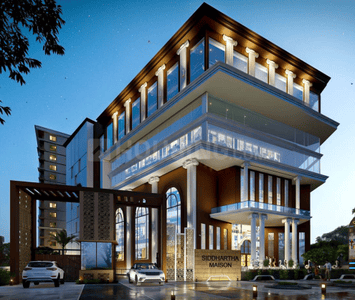
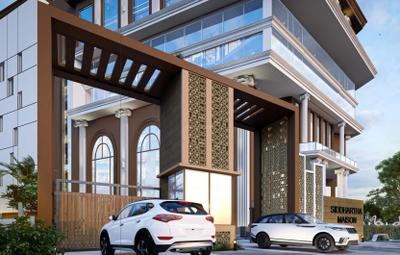
Shridhar Siddhartha Maison Project Images
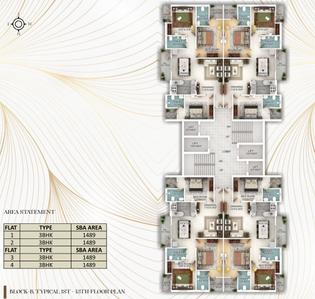
Project Image of 1489.0 - 3400.0 Sq.ft 3 BHK Apartment for buy in Shridhar Siddhartha Maison
1/34
5.4 kms away

3, 4 BHK Flats in Argora, Ranchi

3 BHK Flat
Price on Request
4 BHK Flat
Price on Request
Sizes: 1489 - 3400 sq.ft.Under ConstructionPossession: Nov, 2026
Suraj Prakash
Owner
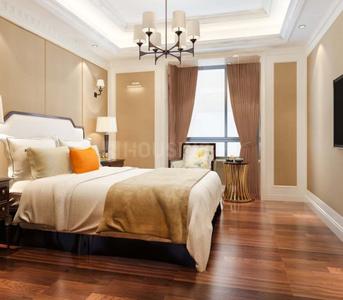
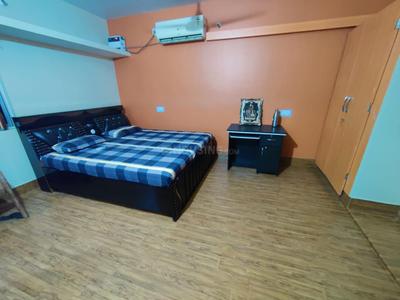
Bedroom Image of 1450 Sq.ft 4.5 BHK Independent House for sale in Harmu Ranchi for Rs. 8500000
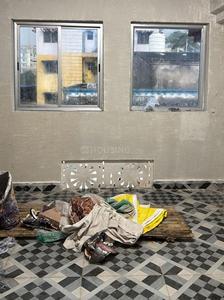
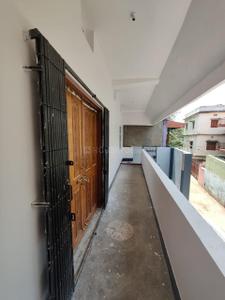
Balcony Image of 1450 Sq.ft 4.5 BHK Independent House for sale in Harmu Ranchi for Rs. 8500000
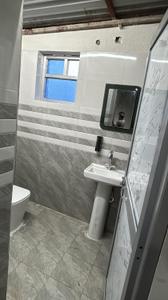
Image of 1450 Sq.ft 4.5 BHK Independent House for sale in Harmu, Ranchi for Rs. 8500000
1/4
5.6 kms away
₹85.0 L
Avg. price: ₹5.86k/sq.ft
1450 sq.ft
Builtup area
Ready to move
Possession status
Nearby:
Jawahar Vidya Mandir, Shyamali- 0.1 kmSantevita Hospital- 0.1 kmKaveri Restaurant and Catering- 0.1 kmSpring City ...+ More
Are you a property owner looking to rent/sell?
Post your property for FREE
Hello 👋🏻
Easy Contact with sellers
Personalized experience
My Activity
Contacted Properties
00
Seen Properties
00
Saved Properties
00
Recent Searches
00

Top Projects for Sale around Birsa Nagar, Ranchi

Gallery Cover Pic of Assri Heights
3 BHK Apartment
Jagannathpur,Ranchi
 
Gallery Cover Pic of Assri Heritage City And B
Property
Kanchnatoli,Ranchi
 
Gallery Cover Pic of Skybay
1, 2, 3 BHK Apartments
Dhurwa,Ranchi
₹22.28 L-81.14 L
Gallery Cover Pic of NK Palm Vista Forest
1, 2, 3 BHK Apartments
Pundag,Ranchi
 
Gallery Cover Pic of Spica Tower
3 BHK Apartment
Kathal More,Ranchi
 
Gallery Cover Pic of Shanti Hari Hari Om Tower Pundag
2, 3 BHK Apartments
Pundag,Ranchi
 
Gallery Cover Pic of Hinoo Heritage
3 BHK Apartment
Shukla Colony,Ranchi
₹67.5 L-73.58 L
Gallery Cover Pic of Eklavya Ambedkar Enclave
3 BHK Apartment
Argora,Ranchi
₹44.69 L-65.04 L
Gallery Cover Pic of Oceanik Empire
2, 3, 4 BHK Apartments
Argora,Ranchi
₹58.24 L-1.59 Cr
Gallery Cover Pic of Aaliya Hemu Residency
3 BHK Apartment
Singh More,Ranchi
 

Popular Locality for sale around Birsa Nagar, Ranchi

Price Trends are not available due to insufficient data.
You can still view properties in the area.
₹4,746
Avg. Price per sq.ft
₹26,115
Avg. Price per sq.ft
Adarsh Nagar
1 people rated this locality
5
Price Trends are not available due to insufficient data.
You can still view properties in the area.
Price Trends are not available due to insufficient data.
You can still view properties in the area.
₹4,801
Avg. Price per sq.ft
0.04%
Fall in last 1 Year
Price Trends are not available due to insufficient data.
You can still view properties in the area.
Price Trends are not available due to insufficient data.
You can still view properties in the area.
Argora
7 people rated this locality
4.71
₹5,327
Avg. Price per sq.ft
6.43%
Rise in last 1 Year
Pundag
2 people rated this locality
4.25
₹4,557
Avg. Price per sq.ft
1.18%
Rise in last 1 Year

Popular searches for properties in Birsa Nagar, Ranchi

Commercial Properties in this area

Resale Projects around Birsa Nagar, Ranchi

Gallery Cover Pic of Satyabhama Baleshwari Tower
Hesag,Ranchi
3 BHK Apartment
Gallery Cover Pic of Divya Nilay
Argora,Ranchi
2, 3 BHK Apartments
41.21 L - 56.95 L
Gallery Cover Pic of Eklavya Kashi Enclave
Harmu,Ranchi
3 BHK Apartment
45.97 L - 60.78 L
Gallery Cover Pic of Jaishree Global City
Ashok Nagar,Ranchi
2 BHK Apartment
Gallery Cover Pic of Ridhi Sidhi Sai Kunj Enclave
Kumhar Toli,Ranchi
1 BHK Apartment
21.96 L - 21.96 L
Gallery Cover Pic of Sunrise Sai Suncity
Chandwem,Ranchi
3 BHK Villa
19.0 L - 19.0 L
Gallery Cover Pic of ASD Sai Sarovar
Bargain Village,Ranchi
3 BHK Apartment
Gallery Cover Pic of Raj Enclave
Pahartoli,Ranchi
3 BHK Apartment
36.5 L - 36.5 L
Gallery Cover Pic of Balaji Enclave
Bariatu,Ranchi
2, 3 BHK Apartments

Ready to Move Projects around Birsa Nagar, Ranchi

Gallery Cover Pic of Tharwani Prerna
Masibari,Ranchi
Gallery Cover Pic of Tharwani Sri Sai City
Pundag,Ranchi
3 BHK Apartment
Gallery Cover Pic of Star Shital Vihar
Delatoli,Ranchi
Gallery Cover Pic of Harmu Housing Colony
Delatoli,Ranchi
Gallery Cover Pic of Tigga Enclave
Delatoli,Ranchi
Gallery Cover Pic of Dakshyan Enclave
Argora,Ranchi
Gallery Cover Pic of Laxmi Complex Siwalik
Doranda,Ranchi
Housing.com
Great Places to work - Housing.com
Great Places to work in Asia - Housing.com