Your search for property ends here - Buy, Rent, Sell - Housing.com
housing-logo
Don't Miss out! Get notified of new homes as soon as they are posted

Notifications can be turned off anytime from browser settings.

Buy in Udaipur
Download App
List PropertyFree
Saved
Property Type
Apartment
Independent House
Independent Floor
Plot
Studio
Duplex
Penthouse
Villa
Agricultural Land
BHK Type
1 RK
1 BHK
2 BHK
3 BHK
4 BHK
5 BHK
5+ BHK
0 -
20Cr
0
20.00Cr+
0
5Cr
10Cr
20Cr+
Sale Type
New Bookings
Resale
Construction Status
Ready to move
Under Construction
Verified
Verified by Housing.com: Authentic location and real photos
New Projects
Featured Agents
More Filters
Reset filters
Last Updated: Aug 25, 2026
Showing 1 - 3 of 3

RERA Certified Projects in Ashok Nagar, Udaipur

Sort by:
Relevance
MB
Mahalaxmi Buildhome Ltd.
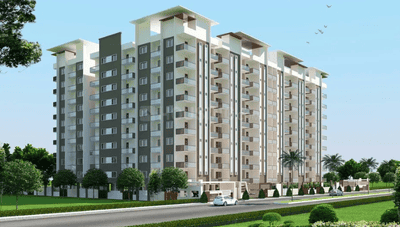
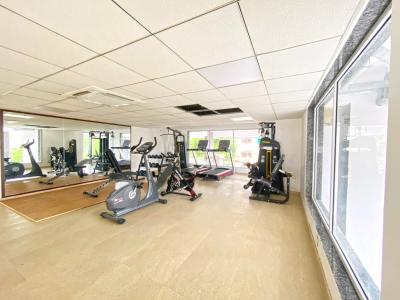
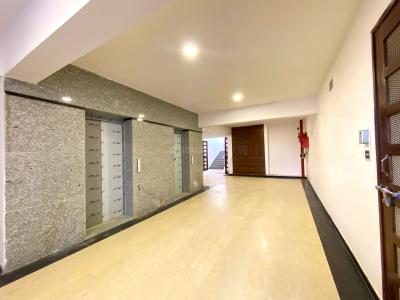
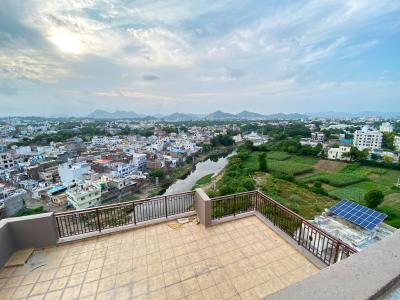
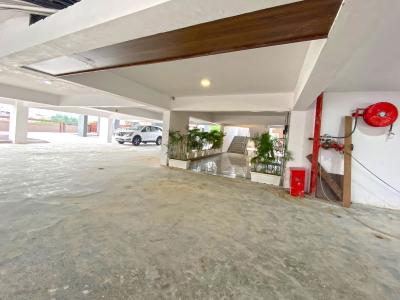
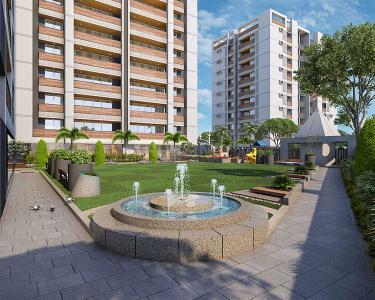
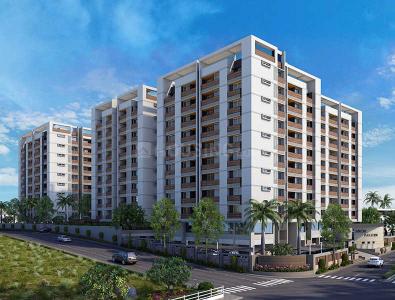
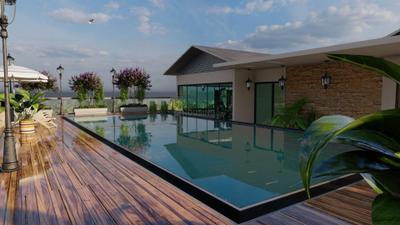
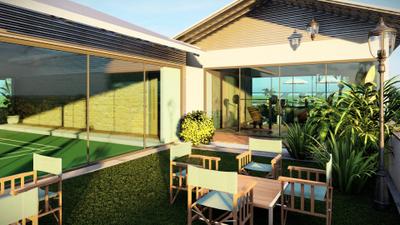
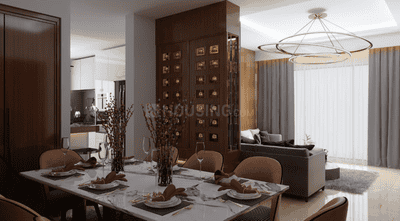
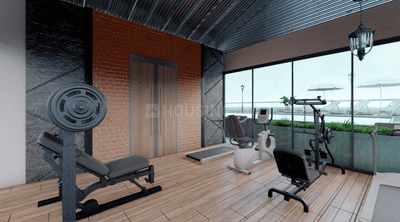
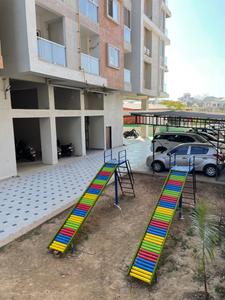
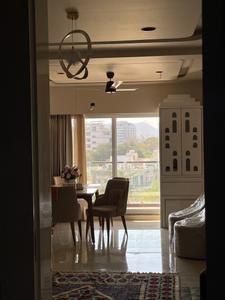
Mahalaxmi Saifee Burhani Park Project Images
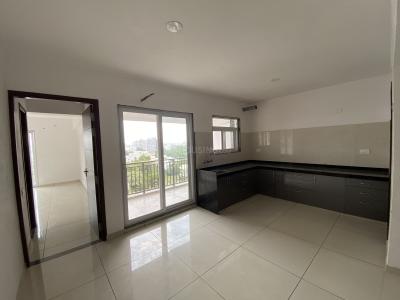
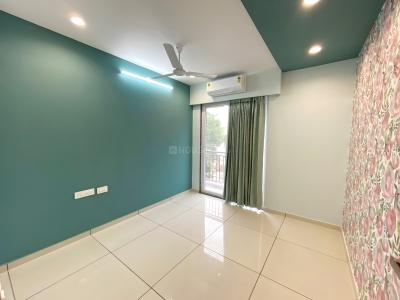
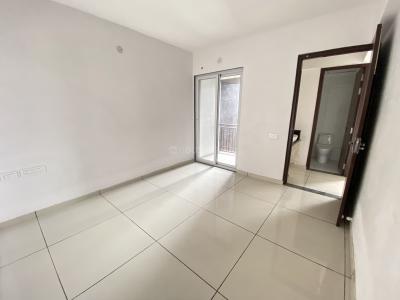
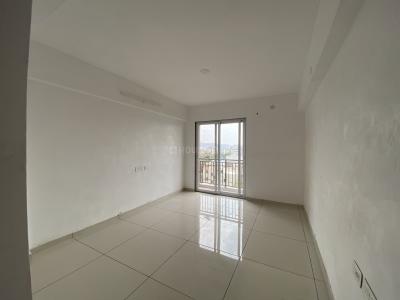
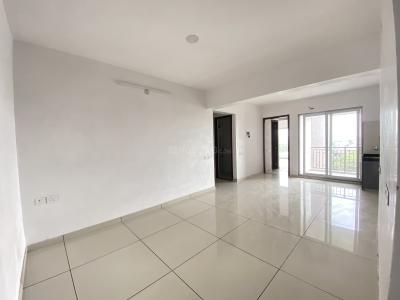
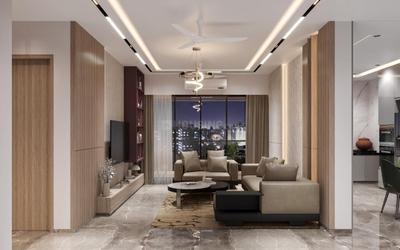
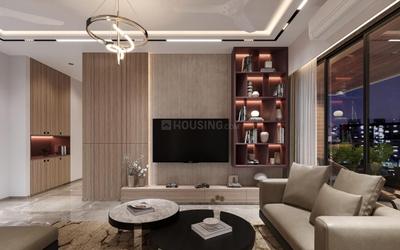
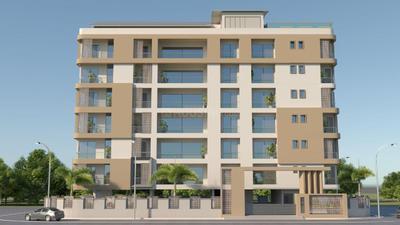
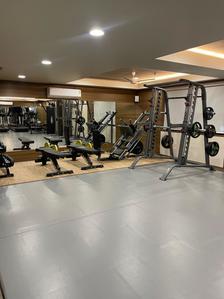
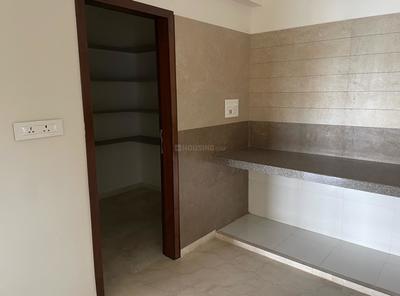
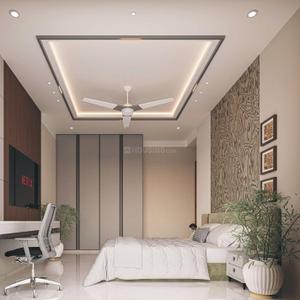
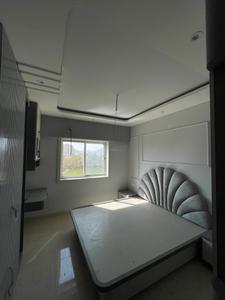
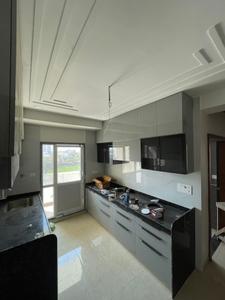
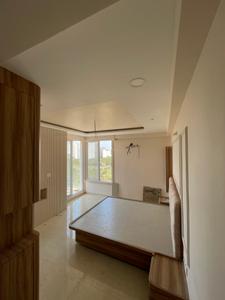
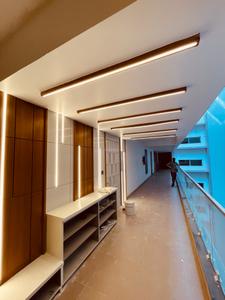
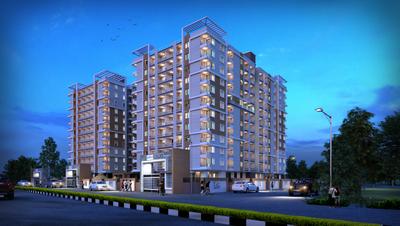
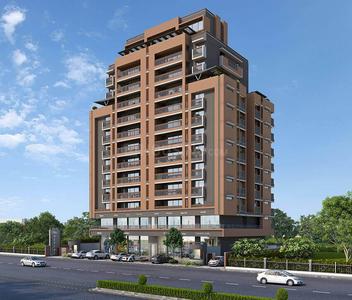
Project Image of 275.0 - 574.0 Sq.ft 1 BHK Apartment for buy in Mahalaxmi Saifee Burhani Park
1/3

1, 2, 3 BHK Flats in Ashok Nagar, Udaipur

1 BHK Flat
Price on Request
2 BHK Flat
Price on Request
3 BHK Flat
Price on Request
Possession: May, 2019
VH
Valley Hillview Hotel And Resort Private Limited
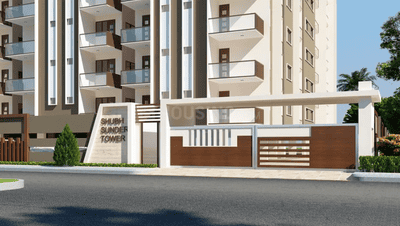
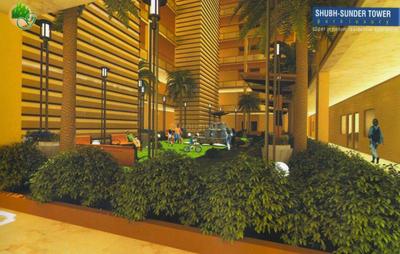
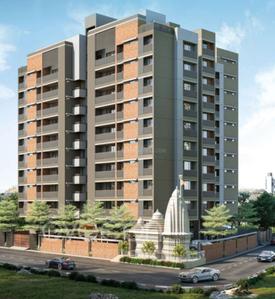
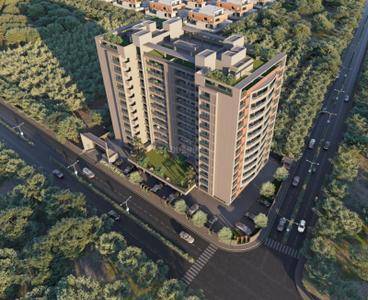
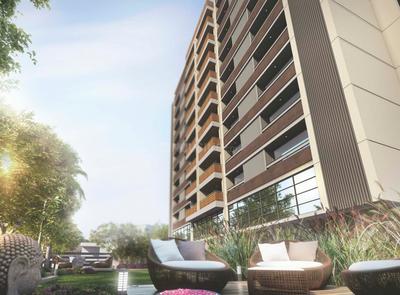
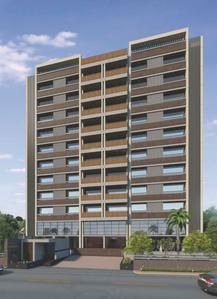
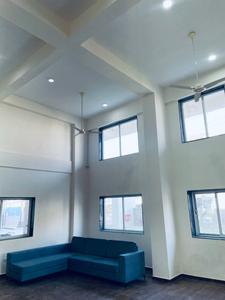
Valley Shub Sunder Tower Project Images
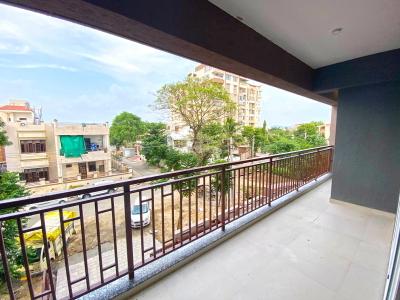
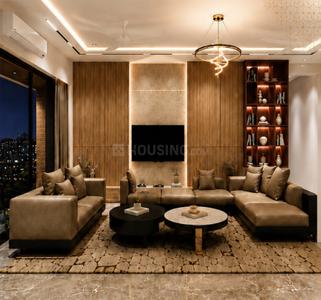
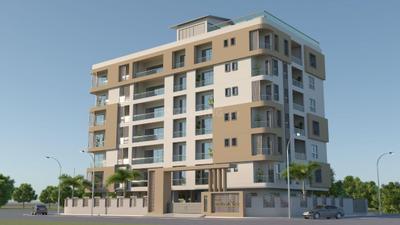
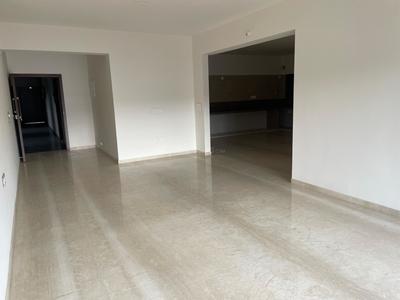
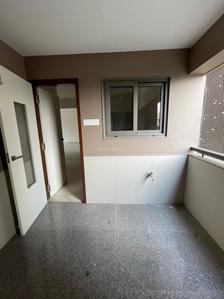
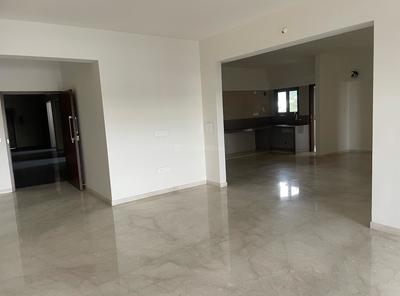
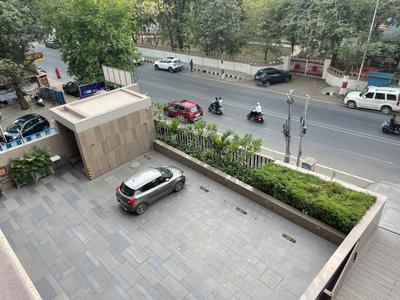
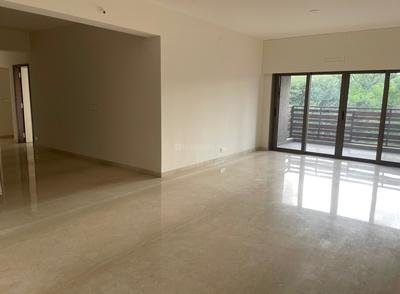
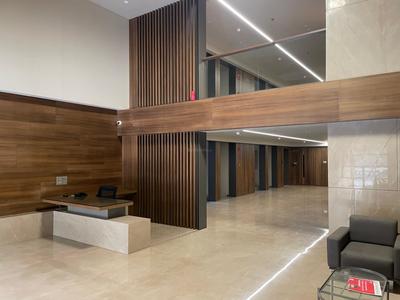
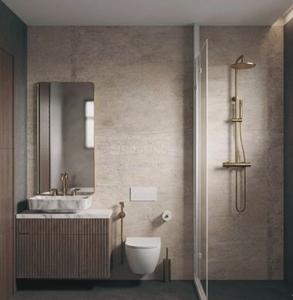
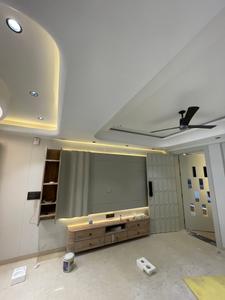
Project Image of 724.2 - 874.24 Sq.ft 3 BHK Apartment for buy in Valley Shub Sunder Tower
1/14

3 BHK Flat in Ashok Nagar, Udaipur

3 BHK Flat
Price on Request
Possession: Dec, 2020
AA
Aasan Affordable Housing LLP
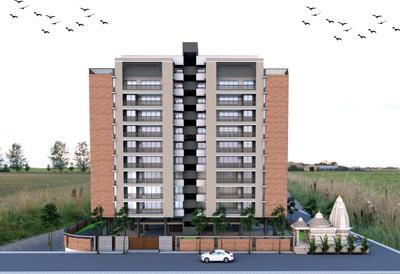
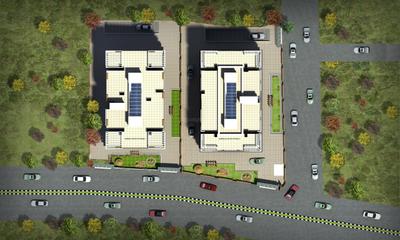
Gallery Cover Pic of Aasan Homes

Property in Ashok Nagar, Udaipur

Possession: May, 2021

Nearby Properties Around (Ashok Nagar)

AD
AMG Developers
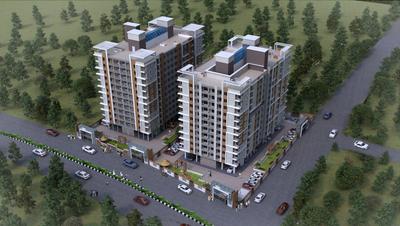
AMG Subh Sunder Tower Project Images
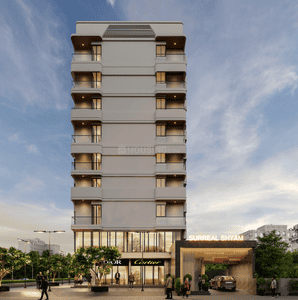
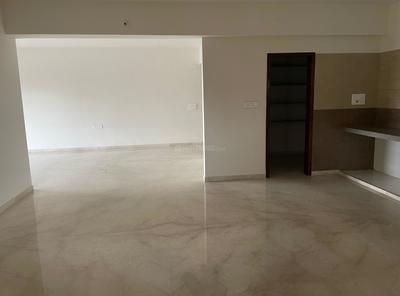
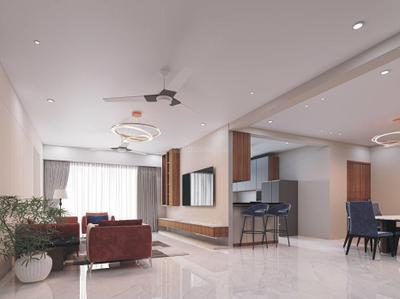
Project Image of 1585.0 - 1990.0 Sq.ft 3 BHK Apartment for buy in AMG Subh Sunder Tower
1/11
0.8 km away

3 BHK Flat in Bhopalpura, Udaipur

3 BHK Flat
Price on Request
Sizes: 1585 - 1990 sq.ft.Ready to MovePossession: Dec, 2020
AG
Archi Group
Archi Arcade Project Images
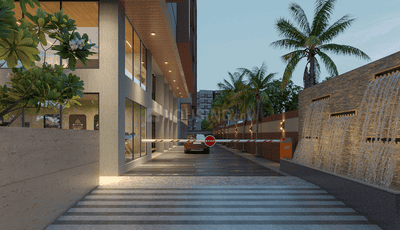
Project Image of 808.0 - 1569.0 Sq.ft 2 BHK Apartment for buy in Archi Arcade
1/38
1.5 kms away

2, 3, 4 BHK Flats in Ganesh Nagar, Udaipur

2 BHK Flat
Price on Request
3 BHK Flat
Price on Request
4 BHK Flat
Price on Request
Sizes: 808 - 1569 sq.ft.Ready to MovePossession: Dec, 2025
GB
Galaxy Builders
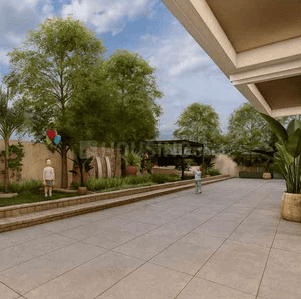
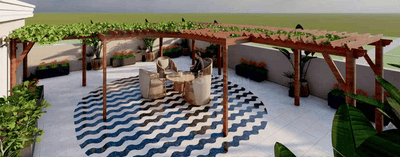
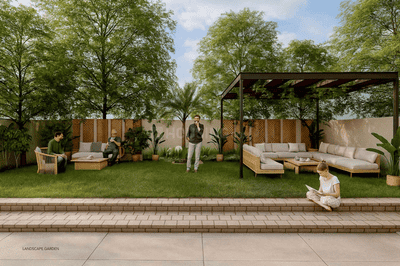
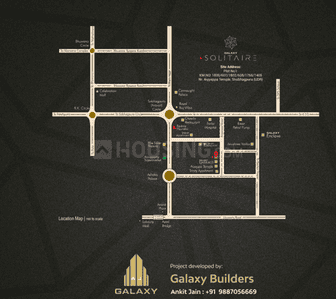
Galaxy Solitaire Project Images
Project Image of 1560.0 - 2325.0 Sq.ft 2 BHK Apartment for buy in Galaxy Solitaire
1/14
1.7 kms away

2, 3 BHK Flats in Shobhagpura, Udaipur

2 BHK Flat
Price on Request
3 BHK Flat
Price on Request
Sizes: 1560 - 2325 sq.ft.Under ConstructionPossession: Apr, 2028
SH
Surreal Homes LLP
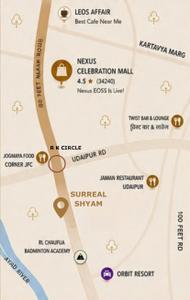
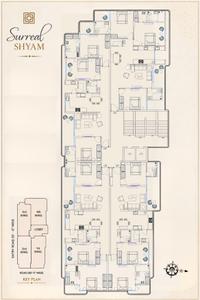
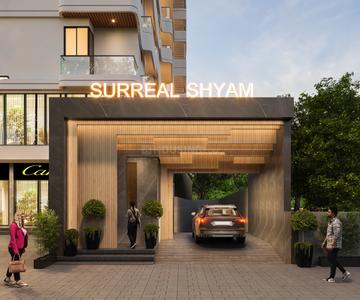
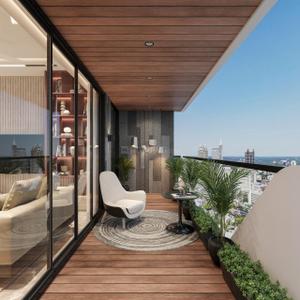
Surreal Shyam Project Images
Project Image of 2454.0 - 2524.5 Sq.ft 3 BHK Apartment for buy in Surreal Shyam
1/15
1.8 kms away

3 BHK Flat in Pulla Bhuwana, Udaipur

3 BHK Flat
Price on Request
Sizes: 2454 - 2525 sq.ft.Under ConstructionPossession: Dec, 2028
AM
Anshul Mogra
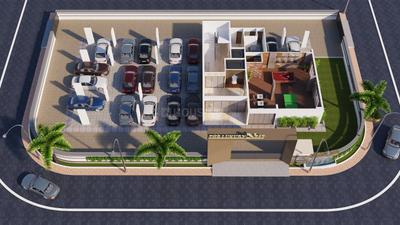
Anshul Mogra The Luxury Nest Project Images
Project Image of 1882.93 - 2443.95 Sq.ft 3 BHK Apartment for buy in Anshul Mogra The Luxury Nest
1/15
1.9 kms away

3, 4 BHK Flats in Shobhagpura, Udaipur

3 BHK Flat
Price on Request
4 BHK Flat
Price on Request
Sizes: 1883 - 2444 sq.ft.Ready to MovePossession: Jun, 2024
AC
Arihant Constructions
Arihant Constructions Roop Madhuban Project Images
Project Image of 694.0 - 1316.0 Sq.ft 2 BHK Apartment for buy in Arihant Constructions Roop Madhuban
1/8
1.9 kms away

2, 3 BHK Flats in Rupsagar, Udaipur

2 BHK Flat
Price on Request
3 BHK Flat
Price on Request
Sizes: 694 - 1316 sq.ft.Ready to MovePossession: Jun, 2023
VB
Vinayak Buildtech
Vinayak Sky Marina Project Images
Project Image of 1109.11 - 2009.19 Sq.ft 3 BHK Apartment for buy in Vinayak Sky Marina
1/3
2.0 kms away

3, 4 BHK Flats in Panchwati, Udaipur

3 BHK Flat
Price on Request
4 BHK Flat
Price on Request
Sizes: 1109 - 2009 sq.ft.Ready to MovePossession: Dec, 2020
AG
Archi Group
Archi The Harmony Project Images
Project Image of 1309.0 - 1615.88 Sq.ft 3 BHK Apartment for buy in Archi The Harmony
1/18
2.0 kms away

3, 4 BHK Flats in Shobhagpura, Udaipur

3 BHK Flat
Price on Request
4 BHK Flat
Price on Request
Sizes: 2316 - 3099 sq.ft.Ready to MovePossession: Sep, 2026
SB
Sakaar Builders
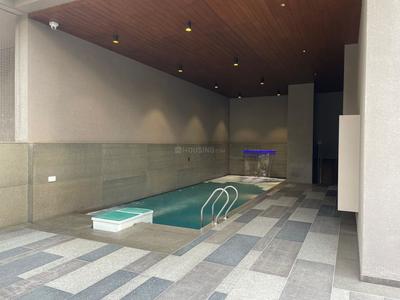
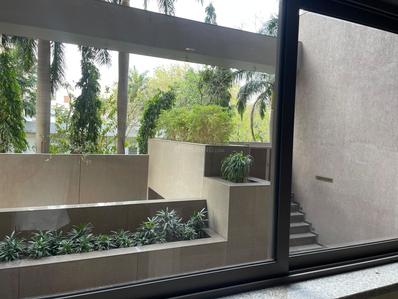
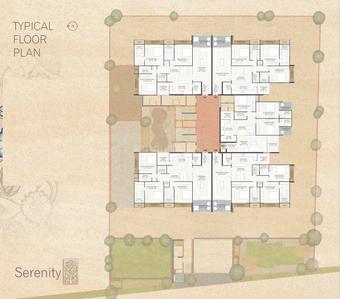
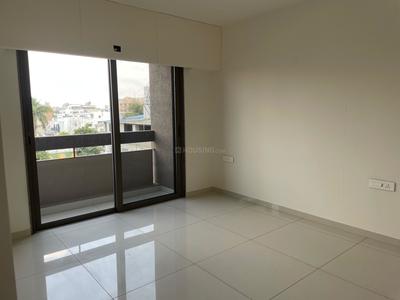
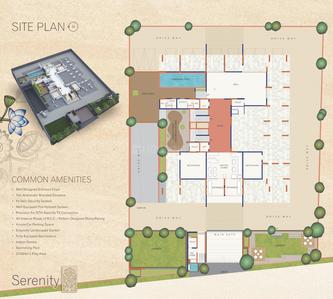
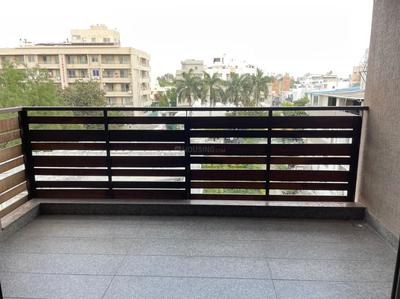
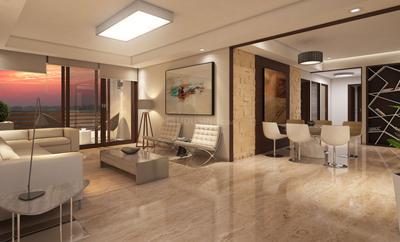
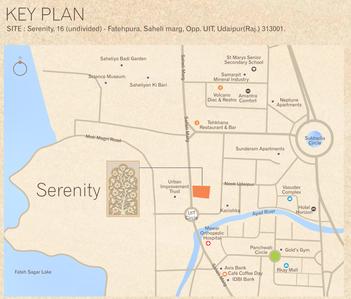
Serenity Project Images
Project Image of 2124.0 - 2711.0 Sq.ft 3 BHK Apartment for buy in Serenity
1/47
2.0 kms away

3 BHK Flat in Panchwati, Udaipur

3 BHK Flat
₹1.66 Cr - 2.11 Cr
Avg. Price: ₹7.8 K/sq.ftSizes: 2124 - 2711 sq.ft.Ready to MovePossession: Jan, 2024
BC
Bula Construction
Krishna Kunj Project Images
Project Image of 0.0 - 1987.0 Sq.ft 3 BHK Apartment for buy in Krishna Kunj
1/18
2.1 kms away

3 BHK Flat in Shobhagpura, Udaipur

3 BHK Flat
Price on Request
Sizes: 1987 sq.ft.Under ConstructionPossession: Apr, 2029
NE
Nirvan Enterprises
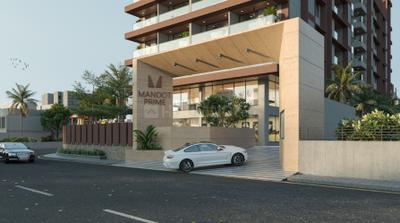
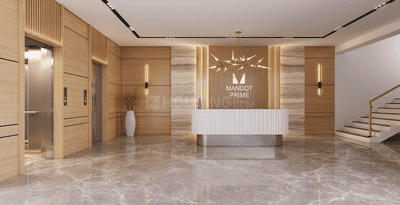
Mandot Prime Project Images
Project Image of 0.0 - 3510.0 Sq.ft 4 BHK Apartment for buy in Mandot Prime
1/20
2.3 kms away

4 BHK Flat in Shobhagpura, Udaipur

4 BHK Flat
₹1.95 Cr
Avg. Price: ₹5.56 K/sq.ftSizes: 3510 sq.ft.Under ConstructionPossession: Jan, 2028
SD
Shreeji Developers
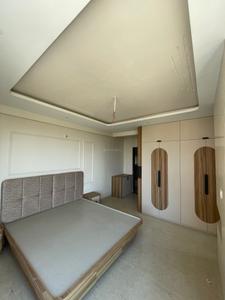
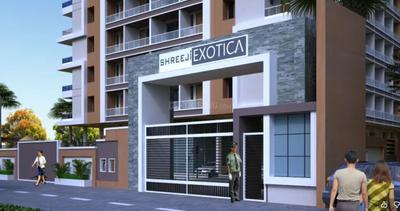
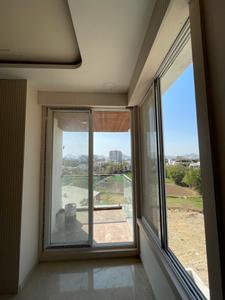
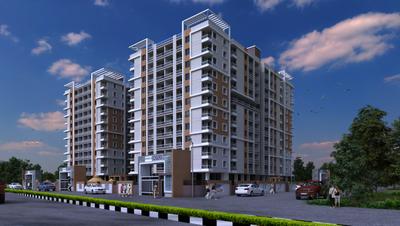
Shreeji Exotica Phase 2 Project Images
Project Image of 858.53 - 1389.94 Sq.ft 2 BHK Apartment for buy in Shreeji Exotica Phase 2
1/21
2.3 kms away

2, 3 BHK Flats in Shobhagpura, Udaipur

2 BHK Flat
Price on Request
3 BHK Flat
Price on Request
Sizes: 1581 - 2423 sq.ft.Under ConstructionPossession: Jun, 2027
AG
Archi Group
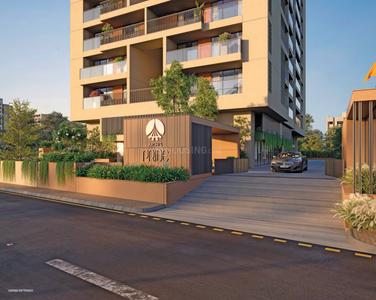
Archis Pride Project Images
Project Image of 3446.0 - 3731.0 Sq.ft 4 BHK Apartment for buy in Archis Pride
1/24
2.4 kms away

4 BHK Flat in Bhuwana, Udaipur

4 BHK Flat
Price on Request
Sizes: 3446 - 3731 sq.ft.Under ConstructionPossession: Dec, 2029
MD
Mundra Dream Homes Pvt Ltd
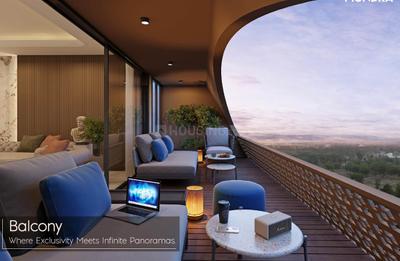
Mundra The ARC Project Images
Project Image of 4650.0 - 6335.0 Sq.ft 4 BHK Apartment for buy in Mundra The ARC
1/46
2.7 kms away

4, 5 BHK Flats in Pahada, Udaipur

4 BHK Flat
Price on Request
5 BHK Flat
Price on Request
Sizes: 4650 - 6335 sq.ft.Under ConstructionPossession: Mar, 2027
AG
Archi Group
Archi Pearl Paradise Project Images
Project Image of 3269.0 - 5363.0 Sq.ft 3 BHK Apartment for buy in Archi Pearl Paradise
1/31
2.8 kms away

3, 4 BHK Flats in Pahada, Udaipur

3 BHK Flat
Price on Request
4 BHK Flat
Price on Request
Sizes: 3269 - 5363 sq.ft.Under ConstructionPossession: Dec, 2026
AR
A R Infravision Pvt Ltd
A R Infravision Pvt Ltd Imperia Project Images
Project Image of 513.01 - 825.48 Sq.ft 2 BHK Apartment for buy in A R Infravision Pvt Ltd Imperia
1/3
3.0 kms away

2, 3 BHK Flats in Pahada, Udaipur

2 BHK Flat
Price on Request
3 BHK Flat
Price on Request
Sizes: 513 - 825 sq.ft.Ready to MovePossession: Dec, 2018
JI
Jupiterr Infra Builder
Jupiter Appartment Project Images
Project Image of 1085.0 - 2560.0 Sq.ft 2 BHK Apartment for buy in Jupiter Appartment
1/10
3.1 kms away

2, 3, 4 BHK Flat,Duplexes in Bhuwana, Udaipur

2 BHK Flat
Price on Request
3 BHK Flat
Price on Request
4 BHK Duplex
Price on Request
Sizes: 1085 - 2560 sq.ft.Under ConstructionPossession: Dec, 2027
RI
Rgate Infraprojects Llp
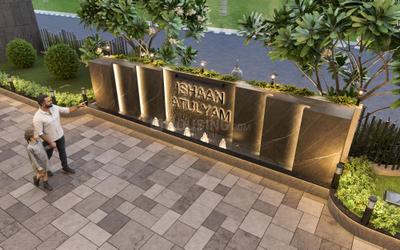
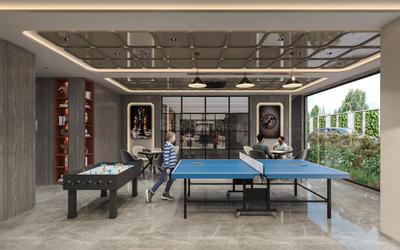
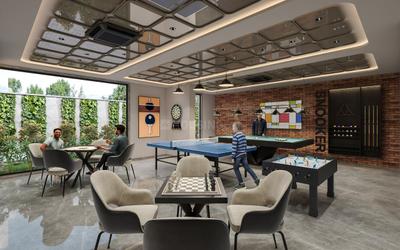
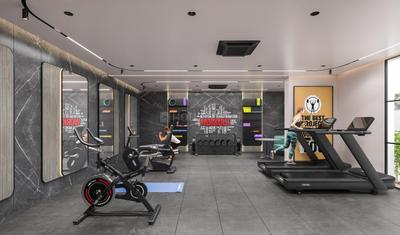
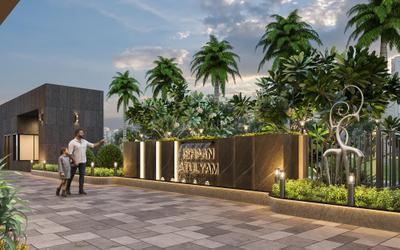
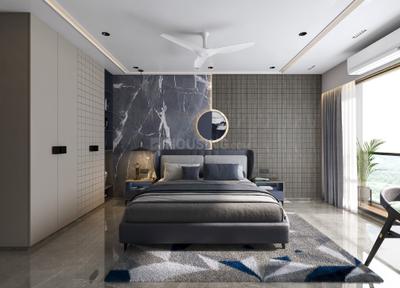
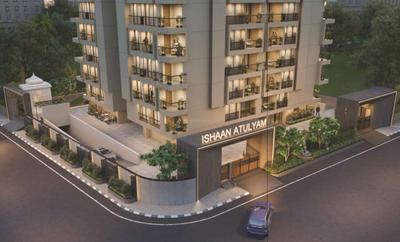
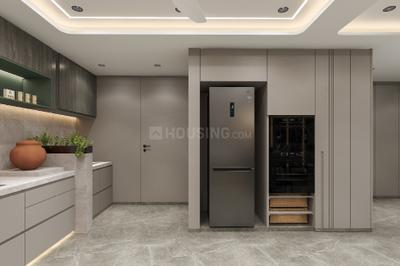
Rgate Ishaan Atulyam Project Images
Project Image of 1365.94 - 2392.82 Sq.ft 3 BHK Apartment for buy in Rgate Ishaan Atulyam
1/35
3.1 kms away

3 BHK Flat in Bhuwana, Udaipur

3 BHK Flat
Price on Request
Sizes: 1366 - 2393 sq.ft.Under ConstructionPossession: Mar, 2029
ER
Ekaya Realty Llp
Ekaya Realty Ekaya Eight Project Images
Project Image of 0.0 - 2621.98 Sq.ft 4 BHK Apartment for buy in Ekaya Realty Ekaya Eight
1/5
3.1 kms away

4 BHK Flat in Bhuwana, Udaipur

4 BHK Flat
Price on Request
Sizes: 2622 sq.ft.Ready to MovePossession: Sep, 2026
RR
Rudram Rakesh Roshan Builders & Developers
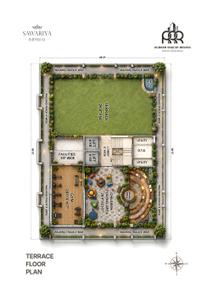
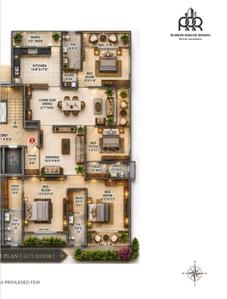
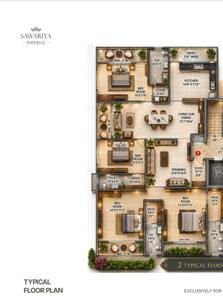
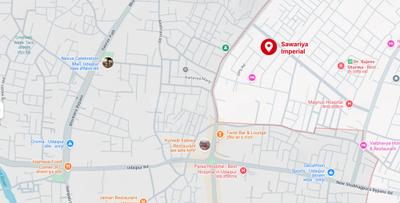
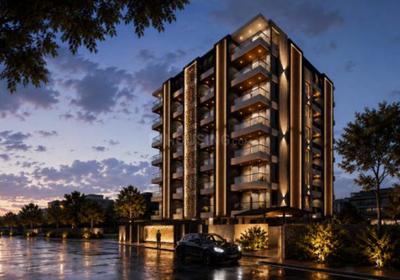
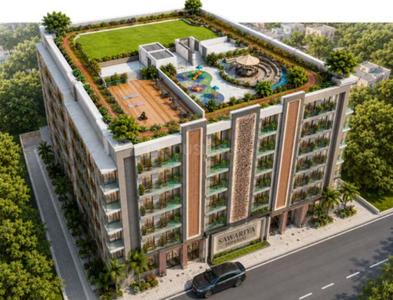
RRR Sawariya The Imperial Project Images
Project Image of 0.0 - 3662.0 Sq.ft 4 BHK Apartment for buy in RRR Sawariya The Imperial
1/12
3.1 kms away

4 BHK Flat in Bhuwana, Udaipur

4 BHK Flat
Price on Request
Sizes: 3662 sq.ft.Under ConstructionPossession: Apr, 2028
Are you a property owner looking to rent/sell?
Post your property for FREE
Hello 👋🏻
Easy Contact with sellers
Personalized experience
My Activity
Contacted Properties
00
Seen Properties
00
Saved Properties
00
Recent Searches

00

Explore Sub Localities in Ashok Nagar, Udaipur

₹9,666
Avg. Price per sq.ft
Top Projects for Sale in Ashok Nagar, Udaipur

Gallery Cover Pic of Mahalaxmi Saifee Burhani Park
1, 2, 3 BHK Apartments
Ashok Nagar,Udaipur
 
Gallery Cover Pic of Mahalaxmi Jai Laxmi Apartment
Property
Ashok Nagar,Udaipur
 
Gallery Cover Pic of Mahalaxmi Jai Ganpati Apartment
Property
Ashok Nagar,Udaipur
 
Gallery Cover Pic of Aasan Homes
Property
Ashok Nagar,Udaipur
 
Gallery Cover Pic of Valley Shub Sunder Tower
3 BHK Apartment
Ashok Nagar,Udaipur
 

Popular Locality for sale around Ashok Nagar, Udaipur

₹17,723
Avg. Price per sq.ft
₹4,007
Avg. Price per sq.ft
₹7,079
Avg. Price per sq.ft
₹6,442
Avg. Price per sq.ft
36.54%
Rise in last 1 Year
Pahada
2 people rated this locality
4.25
₹6,800
Avg. Price per sq.ft
17.88%
Rise in last 1 Year
₹9,907
Avg. Price per sq.ft
61.82%
Rise in last 1 Year
Madhuban
1 people rated this locality
5
₹5,622
Avg. Price per sq.ft
₹4,200
Avg. Price per sq.ft
₹8,445
Avg. Price per sq.ft
32.6%
Rise in last 1 Year
₹6,072
Avg. Price per sq.ft

Popular searches for properties in Ashok Nagar, Udaipur

Filter by Property Type
Luxury Properties in this area

Resale Projects around Ashok Nagar, Udaipur

Gallery Cover Pic of Sanchi Affordable Housing Ghar Aangan
Shobhagpura,Udaipur
2 BHK Apartment
Gallery Cover Pic of Vaaidehi Premium Affordable Housing
Bedla,Udaipur
1, 2 BHK Apartments
Gallery Cover Pic of Mahalaxmi Navratan Heights
Navratna Complex,Udaipur
2, 3 BHK Apartments
61.0 L - 73.01 L
Gallery Cover Pic of Riddhi Siddhi Matrix Park
Sukher,Udaipur
2, 3 BHK Apartments
35.5 L - 44.75 L
Gallery Cover Pic of Gyanesh Royal Pine
Sukher,Udaipur
2, 3 BHK Apartments
18.36 L - 33.48 L
Gallery Cover Pic of Jai Satyam Shivam Sundaram Residency
Badgaon,Udaipur
2 BHK Apartment
30.8 L - 30.8 L
Gallery Cover Pic of Gyanesh Royal Tulip
Mahaveer Colony Park,Udaipur
2 BHK Apartment
27.5 L - 27.5 L

Ready to Move Projects around Ashok Nagar, Udaipur

Gallery Cover Pic of Archi Divine
Bhopalpura,Udaipur
Gallery Cover Pic of Shubh Mangal Apartment
Shobhagpura,Udaipur
Gallery Cover Pic of Shubh Laxmi
Pahada,Udaipur
Gallery Cover Pic of Unique Kutumb Apartment
Madhuban,Udaipur
Gallery Cover Pic of Madhuram Enclave
Brahmpuri,Udaipur
Gallery Cover Pic of Vinayak Residency
Pahada,Udaipur
Gallery Cover Pic of Park View Apartment
Panchwati,Udaipur

FAQs about RERA Certified Projects in Ashok Nagar, Udaipur

How many ready to move RERA certified projects are available for sale in Ashok Nagar, Udaipur?

There are 2 ready to move RERA certified projects available in Ashok Nagar, Udaipur.

What are the top ready to move RERA certified projects in Ashok Nagar, Udaipur?

The best ready to move RERA certified projects in Ashok Nagar, Udaipur are:

Which RERA certified projects in Ashok Nagar, Udaipur are close to Top Schools?

The RERA certified projects close to Top schools in Ashok Nagar, Udaipur are:

Which are the most searched localities for buying RERA certified projects in and around Ashok Nagar, Udaipur?

The best areas to buy RERA certified projects in and around Ashok Nagar, Udaipur are:
Housing.com
Great Places to work - Housing.com
Great Places to work in Asia - Housing.com