Your search for property ends here - Buy, Rent, Sell - Housing.com
housing-logo
Don't Miss out! Get notified of new homes as soon as they are posted

Notifications can be turned off anytime from browser settings.

Buy in Select City
Download App
List PropertyFree
Saved
Property Type
Apartment
Independent House
Independent Floor
Plot
Studio
Duplex
Penthouse
Villa
Agricultural Land
BHK Type
1 RK
1 BHK
2 BHK
3 BHK
4 BHK
5 BHK
5+ BHK
0 -
20Cr
0
20.00Cr+
0
5Cr
10Cr
20Cr+
Sale Type
New Bookings
Resale
Under Construction
Ready to move
Under Construction
Verified
Verified by Housing.com: Authentic location and real photos
New Projects
Featured Agents
More Filters
Reset filters
Last Updated: Oct 2, 2026
Showing 1 - 30 of 762

Under Construction Projects in Uttar Pradesh, India - Page 9

Sort by:
Relevance
RB
Real Brick
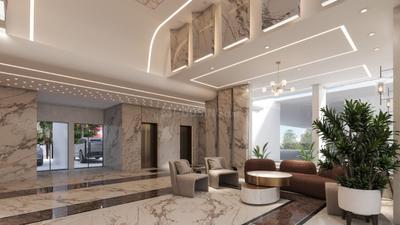
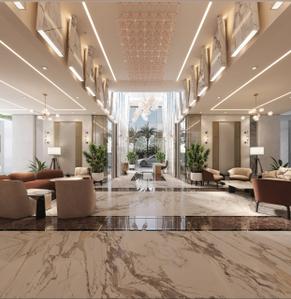
Saviour Vridhi Towers Project Images
Project Image of 1050.0 - 1720.0 Sq.ft 2 BHK Apartment for buy in Saviour Vridhi Towers
1/32
Zero Brokerage

2, 2.5, 3 BHK Flats in Sector 16 Greater Noida West, Greater Noida

2 BHK Flat
₹84 L
2.5 BHK Flat
₹96.8 L
3 BHK Flat
₹1.08 Cr - 1.38 Cr
Avg. Price: ₹8 K/sq.ftPossession: Aug, 2028
SR
STAR REALITY GROUP
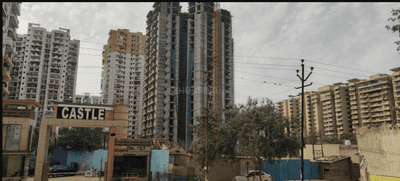
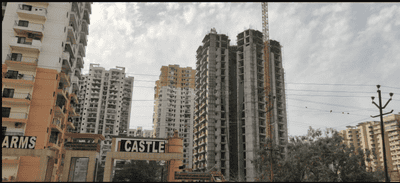
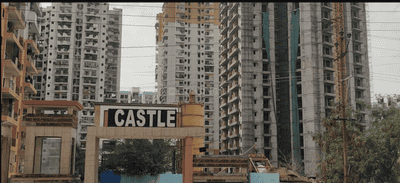
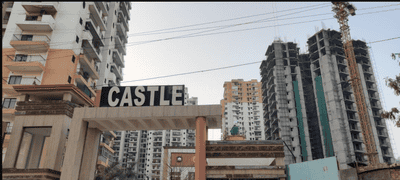
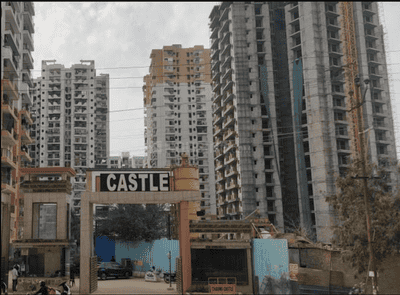
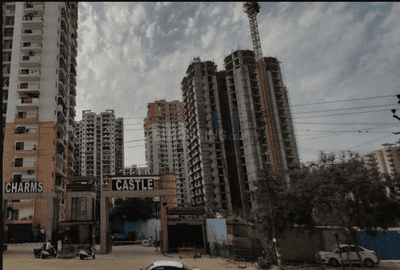
Charms Castle Project Images
Project Image of 884.0 - 1924.0 Sq.ft 2 BHK Apartment for buy in Charms Castle
1/27
Zero Brokerage

2, 3 BHK Flats in Raj Nagar Extension, Ghaziabad

2 BHK Flat
₹60.19 L - 66.39 L
3 BHK Flat
₹90.56 L - 1.31 Cr
Avg. Price: ₹6.81 K/sq.ftPossession: Dec, 2026
Y
Yogesh
+ 1 more
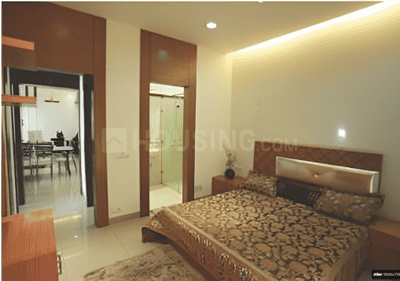
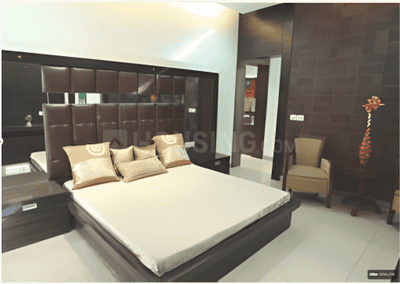
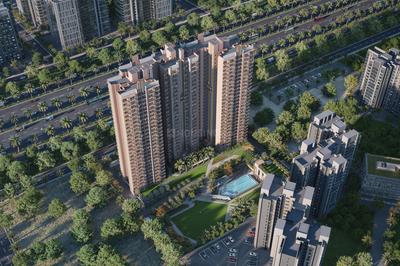
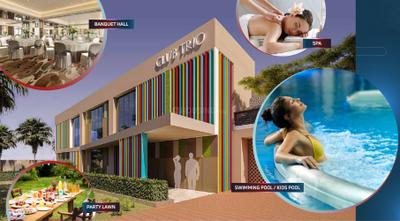
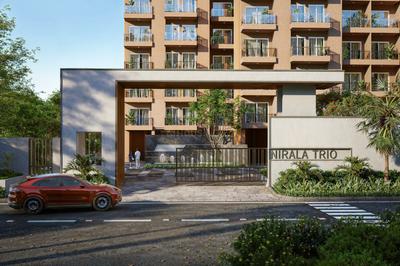
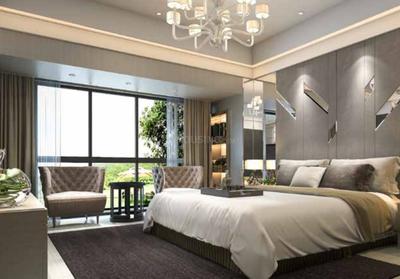
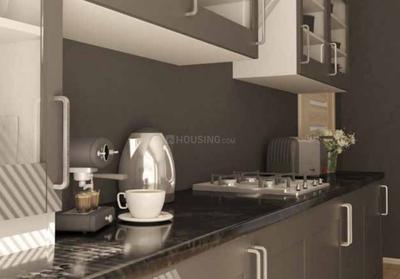
Nirala Trio Project Images
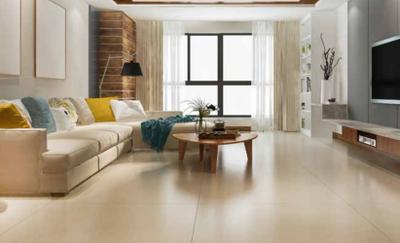
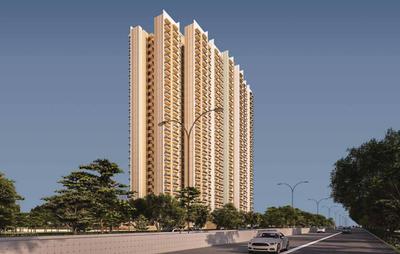
Project Image of 737.0 - 975.0 Sq.ft 3 BHK Apartment for buy in Nirala Trio
1/15
Zero Brokerage

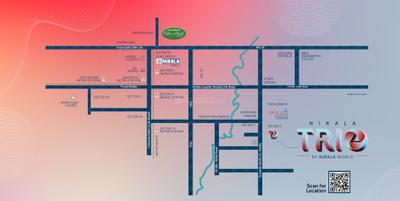
3, 3.5 BHK Flats in Noida Extension, Greater Noida

3 BHK Flat
₹1.89 Cr
3.5 BHK Flat
₹2.28 Cr - 2.39 Cr
Avg. Price: ₹14.28 K/sq.ftPossession: Dec, 2028
P
PROPFOLIO
+ 2 more
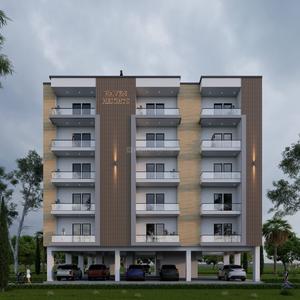
AR Heaven Heights Project Images
Project Image of 1050.0 - 1550.0 Sq.ft 2 BHK Builder Floor for buy in AR Heaven Heights
1/3
Zero Brokerage

2, 3 BHK Penthouse,Builder Floors in Noida Extension, Greater Noida

2 BHK Builder Floor
₹55 L
2 BHK Penthouse
₹70 L
3 BHK Builder Floor
₹75.5 L
Avg. Price: ₹4.87 K - ₹5.24 K/sq.ftPossession: Feb, 2027
VG
Vihaan Group
+ 1 more
AR Galaxy Homes Project Images
Project Image of 1090.0 - 2420.0 Sq.ft 2 BHK Apartment for buy in AR Galaxy Homes
1/3
Zero Brokerage

2, 3 BHK Duplex,Flats in Noida Extension, Greater Noida

2 BHK Flat
₹48 L
2 BHK Duplex
₹70.01 L - 70.51 L
3 BHK Flat
₹60.99 L
3 BHK Duplex
₹80.01 L
Avg. Price: ₹3.31 K - ₹4.4 K/sq.ftPossession: Jan, 2027
EG
Elite Group
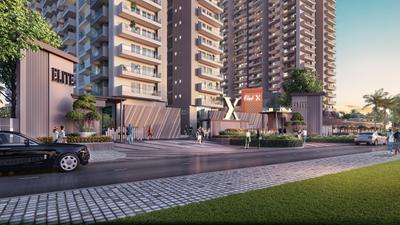
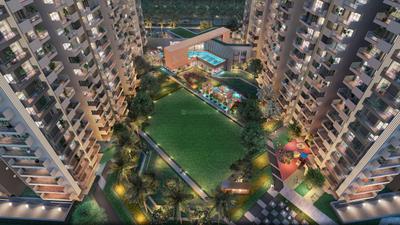
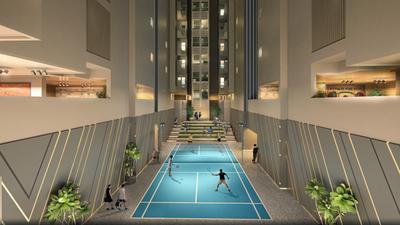
Elite X Project Images
Project Image of 968.43 - 1471.32 Sq.ft 3 BHK Apartment for buy in Elite X
1/32
Elite X
RERA

3, 3.5, 4 BHK Flats in Noida Extension, Greater Noida

3 BHK Flat
₹2.01 Cr - 2.08 Cr
3.5 BHK Flat
₹2.32 Cr - 2.36 Cr
4 BHK Flat
₹2.94 Cr - 2.95 Cr
Avg. Price: ₹11.18 K/sq.ftPossession: Dec, 2028
Updated
1w ago
OI
Omni Infra Heights
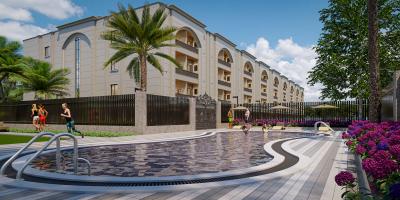
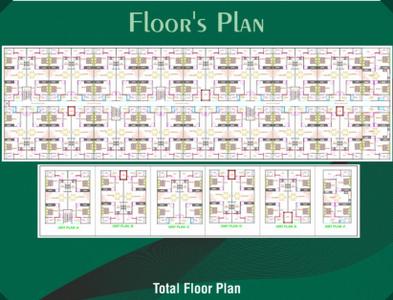
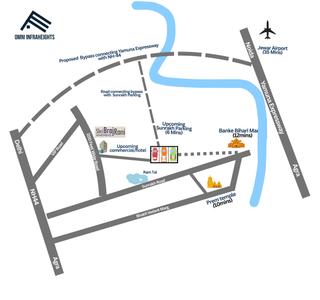

Omni Shri Braj Rani Appartment Project Images
Project Image of 0.0 - 1000.0 Sq.ft 2 BHK Builder Floor for buy in Omni Shri Braj Rani Appartment
1/14

2 BHK Builder Floor in Sunrakh Bangar, Vrindavan

2 BHK Builder Floor
₹85 L
Avg. Price: ₹8.5 K/sq.ftPossession: Nov, 2027
GP
Godrej Properties Ltd.
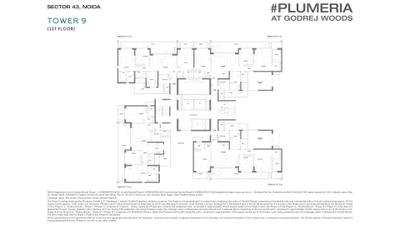
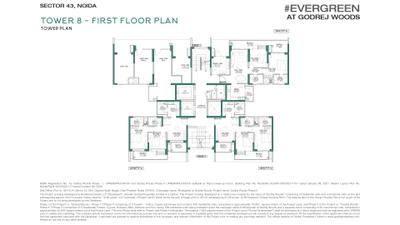
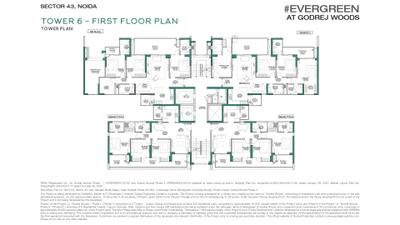
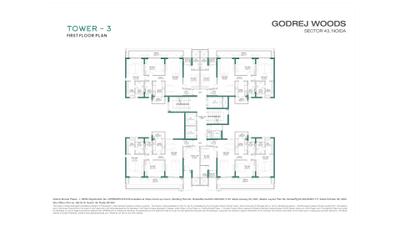
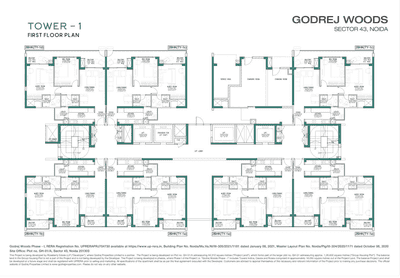
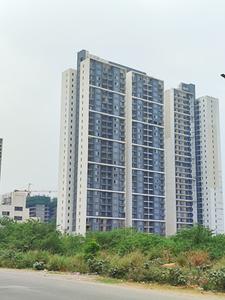
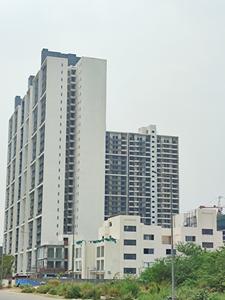
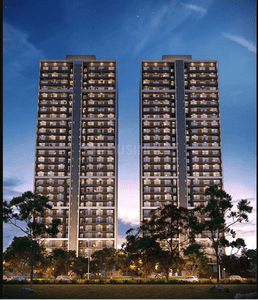
Godrej Woods Phase II Project Images
Project Image of 612.25 - 1276.28 Sq.ft 2 BHK Apartment for buy in Godrej Woods Phase II
1/41

2, 3, 4 BHK Flats in Sector 43, Noida

2 BHK Flat
₹1.94 Cr - 2.46 Cr
3 BHK Flat
₹2.77 Cr - 3.95 Cr
4 BHK Flat
₹4.04 Cr
Avg. Price: ₹31.66 K/sq.ftPossession: Jan, 2027
Updated
3w ago
CI
Capital Infra
Capital Home 3 Project Images
Project Image of 1050.0 - 1550.0 Sq.ft 2 BHK Builder Floor for buy in Capital Home 3
1/2

2, 3 BHK Builder Floors in Sector 73, Noida

2 BHK Builder Floor
₹39.99 L
3 BHK Builder Floor
₹62 L
Avg. Price: ₹3.81 K - 4 K/sq.ftPossession: Nov, 2026
SD
Sanfran Developer Pvt. Ltd.
Sanfran Estate Project Images
Project Image of 1630.0 - 3270.0 Sq.ft 3 BHK Villa for buy in Sanfran Estate
1/16

3, 5 BHK Villas in Bakkas, Lucknow

3 BHK Villa
₹1.59 Cr - 1.85 Cr
5 BHK Villa
₹3.19 Cr
Avg. Price: ₹9.75 K/sq.ftPossession: Dec, 2027
WG
Wave Group
Eligo Project Images
Project Image of 0.0 - 1006.43 Sq.ft 3 BHK Apartment for buy in Eligo
1/43
Eligo
RERA

3 BHK Flat in Wave City, Ghaziabad

3 BHK Flat
₹1.4 Cr
Avg. Price: ₹13.94 K/sq.ftPossession: Mar, 2027
FG
Forbes Global Properties
Forbes Fab Luxe Residence Project Images
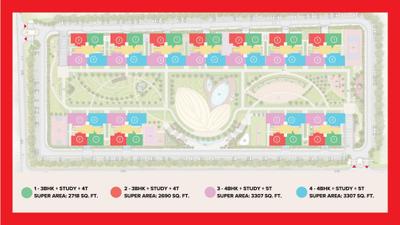
Project Image of 2690.0 - 3307.0 Sq.ft 3.5 BHK Apartment for buy in Forbes Fab Luxe Residence
1/12

3.5, 4.5 BHK Flats in Noida Extension, Greater Noida

3.5 BHK Flat
₹3.75 Cr - 3.79 Cr
4.5 BHK Flat
₹4.61 Cr
Avg. Price: ₹13.95 K/sq.ftPossession: Mar, 2028
AB
A.R Buildtech
AR Domain Project Images
Project Image of 891.68 - 1569.27 Sq.ft 3 BHK Apartment for buy in AR Domain
1/2

3, 4 BHK Flats in Morta Village, Ghaziabad

3 BHK Flat
₹1.09 Cr - 1.69 Cr
4 BHK Flat
₹1.96 Cr
Avg. Price: ₹6.84 K/sq.ftPossession: Mar, 2028
AR
AU Real Estate Services Private Limited
AU NBCC Aspire Leisure Valley Project Images
Project Image of 2176.0 - 4020.0 Sq.ft 3 BHK Apartment for buy in AU NBCC Aspire Leisure Valley
1/14

3, 3.5, 4.5 BHK Flats in Noida Extension, Greater Noida

3 BHK Flat
₹2.08 Cr - 2.09 Cr
3.5 BHK Flat
₹2.6 Cr - 2.63 Cr
4.5 BHK Flat
₹3.23 Cr - 3.84 Cr
Avg. Price: ₹9.56 K/sq.ftPossession: Nov, 2028
AG
AIGIN Group
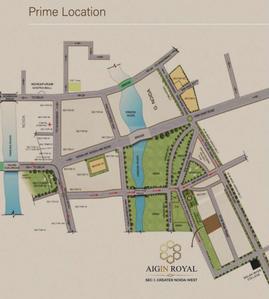
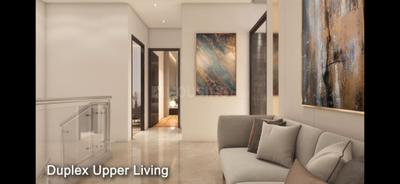
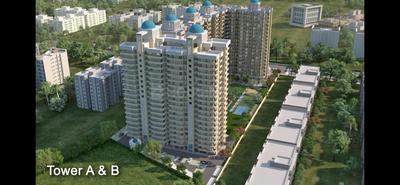
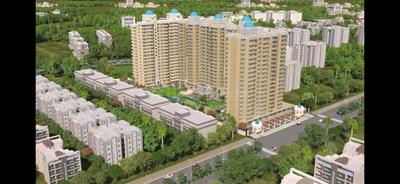
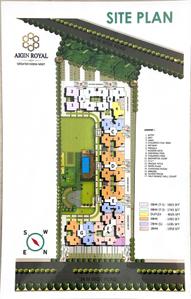
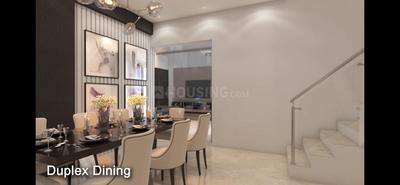
Aigin Royal Phase 4 Project Images
Project Image of 917.24 - 1740.0 Sq.ft 2 BHK Apartment for buy in Aigin Royal Phase 4
1/24

2, 3, 4.5, 5 BHK Flats in Noida Extension, Greater Noida

2 BHK Flat
₹1.74 Cr
3 BHK Flat
₹1.66 Cr - 1.73 Cr
4.5 BHK Flat
₹3.44 Cr
5 BHK Flat
₹3.82 Cr
Avg. Price: ₹9.5 K/sq.ftPossession: Mar, 2028
SG
Stellar Group
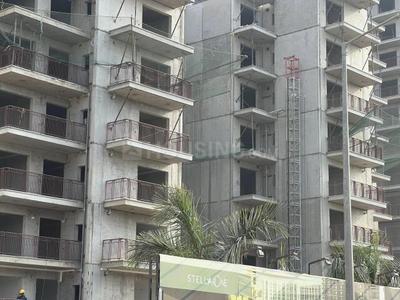
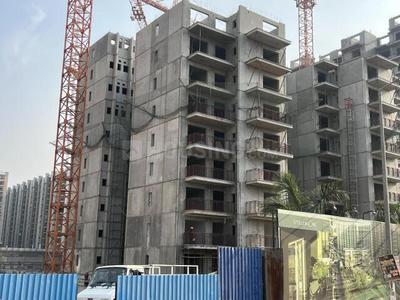
Stellar One Phase III Project Images
Project Image of 1800.0 - 2020.0 Sq.ft 3 BHK Apartment for buy in Stellar One Phase III
1/25

3, 3.5 BHK Flats in Noida Extension, Greater Noida

3 BHK Flat
₹1.9 Cr
3.5 BHK Flat
₹1.97 Cr
Avg. Price: ₹9.76 K - ₹10.55 K/sq.ftPossession: Oct, 2028
Updated
3w ago
GB
Green Bay Infrastructure Private Limited
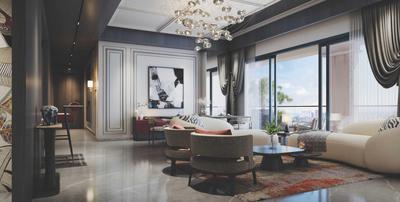
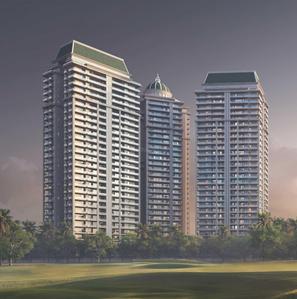
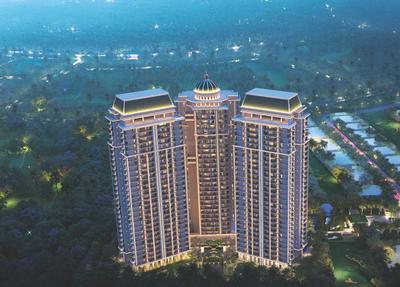
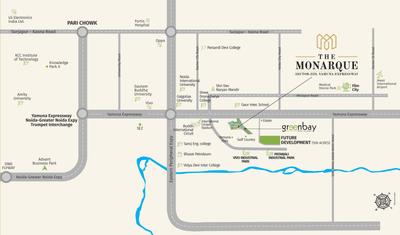
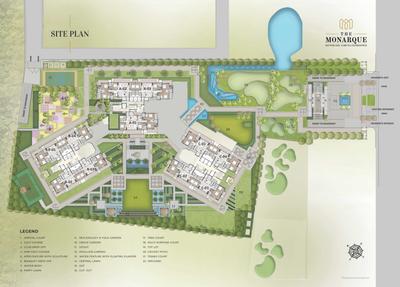
Green Bay The Monarque Project Images
Project Image of 2458.0 - 3632.0 Sq.ft 3 BHK Apartment for buy in Green Bay The Monarque
1/20

3, 4 BHK Flats in Yeida, Greater Noida

3 BHK Flat
₹2.7 Cr
4 BHK Flat
₹3.99 Cr
Avg. Price: ₹11 K/sq.ftPossession: Sep, 2029
MG
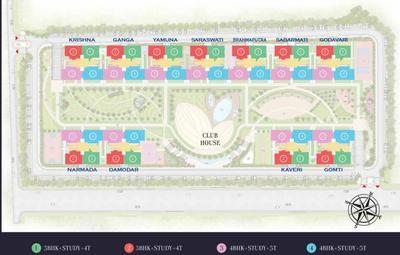
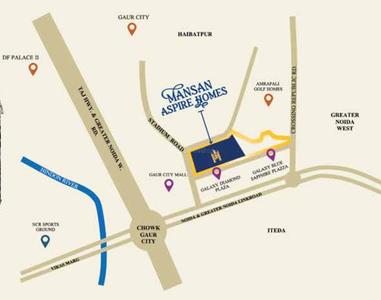
Mansan Group
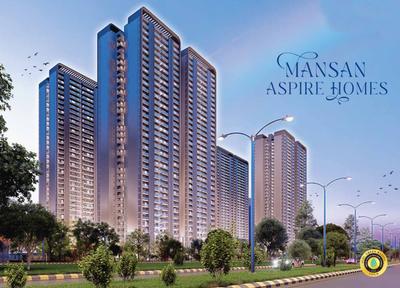
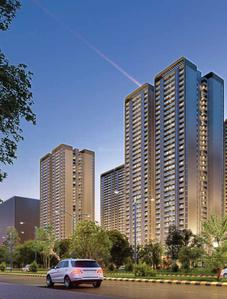
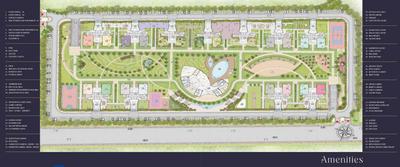
Mansan Aspire Homes Project Images
Project Image of 2690.0 - 3307.0 Sq.ft 3.5 BHK Apartment for buy in Mansan Aspire Homes
1/21

3.5, 4.5 BHK Flats in Noida Extension, Greater Noida

3.5 BHK Flat
₹3.5 Cr - 3.53 Cr
4.5 BHK Flat
₹4.3 Cr
Avg. Price: ₹13 K/sq.ftPossession: Dec, 2029
AI
ATS Infrastructure Limited
ATS Nobility Project Images
Project Image of 0.0 - 1675.0 Sq.ft 3 BHK Apartment for buy in ATS Nobility
1/22

3 BHK Flat in Sector 4 Greater Noida West, Greater Noida

3 BHK Flat
₹2.25 Cr
Avg. Price: ₹13.43 K/sq.ftPossession: Jan, 2027
Updated
3w ago
FB
Fusion Buildtech Pvt Ltd
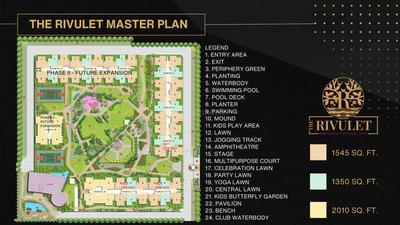
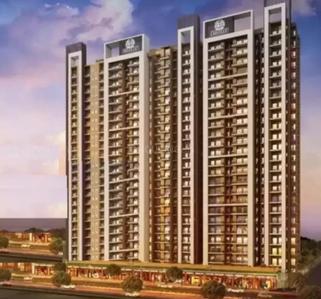
The Rivulet Phase 1 Project Images
Project Image of 695.56 - 1063.69 Sq.ft 3 BHK Apartment for buy in The Rivulet Phase 1
1/33

3, 4 BHK Flats in Noida Extension, Greater Noida

3 BHK Flat
₹1.46 Cr - 1.67 Cr
4 BHK Flat
₹2.17 Cr
Avg. Price: ₹10.6 K/sq.ftPossession: Apr, 2030
Updated
3w ago
PG
Paradise Group
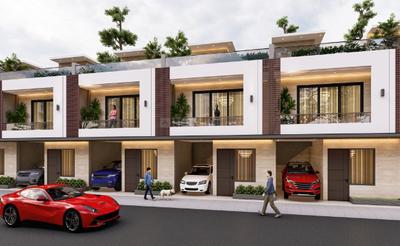
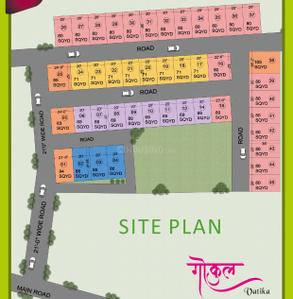
Paradise Gokul Vatika Project Images
Project Image of 621.0 - 720.0 Sq.ft 3 BHK Villa for buy in Paradise Gokul Vatika
1/12

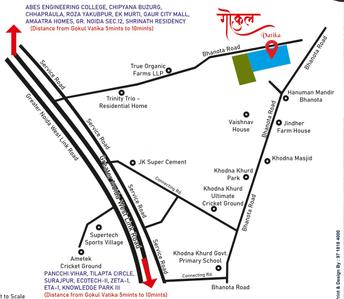
3 BHK Villa in Noida Extension, Greater Noida

3 BHK Villa
₹73.55 L - 84.96 L
Avg. Price: ₹11.82 K/sq.ftPossession: Sep, 2027
NA
NBCC Aspire
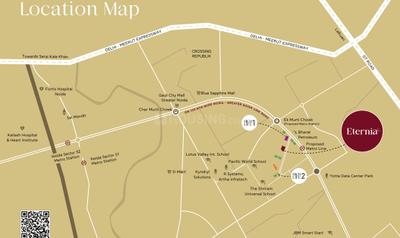
Eternia Project Images
Project Image of 1932.0 - 2625.0 Sq.ft 3 BHK Apartment for buy in Eternia
1/21

3, 3.5, 4.5 BHK Flats in Noida Extension, Greater Noida

3 BHK Flat
₹1.91 Cr
3.5 BHK Flat
₹2.22 Cr
4.5 BHK Flat
₹2.6 Cr
Avg. Price: ₹9.9 K/sq.ftPossession: Apr, 2028
Updated
1d ago
JI
JMK Infra homes
JMK Ambika Luxury Homes Project Images
Project Image of 500.0 - 1300.0 Sq.ft 1 BHK Builder Floor for buy in JMK Ambika Luxury Homes
1/2

1, 3 BHK Builder Floors in Sector 73, Noida

1 BHK Builder Floor
₹27 L
3 BHK Builder Floor
₹62 L
Avg. Price: ₹4.77 K - ₹5.4 K/sq.ftPossession: Jan, 2027
NI
Narena Infra Private Limited
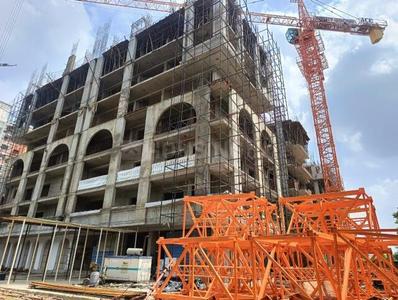
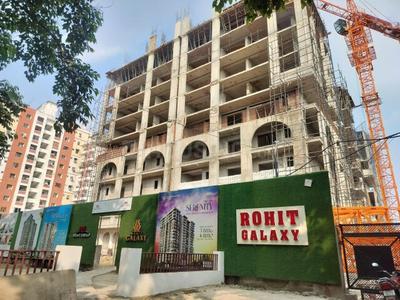
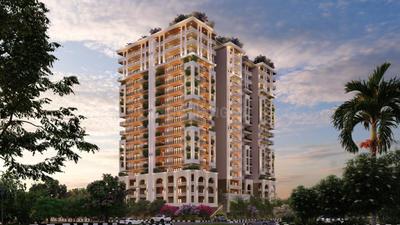
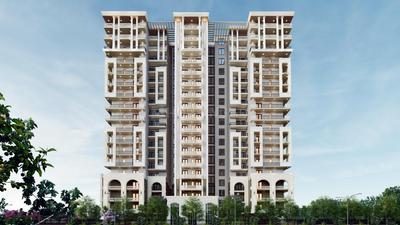
Narena Rohit Galaxy Project Images
Project Image of 1310.61 - 1769.9 Sq.ft 3 BHK Apartment for buy in Narena Rohit Galaxy
1/14

3, 4 BHK Flats in Gomti Nagar Extension, Lucknow

3 BHK Flat
₹1.81 Cr
4 BHK Flat
₹2.62 Cr - 2.64 Cr
Avg. Price: ₹9.51 K/sq.ftPossession: Jan, 2028
Updated
3w ago
GI
Gangotri Infrateck
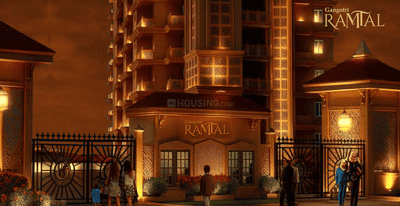
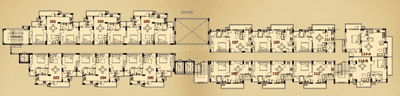
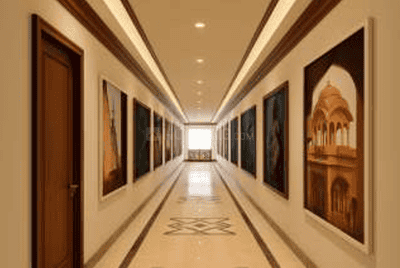
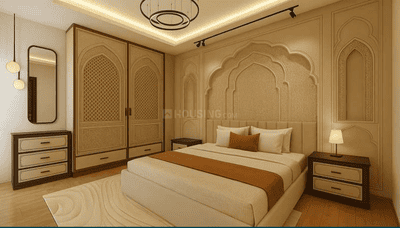
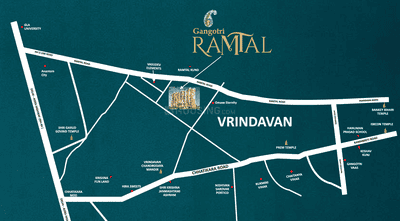
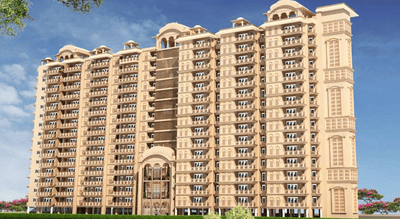
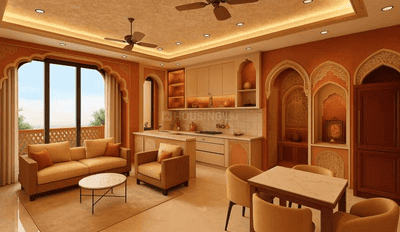
Gangotri Ramtal Project Images
Project Image of 860.0 - 1216.0 Sq.ft 1 BHK Apartment for buy in Gangotri Ramtal
1/9

1, 2 BHK Flats in Sunrakh Bangar, Vrindavan

1 BHK Flat
₹86 L - 88.6 L
2 BHK Flat
₹1.22 Cr
Avg. Price: ₹10 K/sq.ftPossession: Feb, 2030
JR
Jashn Realty
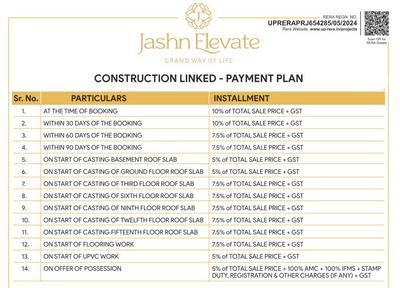
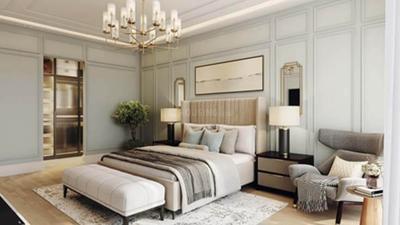
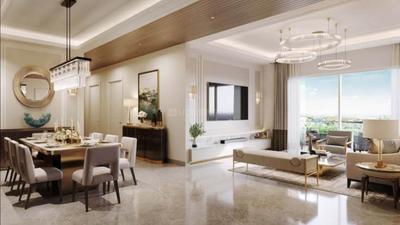
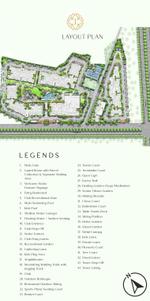
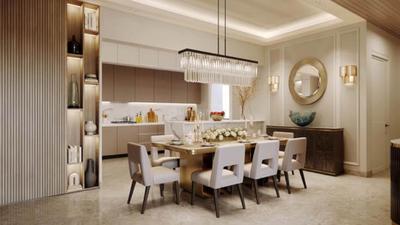
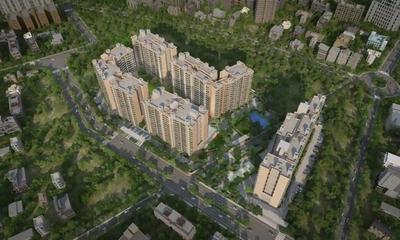
Jashn Elevate Phase 1 Project Images
Project Image of 1154.0 - 1761.0 Sq.ft 2.5 BHK Apartment for buy in Jashn Elevate Phase 1
1/31

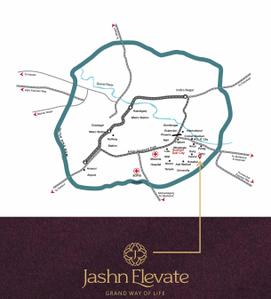
2.5, 3 BHK Flats in Sushant Golf City, Lucknow

2.5 BHK Flat
₹1.31 Cr
3 BHK Flat
₹1.53 Cr - 2.01 Cr
Avg. Price: ₹11.41 K/sq.ftPossession: Feb, 2029
GH
Greenarc Homes
Greenarc Homes Project Images
Project Image of 1050.0 - 1450.0 Sq.ft 2 BHK Apartment for buy in Greenarc Homes
1/3

2, 3 BHK Flats in Surajpur, Greater Noida

2 BHK Flat
₹49 L
3 BHK Flat
₹62 L
Avg. Price: ₹4.28 K - ₹4.67 K/sq.ftPossession: Dec, 2026
HR
Hoabl Realtech Private Limited
Residential Lands for Sale in Hoabl The Sarayu 3

Residential Land / Plots in Tihura Manjha, Ayodhya

1076 sq.ft Plot
₹1.54 Cr
1615 sq.ft Plot
₹2.31 Cr
2153 sq.ft Plot
₹3.08 Cr
2691 sq.ft Plot
₹3.85 Cr
Avg. Price: ₹14.32k/sq.ftPossession: Sep, 2027
AH
ATS Homekraft
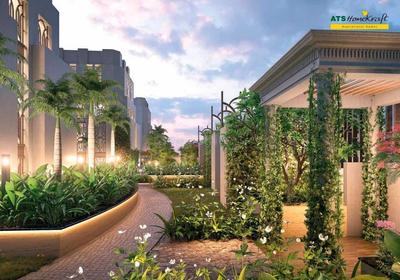
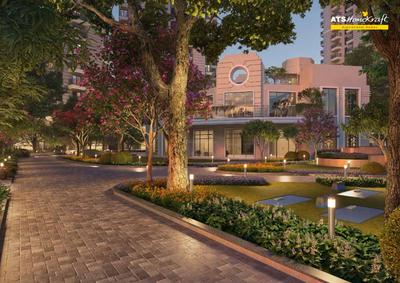
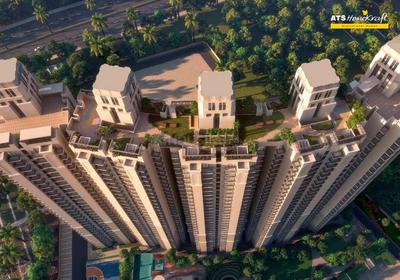
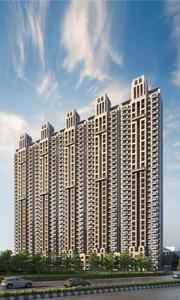
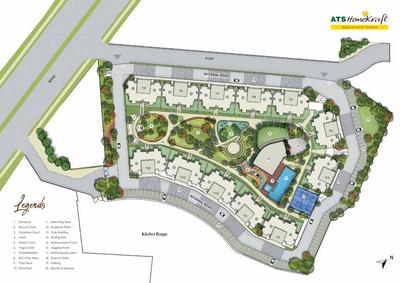
ATS Floral Pathways Project Images
Project Image of 0.0 - 1720.0 Sq.ft 3.5 BHK Apartment for buy in ATS Floral Pathways
1/24

3.5 BHK Flat in Wave City, Ghaziabad

3.5 BHK Flat
₹1.74 Cr
Avg. Price: ₹10.13 K/sq.ftPossession: Apr, 2027
Updated
3w ago
CH
Citizen Housing
Citizen Ram Nivas Project Images
Project Image of 935.0 - 2305.0 Sq.ft 2 BHK Apartment for buy in Citizen Ram Nivas
1/28

2, 3, 4 BHK Flats in Civil Lines, Allahabad

2 BHK Flat
₹1.46 Cr - 1.54 Cr
3 BHK Flat
₹1.7 Cr - 3.17 Cr
4 BHK Flat
₹3.38 Cr
Avg. Price: ₹10.5 K/sq.ftPossession: Mar, 2029
Are you a property owner looking to rent/sell?
Post your property for FREE
Hello 👋🏻
Easy Contact with sellers
Personalized experience
My Activity
Contacted Properties
00
Seen Properties
00
Saved Properties
00
Recent Searches
00

Popular searches for properties in Uttar Pradesh,

Other useful links
Insights about Uttar Pradesh
Housing.com
Great Places to work - Housing.com
Great Places to work in Asia - Housing.com
FOLLOW
©2012-26 Locon Solutions Pvt. Ltd
Company
CareersAbout UsFor PartnersTermsAnnual ReturnPrivacy PolicyContact UsUnsubscribe
Partner Sites
EXPERIENCE HOUSING APP ON MOBILE
Housing iOS App
Housing Android App
Open camera & scan the QR code to Download the App