Your search for property ends here - Buy, Rent, Sell - Housing.com
housing-logo
Don't Miss out! Get notified of new homes as soon as they are posted

Notifications can be turned off anytime from browser settings.

Buy in Select City
Download App
List PropertyFree
Saved
Property Type
Apartment
Independent House
Independent Floor
Plot
Studio
Duplex
Penthouse
Villa
Agricultural Land
BHK Type
1 RK
1 BHK
2 BHK
3 BHK
4 BHK
5 BHK
5+ BHK
0 -
20Cr
0
20.00Cr+
0
5Cr
10Cr
20Cr+
Sale Type
New Bookings
Resale
Under Construction
Ready to move
Under Construction
Verified
Verified by Housing.com: Authentic location and real photos
New Projects
Featured Agents
More Filters
Reset filters
Last Updated: Oct 20, 2026
Showing 1 - 30 of 1600

Under Construction Projects in West Bengal, India

Sort by:
Relevance
IA
Individual Agent
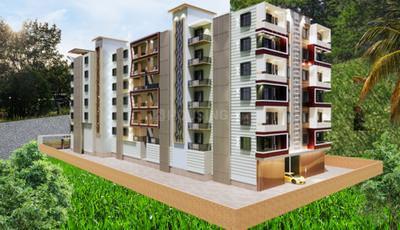
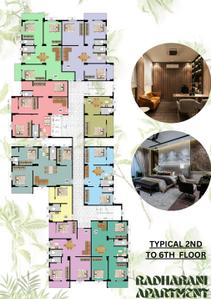
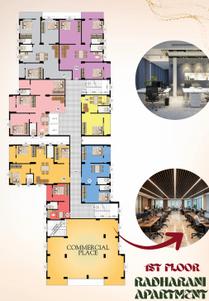
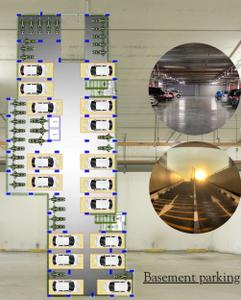
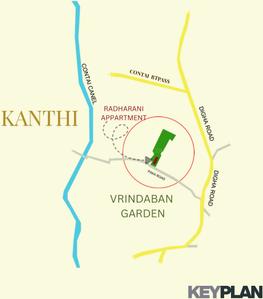
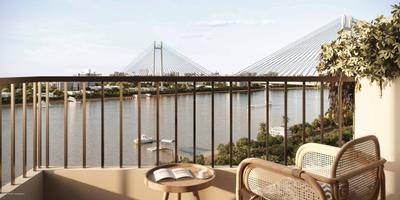
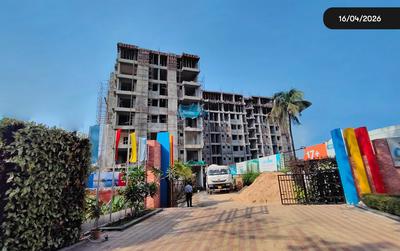
Vrindavan Garden Phase 1 Radharani Apartment Project Images
Project Image of 448.83 - 1522.75 Sq.ft 1 BHK Apartment for buy in Vrindavan Garden Phase 1 Radharani Apartment
1/7
Zero Brokerage

1, 2, 3 BHK Flats in Contai, Purba Medinipur

1 BHK Flat
₹17.95 L - 26.08 L
2 BHK Flat
₹36.88 L - 39.87 L
3 BHK Flat
₹49.8 L - 60.91 L
Avg. Price: ₹4 K/sq.ftPossession: Dec, 2027
Updated
3w ago
GG
GM Group
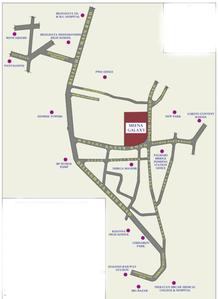
GM Meena Galaxy Project Images
Project Image of 734.0 - 1558.0 Sq.ft 1 BHK Apartment for buy in GM Meena Galaxy
1/15
Zero Brokerage

1, 2, 3 BHK Flats in Beliaghata, Kolkata

1 BHK Flat
₹69.73 L - 75.91 L
2 BHK Flat
₹1.03 Cr - 1.19 Cr
3 BHK Flat
₹1.29 Cr - 1.48 Cr
Avg. Price: ₹9.5 K/sq.ftPossession: Jun, 2028
Updated
1w ago
JD
Jupiter Developers
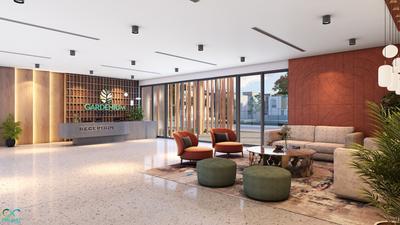
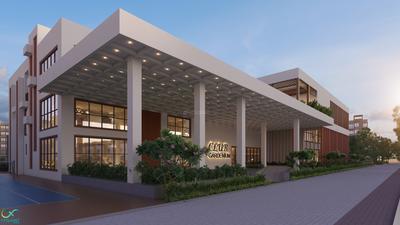
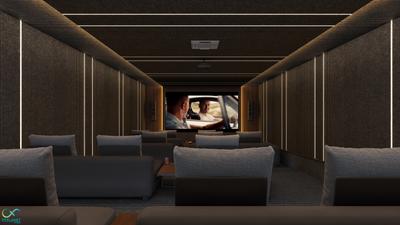
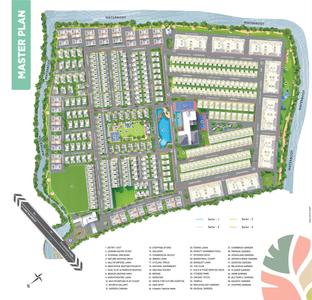
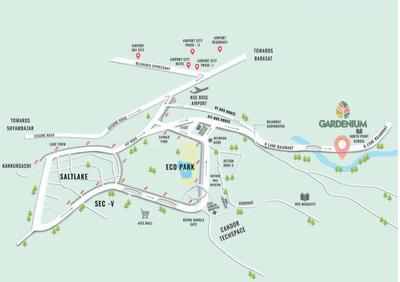
Gardenium Rajarhat Project Images
Project Image of 1444.0 - 1710.0 Sq.ft 3 BHK Villa for buy in Gardenium Rajarhat
1/34
Zero Brokerage

3, 4 BHK Villas in Rajarhat, Kolkata

3 BHK Villa
₹1.2 Cr
4 BHK Villa
₹1.65 Cr
Avg. Price: ₹8.31 K - 9.65 K/sq.ftPossession: Nov, 2028
BD
Bengal DCL Housing Development CO. LTD
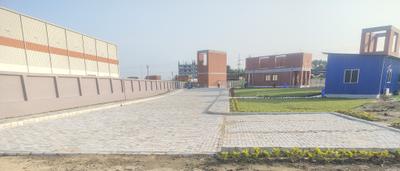
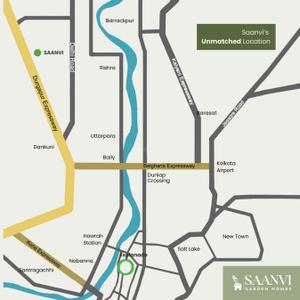
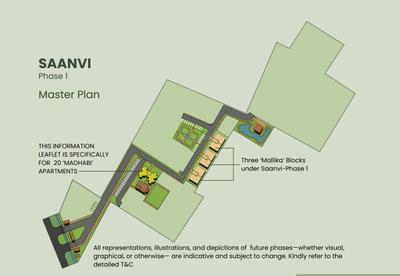
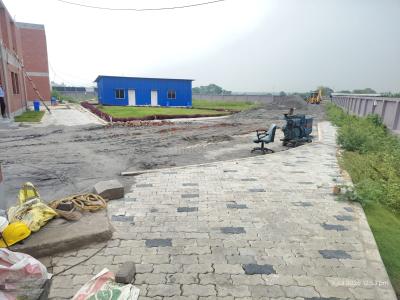
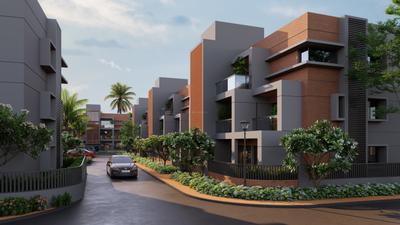
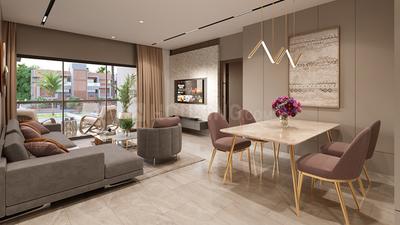
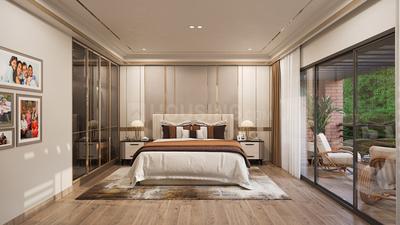
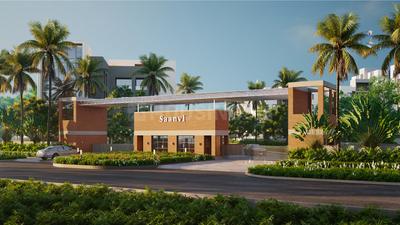
Bengal DCL Saanvi Garden Homes Phase I Project Images
Project Image of 1156.0 - 1234.0 Sq.ft 2 BHK Apartment for buy in Bengal DCL Saanvi Garden Homes Phase I
1/21
Zero Brokerage

2 BHK Flat in Singur, Hooghly

2 BHK Flat
₹55.49 L - 59.23 L
Avg. Price: ₹4.8 K/sq.ftPossession: Apr, 2030
Updated
3w ago
GG
GM Group
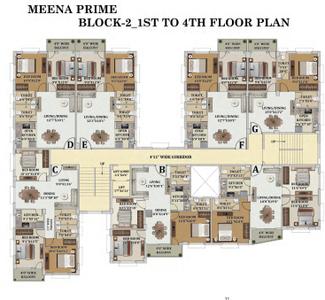
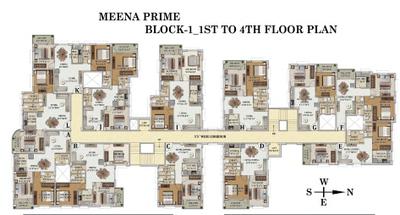
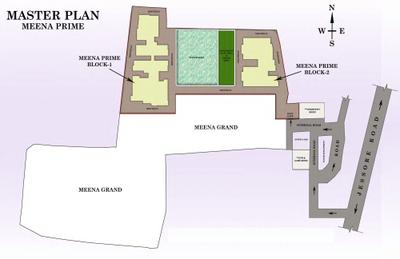
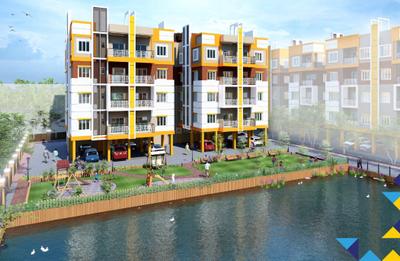
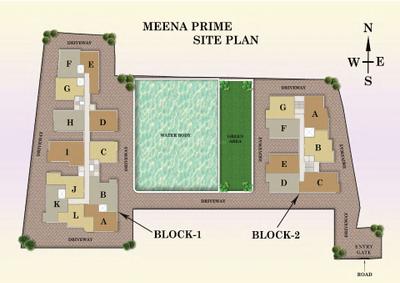
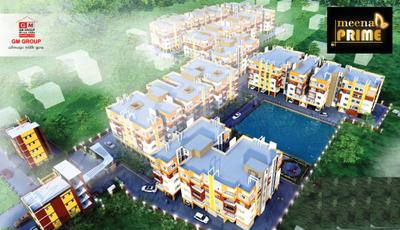
GM Meena Prime Project Images
Project Image of 849.0 - 1241.0 Sq.ft 2 BHK Apartment for buy in GM Meena Prime
1/13
Zero Brokerage

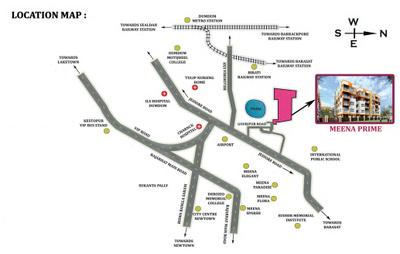
2, 3 BHK Flats in Birati, Kolkata

2 BHK Flat
₹41.6 L - 49 L
3 BHK Flat
₹56.5 L - 60.81 L
Avg. Price: ₹4.9 K/sq.ftPossession: Jan, 2028
Updated
1w ago
JJ
JOY JAGANNATH BUILDERS
Udyalok Asram Project Images
Project Image of 814.0 - 1221.0 Sq.ft 1 BHK Apartment for buy in Udyalok Asram
1/9
Zero Brokerage

1, 2, 3 BHK Flats in Medinipur Sadar, West Medinipur

1 BHK Flat
₹28.49 L
2 BHK Flat
₹30.63 L - 35 L
3 BHK Flat
₹38.6 L - 42.73 L
Avg. Price: ₹3.5 K/sq.ftPossession: May, 2028
GP
Godrej Properties Ltd.
Godrej Zen Estate Phase I Project Images
Project Image of 1142.16 - 1914.04 Sq.ft Residential Plot Plot for buy in Godrej Zen Estate Phase I
1/17
Zero Brokerage

Residential Land / Plots in Ushti, South 24 Parganas

1142 sq.ft Plot
₹45.12 L
1200 sq.ft Plot
₹47.4 L
1865 sq.ft Plot
₹73.69 L
1878 sq.ft Plot
₹74.17 L
1890 sq.ft Plot
₹74.65 L
1902 sq.ft Plot
₹75.13 L
1914 sq.ft Plot
₹75.6 L
Avg. Price: ₹3.95k/sq.ftPossession: Jun, 2027
RC
Rounak construction
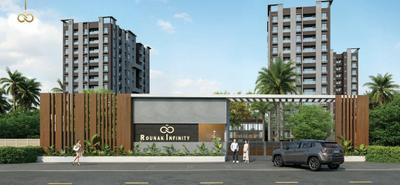
Rounak Infinity Project Images
Project Image of 529.0 - 1934.0 Sq.ft 1 BHK Apartment for buy in Rounak Infinity
1/14
Zero Brokerage

1, 2, 3, 4 BHK Flats in Kalyani, Nadia

1 BHK Flat
₹23.8 L
2 BHK Flat
₹40.91 L - 44.19 L
3 BHK Flat
₹61.97 L
4 BHK Flat
₹87.03 L
Avg. Price: ₹4.5 K/sq.ftPossession: Dec, 2030
SH
Sugam Homes
+ 5 more
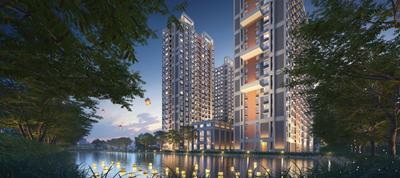
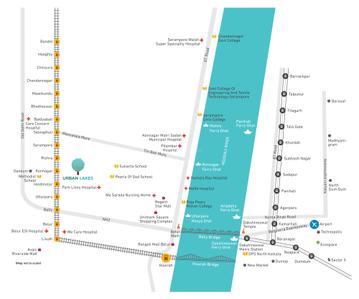
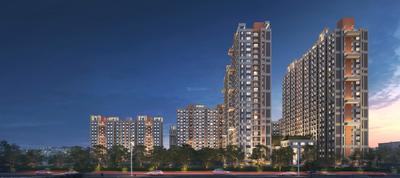
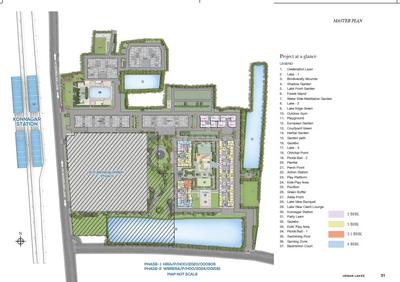
Sugam Urban Lakes Phase II Project Images
Project Image of 745.0 - 1579.0 Sq.ft 2 BHK Apartment for buy in Sugam Urban Lakes Phase II
1/23
Zero Brokerage

2, 3, 3.5, 4 BHK Flats in Konnagar, Hooghly

2 BHK Flat
₹36.39 L - 47.85 L
3 BHK Flat
₹56.4 L - 64.69 L
3.5 BHK Flat
₹65.45 L
4 BHK Flat
₹78.21 L
Avg. Price: ₹4.92 K/sq.ftPossession: Dec, 2030
Updated
1w ago
MA
Misra Associates Development Consultant Pvt Ltd
Misra Silver Project Project Images
Project Image of 758.0 - 1348.0 Sq.ft 2 BHK Apartment for buy in Misra Silver Project
1/4
Zero Brokerage

2, 3 BHK Flats in South Dhadka, Asansol

2 BHK Flat
₹30.32 L - 40.36 L
3 BHK Flat
₹44.84 L - 53.92 L
Avg. Price: ₹4 K/sq.ftPossession: Apr, 2027
UP
Unique Procon Pvt Ltd
Ashiyana Vista Project Images
Project Image of 1677.0 - 2058.0 Sq.ft 3 BHK Apartment for buy in Ashiyana Vista
1/19
Zero Brokerage

3, 4 BHK Flats in Bidhannagar, Durgapur

3 BHK Flat
₹65.22 L - 72.44 L
4 BHK Flat
₹74.33 L - 79.69 L
Avg. Price: ₹3.88 K/sq.ftPossession: Mar, 2030
EG
Eden Group
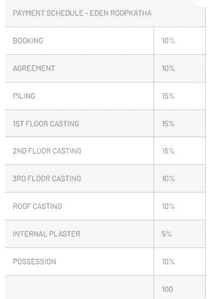
Eden Roopkatha Project Images
Project Image of 431.0 - 1092.0 Sq.ft 1 BHK Apartment for buy in Eden Roopkatha
1/38
Zero Brokerage

1, 2, 3 BHK Flats in Baruipur, Kolkata

1 BHK Flat
₹16.2 L - 25.94 L
2 BHK Flat
₹28.93 L - 37.57 L
3 BHK Flat
₹39.12 L - 45.29 L
Avg. Price: ₹3.76 K - 4.15 K/sq.ftPossession: Jun, 2027
BL
Bijoy Laxmi
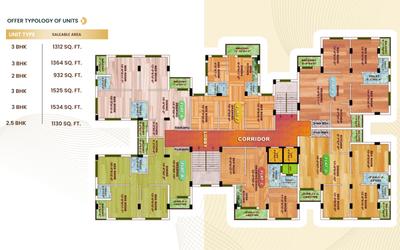
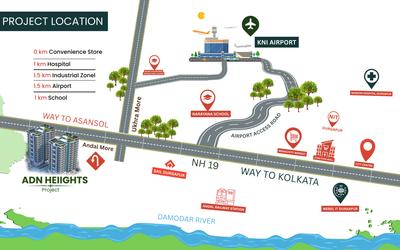
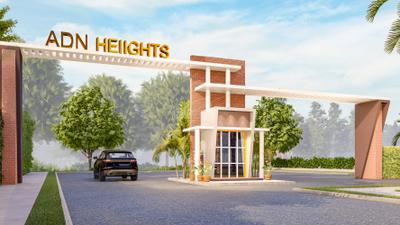
Adn Heiights Project Images
Project Image of 932.0 - 1534.0 Sq.ft 2 BHK Apartment for buy in Adn Heiights
1/33
Zero Brokerage

2, 2.5, 3 BHK Flats in Andal, Durgapur

2 BHK Flat
₹32.62 L
2.5 BHK Flat
₹39.55 L
3 BHK Flat
₹45.92 L - 53.69 L
Avg. Price: ₹3.5 K/sq.ftPossession: Apr, 2029
Updated
1w ago
SD
Sapnil Developers
+ 1 more
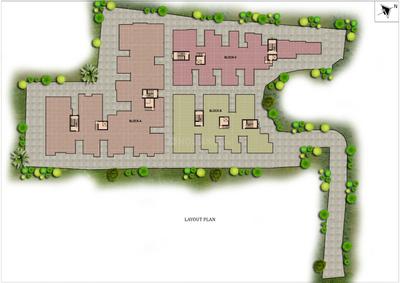
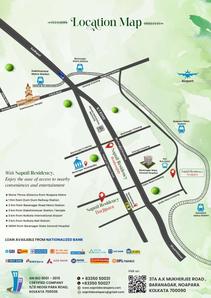
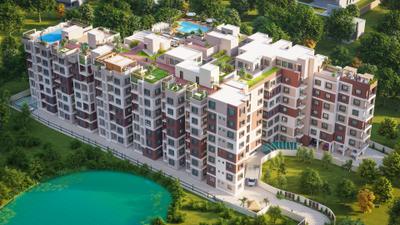
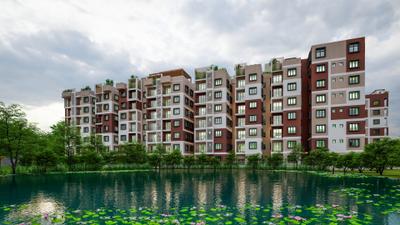
Sapnil Residency  Project Images
Project Image of 867.0 - 1600.0 Sq.ft 1 BHK Apartment for buy in Sapnil Residency
1/42
Zero Brokerage

1, 2, 3 BHK Flats in Baranagar, Kolkata

1 BHK Flat
₹48.61 L - 81.39 L
2 BHK Flat
₹43.05 L - 63.74 L
3 BHK Flat
₹50.79 L - 86.4 L
Avg. Price: ₹4.96 K - 5.4 K/sq.ftPossession: Oct, 2028
Updated
2w ago
UG
UST Group
+ 1 more
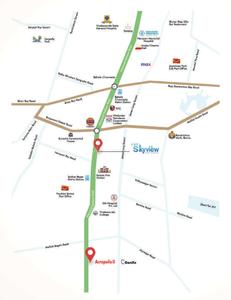
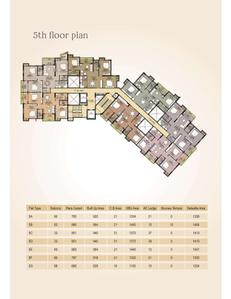
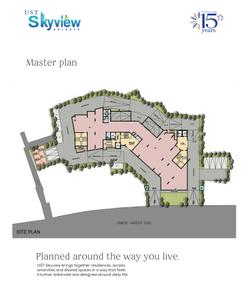
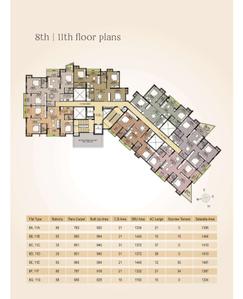
UST Skyview Project Images
Project Image of 1204.0 - 1668.0 Sq.ft 2 BHK Apartment for buy in UST Skyview
1/13
Zero Brokerage

2, 3 BHK Flats in Purba Barisha, Kolkata

2 BHK Flat
₹1.11 Cr - 1.12 Cr
3 BHK Flat
₹1.24 Cr - 1.52 Cr
Avg. Price: ₹9.17 K/sq.ftPossession: Dec, 2029
Updated
2w ago
PP
Primarc Projects
+ 1 more
Primarc Aadvika Project Images
Project Image of 1616.0 - 2577.0 Sq.ft 3 BHK Apartment for buy in Primarc Aadvika
1/37
Zero Brokerage

3, 3.5, 4, 4.5, 5 BHK Flats in Shibpur, Howrah

3 BHK Flat
₹2.62 Cr
3.5 BHK Flat
₹2.96 Cr
4 BHK Flat
₹3.15 Cr
4.5 BHK Flat
₹3.77 Cr
5 BHK Flat
₹4.18 Cr
Avg. Price: ₹16.21 K/sq.ftPossession: Aug, 2030
PR
PROPSEEK REALTY
Spotlight Countryside Project Images
Project Image of 838.0 - 1113.0 Sq.ft 2 BHK Apartment for buy in Spotlight Countryside
1/36
Zero Brokerage

2, 3 BHK Flats in Rajpur, Kolkata

2 BHK Flat
₹33.48 L - 34.96 L
3 BHK Flat
₹43.31 L - 44.46 L
Avg. Price: ₹4 K/sq.ftPossession: Oct, 2027
DR
Delta Realtors
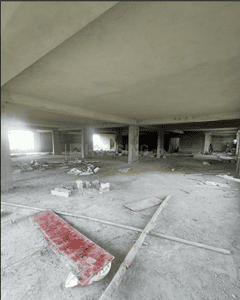
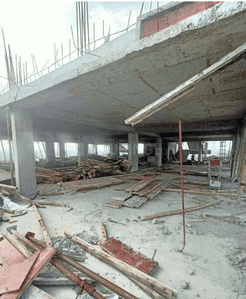
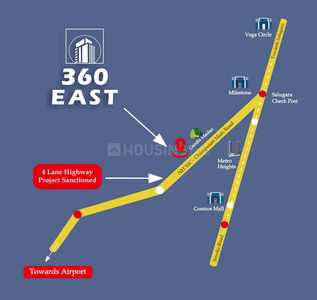
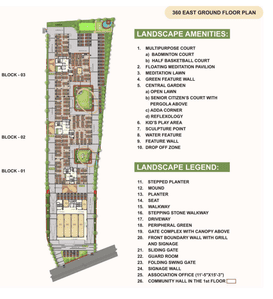
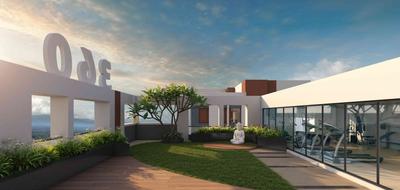
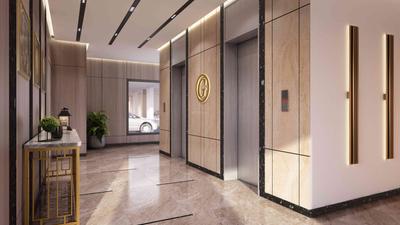
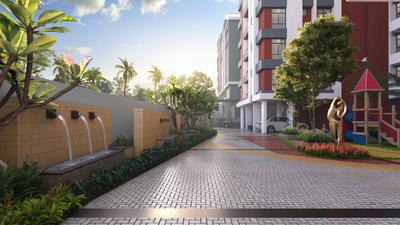
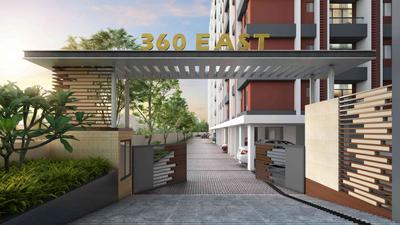
Hillman 360 East Project Images
Project Image of 1314.0 - 3330.0 Sq.ft 3 BHK Apartment for buy in Hillman 360 East
1/23
Zero Brokerage

3, 4 BHK Flats in Prakash Nagar, Siliguri

3 BHK Flat
₹72.27 L - 1.22 Cr
4 BHK Flat
₹1.45 Cr - 1.83 Cr
Avg. Price: ₹5.5 K/sq.ftPossession: Dec, 2028
SC
Shanti Construction
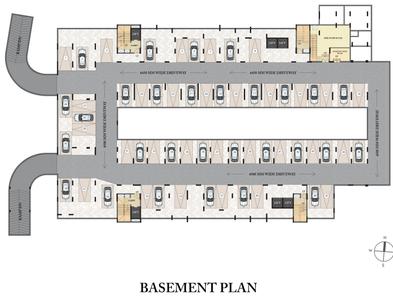
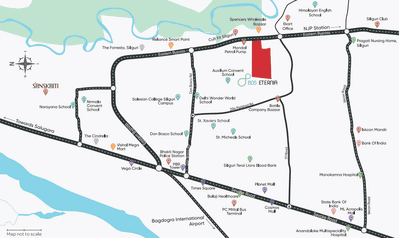
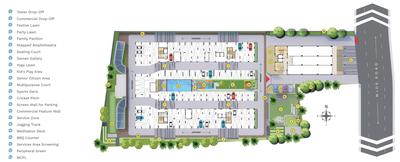
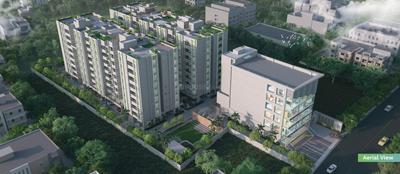
BDS Eternia Project Images
Project Image of 1358.0 - 1584.0 Sq.ft 3 BHK Apartment for buy in BDS Eternia
1/26
Zero Brokerage

3 BHK Flat in Eastern Bypass, Siliguri

3 BHK Flat
₹59.75 L - 69.7 L
Avg. Price: ₹4.4 K/sq.ftPossession: Mar, 2030
Updated
2w ago
S
Slab
Siddharth One21 Project Images
Project Image of 1151.0 - 1717.0 Sq.ft 2 BHK Apartment for buy in Siddharth One21
1/3
Zero Brokerage

2, 3, 4 BHK Flats in Taltala, Kolkata

2 BHK Flat
₹1.32 Cr - 1.44 Cr
3 BHK Flat
₹1.81 Cr
4 BHK Flat
₹1.92 Cr
Avg. Price: ₹11.33 K/sq.ftPossession: Dec, 2026
Updated
2w ago
WH
Westroad Housing & Infrastructure LTD.
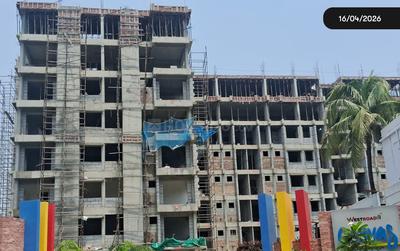
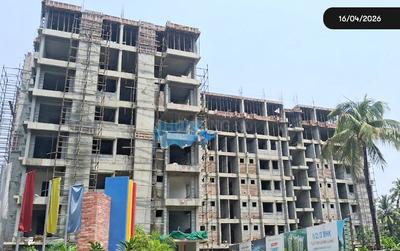
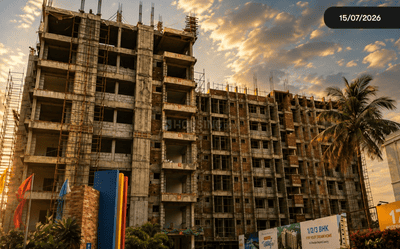
Westroad Canvas Project Images
Project Image of 1093.0 - 1693.0 Sq.ft 3 BHK Apartment for buy in Westroad Canvas
1/28
Zero Brokerage

3, 4 BHK Flats in Barasat, Kolkata

3 BHK Flat
₹50.63 L - 51.01 L
4 BHK Flat
Price on Request
Possession: Mar, 2027
Updated
3w ago
PK
PSC Kolkata Housing
+ 1 more
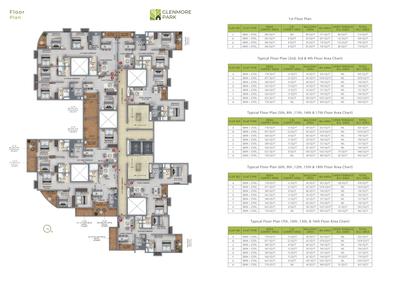
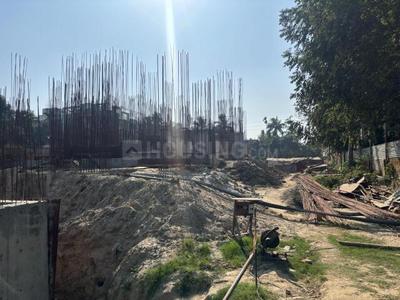
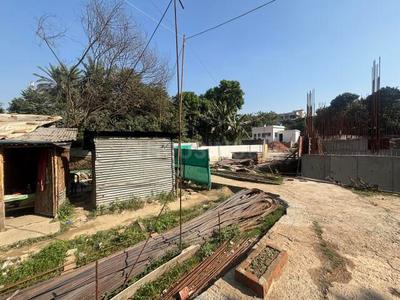
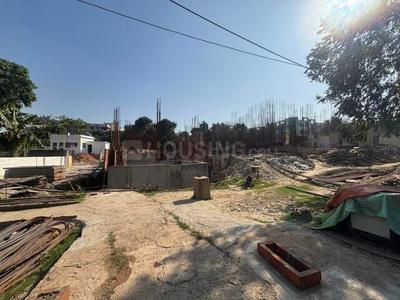
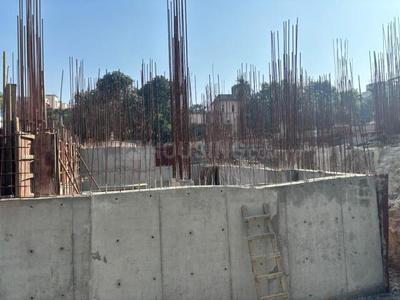
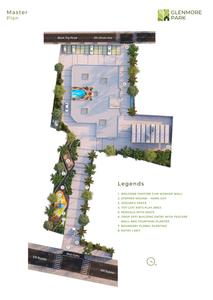
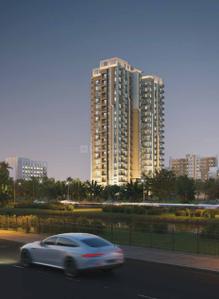
True North Glenmore Park Project Images
Project Image of 910.0 - 1401.0 Sq.ft 2 BHK Apartment for buy in True North Glenmore Park
1/12
Zero Brokerage

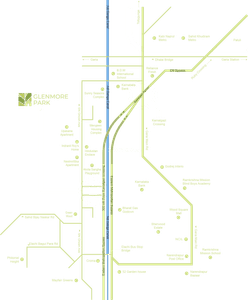
2, 3 BHK Flats in Narendrapur, Kolkata

2 BHK Flat
₹63.01 L - 70.61 L
3 BHK Flat
₹77.7 L - 1.02 Cr
Avg. Price: ₹6.92 K - 7.28 K/sq.ftPossession: Dec, 2028
Updated
2w ago
SH
Sukhsagar Highrise Pvt Ltd
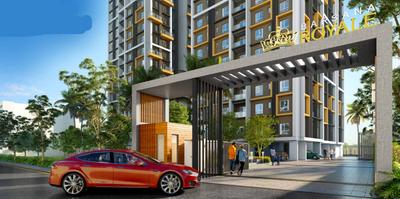
Barsana Royale Project Images
Project Image of 912.0 - 1475.0 Sq.ft 2 BHK Apartment for buy in Barsana Royale
1/36
Zero Brokerage

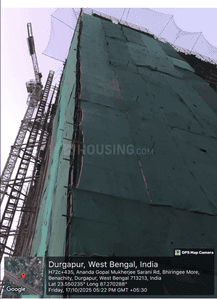
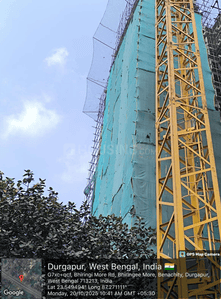
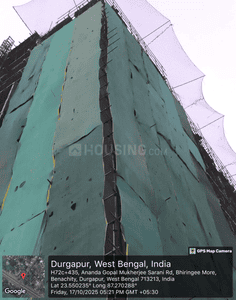
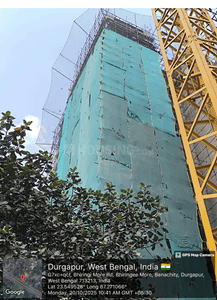
2, 3 BHK Flats in Benachity, Durgapur

2 BHK Flat
₹48.34 L - 49.18 L
3 BHK Flat
₹61.11 L - 78.17 L
Avg. Price: ₹5.3 K/sq.ftPossession: Mar, 2028
VA
Vipul Agarwal
Goldmedal Pristine 60 Project Images
Project Image of 1164.0 - 1662.0 Sq.ft 2 BHK Apartment for buy in Goldmedal Pristine 60
1/20
Zero Brokerage

2, 3, 3.5 BHK Flats in Mahishmari, Siliguri

2 BHK Flat
₹44.21 L - 45.81 L
3 BHK Flat
₹55.75 L - 56.21 L
3.5 BHK Flat
₹59.51 L - 60.75 L
Avg. Price: ₹3.73 K/sq.ftPossession: Nov, 2029
EG
Eden Group
+ 1 more
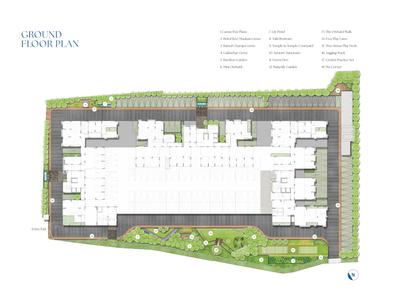
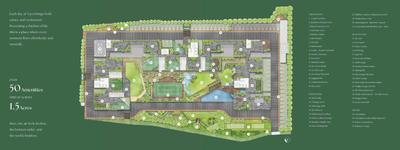
Vayu Project Images
Project Image of 981.0 - 1793.0 Sq.ft 2 BHK Apartment for buy in Vayu
1/14
Zero Brokerage
Vayu
RERA

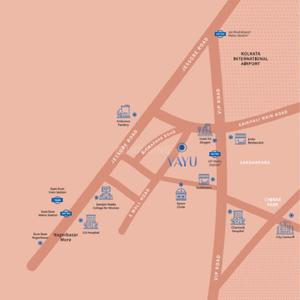
2, 3, 4 BHK Flats in Jessore Road, Kolkata

2 BHK Flat
₹82.7 L - 88.56 L
3 BHK Flat
₹1.04 Cr - 1.37 Cr
4 BHK Flat
₹1.47 Cr - 1.56 Cr
Avg. Price: ₹8.57 K/sq.ftPossession: Jun, 2029
NG
Novesta Group
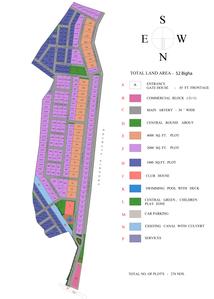
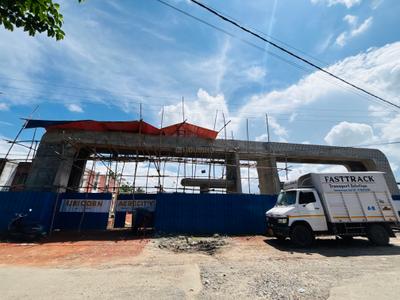
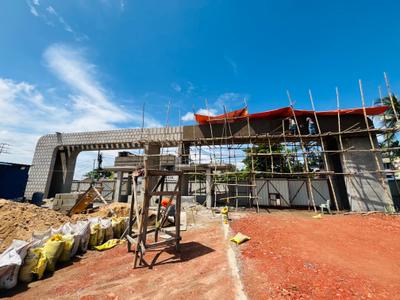
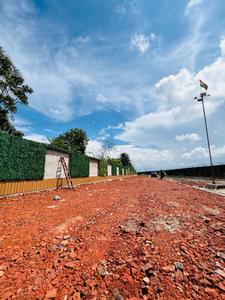
Unicorn Aerocity Project Images
Project Image of 1000.0 - 4000.0 Sq.ft Residential Plot Plot for buy in Unicorn Aerocity
1/35
Zero Brokerage

Residential Land / Plots in Madhyamgram, Kolkata

1000 sq.ft Plot
₹40 L
2000 sq.ft Plot
₹75 L
4000 sq.ft Plot
₹1.4 Cr
Avg. Price: ₹4.0k/sq.ftPossession: Dec, 2028
Updated
2w ago
UP
Unique Procon Pvt Ltd
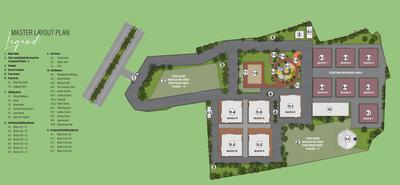
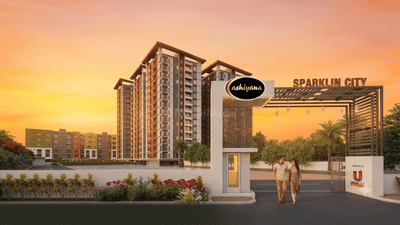
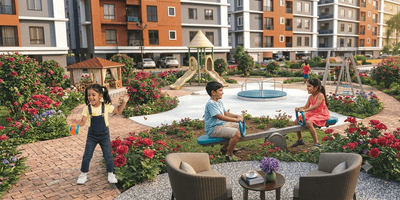
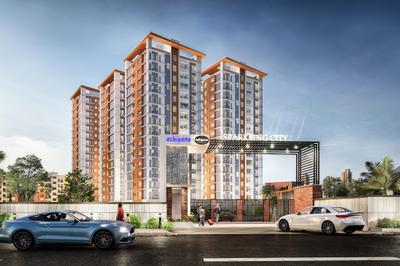
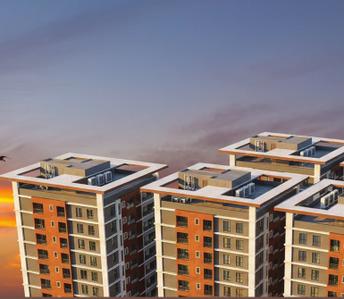
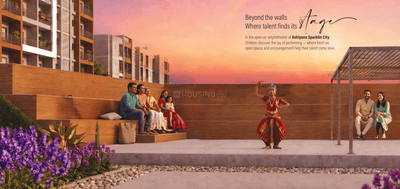
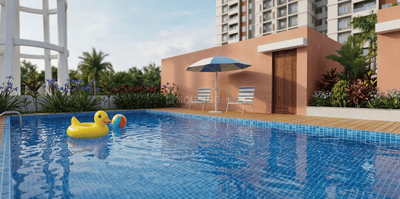
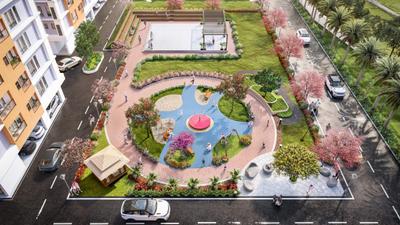
Ashiyana Sparklin City Project Images
Project Image of 1087.0 - 2146.0 Sq.ft 2 BHK Apartment for buy in Ashiyana Sparklin City
1/15
Zero Brokerage

2, 3 BHK Flat,Duplexes in Benachity, Durgapur

2 BHK Flat
₹46.3 L
3 BHK Flat
₹56.26 L - 63.8 L
3 BHK Duplex
₹91.4 L
Avg. Price: ₹4.26 K/sq.ftPossession: Jun, 2030
RS
Riddhi Siddhi Group
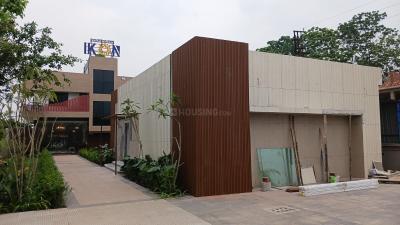
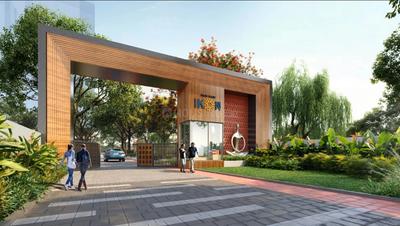
Riddhi Siddhi Ikon Project Images
Project Image of 914.0 - 1624.0 Sq.ft 2 BHK Apartment for buy in Riddhi Siddhi Ikon
1/23
Zero Brokerage

2, 3, 4 BHK Flats in New Town Action Area 3, Kolkata

2 BHK Flat
₹69.52 L
3 BHK Flat
₹89.94 L - 1.1 Cr
4 BHK Flat
₹1.23 Cr
Avg. Price: ₹7.6 K/sq.ftPossession: Jun, 2031
Updated
3w ago
KC
Kedarnath Construction
Ananya Residency Project Images
Project Image of 908.0 - 1192.0 Sq.ft 2 BHK Apartment for buy in Ananya Residency
1/14
Zero Brokerage

2, 3 BHK Flats in Kaliganj, Durgapur

2 BHK Flat
₹17.71 L - 19.25 L
3 BHK Flat
₹21.59 L - 23.24 L
Avg. Price: ₹1.95 K/sq.ftPossession: Dec, 2028
PC
Prince construction
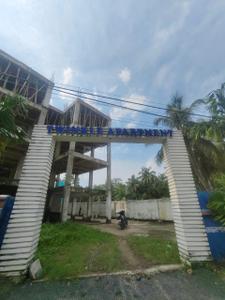
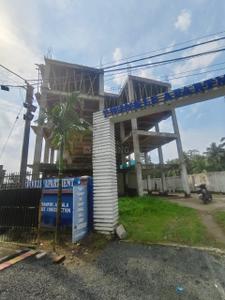
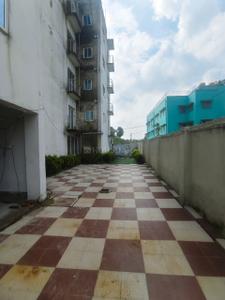
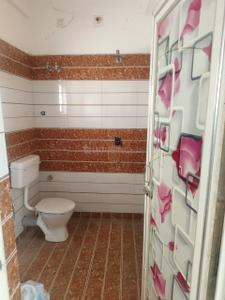
Prince Twinkle Apartment Project Images
Project Image of 548.0 - 720.0 Sq.ft 1 BHK Apartment for buy in Prince Twinkle Apartment
1/22
Zero Brokerage

1, 2 BHK Flats in Bishnupur, Kolkata

1 BHK Flat
₹16 L
2 BHK Flat
₹21 L
Avg. Price: ₹2.92 K/sq.ftPossession: Aug, 2028
Updated
2w ago
Are you a property owner looking to rent/sell?
Post your property for FREE
Hello 👋🏻
Easy Contact with sellers
Personalized experience
My Activity
Contacted Properties
00
Seen Properties
00
Saved Properties
00
Recent Searches
00

Popular searches for properties in West Bengal,
Other useful links
Insights about West Bengal
Housing.com
Great Places to work - Housing.com
Great Places to work in Asia - Housing.com