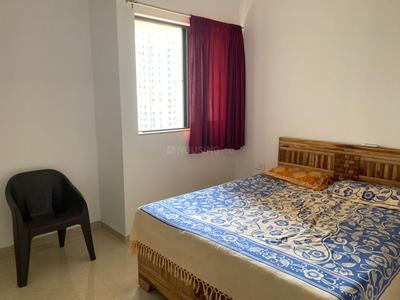
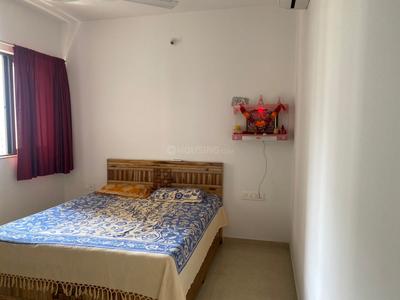
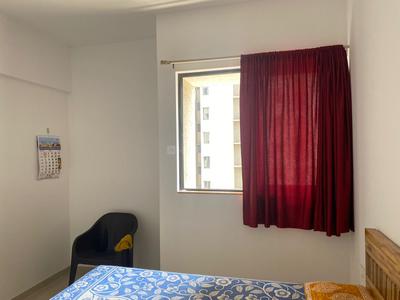
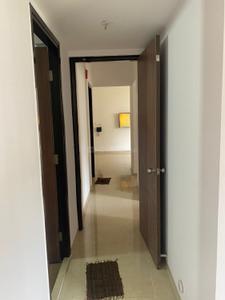
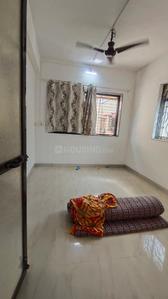
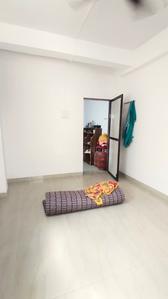
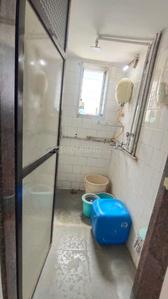
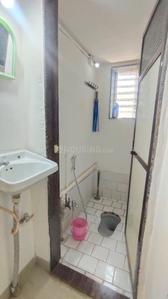
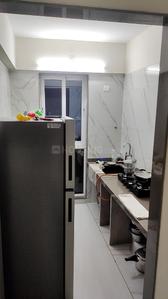
Your search for property ends here - Buy, Rent, Sell - Housing.com
housing-logo
Don't Miss out! Get notified of new homes as soon as they are posted

Notifications can be turned off anytime from browser settings.

Rent in Thane
Download App
Saved
BHK Type
1 RK
1 BHK
2 BHK
3 BHK
4 BHK
5 BHK
5+ BHK
0 -
1.00L
Min:
Max:
+
₹0
₹20K
₹40K
₹60K
₹80K
₹1.00L+
Listed By
Agent
Owner
Featured Agents
Furnishing
Fully Furnished
Semi Furnished
Unfurnished
Apartment
Apartment
Independent House
Independent Floor
Studio
Duplex
Penthouse
Villa
Verified
Verified by Housing.com: Authentic location and real photos
Featured Agents
More Filters
Reset filters
Last Updated: Oct 11, 2026
Showing 1 - 30 of 2897 properties

Flats, Apartments for Rent in Beyond Thane, Thane - Page 22

Sort by:
Relevance
HP
HousingBricks Properties
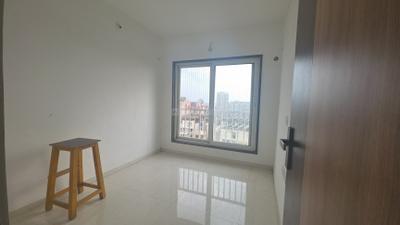
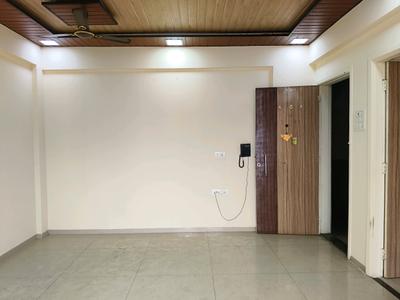
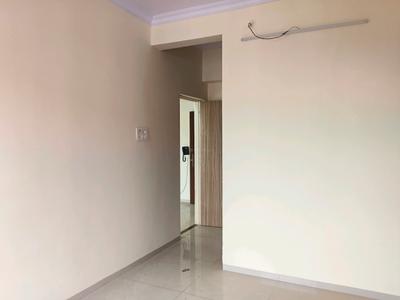
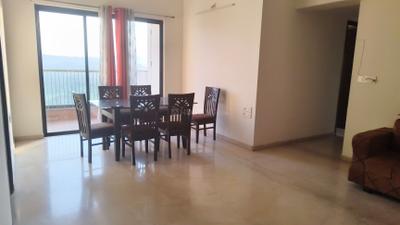
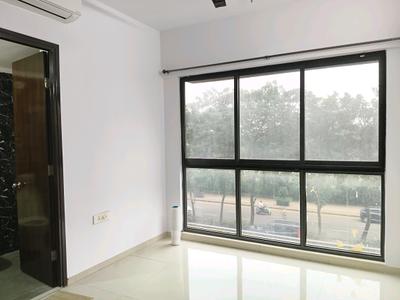
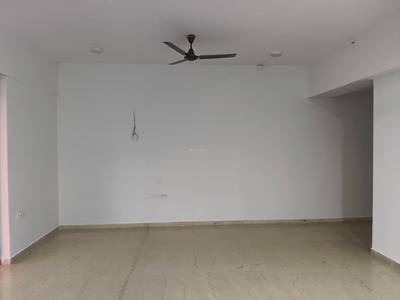
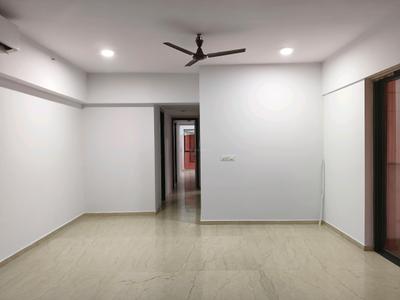
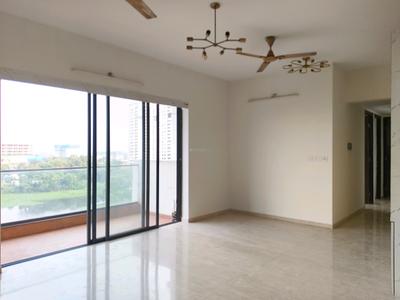
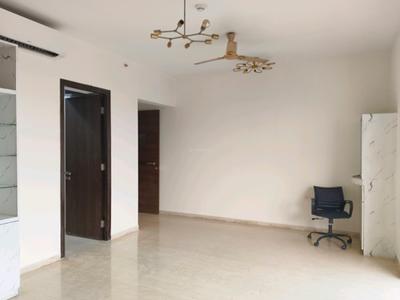
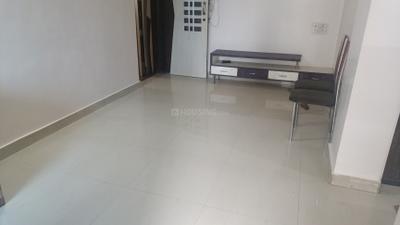
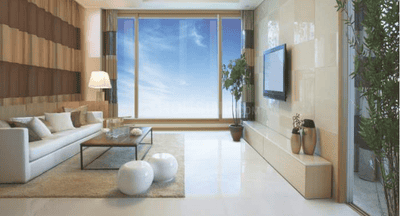
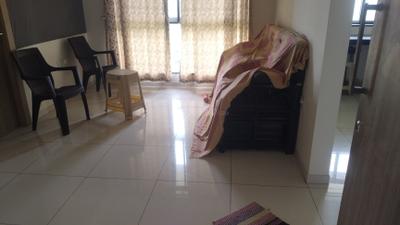
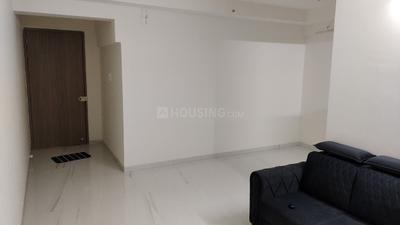
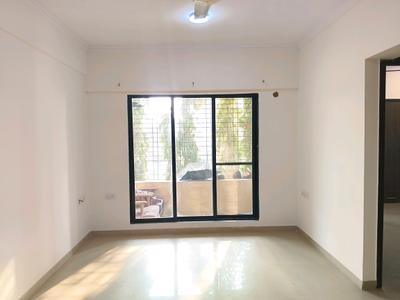
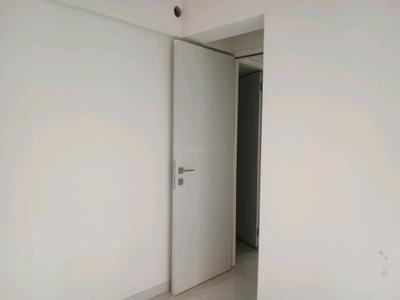
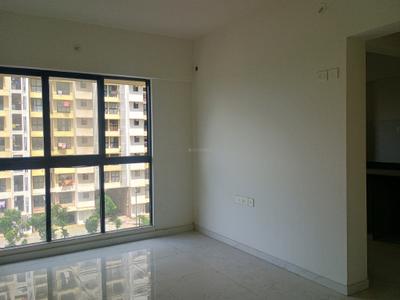
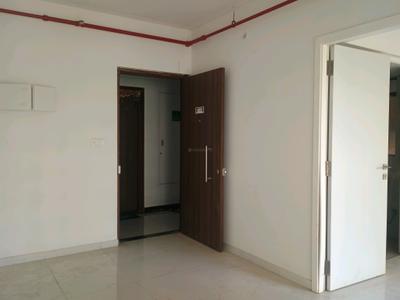
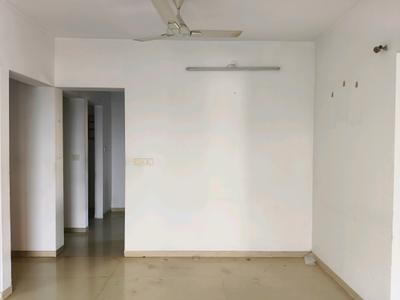
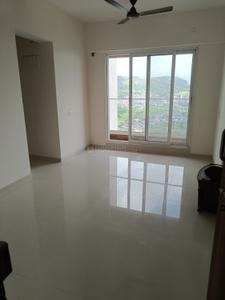
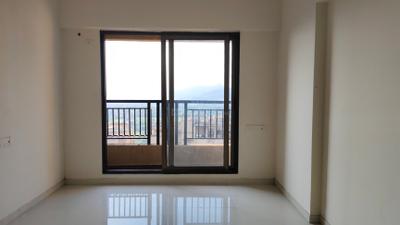
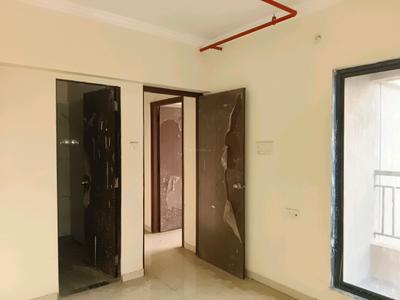
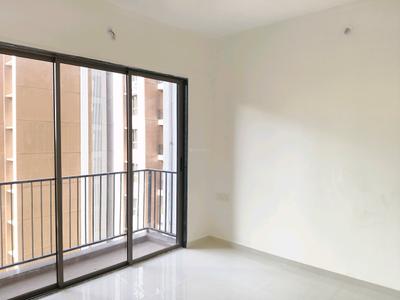
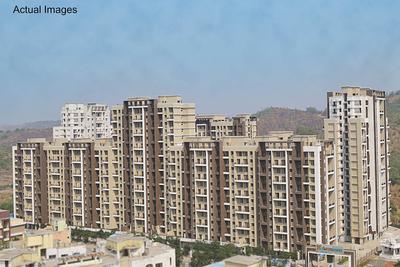
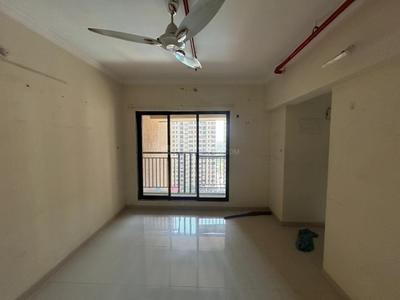
Living Room Image of 1300 Sq.ft 3 BHK Apartment / Flat for rent in Dombivli East Thane for Rs. 30000
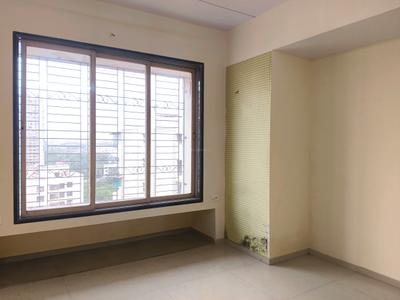
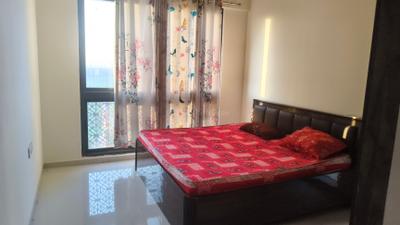
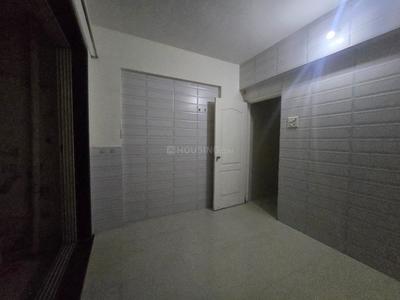
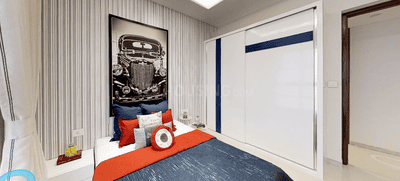
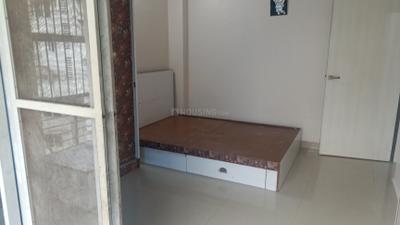
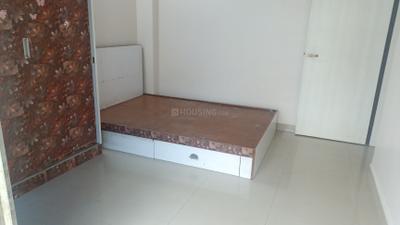
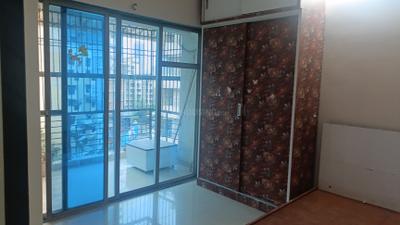
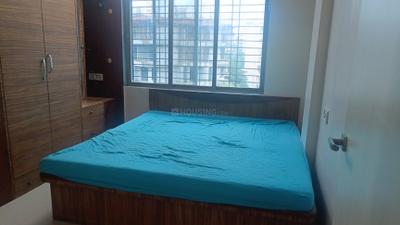
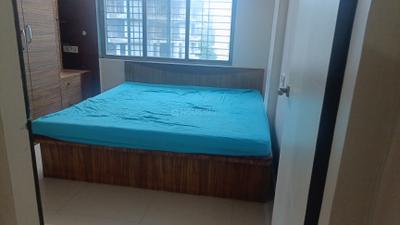
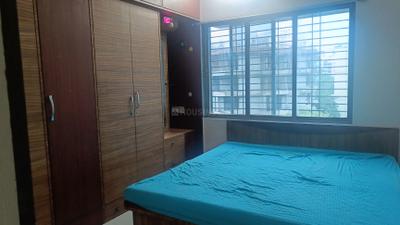
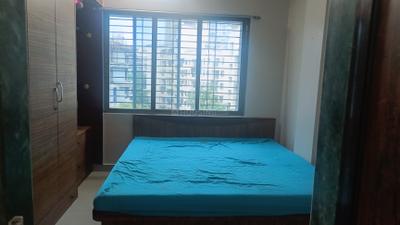
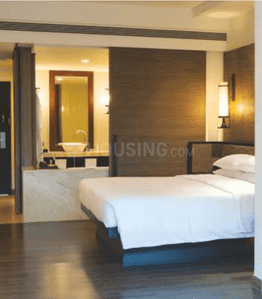
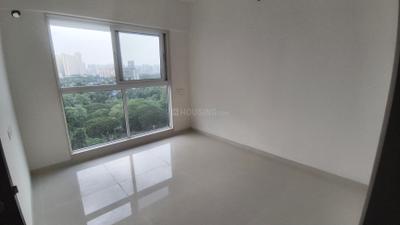
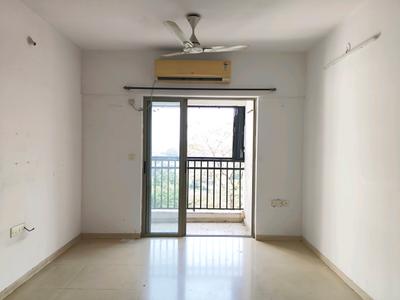
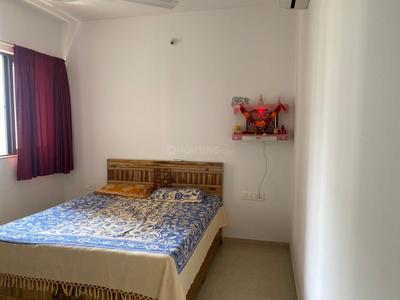
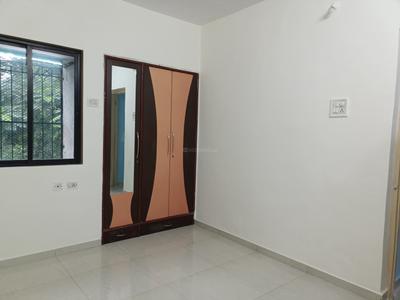
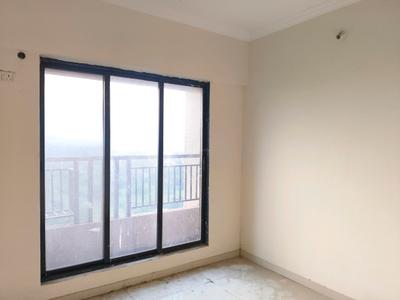
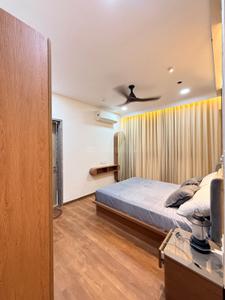
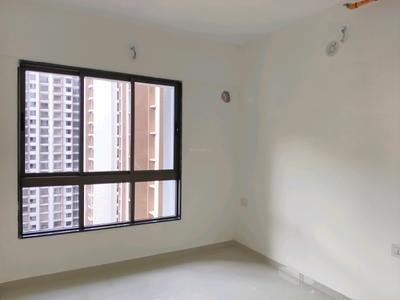
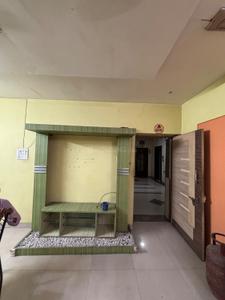
Bedroom One Image of 1300 Sq.ft 3 BHK Apartment / Flat for rent in Dombivli East Thane for Rs. 30000
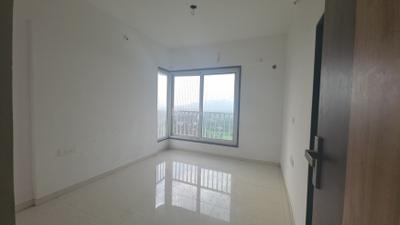
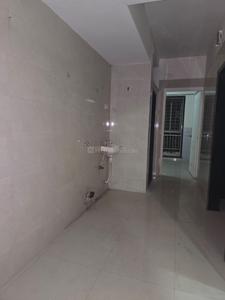
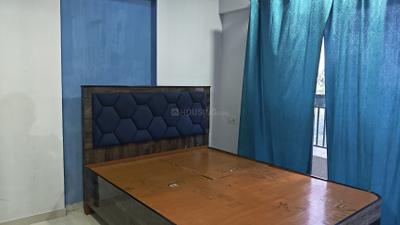
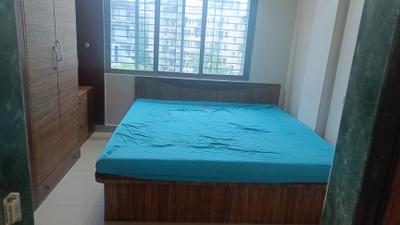
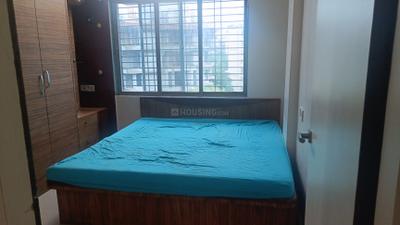
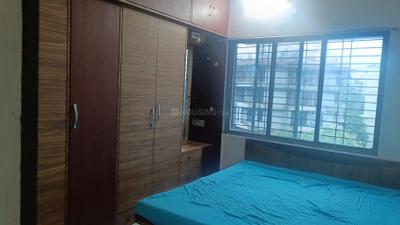
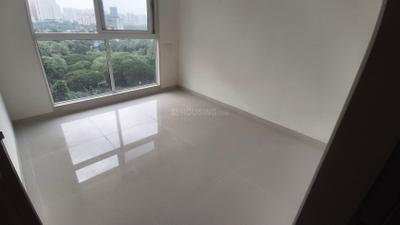
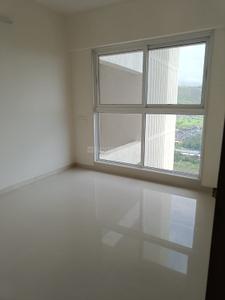
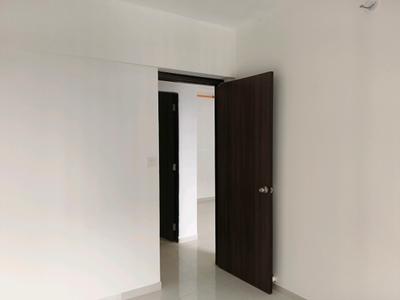
Bedroom Image of 1300 Sq.ft 3 BHK Apartment / Flat for rent in Dombivli East Thane for Rs. 30000
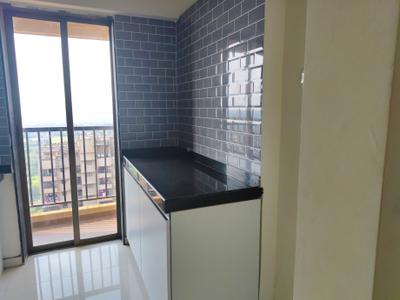
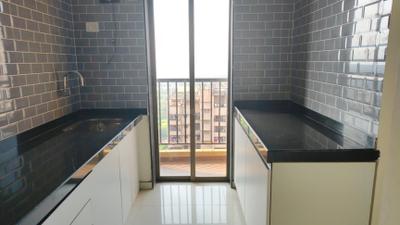
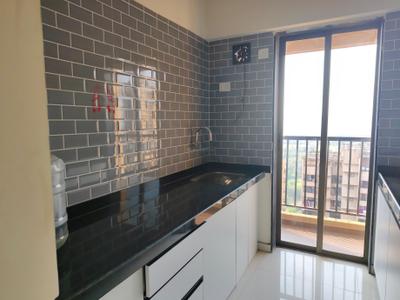
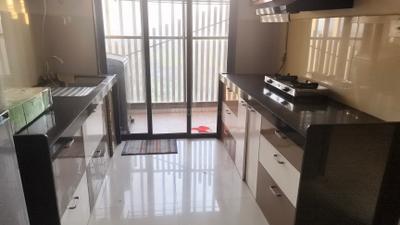
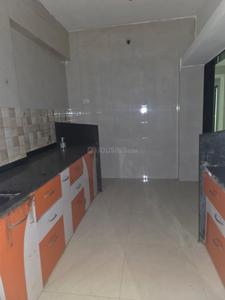
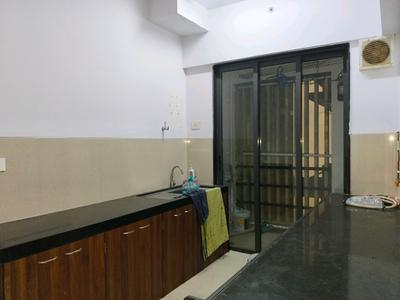
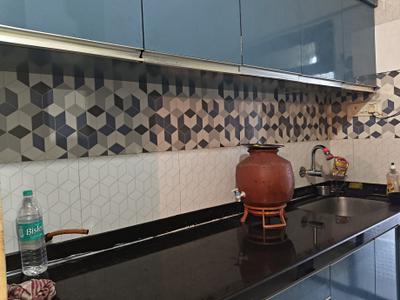
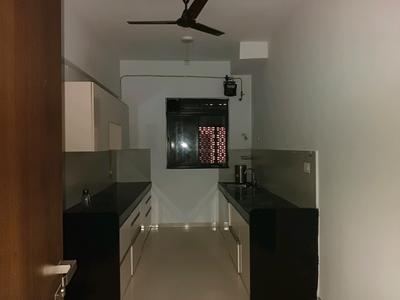
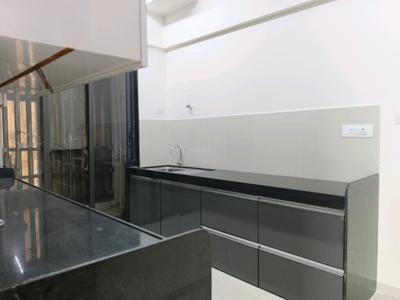
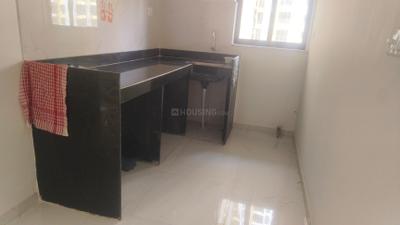
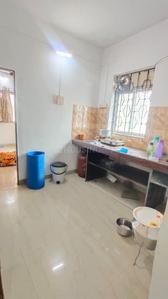
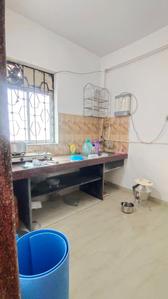
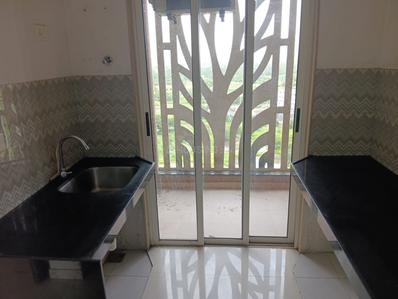
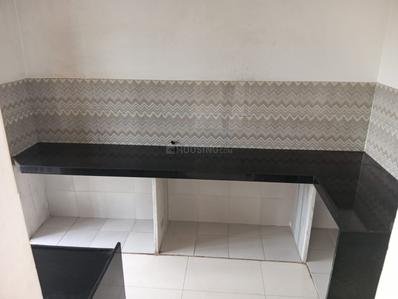
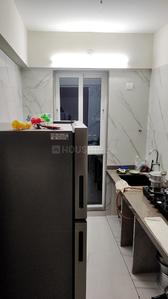
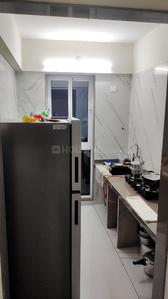
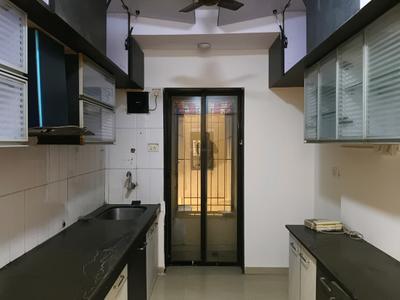
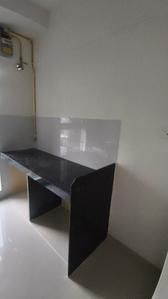
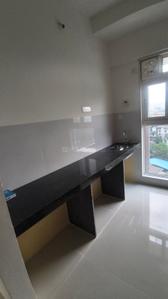
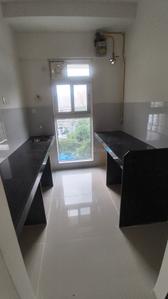
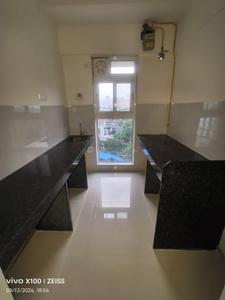
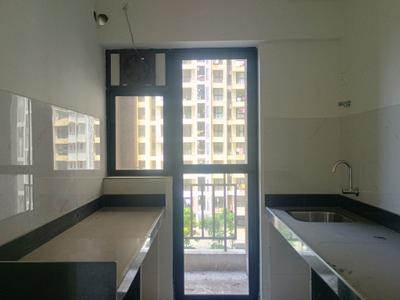
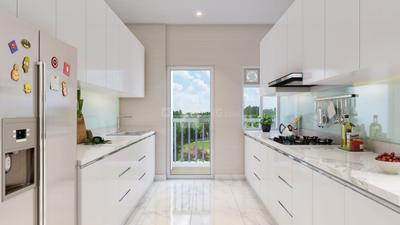
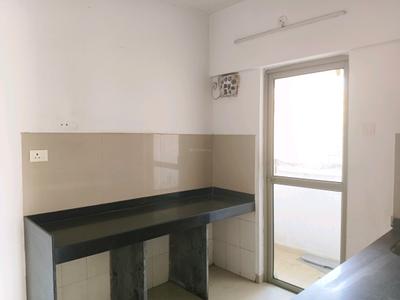
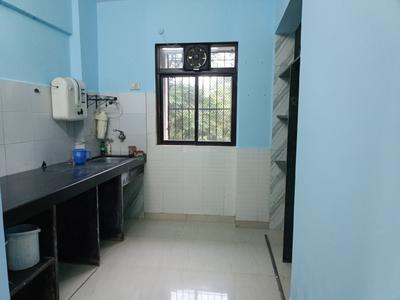
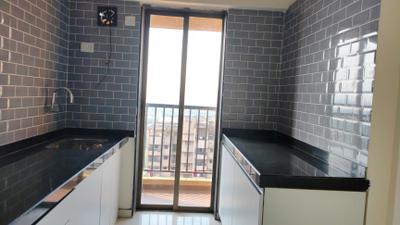
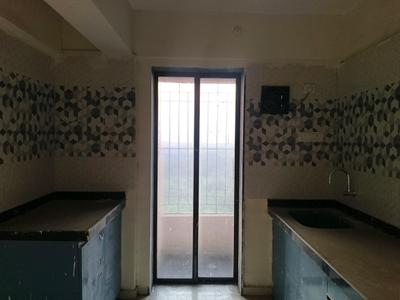
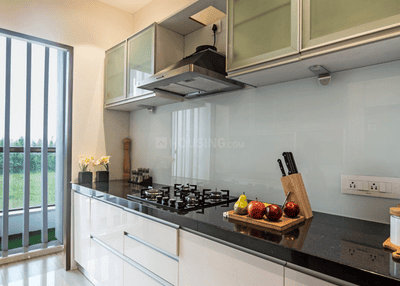
Kitchen Image of 1300 Sq.ft 3 BHK Apartment / Flat for rent in Dombivli East Thane for Rs. 30000
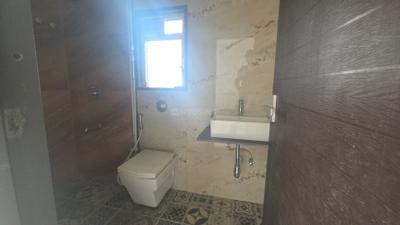
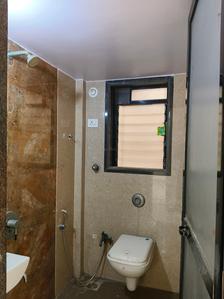
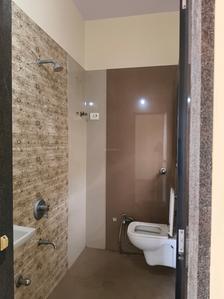
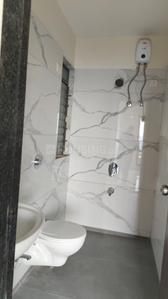
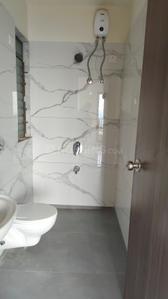
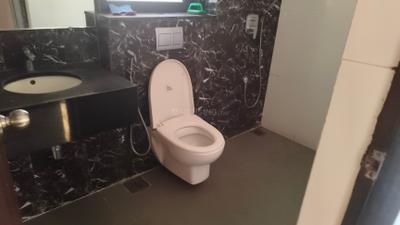
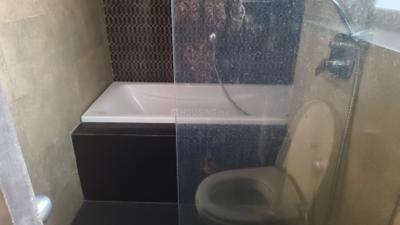
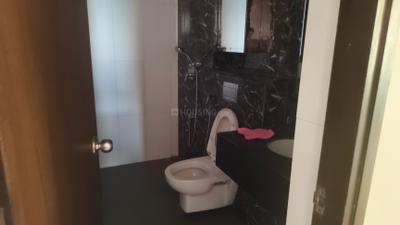
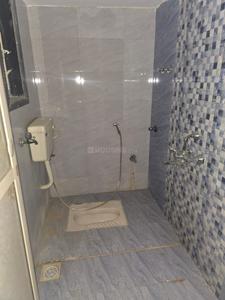
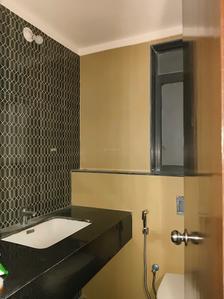
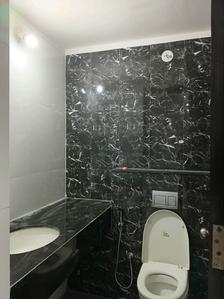
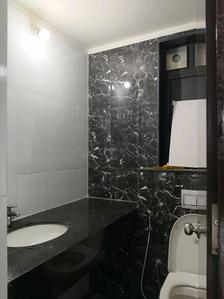
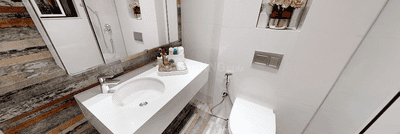
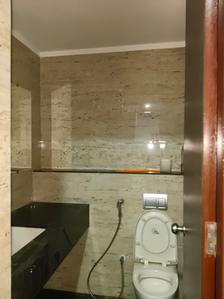
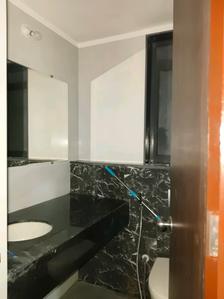
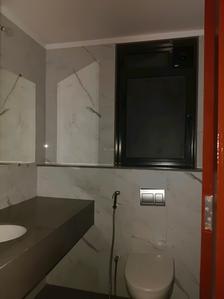
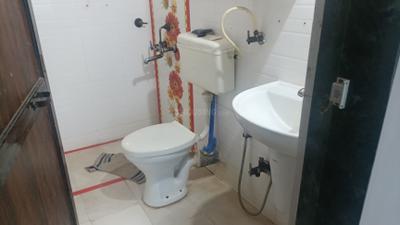
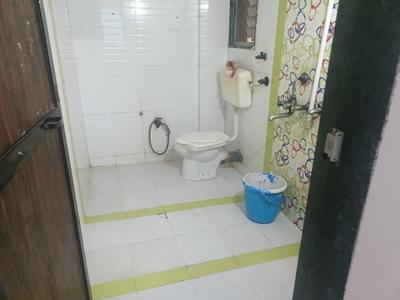
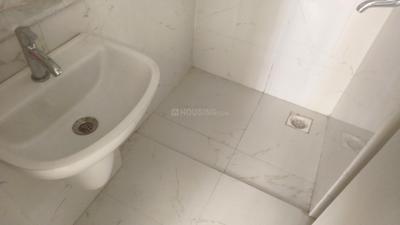
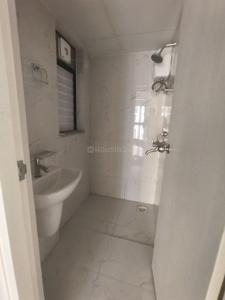
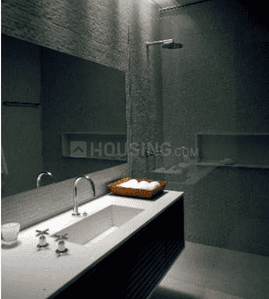
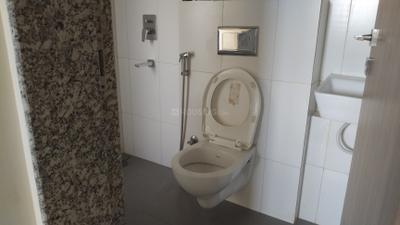
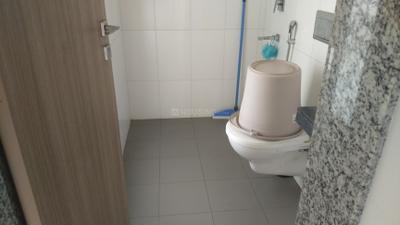
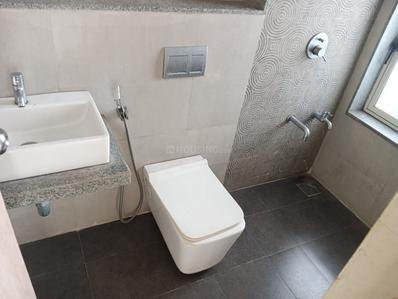
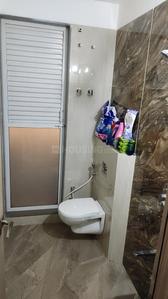
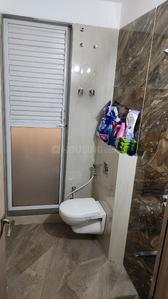
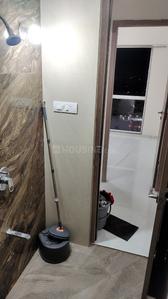
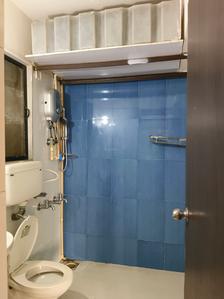
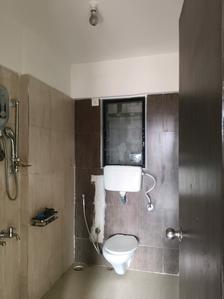
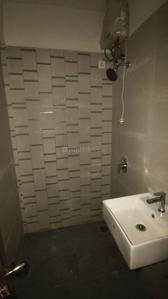
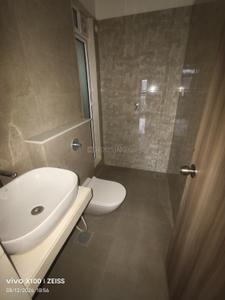
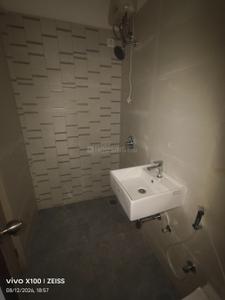
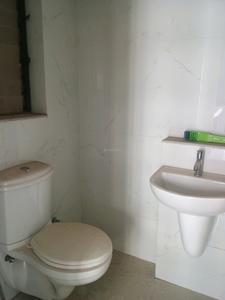
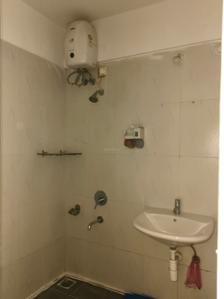
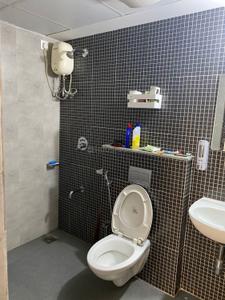
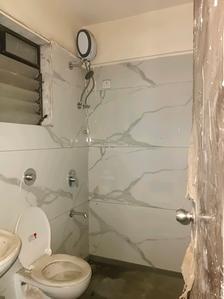
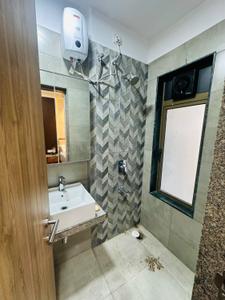
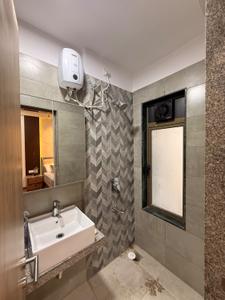
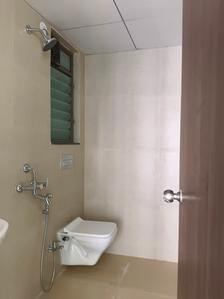
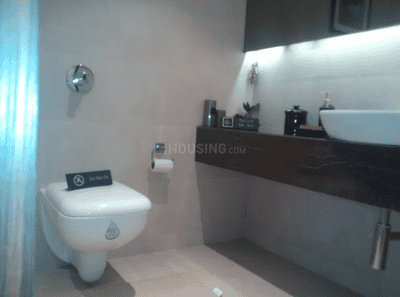
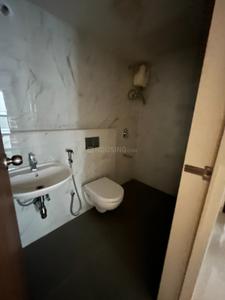
Common Bathroom Image of 1300 Sq.ft 3 BHK Apartment / Flat for rent in Dombivli East Thane for Rs. 30000
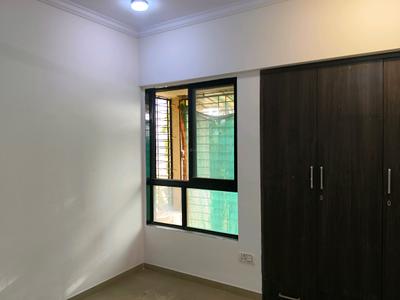
Bedroom Three Image of 1300 Sq.ft 3 BHK Apartment / Flat for rent in Dombivli East Thane for Rs. 30000
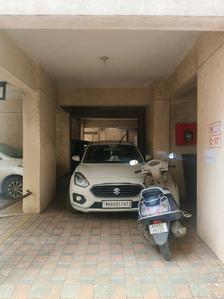
Car Garage Image of 1300 Sq.ft 3 BHK Apartment / Flat for rent in Dombivli East Thane for Rs. 30000
1/14
Verified
₹30,000
see price breakup
1300 sq.ft
Builtup area
Semi furnished
Furnishing status
Highlights:
Club HouseChildren Play AreaCommunity HallClose to Omkar Cambridge International
PK
Prakash Khandare
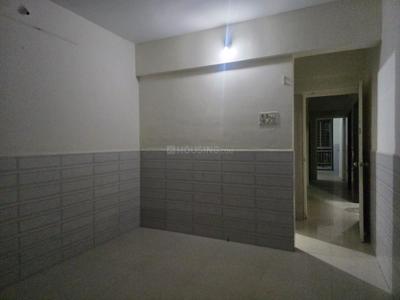
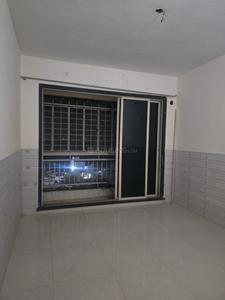
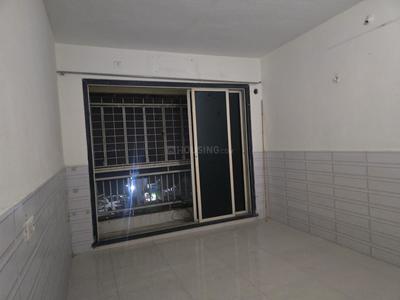
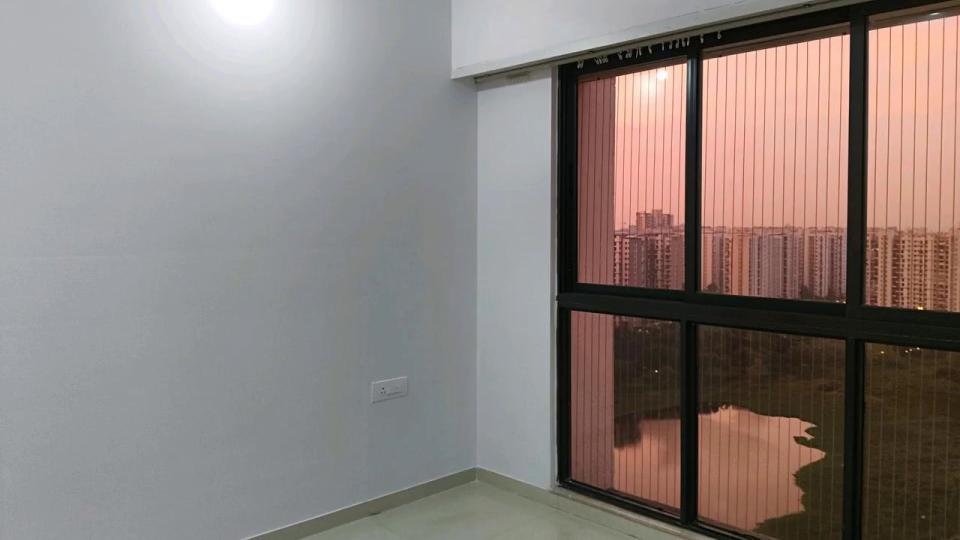
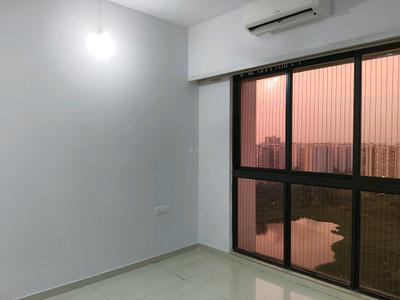
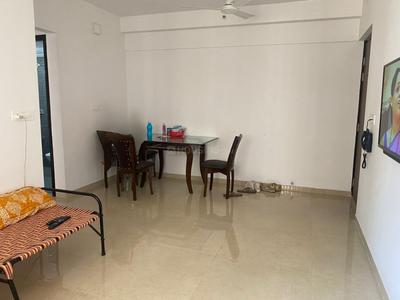
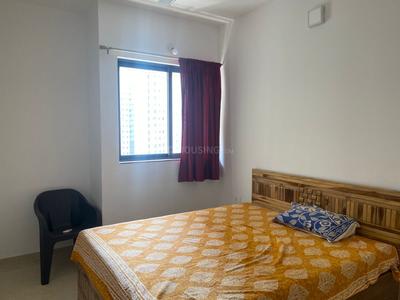
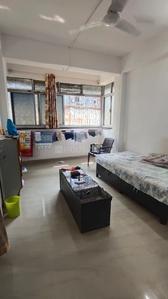
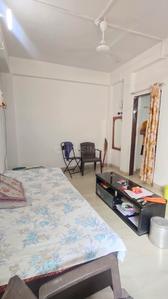
Bedroom Image of 600 Sq.ft 2 BHK Apartment / Flat for rent in Raunak City Sector IV D5, Kalyan West Kalyan for Rs. 18500
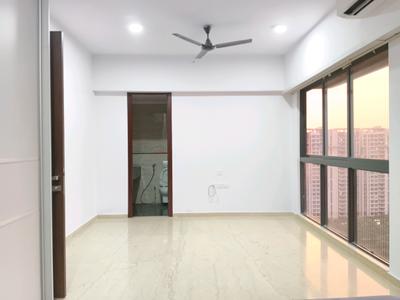
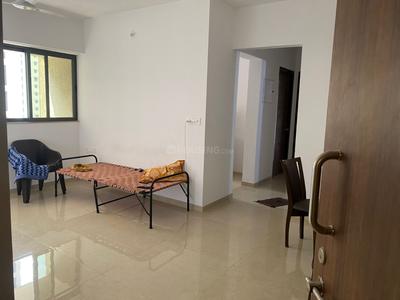
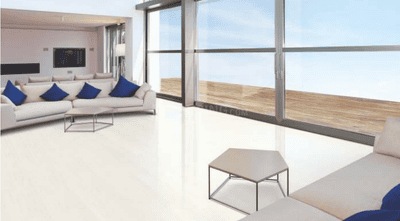
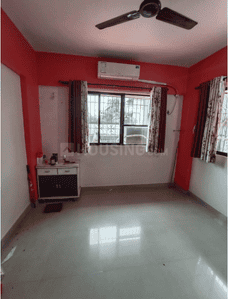
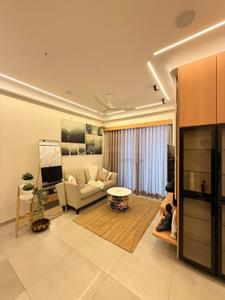
Living Room Image of 600 Sq.ft 2 BHK Apartment / Flat for rent in Raunak City Sector IV D5, Kalyan West Kalyan for Rs. 18500
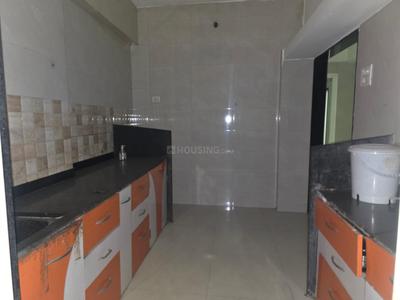
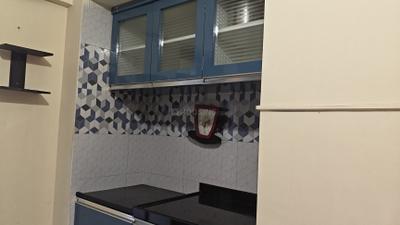
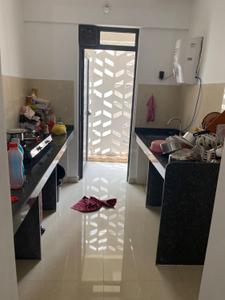
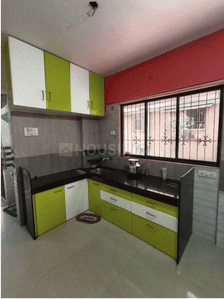
Kitchen Image of 600 Sq.ft 2 BHK Apartment / Flat for rent in Raunak City Sector IV D5, Kalyan West Kalyan for Rs. 18500
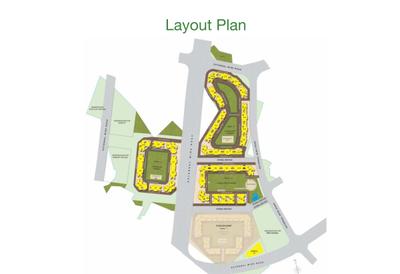
Image of 600 Sq.ft 2 BHK Apartment / Flat for rent in Raunak City Sector IV D5, Kalyan West, Kalyan for Rs. 18500
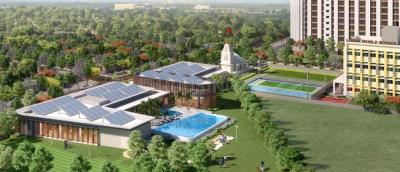
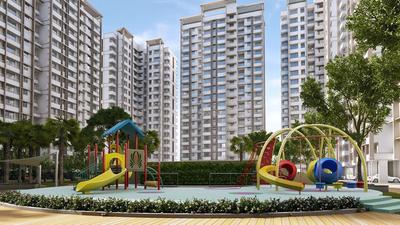
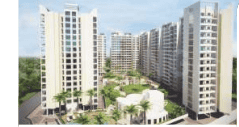
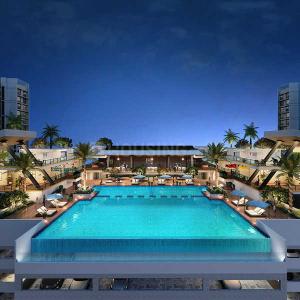
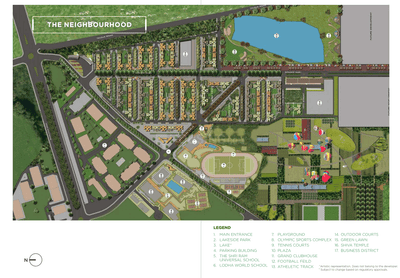
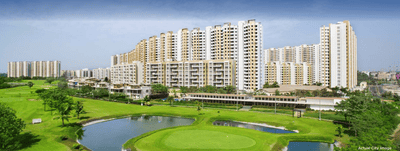
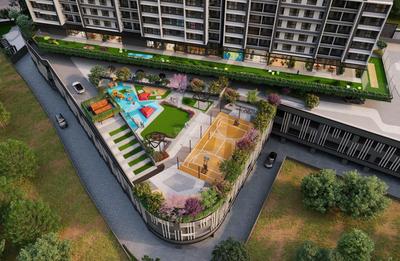
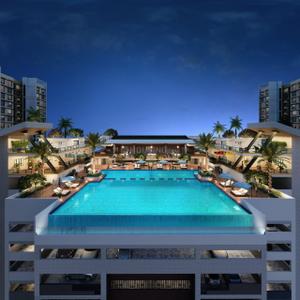
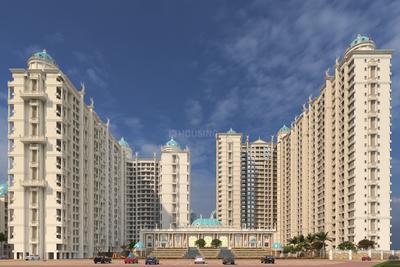
Project Image of 441.0 - 542.0 Sq.ft 1 BHK Apartment for buy in Raunak City Sector IV D5
1/19
Verified
Raunak City Sector IV D5
₹18,500
see price breakup
600 sq.ft
Builtup area
Semi furnished
Furnishing status
Highlights:
Close to Grocery StoreChildren Play AreaCommunity HallSwimming Pool
Updated
1w ago
PH
Palava Homes
Bedroom Image of 1500 Sq.ft 3 BHK Apartment / Flat for rent in Lodha Crown Dombivli 2, Dombivli East Thane for Rs. 45000
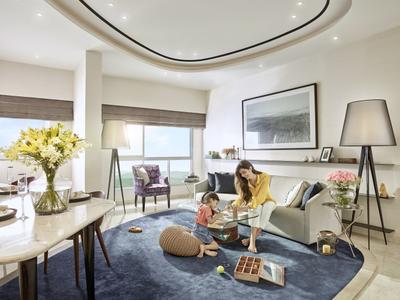
Living Room Image of 1500 Sq.ft 3 BHK Apartment / Flat for rent in Lodha Crown Dombivli 2, Dombivli East Thane for Rs. 45000
Kitchen Image of 1500 Sq.ft 3 BHK Apartment / Flat for rent in Lodha Crown Dombivli 2, Dombivli East Thane for Rs. 45000
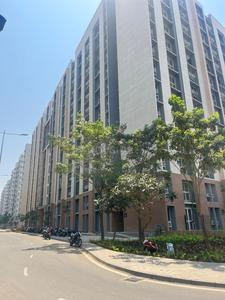
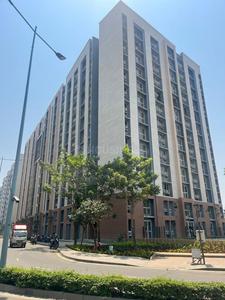
Image of 1500 Sq.ft 3 BHK Apartment / Flat for rent in Lodha Crown Dombivli 2, Dombivli East, Thane for Rs. 45000
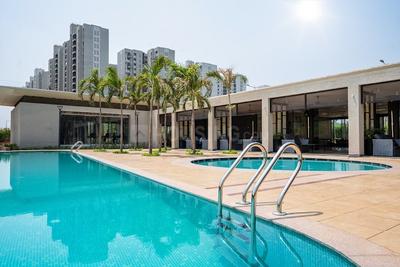
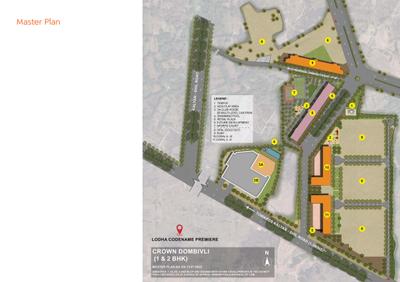
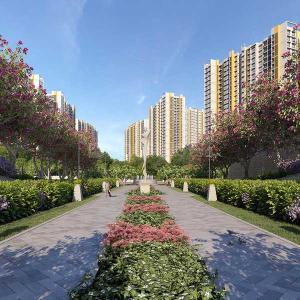
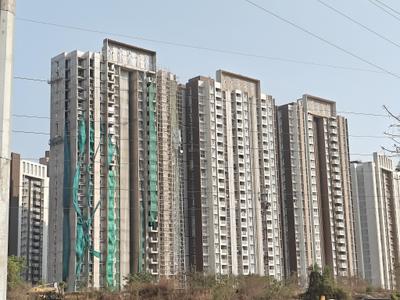
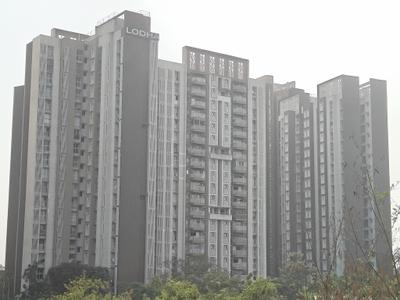
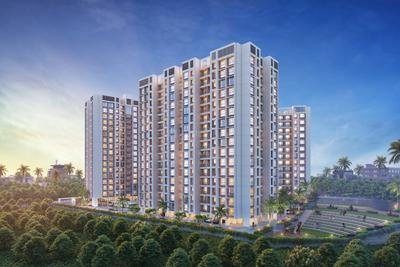
Project Image of 340.03 - 795.02 Sq.ft 1 BHK Apartment for buy in Lodha Crown Dombivli 2
1/19
Verified
Lodha Crown Dombivli 2
₹45,000
see price breakup
1500 sq.ft
Builtup area
Fully furnished
Furnishing status
Highlights:
Close to LODHA Xperia MallClose to TemplePower BackupClub House
Updated
1w ago
SR
SRINIWAS REALTY
Featured Video
Play video
Living Room Image of 1400 Sq.ft 3 BHK Apartment / Flat for rent in Lodha Palava Trinity A To C, Palava Phase 2 Thane for Rs. 42000
Bedroom Image of 1400 Sq.ft 3 BHK Apartment / Flat for rent in Lodha Palava Trinity A To C, Palava Phase 2 Thane for Rs. 42000
Bedroom Three Image of 1400 Sq.ft 3 BHK Apartment / Flat for rent in Lodha Palava Trinity A To C, Palava Phase 2 Thane for Rs. 42000
Bedroom Two Image of 1400 Sq.ft 3 BHK Apartment / Flat for rent in Lodha Palava Trinity A To C, Palava Phase 2 Thane for Rs. 42000
Common Bathroom Image of 1400 Sq.ft 3 BHK Apartment / Flat for rent in Lodha Palava Trinity A To C, Palava Phase 2 Thane for Rs. 42000
Kitchen Image of 1400 Sq.ft 3 BHK Apartment / Flat for rent in Lodha Palava Trinity A To C, Palava Phase 2 Thane for Rs. 42000
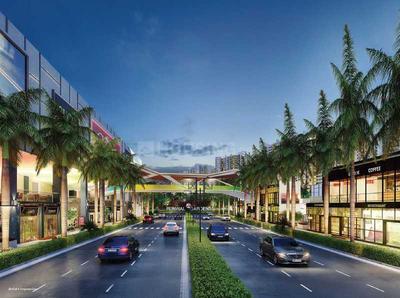
Project Image of 0.0 - 1160.0 Sq.ft 3 BHK Apartment for buy in Lodha Palava Trinity A To C
1/36
Verified
Lodha Palava Trinity A To C
₹42,000
see price breakup
1400 sq.ft
Builtup area
Semi furnished
Furnishing status
Highlights:
Close to Bus StopClose to Grocery StoreLiftPower Backup
Updated
2w ago
PK
Prakash Khandare
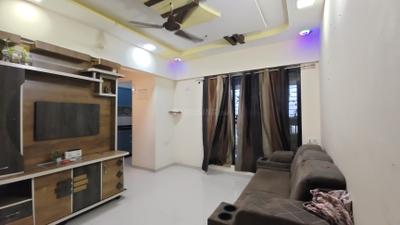
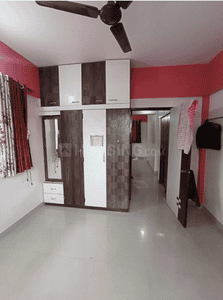
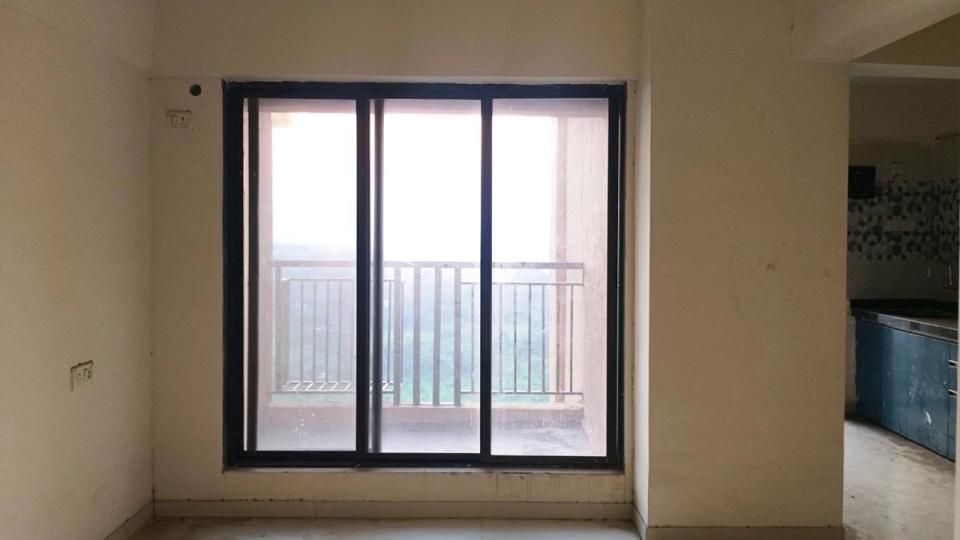
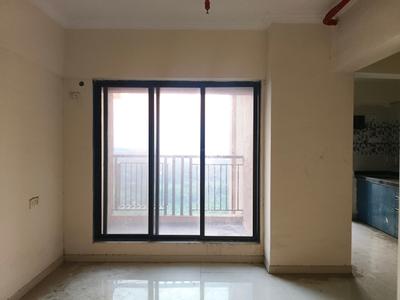
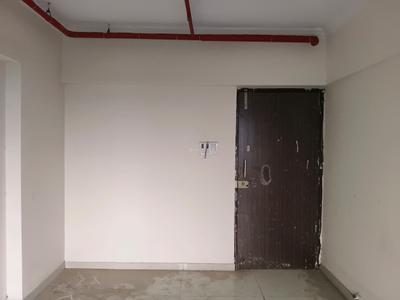
Bedroom Image of 510 Sq.ft 1 BHK Apartment / Flat for rent in Raunak City Sector IV D4, Kalyan West Kalyan for Rs. 15000
Living Room Image of 510 Sq.ft 1 BHK Apartment / Flat for rent in Raunak City Sector IV D4, Kalyan West Kalyan for Rs. 15000
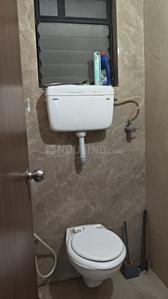
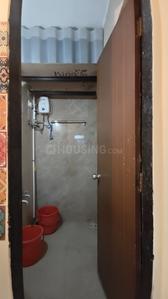
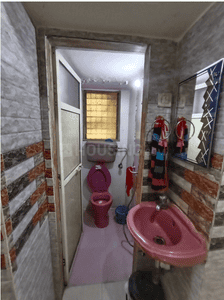
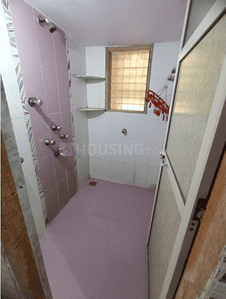
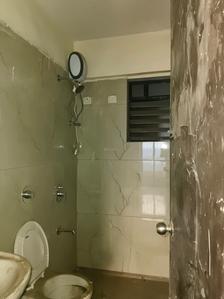
Bathroom Image of 510 Sq.ft 1 BHK Apartment / Flat for rent in Raunak City Sector IV D4, Kalyan West Kalyan for Rs. 15000
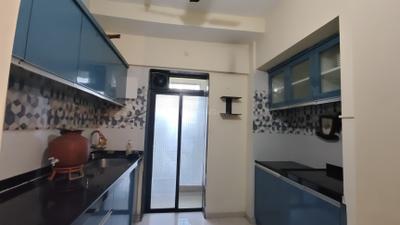
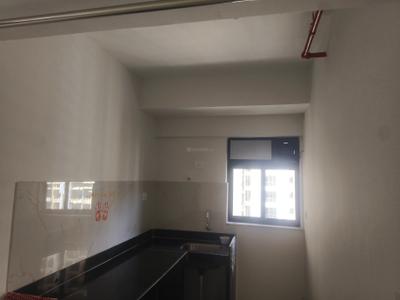
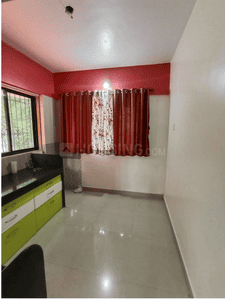
Kitchen Image of 510 Sq.ft 1 BHK Apartment / Flat for rent in Raunak City Sector IV D4, Kalyan West Kalyan for Rs. 15000
Project Image of 0.0 - 370.0 Sq.ft 1 BHK Apartment for buy in Raunak City Sector IV D4
1/42
Verified
Raunak City Sector IV D4
₹15,000
see price breakup
510 sq.ft
Builtup area
Semi furnished
Furnishing status
Highlights:
Close to Grocery StoreNatural LightPOP Finishing24*7 Security
SR
SRINIWAS REALTY
Featured Video
Play video
Bedroom Image of 1500 Sq.ft 3 BHK Apartment / Flat for rent in Lodha Palava Serenity, Palava Phase 2 Thane for Rs. 45000
Bedroom Three Image of 1500 Sq.ft 3 BHK Apartment / Flat for rent in Lodha Palava Serenity, Palava Phase 2 Thane for Rs. 45000
Common Bathroom Image of 1500 Sq.ft 3 BHK Apartment / Flat for rent in Lodha Palava Serenity, Palava Phase 2 Thane for Rs. 45000
Bedroom Two Image of 1500 Sq.ft 3 BHK Apartment / Flat for rent in Lodha Palava Serenity, Palava Phase 2 Thane for Rs. 45000
Living Room Image of 1500 Sq.ft 3 BHK Apartment / Flat for rent in Lodha Palava Serenity, Palava Phase 2 Thane for Rs. 45000
Kitchen Image of 1500 Sq.ft 3 BHK Apartment / Flat for rent in Lodha Palava Serenity, Palava Phase 2 Thane for Rs. 45000
1/13
Verified
Lodha Palava Serenity
₹45,000
see price breakup
1500 sq.ft
Builtup area
Semi furnished
Furnishing status
Highlights:
Close to Bus StopLiftNatural LightGated Community
Updated
2w ago
HP
HR PROPERTIES
Bedroom Image of 886 Sq.ft 2 BHK Apartment / Flat for rent in Osho Greens, Kalyan West Kalyan for Rs. 21000
Living Room Image of 886 Sq.ft 2 BHK Apartment / Flat for rent in Osho Greens, Kalyan West Kalyan for Rs. 21000
Kitchen Image of 886 Sq.ft 2 BHK Apartment / Flat for rent in Osho Greens, Kalyan West Kalyan for Rs. 21000
Image of 886 Sq.ft 2 BHK Apartment / Flat for rent in Osho Greens, Kalyan West, Kalyan for Rs. 21000
1/34
New
Osho Greens
₹21,000
see price breakup
886 sq.ft
Builtup area
Fully furnished
Furnishing status
Highlights:
Close to Balaji Ent and Eye HospitalClose to Aayush HospitalClose to Podar Internatio...+ More
Updated
1d ago
HS
Harsh Singh
Bedroom Image of 610 Sq.ft 1 BHK Apartment / Flat for rent in Godrej Nirvaan, Bhiwandi Thane for Rs. 16000
Living Room Image of 610 Sq.ft 1 BHK Apartment / Flat for rent in Godrej Nirvaan, Bhiwandi Thane for Rs. 16000
Bathroom Image of 610 Sq.ft 1 BHK Apartment / Flat for rent in Godrej Nirvaan, Bhiwandi Thane for Rs. 16000
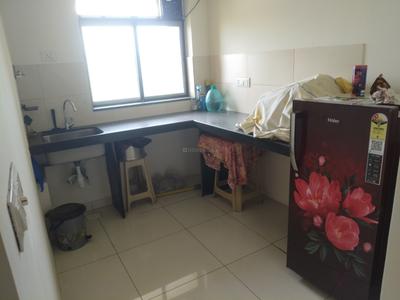
Kitchen Image of 610 Sq.ft 1 BHK Apartment / Flat for rent in Godrej Nirvaan, Bhiwandi Thane for Rs. 16000
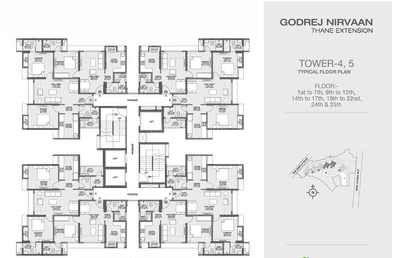
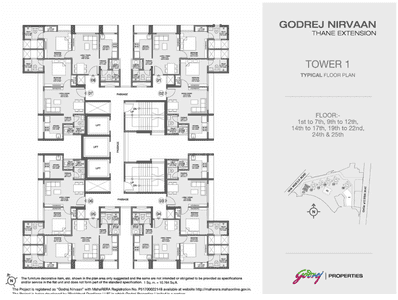
Project Image of 424.52 - 675.0 Sq.ft 1 BHK Apartment for buy in Godrej Nirvaan
1/47
Verified
Godrej Nirvaan
₹16,000
see price breakup
610 sq.ft
Builtup area
Semi furnished
Furnishing status
Highlights:
Close to Kalyan Bypass Bus StopClub HouseSwimming PoolCommunity Hall
A
Anup
Featured Video
Play video
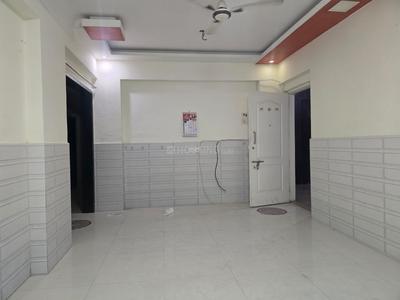
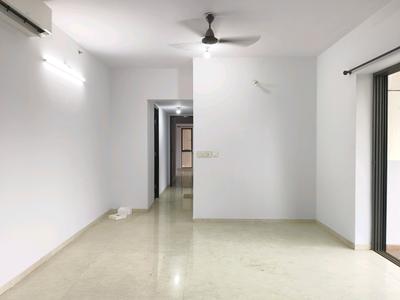
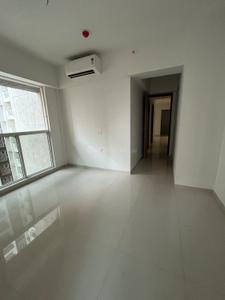
Hall Image of 630 Sq.ft 2 BHK Apartment / Flat for rent in Lodha Upper Thane, Bhiwandi Thane for Rs. 18000
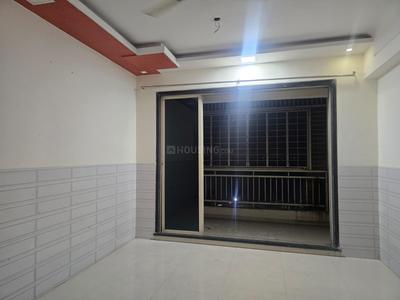
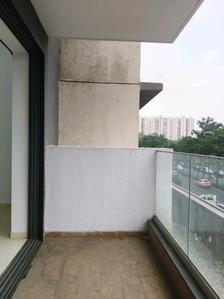
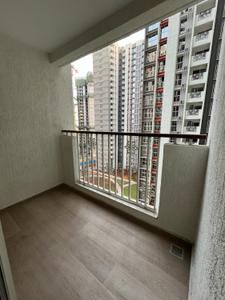
Balcony Image of 630 Sq.ft 2 BHK Apartment / Flat for rent in Lodha Upper Thane, Bhiwandi Thane for Rs. 18000
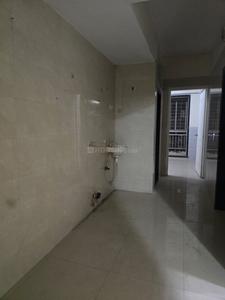
Kitchen Image of 630 Sq.ft 2 BHK Apartment / Flat for rent in Lodha Upper Thane, Bhiwandi Thane for Rs. 18000
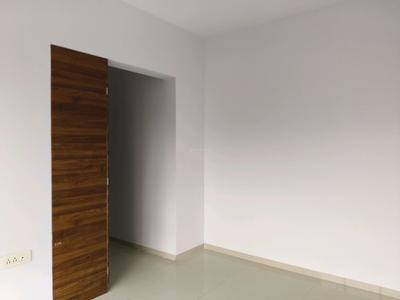
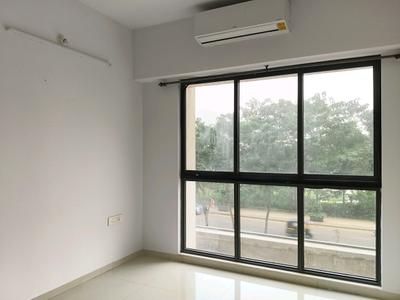
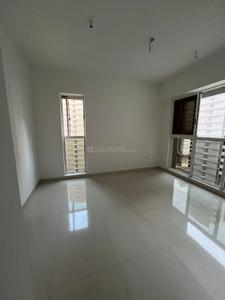
Bedroom Image of 630 Sq.ft 2 BHK Apartment / Flat for rent in Lodha Upper Thane, Bhiwandi Thane for Rs. 18000
Image of 630 Sq.ft 2 BHK Apartment / Flat for rent in Lodha Upper Thane, Bhiwandi, Thane for Rs. 18000
Project Image of 404.0 - 1075.0 Sq.ft 1 BHK Apartment for buy in Lodha Upper Thane
1/60
Lodha Upper Thane
₹18,000
see price breakup
630 sq.ft
Builtup area
Semi furnished
Furnishing status
Highlights:
LiftClose to Grocery StoreChildren Play AreaBachelor Friendly
HP
HR PROPERTIES
Bedroom Image of 1050 Sq.ft 2 BHK Apartment / Flat for rent in Balaji Exotica Building Type D Phase III, Kalyan West Kalyan for Rs. 28200
Living Room Image of 1050 Sq.ft 2 BHK Apartment / Flat for rent in Balaji Exotica Building Type D Phase III, Kalyan West Kalyan for Rs. 28200
Kitchen Image of 1050 Sq.ft 2 BHK Apartment / Flat for rent in Balaji Exotica Building Type D Phase III, Kalyan West Kalyan for Rs. 28200
Image of 1050 Sq.ft 2 BHK Apartment / Flat for rent in Balaji Exotica Building Type D Phase III, Kalyan West, Kalyan for Rs. 28200
Project Image of 0.0 - 668.0 Sq.ft 2 BHK Apartment for buy in Balaji Exotica Building Type D Phase III
1/24
Balaji Exotica Building Type D Phase III
₹28,200
see price breakup
1050 sq.ft
Builtup area
Semi furnished
Furnishing status
Highlights:
Power BackupUtility ShopsNatural LightGood Cross ventilation
VS
Vishal Sonis
Bedroom Image of 850 Sq.ft 2 BHK Apartment / Flat for rent in Raunak City Sector IV D10, Kalyan West Kalyan for Rs. 17000
Living Room Image of 850 Sq.ft 2 BHK Apartment / Flat for rent in Raunak City Sector IV D10, Kalyan West Kalyan for Rs. 17000
Kitchen Image of 850 Sq.ft 2 BHK Apartment / Flat for rent in Raunak City Sector IV D10, Kalyan West Kalyan for Rs. 17000
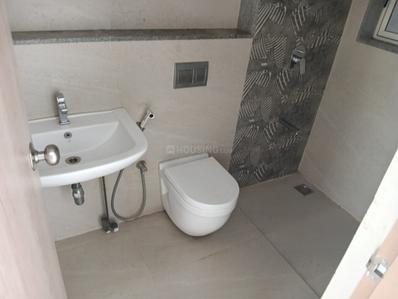
Common Bathroom Image of 850 Sq.ft 2 BHK Apartment / Flat for rent in Raunak City Sector IV D10, Kalyan West Kalyan for Rs. 17000
Bedroom Two Image of 850 Sq.ft 2 BHK Apartment / Flat for rent in Raunak City Sector IV D10, Kalyan West Kalyan for Rs. 17000
Project Images
Project Images
Project Images
Project Images
Project Images
Project Images
Project Images
Project Images
Project Images
Project Images
1/19
Raunak City Sector IV D10
₹17,000
see price breakup
850 sq.ft
Builtup area
Un-furnished
Furnishing status
Highlights:
Close to Shree ComplexLiftUtility ShopsGood Cross ventilation
SP
SKK Property
Featured Video
Play video
Hall Image of 700 Sq.ft 1 BHK Apartment / Flat for rent in Ashar Arize, Kalwa Thane for Rs. 27000
Living Room Image of 700 Sq.ft 1 BHK Apartment / Flat for rent in Ashar Arize, Kalwa Thane for Rs. 27000
Balcony Image of 700 Sq.ft 1 BHK Apartment / Flat for rent in Ashar Arize, Kalwa Thane for Rs. 27000
Bathroom Image of 700 Sq.ft 1 BHK Apartment / Flat for rent in Ashar Arize, Kalwa Thane for Rs. 27000
Kitchen Image of 700 Sq.ft 1 BHK Apartment / Flat for rent in Ashar Arize, Kalwa Thane for Rs. 27000
Bedroom Image of 700 Sq.ft 1 BHK Apartment / Flat for rent in Ashar Arize, Kalwa Thane for Rs. 27000
Image of 700 Sq.ft 1 BHK Apartment / Flat for rent in Ashar Arize, Kalwa, Thane for Rs. 27000
Project Image of 457.0 - 663.0 Sq.ft 1 BHK Apartment for buy in Ashar Arize
1/41
Verified
Ashar Arize
₹27,000
see price breakup
700 sq.ft
Builtup area
Semi furnished
Furnishing status
Highlights:
Close to Railway StationPower BackupChildren Play AreaGymnasium
Updated
3d ago
RR
Rudra Realty
Featured Video
Play video
Bedroom Image of 777 Sq.ft 1.5 BHK Apartment / Flat for rent in Runwal Gardens, Dombivli East Thane for Rs. 14000
Living Room Image of 777 Sq.ft 1.5 BHK Apartment / Flat for rent in Runwal Gardens, Dombivli East Thane for Rs. 14000
Kitchen Image of 777 Sq.ft 1.5 BHK Apartment / Flat for rent in Runwal Gardens, Dombivli East Thane for Rs. 14000
Common Bathroom Image of 777 Sq.ft 1.5 BHK Apartment / Flat for rent in Runwal Gardens, Dombivli East Thane for Rs. 14000
Image of 777 Sq.ft 1.5 BHK Apartment / Flat for rent in Runwal Gardens, Dombivli East, Thane for Rs. 14000
Project Image of 344.0 - 918.0 Sq.ft 1 BHK Apartment for buy in Runwal Gardens
1/27
Verified
Runwal Gardens
₹14,000
see price breakup
777 sq.ft
Builtup area
Un-furnished
Furnishing status
Highlights:
Close to Manpada Metro StationClub HousePet Friendly24*7 Security
Updated
2d ago
SH
SK Homes
Bedroom Image of 607 Sq.ft 1 BHK Apartment / Flat for rent in Ashar Arize, Kalwa Thane for Rs. 27000
Living Room Image of 607 Sq.ft 1 BHK Apartment / Flat for rent in Ashar Arize, Kalwa Thane for Rs. 27000
Balcony Image of 607 Sq.ft 1 BHK Apartment / Flat for rent in Ashar Arize, Kalwa Thane for Rs. 27000
Kitchen Image of 607 Sq.ft 1 BHK Apartment / Flat for rent in Ashar Arize, Kalwa Thane for Rs. 27000
Image of 607 Sq.ft 1 BHK Apartment / Flat for rent in Ashar Arize, Kalwa, Thane for Rs. 27000
Project Image of 457.0 - 663.0 Sq.ft 1 BHK Apartment for buy in Ashar Arize
1/22
Ashar Arize
₹27,000
see price breakup
607 sq.ft
Builtup area
Un-furnished
Furnishing status
Highlights:
Close to Kalwa Naka Bus StopClose to Grocery StorePower BackupLift
Updated
3w ago
SA
Shreyas Ajgaonkar (Samarth Realty)
Living Room Image of 620 Sq.ft 1 BHK Apartment / Flat for rent in Chavandai Residency, Kalwa Thane for Rs. 23000
Kitchen Image of 620 Sq.ft 1 BHK Apartment / Flat for rent in Chavandai Residency, Kalwa Thane for Rs. 23000
Bedroom Image of 620 Sq.ft 1 BHK Apartment / Flat for rent in Chavandai Residency, Kalwa Thane for Rs. 23000
Image of 620 Sq.ft 1 BHK Apartment / Flat for rent in Chavandai Residency, Kalwa, Thane for Rs. 23000
1/9
Verified
Chavandai Residency
₹23,000
see price breakup
620 sq.ft
Builtup area
Un-furnished
Furnishing status
Highlights:
Close to Reti Bunder Circle Bus StopLiftNatural Light24*7 Security
Updated
4w ago
PK
Prakash Khandare
Bedroom Image of 800 Sq.ft 2 BHK Apartment / Flat for rent in Raunak City, Kalyan West Kalyan for Rs. 18500
Living Room Image of 800 Sq.ft 2 BHK Apartment / Flat for rent in Raunak City, Kalyan West Kalyan for Rs. 18500
Kitchen Image of 800 Sq.ft 2 BHK Apartment / Flat for rent in Raunak City, Kalyan West Kalyan for Rs. 18500
Image of 800 Sq.ft 2 BHK Apartment / Flat for rent in Raunak City, Kalyan West, Kalyan for Rs. 18500
Project Image of 359.0 - 678.0 Sq.ft 1 BHK Apartment for buy in Raunak City
1/37
Verified
Raunak City
₹18,500
see price breakup
800 sq.ft
Builtup area
Semi furnished
Furnishing status
Highlights:
Close to Grocery StoreClose to Don Bosco SchoolPower BackupLift
Updated
1w ago
DP
DSP Properties
Featured Video
Play video
Living Room Image of 950 Sq.ft 2 BHK Apartment / Flat for rent in Raunak City by Raunak Group, Kalyan West Kalyan for Rs. 20000
Common Bathroom Image of 950 Sq.ft 2 BHK Apartment / Flat for rent in Raunak City by Raunak Group, Kalyan West Kalyan for Rs. 20000
Kitchen Image of 950 Sq.ft 2 BHK Apartment / Flat for rent in Raunak City by Raunak Group, Kalyan West Kalyan for Rs. 20000
Bedroom Image of 950 Sq.ft 2 BHK Apartment / Flat for rent in Raunak City by Raunak Group, Kalyan West Kalyan for Rs. 20000
Bedroom Two Image of 950 Sq.ft 2 BHK Apartment / Flat for rent in Raunak City by Raunak Group, Kalyan West Kalyan for Rs. 20000
Project Image of 359.0 - 678.0 Sq.ft 1 BHK Apartment for buy in Raunak City
1/41
Verified
Raunak City by Raunak Group
₹20,000
see price breakup
950 sq.ft
Builtup area
Fully furnished
Furnishing status
Highlights:
Close to Don Bosco SchoolLiftNatural LightGated Community
Updated
1w ago
AP
ACME PROPERTII
Hall Image of 800 Sq.ft 2 BHK Apartment / Flat for rent in Birla Vanya, Ulhasnagar Thane for Rs. 36500
Living Room Image of 800 Sq.ft 2 BHK Apartment / Flat for rent in Birla Vanya, Ulhasnagar Thane for Rs. 36500
Kitchen Image of 800 Sq.ft 2 BHK Apartment / Flat for rent in Birla Vanya, Ulhasnagar Thane for Rs. 36500
Bedroom Image of 800 Sq.ft 2 BHK Apartment / Flat for rent in Birla Vanya, Ulhasnagar Thane for Rs. 36500
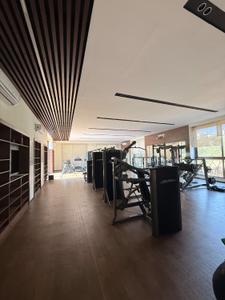
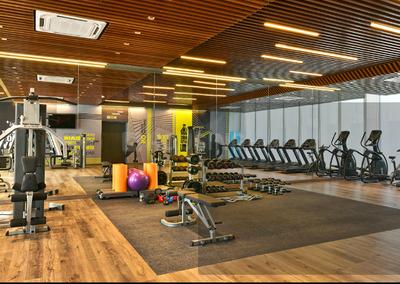
Gym Image of 800 Sq.ft 2 BHK Apartment / Flat for rent in Birla Vanya, Ulhasnagar Thane for Rs. 36500
Image of 800 Sq.ft 2 BHK Apartment / Flat for rent in Birla Vanya, Ulhasnagar, Thane for Rs. 36500
Project Image of 425.82 - 1278.98 Sq.ft 1 BHK Apartment for buy in Birla Vanya
1/38
Verified
Birla Vanya
₹36,500
see price breakup
800 sq.ft
Builtup area
Fully furnished
Furnishing status
Highlights:
Close to Shahad Railway Station Bus StopPower BackupLiftUtility Shops
PF
PROPERTY FOR U
Featured Video
Play video
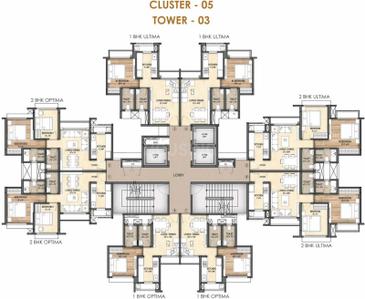
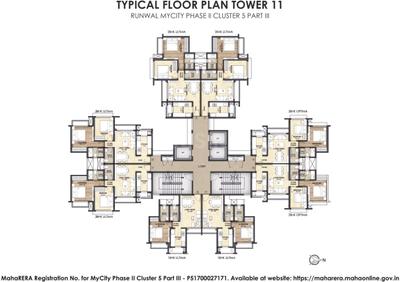
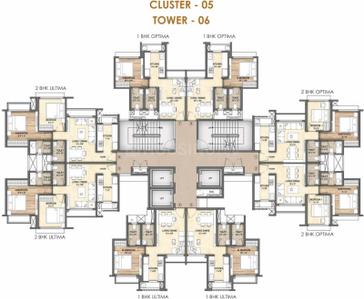
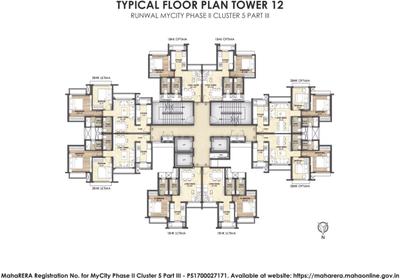
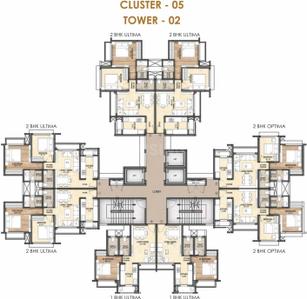
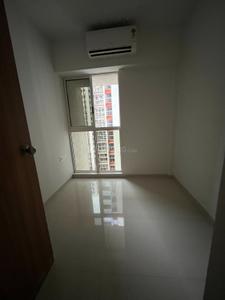
Bedroom Two Image of 790 Sq.ft 2 BHK Apartment / Flat for rent in Runwal My City Phase II Cluster 05 Part I, Usarghar Thane for Rs. 14000
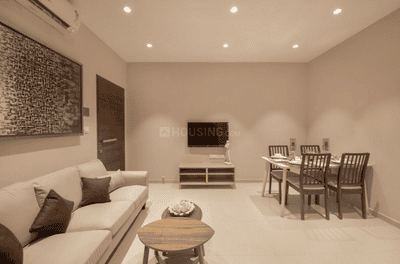
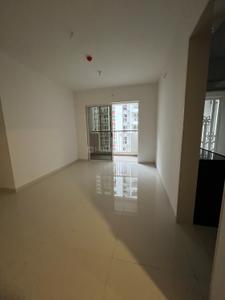
Living Room Image of 790 Sq.ft 2 BHK Apartment / Flat for rent in Runwal My City Phase II Cluster 05 Part I, Usarghar Thane for Rs. 14000
Kitchen Image of 790 Sq.ft 2 BHK Apartment / Flat for rent in Runwal My City Phase II Cluster 05 Part I, Usarghar Thane for Rs. 14000
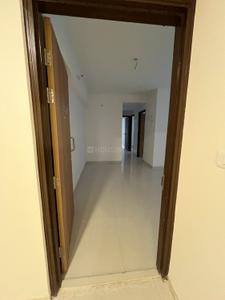
Passage Image of 790 Sq.ft 2 BHK Apartment / Flat for rent in Runwal My City Phase II Cluster 05 Part I, Usarghar Thane for Rs. 14000
Dining Area Image of 790 Sq.ft 2 BHK Apartment / Flat for rent in Runwal My City Phase II Cluster 05 Part I, Usarghar Thane for Rs. 14000
Common Bathroom Image of 790 Sq.ft 2 BHK Apartment / Flat for rent in Runwal My City Phase II Cluster 05 Part I, Usarghar Thane for Rs. 14000
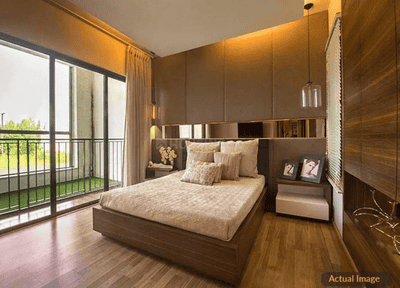
Bedroom Image of 790 Sq.ft 2 BHK Apartment / Flat for rent in Runwal My City Phase II Cluster 05 Part I, Usarghar Thane for Rs. 14000
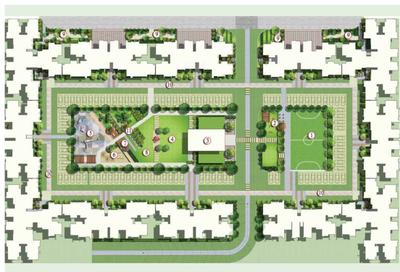
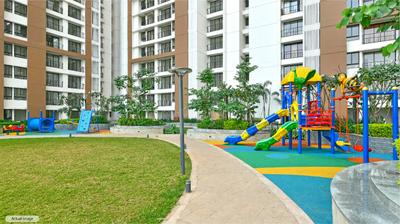
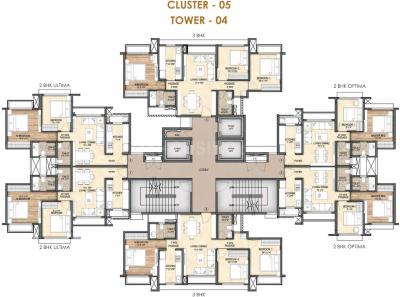
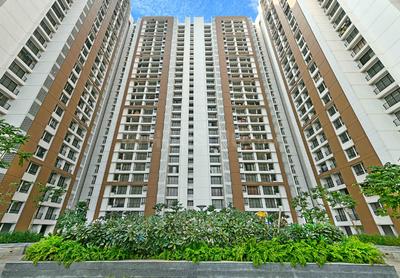
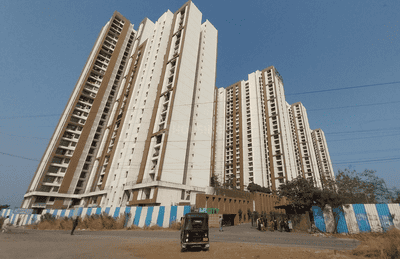
Project Image of 406.12 - 576.41 Sq.ft 1 BHK Apartment for buy in Runwal My City Phase II Cluster 05 Part I
1/67
Verified
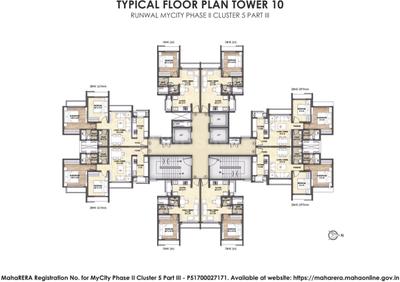
Runwal My City Phase II Cluster 05 Part I
₹14,000
see price breakup
790 sq.ft
Builtup area
Semi furnished
Furnishing status
Highlights:
24*7 SecurityFire Fighting SystemHigh Tech AlarmEarthquake Resistant
Updated
2w ago
Hello 👋🏻
Easy Contact with sellers
Personalized experience
My Activity
Contacted Properties
00
Seen Properties
00
Saved Properties
00
Recent Searches
00

Top Projects for Rent around Beyond Thane, Thane
Gallery Cover Pic of Jewel Arista
1, 2 BHK Apartments
Badlapur West,Badlapur
₹28.7 L-38.56 L
Gallery Cover Pic of Shreeniwasa Residency
1 RK, 1, 2 BHK Apartments
Badlapur West,Badlapur
₹8.61 L-14.64 L
Gallery Cover Pic of Nisarg Greens
1, 2, 3 BHK Apartments
Ambernath East
₹32.79 L-1.25 Cr
Gallery Cover Pic of Mohan Suburbia
1, 2 BHK Apartments
Ambernath West, Ambernath
₹29.73 L-49.65 L
Gallery Cover Pic of Mohan Palms
1 RK, 1, 2, 3 BHK Apartments
Katrap,Badlapur
₹21.69 L-76.15 L
Gallery Cover Pic of Regency Sarvam
1, 2 BHK Apartments
Titwala,Thane
₹29.61 L-68.64 L
Gallery Cover Pic of Mohan Nano Estates
Studio, 1 BHK Apartment,Studio Apartments
Ambernath West,Ambernath
₹11.62 L-19.41 L
Gallery Cover Pic of Tharwani Meghna Montana
1, 2 BHK Apartments
Chikloli, Ambernath West
₹29.05 L-39.29 L
Gallery Cover Pic of Godrej Vihaa
1, 2 BHK Apartments
Joveli Gaon,Badlapur
₹27.22 L-42.89 L
Gallery Cover Pic of Charms Global City
1, 2 BHK Apartments
Ambernath East,Ambernath
₹32.4 L-46.45 L

Popular Locality for rent around Beyond Thane, Thane

Badlapur West
22 people rated this locality
4.31
₹8,975
Avg. Rent
21.76%
Rise in last 1 Year
Murbad
6 people rated this locality
4.13
₹20,000
Avg. Rent
Boisar
14 people rated this locality
4.44
₹10,681
Avg. Rent
13.3%
Rise in last 1 Year
Santacruz West
25 people rated this locality
4.66
₹2,10,159
Avg. Rent
7.71%
Rise in last 1 Year
Churchgate
5 people rated this locality
4.84
₹2,73,888
Avg. Rent
31.36%
Rise in last 1 Year
Jogeshwari West
28 people rated this locality
4.62
₹60,616
Avg. Rent
13.18%
Rise in last 1 Year
Dombivli West
14 people rated this locality
4.53
₹15,289
Avg. Rent
13.68%
Rise in last 1 Year
Matunga East
7 people rated this locality
4.35
₹1,41,039
Avg. Rent
25.8%
Rise in last 1 Year

Popular searches for properties in Beyond Thane, Thane

FAQs about Flats, Apartments for Rent in Beyond Thane, Thane

How many fully furnished Apartment for rent are available in Beyond Thane, Thane?

There are 417 fully furnished Apartment available for rent in Beyond Thane, Thane.

How many without brokerage Apartment for rent are available in Beyond Thane, Thane?

There are 598 without brokerage Apartment available for rent in Beyond Thane, Thane.

How many Apartments for rent are available in Beyond Thane, Thane?

There are 3074 Apartments available for rent in Beyond Thane, Thane.
Housing.com
Great Places to work - Housing.com
Great Places to work in Asia - Housing.com