Your search for property ends here - Buy, Rent, Sell - Housing.com
housing-logo
Don't Miss out! Get notified of new homes as soon as they are posted

Notifications can be turned off anytime from browser settings.

Rent in Thane
Download App
Saved
BHK Type
4 BHK
5 BHK
5+ BHK
0 -
1.00L
Min:
Max:
+
₹0
₹20K
₹40K
₹60K
₹80K
₹1.00L+
Listed By
Agent
Featured Agents
Property Type
Verified
Verified by Housing.com: Authentic location and real photos
Featured Agents
More Filters
Last Updated: Oct 17, 2026
Showing 1 - 30 of 2285 properties

Flats for Rent in Dev Darshan, Dongripada, Thane West, Thane - Page 20

Sort by:
Relevance
Looking for Rental Property in Dev Darshan? ✓100% Verified Properties.

Top Flats for Rent in Dev Darshan, Dongripada, Thane West, Thane - Page 20 - Price & Specification

Property
Rent
Address
1 BHK Flat (520 sq.ft)
₹19,500
Haware City, Kasarvadavali
2 BHK Flat (936 sq.ft)
₹23,000
Anand Nagar, Kasarvadavali
1 BHK Flat (500 sq.ft)
₹22,881
Haware City, Kasarvadavali
1 BHK Flat (600 sq.ft)
₹30,000
Hiranandani Estate, Thane
1 BHK Flat (480 sq.ft)
₹17,582
Sai Nagar, Kasarvadavali
2 BHK Flat (735 sq.ft)
₹33,000
Bhoomi Acres, Hiranandani Estate
1 BHK Flat (650 sq.ft)
₹26,500
Sai Nagar, Kasarvadavali
1 BHK Flat (700 sq.ft)
₹15,501
Haware City, Kasarvadavali
2 BHK Flat (900 sq.ft)
₹29,000
Kasarvadavali, Kasarvadavali
1 BHK Flat (589 sq.ft)
₹26,888
Haware City, Kasarvadavali
...Read more
LL
LUXURY LIVING
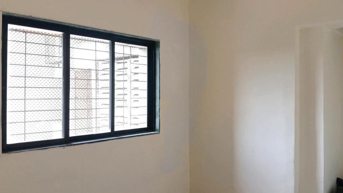
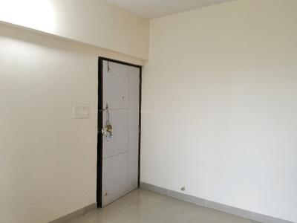
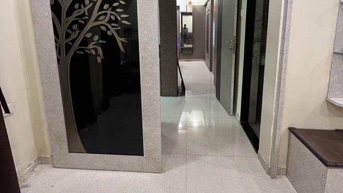
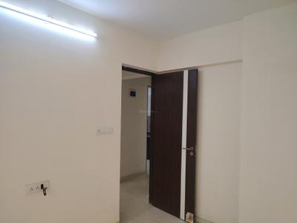
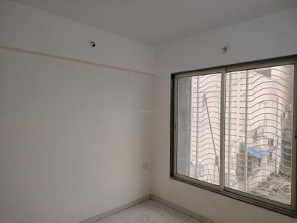
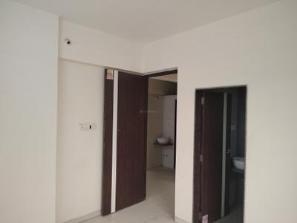
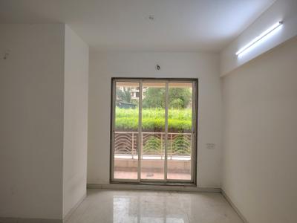
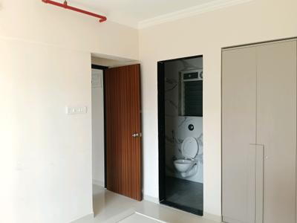
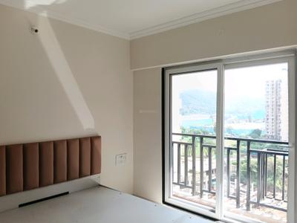
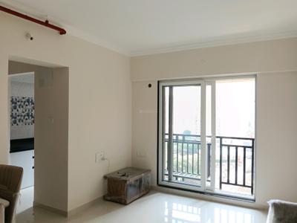
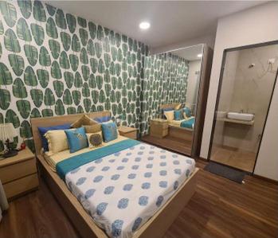
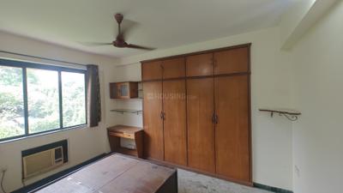
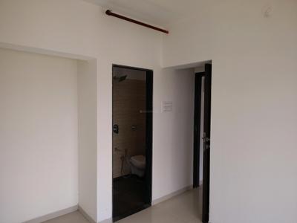
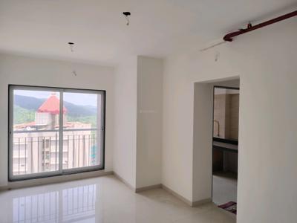
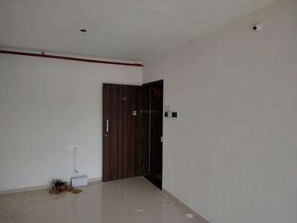
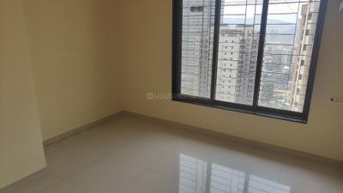
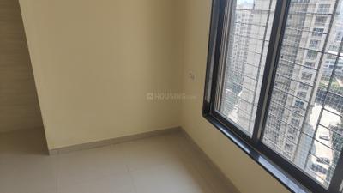
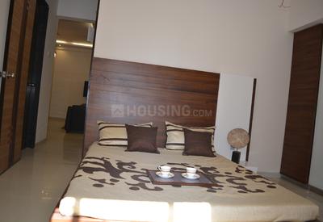
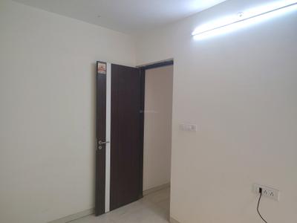
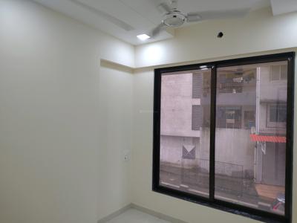
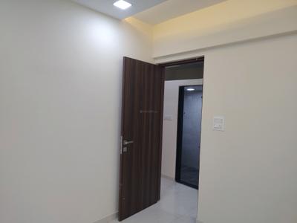
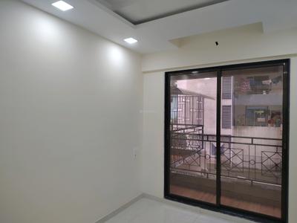
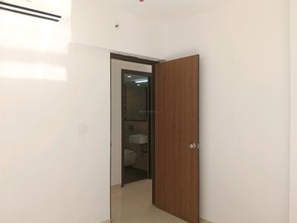
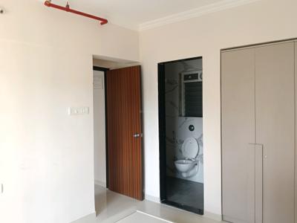
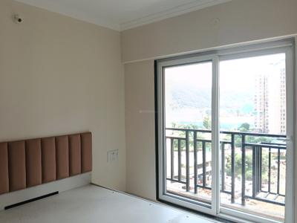
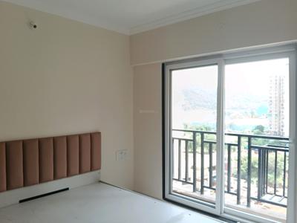
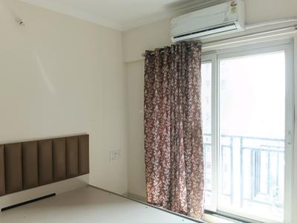
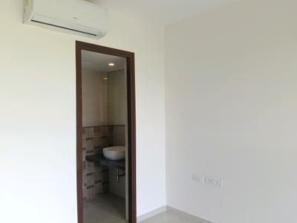
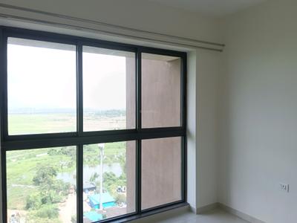
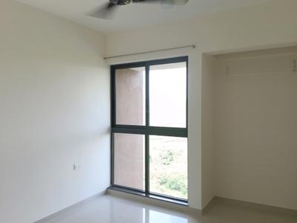
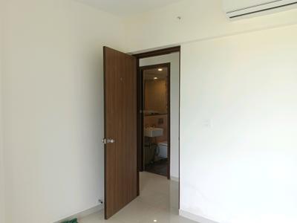
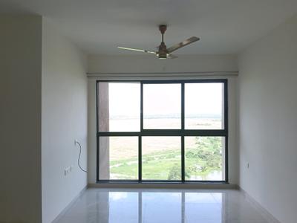
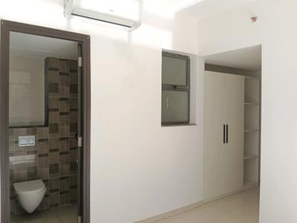
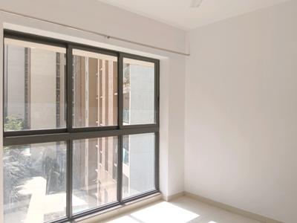
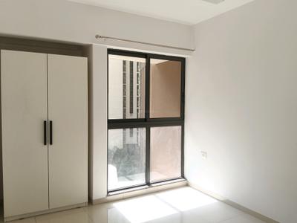
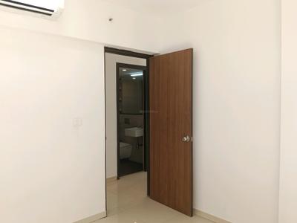
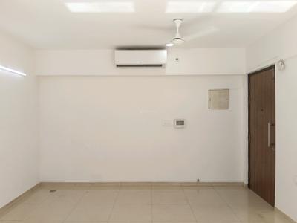
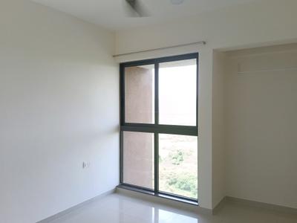
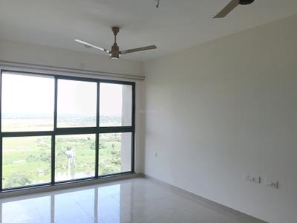
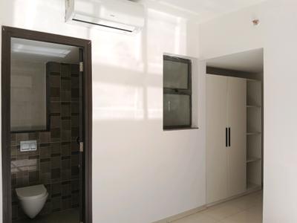
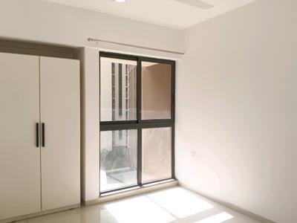
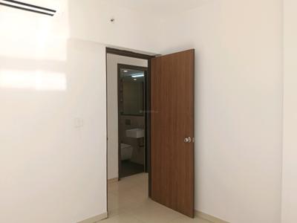
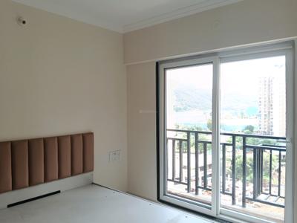
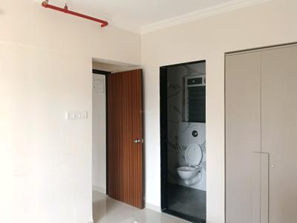
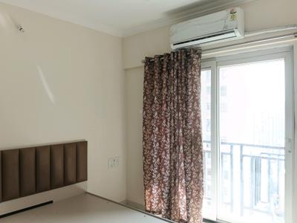
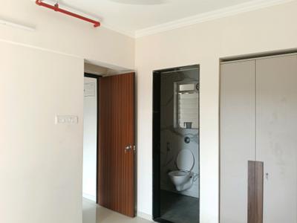
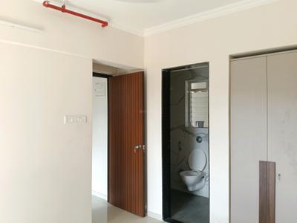
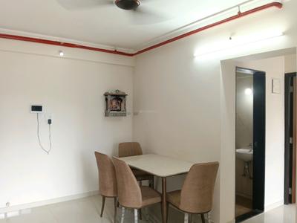
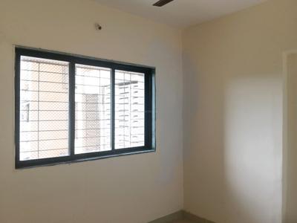
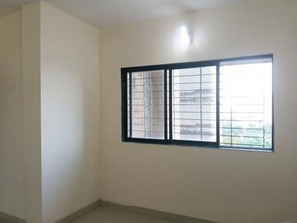
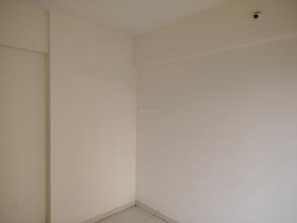
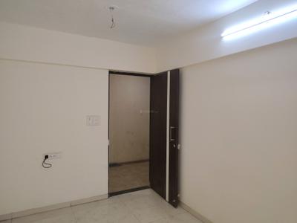
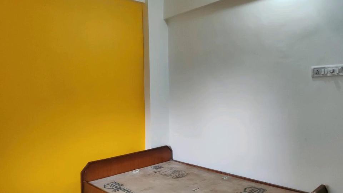
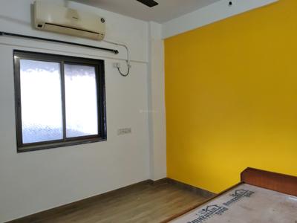
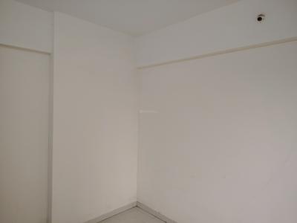
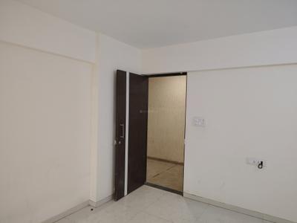
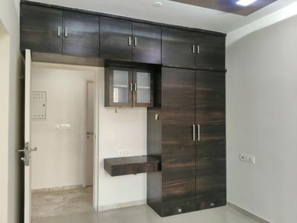
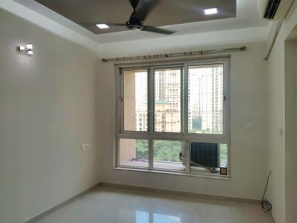
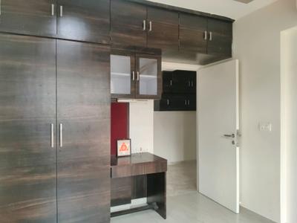
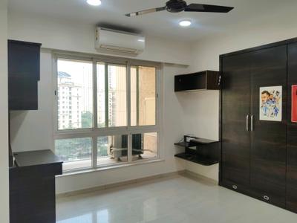
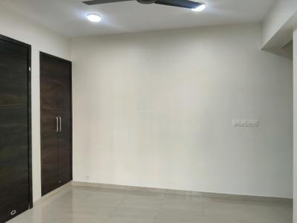
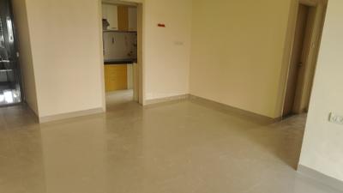
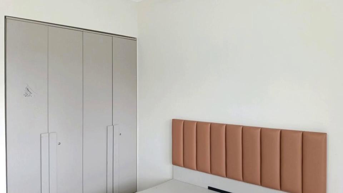
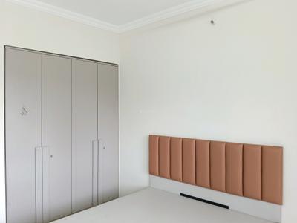
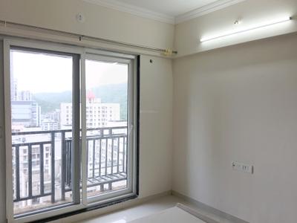
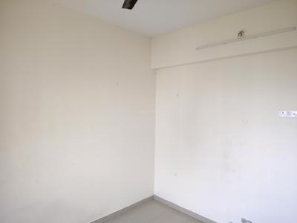
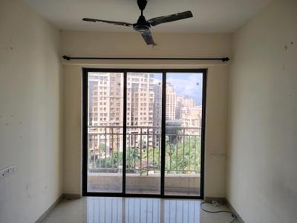
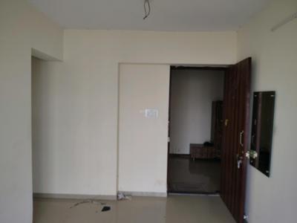
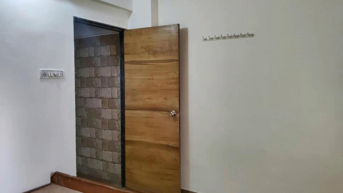
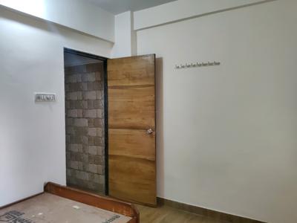
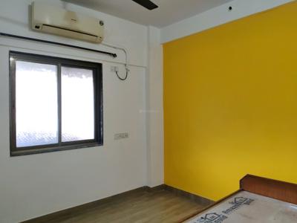
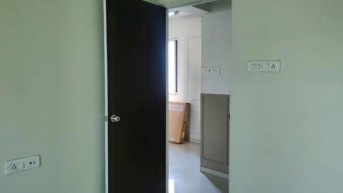
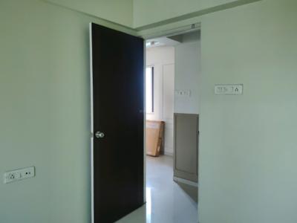
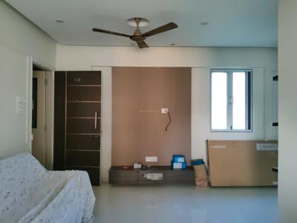
Bedroom Image of 500 Sq.ft 1 BHK Apartment / Flat for rent in Raunak Bliss Phase A, Kasarvadavali Thane for Rs. 22881
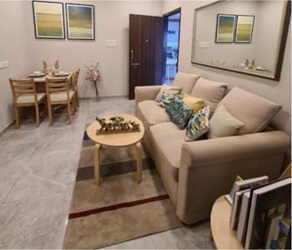
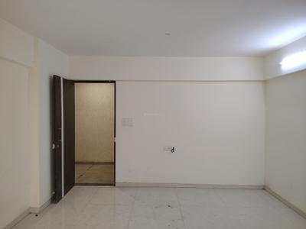
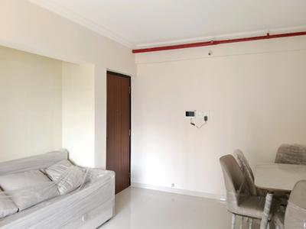
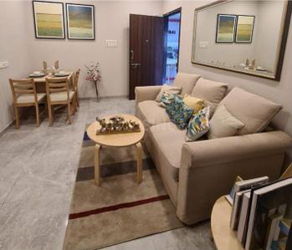
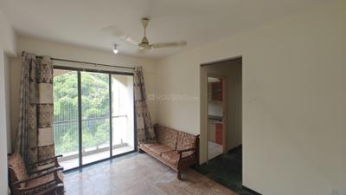
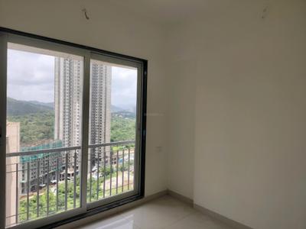
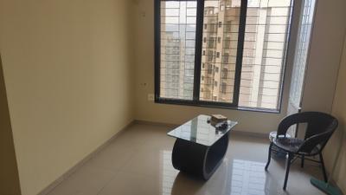
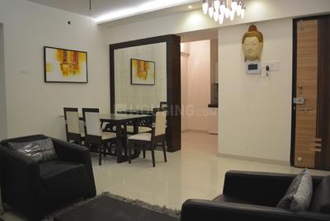
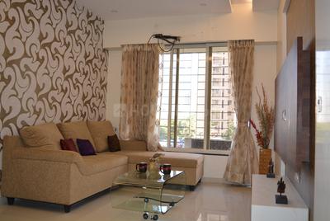
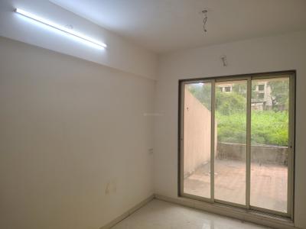
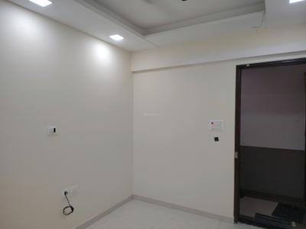
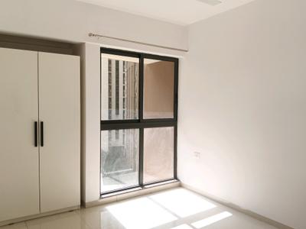
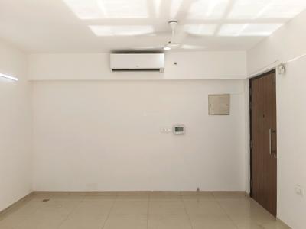
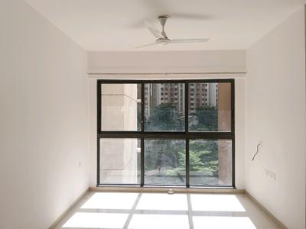
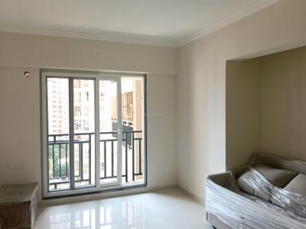
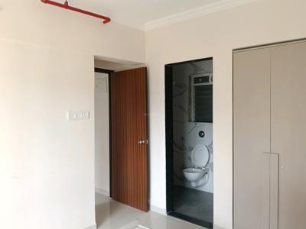
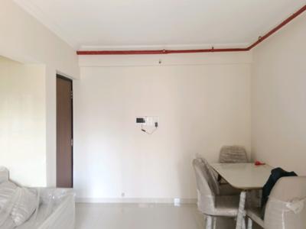
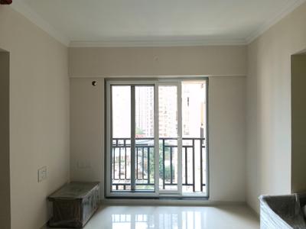
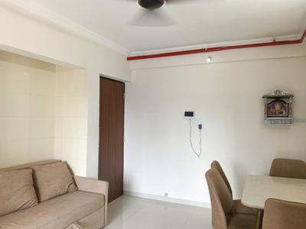
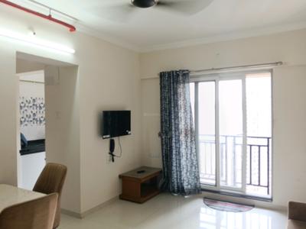
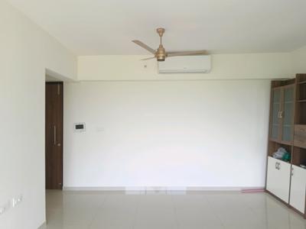
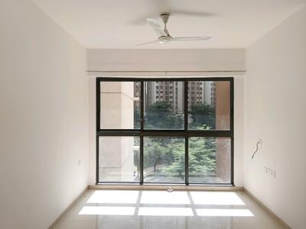
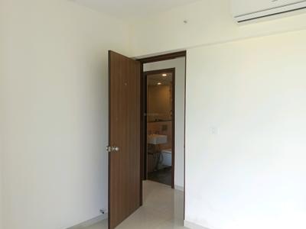
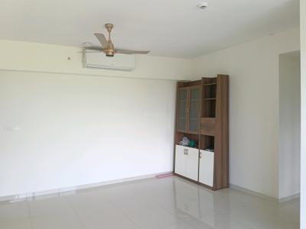
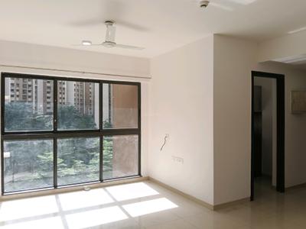
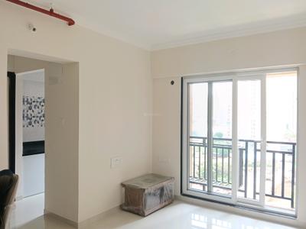
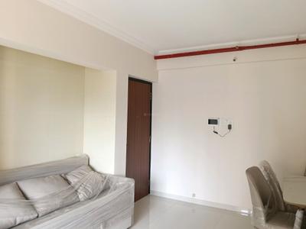
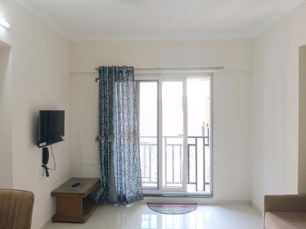
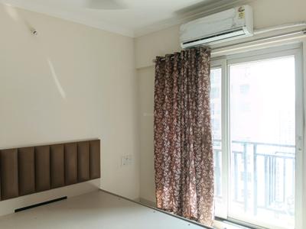
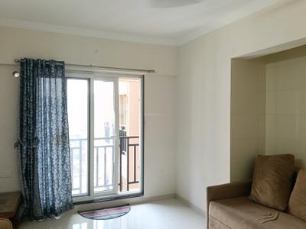
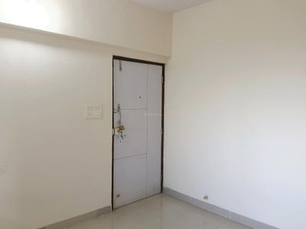
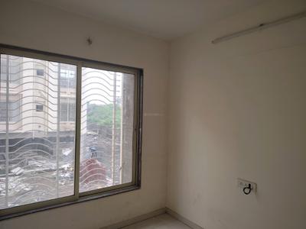
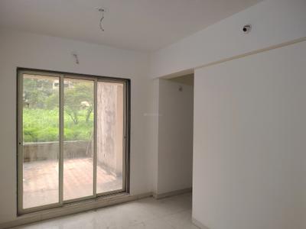
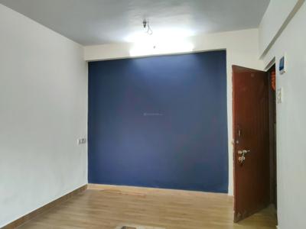
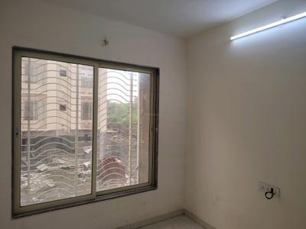
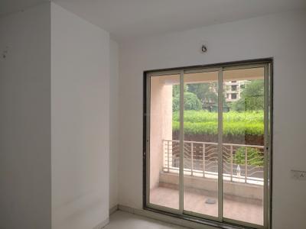
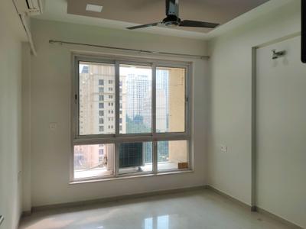
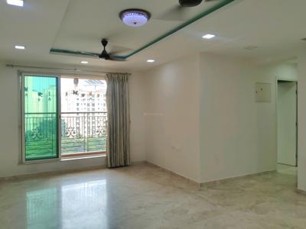
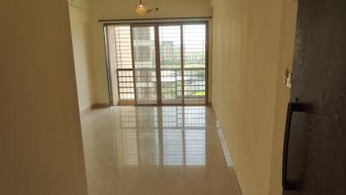
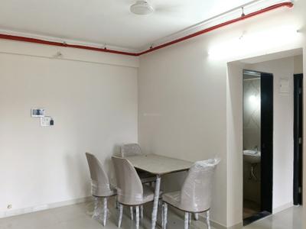
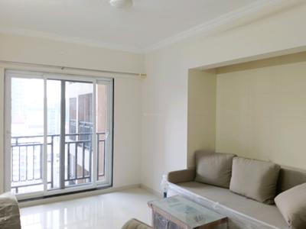
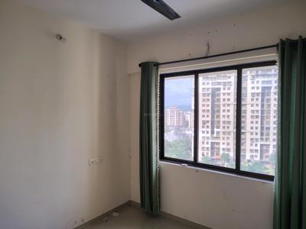
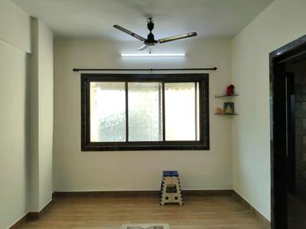
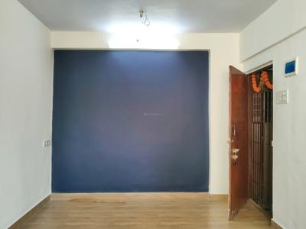
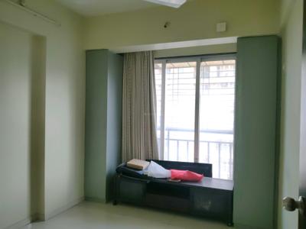
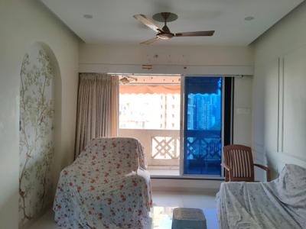
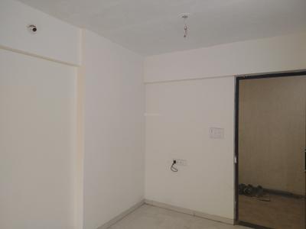
Living Room Image of 500 Sq.ft 1 BHK Apartment / Flat for rent in Raunak Bliss Phase A, Kasarvadavali Thane for Rs. 22881
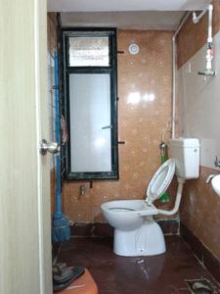
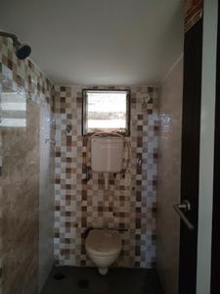
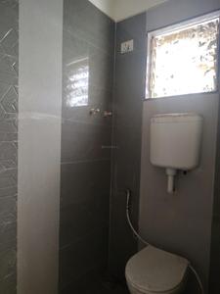
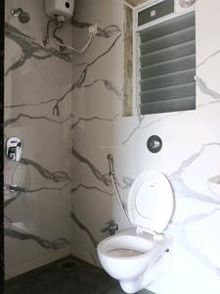
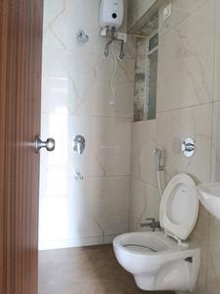
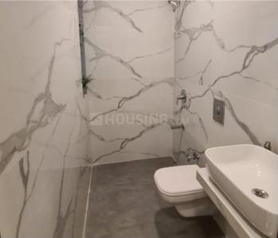
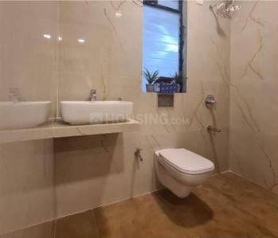
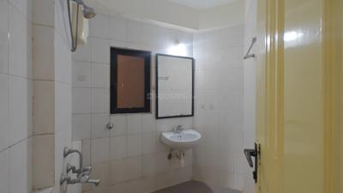
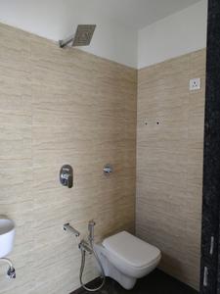
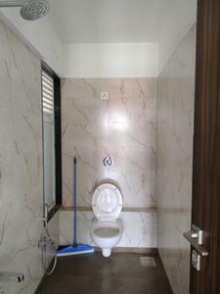
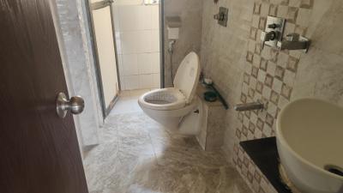
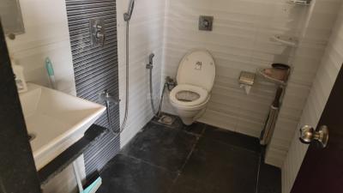
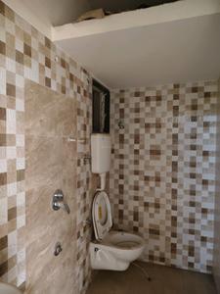
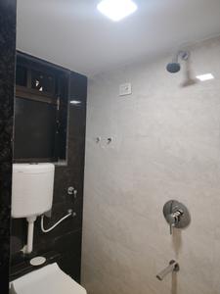
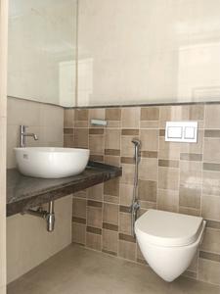
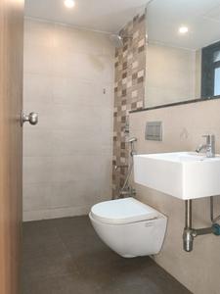
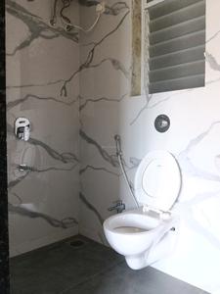
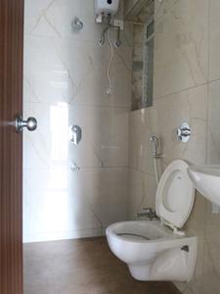
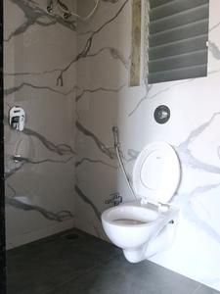
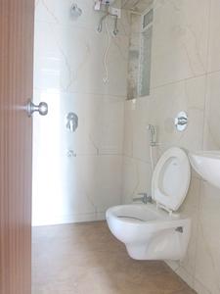
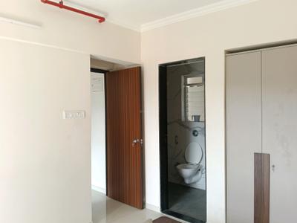
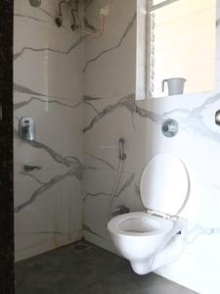
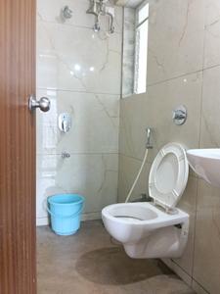
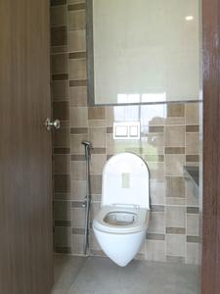
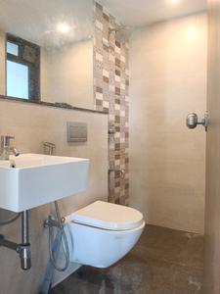
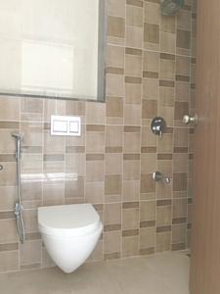
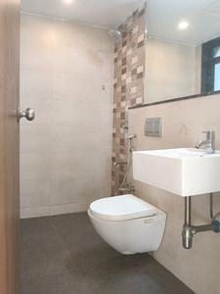
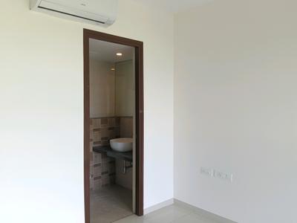
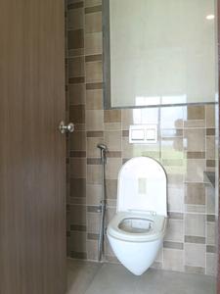
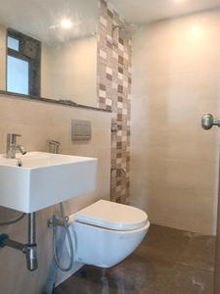
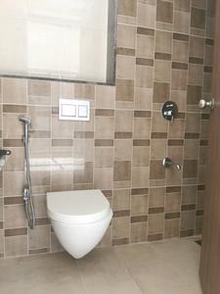
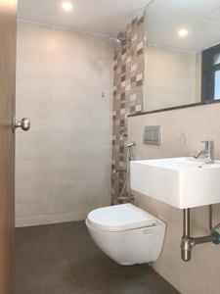
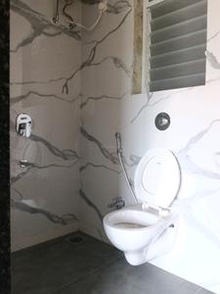
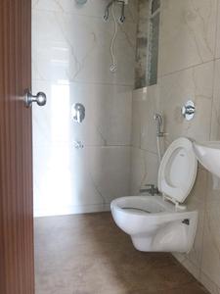
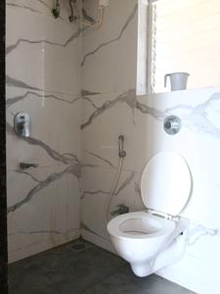
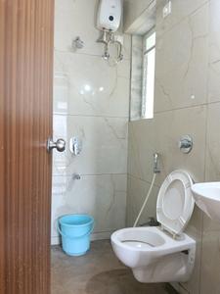
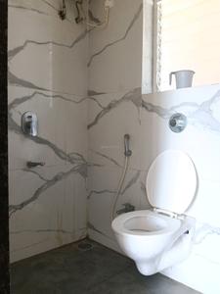
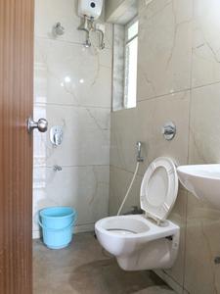
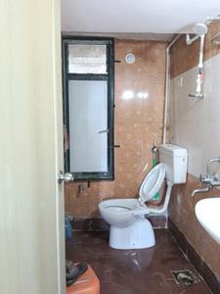
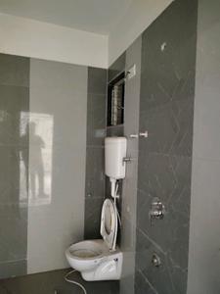
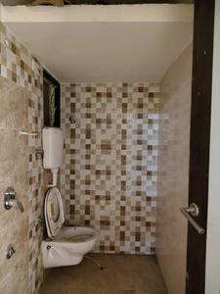
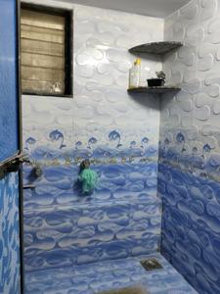
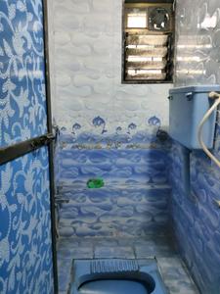
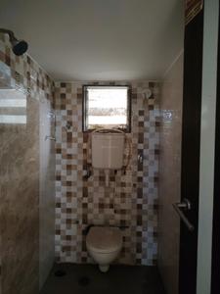
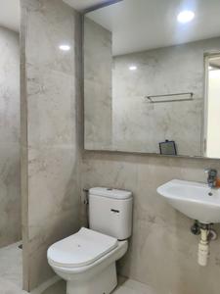
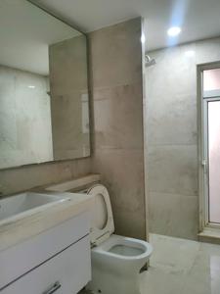
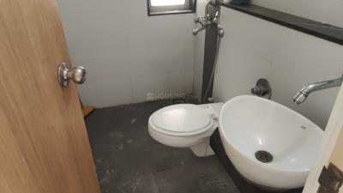
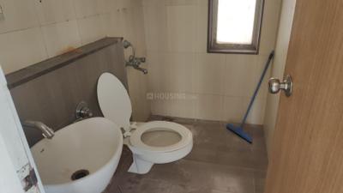
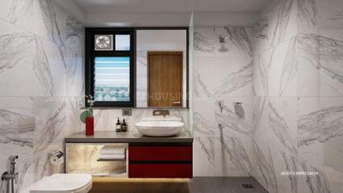
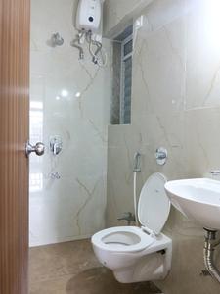
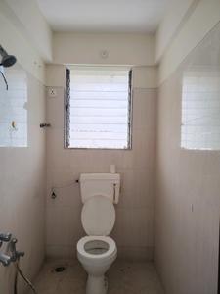
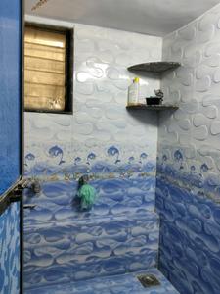
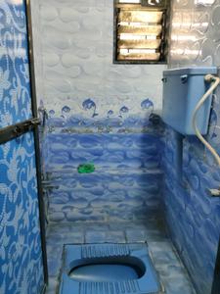
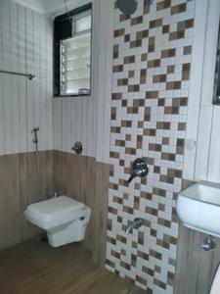
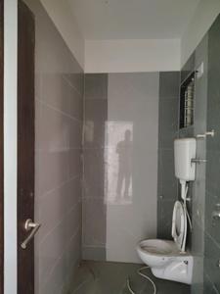
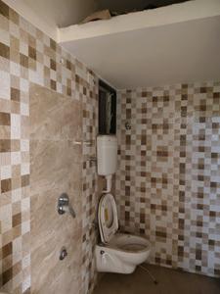
Common Bathroom Image of 500 Sq.ft 1 BHK Apartment / Flat for rent in Raunak Bliss Phase A, Kasarvadavali Thane for Rs. 22881
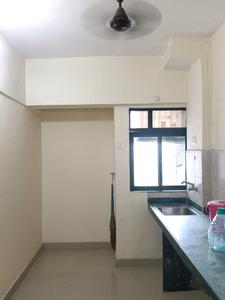
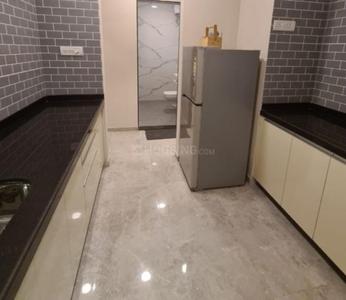
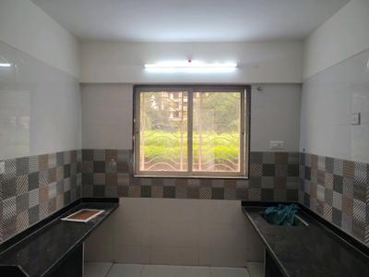
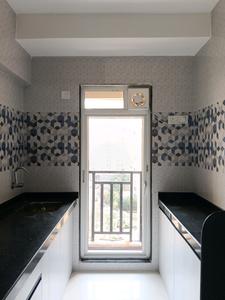
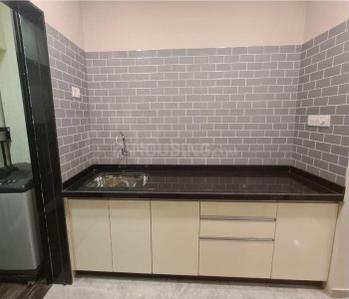
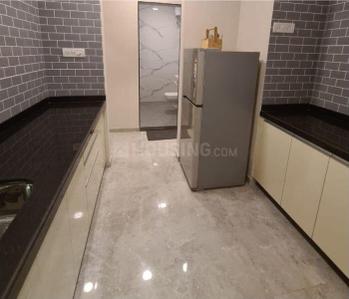
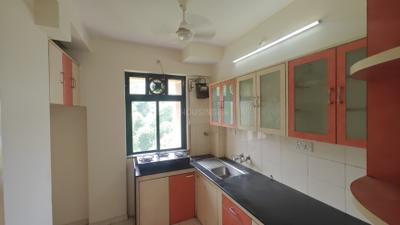
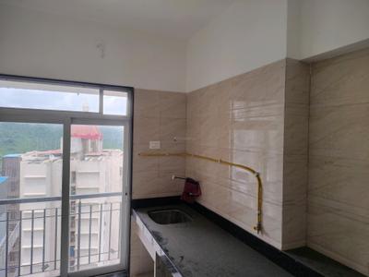
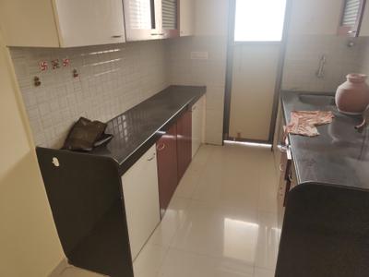
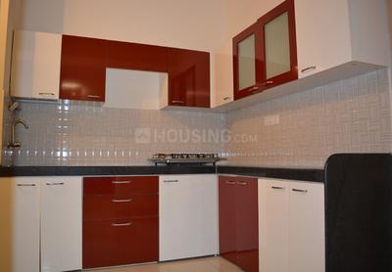
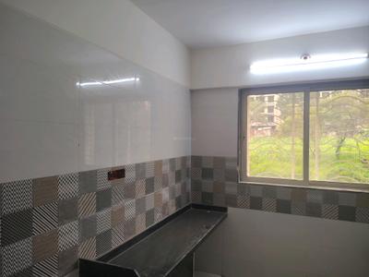
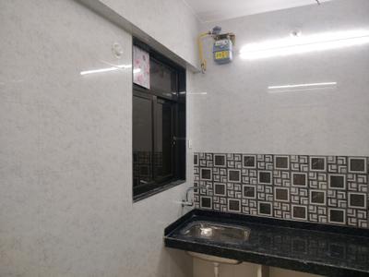
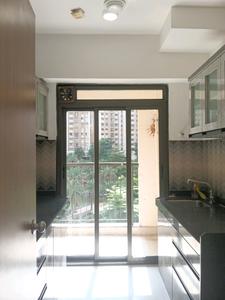
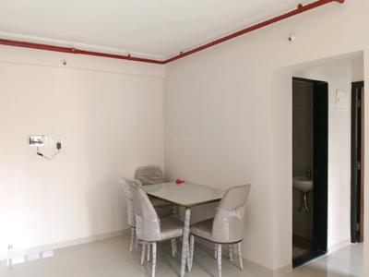
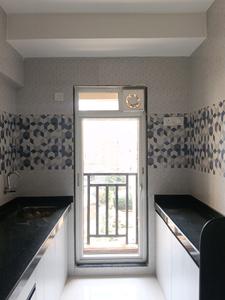
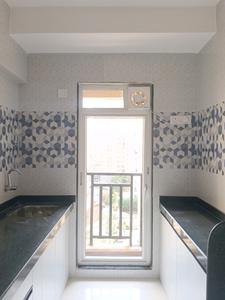
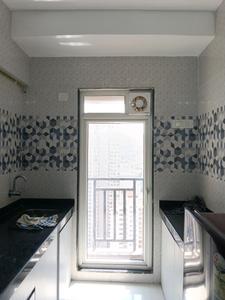
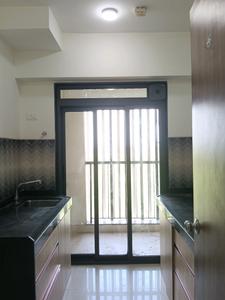
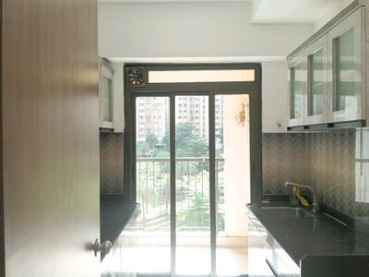
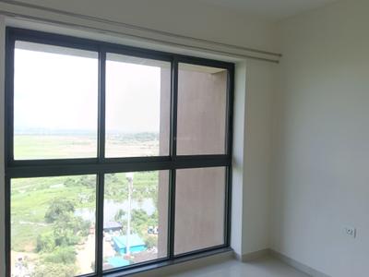
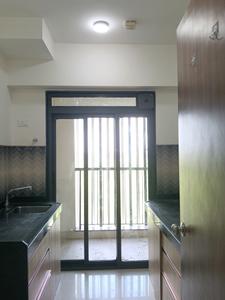
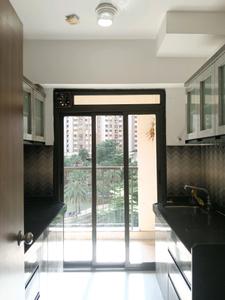
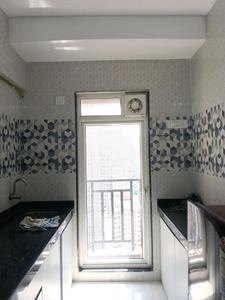
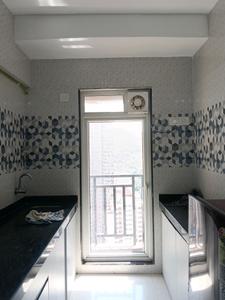
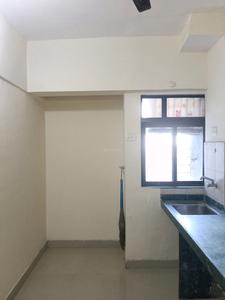
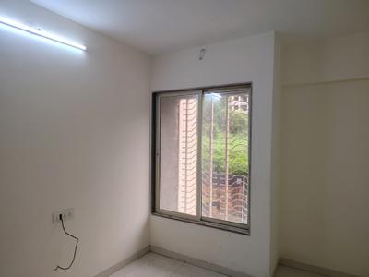
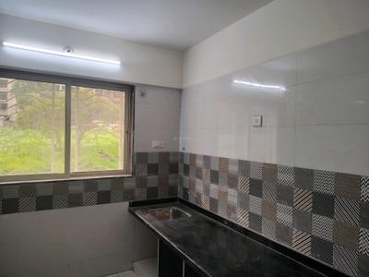
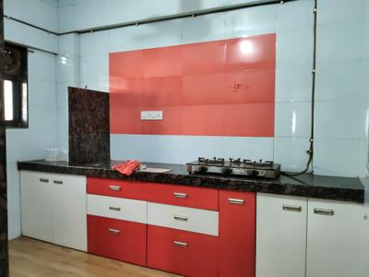
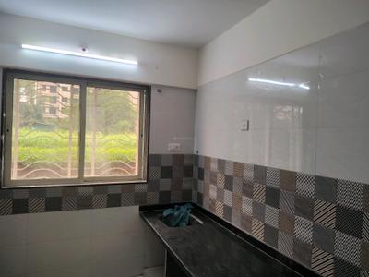
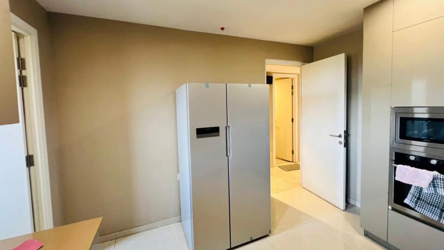
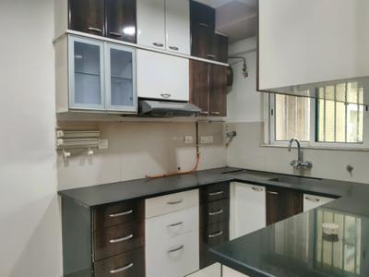
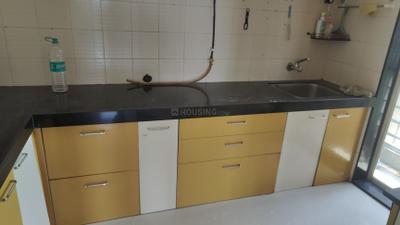
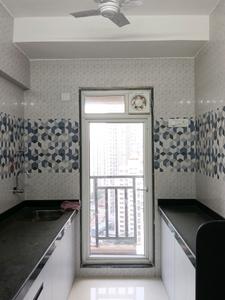
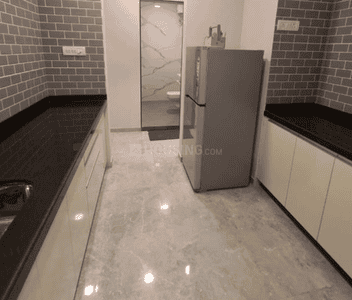
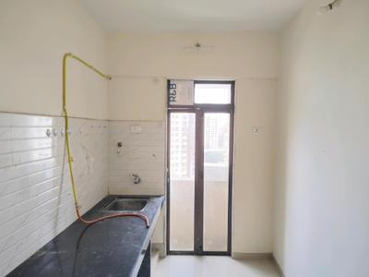
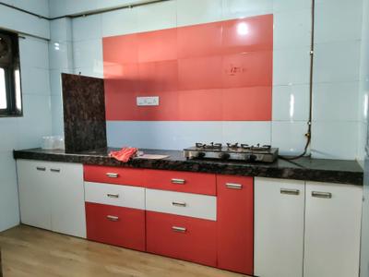
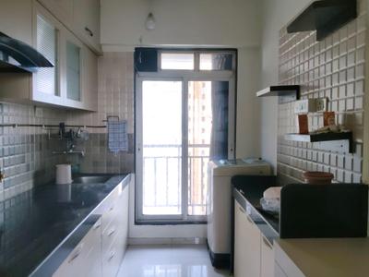
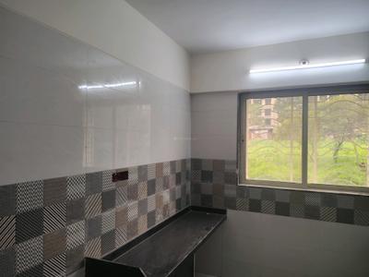
Kitchen Image of 500 Sq.ft 1 BHK Apartment / Flat for rent in Raunak Bliss Phase A, Kasarvadavali Thane for Rs. 22881
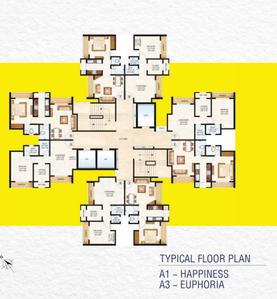
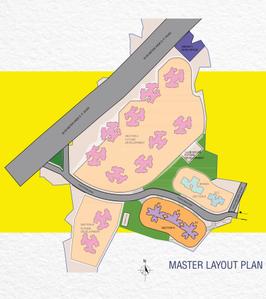
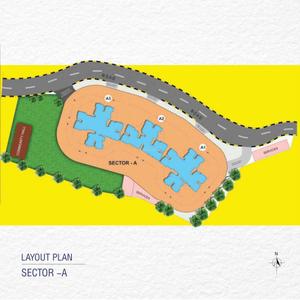
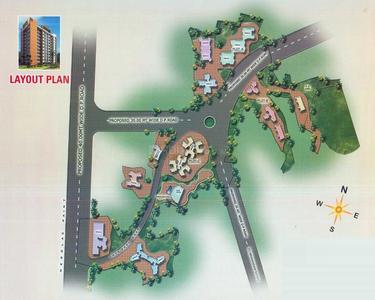
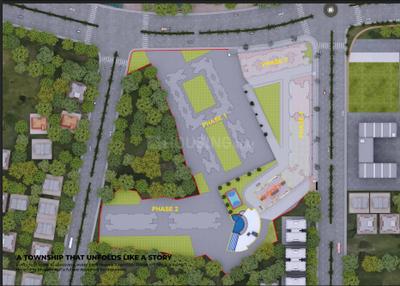
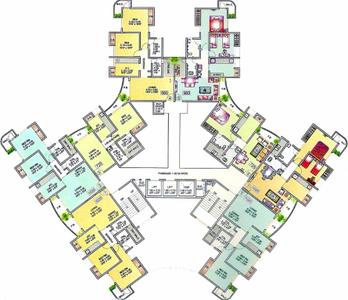
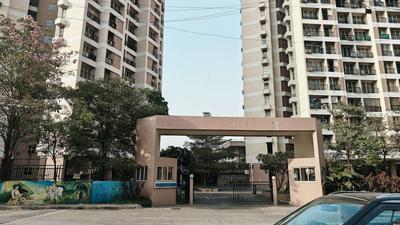
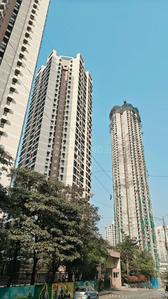
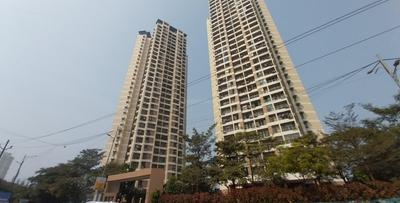
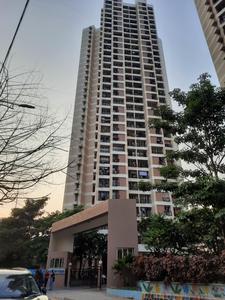
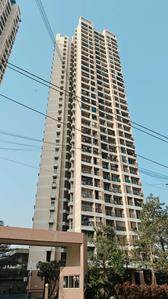
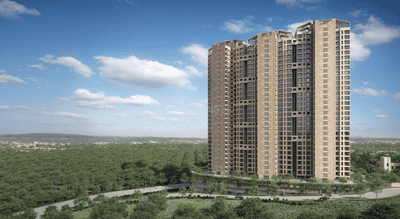
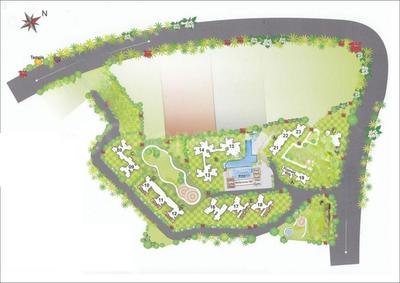
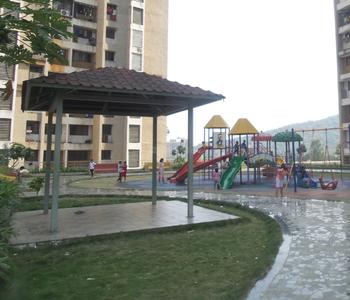
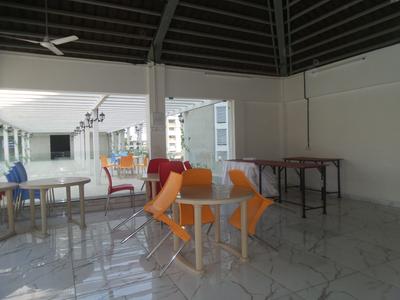
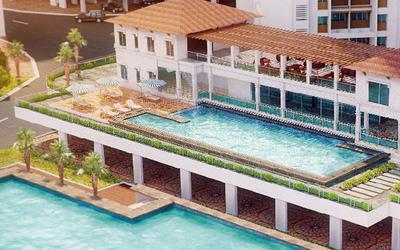
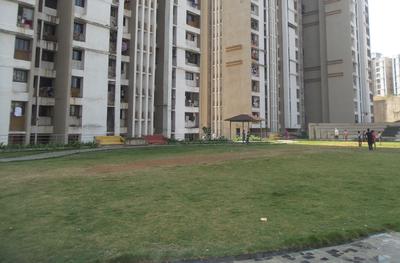
Project Image of 370.0 - 425.0 Sq.ft 1 BHK Apartment for buy in Raunak Bliss Phase A
1/31
Verified
Raunak Bliss Phase A
₹22,881
see price breakup
500 sq.ft
Builtup area
Fully furnished
Furnishing status
Nearby:
EuroSchool Thane - ICSE School, Haware Citi- 0.1 kmHealthspring Thane Ghodbunder- 0.1 kmD...+ More
Updated
3w ago
DP
Dinesh Properties
Bedroom Image of 600 Sq.ft 1 BHK Apartment / Flat for rent in Hiranandani Canosa, Hiranandani Estate Thane for Rs. 30000
Living Room Image of 600 Sq.ft 1 BHK Apartment / Flat for rent in Hiranandani Canosa, Hiranandani Estate Thane for Rs. 30000
Bathroom Image of 600 Sq.ft 1 BHK Apartment / Flat for rent in Hiranandani Canosa, Hiranandani Estate Thane for Rs. 30000
Kitchen Image of 600 Sq.ft 1 BHK Apartment / Flat for rent in Hiranandani Canosa, Hiranandani Estate Thane for Rs. 30000
Project Image of 545.0 - 800.0 Sq.ft 1 BHK Apartment for buy in Hiranandani Canosa
1/11
Verified
Hiranandani Canosa
₹30,000
see price breakup
600 sq.ft
Builtup area
Semi furnished
Furnishing status
Highlights:
Lift24*7 SecurityClose to Lake Shore Mall - ThaneClose to Hiranandani Hospital
Aarti Pandey
Bedroom Image of 480 Sq.ft 1 BHK Apartment / Flat for rent in Raunak Delight, Kasarvadavali Thane for Rs. 17582
Living Room Image of 480 Sq.ft 1 BHK Apartment / Flat for rent in Raunak Delight, Kasarvadavali Thane for Rs. 17582
Common Bathroom Image of 480 Sq.ft 1 BHK Apartment / Flat for rent in Raunak Delight, Kasarvadavali Thane for Rs. 17582
Kitchen Image of 480 Sq.ft 1 BHK Apartment / Flat for rent in Raunak Delight, Kasarvadavali Thane for Rs. 17582
Project Image of 356.0 - 410.0 Sq.ft 1 BHK Apartment for buy in Raunak Delight
1/15
Verified
Raunak Delight
₹17,582
see price breakup
480 sq.ft
Builtup area
Semi furnished
Furnishing status
Highlights:
Close to Bus StopClose to Hiranandani HospitalClose to Grocery StoreClose to Metro Station
MP
MG Properties
Bedroom Image of 735 Sq.ft 2 BHK Apartment / Flat for rent in Bhoomi Acres, Hiranandani Estate Thane for Rs. 33000
Living Room Image of 735 Sq.ft 2 BHK Apartment / Flat for rent in Bhoomi Acres, Hiranandani Estate Thane for Rs. 33000
Kitchen Image of 735 Sq.ft 2 BHK Apartment / Flat for rent in Bhoomi Acres, Hiranandani Estate Thane for Rs. 33000
Image of 735 Sq.ft 2 BHK Apartment / Flat for rent in Bhoomi Acres, Hiranandani Estate, Thane for Rs. 33000
Project Image of 386.0 - 684.0 Sq.ft 1 BHK Apartment for buy in Bhoomi Acres
1/64
Verified
Bhoomi Acres
₹33,000
see price breakup
735 sq.ft
Builtup area
Semi furnished
Furnishing status
Highlights:
Close to Bus StopClose to Grocery StoreClose to Hiranandani HospitalClose to Met...+ More
Updated
1w ago
RP
Roshan Properties
Bedroom Image of 650 Sq.ft 1 BHK Apartment / Flat for rent in Vihang Valley, Kasarvadavali Thane for Rs. 26500
Living Room Image of 650 Sq.ft 1 BHK Apartment / Flat for rent in Vihang Valley, Kasarvadavali Thane for Rs. 26500
Common Bathroom Image of 650 Sq.ft 1 BHK Apartment / Flat for rent in Vihang Valley, Kasarvadavali Thane for Rs. 26500
Kitchen Image of 650 Sq.ft 1 BHK Apartment / Flat for rent in Vihang Valley, Kasarvadavali Thane for Rs. 26500
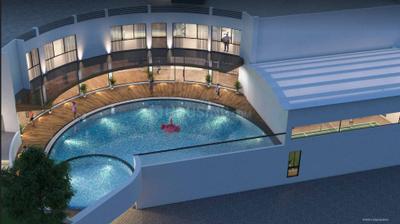
Project Image of 419.5 - 631.0 Sq.ft 1 BHK Apartment for buy in Vihang Valley
1/22
Verified
Vihang Valley
₹26,500
see price breakup
650 sq.ft
Builtup area
Semi furnished
Furnishing status
Highlights:
Close to Grocery StoreLiftGood Cross ventilation24*7 Security
PS
PRIME SQUARE
Bedroom Image of 900 Sq.ft 2 BHK Apartment / Flat for rent in Lodha Splendora Riverview by Lodha Group, Kasarvadavali Thane for Rs. 29000
Bedroom Two Image of 900 Sq.ft 2 BHK Apartment / Flat for rent in Lodha Splendora Riverview by Lodha Group, Kasarvadavali Thane for Rs. 29000
Common Bathroom Image of 900 Sq.ft 2 BHK Apartment / Flat for rent in Lodha Splendora Riverview by Lodha Group, Kasarvadavali Thane for Rs. 29000
Kitchen Image of 900 Sq.ft 2 BHK Apartment / Flat for rent in Lodha Splendora Riverview by Lodha Group, Kasarvadavali Thane for Rs. 29000
Living Room Image of 900 Sq.ft 2 BHK Apartment / Flat for rent in Lodha Splendora Riverview by Lodha Group, Kasarvadavali Thane for Rs. 29000
Project Image of 612.0 - 642.6 Sq.ft 2 BHK Apartment for buy in Lodha Splendora Riverview
1/37
Verified
Lodha Splendora Riverview by Lodha Group
₹29,000
see price breakup
900 sq.ft
Builtup area
Semi furnished
Furnishing status
Highlights:
LiftDay Care CenterVastu Compliant24*7 Security
LL
LUXURY LIVING
Bedroom Image of 589 Sq.ft 1 BHK Apartment / Flat for rent in Raunak Bliss Phase A, Kasarvadavali Thane for Rs. 26888
Living Room Image of 589 Sq.ft 1 BHK Apartment / Flat for rent in Raunak Bliss Phase A, Kasarvadavali Thane for Rs. 26888
Common Bathroom Image of 589 Sq.ft 1 BHK Apartment / Flat for rent in Raunak Bliss Phase A, Kasarvadavali Thane for Rs. 26888
Kitchen Image of 589 Sq.ft 1 BHK Apartment / Flat for rent in Raunak Bliss Phase A, Kasarvadavali Thane for Rs. 26888
Project Image of 370.0 - 425.0 Sq.ft 1 BHK Apartment for buy in Raunak Bliss Phase A
1/31
Verified
Raunak Bliss Phase A
₹26,888
see price breakup
589 sq.ft
Builtup area
Fully furnished
Furnishing status
Highlights:
Close to EuroSchool Thane - ICSE School, Haware CitiPower BackupChildren Play Area  ...+ More
LL
LUXURY LIVING
Bedroom Image of 589 Sq.ft 1 BHK Apartment / Flat for rent in Raunak Bliss Phase A, Kasarvadavali Thane for Rs. 26869
Kitchen Image of 589 Sq.ft 1 BHK Apartment / Flat for rent in Raunak Bliss Phase A, Kasarvadavali Thane for Rs. 26869
Common Bathroom Image of 589 Sq.ft 1 BHK Apartment / Flat for rent in Raunak Bliss Phase A, Kasarvadavali Thane for Rs. 26869
Living Room Image of 589 Sq.ft 1 BHK Apartment / Flat for rent in Raunak Bliss Phase A, Kasarvadavali Thane for Rs. 26869
Project Image of 370.0 - 425.0 Sq.ft 1 BHK Apartment for buy in Raunak Bliss Phase A
1/31
Verified
Raunak Bliss Phase A
₹26,869
see price breakup
589 sq.ft
Builtup area
Fully furnished
Furnishing status
Highlights:
Close to Bus StopClose to EuroSchool Thane - ICSE School, Haware CitiChildren Play Ar...+ More
LL
LUXURY LIVING
Bedroom Image of 589 Sq.ft 1 BHK Apartment / Flat for rent in Raunak Bliss Phase A, Kasarvadavali Thane for Rs. 27666
Living Room Image of 589 Sq.ft 1 BHK Apartment / Flat for rent in Raunak Bliss Phase A, Kasarvadavali Thane for Rs. 27666
Common Bathroom Image of 589 Sq.ft 1 BHK Apartment / Flat for rent in Raunak Bliss Phase A, Kasarvadavali Thane for Rs. 27666
Kitchen Image of 589 Sq.ft 1 BHK Apartment / Flat for rent in Raunak Bliss Phase A, Kasarvadavali Thane for Rs. 27666
Project Image of 370.0 - 425.0 Sq.ft 1 BHK Apartment for buy in Raunak Bliss Phase A
1/31
Verified
Raunak Bliss Phase A
₹27,666
see price breakup
589 sq.ft
Builtup area
Fully furnished
Furnishing status
Highlights:
Close to EuroSchool Thane - ICSE School, Haware CitiPower BackupChildren Play Area  ...+ More
LL
LUXURY LIVING
Bedroom Image of 589 Sq.ft 1 BHK Apartment / Flat for rent in Raunak Bliss Phase A, Kasarvadavali Thane for Rs. 26865
Living Room Image of 589 Sq.ft 1 BHK Apartment / Flat for rent in Raunak Bliss Phase A, Kasarvadavali Thane for Rs. 26865
Common Bathroom Image of 589 Sq.ft 1 BHK Apartment / Flat for rent in Raunak Bliss Phase A, Kasarvadavali Thane for Rs. 26865
Kitchen Image of 589 Sq.ft 1 BHK Apartment / Flat for rent in Raunak Bliss Phase A, Kasarvadavali Thane for Rs. 26865
Project Image of 370.0 - 425.0 Sq.ft 1 BHK Apartment for buy in Raunak Bliss Phase A
1/31
Verified
Raunak Bliss Phase A
₹26,865
see price breakup
589 sq.ft
Builtup area
Semi furnished
Furnishing status
Highlights:
Close to Bus StopClose to EuroSchool Thane - ICSE School, Haware CitiChildren Play Ar...+ More
RE
Rugved Enterprises
Bedroom Image of 530 Sq.ft 1 BHK Apartment / Flat for rent in Raunak Bliss, Kasarvadavali Thane for Rs. 25000
Kitchen Image of 530 Sq.ft 1 BHK Apartment / Flat for rent in Raunak Bliss, Kasarvadavali Thane for Rs. 25000
Common Bathroom Image of 530 Sq.ft 1 BHK Apartment / Flat for rent in Raunak Bliss, Kasarvadavali Thane for Rs. 25000
Living Room Image of 530 Sq.ft 1 BHK Apartment / Flat for rent in Raunak Bliss, Kasarvadavali Thane for Rs. 25000
Project Image of 243.16 - 615.0 Sq.ft 1 RK Apartment for buy in Raunak Bliss
1/26
Verified
Raunak Bliss
₹25,000
see price breakup
530 sq.ft
Builtup area
Fully furnished
Furnishing status
Highlights:
Close to Bus StopClose to EuroSchool Thane - ICSE School, Haware CitiClose to Railway...+ More
RP
Roshan Properties
Bedroom Image of 680 Sq.ft 2 BHK Apartment / Flat for rent in Gaurav Purushottam Nayan, Kasarvadavali Thane for Rs. 24500
Bedroom Two Image of 680 Sq.ft 2 BHK Apartment / Flat for rent in Gaurav Purushottam Nayan, Kasarvadavali Thane for Rs. 24500
Kitchen Image of 680 Sq.ft 2 BHK Apartment / Flat for rent in Gaurav Purushottam Nayan, Kasarvadavali Thane for Rs. 24500
Common Bathroom Image of 680 Sq.ft 2 BHK Apartment / Flat for rent in Gaurav Purushottam Nayan, Kasarvadavali Thane for Rs. 24500
Living Room Image of 680 Sq.ft 2 BHK Apartment / Flat for rent in Gaurav Purushottam Nayan, Kasarvadavali Thane for Rs. 24500
Project Image of 725.0 - 1020.0 Sq.ft 1 BHK Apartment for buy in Gaurav Purushottam Nayan
1/13
Verified
Gaurav Purushottam Nayan
₹24,500
see price breakup
680 sq.ft
Builtup area
Semi furnished
Furnishing status
Highlights:
Close to Grocery StoreLiftGood Cross ventilation24*7 Security
DP
Deepika Patil
Featured Video
Play video
Bedroom Image of 910 Sq.ft 2 BHK Apartment / Flat for rent in Kasarvadavali Thane for Rs. 25000
Living Room Image of 910 Sq.ft 2 BHK Apartment / Flat for rent in Kasarvadavali Thane for Rs. 25000
Kitchen Image of 910 Sq.ft 2 BHK Apartment / Flat for rent in Kasarvadavali Thane for Rs. 25000
Common Bathroom Image of 910 Sq.ft 2 BHK Apartment / Flat for rent in Kasarvadavali Thane for Rs. 25000
Bedroom Two Image of 910 Sq.ft 2 BHK Apartment / Flat for rent in Kasarvadavali Thane for Rs. 25000
1/10
Verified
₹25,000
see price breakup
910 sq.ft
Builtup area
Semi furnished
Furnishing status
Highlights:
Close to Bus StopClose to Grocery StorePower BackupGood Cross ventilation
RP
Roshan Properties
Bedroom Image of 800 Sq.ft 1 BHK Apartment / Flat for rent in Rutu Enclave, Kasarvadavali Thane for Rs. 24000
Living Room Image of 800 Sq.ft 1 BHK Apartment / Flat for rent in Rutu Enclave, Kasarvadavali Thane for Rs. 24000
Kitchen Image of 800 Sq.ft 1 BHK Apartment / Flat for rent in Rutu Enclave, Kasarvadavali Thane for Rs. 24000
Common Bathroom Image of 800 Sq.ft 1 BHK Apartment / Flat for rent in Rutu Enclave, Kasarvadavali Thane for Rs. 24000
Project Image of 0.0 - 555.0 Sq.ft 1 BHK Apartment for buy in Rutu Enclave
1/18
Verified
Rutu Enclave
₹24,000
see price breakup
800 sq.ft
Builtup area
Semi furnished
Furnishing status
Highlights:
Close to Grocery StoreLiftGood Cross ventilation24*7 Security
DP
Dinesh Properties
Featured Video
Play video
Bedroom Image of 1450 Sq.ft 3 BHK Apartment / Flat for rent in Hiranandani Estate Thane for Rs. 125000
Kitchen Image of 1450 Sq.ft 3 BHK Apartment / Flat for rent in Hiranandani Estate Thane for Rs. 125000
Living Room Image of 1450 Sq.ft 3 BHK Apartment / Flat for rent in Hiranandani Estate Thane for Rs. 125000
Common Bathroom Image of 1450 Sq.ft 3 BHK Apartment / Flat for rent in Hiranandani Estate Thane for Rs. 125000
Bedroom Three Image of 1450 Sq.ft 3 BHK Apartment / Flat for rent in Hiranandani Estate Thane for Rs. 125000
1/12
Verified
₹1,25,000
see price breakup
1450 sq.ft
Builtup area
Fully furnished
Furnishing status
Highlights:
Close to S.S. HospitalClose to R Mall ThaneLift24*7 Security
Updated
2w ago
S
Sandeep
Bedroom Image of 950 Sq.ft 2 BHK Apartment / Flat for rent in Dynamix Parkwoods, Thane West Thane for Rs. 34000
Living Room Image of 950 Sq.ft 2 BHK Apartment / Flat for rent in Dynamix Parkwoods, Thane West Thane for Rs. 34000
Kitchen Image of 950 Sq.ft 2 BHK Apartment / Flat for rent in Dynamix Parkwoods, Thane West Thane for Rs. 34000
Image of 950 Sq.ft 2 BHK Apartment / Flat for rent in Dynamix Parkwoods, Thane West, Thane for Rs. 34000
Project Image of 607.19 - 693.0 Sq.ft 2 BHK Apartment for buy in Dynamix Parkwoods
1/36
Verified
Dynamix Parkwoods
₹34,000
see price breakup
950 sq.ft
Builtup area
Semi furnished
Furnishing status
Highlights:
Close to Metro StationSwimming PoolGymnasiumChildren Play Area
Aarti Pandey
Bedroom Image of 660 Sq.ft 1 BHK Apartment / Flat for rent in Haware Citi, Kasarvadavali Thane for Rs. 15005
Common Bathroom Image of 660 Sq.ft 1 BHK Apartment / Flat for rent in Haware Citi, Kasarvadavali Thane for Rs. 15005
Kitchen Image of 660 Sq.ft 1 BHK Apartment / Flat for rent in Haware Citi, Kasarvadavali Thane for Rs. 15005
Living Room Image of 660 Sq.ft 1 BHK Apartment / Flat for rent in Haware Citi, Kasarvadavali Thane for Rs. 15005
Project Image of 384.0 - 1149.0 Sq.ft 1 RK Apartment for buy in Haware Citi
1/35
Verified
Haware Citi
₹15,005
see price breakup
660 sq.ft
Builtup area
Semi furnished
Furnishing status
Highlights:
Close to Bus StopClose to Grocery StoreClose to Hiranandani HospitalClose to Metro Station
Updated
5d ago
DP
Deepika Patil
Featured Video
Play video
Bedroom Image of 845 Sq.ft 2 BHK Apartment / Flat for rent in Kasarvadavali Thane for Rs. 30000
Living Room Image of 845 Sq.ft 2 BHK Apartment / Flat for rent in Kasarvadavali Thane for Rs. 30000
Kitchen Image of 845 Sq.ft 2 BHK Apartment / Flat for rent in Kasarvadavali Thane for Rs. 30000
Common Bathroom Image of 845 Sq.ft 2 BHK Apartment / Flat for rent in Kasarvadavali Thane for Rs. 30000
Bedroom Two Image of 845 Sq.ft 2 BHK Apartment / Flat for rent in Kasarvadavali Thane for Rs. 30000
1/8
Verified
₹30,000
see price breakup
845 sq.ft
Builtup area
Semi furnished
Furnishing status
Highlights:
Close to Bus StopPower BackupLiftGood Cross ventilation
RP
Roshan Properties
Bedroom Image of 530 Sq.ft 1 BHK Apartment / Flat for rent in Vihang Valley, Kasarvadavali Thane for Rs. 20500
Kitchen Image of 530 Sq.ft 1 BHK Apartment / Flat for rent in Vihang Valley, Kasarvadavali Thane for Rs. 20500
Common Bathroom Image of 530 Sq.ft 1 BHK Apartment / Flat for rent in Vihang Valley, Kasarvadavali Thane for Rs. 20500
Living Room Image of 530 Sq.ft 1 BHK Apartment / Flat for rent in Vihang Valley, Kasarvadavali Thane for Rs. 20500
Project Image of 419.5 - 631.0 Sq.ft 1 BHK Apartment for buy in Vihang Valley
1/23
Verified
Vihang Valley
₹20,500
see price breakup
530 sq.ft
Builtup area
Semi furnished
Furnishing status
Highlights:
Close to Bus StopClose to Grocery StoreLift24*7 Security
Hello 👋🏻
Easy Contact with sellers
Personalized experience
My Activity
Contacted Properties
00
Seen Properties
00
Saved Properties
00
Recent Searches
00

Explore Sub Localities around Dev Darshan, Thane

Top Projects for Rent around Dev Darshan, Thane

Gallery Cover Pic of Vijay Galaxy
1, 2 BHK Apartments
Thane West,Thane
₹78.21 L-1.19 Cr
Gallery Cover Pic of Jangid Galaxy
2, 3 BHK Apartments
Thane West,Thane
₹1.34 Cr-1.73 Cr
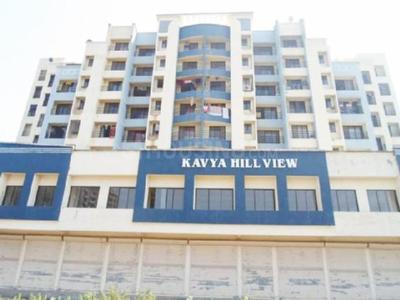
Gallery Cover Pic of Kavya Hill View
1 BHK Apartment
Kasarvadavali,Thane
₹57.61 L-57.61 L
Gallery Cover Pic of Sagar Residency
1, 2 BHK Apartments
Kasarvadavali,Thane
₹65.31 L-96.21 L
Gallery Cover Pic of Cosmos Park
1, 2 BHK Apartments
Hiranandani Estate,Thane
₹73.62 L-1.1 Cr
Gallery Cover Pic of Prescon Prestige Residency
1, 1.5, 2, 3 BHK Apartments
Thane West,Thane
₹87.39 L-2.44 Cr
Gallery Cover Pic of Cosmos Jewels Ruby Apartments
Property
Thane West,Thane
 
Gallery Cover Pic of Rosa Oasis
1, 2 BHK Apartments
Hiranandani Estate,Thane
₹83.86 L-1.2 Cr

Popular Locality for rent around Dev Darshan, Thane

Hiranandani Estate
15 people rated this locality
4.28
₹48,697
Avg. Rent
7.48%
Rise in last 1 Year
Kasarvadavali
8 people rated this locality
4.53
₹23,573
Avg. Rent
19.5%
Rise in last 1 Year
₹19,677
Avg. Rent
17.63%
Rise in last 1 Year
₹1,10,833
Avg. Rent
138.33%
Rise in last 1 Year
Thane West
694 people rated this locality
4.79
₹41,460
Avg. Rent
12.21%
Rise in last 1 Year
Kolshet
4 people rated this locality
4.56
₹37,015
Avg. Rent
6.29%
Fall in last 1 Year
₹35,545
Avg. Rent
12.02%
Fall in last 1 Year
Dhokali Naka
1 people rated this locality
3
₹46,166
Avg. Rent
42.34%
Rise in last 1 Year
Churchgate
5 people rated this locality
4.84
₹2,73,888
Avg. Rent
31.36%
Rise in last 1 Year
Matunga East
7 people rated this locality
4.35
₹1,41,039
Avg. Rent
25.8%
Rise in last 1 Year

FAQs about Flats for Rent in Dev Darshan, Dongripada, Thane West, Thane

Which are the most searched localities for renting a Flats in and around Dev Darshan, Thane?

The best areas for renting Flats in and around Dev Darshan, Thane are :
Housing.com
Great Places to work - Housing.com
Great Places to work in Asia - Housing.com