Your search for property ends here - Buy, Rent, Sell - Housing.com
housing-logo
Don't Miss out! Get notified of new homes as soon as they are posted

Notifications can be turned off anytime from browser settings.

Rent in Thane
Download App
Saved
1 RK, 1 BHK
1 RK
1 BHK
2 BHK
3 BHK
4 BHK
5 BHK
5+ BHK
0 -
1.00L
Min:
Max:
+
₹0
₹20K
₹40K
₹60K
₹80K
₹1.00L+
Listed By
Agent
Owner
Featured Agents
Furnishing
Fully Furnished
Semi Furnished
Unfurnished
Property Type
Apartment
Independent House
Independent Floor
Studio
Duplex
Penthouse
Villa
Verified
Verified by Housing.com: Authentic location and real photos
Featured Agents
More Filters
Reset filters
Last Updated: Oct 10, 2026
Showing 1 - 30 of 1348 properties

Single Rooms for Rent in Ghodbunder Road, Thane

Sort by:
Relevance
Surabhi Realtors
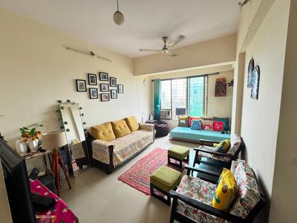
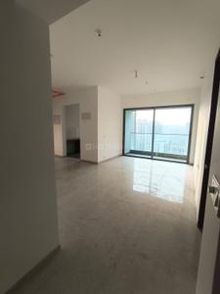
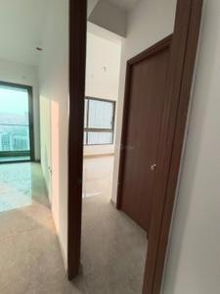
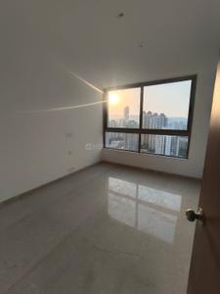
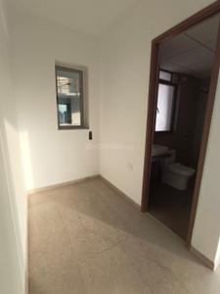
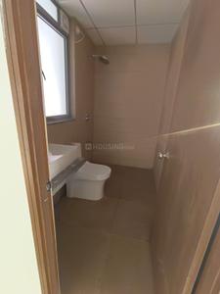
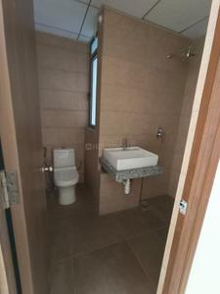
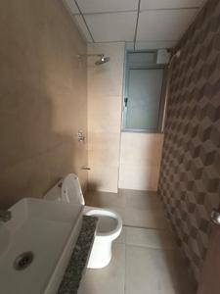
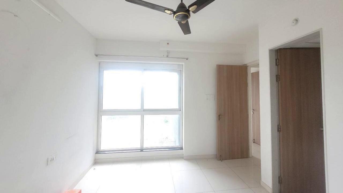
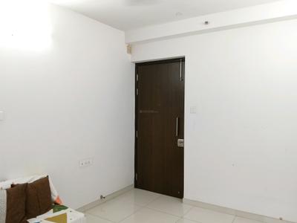
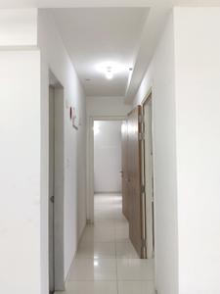
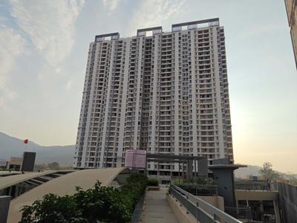
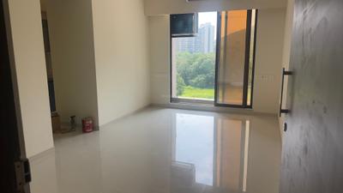
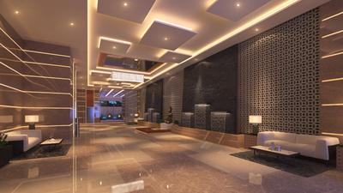
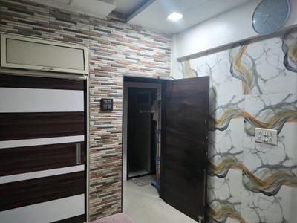
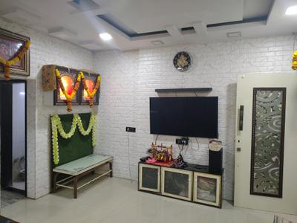
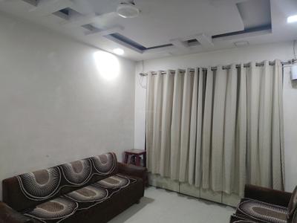
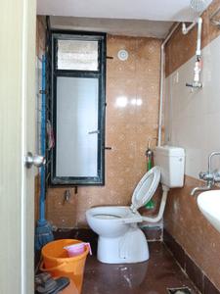
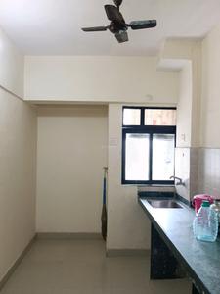
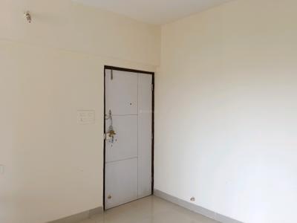
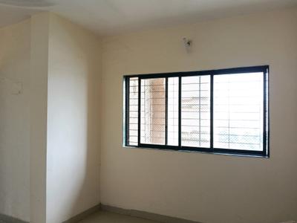
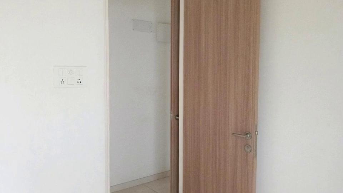
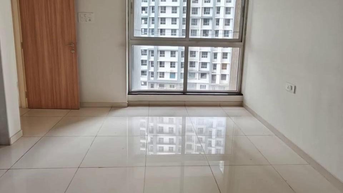
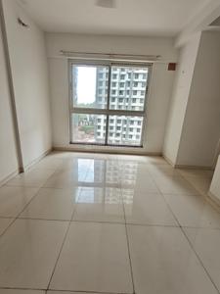
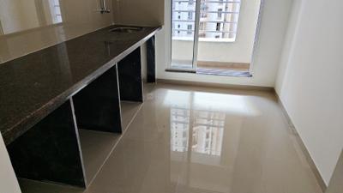
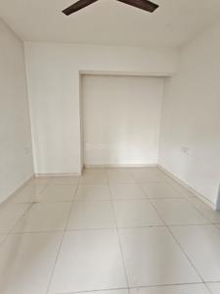
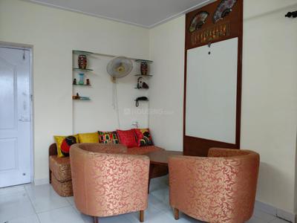
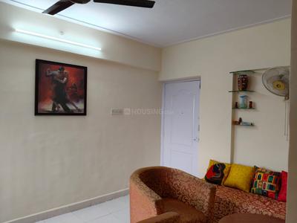
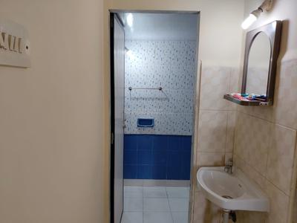
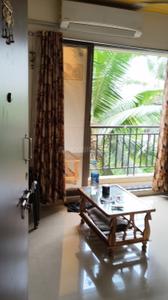
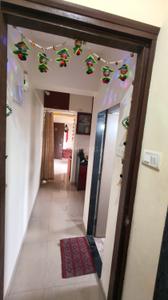
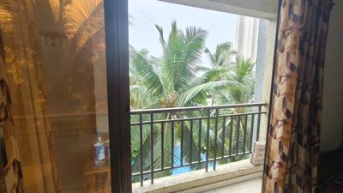
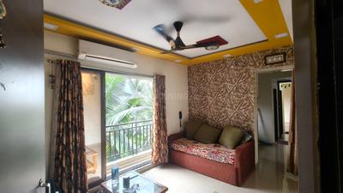
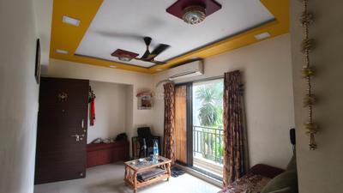
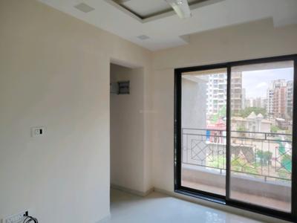
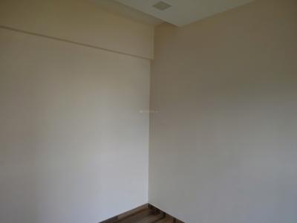
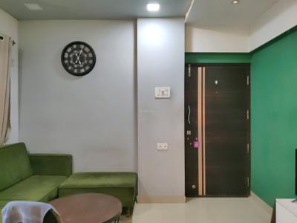
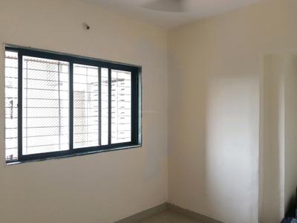
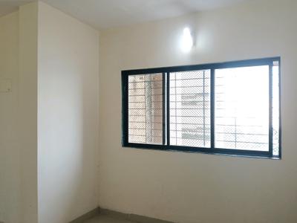
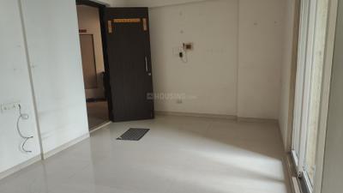
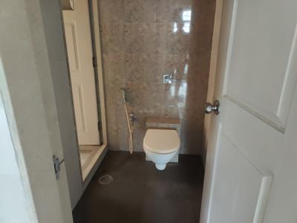
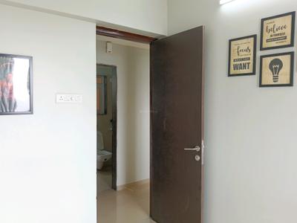
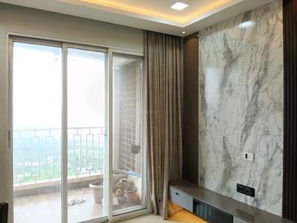
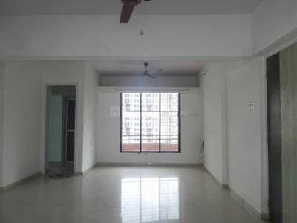
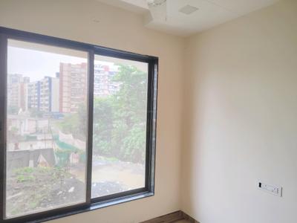
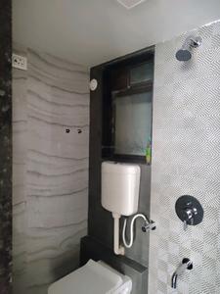
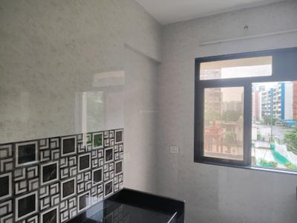
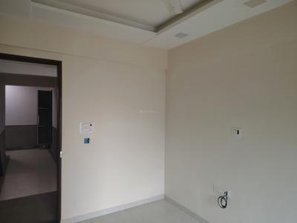
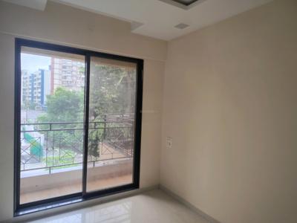
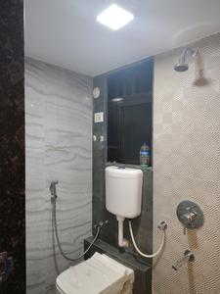
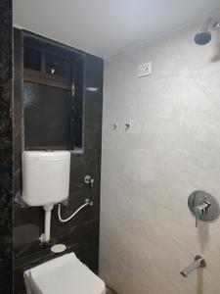
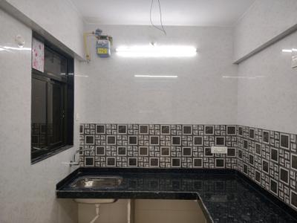
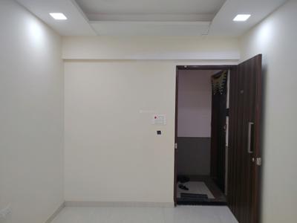
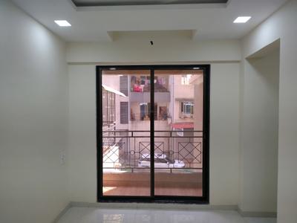
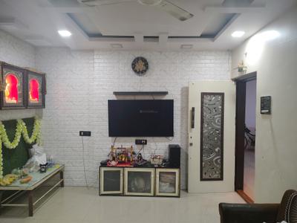
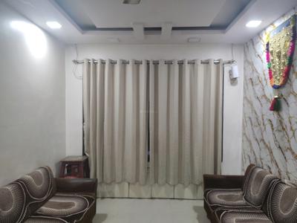
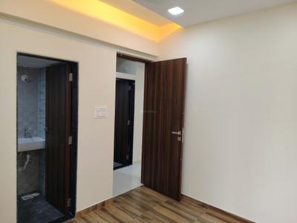
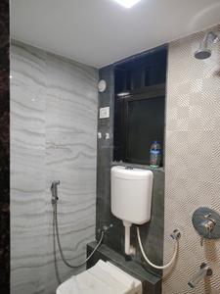
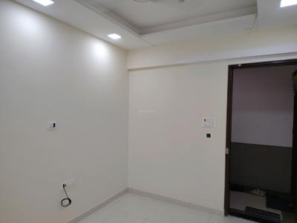
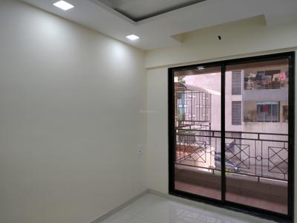
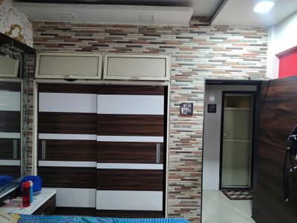
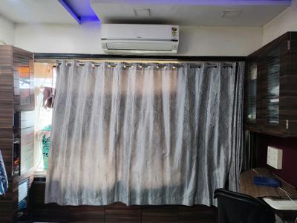
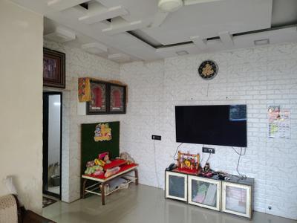
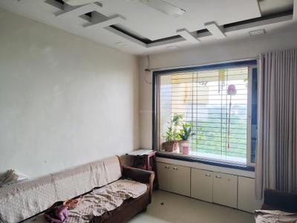
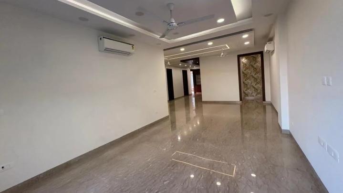
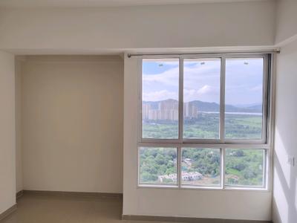
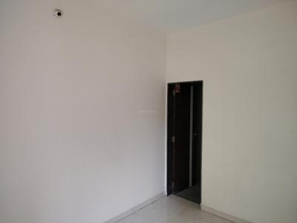
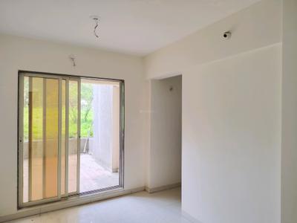
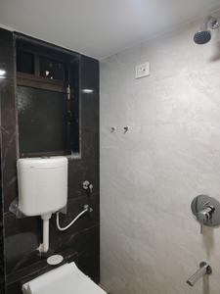
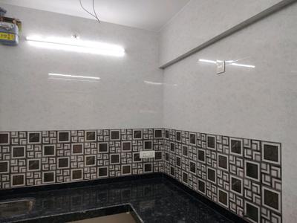
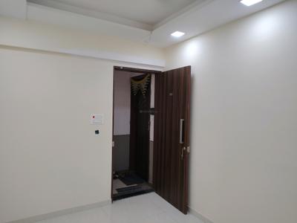
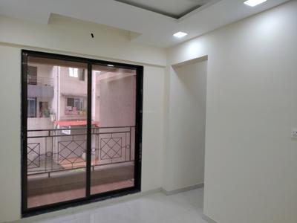
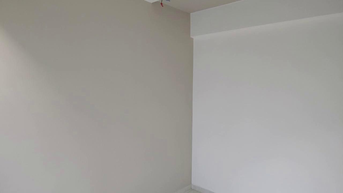
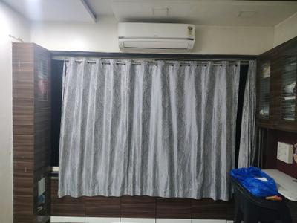
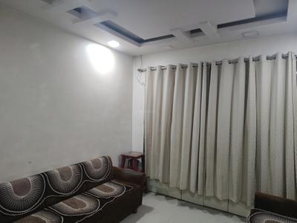
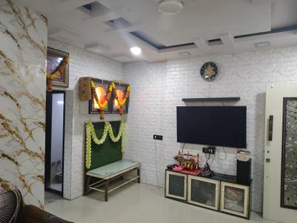
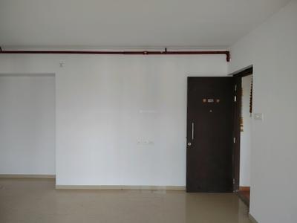
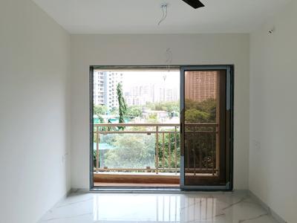
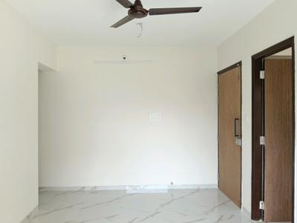
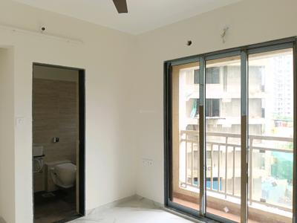
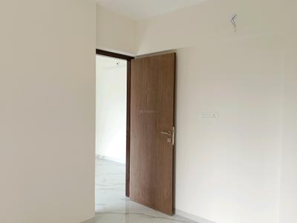
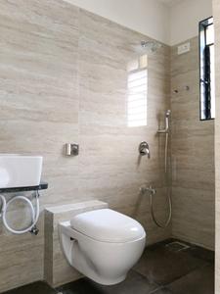
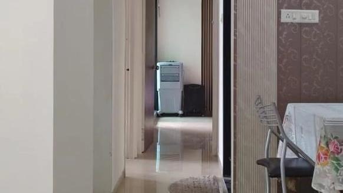
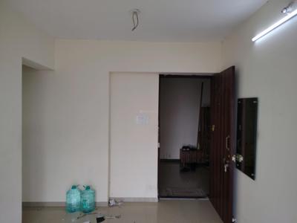
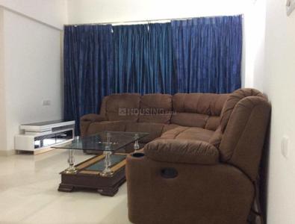
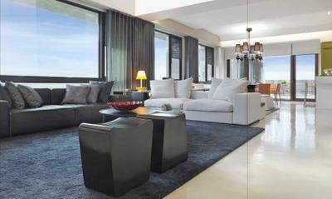
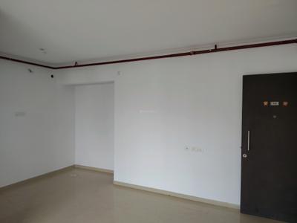
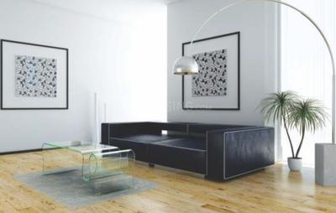
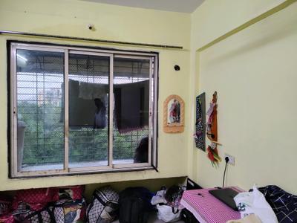
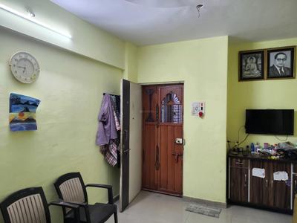
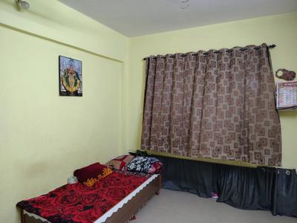
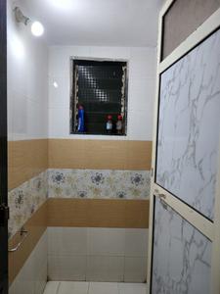
Hall Image of 585 Sq.ft 1 BHK Apartment / Flat for rent in Cosmos Lounge, Thane West Thane for Rs. 28000
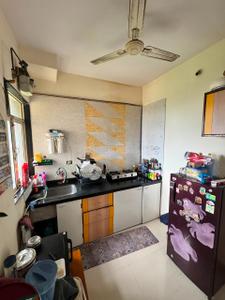
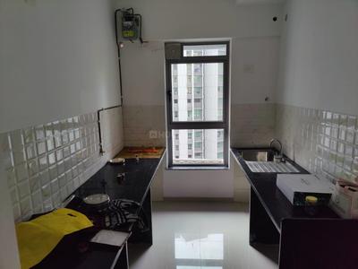
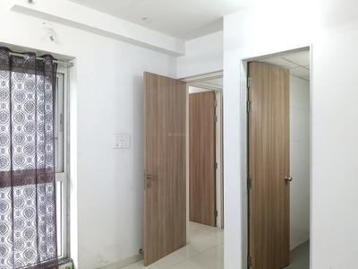
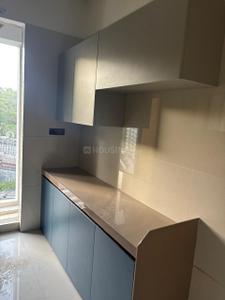
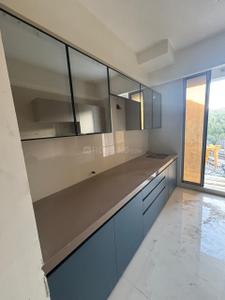
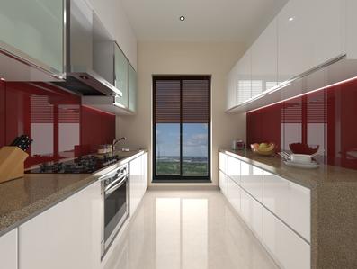
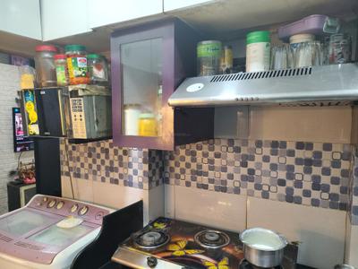
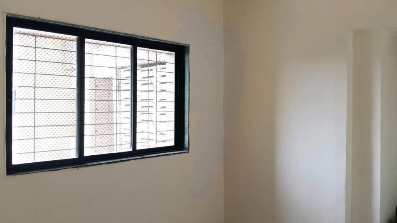
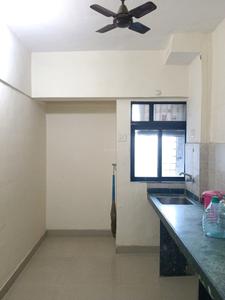
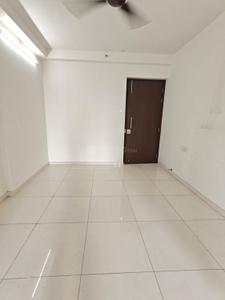
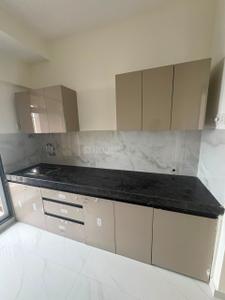
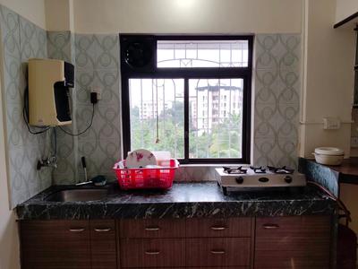
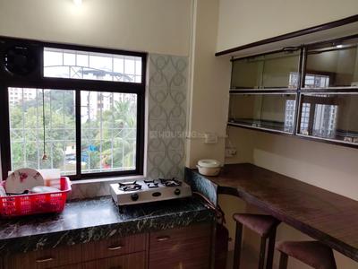
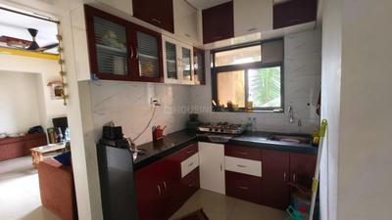
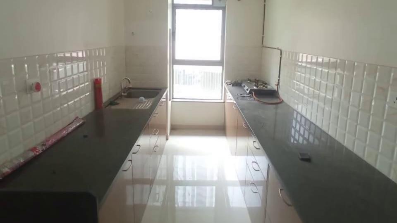
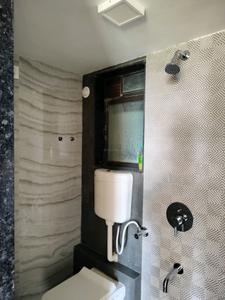
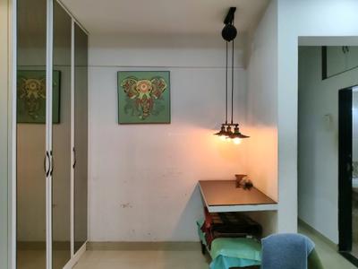
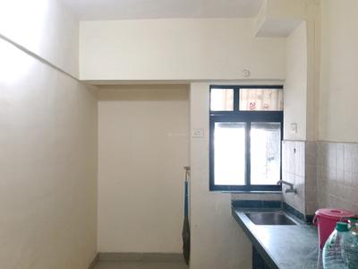
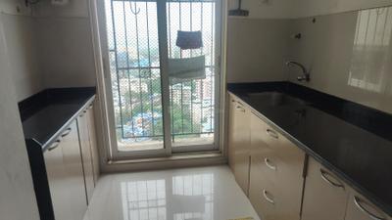
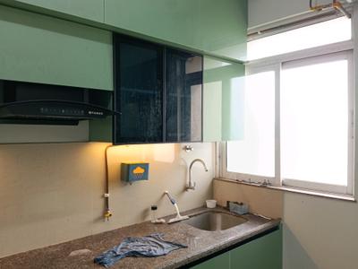
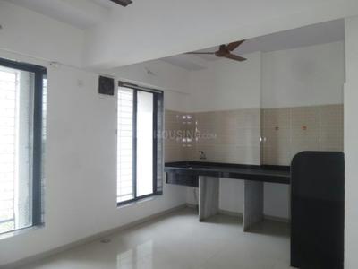
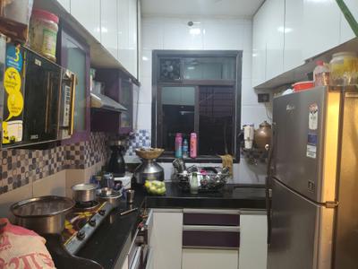
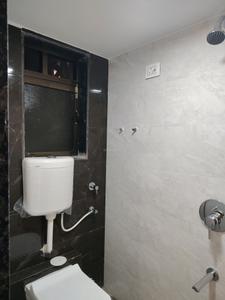
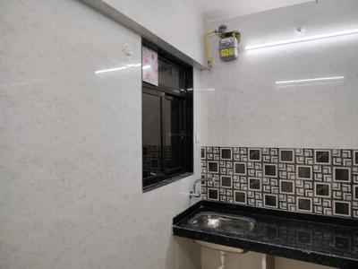
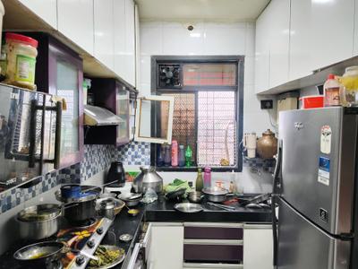
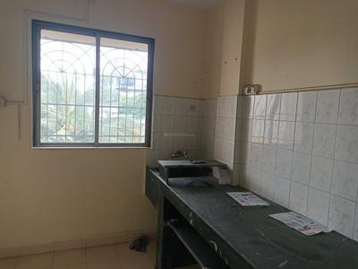
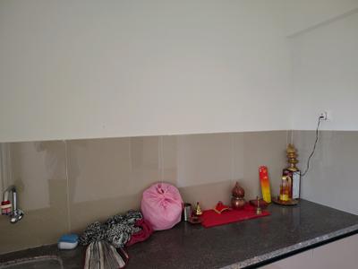
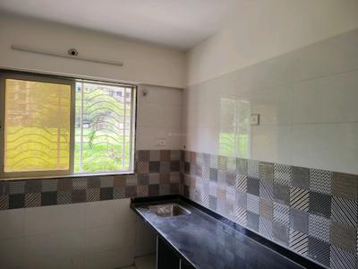
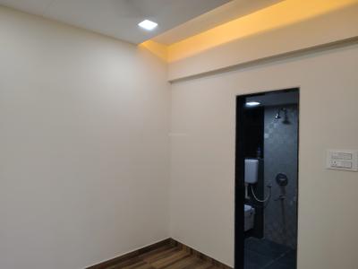
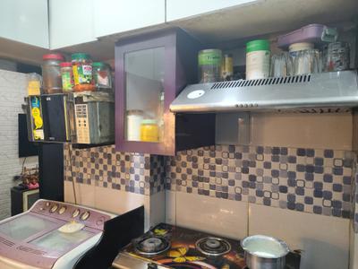
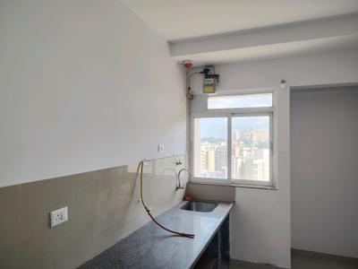
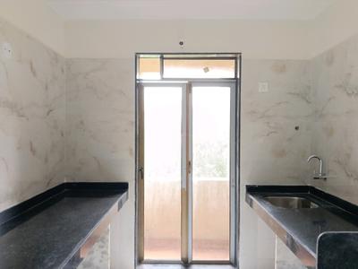
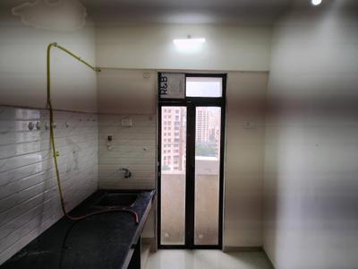
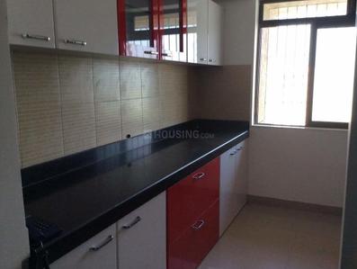
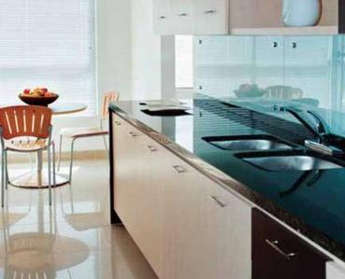
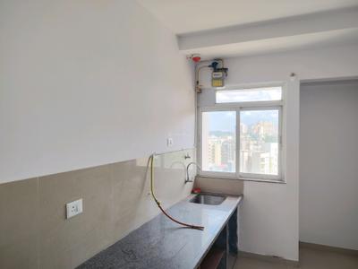
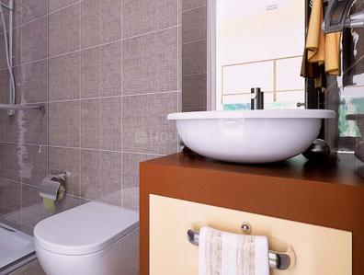
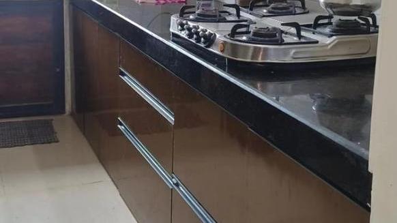
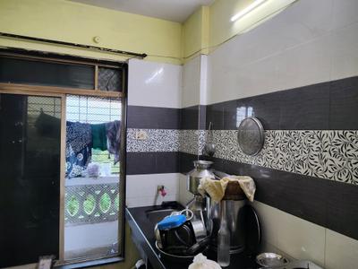
Kitchen Image of 585 Sq.ft 1 BHK Apartment / Flat for rent in Cosmos Lounge, Thane West Thane for Rs. 28000
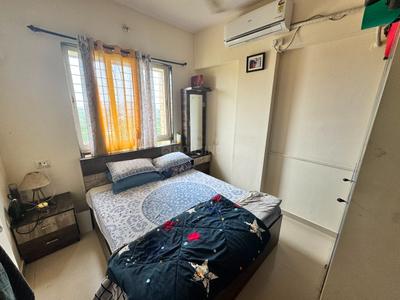
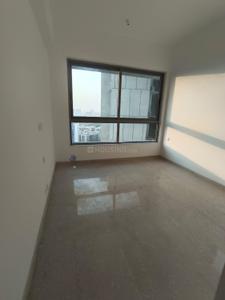
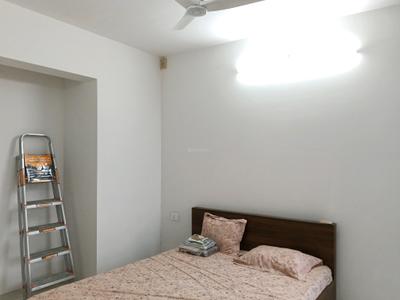
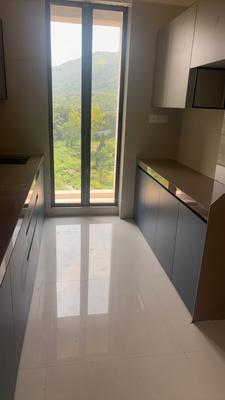
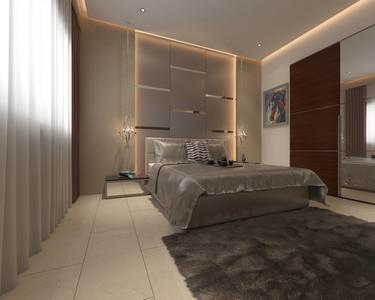
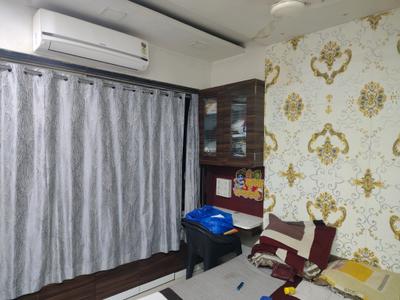
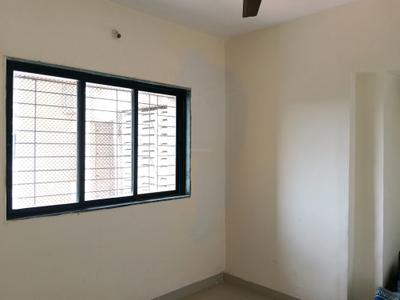
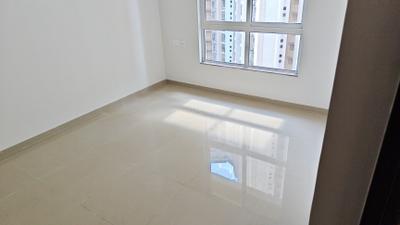
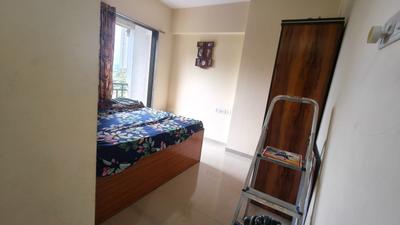
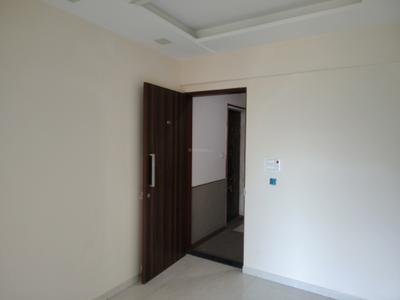
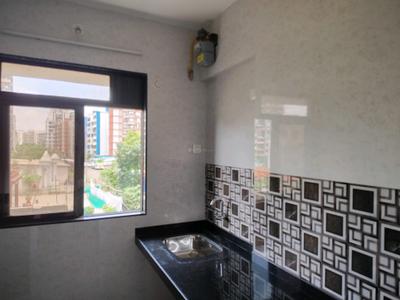
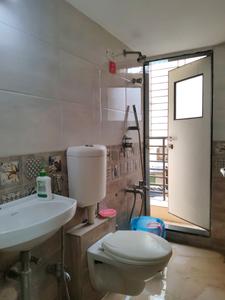
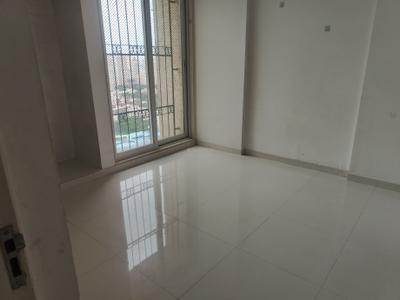
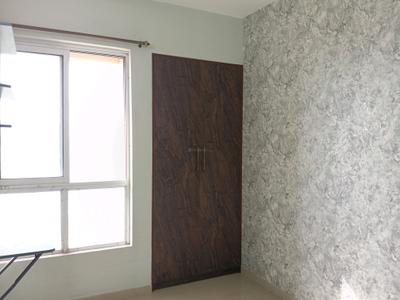
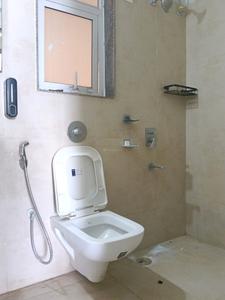
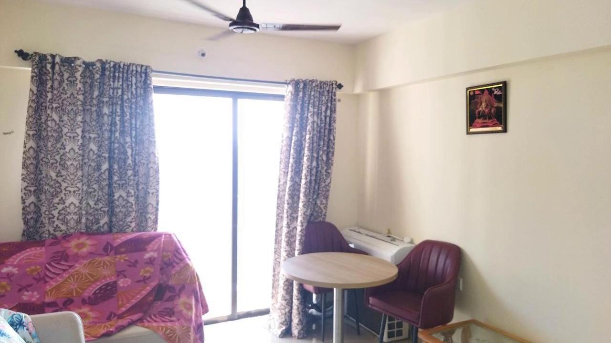
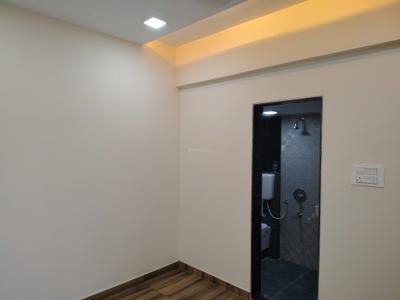
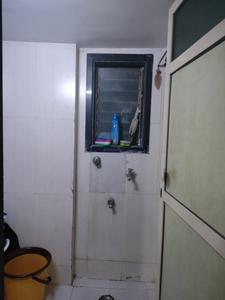
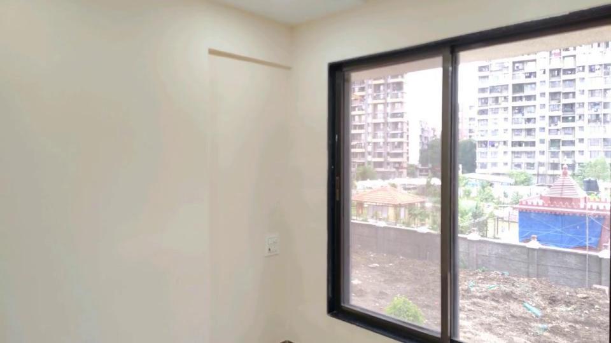
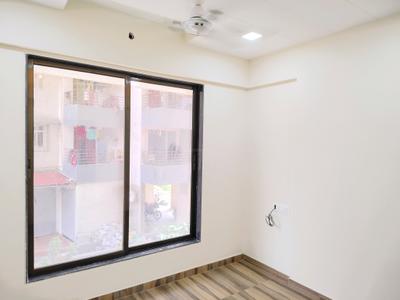
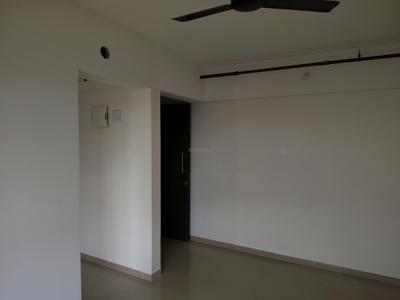
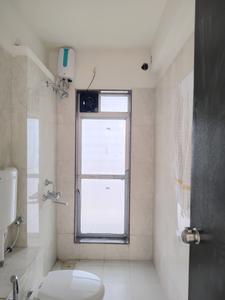
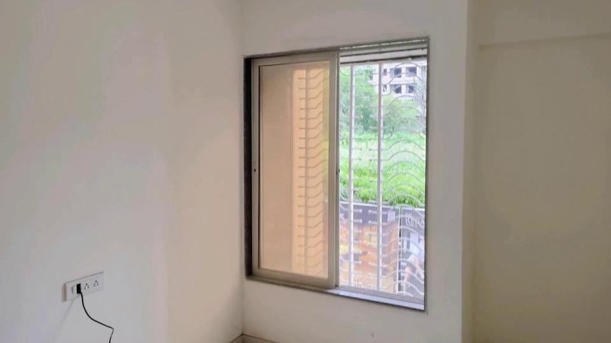
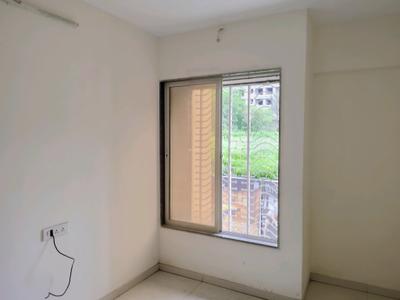
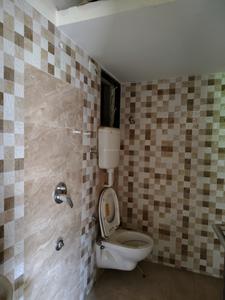
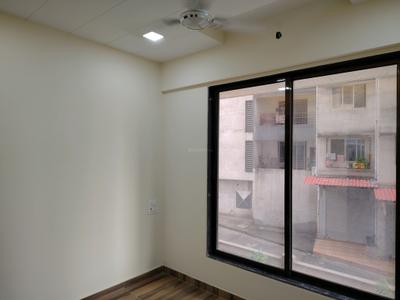
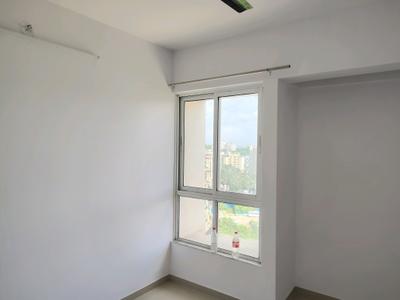
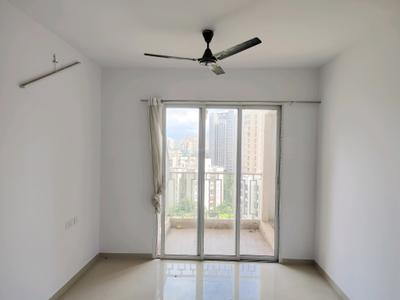
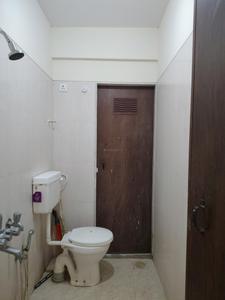
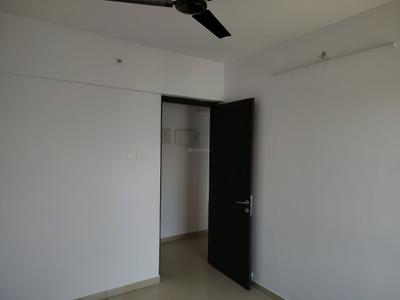
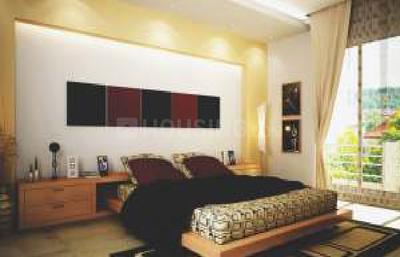
Bedroom Image of 585 Sq.ft 1 BHK Apartment / Flat for rent in Cosmos Lounge, Thane West Thane for Rs. 28000
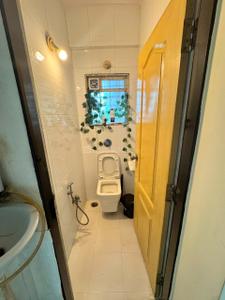
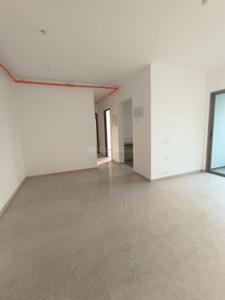
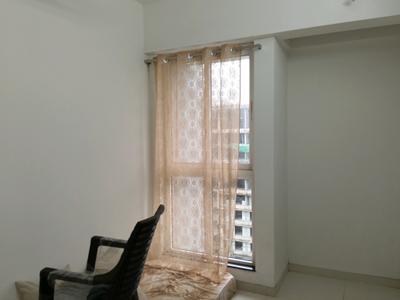
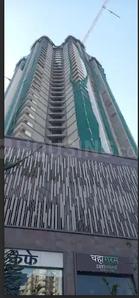
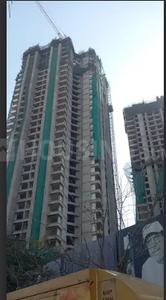
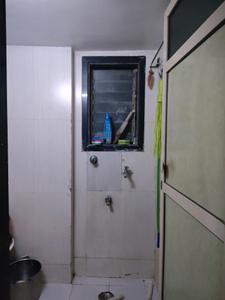
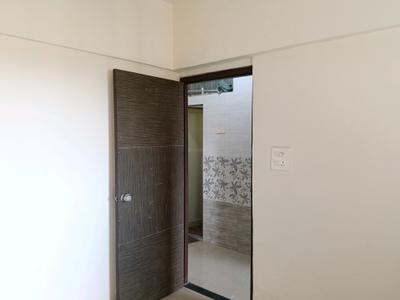
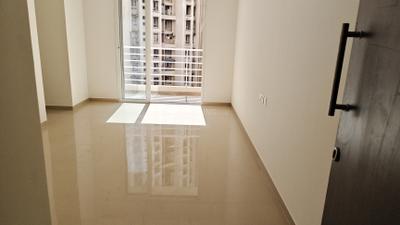
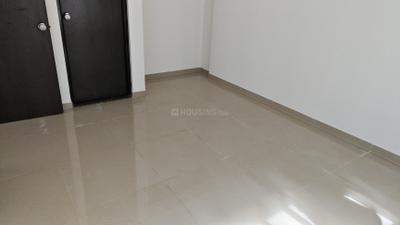
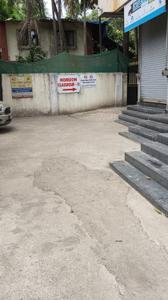
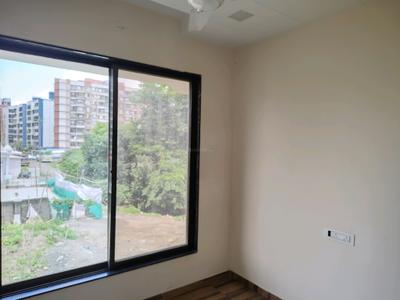
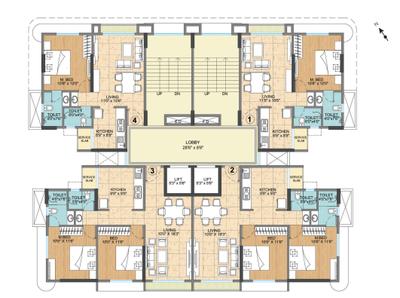
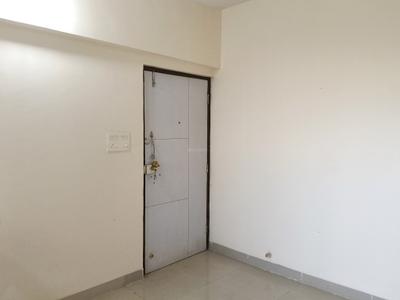
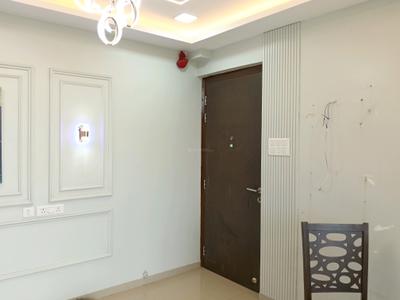
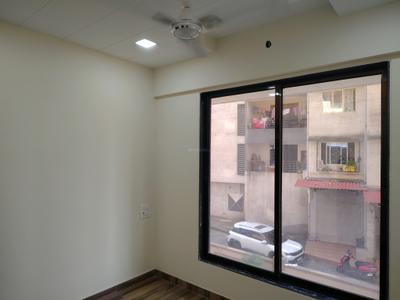
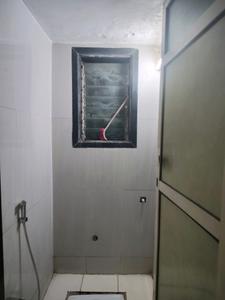
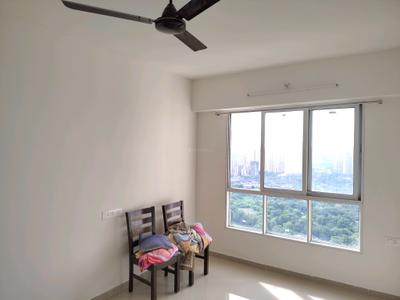
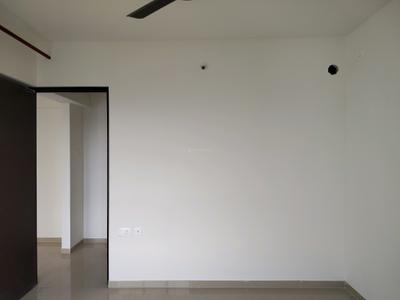
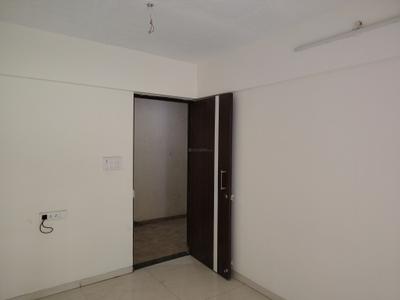
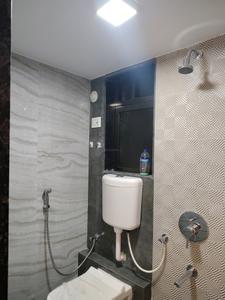
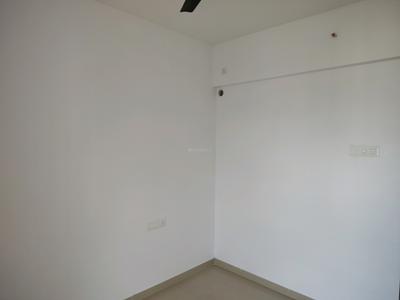
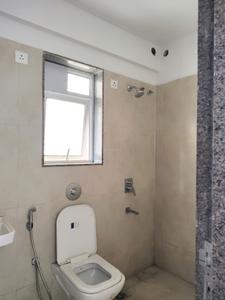
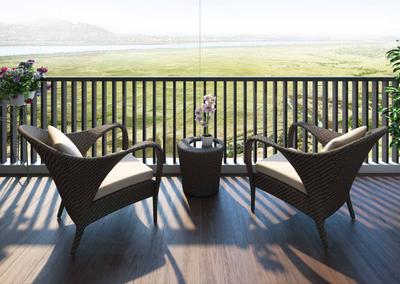
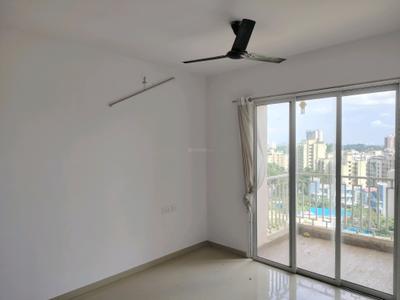
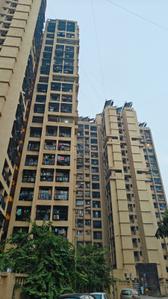
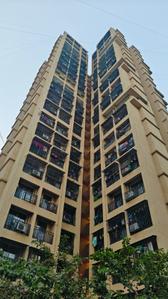
Image of 585 Sq.ft 1 BHK Apartment / Flat for rent in Cosmos Lounge, Thane West, Thane for Rs. 28000
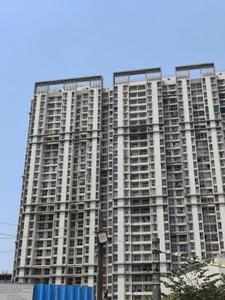
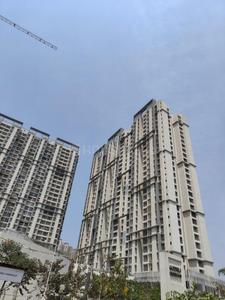
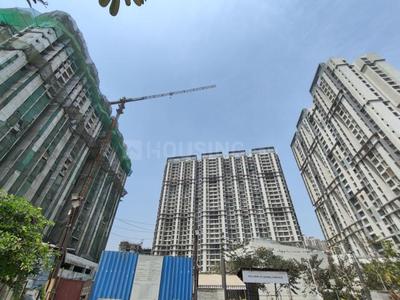
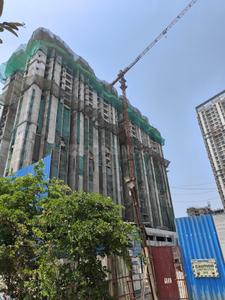
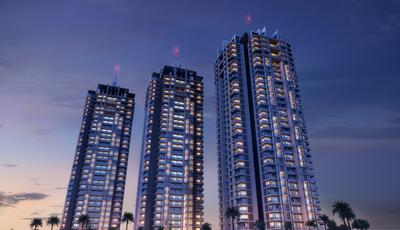
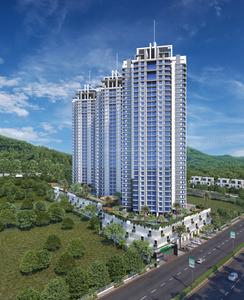
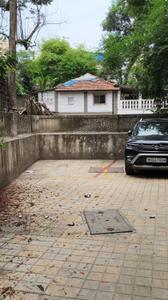
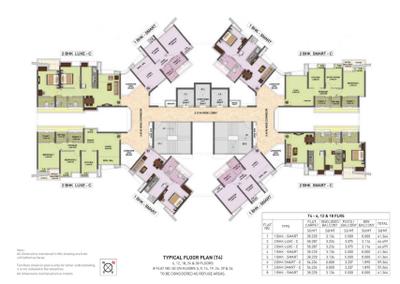
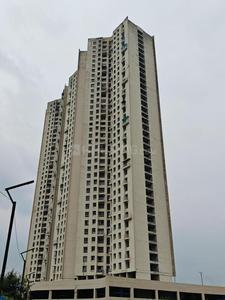
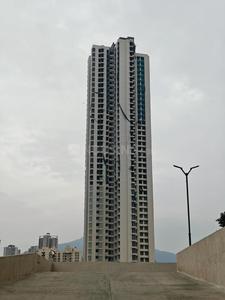
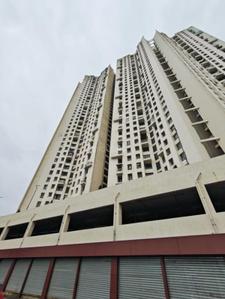
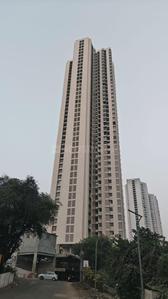
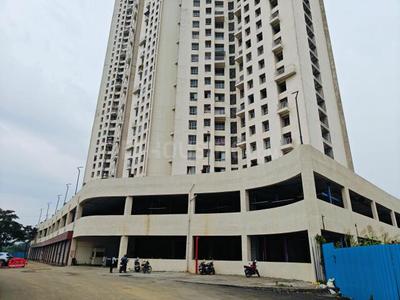
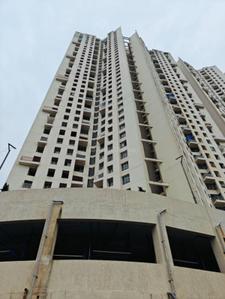
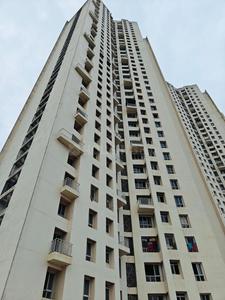
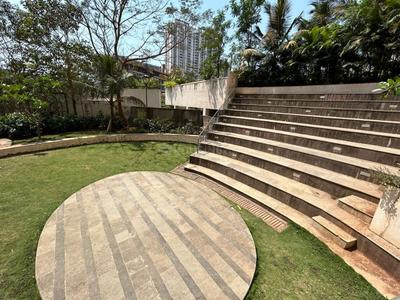
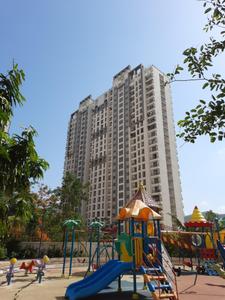
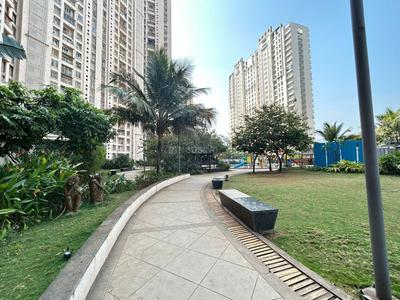
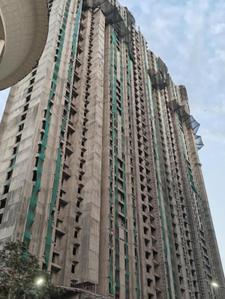
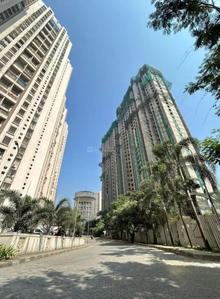
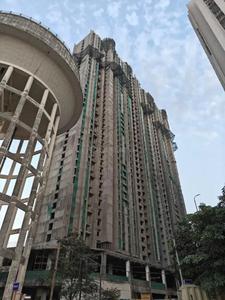
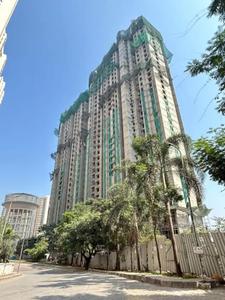
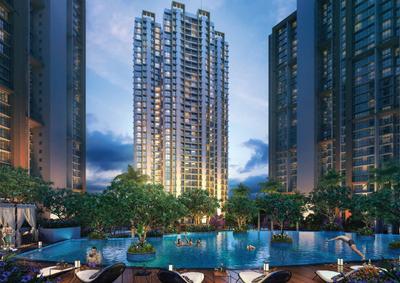
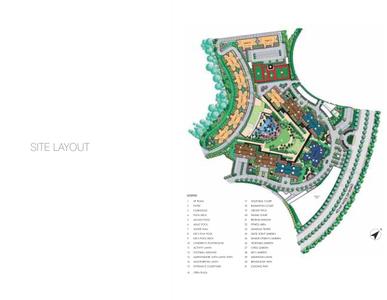
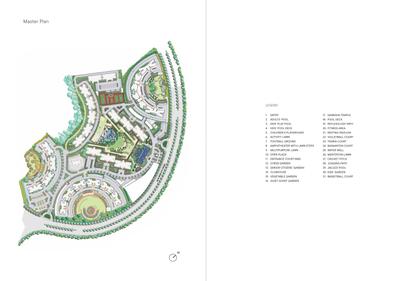
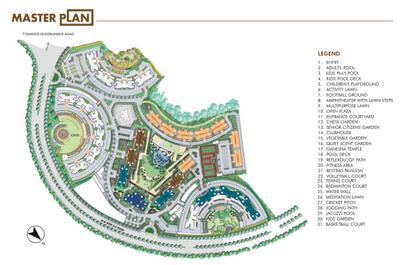
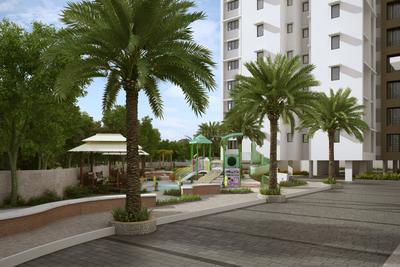
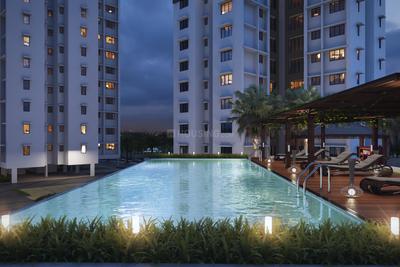
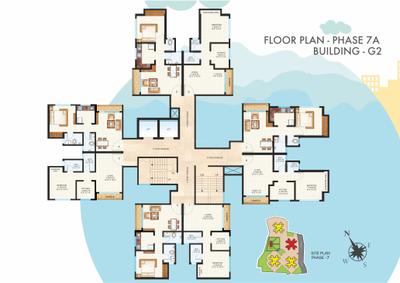
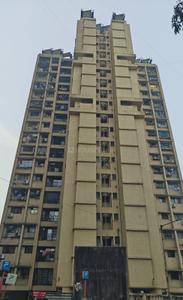
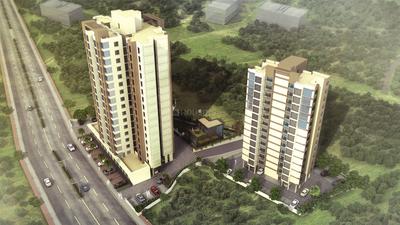
Project Image of 620.0 - 1180.0 Sq.ft 1 BHK Apartment for buy in Cosmos Lounge
1/14
Cosmos Lounge
₹28,000
see price breakup
585 sq.ft
Builtup area
Semi furnished
Furnishing status
Highlights:
Close to Neelkanth GreensPower BackupNatural LightFire Fighting System
BP
Bhagyashree Properties
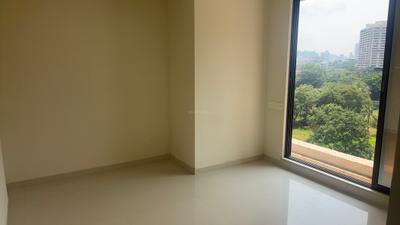
Kitchen Image of 590 Sq.ft 1 BHK Apartment / Flat for rent in Unique Vistas, Thane West Thane for Rs. 35000
Living Room Image of 590 Sq.ft 1 BHK Apartment / Flat for rent in Unique Vistas, Thane West Thane for Rs. 35000
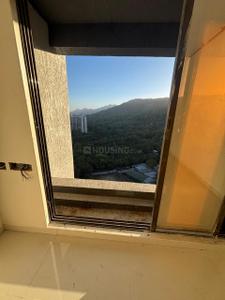
Balcony Image of 590 Sq.ft 1 BHK Apartment / Flat for rent in Unique Vistas, Thane West Thane for Rs. 35000
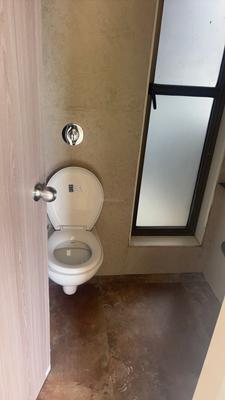
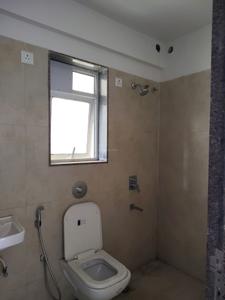
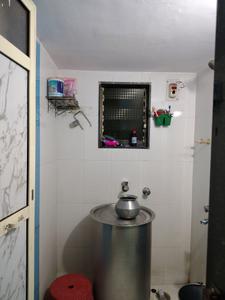
Bathroom Image of 590 Sq.ft 1 BHK Apartment / Flat for rent in Unique Vistas, Thane West Thane for Rs. 35000
Bedroom Image of 590 Sq.ft 1 BHK Apartment / Flat for rent in Unique Vistas, Thane West Thane for Rs. 35000
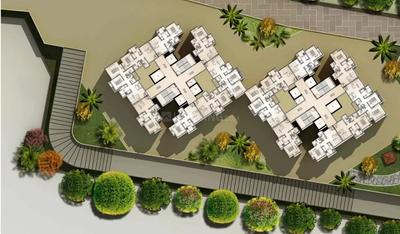
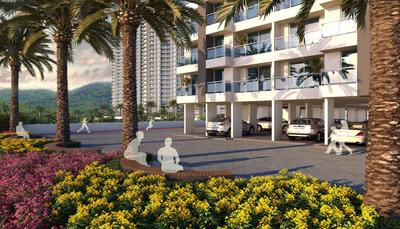
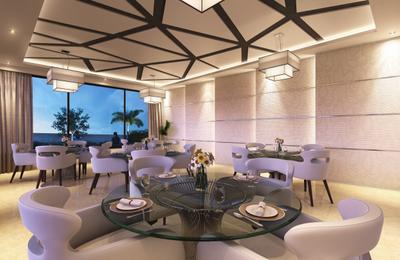
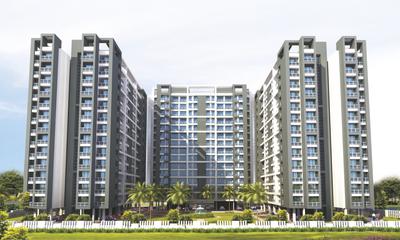
Project Image of 434.0 - 1250.0 Sq.ft 1 BHK Apartment for buy in Unique Vistas
1/50
Verified
Unique Vistas
₹35,000
see price breakup
590 sq.ft
Builtup area
Semi furnished
Furnishing status
Highlights:
Close to Bathany HospitalClub HouseFresh ConstructionVastu Compliant
Updated
2w ago
I P Properties
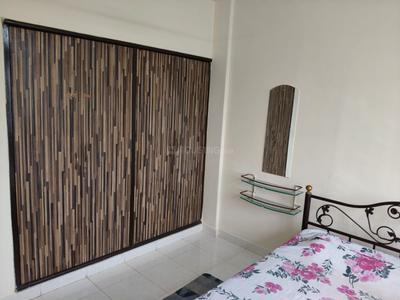
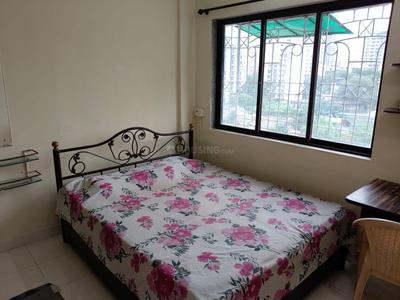
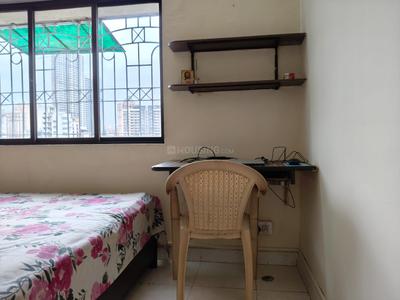
Bedroom Image of 770 Sq.ft 1 BHK Apartment / Flat for rent in Jaydeep Prathmesh Towers, Kasarvadavali Thane for Rs. 17855
Kitchen Image of 770 Sq.ft 1 BHK Apartment / Flat for rent in Jaydeep Prathmesh Towers, Kasarvadavali Thane for Rs. 17855
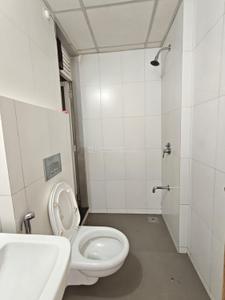
Common Bathroom Image of 770 Sq.ft 1 BHK Apartment / Flat for rent in Jaydeep Prathmesh Towers, Kasarvadavali Thane for Rs. 17855
Living Room Image of 770 Sq.ft 1 BHK Apartment / Flat for rent in Jaydeep Prathmesh Towers, Kasarvadavali Thane for Rs. 17855
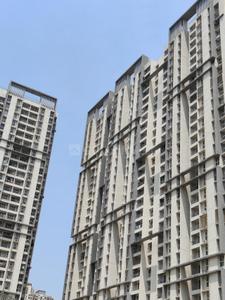
Project Image of 430.0 - 1125.0 Sq.ft 1 BHK Apartment for buy in Jaydeep Prathmesh Towers
1/21
Verified
Jaydeep Prathmesh Towers
₹17,855
see price breakup
770 sq.ft
Builtup area
Fully furnished
Furnishing status
Highlights:
Close to Bus StopClose to Grocery StoreClose to Hiranandani HospitalClose to Metro Station
Updated
1w ago
LR
Landmark Realty
Featured Video
Play video
Bedroom Image of 700 Sq.ft 1 BHK Apartment / Flat for rent in Kasarvadavali Thane for Rs. 15500
Common Bathroom Image of 700 Sq.ft 1 BHK Apartment / Flat for rent in Kasarvadavali Thane for Rs. 15500
Kitchen Image of 700 Sq.ft 1 BHK Apartment / Flat for rent in Kasarvadavali Thane for Rs. 15500
Living Room Image of 700 Sq.ft 1 BHK Apartment / Flat for rent in Kasarvadavali Thane for Rs. 15500
1/7
Verified
₹15,500
see price breakup
700 sq.ft
Builtup area
Semi furnished
Furnishing status
Highlights:
Close to Bus StopClose to Metro StationClose to Railway Station24*7 Security
Updated
1w ago
RE
Rugved Enterprises
Featured Video
Play video
Bedroom Image of 812 Sq.ft 1.5 BHK Apartment / Flat for rent in Thane West Thane for Rs. 22000
Living Room Image of 812 Sq.ft 1.5 BHK Apartment / Flat for rent in Thane West Thane for Rs. 22000
Common Bathroom Image of 812 Sq.ft 1.5 BHK Apartment / Flat for rent in Thane West Thane for Rs. 22000
Kitchen Image of 812 Sq.ft 1.5 BHK Apartment / Flat for rent in Thane West Thane for Rs. 22000
Bedroom One Image of 812 Sq.ft 1.5 BHK Apartment / Flat for rent in Thane West Thane for Rs. 22000
1/10
Verified
₹22,000
see price breakup
812 sq.ft
Builtup area
Semi furnished
Furnishing status
Highlights:
Close to Metro StationPower BackupVastu Compliant24*7 Security
Updated
2w ago
IP
I P Properties
Featured Video
Play video
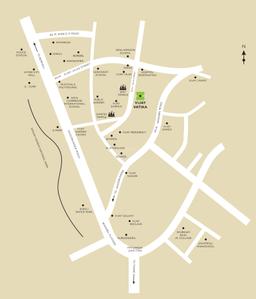
Living Room Image of 750 Sq.ft 1 BHK Apartment / Flat for rent in Vijay Vatika, Hiranandani Estate Thane for Rs. 17602
Bedroom Image of 750 Sq.ft 1 BHK Apartment / Flat for rent in Vijay Vatika, Hiranandani Estate Thane for Rs. 17602
Common Bathroom Image of 750 Sq.ft 1 BHK Apartment / Flat for rent in Vijay Vatika, Hiranandani Estate Thane for Rs. 17602
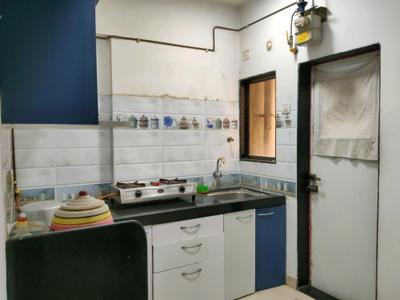
Kitchen Image of 750 Sq.ft 1 BHK Apartment / Flat for rent in Vijay Vatika, Hiranandani Estate Thane for Rs. 17602
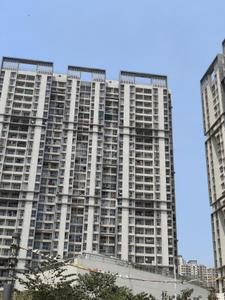
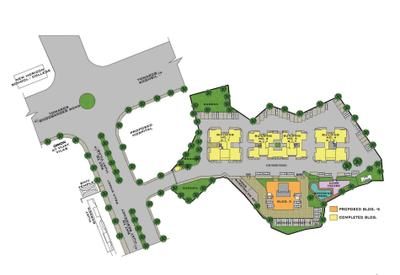
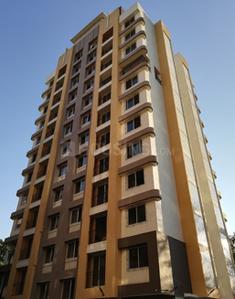
Project Image of 431.0 - 1025.0 Sq.ft 1 BHK Apartment for buy in Vijay Vatika
1/11
Verified
Vijay Vatika
₹17,602
see price breakup
750 sq.ft
Builtup area
Un-furnished
Furnishing status
Highlights:
Close to Metro StationClose to R Mall ThaneClose to TemplePower Backup
Updated
1w ago
I P Properties
Hall Image of 715 Sq.ft 1 BHK Apartment / Flat for rent in Haware Dahlia Bldg A D And E, Kasarvadavali Thane for Rs. 16411
Kitchen Image of 715 Sq.ft 1 BHK Apartment / Flat for rent in Haware Dahlia Bldg A D And E, Kasarvadavali Thane for Rs. 16411
Bedroom Image of 715 Sq.ft 1 BHK Apartment / Flat for rent in Haware Dahlia Bldg A D And E, Kasarvadavali Thane for Rs. 16411
Image of 715 Sq.ft 1 BHK Apartment / Flat for rent in Haware Dahlia Bldg A D And E, Kasarvadavali, Thane for Rs. 16411
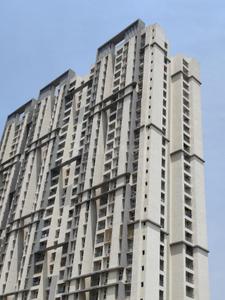
Project Image of 222.0 - 678.0 Sq.ft 1 BHK Apartment for buy in Haware Dahlia Bldg A D And E
1/25
Verified
Haware Dahlia Bldg A D And E
₹16,411
see price breakup
715 sq.ft
Builtup area
Un-furnished
Furnishing status
Amenities:
PoolGymLiftParking
Updated
4w ago
Subodh Janbandhu
Owner
Hall Image of 550 Sq.ft 1 BHK Apartment / Flat for rent in Squarefeet Mahavir Square, Thane West Thane for Rs. 26000
Balcony Image of 550 Sq.ft 1 BHK Apartment / Flat for rent in Squarefeet Mahavir Square, Thane West Thane for Rs. 26000
Bathroom Image of 550 Sq.ft 1 BHK Apartment / Flat for rent in Squarefeet Mahavir Square, Thane West Thane for Rs. 26000
Kitchen Image of 550 Sq.ft 1 BHK Apartment / Flat for rent in Squarefeet Mahavir Square, Thane West Thane for Rs. 26000
Bedroom Image of 550 Sq.ft 1 BHK Apartment / Flat for rent in Squarefeet Mahavir Square, Thane West Thane for Rs. 26000
1/7
1.78 km away
Squarefeet Mahavir Square
₹26,000
see price breakup
550 sq.ft
Builtup area
Semi furnished
Furnishing status
Amenities:
PoolGymLiftPower Backup
Updated
3d ago
Ashok Sharma
Owner
Hall Image of 410 Sq.ft 1 BHK Apartment / Flat for rent in Sachin Horizon Classique 2, Thane West Thane for Rs. 20000
Balcony Image of 410 Sq.ft 1 BHK Apartment / Flat for rent in Sachin Horizon Classique 2, Thane West Thane for Rs. 20000
Kitchen Image of 410 Sq.ft 1 BHK Apartment / Flat for rent in Sachin Horizon Classique 2, Thane West Thane for Rs. 20000
Bedroom Image of 410 Sq.ft 1 BHK Apartment / Flat for rent in Sachin Horizon Classique 2, Thane West Thane for Rs. 20000
Image of 410 Sq.ft 1 BHK Apartment / Flat for rent in Sachin Horizon Classique 2, Thane West, Thane for Rs. 20000
1/9
New
No Brokerage
Sachin Horizon Classique 2
₹20,000
see price breakup
410 sq.ft
Builtup area
Semi furnished
Furnishing status
Amenities:
LiftParkingPower BackupIntercom
Updated
1d ago
S
Sandeep
Bedroom Image of 650 Sq.ft 1 BHK Apartment / Flat for rent in Vijay Galaxy, Thane West Thane for Rs. 26000
Living Room Image of 650 Sq.ft 1 BHK Apartment / Flat for rent in Vijay Galaxy, Thane West Thane for Rs. 26000
Kitchen Image of 650 Sq.ft 1 BHK Apartment / Flat for rent in Vijay Galaxy, Thane West Thane for Rs. 26000
Image of 650 Sq.ft 1 BHK Apartment / Flat for rent in Vijay Galaxy, Thane West, Thane for Rs. 26000
Project Image of 654.0 - 995.0 Sq.ft 1 BHK Apartment for buy in Vijay Galaxy
1/23
Verified
Vijay Galaxy
₹26,000
see price breakup
650 sq.ft
Builtup area
Semi furnished
Furnishing status
Highlights:
Close to EuroSchool Thane - ICSE School, Haware CitiGymnasiumChildren Play AreaSwimming Pool
Updated
4w ago
IP
I P Properties
Featured Video
Play video
Bedroom Image of 700 Sq.ft 1 BHK Apartment / Flat for rent in Ms Keytech Ashok Smruti, Kasarvadavali Thane for Rs. 15500
Common Bathroom Image of 700 Sq.ft 1 BHK Apartment / Flat for rent in Ms Keytech Ashok Smruti, Kasarvadavali Thane for Rs. 15500
Kitchen Image of 700 Sq.ft 1 BHK Apartment / Flat for rent in Ms Keytech Ashok Smruti, Kasarvadavali Thane for Rs. 15500
Living Room Image of 700 Sq.ft 1 BHK Apartment / Flat for rent in Ms Keytech Ashok Smruti, Kasarvadavali Thane for Rs. 15500
Project Image of 466.0 - 999.0 Sq.ft 1 BHK Apartment for buy in Keytech Ashok Smruti
1/19
Verified
Ms Keytech Ashok Smruti
₹15,500
see price breakup
700 sq.ft
Builtup area
Semi furnished
Furnishing status
Highlights:
Power BackupChildren Play AreaLift24*7 Security
Updated
4w ago
RE
Rugved Enterprises
Bedroom Image of 550 Sq.ft 1 BHK Apartment / Flat for rent in Vijay Enclave , Thane West Thane for Rs. 16000
Kitchen Image of 550 Sq.ft 1 BHK Apartment / Flat for rent in Vijay Enclave , Thane West Thane for Rs. 16000
Common Bathroom Image of 550 Sq.ft 1 BHK Apartment / Flat for rent in Vijay Enclave , Thane West Thane for Rs. 16000
Living Room Image of 550 Sq.ft 1 BHK Apartment / Flat for rent in Vijay Enclave , Thane West Thane for Rs. 16000
Project Image of 389.87 - 750.14 Sq.ft 1 BHK Apartment for buy in Vijay Enclave
1/13
Verified
Vijay Enclave
₹16,000
see price breakup
550 sq.ft
Builtup area
Semi furnished
Furnishing status
Highlights:
Close to Metro StationPower BackupLiftVastu Compliant
Updated
2w ago
PS
Property Square
Featured Video
Play video
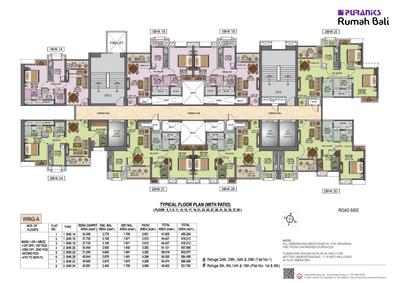
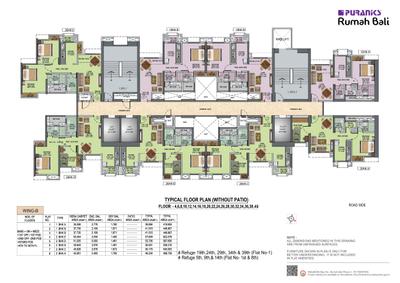
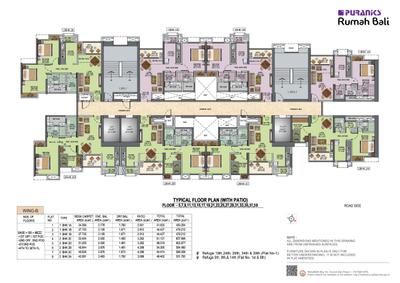
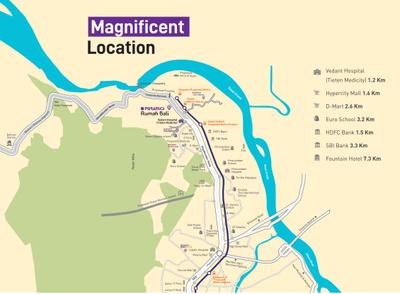
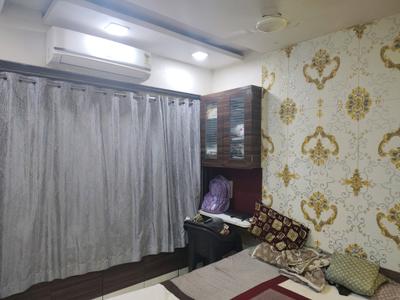
Bedroom Image of 450 Sq.ft 1 BHK Apartment / Flat for rent in Puraniks Rumah Bali, Thane West Thane for Rs. 19000
Common Bathroom Image of 450 Sq.ft 1 BHK Apartment / Flat for rent in Puraniks Rumah Bali, Thane West Thane for Rs. 19000
Kitchen Image of 450 Sq.ft 1 BHK Apartment / Flat for rent in Puraniks Rumah Bali, Thane West Thane for Rs. 19000
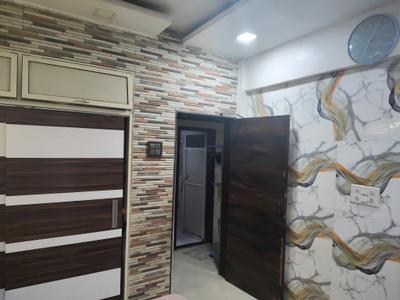
Living Room Image of 450 Sq.ft 1 BHK Apartment / Flat for rent in Puraniks Rumah Bali, Thane West Thane for Rs. 19000
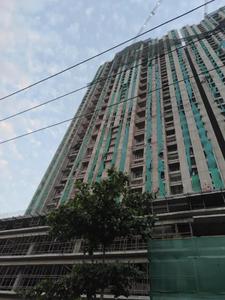
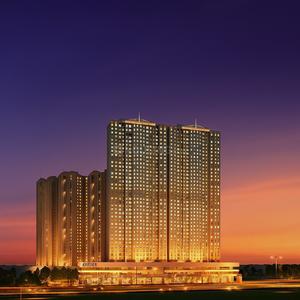
Project Image of 329.65 - 658.961 Sq.ft 1 BHK Apartment for buy in Puraniks Rumah Bali
1/37
Verified
Puraniks Rumah Bali
₹19,000
see price breakup
450 sq.ft
Builtup area
Semi furnished
Furnishing status
Highlights:
Close to Bus StopLiftPower BackupGymnasium
Updated
1w ago
RP
Roshan Properties
Bedroom Image of 530 Sq.ft 1 BHK Apartment / Flat for rent in Kasarvadavali Thane for Rs. 17999
Living Room Image of 530 Sq.ft 1 BHK Apartment / Flat for rent in Kasarvadavali Thane for Rs. 17999
Kitchen Image of 530 Sq.ft 1 BHK Apartment / Flat for rent in Kasarvadavali Thane for Rs. 17999
Common Bathroom Image of 530 Sq.ft 1 BHK Apartment / Flat for rent in Kasarvadavali Thane for Rs. 17999
1/7
Verified
₹17,999
see price breakup
530 sq.ft
Builtup area
Semi furnished
Furnishing status
Highlights:
Close to Bus StopClose to Grocery StoreLiftBachelor Friendly
Updated
1w ago
RP
Roshan Properties
Bedroom Image of 530 Sq.ft 1 BHK Apartment / Flat for rent in Rutu Enclave, Kasarvadavali Thane for Rs. 16000
Living Room Image of 530 Sq.ft 1 BHK Apartment / Flat for rent in Rutu Enclave, Kasarvadavali Thane for Rs. 16000
Kitchen Image of 530 Sq.ft 1 BHK Apartment / Flat for rent in Rutu Enclave, Kasarvadavali Thane for Rs. 16000
Common Bathroom Image of 530 Sq.ft 1 BHK Apartment / Flat for rent in Rutu Enclave, Kasarvadavali Thane for Rs. 16000
Project Image of 0.0 - 555.0 Sq.ft 1 BHK Apartment for buy in Rutu Enclave
1/19
Verified
Rutu Enclave
₹16,000
see price breakup
530 sq.ft
Builtup area
Semi furnished
Furnishing status
Highlights:
Close to Grocery StoreLiftGood Cross ventilation24*7 Security
Updated
3w ago
LL
LUXURY LIVING
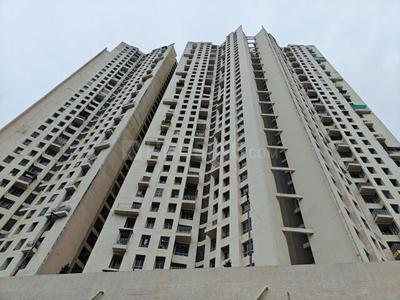
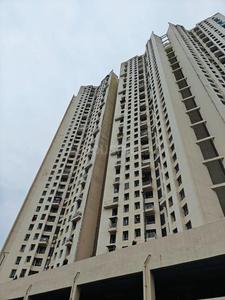
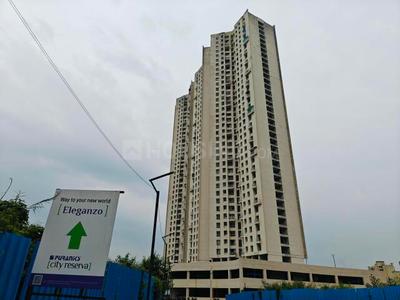
Bedroom Image of 500 Sq.ft 1 BHK Apartment / Flat for rent in Puraniks City Reserva Phase 1, Kasarvadavali Thane for Rs. 17000
Living Room Image of 500 Sq.ft 1 BHK Apartment / Flat for rent in Puraniks City Reserva Phase 1, Kasarvadavali Thane for Rs. 17000
Kitchen Image of 500 Sq.ft 1 BHK Apartment / Flat for rent in Puraniks City Reserva Phase 1, Kasarvadavali Thane for Rs. 17000
Common Bathroom Image of 500 Sq.ft 1 BHK Apartment / Flat for rent in Puraniks City Reserva Phase 1, Kasarvadavali Thane for Rs. 17000
Project Image of 445.2 - 717.85 Sq.ft 1 BHK Apartment for buy in Puraniks City Reserva Phase 1
1/39
Verified
Puraniks City Reserva Phase 1
₹17,000
see price breakup
500 sq.ft
Builtup area
Semi furnished
Furnishing status
Highlights:
LiftNatural LightDay Care Center24*7 Security
IP
I P Properties
Featured Video
Play video
Bedroom Image of 750 Sq.ft 1 BHK Apartment / Flat for rent in Puraniks City Reserva Phase 1, Kasarvadavali Thane for Rs. 15238
Common Bathroom Image of 750 Sq.ft 1 BHK Apartment / Flat for rent in Puraniks City Reserva Phase 1, Kasarvadavali Thane for Rs. 15238
Kitchen Image of 750 Sq.ft 1 BHK Apartment / Flat for rent in Puraniks City Reserva Phase 1, Kasarvadavali Thane for Rs. 15238
Living Room Image of 750 Sq.ft 1 BHK Apartment / Flat for rent in Puraniks City Reserva Phase 1, Kasarvadavali Thane for Rs. 15238
Project Image of 445.2 - 717.85 Sq.ft 1 BHK Apartment for buy in Puraniks City Reserva Phase 1
1/41
Verified
Puraniks City Reserva Phase 1
₹15,238
see price breakup
750 sq.ft
Builtup area
Semi furnished
Furnishing status
Amenities:
PoolGymLiftParking
Updated
1w ago
AP
Aarti Pandey
Featured Video
Play video
Bedroom Image of 536 Sq.ft 1 BHK Apartment / Flat for rent in Lodha Splendora, Thane West Thane for Rs. 18366
Living Room Image of 536 Sq.ft 1 BHK Apartment / Flat for rent in Lodha Splendora, Thane West Thane for Rs. 18366
Kitchen Image of 536 Sq.ft 1 BHK Apartment / Flat for rent in Lodha Splendora, Thane West Thane for Rs. 18366
Common Bathroom Image of 536 Sq.ft 1 BHK Apartment / Flat for rent in Lodha Splendora, Thane West Thane for Rs. 18366
Project Image of 401.28 - 993.0 Sq.ft 1 BHK Apartment for buy in Lodha Splendora
1/38
Verified
Lodha Splendora
₹18,366
see price breakup
536 sq.ft
Builtup area
Fully furnished
Furnishing status
Highlights:
Close to Bus StopClose to Healthspring Thane GhodbunderClose to Grocery StoreClo...+ More
IP
I P Properties
Featured Video
Play video
Bedroom Image of 770 Sq.ft 1 BHK Apartment / Flat for rent in Shriraam Pushpanjali Residency, Kasarvadavali Thane for Rs. 17853
Common Bathroom Image of 770 Sq.ft 1 BHK Apartment / Flat for rent in Shriraam Pushpanjali Residency, Kasarvadavali Thane for Rs. 17853
Kitchen Image of 770 Sq.ft 1 BHK Apartment / Flat for rent in Shriraam Pushpanjali Residency, Kasarvadavali Thane for Rs. 17853
Living Room Image of 770 Sq.ft 1 BHK Apartment / Flat for rent in Shriraam Pushpanjali Residency, Kasarvadavali Thane for Rs. 17853
Project Image of 450.0 - 632.0 Sq.ft 1 BHK Apartment for buy in Shriraam Pushpanjali Residency
1/12
Verified
Shriraam Pushpanjali Residency
₹17,853
see price breakup
770 sq.ft
Builtup area
Fully furnished
Furnishing status
Highlights:
Close to Bus StopClose to Grocery StoreClose to Hiranandani HospitalClose to Met...+ More
Updated
1w ago
I P Properties
Bedroom Image of 800 Sq.ft 1 BHK Apartment / Flat for rent in Kasarvadavali Thane for Rs. 20002
Living Room Image of 800 Sq.ft 1 BHK Apartment / Flat for rent in Kasarvadavali Thane for Rs. 20002
Kitchen Image of 800 Sq.ft 1 BHK Apartment / Flat for rent in Kasarvadavali Thane for Rs. 20002
Common Bathroom Image of 800 Sq.ft 1 BHK Apartment / Flat for rent in Kasarvadavali Thane for Rs. 20002
1/6
Verified
₹20,002
see price breakup
800 sq.ft
Builtup area
Fully furnished
Furnishing status
Highlights:
Close to Grocery StoreClose to Hiranandani HospitalClose to Bus StopClose to Metro Station
Updated
3d ago
IP
I P Properties
Featured Video
Play video
Kitchen Image of 450 Sq.ft 1 BHK Apartment / Flat for rent in Paradigm Pushpanjali Residency Phase III, Thane West Thane for Rs. 16602
Living Room Image of 450 Sq.ft 1 BHK Apartment / Flat for rent in Paradigm Pushpanjali Residency Phase III, Thane West Thane for Rs. 16602
Common Bathroom Image of 450 Sq.ft 1 BHK Apartment / Flat for rent in Paradigm Pushpanjali Residency Phase III, Thane West Thane for Rs. 16602
Bedroom Image of 450 Sq.ft 1 BHK Apartment / Flat for rent in Paradigm Pushpanjali Residency Phase III, Thane West Thane for Rs. 16602
Project Image of 393.0 - 694.0 Sq.ft 1 BHK Apartment for buy in Paradigm Pushpanjali Residency Phase III
1/35
Verified
Paradigm Pushpanjali Residency Phase III
₹16,602
see price breakup
450 sq.ft
Builtup area
Semi furnished
Furnishing status
Highlights:
Close to Metro StationClose to Hiranandani HospitalClose to Grocery StoreClose t...+ More
Updated
4w ago
AP
Aarti Pandey
Featured Video
Play video
Bedroom Image of 675 Sq.ft 1 BHK Apartment / Flat for rent in Ace Homes, Kasarvadavali Thane for Rs. 16500
Kitchen Image of 675 Sq.ft 1 BHK Apartment / Flat for rent in Ace Homes, Kasarvadavali Thane for Rs. 16500
Living Room Image of 675 Sq.ft 1 BHK Apartment / Flat for rent in Ace Homes, Kasarvadavali Thane for Rs. 16500
Project Image of 371.46 - 511.93 Sq.ft 1 BHK Apartment for buy in Ace Homes
1/15
Verified
Ace Homes
₹16,500
see price breakup
675 sq.ft
Builtup area
Semi furnished
Furnishing status
Highlights:
Close to Bus StopClose to Grocery StoreClose to Hiranandani HospitalClose to Met...+ More
Updated
2w ago
Hello 👋🏻
Easy Contact with sellers
Personalized experience
My Activity
Contacted Properties
00
Seen Properties
00
Saved Properties
00
Recent Searches
00

Top Projects for Rent around Ghodbunder Road, Thane

Gallery Cover Pic of Dynamix Parkwoods
2 BHK Apartment
Thane West,Thane
₹1.18 Cr-1.34 Cr
Gallery Cover Pic of Unique Greens
1, 2 BHK Apartments
Thane West,Thane
₹56.09 L-83.38 L
Gallery Cover Pic of KIPL Morya
1, 2 BHK Apartments
Kasarvadavali,Thane
₹79.33 L-1.34 Cr
Gallery Cover Pic of Sahil Pride Residency Daffodil
1, 2 BHK Apartments
Kasarvadavali,Thane
₹73.3 L-95.63 L
Gallery Cover Pic of Puraniks Aarambh
1, 2 BHK Apartments
Kasarvadavali,Thane
₹44.69 L-67.84 L
Gallery Cover Pic of Sagar Residency
1, 2 BHK Apartments
Kasarvadavali,Thane
₹65.31 L-96.21 L
Gallery Cover Pic of Vijay Garden
1, 3 BHK Apartments
Hiranandani Estate,Thane
₹73.27 L-1.48 Cr
Gallery Cover Pic of Rajaram Sukur Sapphire
1 BHK Apartment
Kasarvadavali,Thane
₹53.0 L-53.0 L
Gallery Cover Pic of VR Sukur Residency
1, 2 BHK Apartments
Kasarvadavali,Thane
₹55.0 L-82.01 L
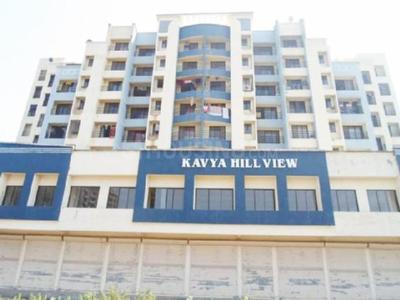
Gallery Cover Pic of Kavya Hill View
1 BHK Apartment
Kasarvadavali,Thane
₹57.61 L-57.61 L

Popular Locality for rent around Ghodbunder Road, Thane

Kasarvadavali
8 people rated this locality
4.53
₹23,573
Avg. Rent
19.5%
Rise in last 1 Year
Hiranandani Estate
15 people rated this locality
4.28
₹48,697
Avg. Rent
7.48%
Rise in last 1 Year
₹19,677
Avg. Rent
17.63%
Rise in last 1 Year
₹1,10,833
Avg. Rent
138.33%
Rise in last 1 Year
Thane West
694 people rated this locality
4.79
₹41,460
Avg. Rent
12.21%
Rise in last 1 Year
Kolshet
4 people rated this locality
4.56
₹37,015
Avg. Rent
6.29%
Fall in last 1 Year
₹35,545
Avg. Rent
12.02%
Fall in last 1 Year
Andheri East
92 people rated this locality
4.63
₹64,101
Avg. Rent
11.7%
Rise in last 1 Year
Andheri West
163 people rated this locality
4.71
₹1,14,652
Avg. Rent
17.26%
Rise in last 1 Year
Airoli
35 people rated this locality
4.69
₹36,385
Avg. Rent
21.13%
Rise in last 1 Year

Popular searches for properties in Ghodbunder Road, Thane

FAQs about Single Rooms for Rent in Ghodbunder Road, Thane

How many Single Room Flats for rent are available in Ghodbunder Road, Thane?

There are 950 Single Room Flats available for rent in Ghodbunder Road, Thane.

How many without brokerage Single Room Flats for rent are available in Ghodbunder Road, Thane?

There are 48 Single Room Flats without brokerage available for rent in Ghodbunder Road, Thane.

How many fully furnished Single Room Flats for rent are available in Ghodbunder Road, Thane?

There are 139 fully furnished Single Room Flats available for rent in Ghodbunder Road, Thane.

What is the average rent for a Single Room Flat in Ghodbunder Road, Thane?

The average price to rent a Single Room Flat in Ghodbunder Road, Thane is Rs. 19,891. Know more.
Housing.com
Great Places to work - Housing.com
Great Places to work in Asia - Housing.com