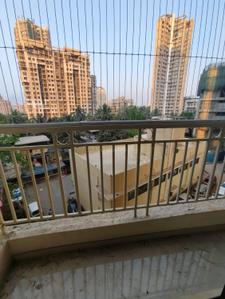
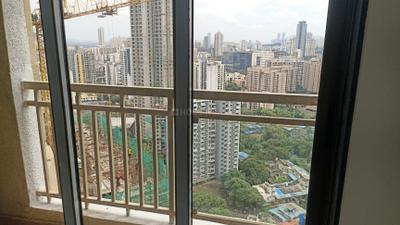
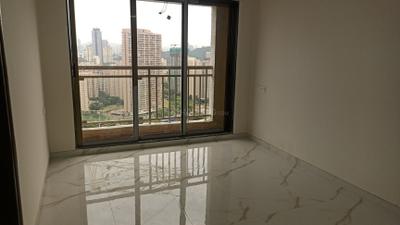
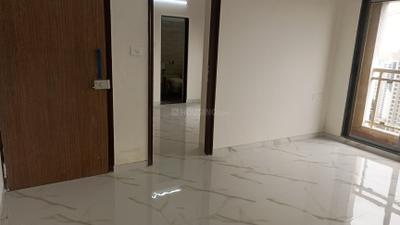
Your search for property ends here - Buy, Rent, Sell - Housing.com
housing-logo
Don't Miss out! Get notified of new homes as soon as they are posted

Notifications can be turned off anytime from browser settings.

Rent in Thane
Download App
Saved
BHK Type
4 BHK
5 BHK
5+ BHK
0 -
1.00L
Min:
Max:
+
₹0
₹20K
₹40K
₹60K
₹80K
₹1.00L+
Listed By
Agent
Featured Agents
Property Type
Verified
Verified by Housing.com: Authentic location and real photos
Featured Agents
More Filters
Last Updated: Oct 17, 2026
Showing 1 - 30 of 3096 properties

Flats for Rent in Ghodbunder Road, Thane

Sort by:
Relevance
Looking for Property in Ghodbunder Road? Housing.com offers 3376+ Flats & 15+ Houses. Choose from 1085+ New Projects, 1746+ Resale Projects and 292+ Owner Properties for sale in Ghodbunder Road. ✓100% Verified Properties.

Top Flats for Rent in Ghodbunder Road, Thane - Price & Specification

Property
Rent
Address
3 BHK Flat (925 sq.ft)
₹45,000
Kasarvadavali, Kasarvadavali
2 BHK Flat (1100 sq.ft)
₹36,000
Kavesar, Hiranandani Estate
1 BHK Flat (600 sq.ft)
₹16,000
Sai Nagar, Kasarvadavali
2 BHK Flat (900 sq.ft)
₹28,000
Kasarvadavali, Kasarvadavali
1 BHK Flat (575 sq.ft)
₹18,000
Sai Nagar, Kasarvadavali
2 BHK Flat (920 sq.ft)
₹55,000
Manpada, Thane West
2 BHK Flat (700 sq.ft)
₹46,000
Brahmand, Thane West
1 BHK Flat (750 sq.ft)
₹17,602
Kavesar, Hiranandani Estate
2 BHK Flat (800 sq.ft)
₹54,000
Kokanipada, Thane West
3 BHK Flat (1085 sq.ft)
₹45,000
Oswal Park, Thane West
...Read more
Aarti Pandey
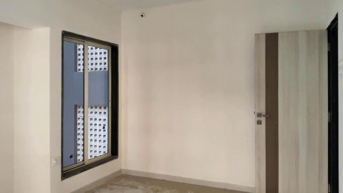
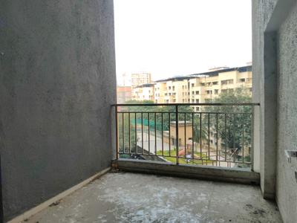
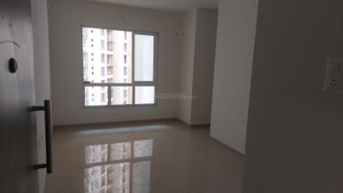
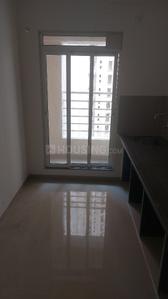
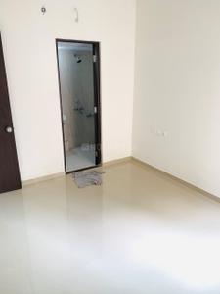
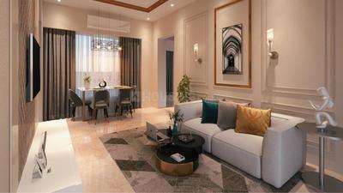
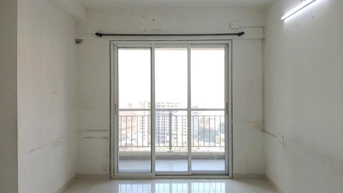
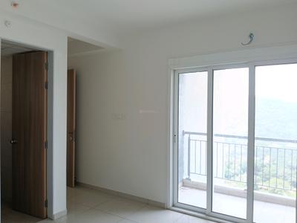
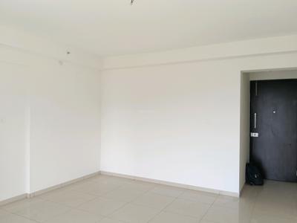
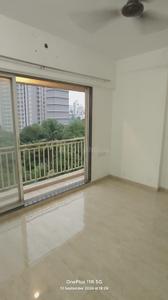
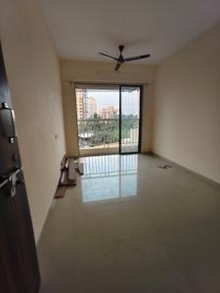
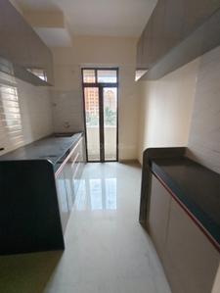
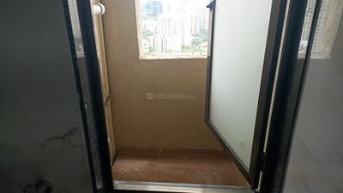
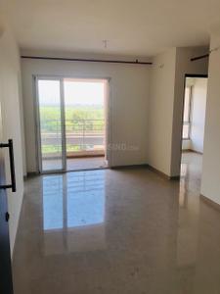
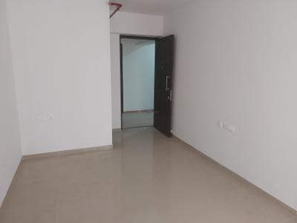
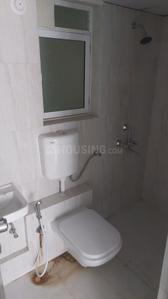
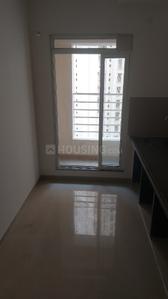
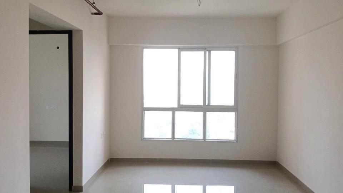
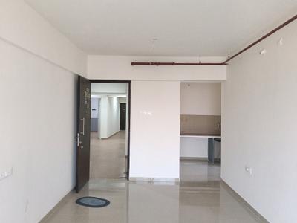
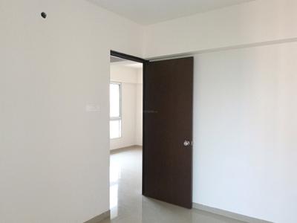
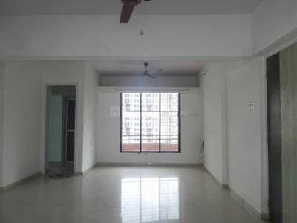
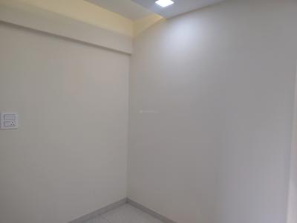
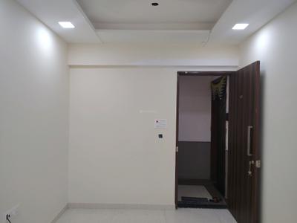
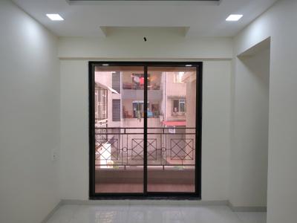
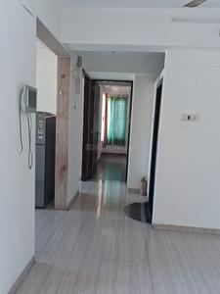
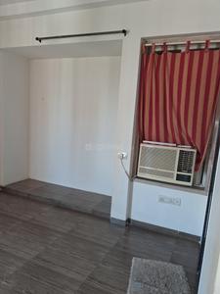
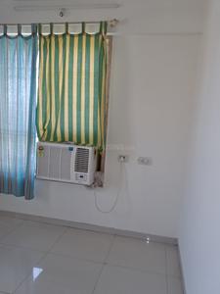
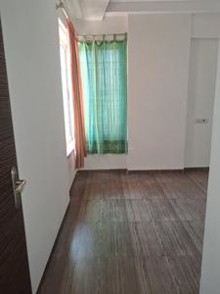
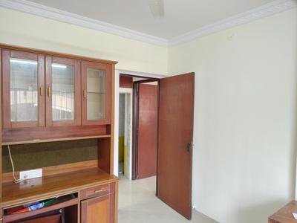
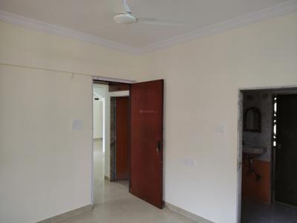
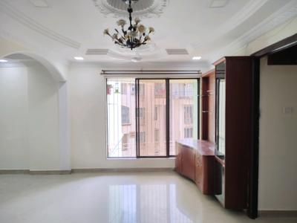
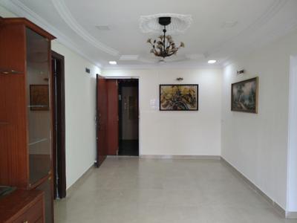
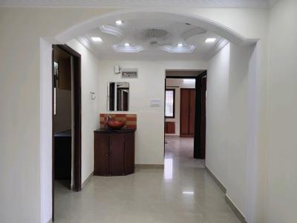
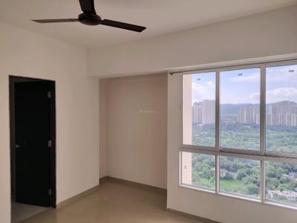
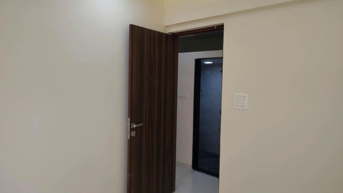
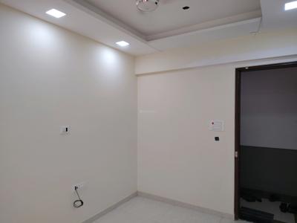
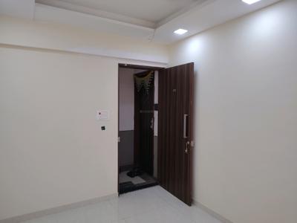
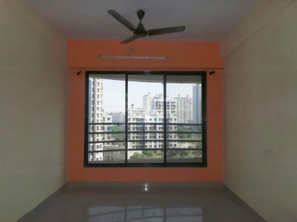
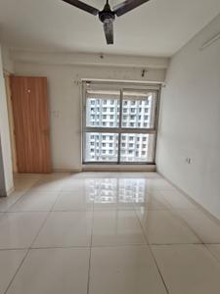
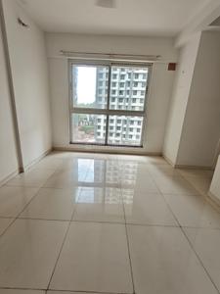
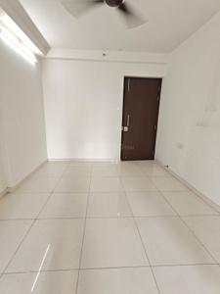
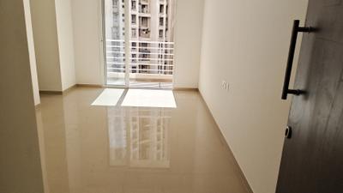
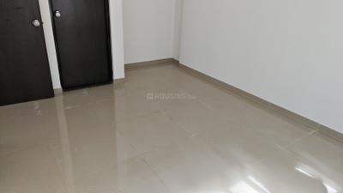
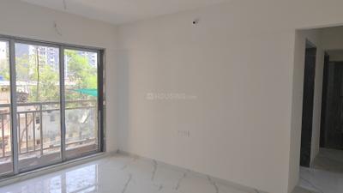
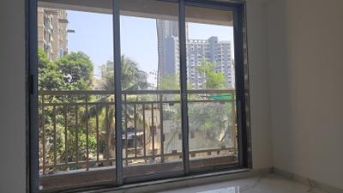
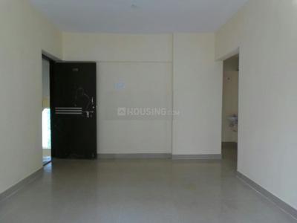
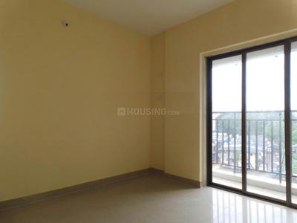
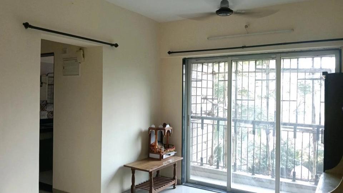
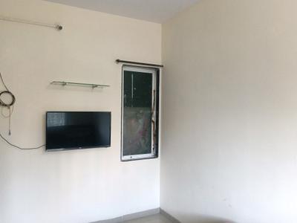
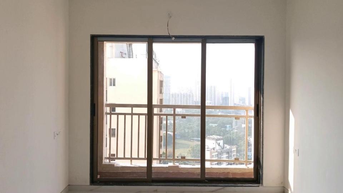
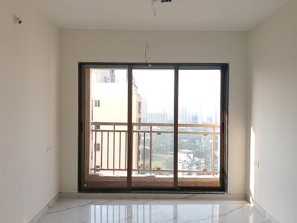
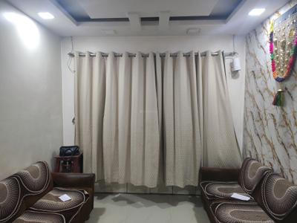
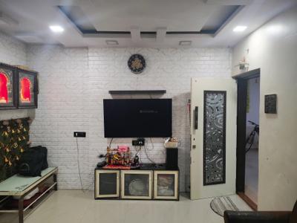
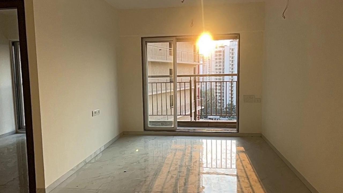
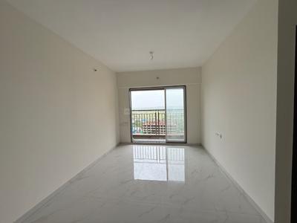
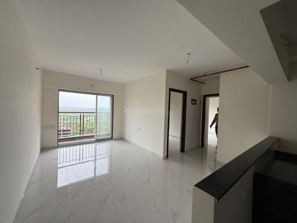
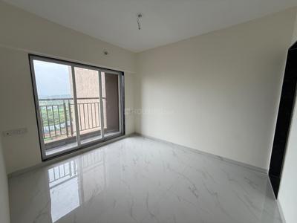
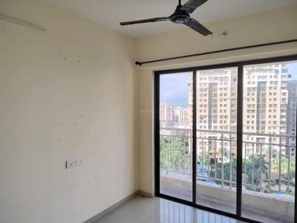
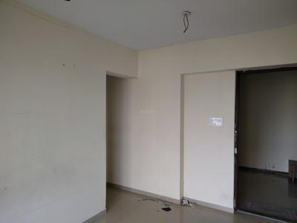
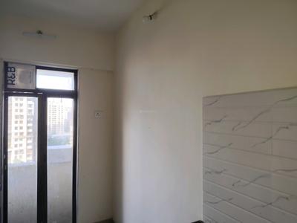
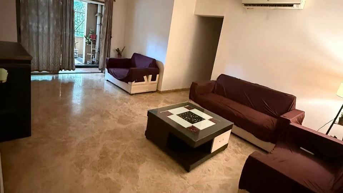
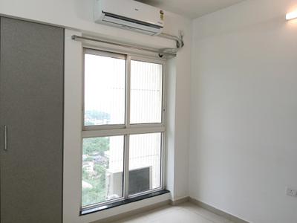
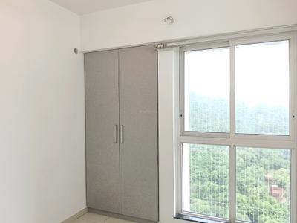
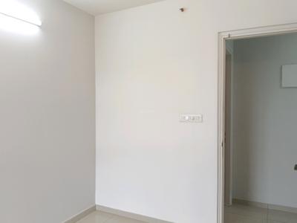
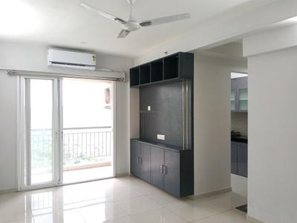
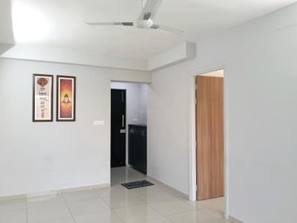
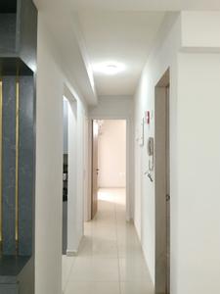
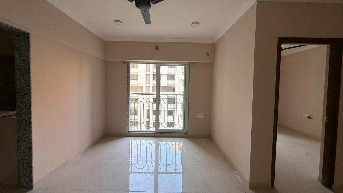
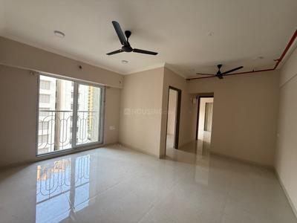
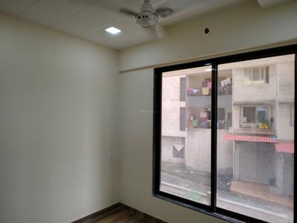
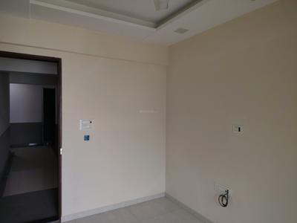
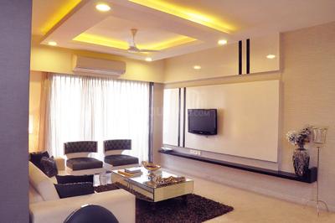
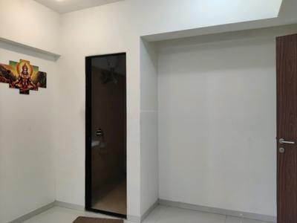
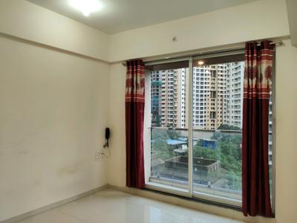
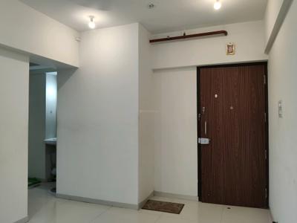
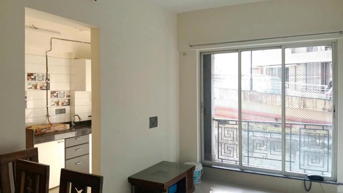
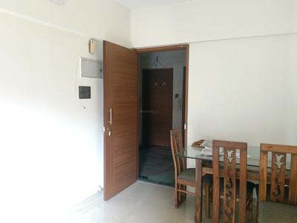
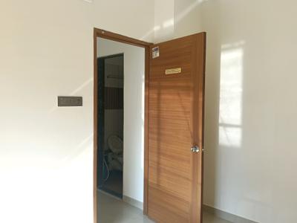
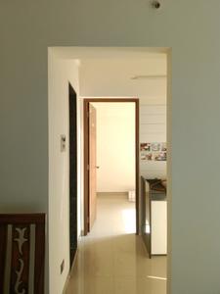
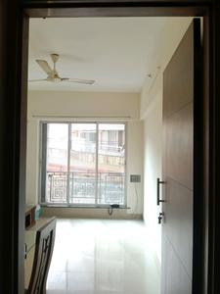
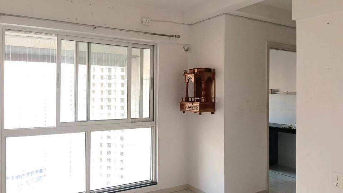
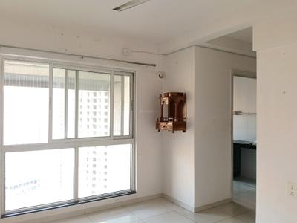
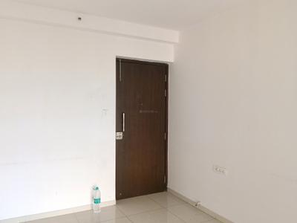
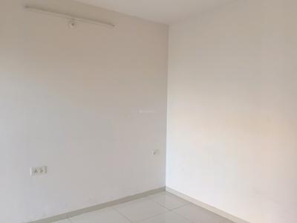
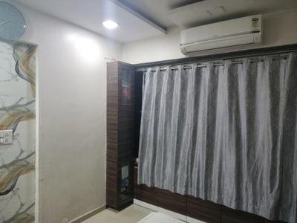
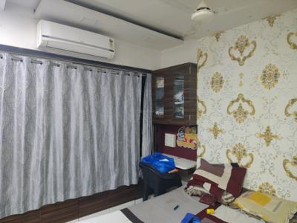
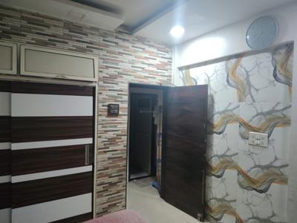
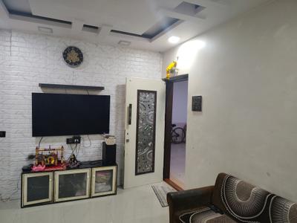
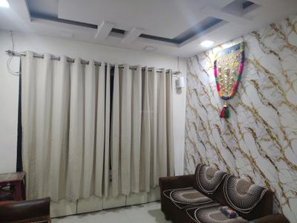
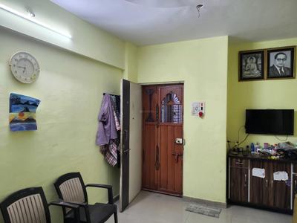
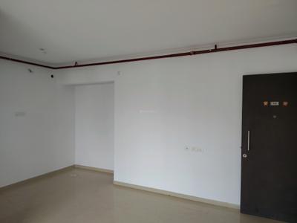
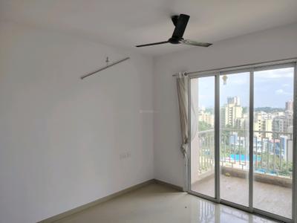
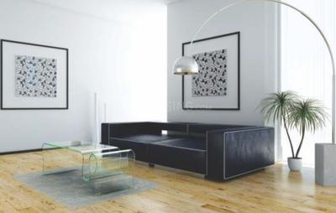
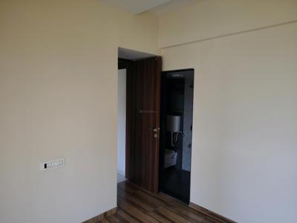
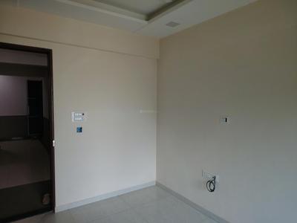
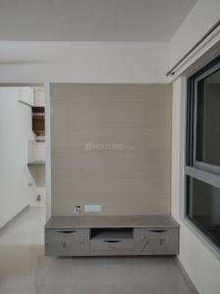
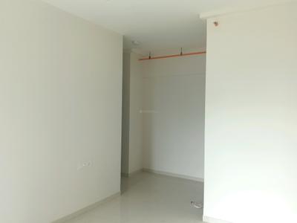
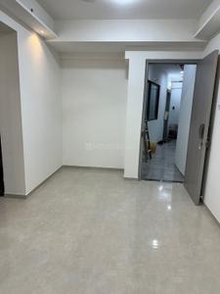
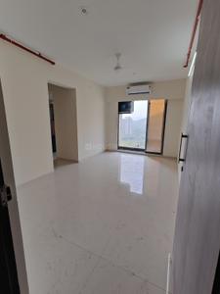
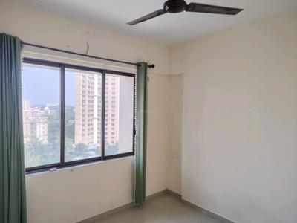
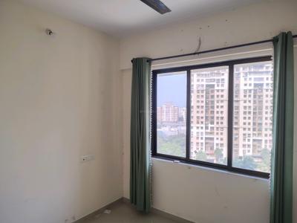
Living Room Image of 600 Sq.ft 1 BHK Apartment / Flat for rent in Raunak Unnathi Woods Phase 3, Kasarvadavali Thane for Rs. 16000
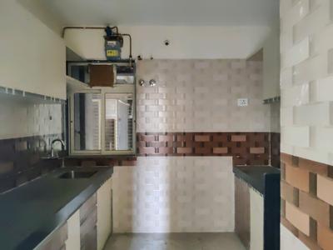
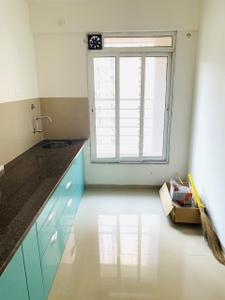
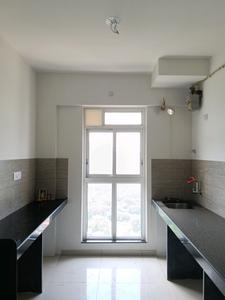
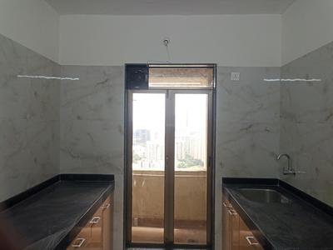
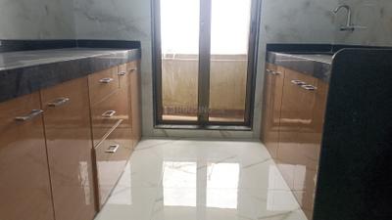
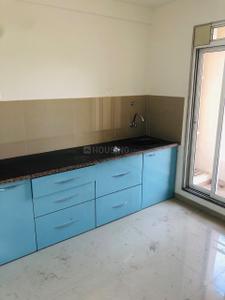
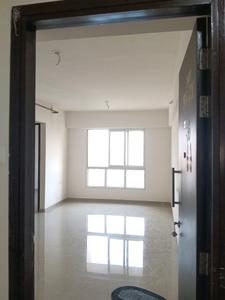
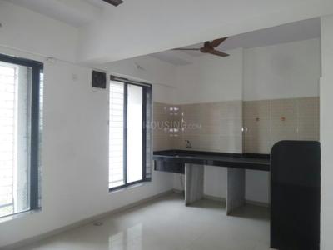
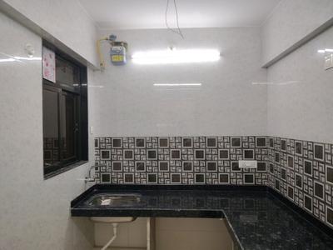
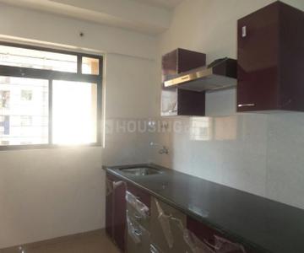
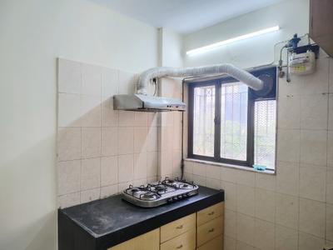
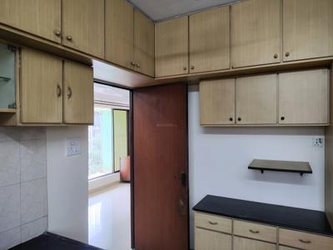
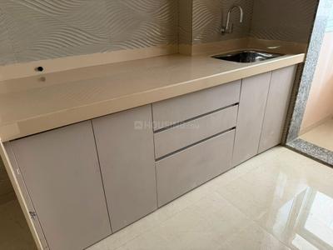
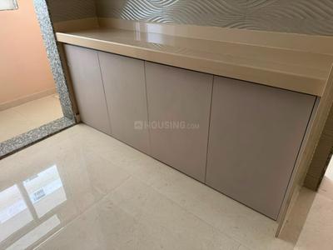
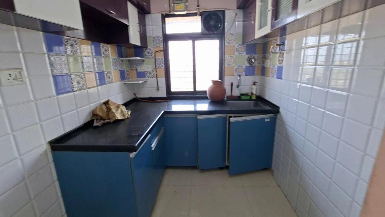
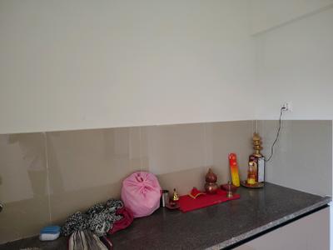
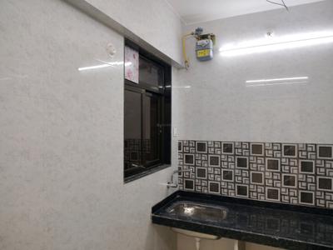
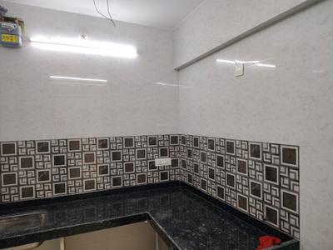
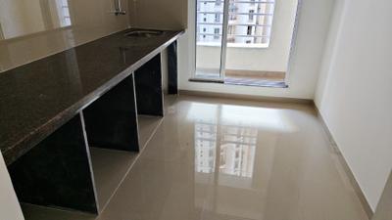
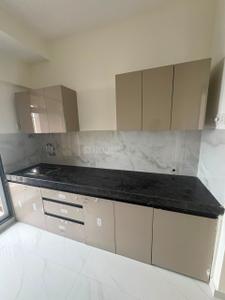
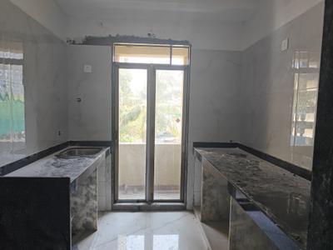
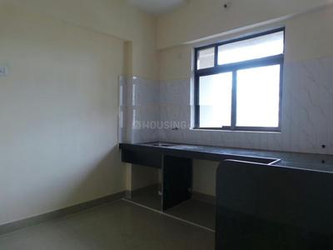
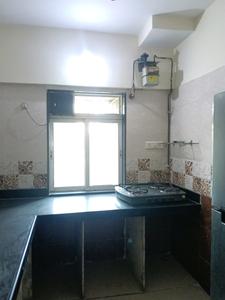
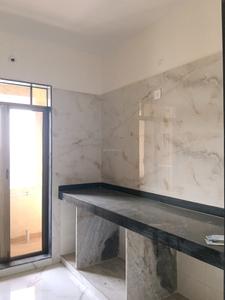
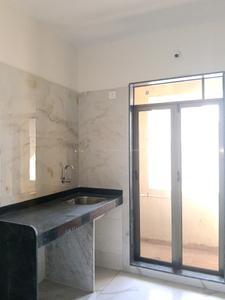
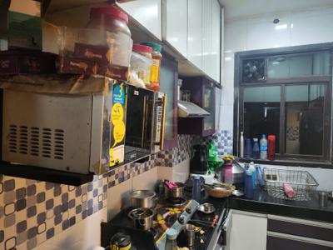
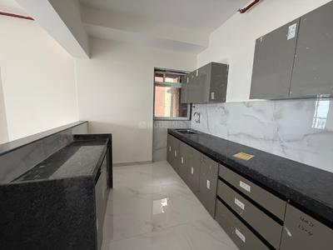
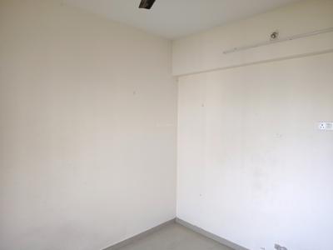
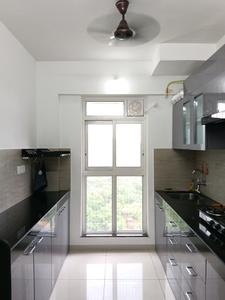
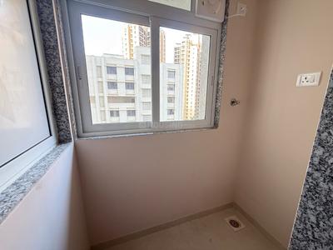
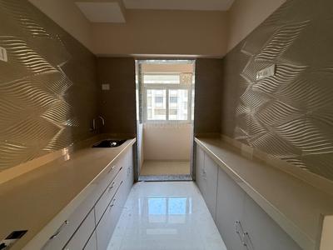
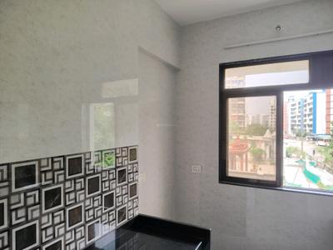
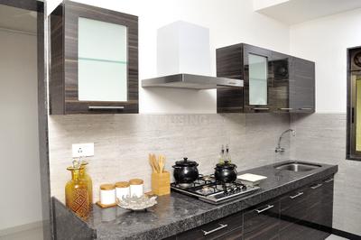
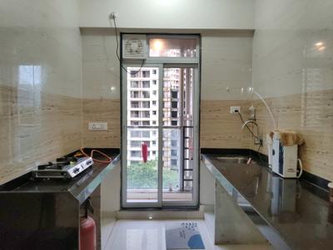
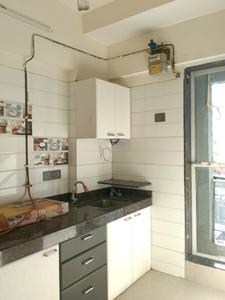
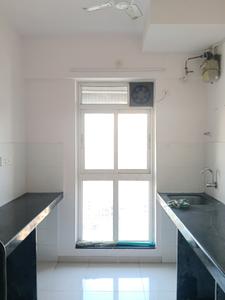
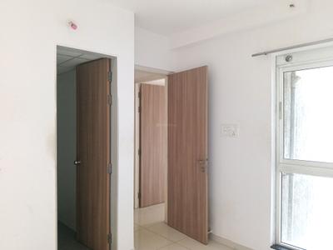
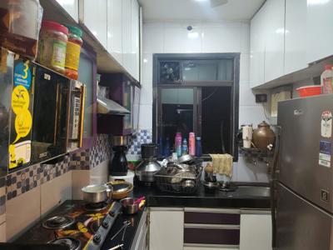
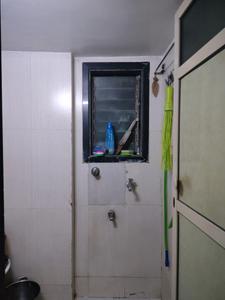
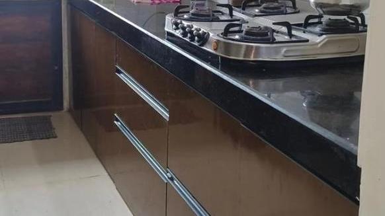
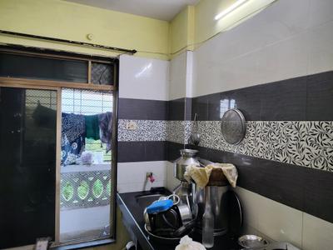
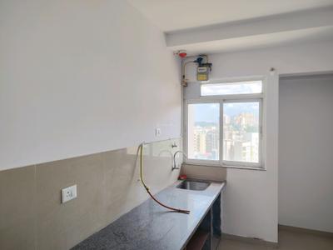
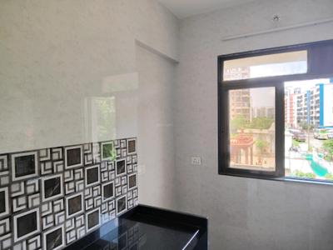
Kitchen Image of 600 Sq.ft 1 BHK Apartment / Flat for rent in Raunak Unnathi Woods Phase 3, Kasarvadavali Thane for Rs. 16000
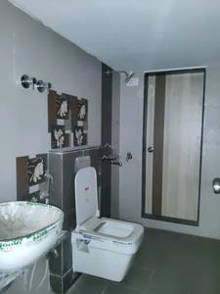
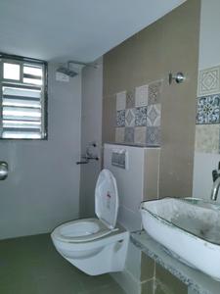
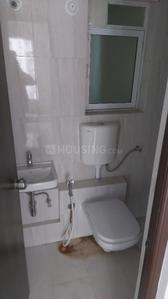
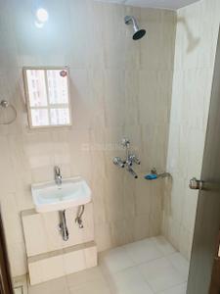
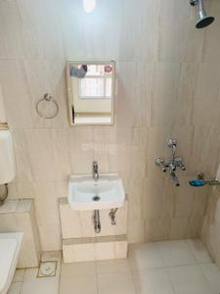
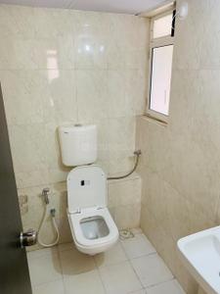
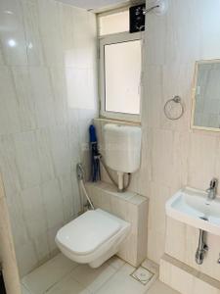
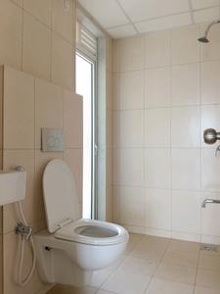
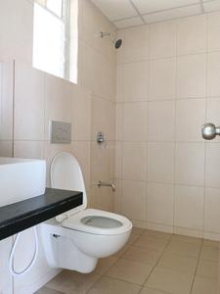
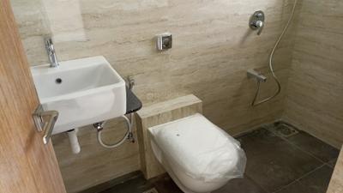
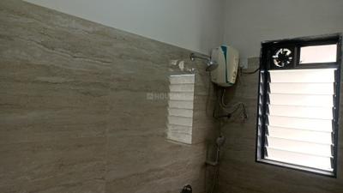
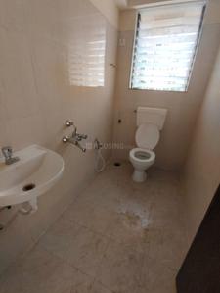
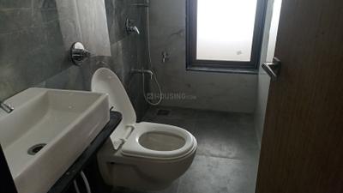
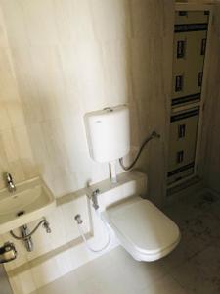
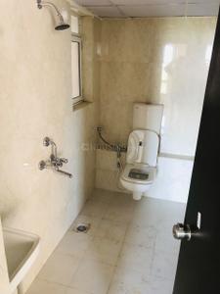
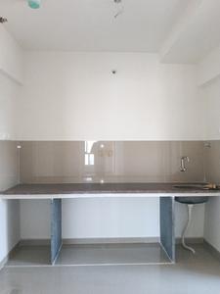
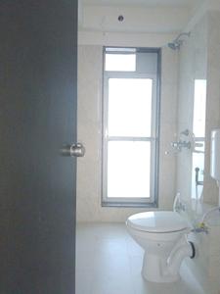
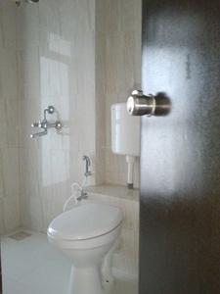
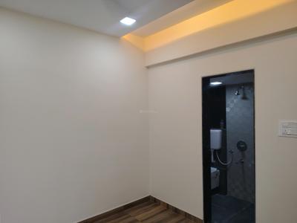
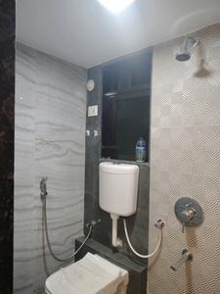
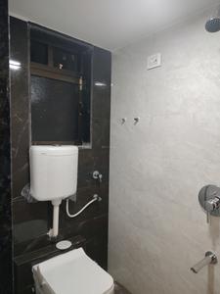
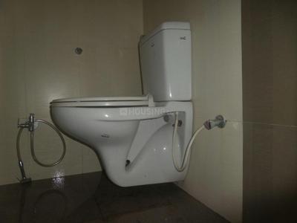
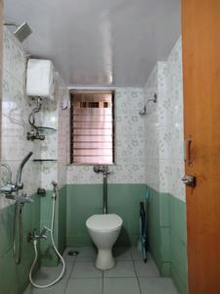
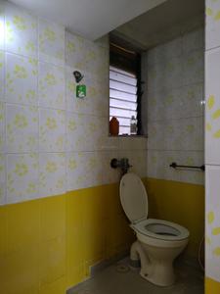
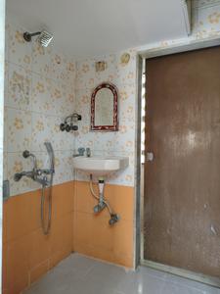
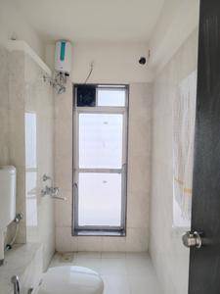
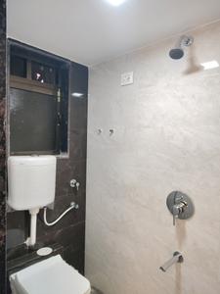
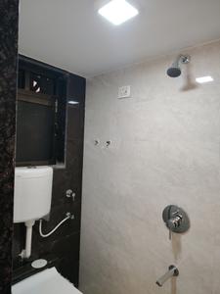
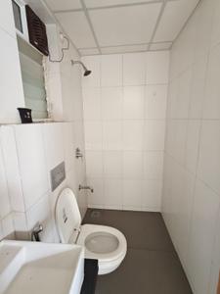
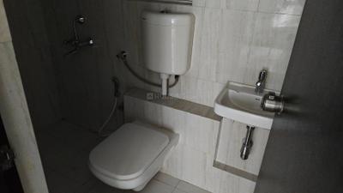
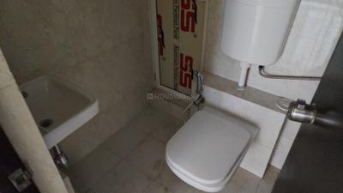
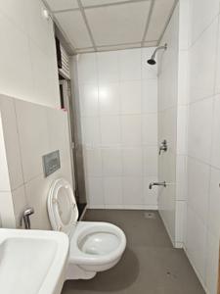
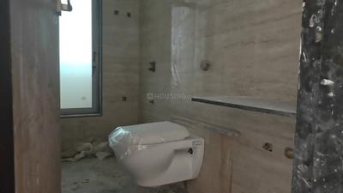
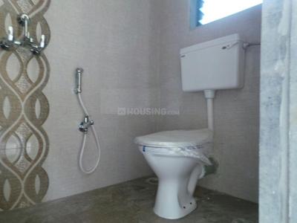
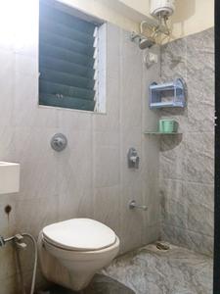
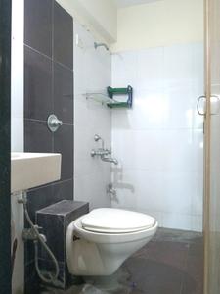
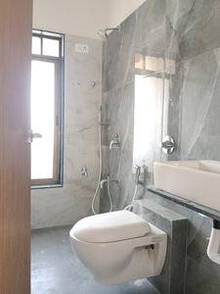
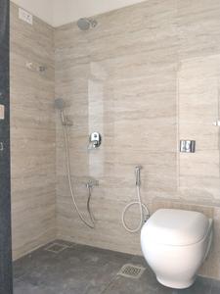
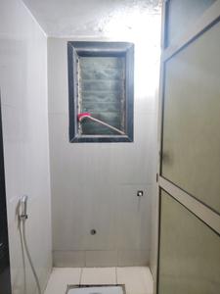
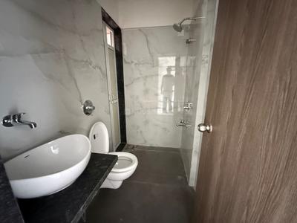
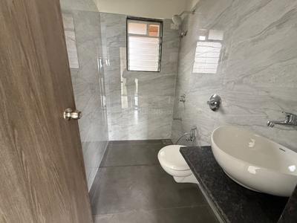
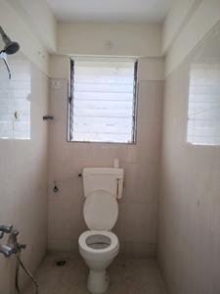
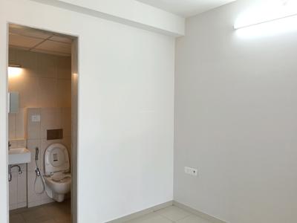
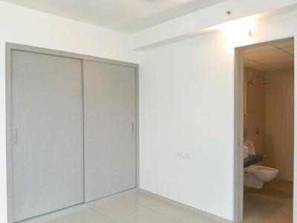
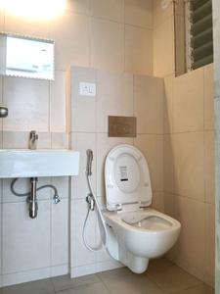
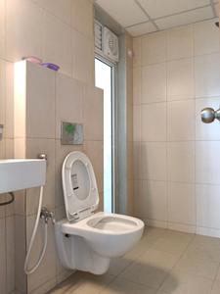
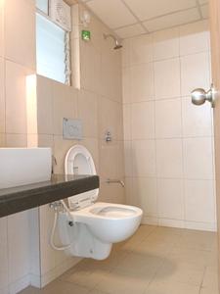
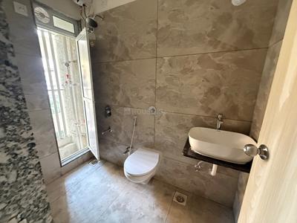
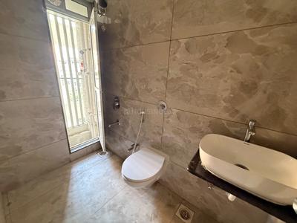
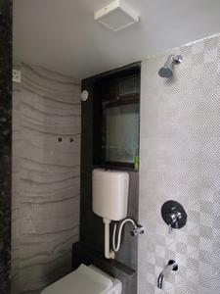
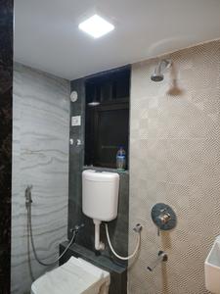
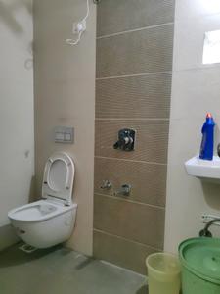
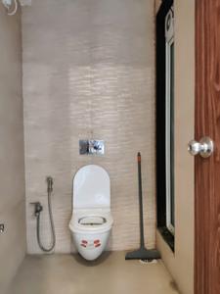
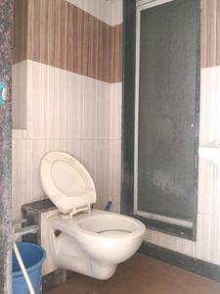
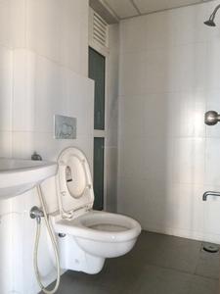
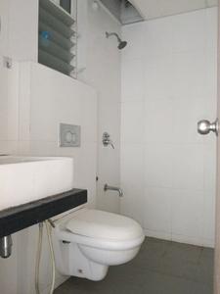
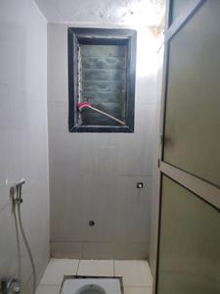
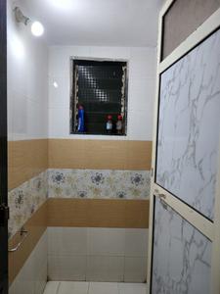
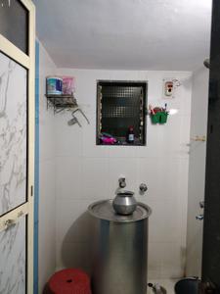
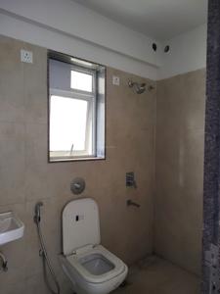
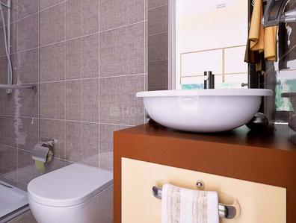
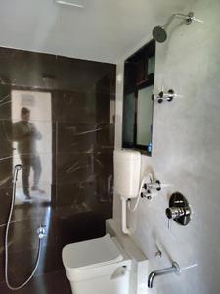
Common Bathroom Image of 600 Sq.ft 1 BHK Apartment / Flat for rent in Raunak Unnathi Woods Phase 3, Kasarvadavali Thane for Rs. 16000
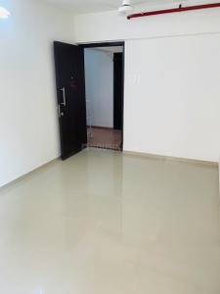
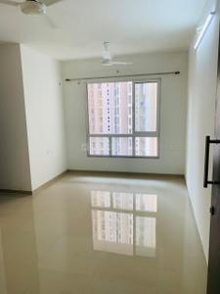
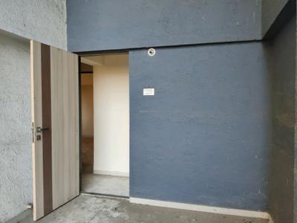
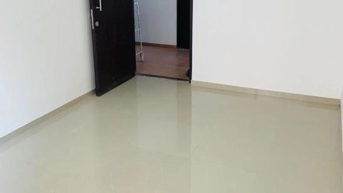
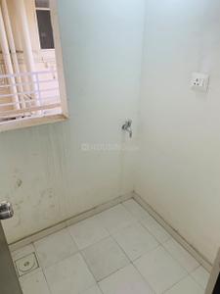
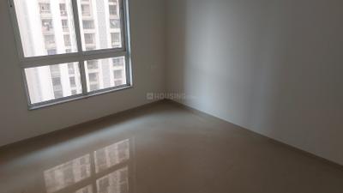
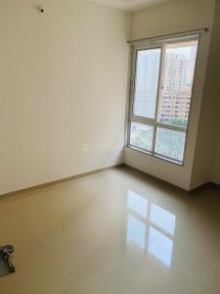
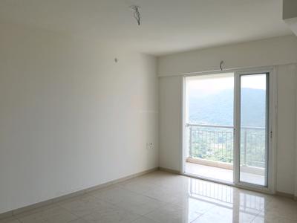
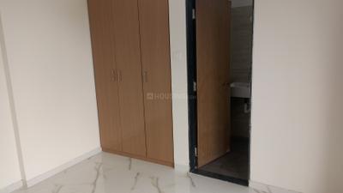
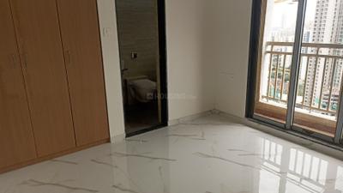
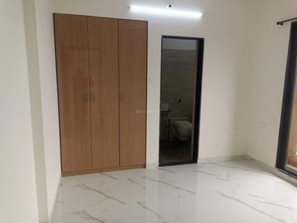
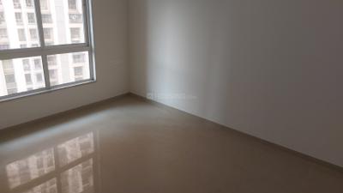
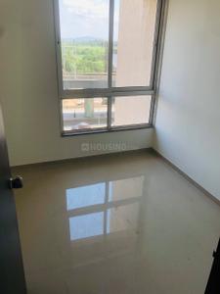
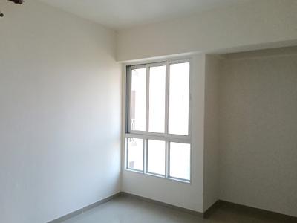
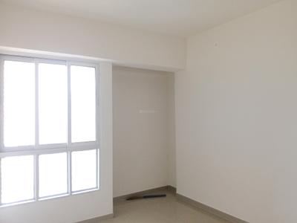
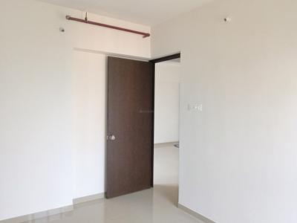
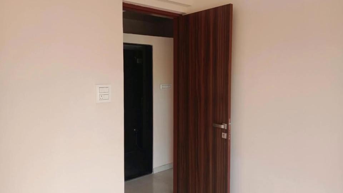
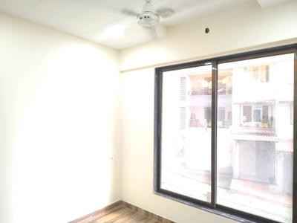
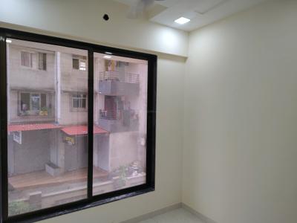
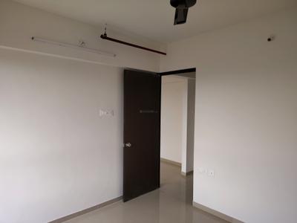
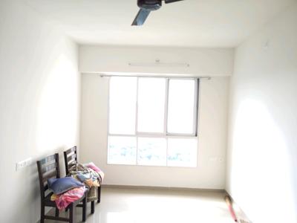
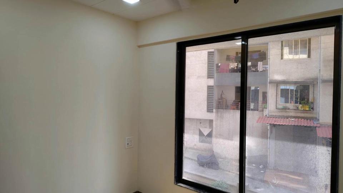
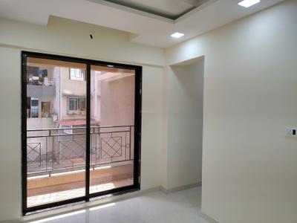
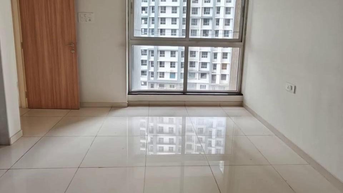
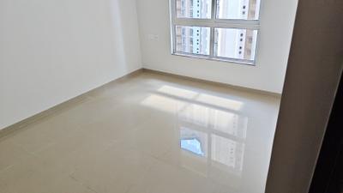
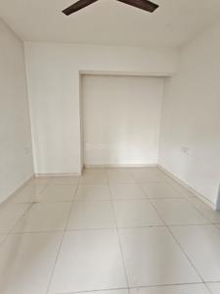
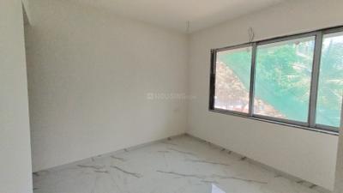
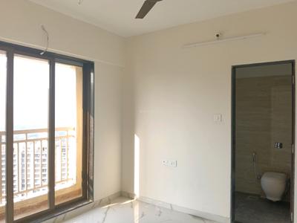
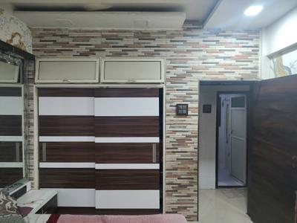
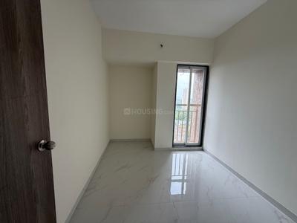
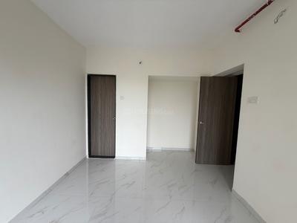
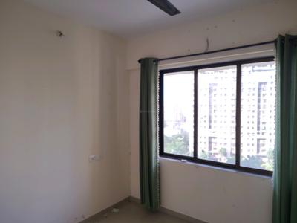
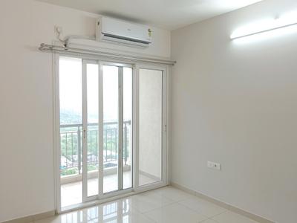
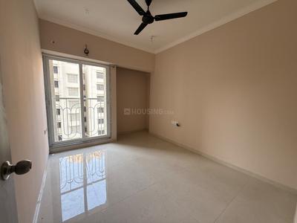
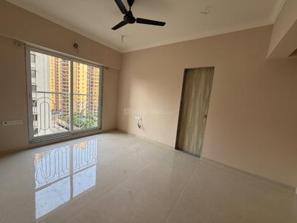
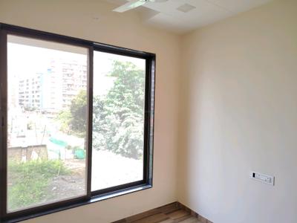
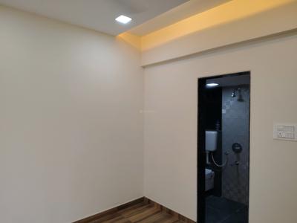
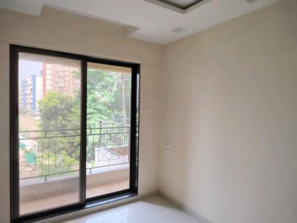
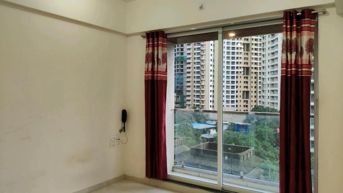
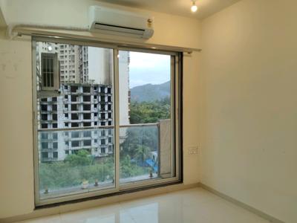
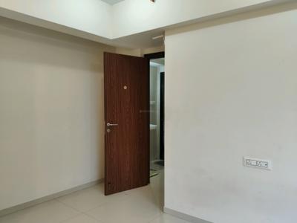
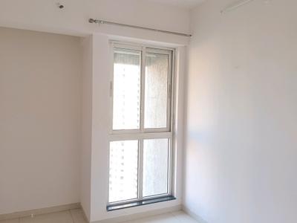
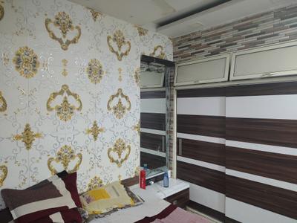
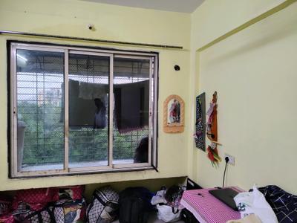
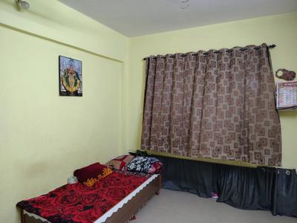
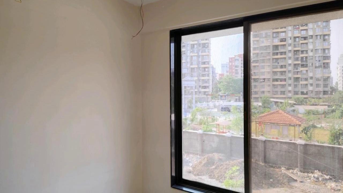
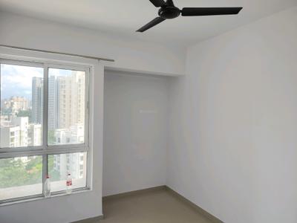
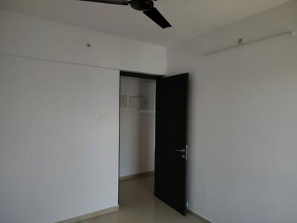
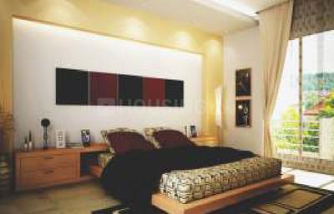
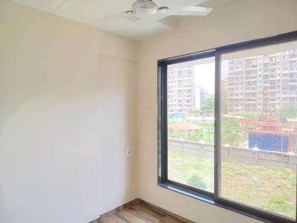
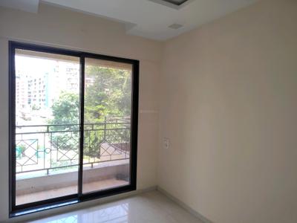
Bedroom Image of 600 Sq.ft 1 BHK Apartment / Flat for rent in Raunak Unnathi Woods Phase 3, Kasarvadavali Thane for Rs. 16000
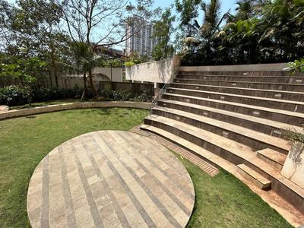
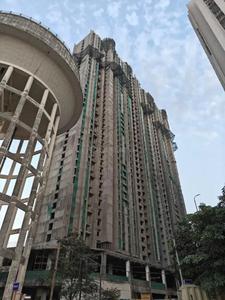
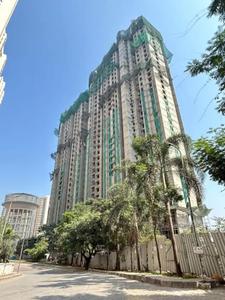
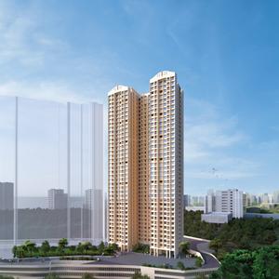
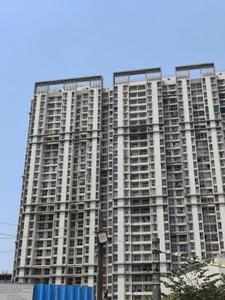
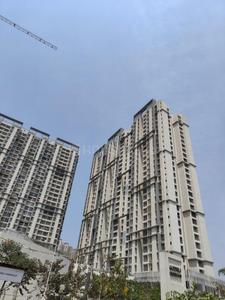
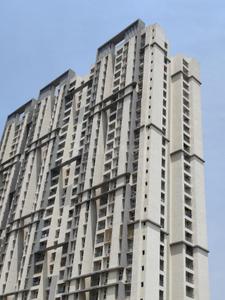
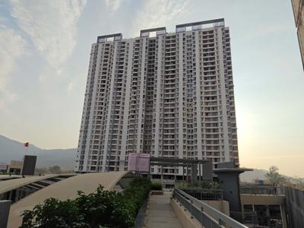
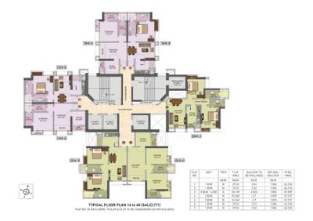
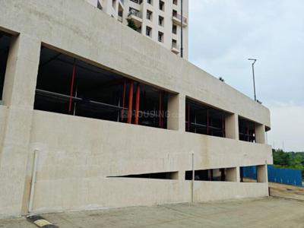
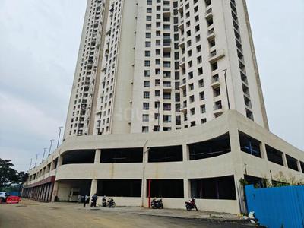
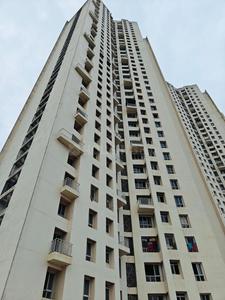
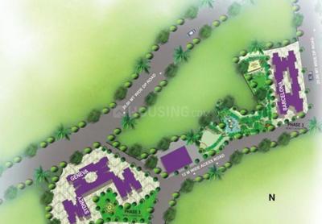
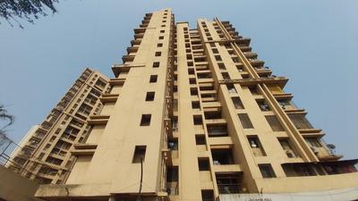
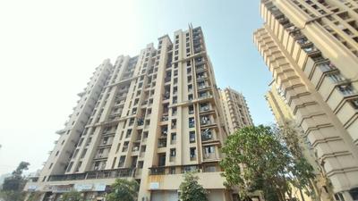
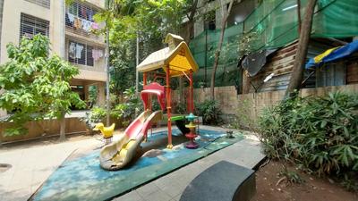
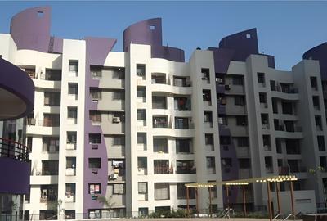
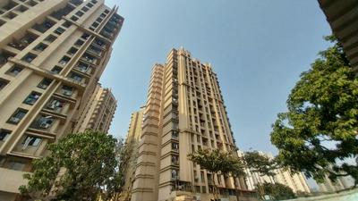
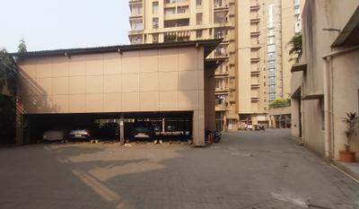
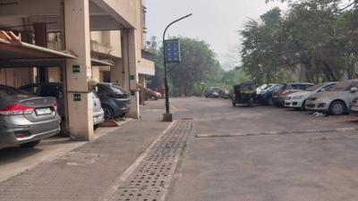
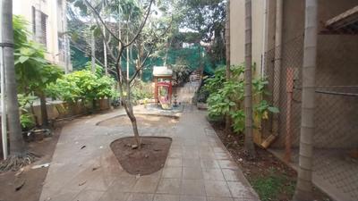
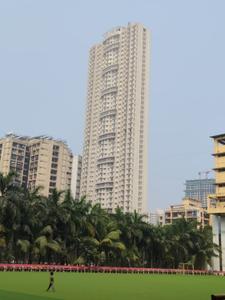
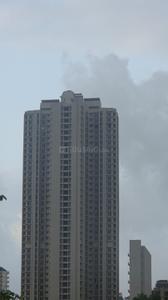
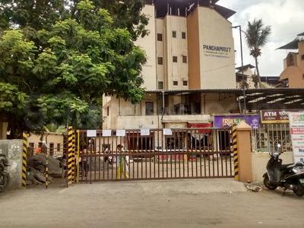
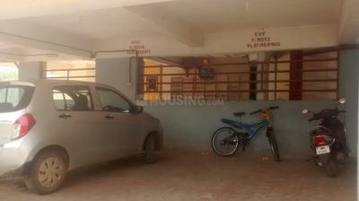
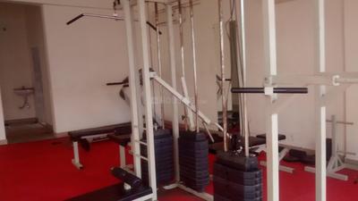
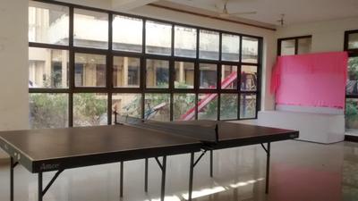
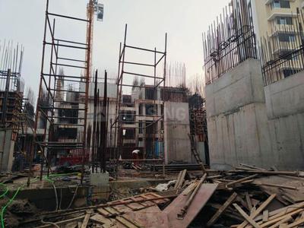
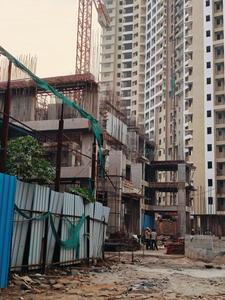
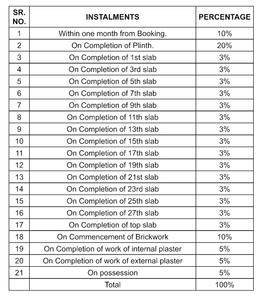
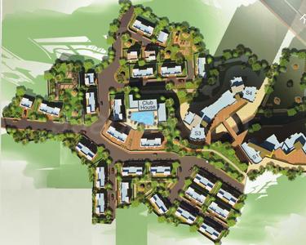
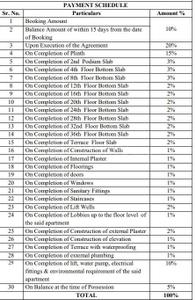
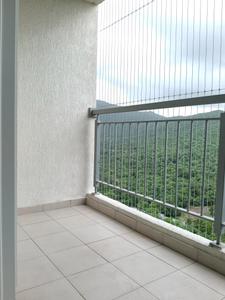
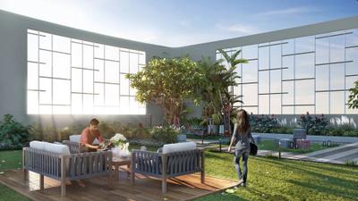
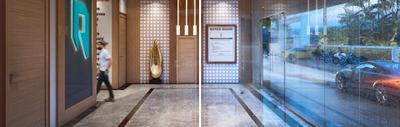
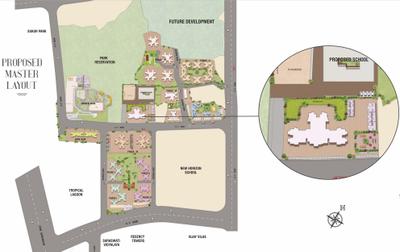
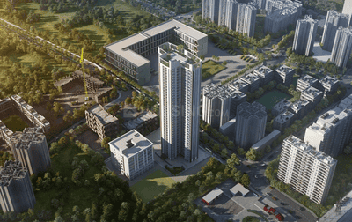
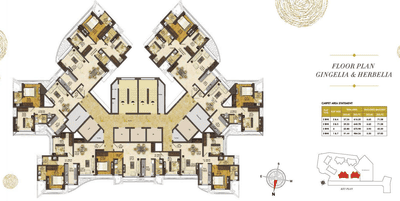
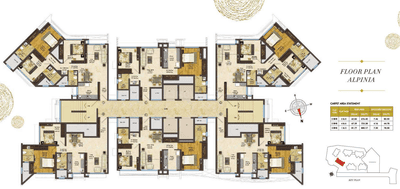
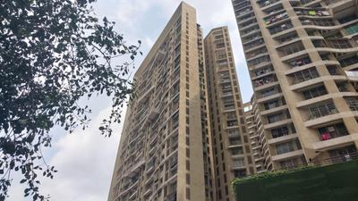
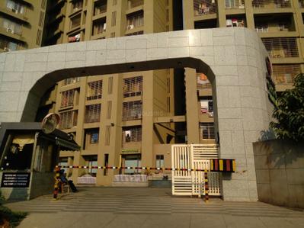
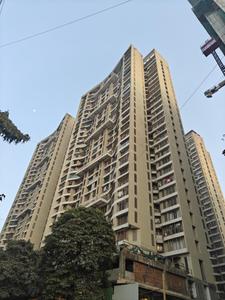
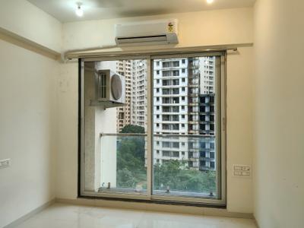
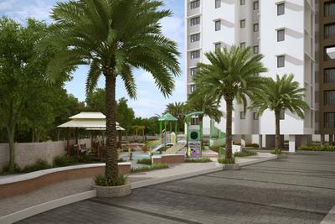
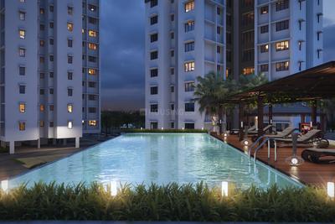
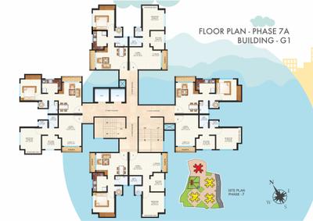
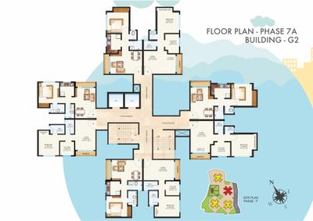
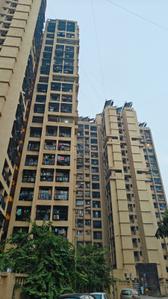
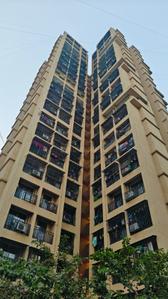
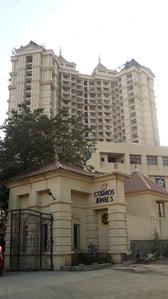
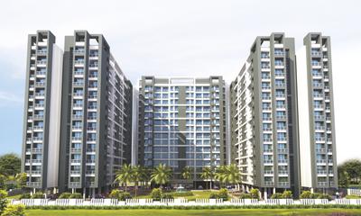
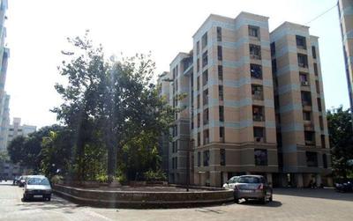
Project Image of 403.0 - 661.0 Sq.ft 1 BHK Apartment for buy in Raunak Unnathi Woods Phase 3
1/29
Verified
Raunak Unnathi Woods Phase 3
₹16,000
see price breakup
600 sq.ft
Builtup area
Un-furnished
Furnishing status
Highlights:
LiftClose to Grocery StoreGated Community24*7 Security
Updated
2w ago
TP
Tanish Properties
Featured Video
Play video
Bedroom Image of 575 Sq.ft 1 BHK Apartment / Flat for rent in Unnati Woods Phase 7, Kasarvadavali Thane for Rs. 18000
Living Room Image of 575 Sq.ft 1 BHK Apartment / Flat for rent in Unnati Woods Phase 7, Kasarvadavali Thane for Rs. 18000
Kitchen Image of 575 Sq.ft 1 BHK Apartment / Flat for rent in Unnati Woods Phase 7, Kasarvadavali Thane for Rs. 18000
Common Bathroom Image of 575 Sq.ft 1 BHK Apartment / Flat for rent in Unnati Woods Phase 7, Kasarvadavali Thane for Rs. 18000
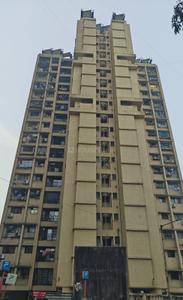
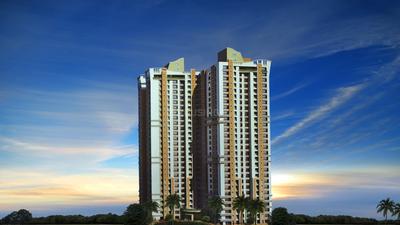
Project Image of 0.0 - 575.0 Sq.ft 1 BHK Apartment for buy in Unnati Woods Phase 7
1/27
Verified
Unnati Woods Phase 7
₹18,000
see price breakup
575 sq.ft
Builtup area
Semi furnished
Furnishing status
Highlights:
Bachelor FriendlyFresh ConstructionGated Community24*7 Security
Updated
1w ago
BP
Bhagyashree Properties
Featured Video
Play video
Hall Image of 920 Sq.ft 2 BHK Apartment / Flat for rent in Dosti Imperia, Thane West Thane for Rs. 55000
Living Room Image of 920 Sq.ft 2 BHK Apartment / Flat for rent in Dosti Imperia, Thane West Thane for Rs. 55000
Kitchen Image of 920 Sq.ft 2 BHK Apartment / Flat for rent in Dosti Imperia, Thane West Thane for Rs. 55000
Bedroom Image of 920 Sq.ft 2 BHK Apartment / Flat for rent in Dosti Imperia, Thane West Thane for Rs. 55000
Image of 920 Sq.ft 2 BHK Apartment / Flat for rent in Dosti Imperia, Thane West, Thane for Rs. 55000
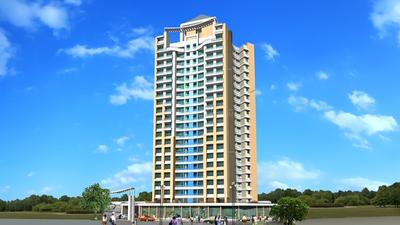
Project Image of 1151.0 - 1835.0 Sq.ft 2 BHK Apartment for buy in Dosti Imperia
1/55
Verified
Dosti Imperia
₹55,000
see price breakup
920 sq.ft
Builtup area
Semi furnished
Furnishing status
Highlights:
GymnasiumClub HouseSwimming PoolVastu Compliant
Updated
3d ago
Sp Singh
Owner
Bedroom Image of 700 Sq.ft 2 BHK Apartment / Flat for rent in One Hiranandani Park, Thane West Thane for Rs. 46000
Living Room Image of 700 Sq.ft 2 BHK Apartment / Flat for rent in One Hiranandani Park, Thane West Thane for Rs. 46000
Kitchen Image of 700 Sq.ft 2 BHK Apartment / Flat for rent in One Hiranandani Park, Thane West Thane for Rs. 46000
Passage Image of 700 Sq.ft 2 BHK Apartment / Flat for rent in One Hiranandani Park, Thane West Thane for Rs. 46000
Common Bathroom Image of 700 Sq.ft 2 BHK Apartment / Flat for rent in One Hiranandani Park, Thane West Thane for Rs. 46000
Bedroom Two Image of 700 Sq.ft 2 BHK Apartment / Flat for rent in One Hiranandani Park, Thane West Thane for Rs. 46000
Main Entrance Image of 700 Sq.ft 2 BHK Apartment / Flat for rent in One Hiranandani Park, Thane West Thane for Rs. 46000
Lobby Image of 700 Sq.ft 2 BHK Apartment / Flat for rent in One Hiranandani Park, Thane West Thane for Rs. 46000
Basement Image of 700 Sq.ft 2 BHK Apartment / Flat for rent in One Hiranandani Park, Thane West Thane for Rs. 46000
Building Image of 700 Sq.ft 2 BHK Apartment / Flat for rent in One Hiranandani Park, Thane West Thane for Rs. 46000
Project Image of 504.94 - 2163.0 Sq.ft 2 BHK Apartment for buy in One Hiranandani Park
1/50
Verified
One Hiranandani Park
₹46,000
see price breakup
700 sq.ft
Builtup area
Semi furnished
Furnishing status
Amenities:
PoolGymLiftPower Backup
Updated
2d ago
IP
I P Properties
Featured Video
Play video
Living Room Image of 750 Sq.ft 1 BHK Apartment / Flat for rent in Vijay Vatika, Hiranandani Estate Thane for Rs. 17602
Bedroom Image of 750 Sq.ft 1 BHK Apartment / Flat for rent in Vijay Vatika, Hiranandani Estate Thane for Rs. 17602
Common Bathroom Image of 750 Sq.ft 1 BHK Apartment / Flat for rent in Vijay Vatika, Hiranandani Estate Thane for Rs. 17602
Kitchen Image of 750 Sq.ft 1 BHK Apartment / Flat for rent in Vijay Vatika, Hiranandani Estate Thane for Rs. 17602
Project Image of 431.0 - 1025.0 Sq.ft 1 BHK Apartment for buy in Vijay Vatika
1/11
Verified
Vijay Vatika
₹17,602
see price breakup
750 sq.ft
Builtup area
Un-furnished
Furnishing status
Highlights:
Close to Metro StationClose to R Mall ThaneClose to TemplePower Backup
Updated
2w ago
Pravesh Jain
Owner
Living Room Image of 800 Sq.ft 2 BHK Apartment / Flat for rent in Kalpataru Hills, Thane West Thane for Rs. 54000
Main Entrance Image of 800 Sq.ft 2 BHK Apartment / Flat for rent in Kalpataru Hills, Thane West Thane for Rs. 54000
Passage Image of 800 Sq.ft 2 BHK Apartment / Flat for rent in Kalpataru Hills, Thane West Thane for Rs. 54000
Kitchen Image of 800 Sq.ft 2 BHK Apartment / Flat for rent in Kalpataru Hills, Thane West Thane for Rs. 54000
Common Bathroom Image of 800 Sq.ft 2 BHK Apartment / Flat for rent in Kalpataru Hills, Thane West Thane for Rs. 54000
Bedroom Image of 800 Sq.ft 2 BHK Apartment / Flat for rent in Kalpataru Hills, Thane West Thane for Rs. 54000
Bedroom One Image of 800 Sq.ft 2 BHK Apartment / Flat for rent in Kalpataru Hills, Thane West Thane for Rs. 54000
1/14
2.21 km away
Kalpataru Hills
₹54,000
see price breakup
800 sq.ft
Builtup area
Fully furnished
Furnishing status
Amenities:
PoolGymLiftPower Backup
Updated
3w ago
Satish Pillai
Owner
Bedroom Image of 1085 Sq.ft 3 BHK Apartment / Flat for rent in Dosti Maitri Gardens, Thane West Thane for Rs. 45000
Living Room Image of 1085 Sq.ft 3 BHK Apartment / Flat for rent in Dosti Maitri Gardens, Thane West Thane for Rs. 45000
Passage Image of 1085 Sq.ft 3 BHK Apartment / Flat for rent in Dosti Maitri Gardens, Thane West Thane for Rs. 45000
Kitchen Image of 1085 Sq.ft 3 BHK Apartment / Flat for rent in Dosti Maitri Gardens, Thane West Thane for Rs. 45000
Bedroom Three Image of 1085 Sq.ft 3 BHK Apartment / Flat for rent in Dosti Maitri Gardens, Thane West Thane for Rs. 45000
Common Bathroom Image of 1085 Sq.ft 3 BHK Apartment / Flat for rent in Dosti Maitri Gardens, Thane West Thane for Rs. 45000
Bedroom Two Image of 1085 Sq.ft 3 BHK Apartment / Flat for rent in Dosti Maitri Gardens, Thane West Thane for Rs. 45000
1/14
Verified
Dosti Maitri Gardens
₹45,000
see price breakup
1085 sq.ft
Builtup area
Semi furnished
Furnishing status
Amenities:
GymLiftParkingPower Backup
Updated
3w ago
IP
I P Properties
Featured Video
Play video
Bedroom Image of 920 Sq.ft 2 BHK Apartment / Flat for rent in Sahil Pride Residency Daffodil by Sahil Developers Mumbai, Kasarvadavali Thane for Rs. 27000
Bedroom Two Image of 920 Sq.ft 2 BHK Apartment / Flat for rent in Sahil Pride Residency Daffodil by Sahil Developers Mumbai, Kasarvadavali Thane for Rs. 27000
Common Bathroom Image of 920 Sq.ft 2 BHK Apartment / Flat for rent in Sahil Pride Residency Daffodil by Sahil Developers Mumbai, Kasarvadavali Thane for Rs. 27000
Kitchen Image of 920 Sq.ft 2 BHK Apartment / Flat for rent in Sahil Pride Residency Daffodil by Sahil Developers Mumbai, Kasarvadavali Thane for Rs. 27000
Living Room Image of 920 Sq.ft 2 BHK Apartment / Flat for rent in Sahil Pride Residency Daffodil by Sahil Developers Mumbai, Kasarvadavali Thane for Rs. 27000
1/10
Verified
Sahil Pride Residency Daffodil by Sahil Developers Mumbai
₹27,000
see price breakup
920 sq.ft
Builtup area
Semi furnished
Furnishing status
Highlights:
Close to Bus StopClose to Grocery StoreClose to Hiranandani HospitalClose to R M...+ More
Updated
2w ago
IP
I P Properties
Featured Video
Play video
Bedroom Image of 540 Sq.ft 1 BHK Apartment / Flat for rent in Rosa Gardenia, Kasarvadavali Thane for Rs. 16523
Living Room Image of 540 Sq.ft 1 BHK Apartment / Flat for rent in Rosa Gardenia, Kasarvadavali Thane for Rs. 16523
Kitchen Image of 540 Sq.ft 1 BHK Apartment / Flat for rent in Rosa Gardenia, Kasarvadavali Thane for Rs. 16523
Common Bathroom Image of 540 Sq.ft 1 BHK Apartment / Flat for rent in Rosa Gardenia, Kasarvadavali Thane for Rs. 16523
Project Image of 426.0 - 880.0 Sq.ft 1 BHK Apartment for buy in Rosa Gardenia
1/31
Verified
Rosa Gardenia
₹16,523
see price breakup
540 sq.ft
Builtup area
Semi furnished
Furnishing status
Highlights:
Close to Hiranandani HospitalClose to Bus StopClose to Grocery StoreClose to Met...+ More
Updated
2w ago
IP
I P Properties
Featured Video
Play video
Bedroom Image of 540 Sq.ft 1 BHK Apartment / Flat for rent in Kavya Hill View, Kasarvadavali Thane for Rs. 16120
Common Bathroom Image of 540 Sq.ft 1 BHK Apartment / Flat for rent in Kavya Hill View, Kasarvadavali Thane for Rs. 16120
Kitchen Image of 540 Sq.ft 1 BHK Apartment / Flat for rent in Kavya Hill View, Kasarvadavali Thane for Rs. 16120
Living Room Image of 540 Sq.ft 1 BHK Apartment / Flat for rent in Kavya Hill View, Kasarvadavali Thane for Rs. 16120
Project Image of 0.0 - 640.0 Sq.ft 1 BHK Apartment for buy in Kavya Hill View
1/20
Verified
Kavya Hill View
₹16,120
see price breakup
540 sq.ft
Builtup area
Semi furnished
Furnishing status
Highlights:
Close to Grocery StoreClose to Hiranandani HospitalClose to Bus StopClose to R M...+ More
Updated
2w ago
LR
Landmark Realty
Featured Video
Play video
Hall Image of 550 Sq.ft 1 BHK Apartment / Flat for rent in Kasarvadavali Thane for Rs. 18001
Living Room Image of 550 Sq.ft 1 BHK Apartment / Flat for rent in Kasarvadavali Thane for Rs. 18001
Kitchen Image of 550 Sq.ft 1 BHK Apartment / Flat for rent in Kasarvadavali Thane for Rs. 18001
Bedroom Image of 550 Sq.ft 1 BHK Apartment / Flat for rent in Kasarvadavali Thane for Rs. 18001
Image of 550 Sq.ft 1 BHK Apartment / Flat for rent in Kasarvadavali, Thane for Rs. 18001
Bathroom Image of 550 Sq.ft 1 BHK Apartment / Flat for rent in Kasarvadavali Thane for Rs. 18001
Image of 550 Sq.ft 1 BHK Apartment / Flat for rent in Kasarvadavali, Thane for Rs. 18001
1/15
Verified
₹18,001
see price breakup
550 sq.ft
Builtup area
Semi furnished
Furnishing status
Highlights:
Close to Bus StopClose to Metro StationPower Backup24*7 Security
Updated
1w ago
LR
Landmark Realty
Featured Video
Play video
Bedroom Image of 1000 Sq.ft 2 BHK Apartment / Flat for rent in Lodha Splendora Platino B, Kasarvadavali Thane for Rs. 33054
Living Room Image of 1000 Sq.ft 2 BHK Apartment / Flat for rent in Lodha Splendora Platino B, Kasarvadavali Thane for Rs. 33054
Common Bathroom Image of 1000 Sq.ft 2 BHK Apartment / Flat for rent in Lodha Splendora Platino B, Kasarvadavali Thane for Rs. 33054
Kitchen Image of 1000 Sq.ft 2 BHK Apartment / Flat for rent in Lodha Splendora Platino B, Kasarvadavali Thane for Rs. 33054
Bedroom One Image of 1000 Sq.ft 2 BHK Apartment / Flat for rent in Lodha Splendora Platino B, Kasarvadavali Thane for Rs. 33054
Project Image of 805.0 - 1124.0 Sq.ft 3 BHK Apartment for buy in Lodha Splendora Platino B
1/34
Verified
Lodha Splendora Platino B
₹33,054
see price breakup
1000 sq.ft
Builtup area
Fully furnished
Furnishing status
Highlights:
Close to Bus StopClose to Grocery StorePower BackupGated Community
Updated
1w ago
LE
Leela Enterprises
Hall Image of 1100 Sq.ft 2 BHK Apartment / Flat for rent in Dhokali Naka Thane for Rs. 42000
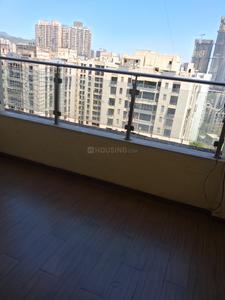
Balcony Image of 1100 Sq.ft 2 BHK Apartment / Flat for rent in Dhokali Naka Thane for Rs. 42000
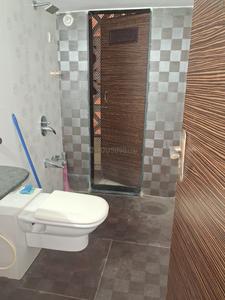
Bathroom Image of 1100 Sq.ft 2 BHK Apartment / Flat for rent in Dhokali Naka Thane for Rs. 42000
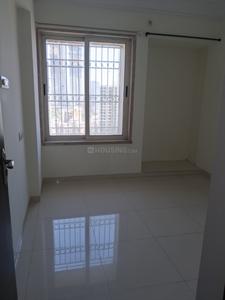
Bedroom Image of 1100 Sq.ft 2 BHK Apartment / Flat for rent in Dhokali Naka Thane for Rs. 42000
1/7
₹42,000
see price breakup
1100 sq.ft
Builtup area
Semi furnished
Furnishing status
Highlights:
LiftNatural LightGated Community24*7 Security
Updated
1d ago
MN
Mayur Nawale
Living Room Image of 1100 Sq.ft 3 BHK Apartment / Flat for rent in Siddhi Highland Park Building 6 And 7 K23 Phase 1, Thane West Thane for Rs. 54000
Kitchen Image of 1100 Sq.ft 3 BHK Apartment / Flat for rent in Siddhi Highland Park Building 6 And 7 K23 Phase 1, Thane West Thane for Rs. 54000
Bedroom Image of 1100 Sq.ft 3 BHK Apartment / Flat for rent in Siddhi Highland Park Building 6 And 7 K23 Phase 1, Thane West Thane for Rs. 54000
Image of 1100 Sq.ft 3 BHK Apartment / Flat for rent in Siddhi Highland Park Building 6 And 7 K23 Phase 1, Thane West, Thane for Rs. 54000
1/14
Verified
Siddhi Highland Park Building 6 And 7 K23 Phase 1
₹54,000
see price breakup
1100 sq.ft
Builtup area
Semi furnished
Furnishing status
Highlights:
Close to Grocery StoreClose to Metro StationSwimming PoolPool Facing
PS
PRIME SQUARE
Featured Video
Play video
Bedroom Image of 750 Sq.ft 2 BHK Apartment / Flat for rent in Puraniks City Reserva Phase 1 by Puraniks Builders Pvt. Ltd, Kasarvadavali Thane for Rs. 25000
Bedroom One Image of 750 Sq.ft 2 BHK Apartment / Flat for rent in Puraniks City Reserva Phase 1 by Puraniks Builders Pvt. Ltd, Kasarvadavali Thane for Rs. 25000
Common Bathroom Image of 750 Sq.ft 2 BHK Apartment / Flat for rent in Puraniks City Reserva Phase 1 by Puraniks Builders Pvt. Ltd, Kasarvadavali Thane for Rs. 25000
Kitchen Image of 750 Sq.ft 2 BHK Apartment / Flat for rent in Puraniks City Reserva Phase 1 by Puraniks Builders Pvt. Ltd, Kasarvadavali Thane for Rs. 25000
Living Room Image of 750 Sq.ft 2 BHK Apartment / Flat for rent in Puraniks City Reserva Phase 1 by Puraniks Builders Pvt. Ltd, Kasarvadavali Thane for Rs. 25000
Project Image of 445.2 - 717.85 Sq.ft 1 BHK Apartment for buy in Puraniks City Reserva Phase 1
1/43
Verified
Puraniks City Reserva Phase 1 by Puraniks Builders Pvt. Ltd
₹25,000
see price breakup
750 sq.ft
Builtup area
Un-furnished
Furnishing status
Amenities:
PoolGymLiftPower Backup
Updated
4d ago
RP
Roshan Properties
Bedroom Image of 530 Sq.ft 1 BHK Apartment / Flat for rent in Rutu Enclave, Kasarvadavali Thane for Rs. 16000
Common Bathroom Image of 530 Sq.ft 1 BHK Apartment / Flat for rent in Rutu Enclave, Kasarvadavali Thane for Rs. 16000
Kitchen Image of 530 Sq.ft 1 BHK Apartment / Flat for rent in Rutu Enclave, Kasarvadavali Thane for Rs. 16000
Living Room Image of 530 Sq.ft 1 BHK Apartment / Flat for rent in Rutu Enclave, Kasarvadavali Thane for Rs. 16000
Project Image of 0.0 - 555.0 Sq.ft 1 BHK Apartment for buy in Rutu Enclave
1/19
Verified
Rutu Enclave
₹16,000
see price breakup
530 sq.ft
Builtup area
Semi furnished
Furnishing status
Highlights:
Close to Grocery StoreLiftGood Cross ventilation24*7 Security
Hello 👋🏻
Easy Contact with sellers
Personalized experience
My Activity
Contacted Properties
00
Seen Properties
00
Saved Properties
00
Recent Searches
00

Top Projects for Rent around Ghodbunder Road, Thane

Gallery Cover Pic of Dynamix Parkwoods
2 BHK Apartment
Thane West,Thane
₹1.18 Cr-1.34 Cr
Gallery Cover Pic of Unique Greens
1, 2 BHK Apartments
Thane West,Thane
₹56.09 L-83.38 L
Gallery Cover Pic of Raunak Unnathi Greens
2 BHK Apartment
Kasarvadavali,Thane
₹75.84 L-88.42 L
Gallery Cover Pic of Puraniks Aarambh
1, 2 BHK Apartments
Kasarvadavali,Thane
₹44.69 L-67.84 L
Gallery Cover Pic of Sahil Pride Residency Daffodil
1, 2 BHK Apartments
Kasarvadavali,Thane
₹73.3 L-95.63 L
Gallery Cover Pic of Vijay Garden
1, 3 BHK Apartments
Hiranandani Estate,Thane
₹73.27 L-1.48 Cr
Gallery Cover Pic of Velocity Hill Spring
1, 2, 3 BHK Apartments
Hiranandani Estate,Thane
₹79.37 L-1.58 Cr
Gallery Cover Pic of Rajaram Sukur Sapphire
1 BHK Apartment
Kasarvadavali,Thane
₹53.0 L-53.0 L
Gallery Cover Pic of Kavya Hill View
1 BHK Apartment
Kasarvadavali,Thane
₹57.61 L-57.61 L
Gallery Cover Pic of Cosmos Orchid
1, 2 BHK Apartments
Kasarvadavali,Thane
₹62.86 L-98.85 L

Popular Locality for rent around Ghodbunder Road, Thane

Kasarvadavali
8 people rated this locality
4.53
₹23,573
Avg. Rent
19.5%
Rise in last 1 Year
Hiranandani Estate
15 people rated this locality
4.28
₹48,697
Avg. Rent
7.48%
Rise in last 1 Year
₹19,677
Avg. Rent
17.63%
Rise in last 1 Year
₹1,10,833
Avg. Rent
138.33%
Rise in last 1 Year
Thane West
694 people rated this locality
4.79
₹41,460
Avg. Rent
12.21%
Rise in last 1 Year
Kolshet
4 people rated this locality
4.56
₹37,015
Avg. Rent
6.29%
Fall in last 1 Year
₹35,545
Avg. Rent
12.02%
Fall in last 1 Year
Andheri East
92 people rated this locality
4.63
₹64,101
Avg. Rent
11.7%
Rise in last 1 Year
Andheri West
163 people rated this locality
4.71
₹1,14,652
Avg. Rent
17.26%
Rise in last 1 Year
Airoli
35 people rated this locality
4.69
₹36,385
Avg. Rent
21.13%
Rise in last 1 Year

Explore Regions in Thane

Popular searches for properties in Ghodbunder Road, Thane

FAQs about Flats for Rent in Ghodbunder Road, Thane

How many fully furnished Flats for rent are available in Ghodbunder Road, Thane?

There are 451 fully furnished Flats available for rent in Ghodbunder Road, Thane.

How many without brokerage Flats for rent are available in Ghodbunder Road, Thane?

There are 113 without brokerage Flats available for rent in Ghodbunder Road, Thane. See all Without Brokerage Flats.

How many Flats for rent are available in Ghodbunder Road, Thane?

There are 2314 Flats available for rent in Ghodbunder Road, Thane.
Housing.com
Great Places to work - Housing.com
Great Places to work in Asia - Housing.com